Button CopyPathCircle CloseCircle Left ArrowArrow Down Icon GreyClosecirclecircleBurger
  • Advertising

10 BIRMINGHAM Drive Unit# 129, Cambridge, Ontario, N1R 0C6

MLS® # 40836033
House For Sale In Industrial Park, Cambridge, Ontario
$549,999 QuickQuoteTM: Not Available

2 Beds

2 Baths

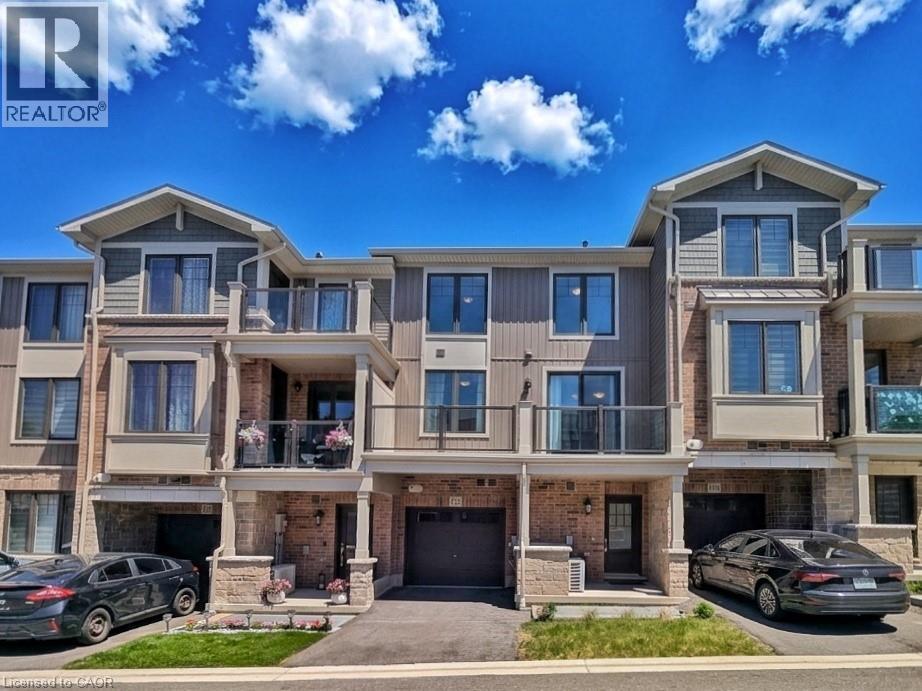
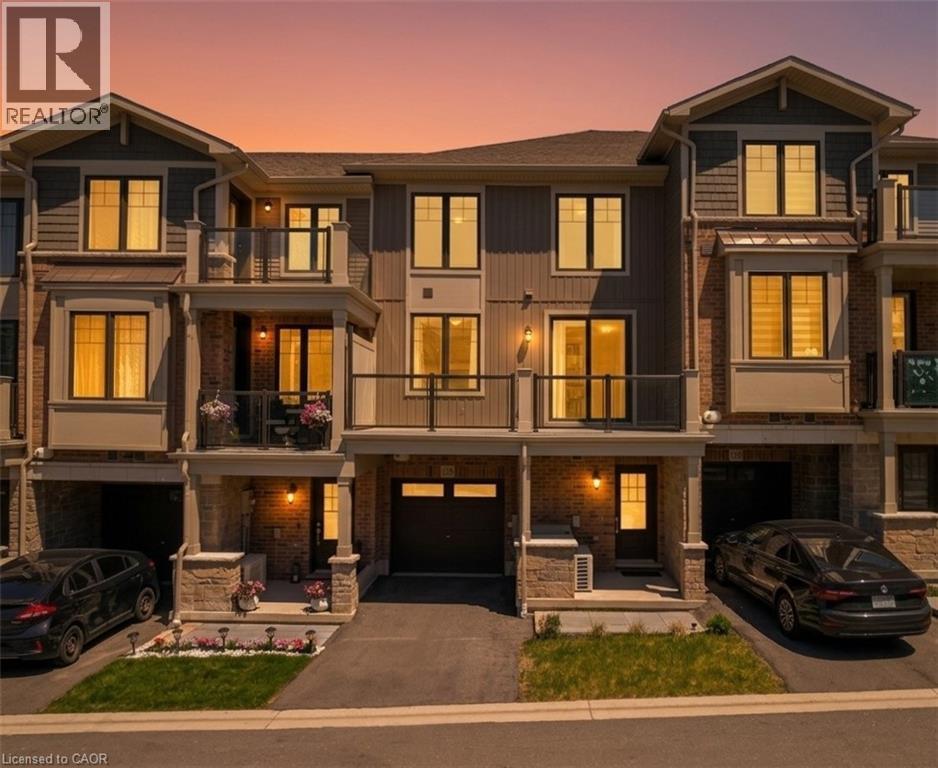
Modern townhome exterior featuring multi-level balconies with glass railings, an attached garage, brick and siding facade, and a covered entry - 10 Birmingham Drive Unit# 129, Cambridge, ON
Modern townhome exterior featuring brick and siding finishes - 10 Birmingham Drive Unit# 129, Cambridge, ON
10 Birmingham Drive Unit# 129, Cambridge, ON
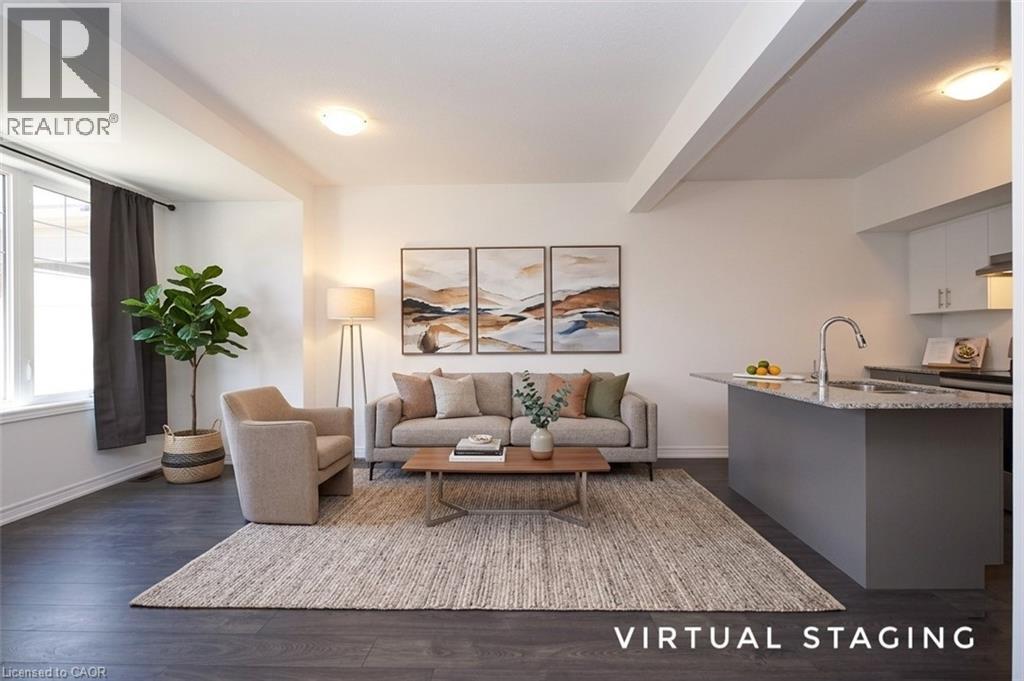
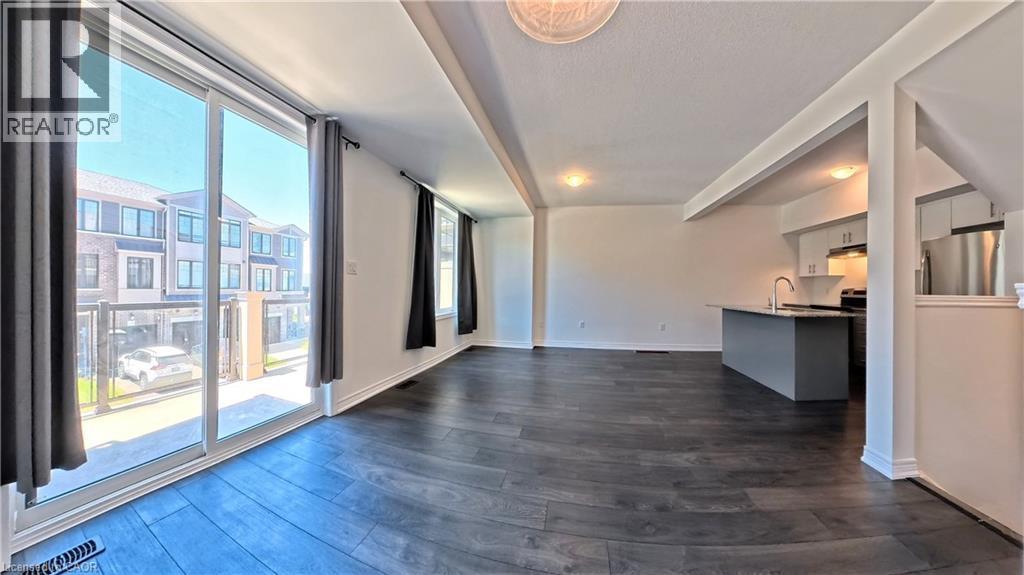
Open-concept living space featuring dark wood-finish flooring, white walls, and recessed lighting - 10 Birmingham Drive Unit# 129, Cambridge, ON
10 Birmingham Drive Unit# 129, Cambridge, ON
Open-concept living area featuring dark wood-finish flooring, light neutral wall tones, and recessed ceiling lighting - 10 Birmingham Drive Unit# 129, Cambridge, ON
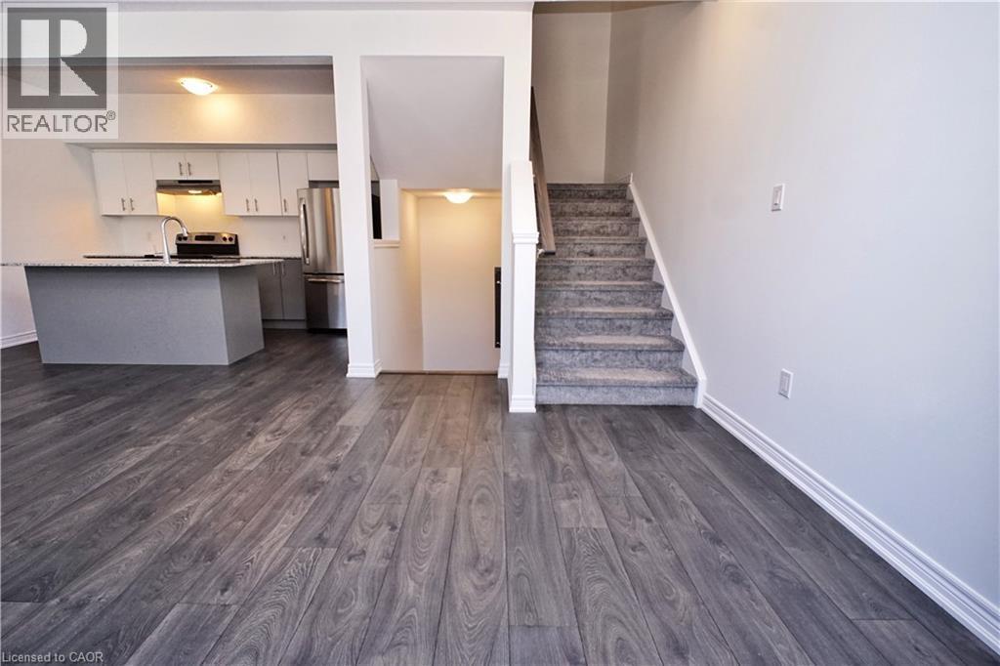
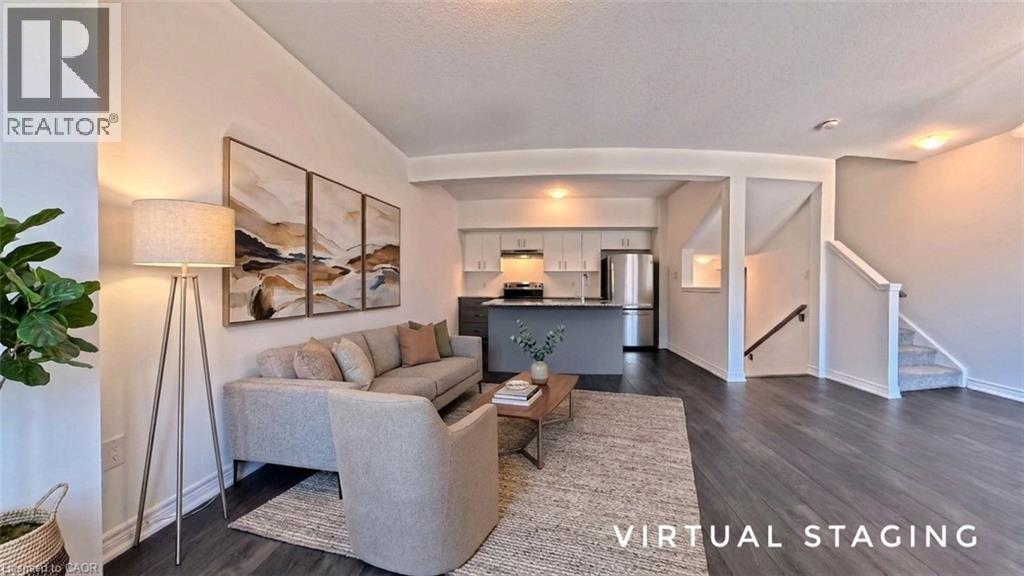
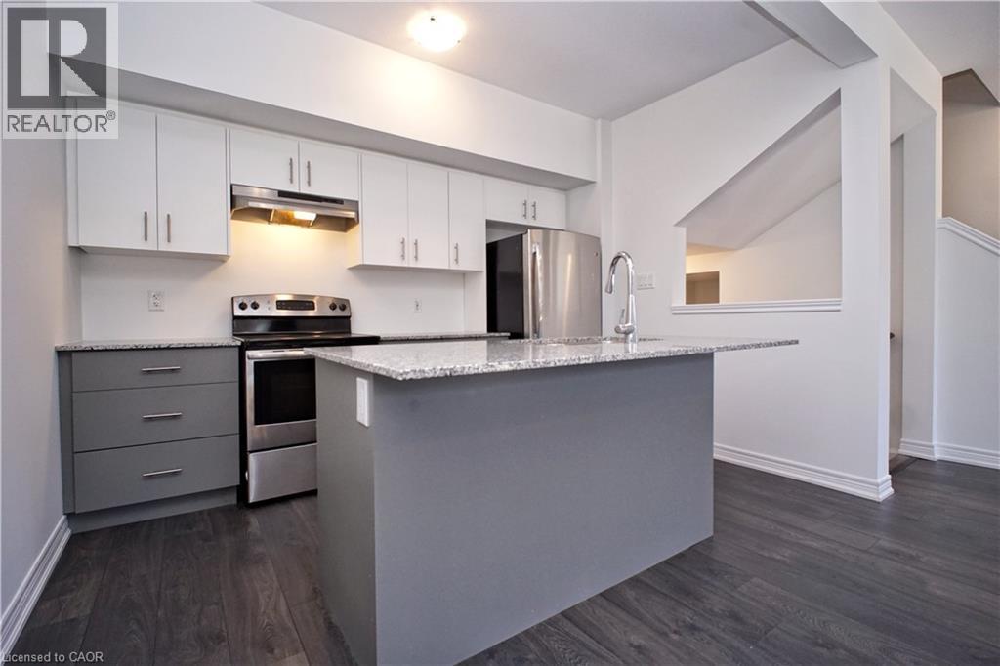
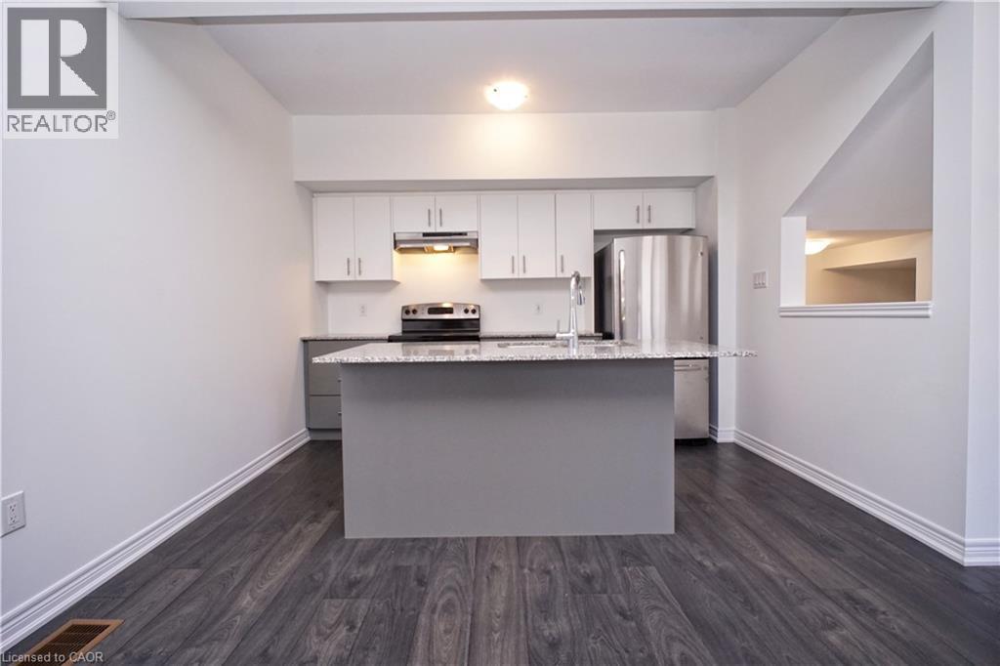
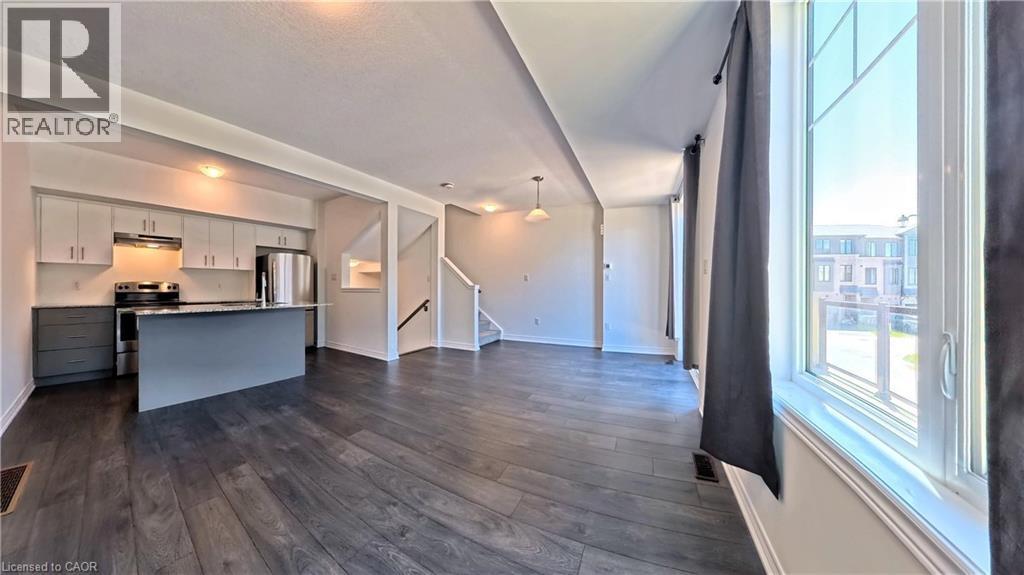
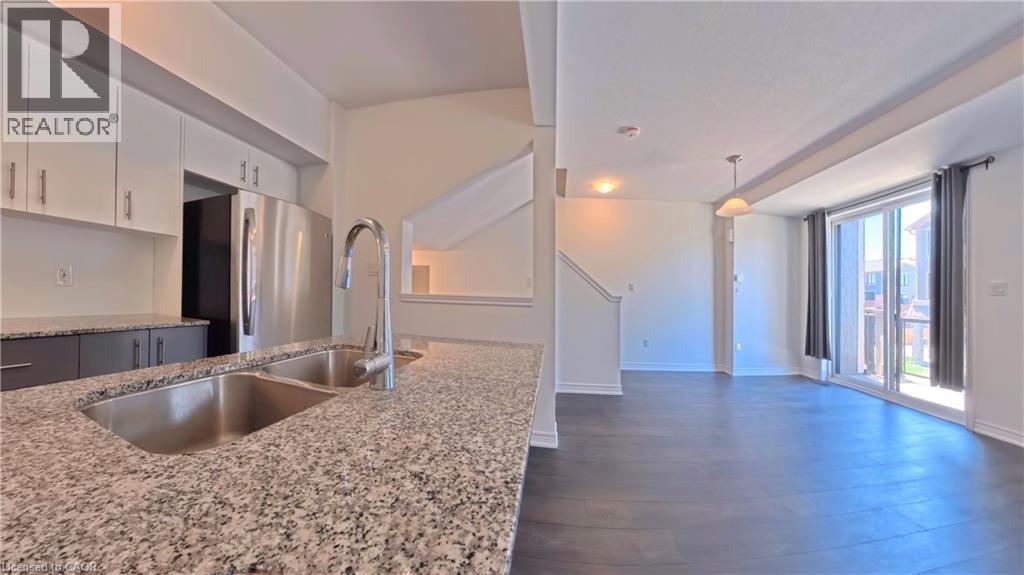
Open-concept living space with dark wood-finish flooring, recessed lighting, and a modern kitchen featuring white upper cabinetry, dark lower cabinetry, and stainless steel appliances - 10 Birmingham Drive Unit# 129, Cambridge, ON
Modern kitchen featuring white upper cabinetry and grey base cabinetry - 10 Birmingham Drive Unit# 129, Cambridge, ON
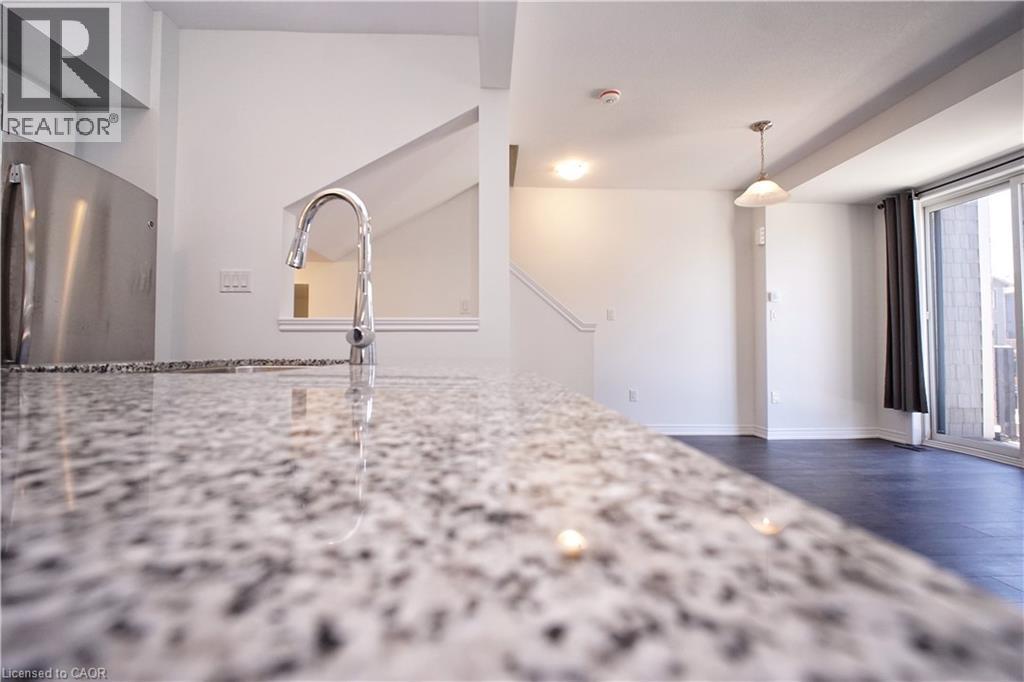
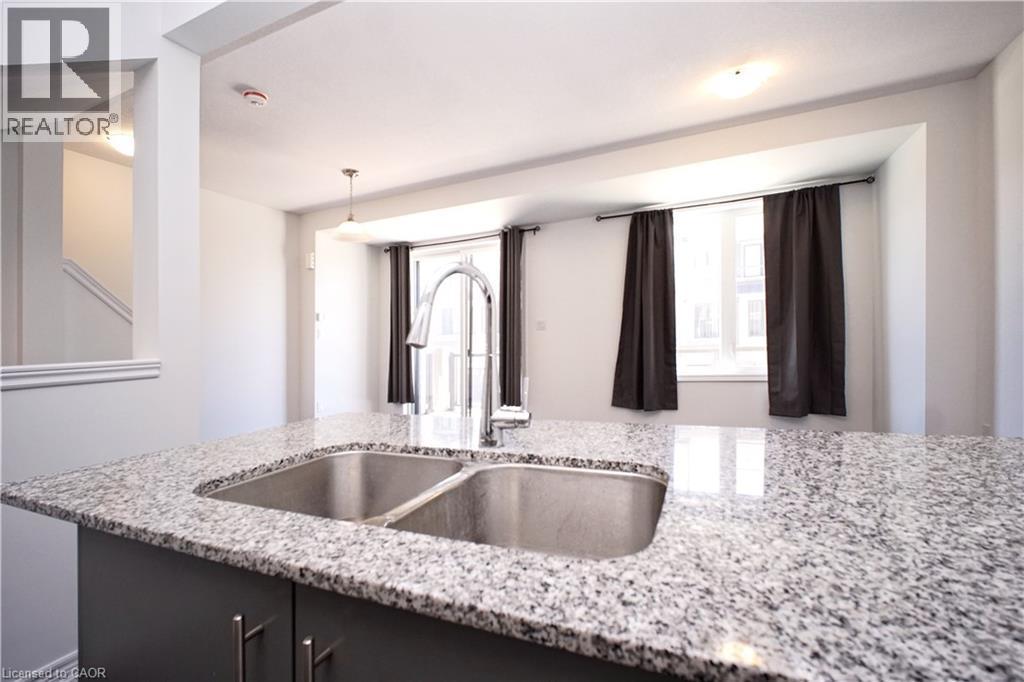
Polished countertop with integrated sink and contemporary chrome faucet - 10 Birmingham Drive Unit# 129, Cambridge, ON
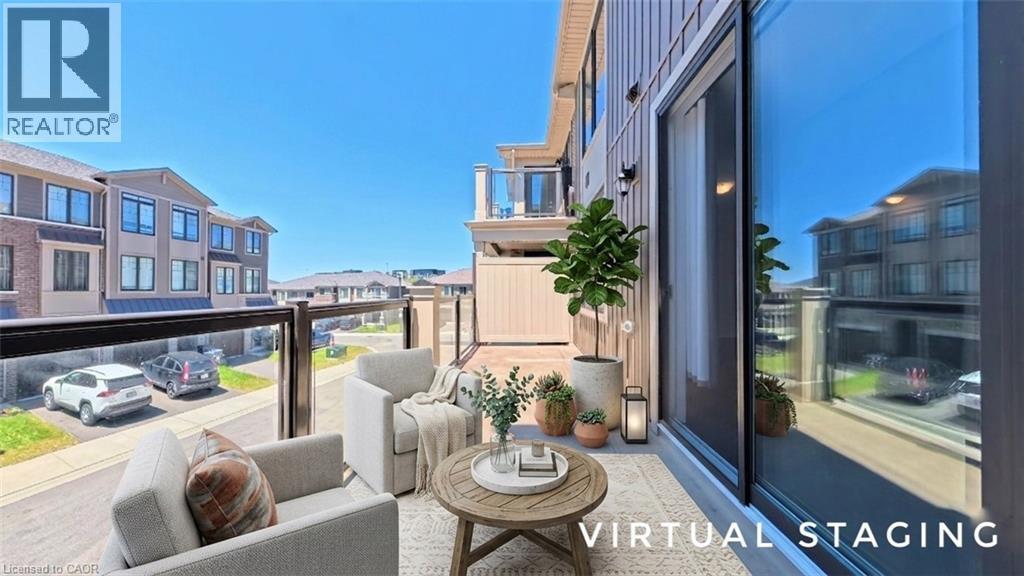
Outdoor balcony featuring glass panel railings, wood-look flooring, and a sliding glass door - 10 Birmingham Drive Unit# 129, Cambridge, ON
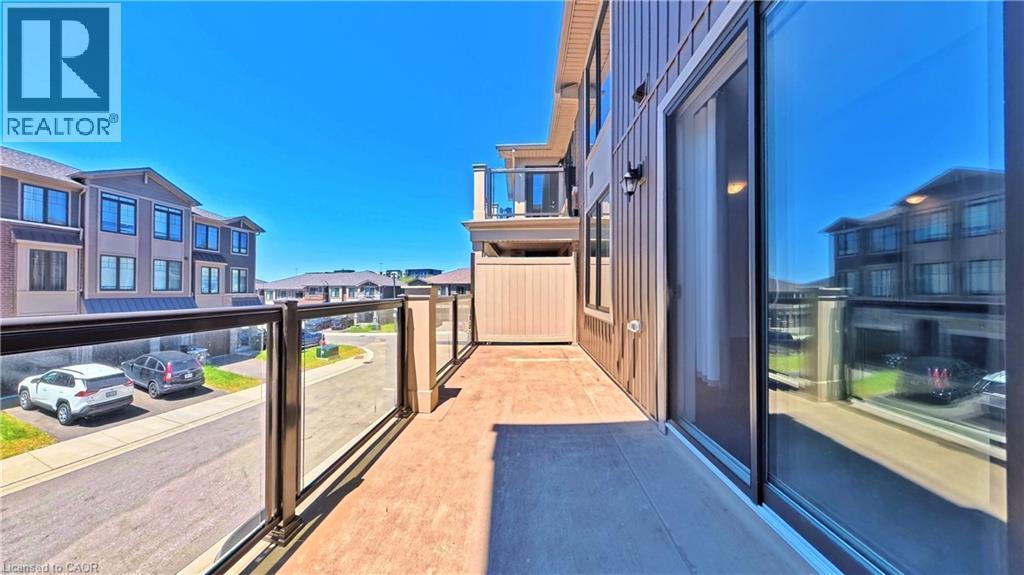
Outdoor balcony featuring glass panel railings with dark frames, a sliding glass door, and a textured floor surface - 10 Birmingham Drive Unit# 129, Cambridge, ON
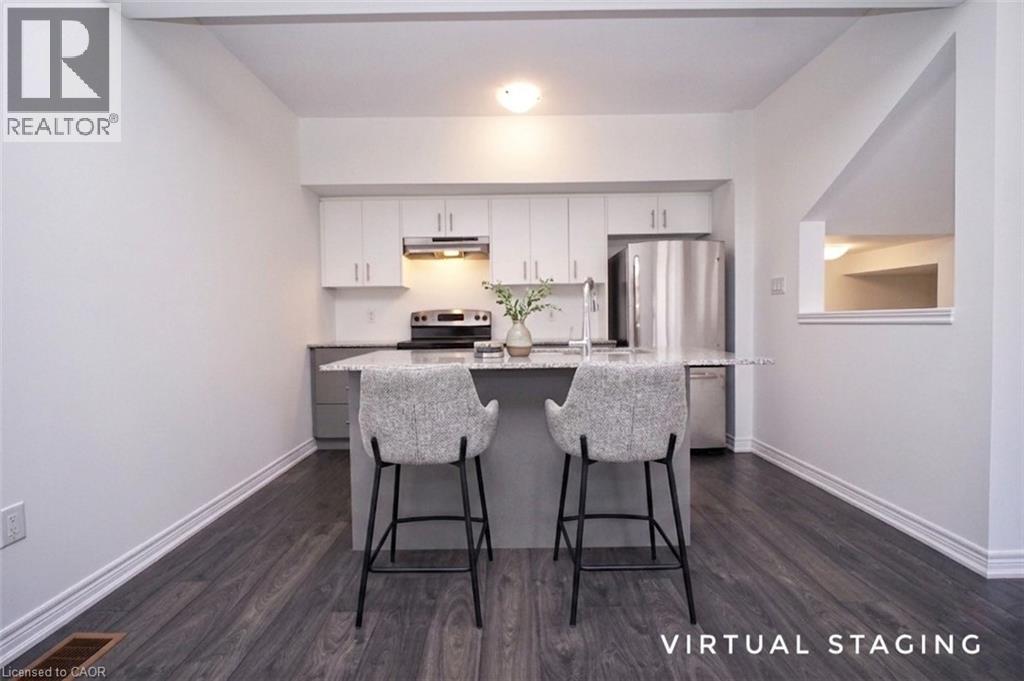
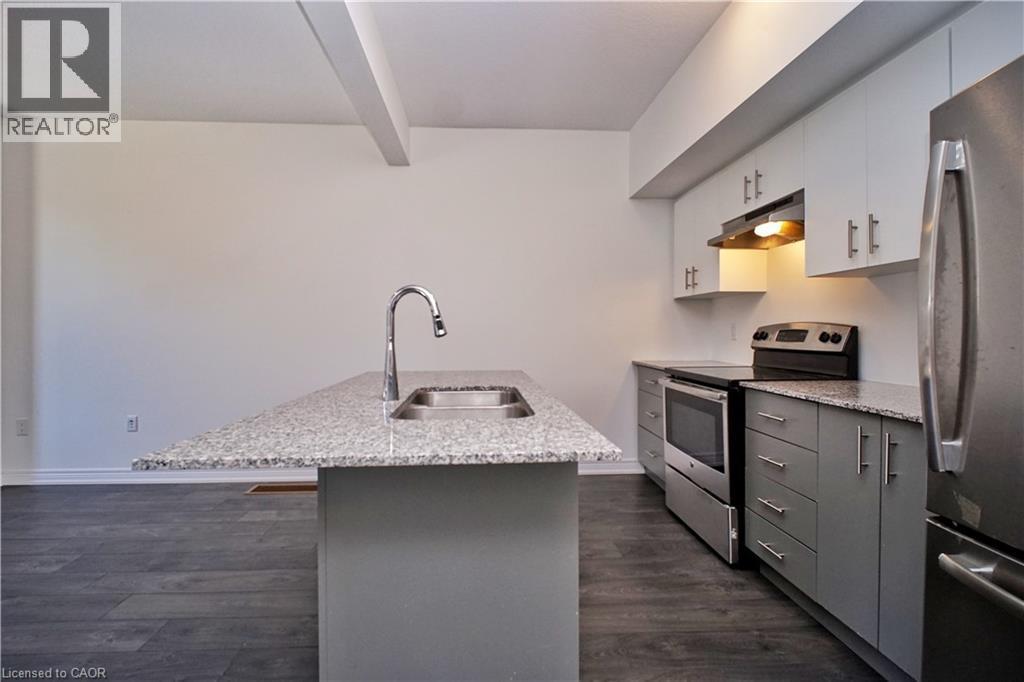
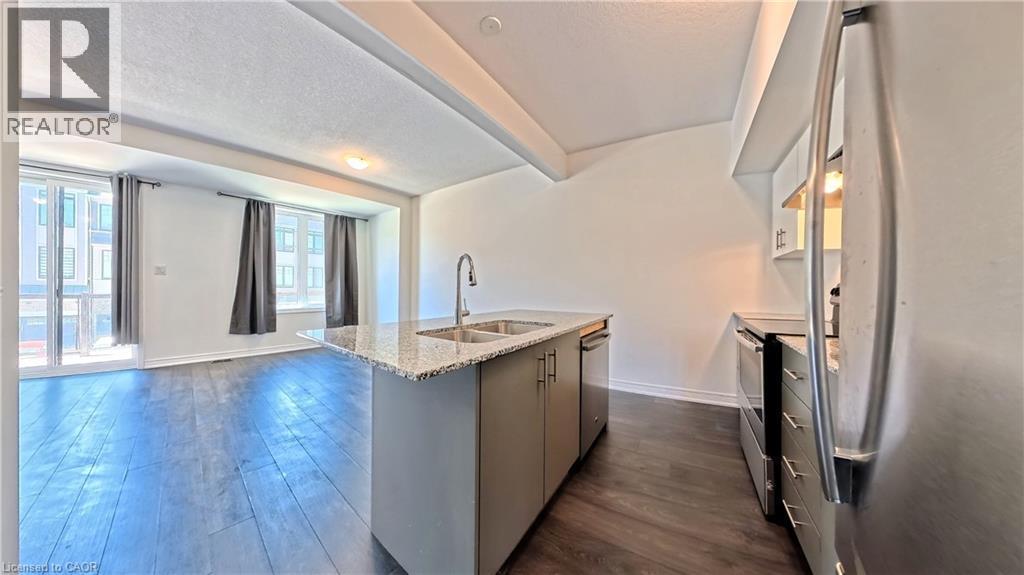
Modern kitchen featuring an island with a light-toned countertop, stainless steel appliances, white cabinetry, and dark wood-finish flooring - 10 Birmingham Drive Unit# 129, Cambridge, ON
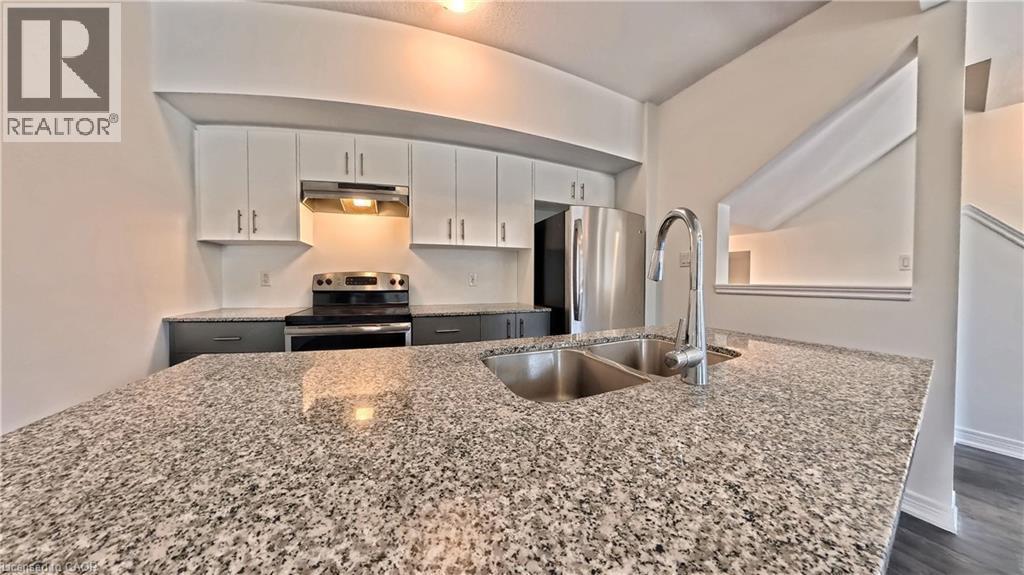
Kitchen featuring a central island with a granite-style countertop, white cabinetry with brushed nickel hardware, and stainless steel appliances - 10 Birmingham Drive Unit# 129, Cambridge, ON
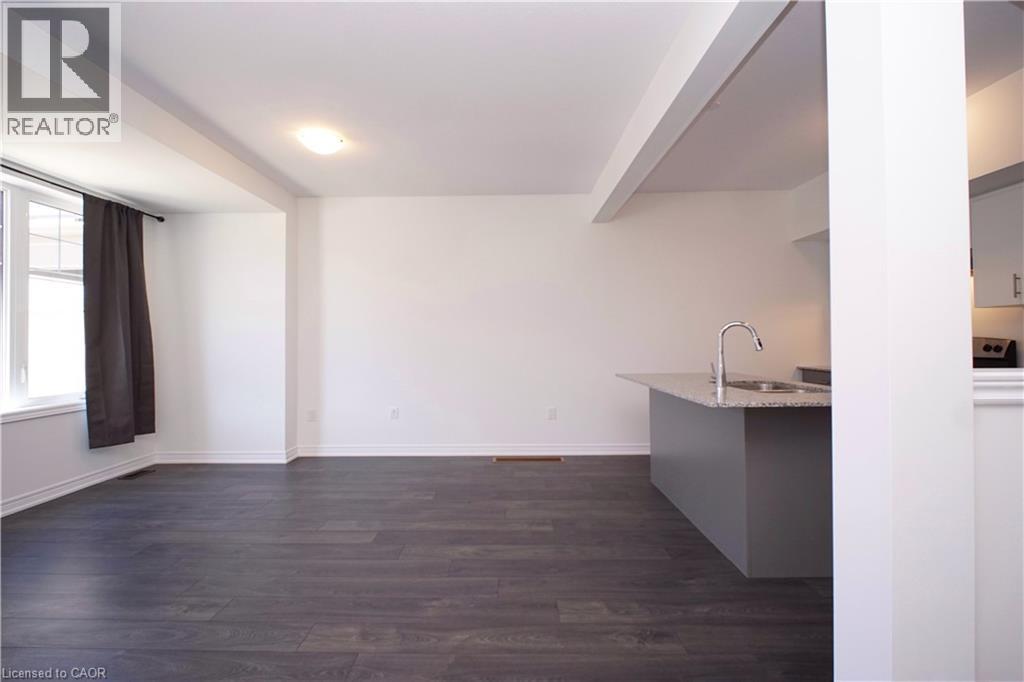
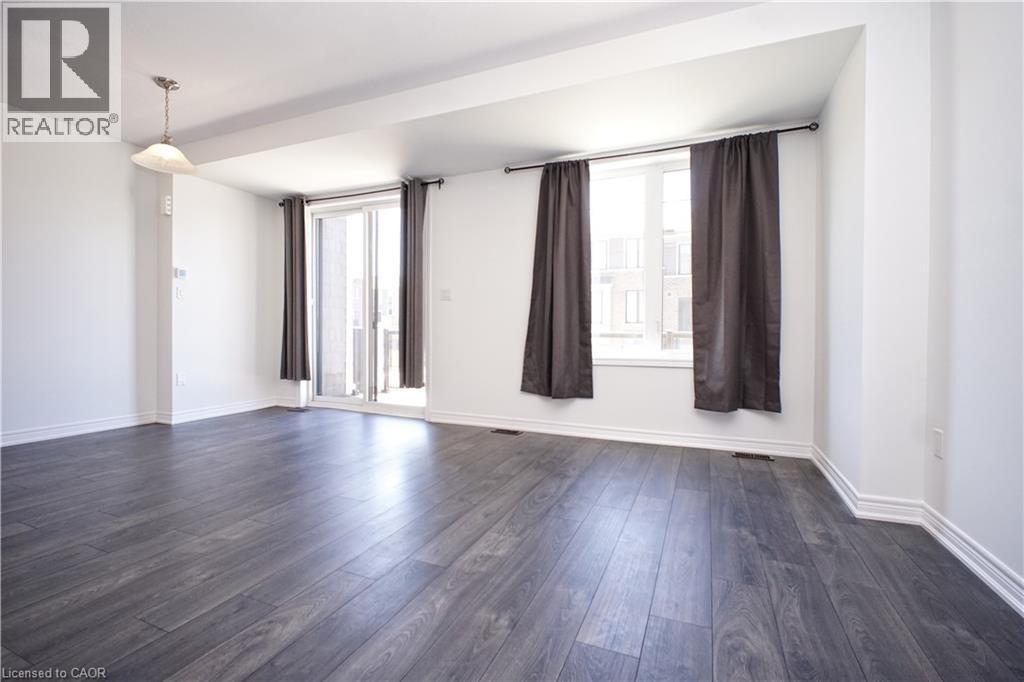
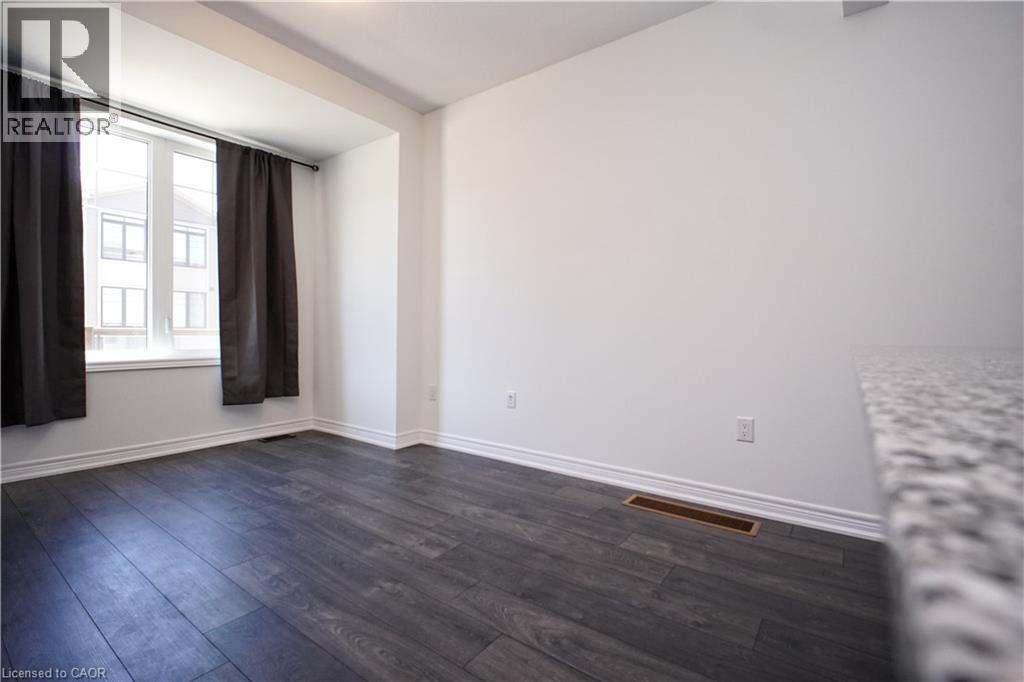
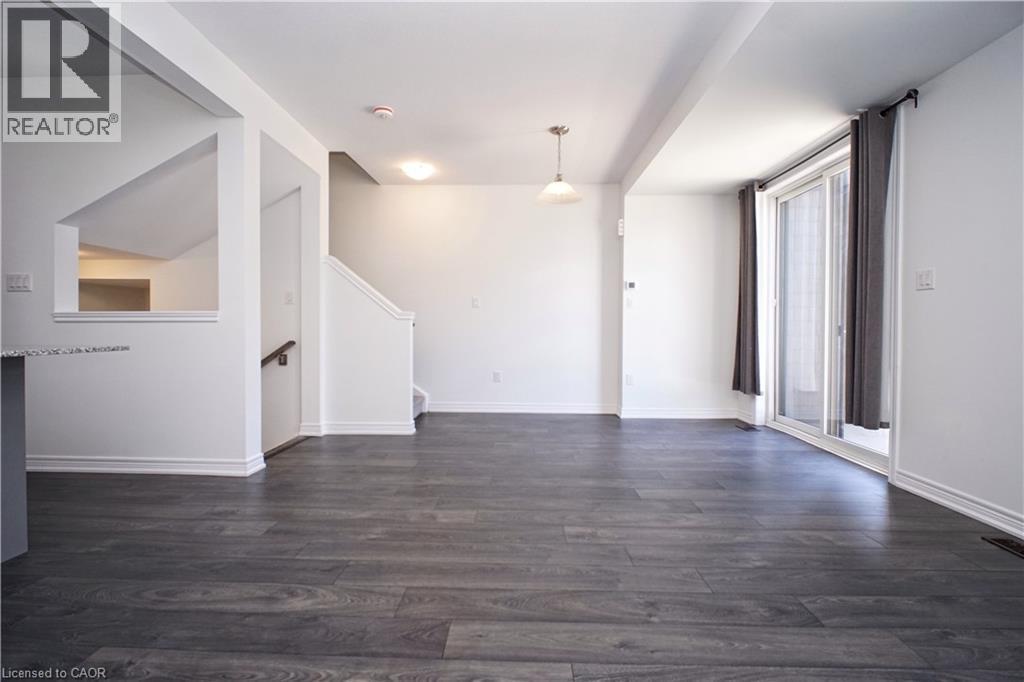
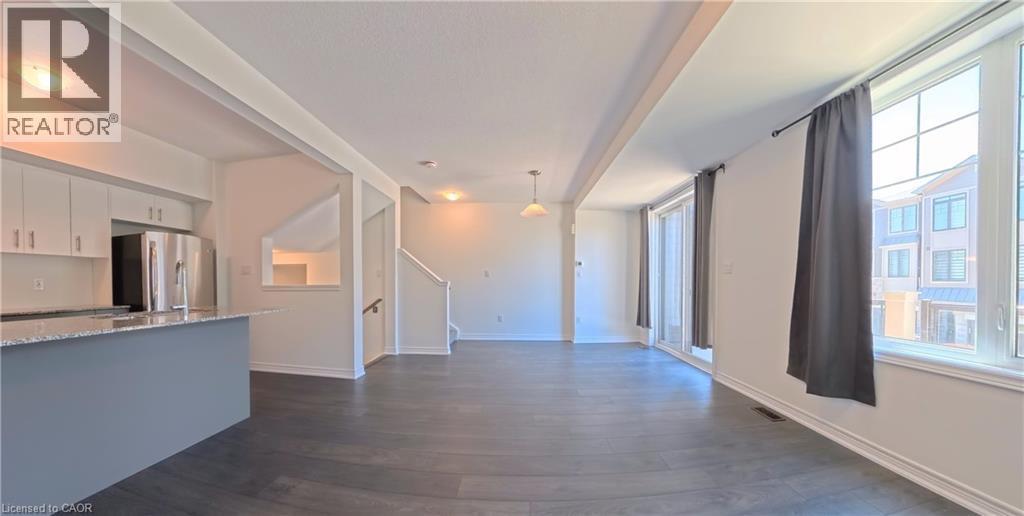
Spacious interior featuring dark wood-finish flooring, white baseboards, and a neutral wall palette - 10 Birmingham Drive Unit# 129, Cambridge, ON
Kitchen island with a double basin stainless steel sink, a chrome gooseneck faucet, and a light-toned granite countertop - 10 Birmingham Drive Unit# 129, Cambridge, ON
10 Birmingham Drive Unit# 129, Cambridge, ON
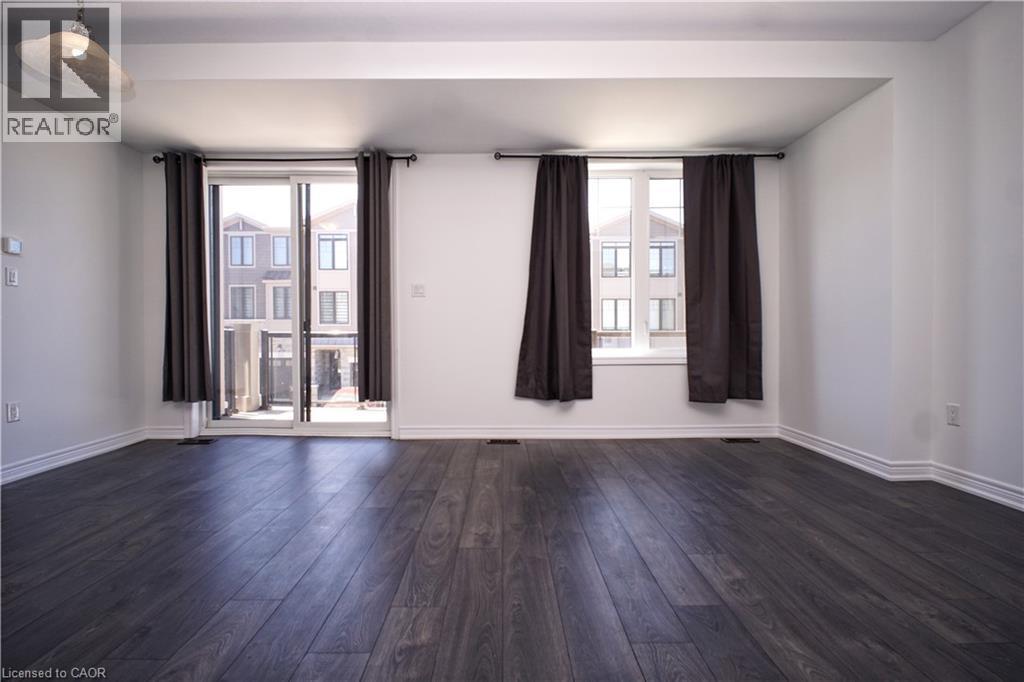
Spacious interior featuring dark wood-finish flooring, white walls, and bright natural light from multiple windows and a sliding glass door - 10 Birmingham Drive Unit# 129, Cambridge, ON
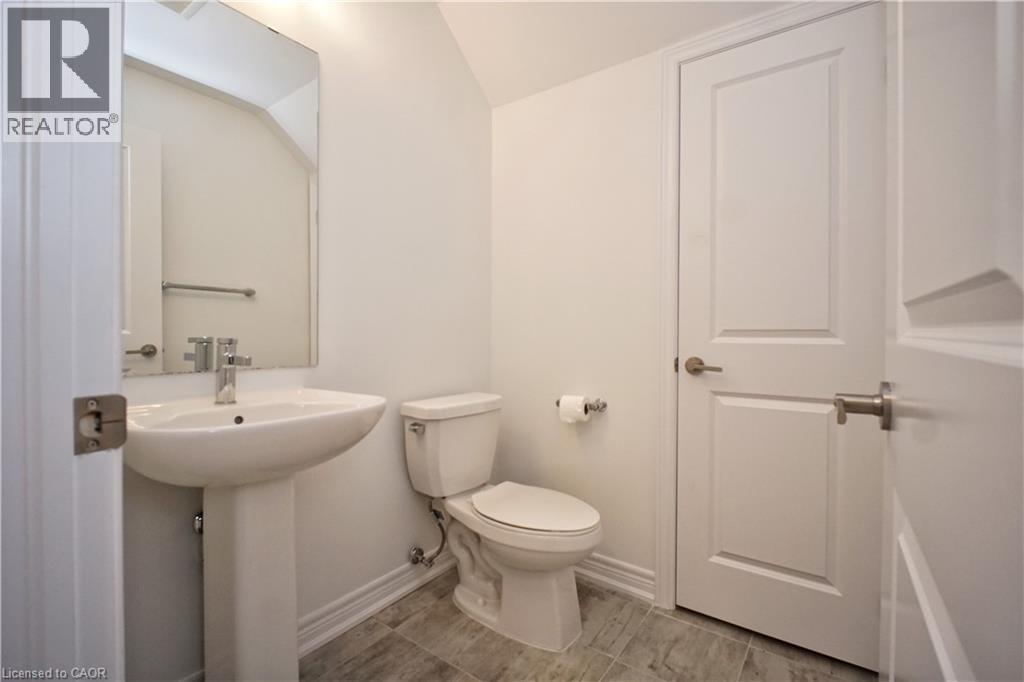
Pedestal sink with chrome faucet, large rectangular mirror, and light gray wood-finish floor tiling - 10 Birmingham Drive Unit# 129, Cambridge, ON
10 Birmingham Drive Unit# 129, Cambridge, ON
Modern kitchen featuring a central island with a sink and a high-arc faucet, granite countertops, and stainless steel appliances - 10 Birmingham Drive Unit# 129, Cambridge, ON
10 Birmingham Drive Unit# 129, Cambridge, ON
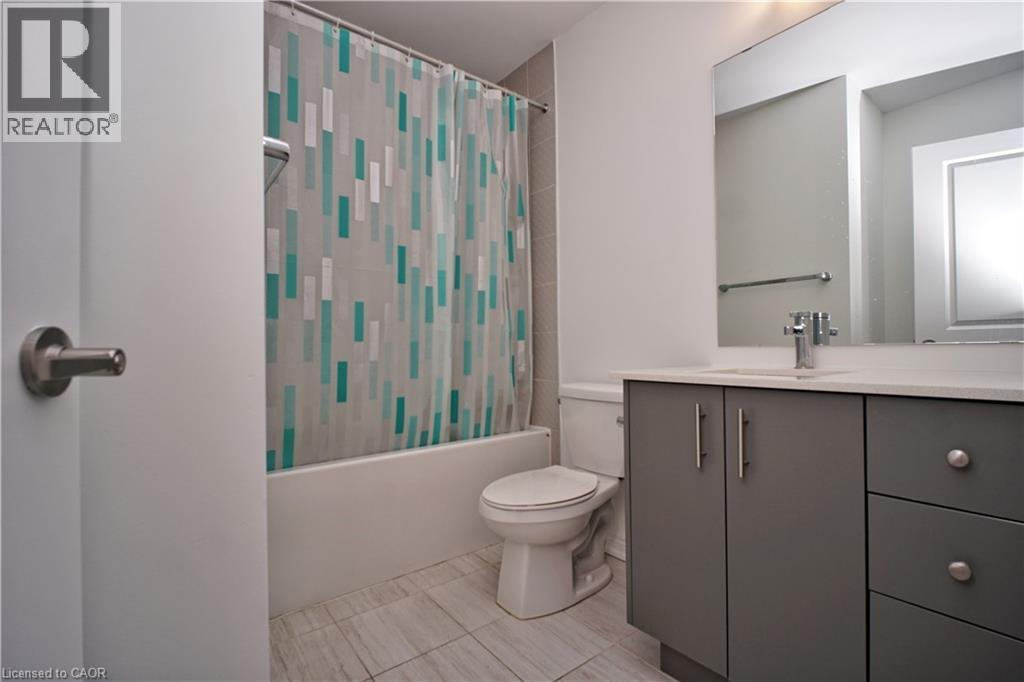
Bathroom featuring a white tub, toilet, and a vanity with gray cabinetry and a light-toned countertop - 10 Birmingham Drive Unit# 129, Cambridge, ON
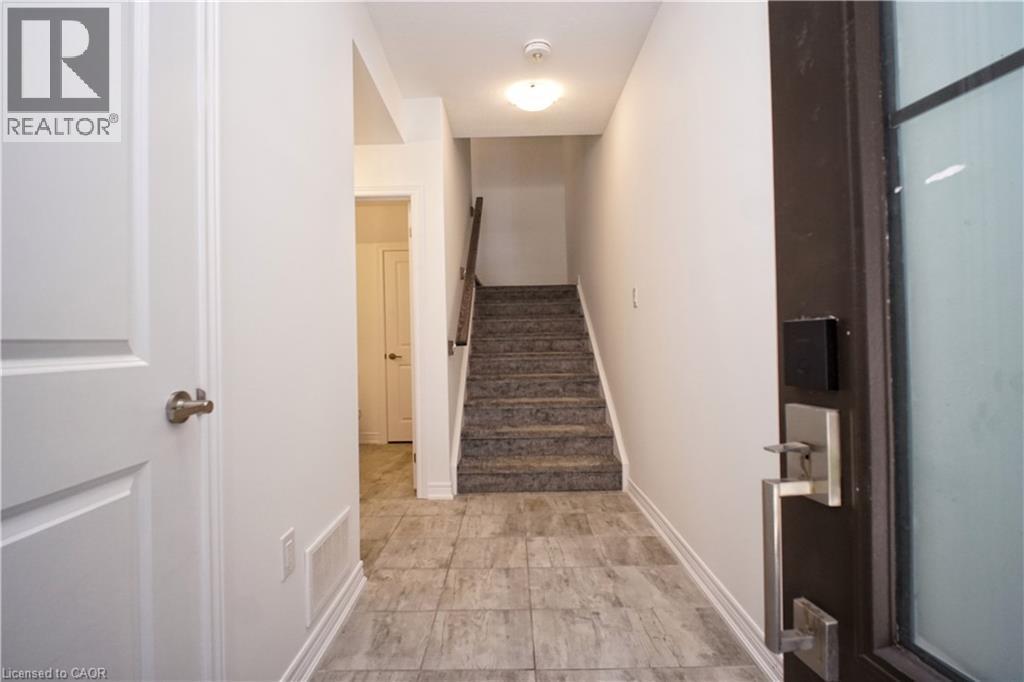
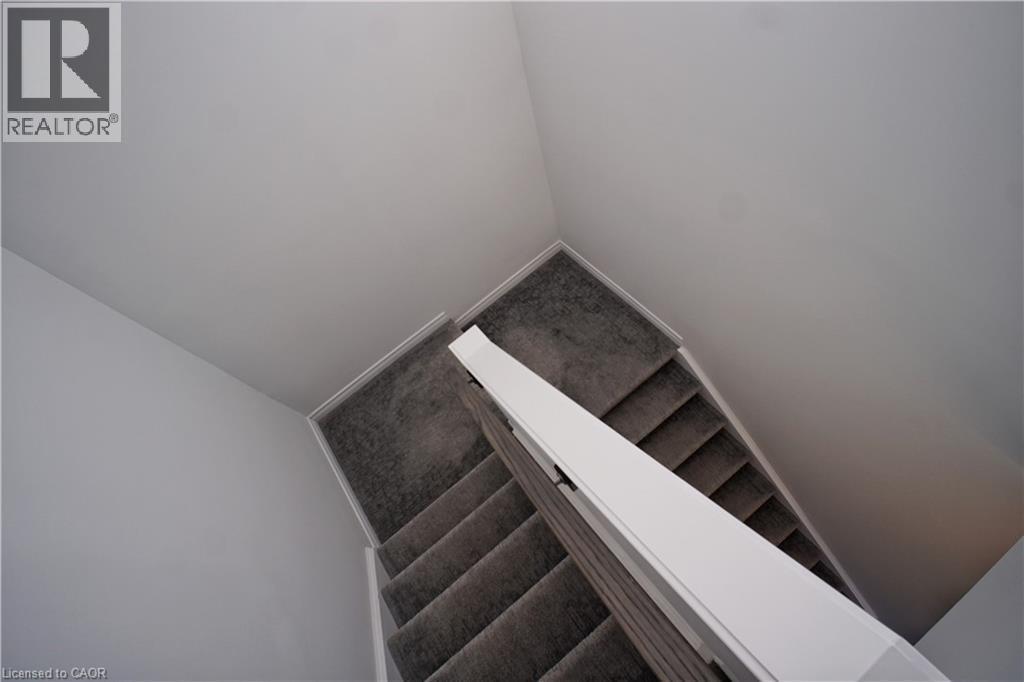
Staircase with gray carpeted treads and risers, framed by white walls and a white handrail - 10 Birmingham Drive Unit# 129, Cambridge, ON
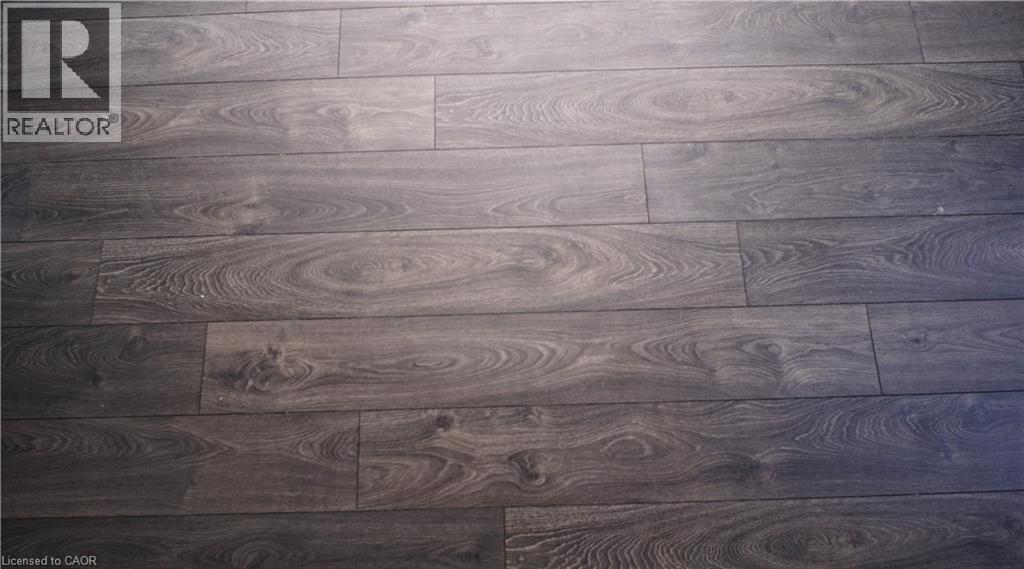
Dark wood-finish flooring with visible grain and varied plank lengths - 10 Birmingham Drive Unit# 129, Cambridge, ON
10 Birmingham Drive Unit# 129, Cambridge, ON
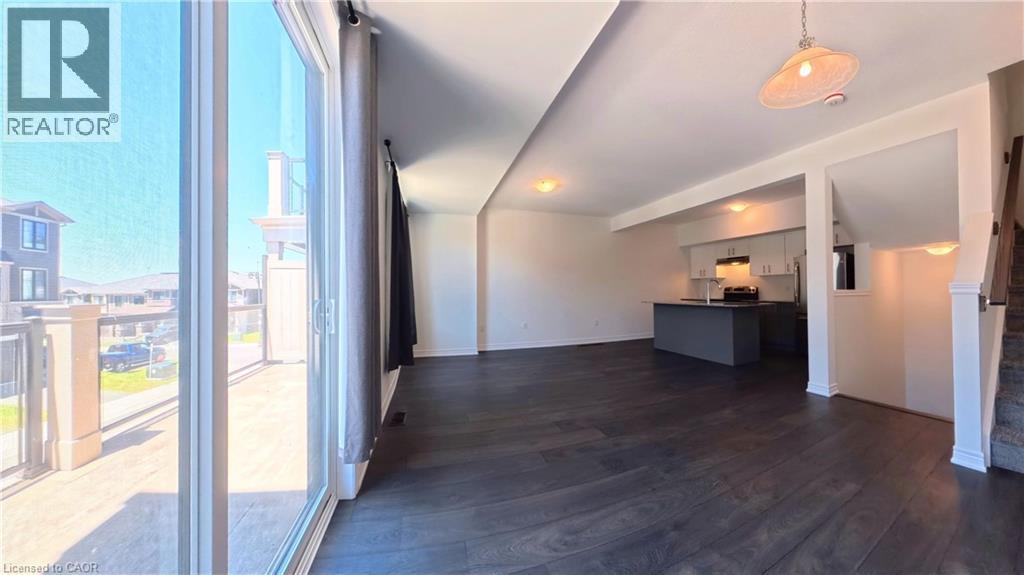
Open concept living space featuring dark wood-finish flooring, a modern pendant light fixture, and recessed lighting - 10 Birmingham Drive Unit# 129, Cambridge, ON
Open-concept living space featuring wood-finish flooring, a modern kitchen island with seating, stainless steel appliances, and a staircase with a dark wood handrail - 10 Birmingham Drive Unit# 129, Cambridge, ON
10 Birmingham Drive Unit# 129, Cambridge, ON
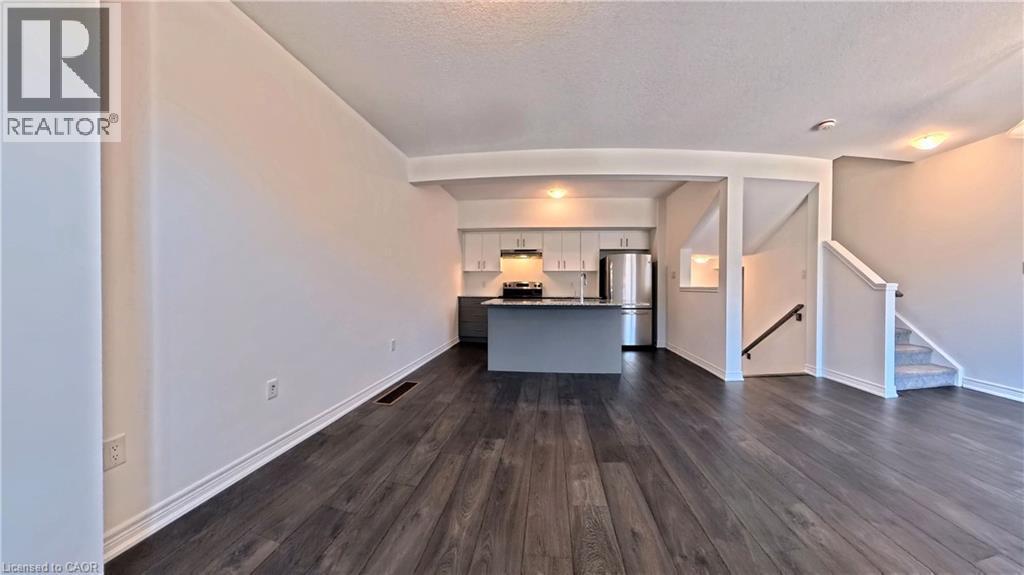
Open-concept living area with dark wood-finish flooring, a kitchen island featuring a double sink and light-colored granite countertop, and stainless steel appliances - 10 Birmingham Drive Unit# 129, Cambridge, ON
Kitchen featuring a double basin stainless steel sink with a high-arch faucet, granite countertops, stainless steel appliances, and white upper cabinetry with dark lower cabinetry - 10 Birmingham Drive Unit# 129, Cambridge, ON
Kitchen featuring granite countertops, undermount double-basin sink, and stainless steel appliances - 10 Birmingham Drive Unit# 129, Cambridge, ON
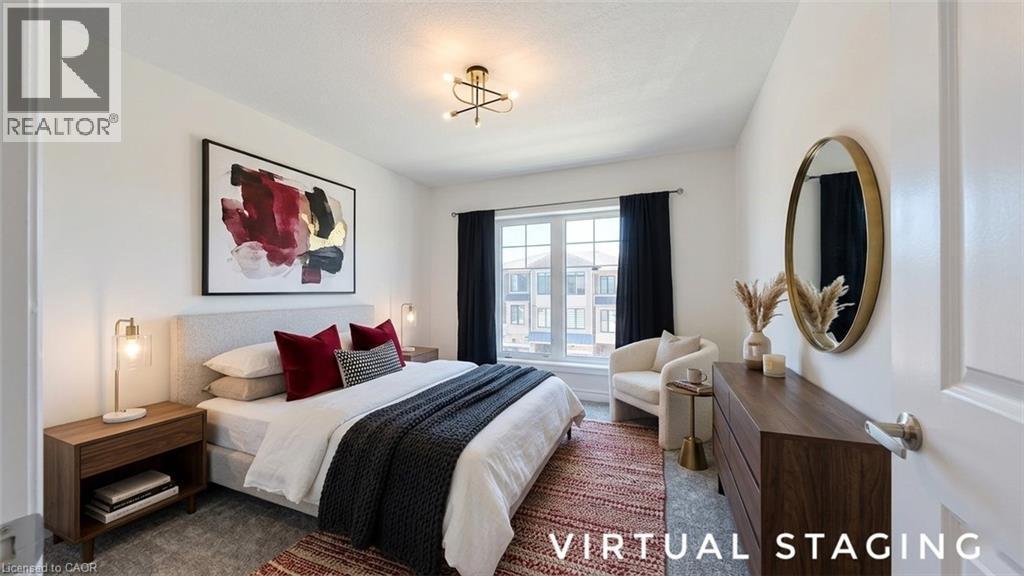
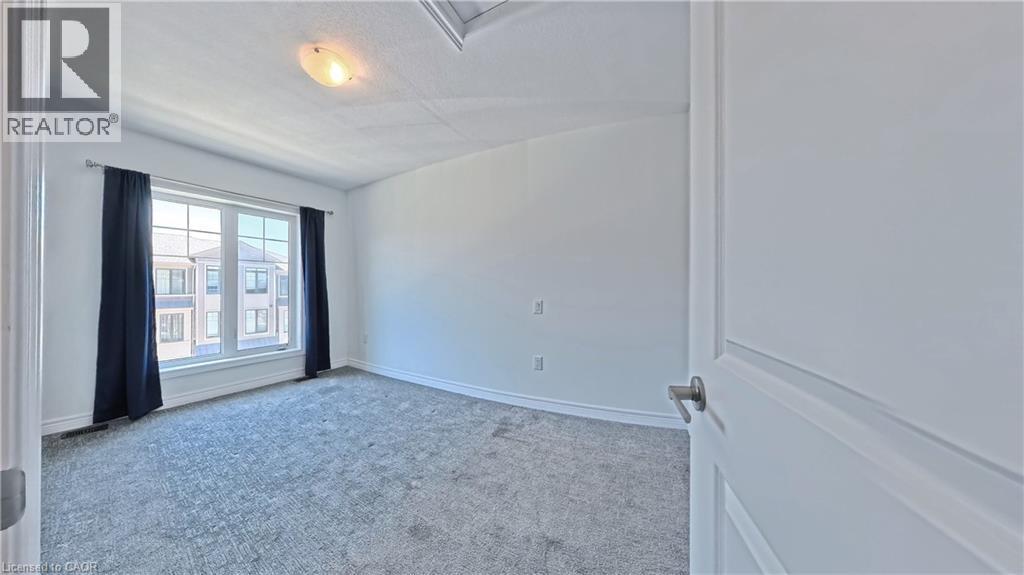
Bedroom featuring neutral wall paint, a modern ceiling light fixture, a large window with dark drapes, and plush carpet flooring - 10 Birmingham Drive Unit# 129, Cambridge, ON
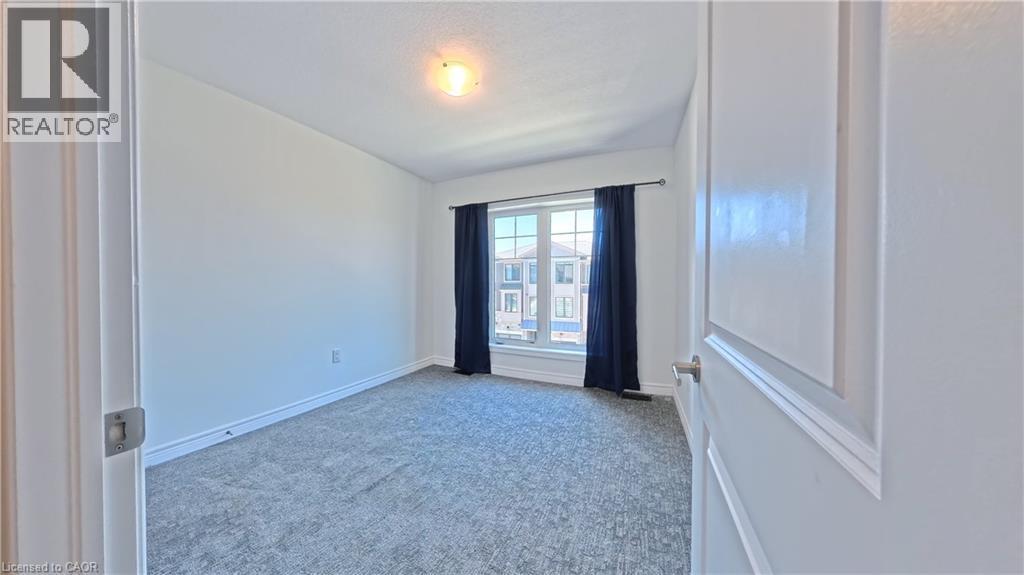
Bright room featuring light gray carpeting, crisp white walls, a large window with dark blue drapes, and a ceiling-mounted light fixture - 10 Birmingham Drive Unit# 129, Cambridge, ON
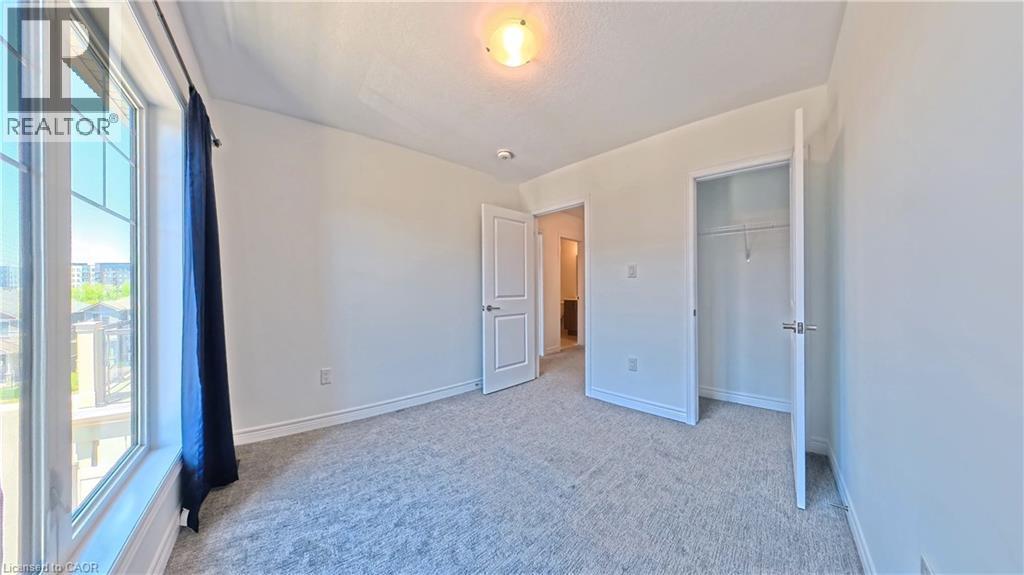
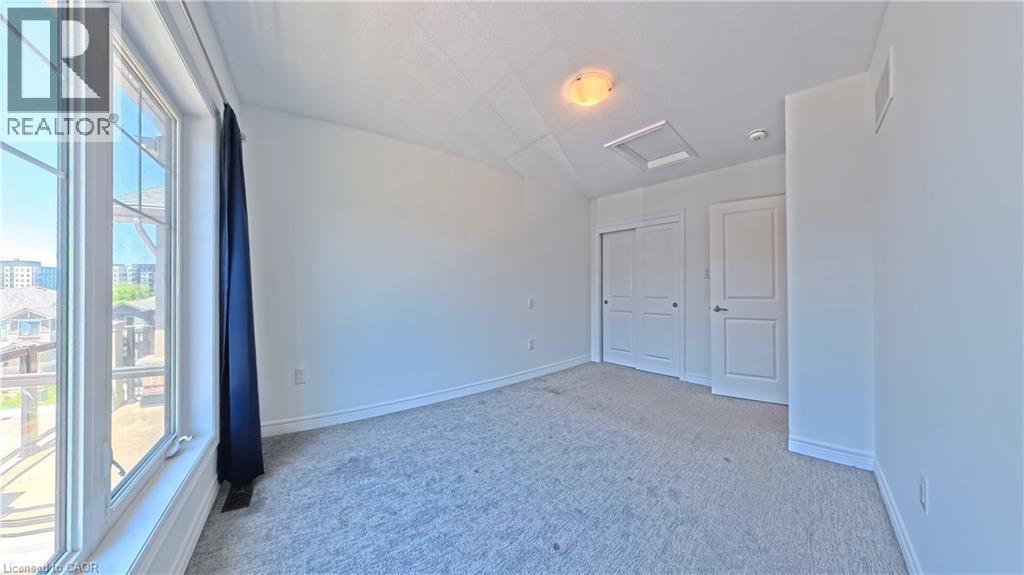
Bright room featuring a large window with multiple panes, neutral carpeting, white trim, and a white interior door - 10 Birmingham Drive Unit# 129, Cambridge, ON
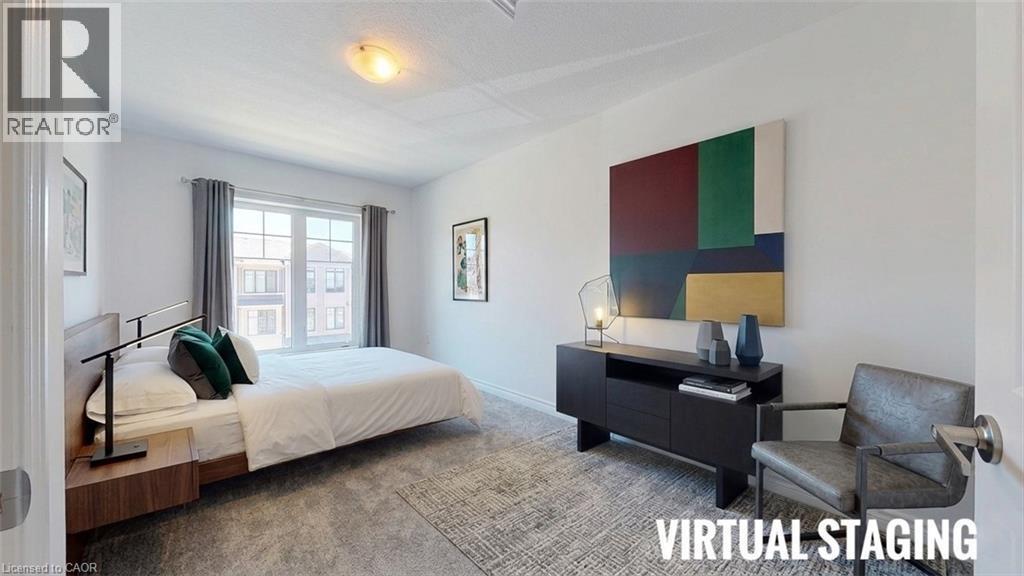
Spacious room featuring a large window with grey drapes, light-toned walls, and a textured area rug - 10 Birmingham Drive Unit# 129, Cambridge, ON
Bright interior room featuring a large window with white trim, gray carpet, white walls, and a semi-flush ceiling light - 10 Birmingham Drive Unit# 129, Cambridge, ON
Bright room with broadloom carpeting, a multi-pane window, and white trim - 10 Birmingham Drive Unit# 129, Cambridge, ON
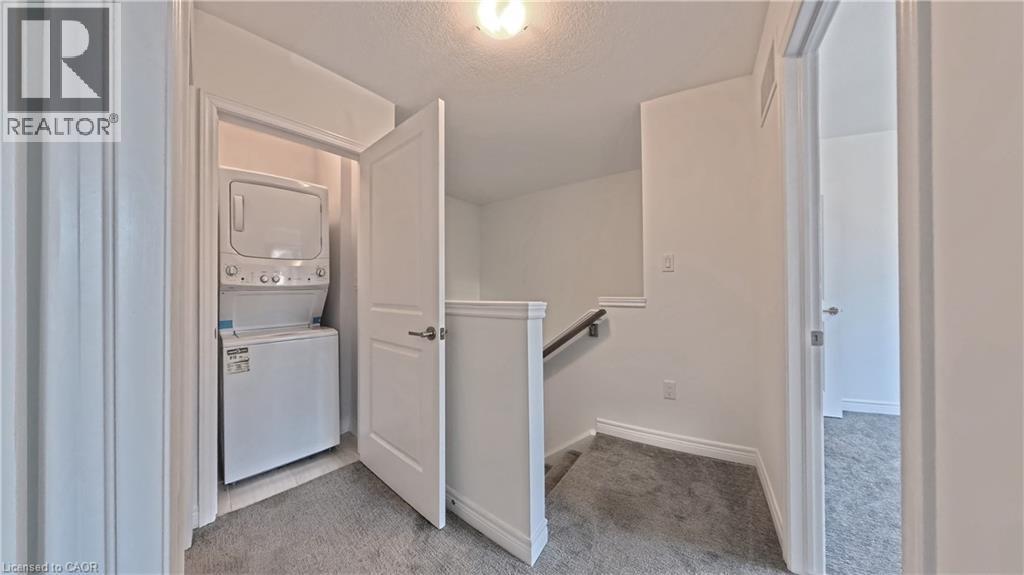
Integrated laundry closet with stacked appliances - 10 Birmingham Drive Unit# 129, Cambridge, ON
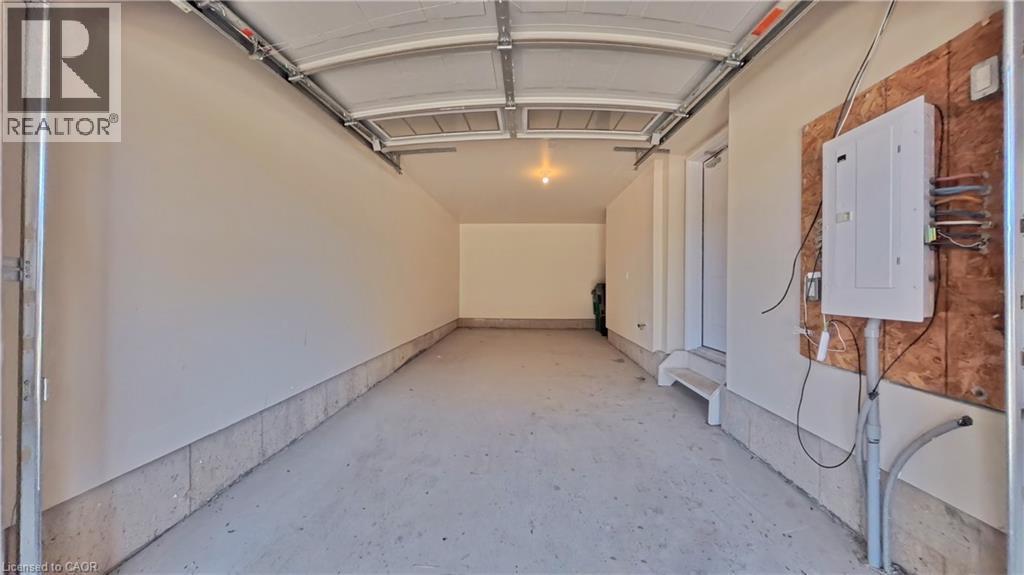
Spacious garage featuring a concrete floor, painted walls, overhead lighting, and an accessible electrical panel - 10 Birmingham Drive Unit# 129, Cambridge, ON
Video
Modern townhome exterior featuring multi-level balconies with glass railings, an attached garage, brick and siding facade, and a covered entry - 10 Birmingham Drive Unit# 129, Cambridge, ON
Modern townhome exterior featuring brick and siding finishes - 10 Birmingham Drive Unit# 129, Cambridge, ON
10 Birmingham Drive Unit# 129, Cambridge, ON
Open-concept living space featuring dark wood-finish flooring, white walls, and recessed lighting - 10 Birmingham Drive Unit# 129, Cambridge, ON
10 Birmingham Drive Unit# 129, Cambridge, ON
Open-concept living area featuring dark wood-finish flooring, light neutral wall tones, and recessed ceiling lighting - 10 Birmingham Drive Unit# 129, Cambridge, ON
Open-concept living space with dark wood-finish flooring, recessed lighting, and a modern kitchen featuring white upper cabinetry, dark lower cabinetry, and stainless steel appliances - 10 Birmingham Drive Unit# 129, Cambridge, ON
Modern kitchen featuring white upper cabinetry and grey base cabinetry - 10 Birmingham Drive Unit# 129, Cambridge, ON
Polished countertop with integrated sink and contemporary chrome faucet - 10 Birmingham Drive Unit# 129, Cambridge, ON
Outdoor balcony featuring glass panel railings, wood-look flooring, and a sliding glass door - 10 Birmingham Drive Unit# 129, Cambridge, ON
Outdoor balcony featuring glass panel railings with dark frames, a sliding glass door, and a textured floor surface - 10 Birmingham Drive Unit# 129, Cambridge, ON
Modern kitchen featuring an island with a light-toned countertop, stainless steel appliances, white cabinetry, and dark wood-finish flooring - 10 Birmingham Drive Unit# 129, Cambridge, ON
Kitchen featuring a central island with a granite-style countertop, white cabinetry with brushed nickel hardware, and stainless steel appliances - 10 Birmingham Drive Unit# 129, Cambridge, ON
Spacious interior featuring dark wood-finish flooring, white baseboards, and a neutral wall palette - 10 Birmingham Drive Unit# 129, Cambridge, ON
Kitchen island with a double basin stainless steel sink, a chrome gooseneck faucet, and a light-toned granite countertop - 10 Birmingham Drive Unit# 129, Cambridge, ON
10 Birmingham Drive Unit# 129, Cambridge, ON
Spacious interior featuring dark wood-finish flooring, white walls, and bright natural light from multiple windows and a sliding glass door - 10 Birmingham Drive Unit# 129, Cambridge, ON
Pedestal sink with chrome faucet, large rectangular mirror, and light gray wood-finish floor tiling - 10 Birmingham Drive Unit# 129, Cambridge, ON
10 Birmingham Drive Unit# 129, Cambridge, ON
Modern kitchen featuring a central island with a sink and a high-arc faucet, granite countertops, and stainless steel appliances - 10 Birmingham Drive Unit# 129, Cambridge, ON
10 Birmingham Drive Unit# 129, Cambridge, ON
Bathroom featuring a white tub, toilet, and a vanity with gray cabinetry and a light-toned countertop - 10 Birmingham Drive Unit# 129, Cambridge, ON
Staircase with gray carpeted treads and risers, framed by white walls and a white handrail - 10 Birmingham Drive Unit# 129, Cambridge, ON
Dark wood-finish flooring with visible grain and varied plank lengths - 10 Birmingham Drive Unit# 129, Cambridge, ON
10 Birmingham Drive Unit# 129, Cambridge, ON
Open concept living space featuring dark wood-finish flooring, a modern pendant light fixture, and recessed lighting - 10 Birmingham Drive Unit# 129, Cambridge, ON
Open-concept living space featuring wood-finish flooring, a modern kitchen island with seating, stainless steel appliances, and a staircase with a dark wood handrail - 10 Birmingham Drive Unit# 129, Cambridge, ON
10 Birmingham Drive Unit# 129, Cambridge, ON
Open-concept living area with dark wood-finish flooring, a kitchen island featuring a double sink and light-colored granite countertop, and stainless steel appliances - 10 Birmingham Drive Unit# 129, Cambridge, ON
Kitchen featuring a double basin stainless steel sink with a high-arch faucet, granite countertops, stainless steel appliances, and white upper cabinetry with dark lower cabinetry - 10 Birmingham Drive Unit# 129, Cambridge, ON
Kitchen featuring granite countertops, undermount double-basin sink, and stainless steel appliances - 10 Birmingham Drive Unit# 129, Cambridge, ON
Bedroom featuring neutral wall paint, a modern ceiling light fixture, a large window with dark drapes, and plush carpet flooring - 10 Birmingham Drive Unit# 129, Cambridge, ON
Bright room featuring light gray carpeting, crisp white walls, a large window with dark blue drapes, and a ceiling-mounted light fixture - 10 Birmingham Drive Unit# 129, Cambridge, ON
Bright room featuring a large window with multiple panes, neutral carpeting, white trim, and a white interior door - 10 Birmingham Drive Unit# 129, Cambridge, ON
Spacious room featuring a large window with grey drapes, light-toned walls, and a textured area rug - 10 Birmingham Drive Unit# 129, Cambridge, ON
Bright interior room featuring a large window with white trim, gray carpet, white walls, and a semi-flush ceiling light - 10 Birmingham Drive Unit# 129, Cambridge, ON
Bright room with broadloom carpeting, a multi-pane window, and white trim - 10 Birmingham Drive Unit# 129, Cambridge, ON
Integrated laundry closet with stacked appliances - 10 Birmingham Drive Unit# 129, Cambridge, ON
Spacious garage featuring a concrete floor, painted walls, overhead lighting, and an accessible electrical panel - 10 Birmingham Drive Unit# 129, Cambridge, ON
  • Advertising
Are you a real estate investor?
10 BIRMINGHAM Drive Unit# 129, Cambridge, Ontario, N1R 0C6
$549,999

2 Beds

2 Baths

Property Information:

STUNNING 3-YEAR-NEW TOWNHOUSE NEAR HIGHWAY 401 WITH UPSTAIRS LAUNDRY & TARION WARRANTY!Welcome to Unit 129 at 10 Birmingham Drive, an exceptional modern townhouse built in 2023 byBranthaven, offering the complete peace of mind of remaining Tarion Warranty protection. Thishigh-demand complex is a commuter's dream, located less than 5 minutes to the Highway 401 rampsand within short walking distance to major transit links, regional shopping, and elite fitnessamenities.The main level showcases a bright, open-concept layout that seamlessly connects the spaciousliving, dining, and kitchen areas-perfect for entertaining. High-end finishes run throughout,anchored by elegant, rich dark laminate flooring. The chef-inspired kitchen features premiumquartz countertops and stainless steel appliances. Walk directly out from the main living areato your own private balcony/deck for seamless indoor-outdoor living.Upstairs features large, comfortable bedrooms with high-quality carpet flooring and abeautifully finished main bathroom situated close by. Best of all, say goodbye to carryingheavy baskets across levels with the ultimate convenience of a dedicated upper-level laundrysetup right next to the bedrooms. Complete with a private garage and driveway, this propertydelivers a flawless mix of modern upscale styling and unbeatable highway convenience. (id:27)

Building Features:

  • Style: Townhouse
  • Building Type: Row / Townhouse
  • Basement Type: None
  • Construction Style - Attachment: Attached
  • Exterior Finish: Vinyl siding
  • Floor Space: 1210 sqft
  • Heating Type: Forced air
  • Cooling Type: Central air conditioning
  • Appliances: Dryer, Refrigerator, Stove, Washer, Hood Fan

Property Features:

  • OwnershipType: Freehold
  • Property Type: Single Family
  • Half Bathrooms: 1
  • Access Type: Highway access
  • Amenities Nearby: Airport, Park, Public Transit
  • Floor Space (approx): 1210 Square Feet
  • Lot Frontage: 21 Feet
  • Zoning: RM3
  • Sewer: Municipal sewage system
  • Parking Type: Attached garage
  • No. of Parking Spaces: 2

Rooms:

  • Kitchen 2nd Level Measurements not available
  • Bathroom 3rd Level Measurements not available
  • Bedroom 3rd Level 11'0'' x 11'1''
  • Primary Bedroom 3rd Level 15'1'' x 11'2''
  • Bathroom Main Level Measurements not available

Courtesy of: HOMELIFE MIRACLE REALTY LTD

REALTOR.ca  

QuickQuoteTM Powered by RPS
Thinking of Selling?

Start by finding out what your home might be worth in today's market.

Location of 10 BIRMINGHAM Drive Unit# 129, Cambridge, Ontario, N1R 0C6

Demographic Information of 10 BIRMINGHAM Drive Unit# 129, Cambridge, Ontario, N1R 0C6

Life Stage

Later Years

Employment Type

Service Sector/White Collar

Average Household Income

$99,600.00

Average Number of Children

1.60

Household Population

Household Structure

Age of Population

Education

Education Level

No certificate/diploma/degree

24.5 %

High school certificate or equivalent

28.53 %

Apprenticeship trade certificate/diploma

6.04 %

College/non-university certificate

23.83 %

University certificate (below bachelor)

1.0 %

University Degree

16.1 %

Commuter

Travel To Work

By Car

88.99 %

By Public Transit

6.42 %

By Walking

0.0 %

By Bicycle

0.0 %

By Other Methods

4.59 %

Cultural Diversity

Knowledge of Official Language

Mother Tongue

Building Information

Building Type

Apartments (Low and High Rise)

Houses

51.87 %

Own Vs. Rent