Button CopyPathCircle CloseCircle Left ArrowArrow Down Icon GreyClosecirclecircleBurger
Image 1
Image 2
Image 3
$549,999

10 BIRMINGHAM Drive Unit# 129, Cambridge, Ontario, N1R 0C6

MLS® # 40836033

2 Beds

Baths

1210  FEETSQ

QuickQuoteTM: $534K - $676K

Cambridge ON, N1R 0C6

MLS® # 40836033

Property Information:

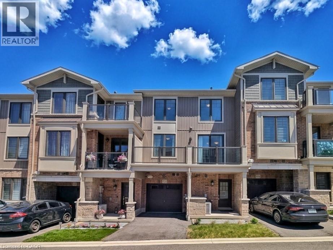
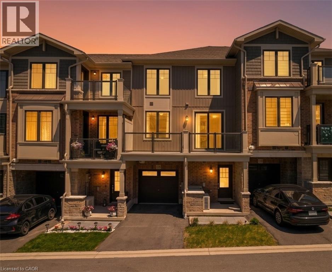
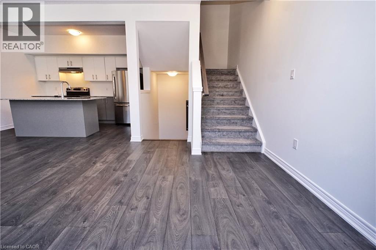
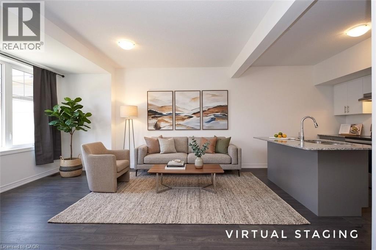
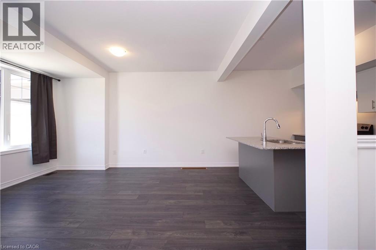
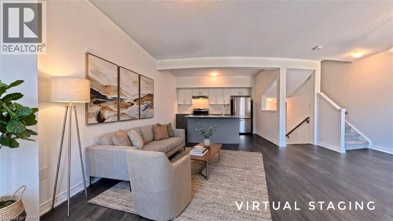
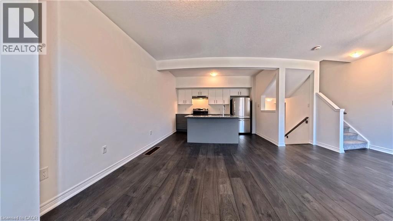
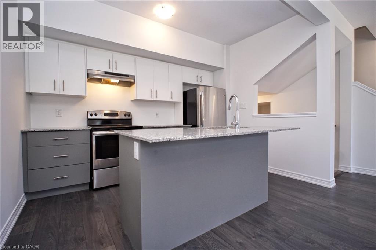
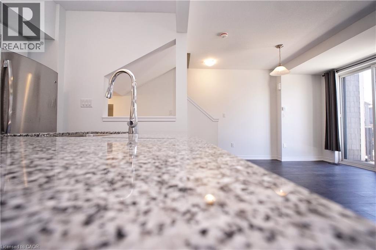
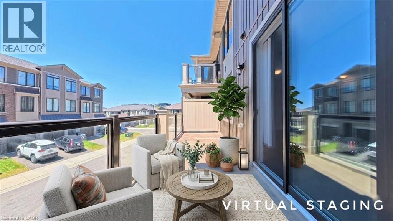
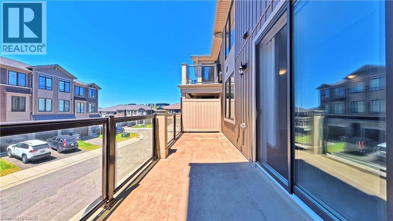
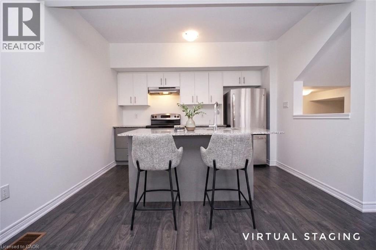
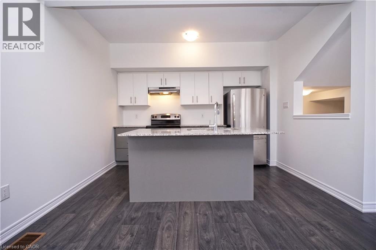
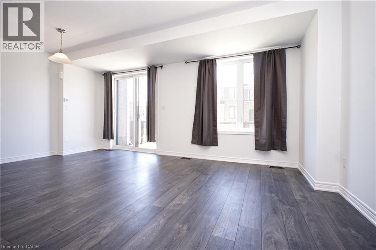
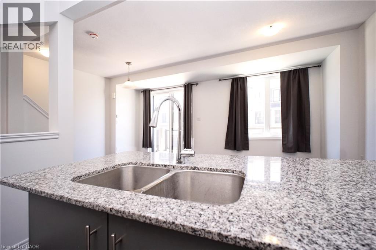
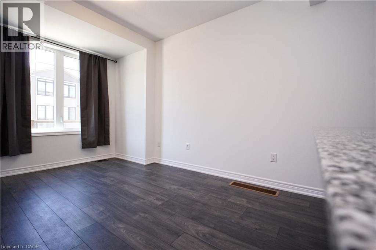
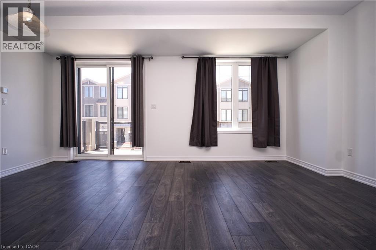
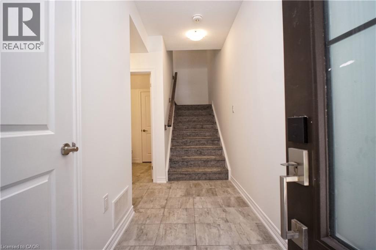
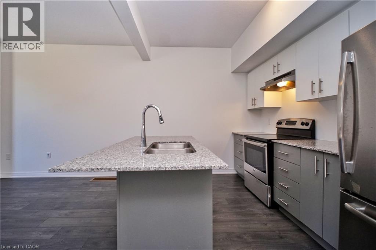
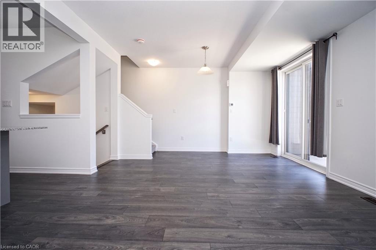
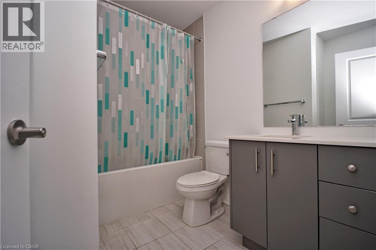
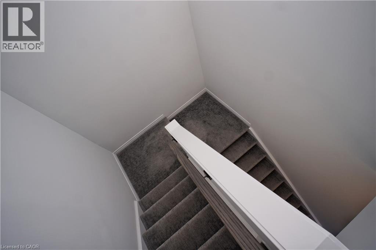
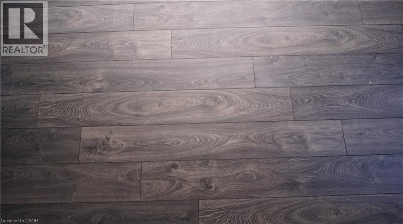
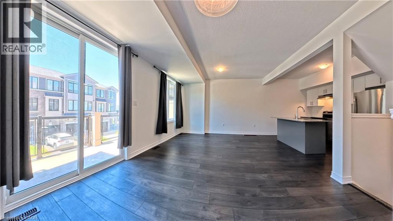
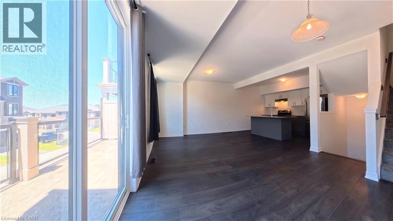
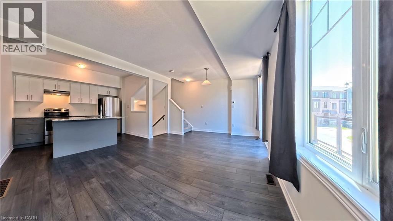
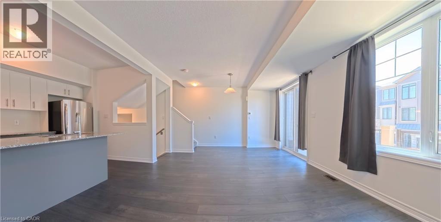
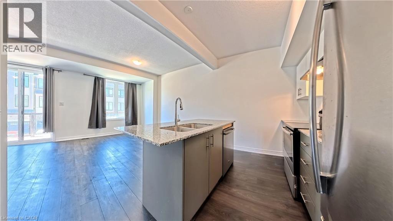
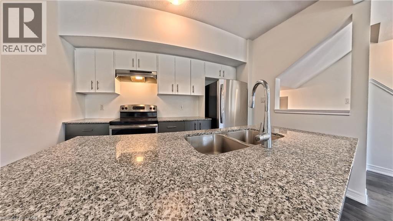
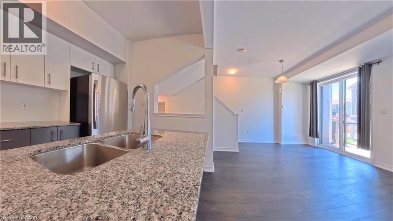
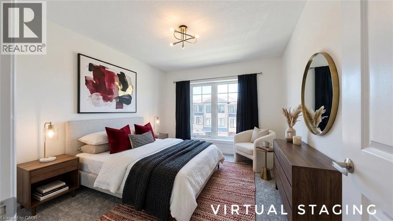
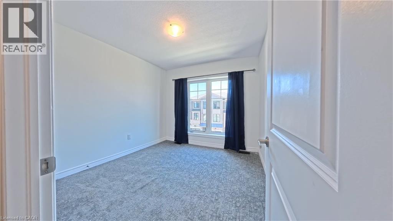
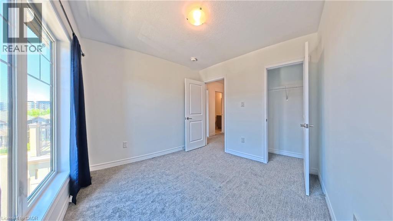
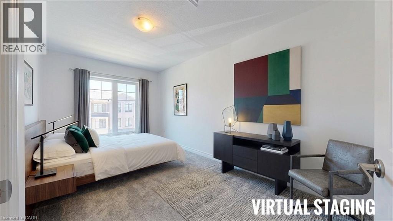
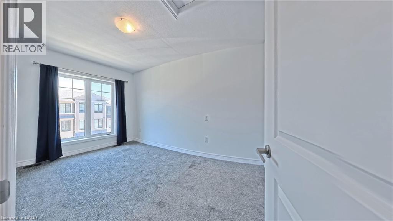
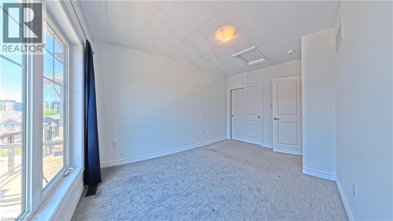
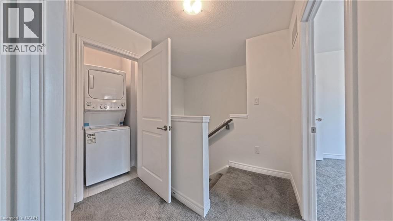
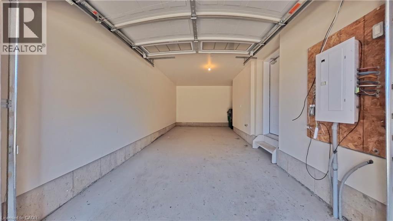
STUNNING 3-YEAR-NEW TOWNHOUSE NEAR HIGHWAY 401 WITH UPSTAIRS LAUNDRY & TARION WARRANTY!Welcome to Unit 129 at 10 Birmingham Drive, an exceptional modern townhouse built in 2023 byBranthaven, offering the complete peace of mind of remaining Tarion Warranty protection. Thishigh-demand complex is a commuter's dream, located less than 5 minutes to the Highway 401 rampsand within short walking distance to major transit links, regional shopping, and elite fitnessamenities.The main level showcases a bright, open-concept layout that seamlessly connects the spaciousliving, dining, and kitchen areas-perfect for entertaining. High-end finishes run throughout,anchored by elegant, rich dark laminate flooring. The chef-inspired kitchen features premiumquartz countertops and stainless steel appliances. Walk directly out from the main living areato your own private balcony/deck for seamless indoor-outdoor living.Upstairs features large, comfortable bedrooms with high-quality carpet flooring and abeautifully finished main bathroom situated close by. Best of all, say goodbye to carryingheavy baskets across levels with the ultimate convenience of a dedicated upper-level laundrysetup right next to the bedrooms. Complete with a private garage and driveway, this propertydelivers a flawless mix of modern upscale styling and unbeatable highway convenience. (id:27)

Building Features:

  • Style: Townhouse
  • Building Type: Row / Townhouse
  • Basement Type: None
  • Construction Style - Attachment: Attached
  • Exterior Finish: Vinyl siding
  • Floor Space: 1210 sqft
  • Heating Type: Forced air
  • Cooling Type: Central air conditioning
  • Appliances: Dryer, Refrigerator, Stove, Washer, Hood Fan

Property Features:

  • OwnershipType: Freehold
  • Property Type: Single Family
  • Bedrooms: 2
  • Bathrooms: 2
  • Half Bathrooms: 1
  • Access Type: Highway access
  • Amenities Nearby: Airport, Park, Public Transit
  • Floor Space (approx): 1210 Square Feet
  • Lot Frontage: 21 Feet
  • Zoning: RM3
  • Sewer: Municipal sewage system
  • Parking Type: Attached garage
  • No. of Parking Spaces: 2

Rooms:

  • Kitchen 2nd Level Measurements not available
  • Bathroom 3rd Level Measurements not available
  • Bedroom 3rd Level 11'0'' x 11'1''
  • Primary Bedroom 3rd Level 15'1'' x 11'2''
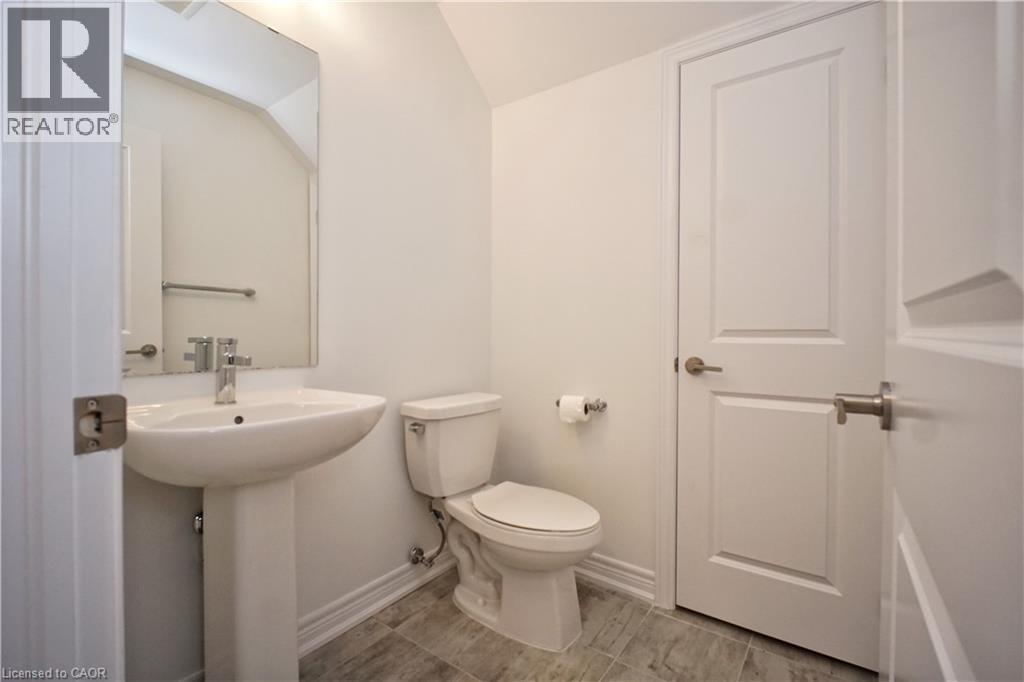
  • Bathroom Main Level Measurements not available

Courtesy of: HOMELIFE MIRACLE REALTY LTD

REALTOR.ca  

QuickQuoteTM Powered by RPS

Location of 10 BIRMINGHAM Drive Unit# 129, Cambridge, Ontario, N1R 0C6

Demographic Information of 10 BIRMINGHAM Drive Unit# 129, Cambridge, Ontario, N1R 0C6

Life Stage

Later Years

Employment Type

Service Sector/White Collar

Average Household Income

$99,600.00

Average Number of Children

1.60

Household Population

Household Structure

Age of Population

Education

Education Level

No certificate/diploma/degree

24.5 %

High school certificate or equivalent

28.53 %

Apprenticeship trade certificate/diploma

6.04 %

College/non-university certificate

23.83 %

University certificate (below bachelor)

1.0 %

University Degree

16.1 %

Commuter

Travel To Work

By Car

88.99 %

By Public Transit

6.42 %

By Walking

0.0 %

By Bicycle

0.0 %

By Other Methods

4.59 %

Cultural Diversity

Knowledge of Official Language

Mother Tongue

Building Information

Building Type

Apartments (Low and High Rise)

Houses

51.87 %

Own Vs. Rent
