Button CopyPathCircle CloseCircle Left ArrowArrow Down Icon GreyClosecirclecircleBurger
  • Advertising

6123 GUELPH LINE, Burlington, Ontario, L7P 0A6

MLS® # W13235854
House For Sale In Rural, Burlington, Ontario
$998,999 QuickQuoteTM: $879K - $1.7M

3 Beds

3 Baths

6123 Guelph Line, Burlington, ON
Virtual Tour
6123 Guelph Line, Burlington, ON
  • Advertising

Open House

  • Sun Oct. 04 2:00 PM - 4:00 PM
Are you a real estate investor?
6123 GUELPH LINE, Burlington, Ontario, L7P 0A6
$998,999

3 Beds

3 Baths

Property Information:

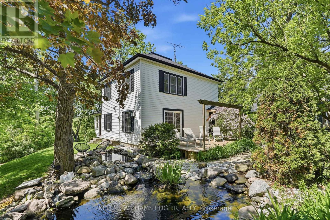
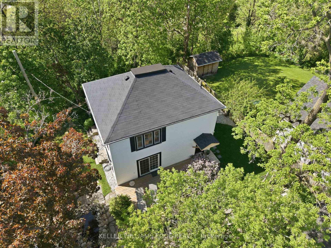
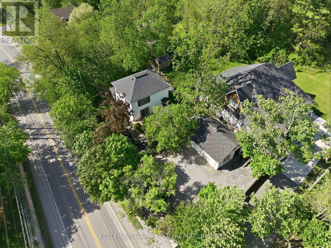
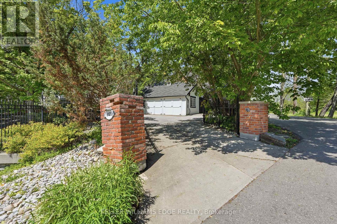
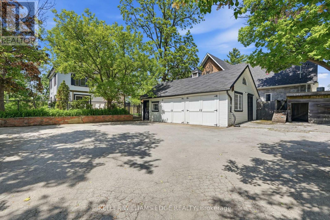
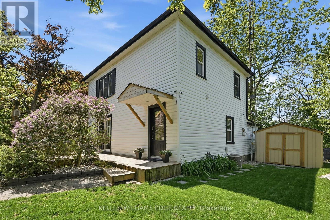
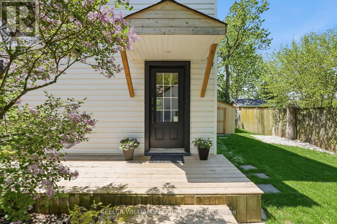
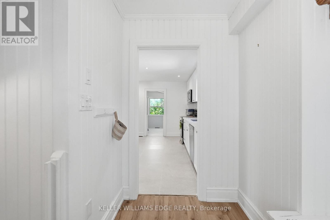
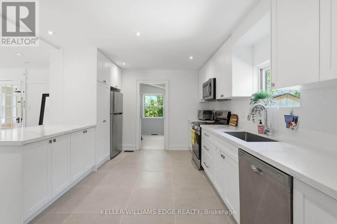
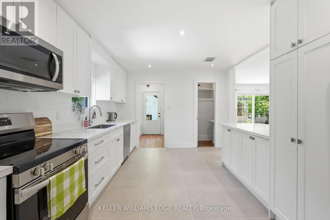
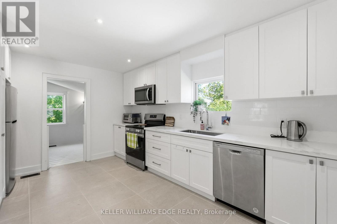
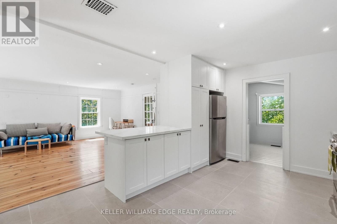
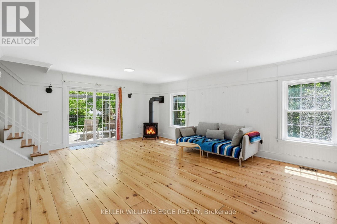
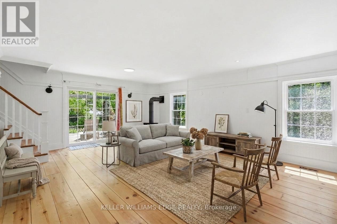
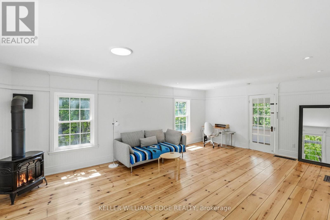
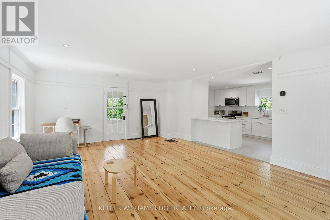
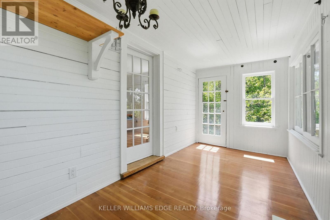
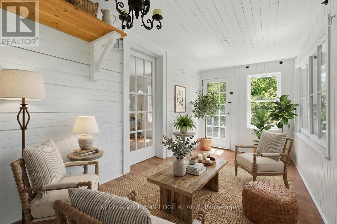
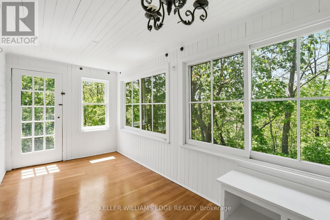
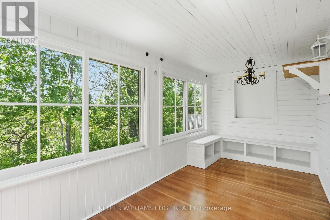
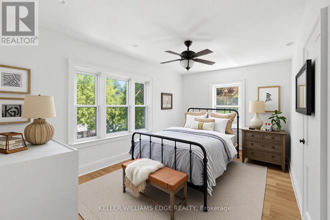
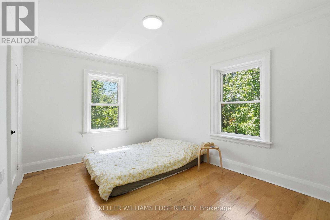
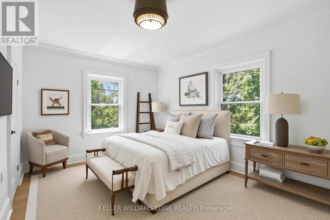
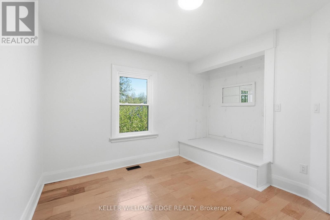
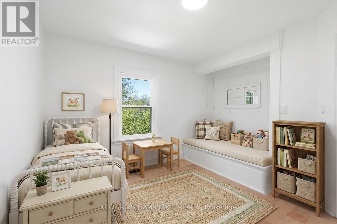
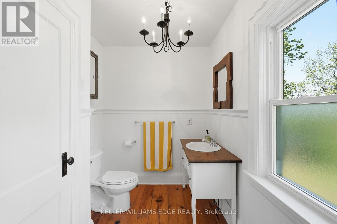
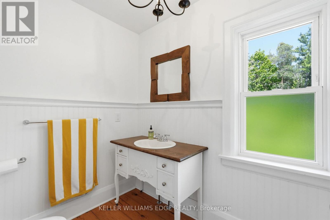
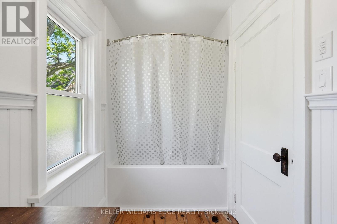
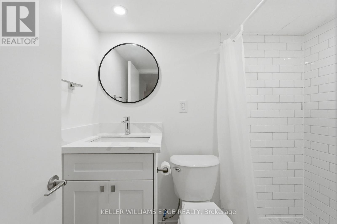
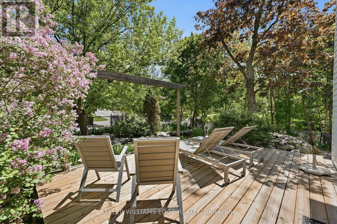
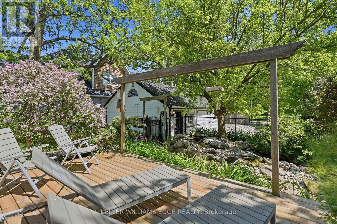
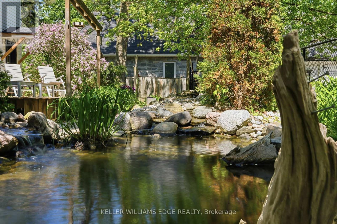
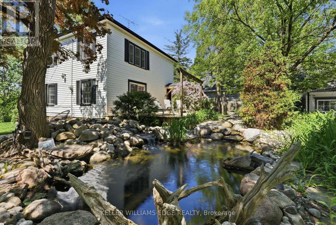
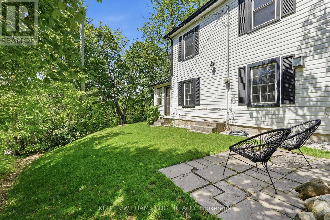
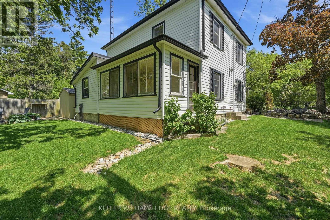
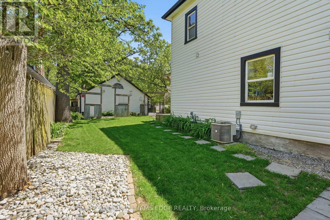
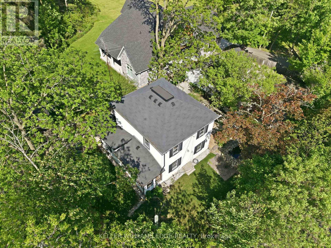
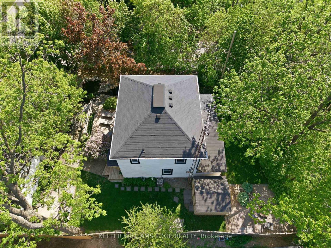
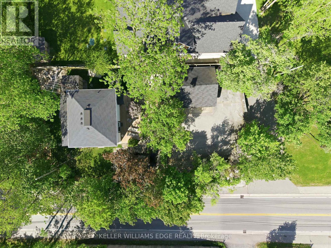
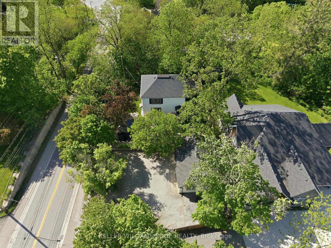
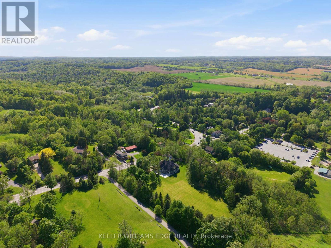
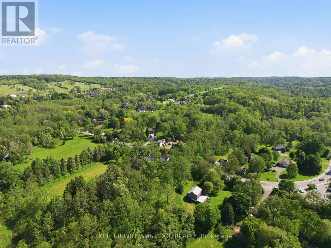
Tucked behind a gated parking area, this charming home feels like a private, tranquil world of its own, with the soft sound of a waterfall in the small pond. Though close to the busy Guelph Line, noise is fully muted once inside, and the home behind sits no closer than in a typical subdivision. Fully upgraded and updated throughout, the 3 bedroom, 2 bath layout features an open concept main level and a beautiful sunroom overlooking Lowville Park. The garage opensconveniently to a storage area with potential to develop into a tiny home, subject to NEC and City of Burlington approval. An ideal spot for outdoor enthusiasts, with Bruce Trail hiking, picnics, dog walking, and winter tobogganing close by. (id:27)

Building Features:

  • Style: Detached
  • Building Type: House
  • Amenities:
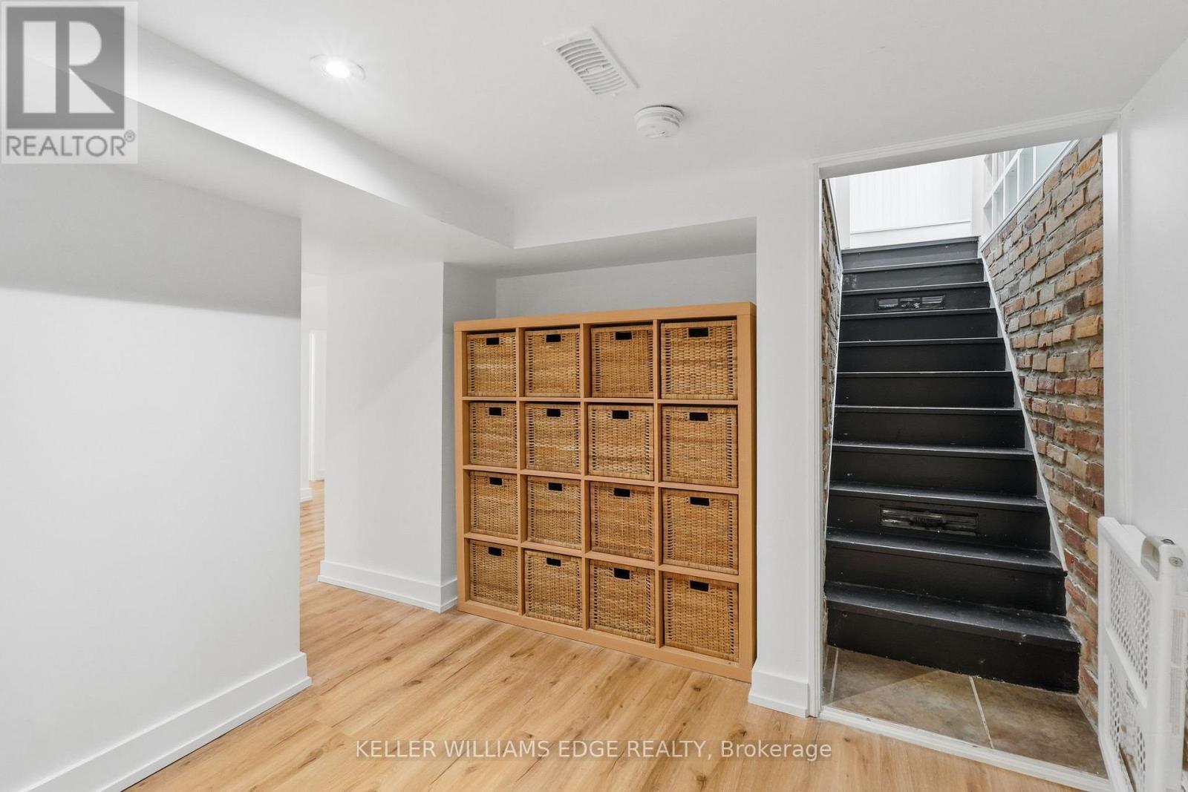
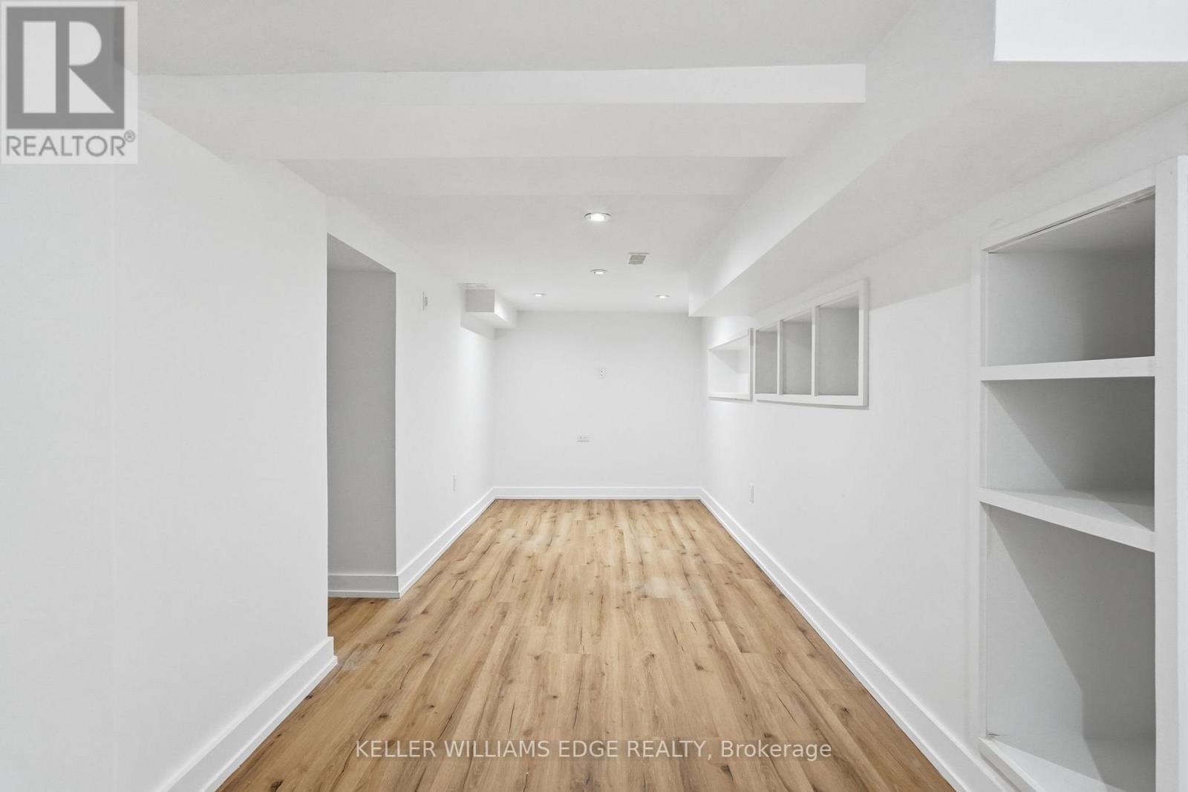
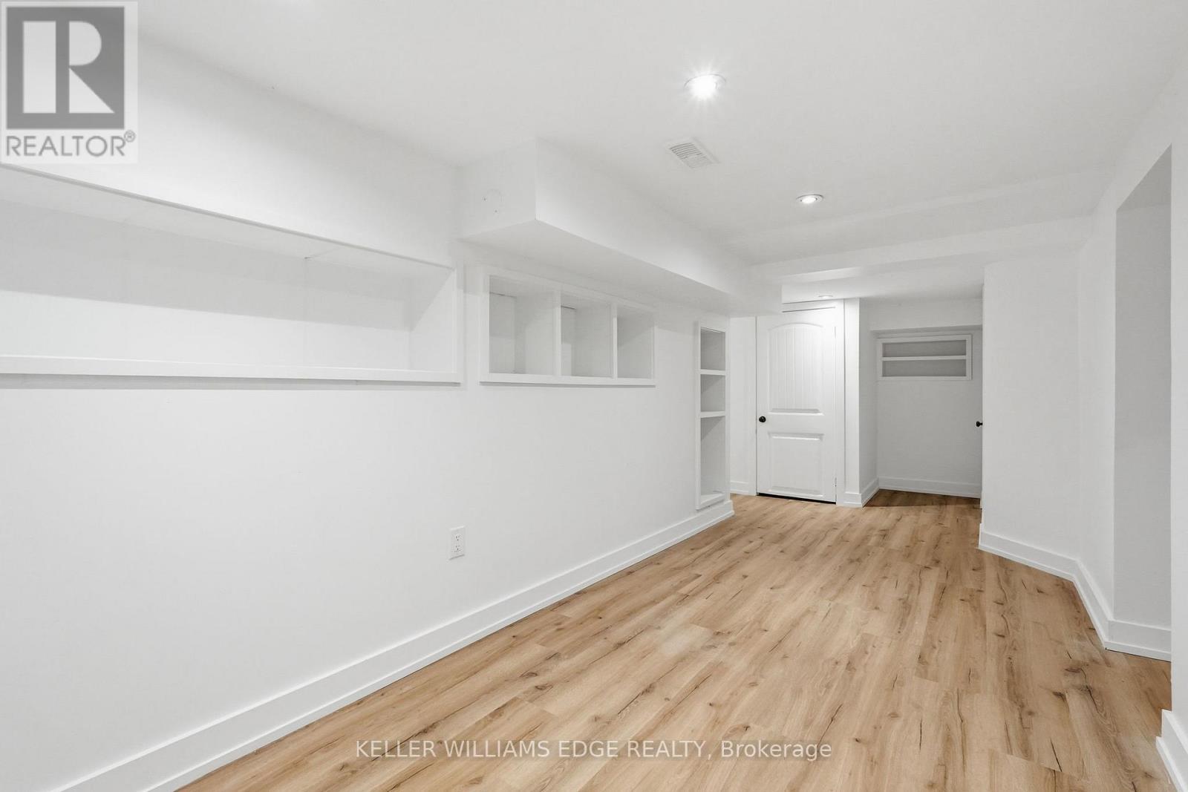
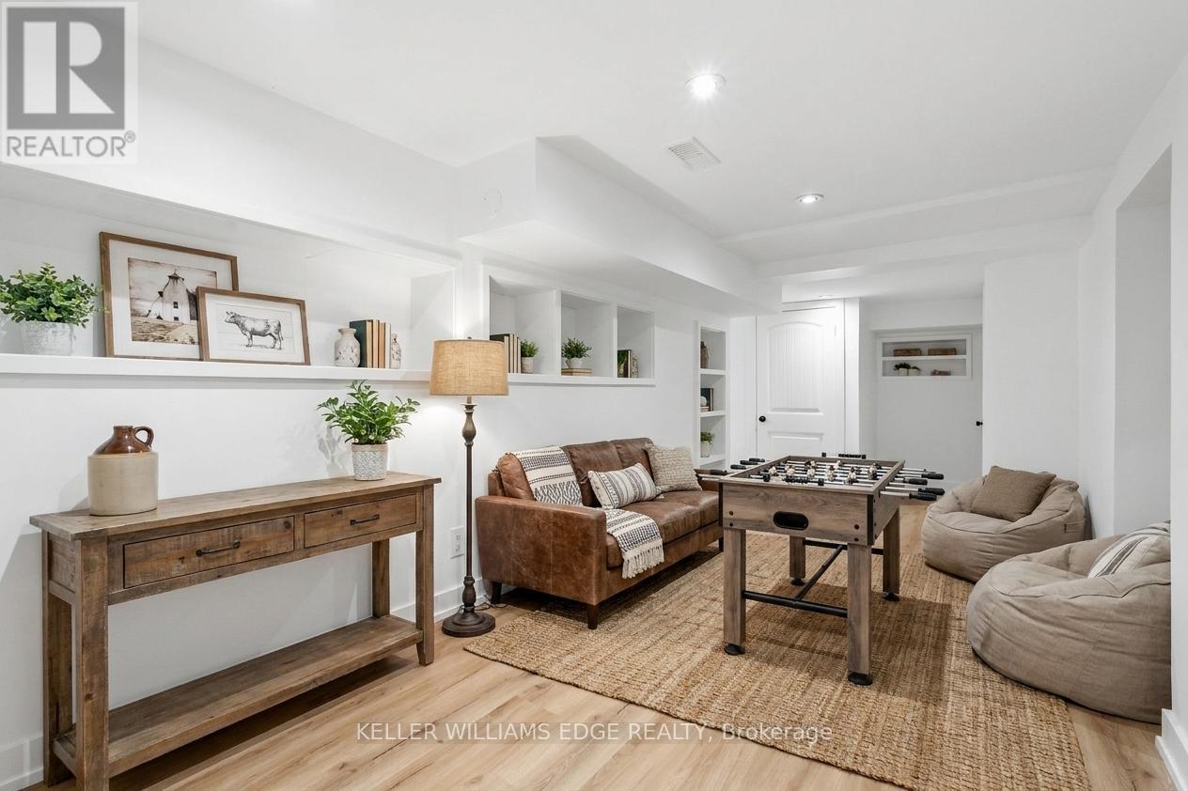
  • Basement Development: Finished
  • Basement Type: Full
  • Construction Style - Attachment: Detached
  • Exterior Finish: Vinyl siding
  • Fireplace: Yes
  • Floor Space: 1500 - 2000 sqft
  • Foundation Type: Block
  • Heating Type: Forced air
  • Heating Fuel: Natural gas
  • Cooling Type: Central air conditioning
  • Appliances: Water softener, Dishwasher, Dryer, Microwave, Stove, Washer, Refrigerator

Property Features:

  • OwnershipType: Freehold
  • Property Type: Single Family
  • Half Bathrooms: 1
  • Features: Wooded area, Backs on greenbelt, Open space, Conservation/green belt
  • Fence Type: Fenced yard
  • Floor Space (approx): 1500 - 2000 Square Feet
  • Irregular: Yes
  • Lot Depth: 65 Feet
  • Lot Frontage: 125 Feet
  • Lot Size: 125 x 65 FT
  • Structure Type: Deck, Workshop
  • Surface Water: Pond or Stream
  • Utility Type: Hydro - Available, Sewer - Installed, Cable - Available
  • Zoning: NEC DEV CONTROL AREA
  • Sewer: Septic System
  • Parking Type: Detached garage, Garage
  • No. of Parking Spaces: 5

Rooms:

  • Utility 2nd Level 0.69 m x 2.03 m
  • Bathroom 2nd Level 1.88 m x 3.10 m
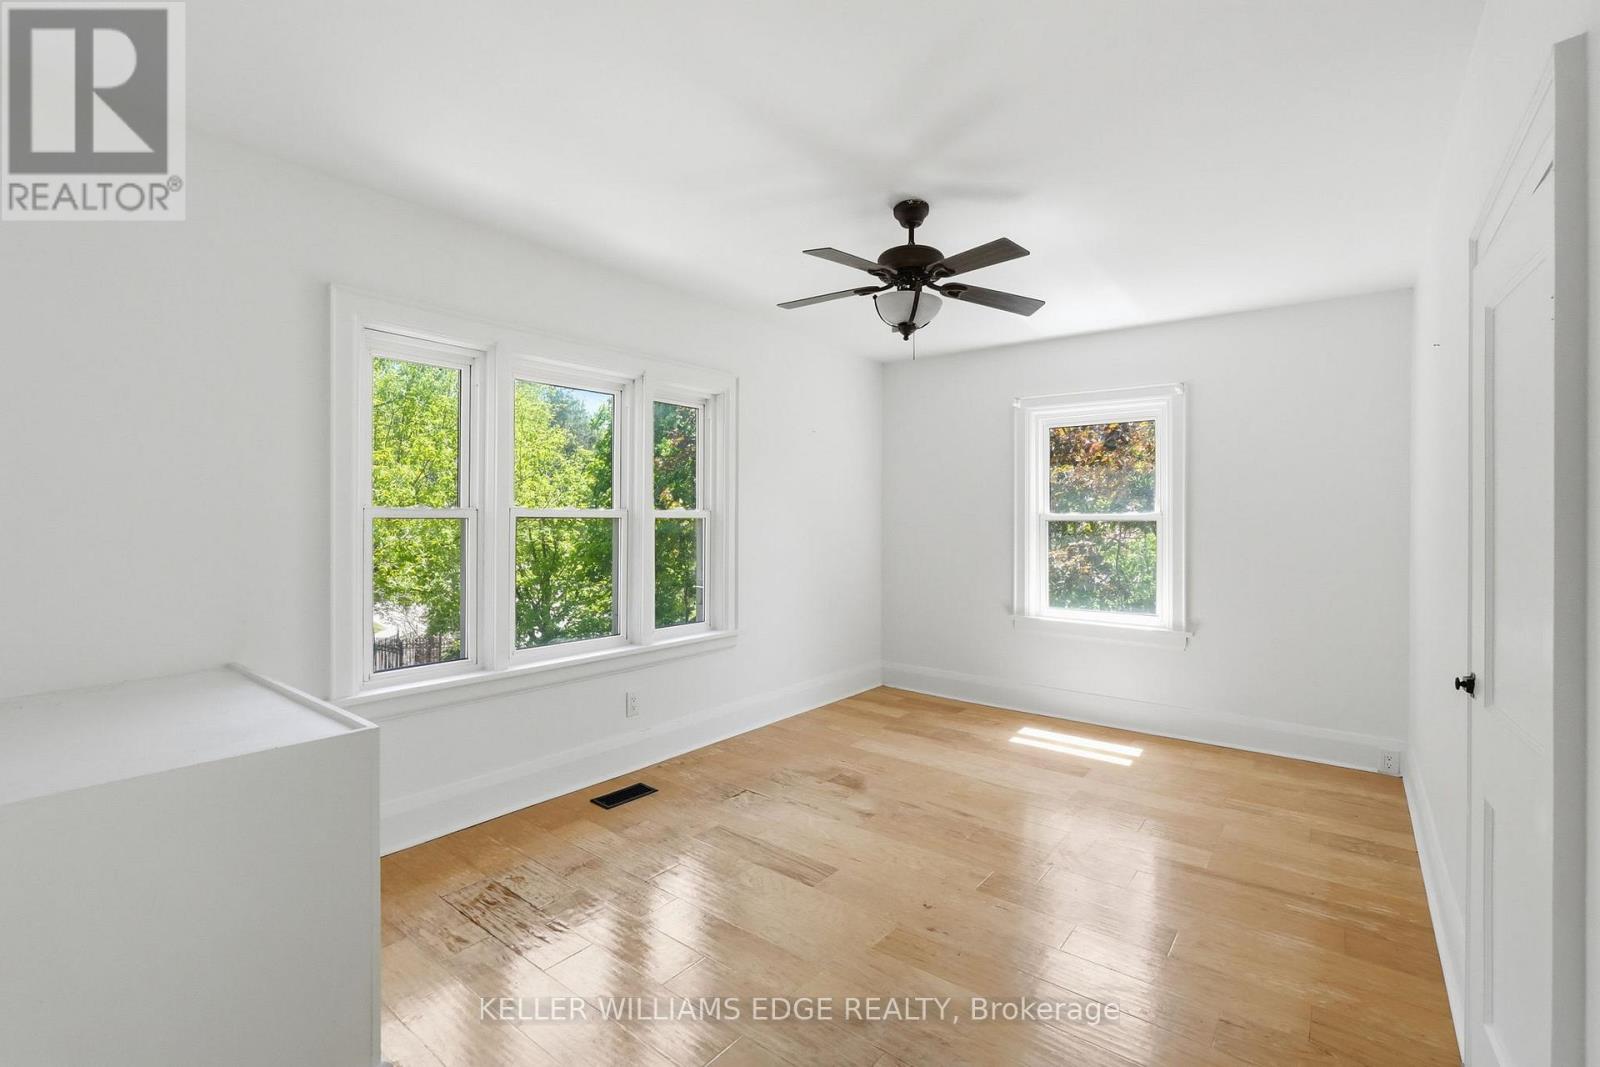
  • 2nd Bedroom 2nd Level 4.17 m x 3.07 m
  • 3rd Bedroom 2nd Level 3.51 m x 3.07 m
  • Primary Bedroom 2nd Level 4.93 m x 3.10 m
  • Bathroom Basement Level 2.11 m x 1.42 m
  • Laundry Basement Level 1.57 m x 2.64 m
  • Recreation Room Basement Level 7.04 m x 6.88 m
  • Other Basement Level 0.99 m x 1.80 m
  • Utility Basement Level 3.76 m x 2.92 m
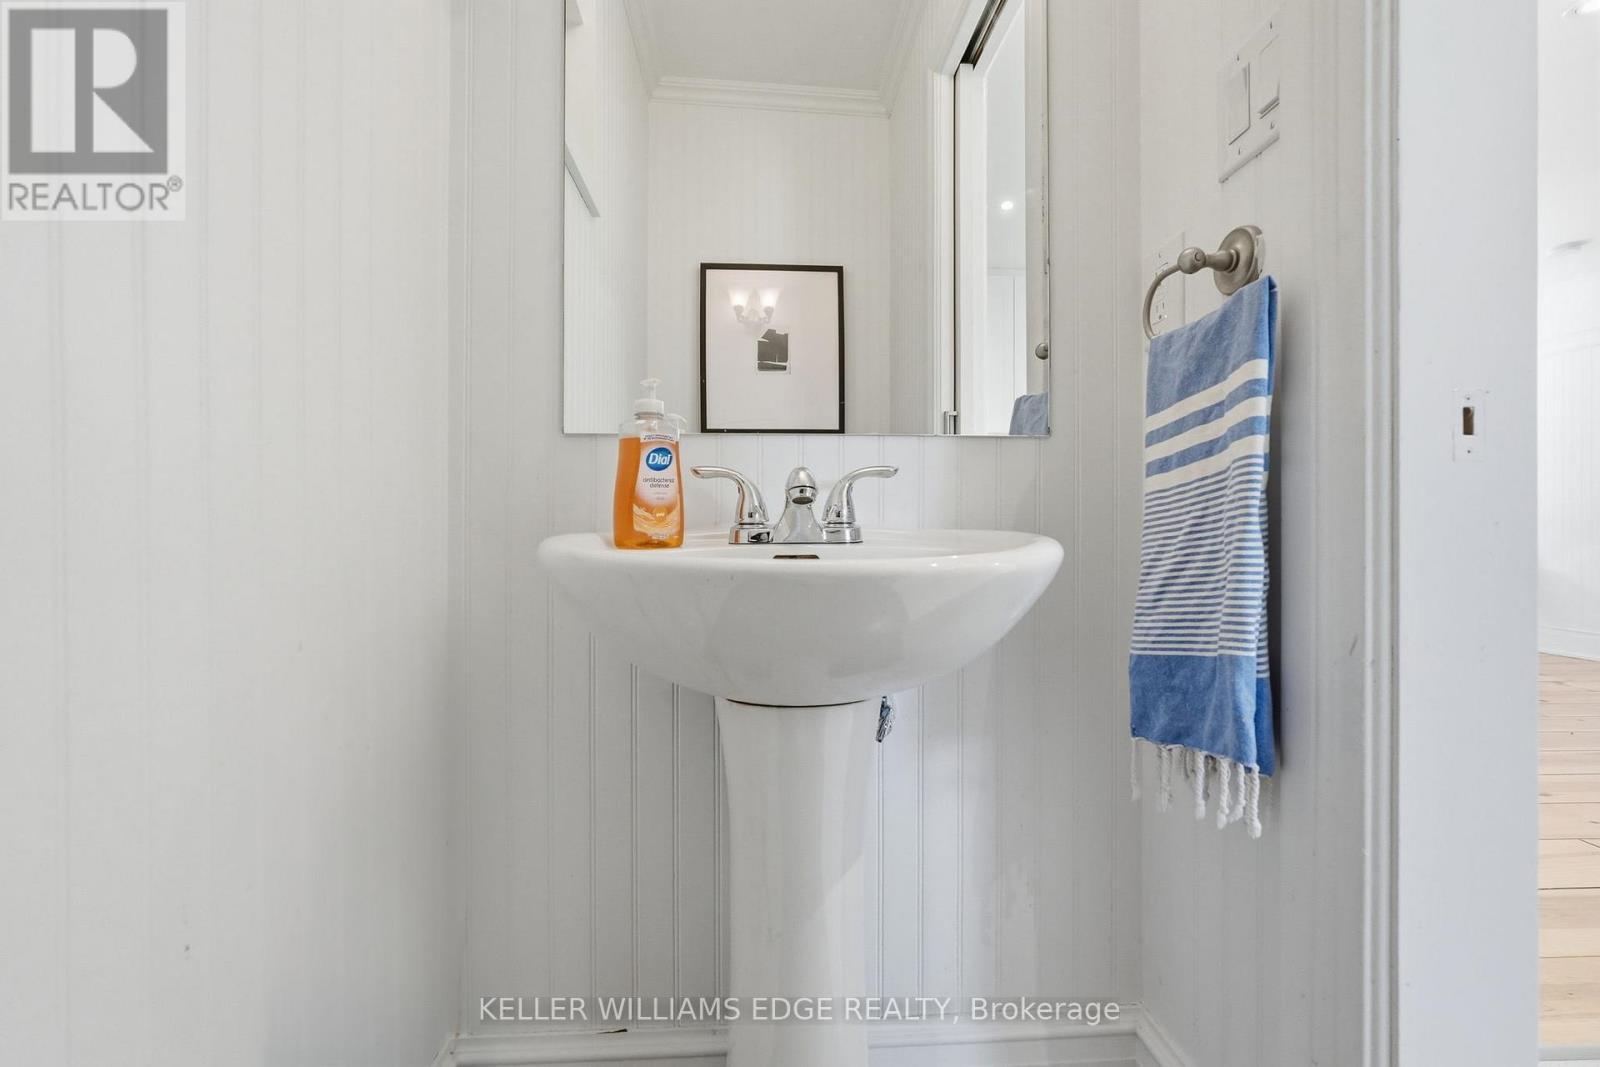
  • Bathroom Main Level 1.68 m x 0.86 m
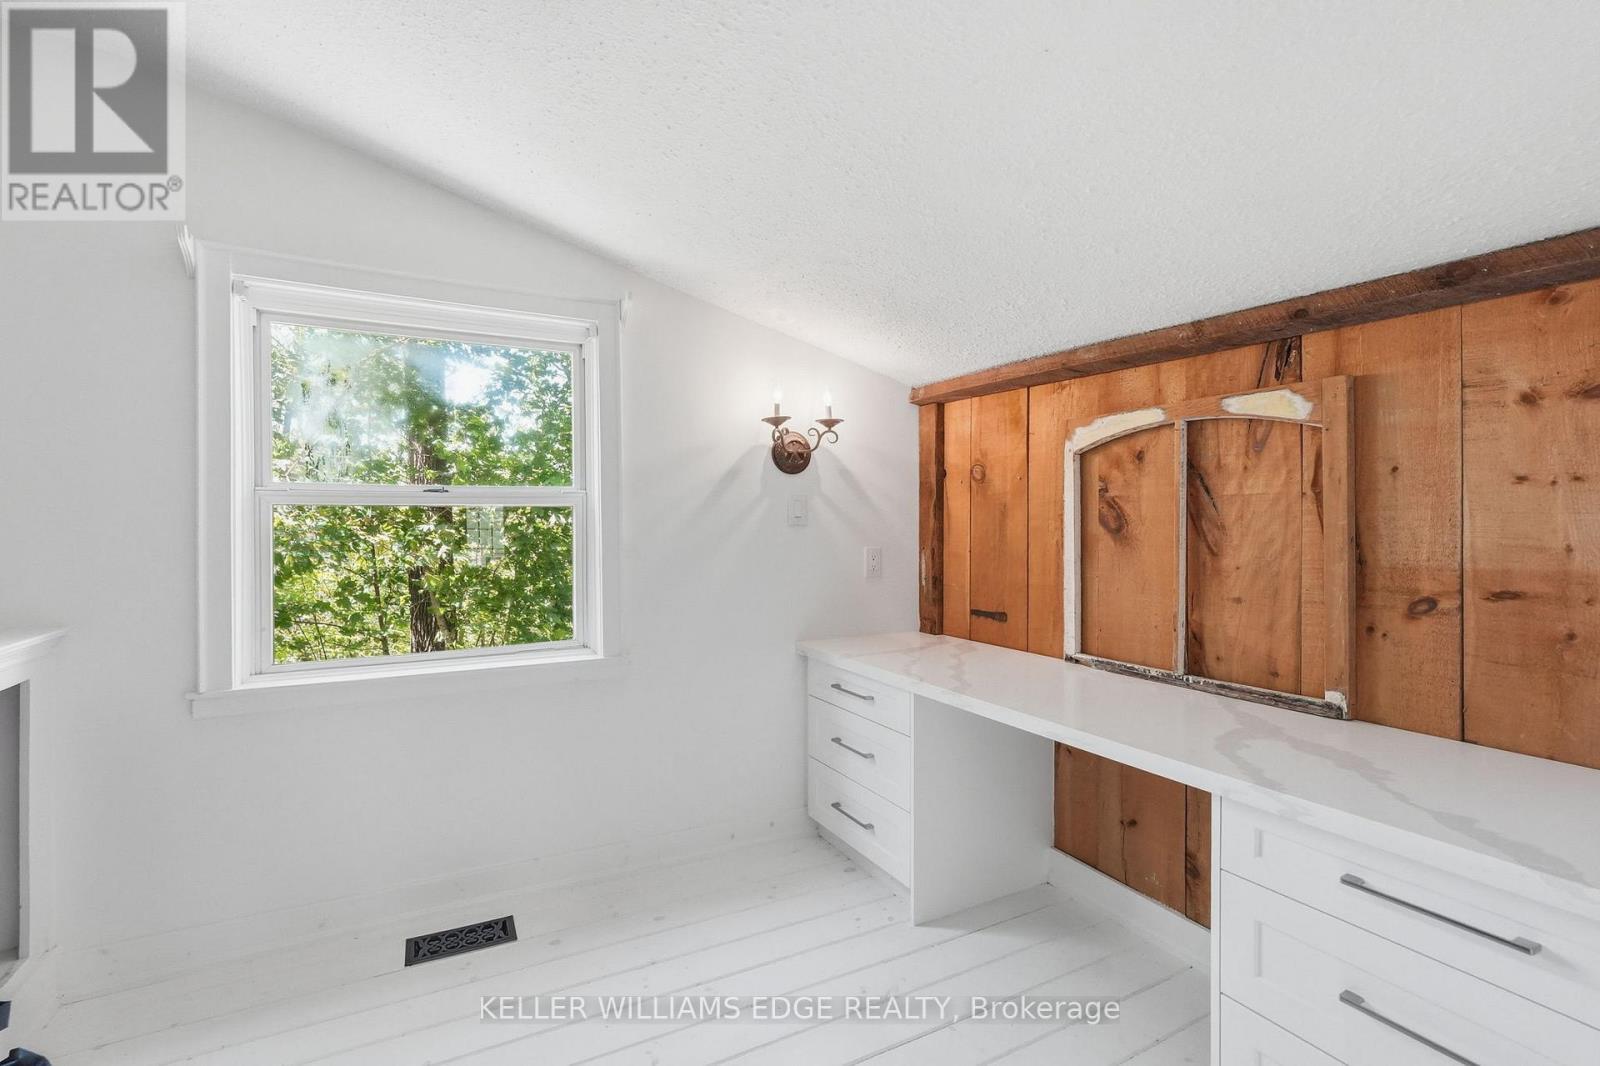
  • Office Main Level 3.35 m x 2.31 m
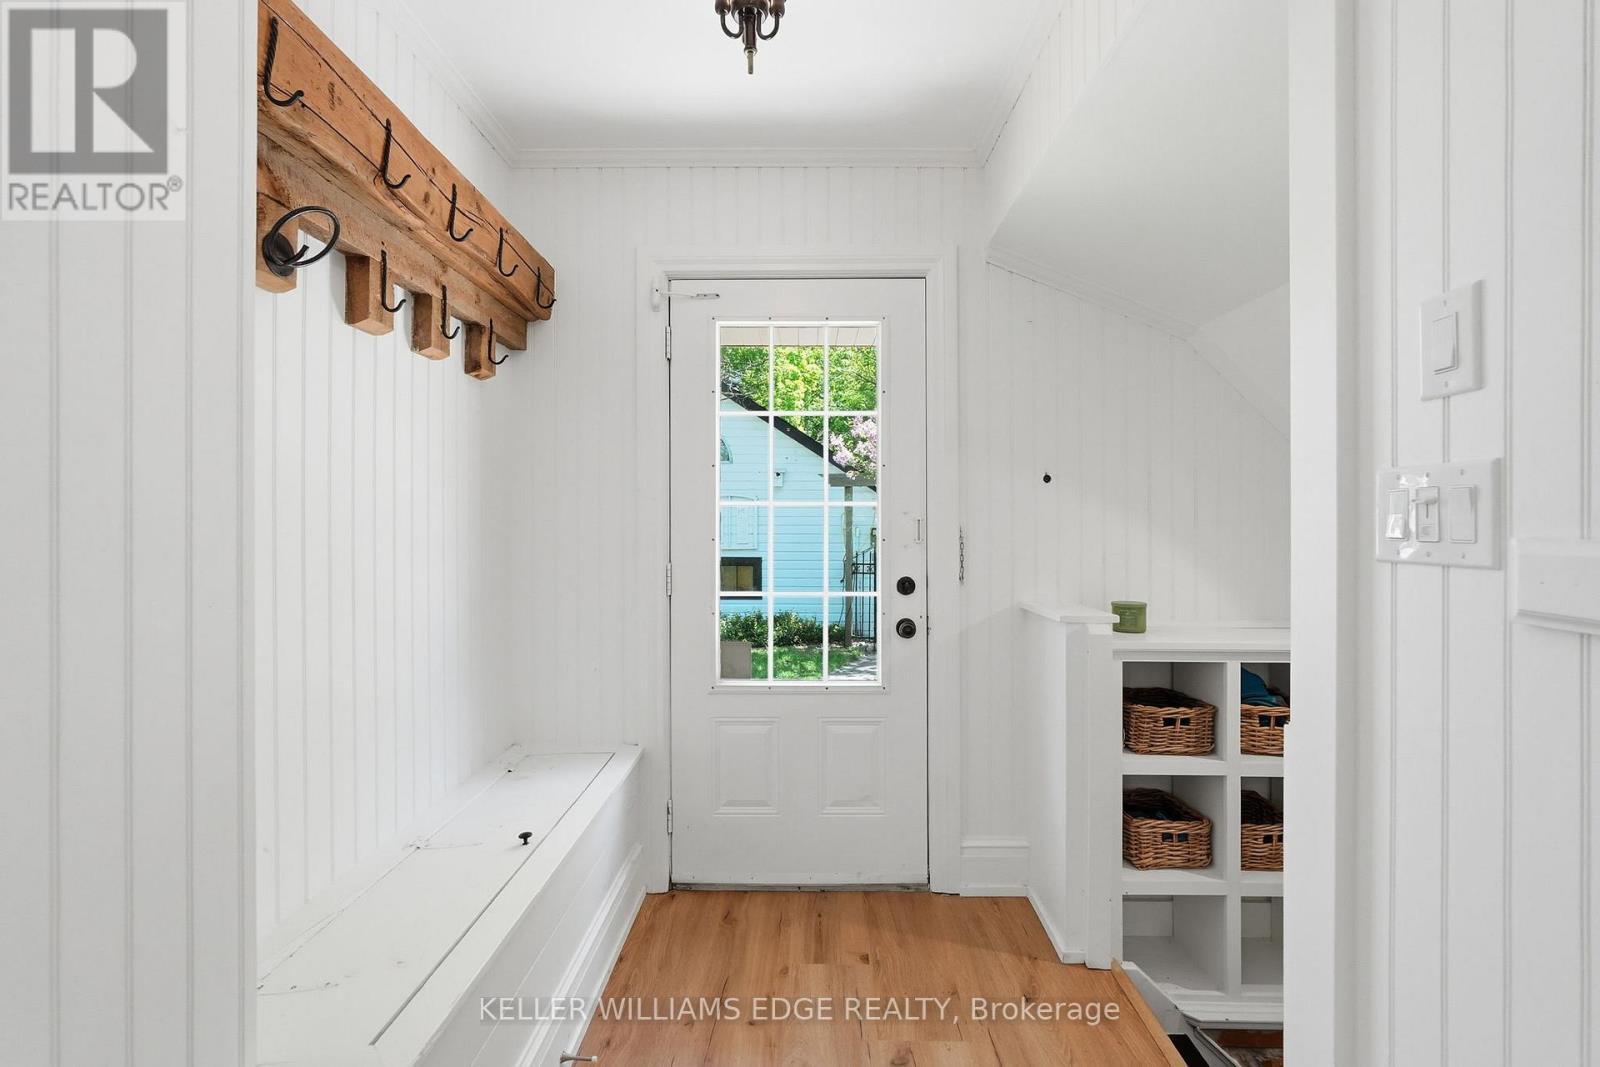
  • Foyer Main Level 1.88 m x 2.36 m
  • Kitchen Main Level 3.58 m x 4.55 m
  • Living Main Level 4.88 m x 7.01 m
  • Sun Room Main Level 4.83 m x 2.26 m

Convert Measurement to:

Courtesy of: KELLER WILLIAMS EDGE REALTY

REALTOR.ca  

Access to Sold Data on this website may only be used by consumers that have a bona fide interest in the purchase, sale, or lease of residential real estate.

Sales/Price History

Log in or create an account to see sold and historical listings information

QuickQuoteTM Powered by RPS

Location of 6123 GUELPH LINE, Burlington, Ontario, L7P 0A6

Demographic Information of 6123 GUELPH LINE, Burlington, Ontario, L7P 0A6

Life Stage

Middle-Aged with Teens

Employment Type

White Collar

Average Household Income

$350,538.27

Average Number of Children

1.89

Household Population

Household Structure

Age of Population

Education

Education Level

No certificate/diploma/degree

4.36 %

High school certificate or equivalent

26.95 %

Apprenticeship trade certificate/diploma

6.2 %

College/non-university certificate

18.92 %

University certificate (below bachelor)

2.53 %

University Degree

41.05 %

Commuter

Travel To Work

By Car

97.67 %

By Public Transit

0.0 %

By Walking

1.33 %

By Bicycle

0.0 %

By Other Methods

1.0 %

Cultural Diversity

Knowledge of Official Language

Mother Tongue

Building Information

Building Type

Apartments (Low and High Rise)

Houses

100.0 %

Own Vs. Rent