Button CopyPathCircle CloseCircle Left ArrowArrow Down Icon GreyClosecirclecircleBurger
Image 1
Image 2
Image 3
$1,149,000

6123 GUELPH LINE, Burlington, Ontario, L7P 0A6

MLS® # W13235854

3 Beds

Baths

1500 - 2000  FEETSQ

QuickQuoteTM: Not Available

Burlington ON, L7P 0A6

MLS® # W13235854

Property Information:

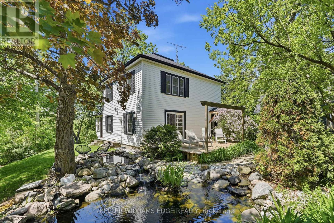
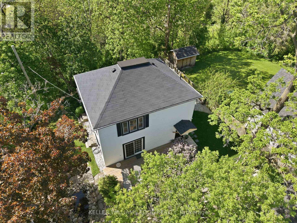
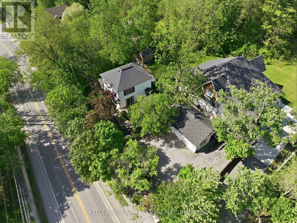
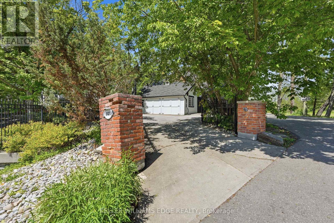
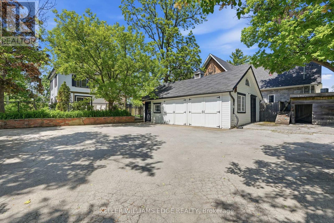
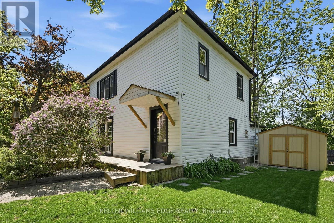
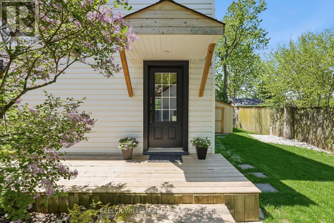
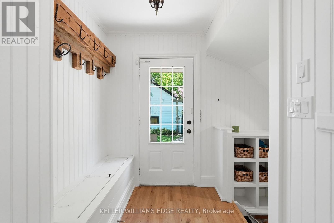
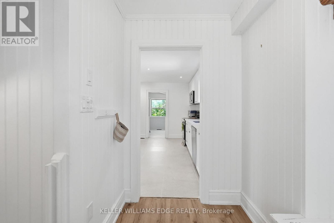
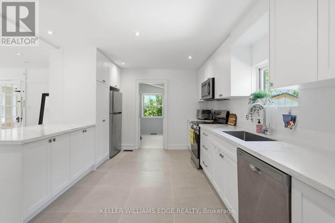
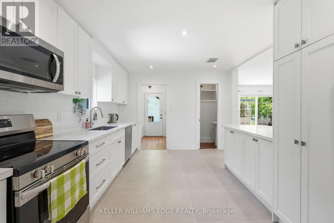
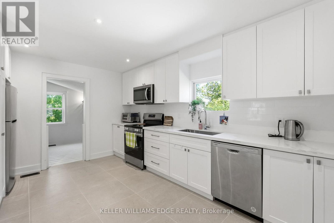
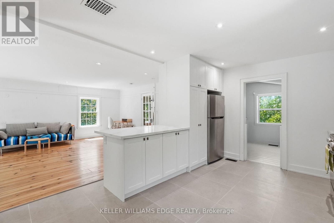
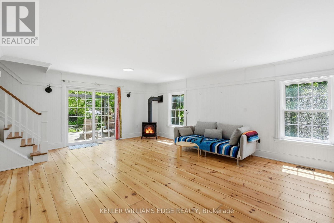
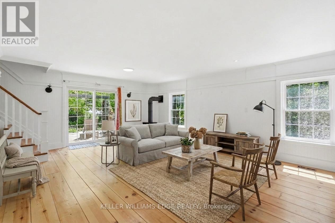
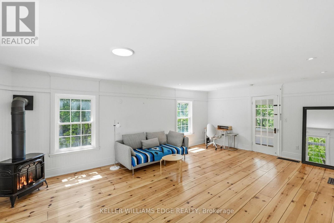
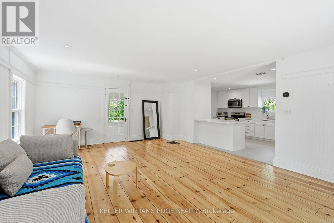
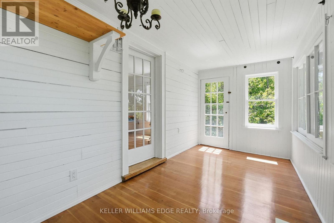
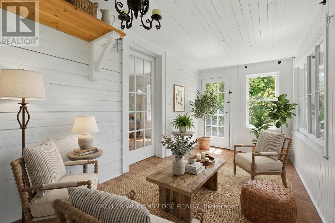
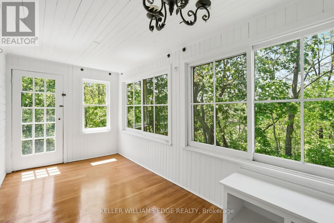
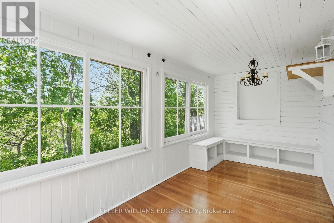
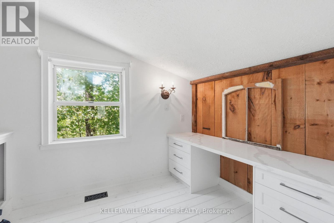
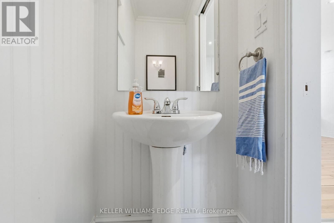
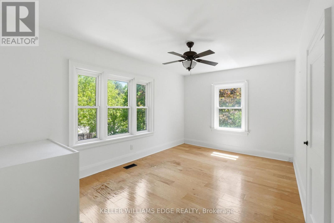
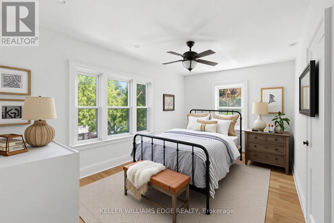
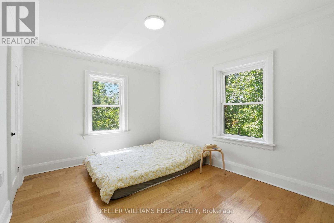
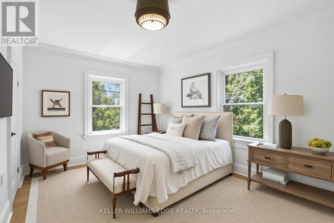
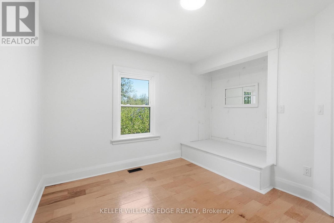
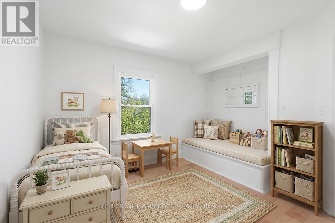
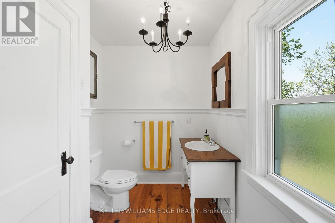
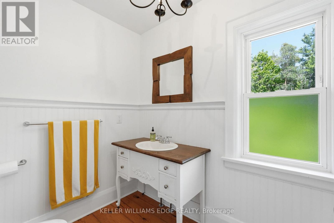
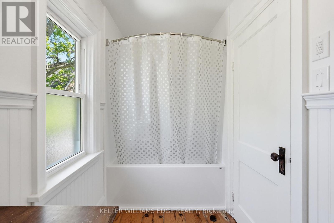
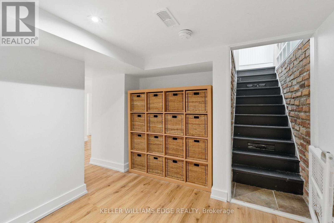
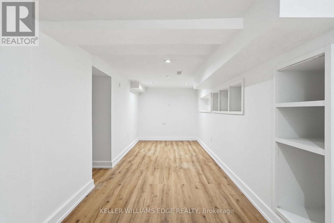
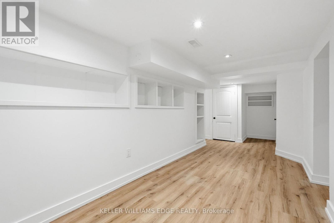
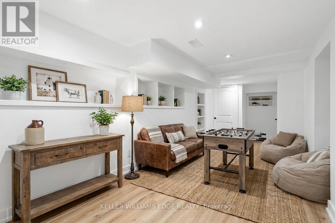
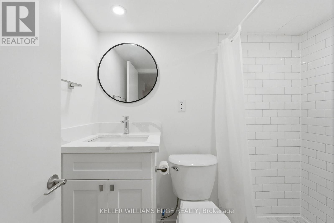
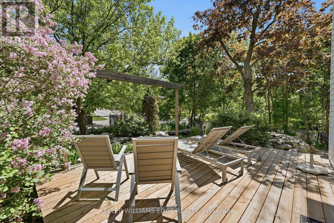
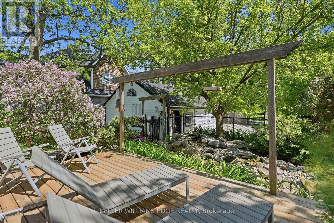
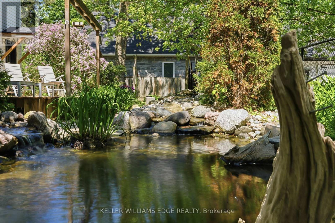
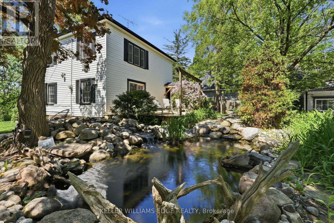
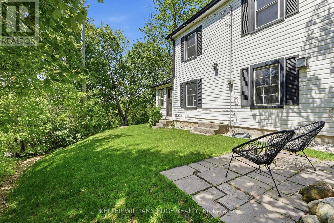
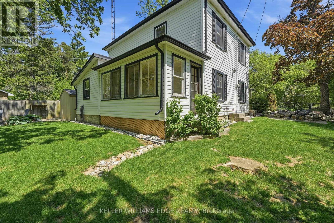
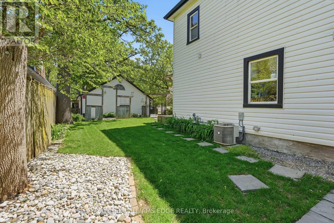
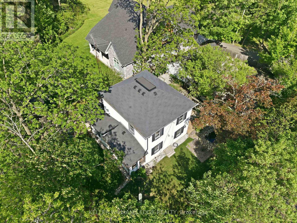
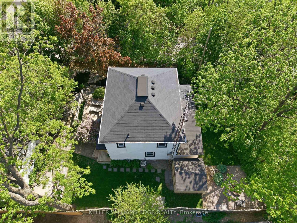
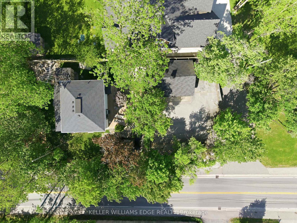
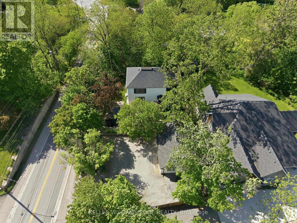
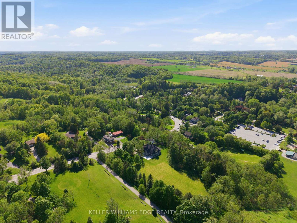
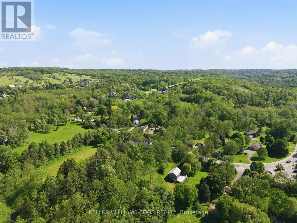
Get away to living in a smaller home for a smart buyer! Located in the heart of Lowville, this updated, charming country home offers the privacy of rural living, just minutes from Burlington. Surrounded by conservation land, the property is a short walk to Lowville Park, Bronte Creek, & the Bruce Trail. Minutes to golf courses, horse farms, mountain bike and XC ski trails, and the Glen Eden downhill ski resort. The home blends original character with thoughtful updates. Large windows fill the home with natural light, while the open-concept kitchen, dining, and living areas provide a functional layout for everyday living and entertaining. Offering 3 BDRMS and 2.5 BTHS, the home is ideal for families, professionals, or those looking to downsize without compromising lifestyle. Fully finished lower level provides flexible space for a family room, home office, gym, or guest accommodations. Recent improvements include a renovated kitchen, updated bathrooms, refinished original pine floors, preserved wainscoting, newer appliances, a natural gas furnace and central air (2019), an updated shingled roof, water softener, gas fireplace, and high-speed Cogeco internet. A detached two-car coach house offers excellent storage, workshop space, or room for hobbies and all your toys, from Paddle Boards to canoes. Professionally landscaped grounds, so easy to maintain, feature a private pond with a waterfall, mature trees, a spacious deck, and an approved fire pit area. Relax outdoors and enjoy the evening chorus of frogs as you take in the peaceful surroundings on those hot summer evenings. Looking for a move-in-ready country property with character, modern updates, and an unbeatable Lowville location? We invite you to experience everything this exceptional home has to offer. (id:27)

Building Features:

  • Style: Detached
  • Building Type: House
  • Amenities:
  • Basement Development: Finished
  • Basement Type: Full
  • Construction Style - Attachment: Detached
  • Exterior Finish: Vinyl siding
  • Fireplace: Yes
  • Floor Space: 1500 - 2000 sqft
  • Foundation Type: Block
  • Heating Type: Forced air
  • Heating Fuel: Natural gas
  • Cooling Type: Central air conditioning
  • Appliances: Water softener, Dishwasher, Dryer, Microwave, Stove, Washer, Refrigerator

Property Features:

  • OwnershipType: Freehold
  • Property Type: Single Family
  • Bedrooms: 3
  • Bathrooms: 3
  • Half Bathrooms: 1
  • Features: Wooded area, Backs on greenbelt, Open space, Conservation/green belt
  • Fence Type: Fenced yard
  • Floor Space (approx): 1500 - 2000 Square Feet
  • Irregular: Yes
  • Lot Depth: 65 Feet
  • Lot Frontage: 125 Feet
  • Lot Size: 125 x 65 FT
  • Structure Type: Deck, Workshop
  • Surface Water: Pond or Stream
  • Utility Type: Cable - Available, Hydro - Available, Sewer - Installed
  • Zoning: NEC DEV CONTROL AREA
  • Sewer: Septic System
  • Parking Type: Detached garage, Garage
  • No. of Parking Spaces: 5

Rooms:

  • Utility 2nd Level 0.69 m x 2.03 m
  • Bathroom 2nd Level 1.88 m x 3.10 m
  • 2nd Bedroom 2nd Level 4.17 m x 3.07 m
  • 3rd Bedroom 2nd Level 3.51 m x 3.07 m
  • Primary Bedroom 2nd Level 4.93 m x 3.10 m
  • Bathroom Basement Level 2.11 m x 1.42 m
  • Laundry Basement Level 1.57 m x 2.64 m
  • Recreation Room Basement Level 7.04 m x 6.88 m
  • Other Basement Level 0.99 m x 1.80 m
  • Utility Basement Level 3.76 m x 2.92 m
  • Bathroom Main Level 1.68 m x 0.86 m
  • Office Main Level 3.35 m x 2.31 m
  • Foyer Main Level 1.88 m x 2.36 m
  • Kitchen Main Level 3.58 m x 4.55 m
  • Living Main Level 4.88 m x 7.01 m
  • Sun Room Main Level 4.83 m x 2.26 m

Convert Measurement to:


Courtesy of: KELLER WILLIAMS EDGE REALTY

REALTOR.ca  

QuickQuoteTM Powered by RPS

Location of 6123 GUELPH LINE, Burlington, Ontario, L7P 0A6

Demographic Information of 6123 GUELPH LINE, Burlington, Ontario, L7P 0A6

Life Stage

Middle-Aged with Teens

Employment Type

White Collar

Average Household Income

$350,538.27

Average Number of Children

1.89

Household Population

Household Structure

Age of Population

Education

Education Level

No certificate/diploma/degree

4.36 %

High school certificate or equivalent

26.95 %

Apprenticeship trade certificate/diploma

6.2 %

College/non-university certificate

18.92 %

University certificate (below bachelor)

2.53 %

University Degree

41.05 %

Commuter

Travel To Work

By Car

97.67 %

By Public Transit

0.0 %

By Walking

1.33 %

By Bicycle

0.0 %

By Other Methods

1.0 %

Cultural Diversity

Knowledge of Official Language

Mother Tongue

Building Information

Building Type

Apartments (Low and High Rise)

Houses

100.0 %

Own Vs. Rent
