Button CopyPathCircle CloseCircle Left ArrowArrow Down Icon GreyClosecirclecircleBurger

3040 FIRST Street, Burlington, Ontario, L7N 1C3

MLS® # 40827098
House For Sale In Roseland, Burlington, Ontario
$2,695,000 QuickQuoteTM: Not Available

3 Beds

2 Baths

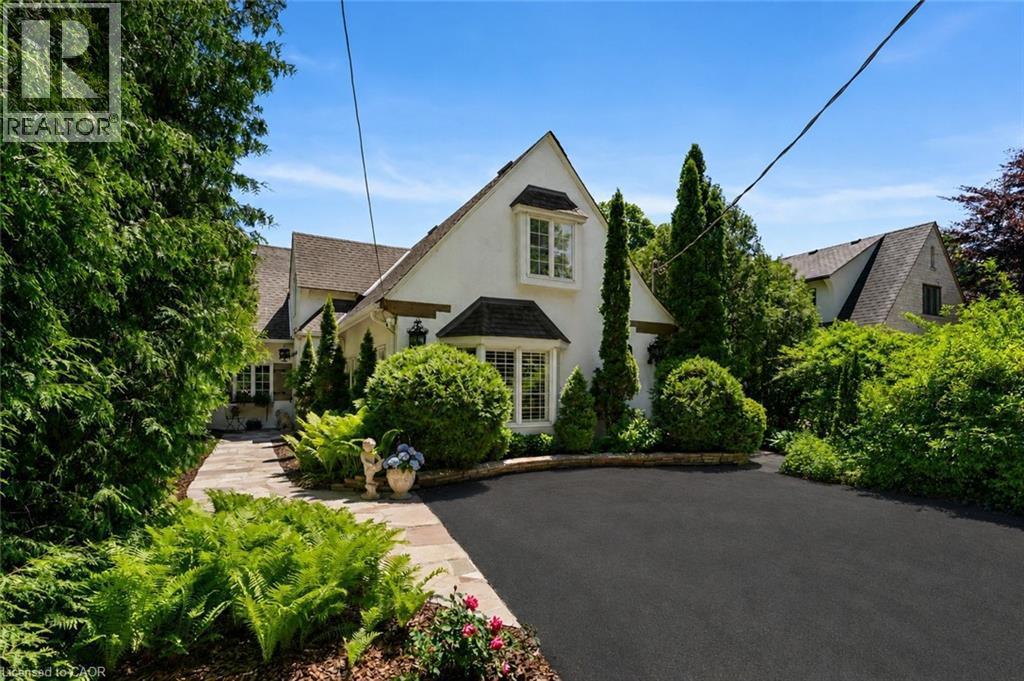
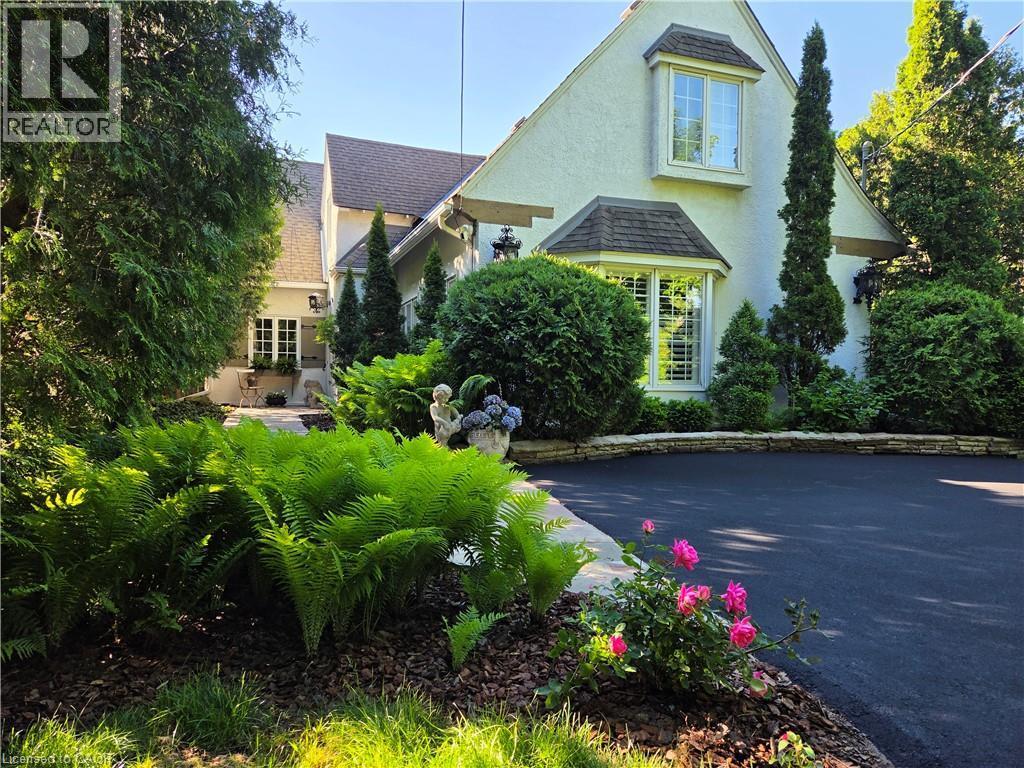
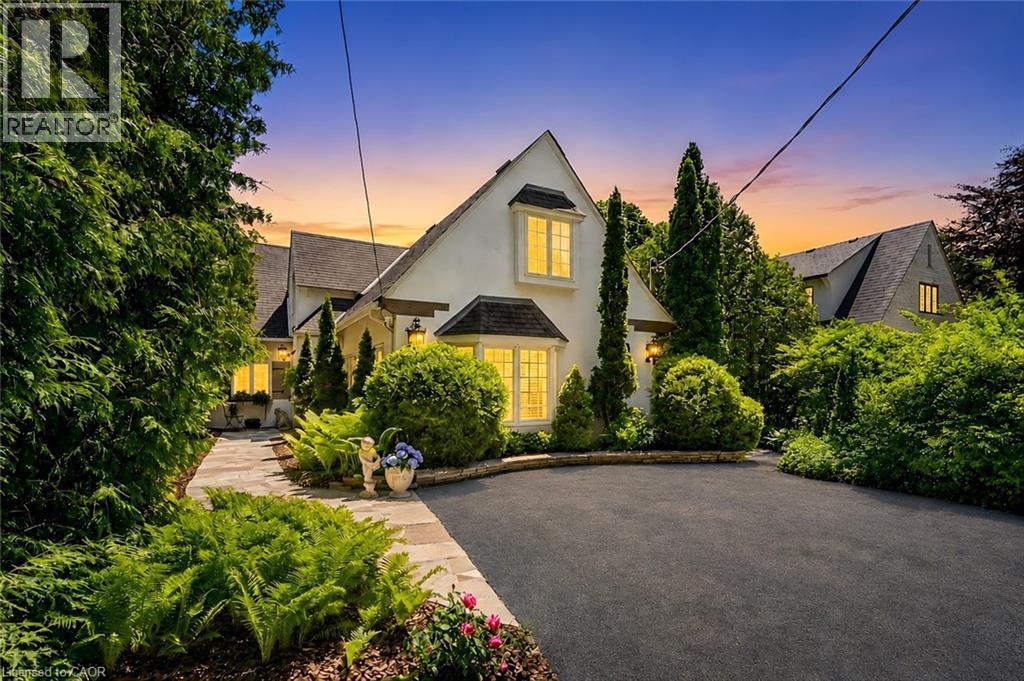
Stucco. Exposed beams, newly top-coated driveway. Antique lanterns - 3040 First Street, Burlington, ON - Outdoor
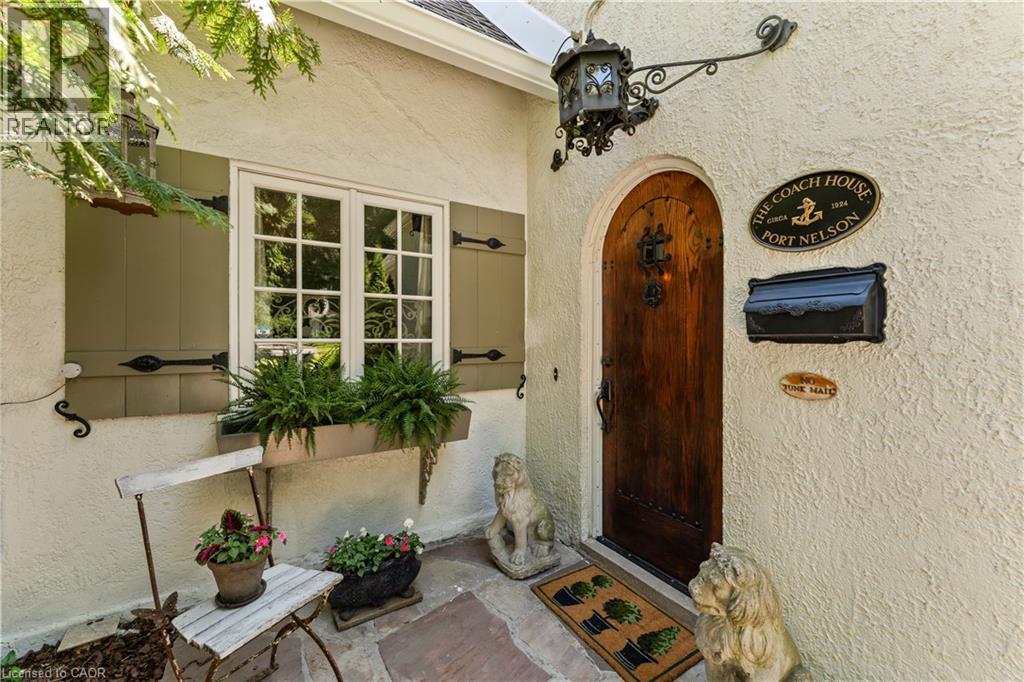
Custom front door with speakeasy. Antique fixture. - 3040 First Street, Burlington, ON - Outdoor
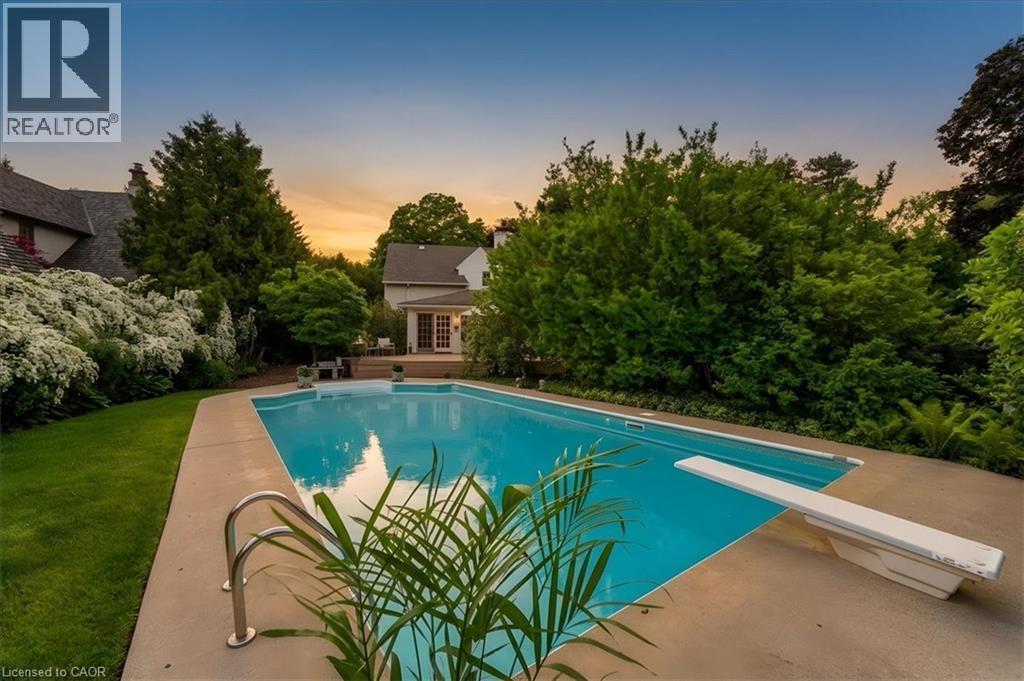
3040 First Street, Burlington, ON - Outdoor With In Ground Pool
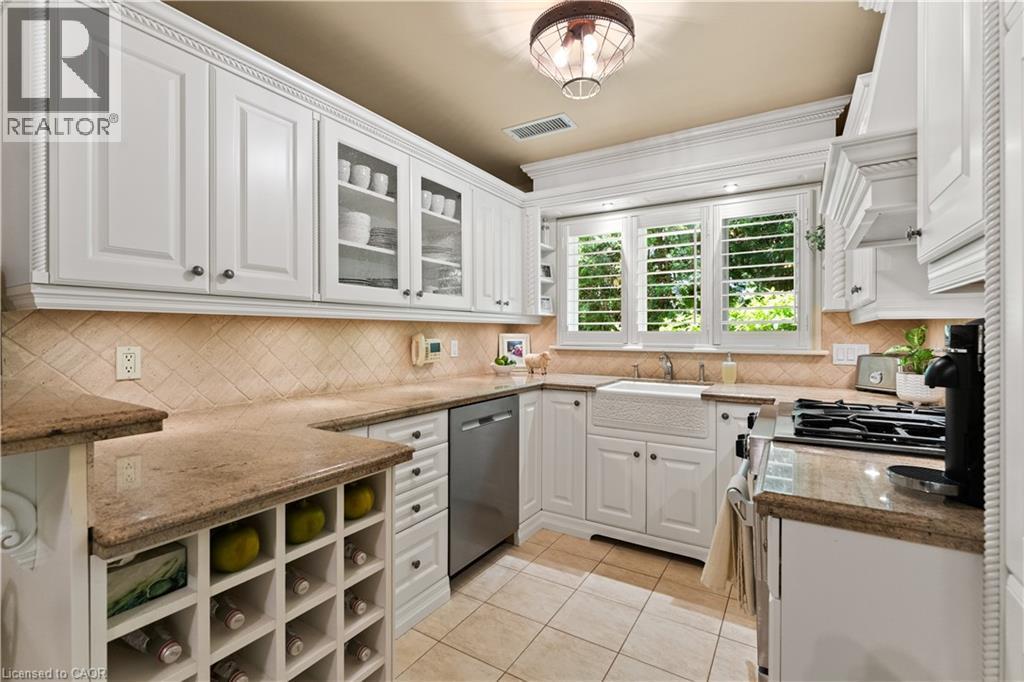
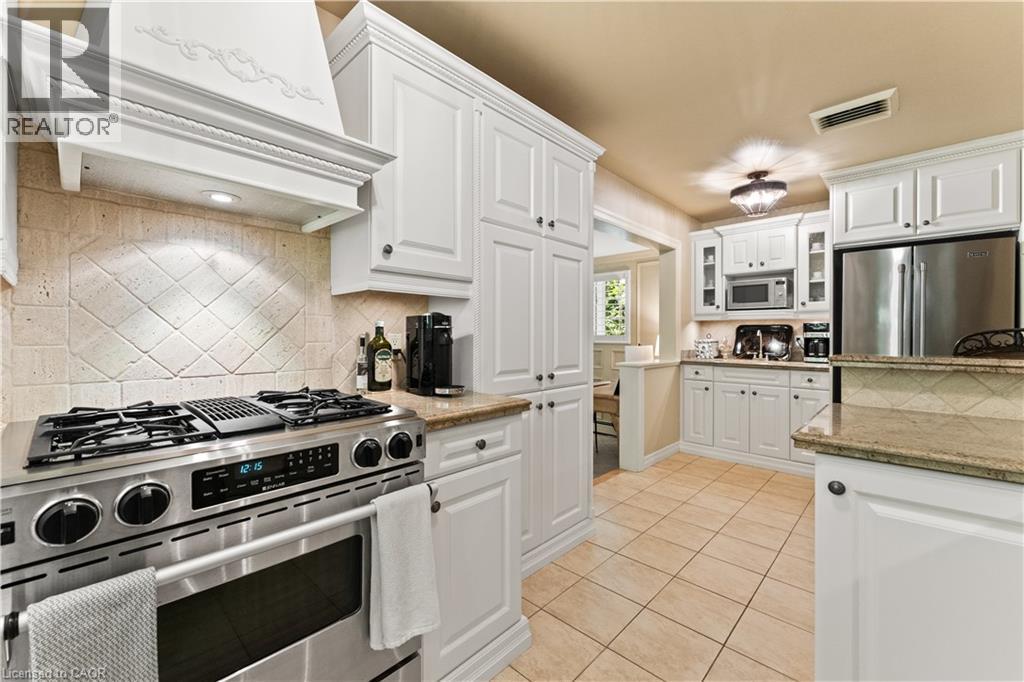
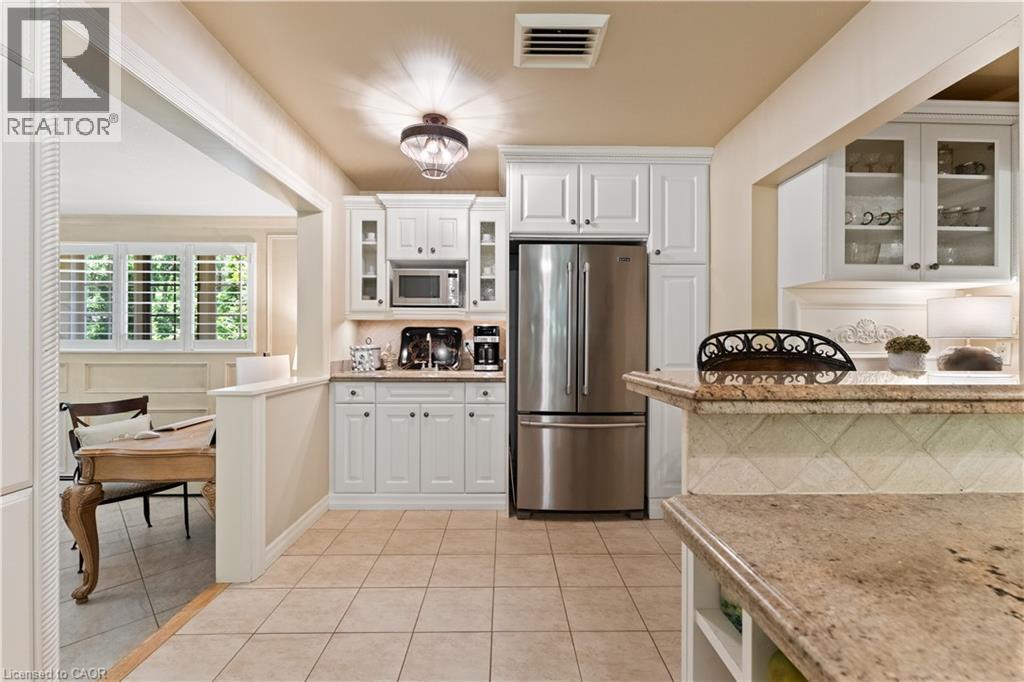
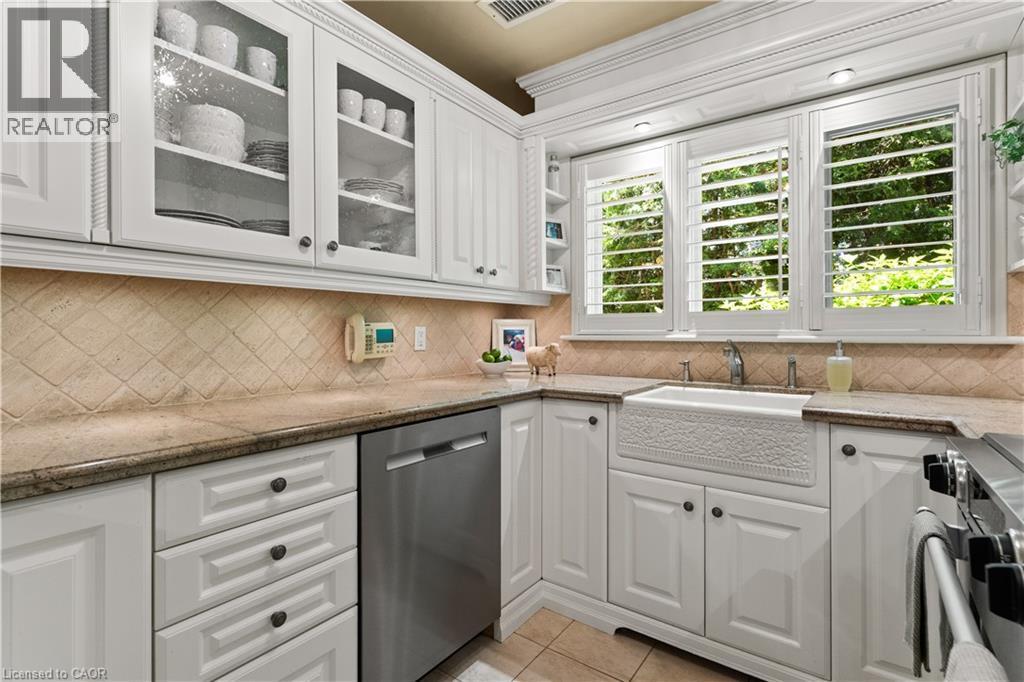
Maytag fridge and dishwasher. Wine rack. Heated floor. Jenn-aire dual fuel gas/electric range. Granite counter. Plantation shutters. Kohler sink. - 3040 First Street, Burlington, ON - Indoor Photo Showing Kitchen
3040 First Street, Burlington, ON - Outdoor
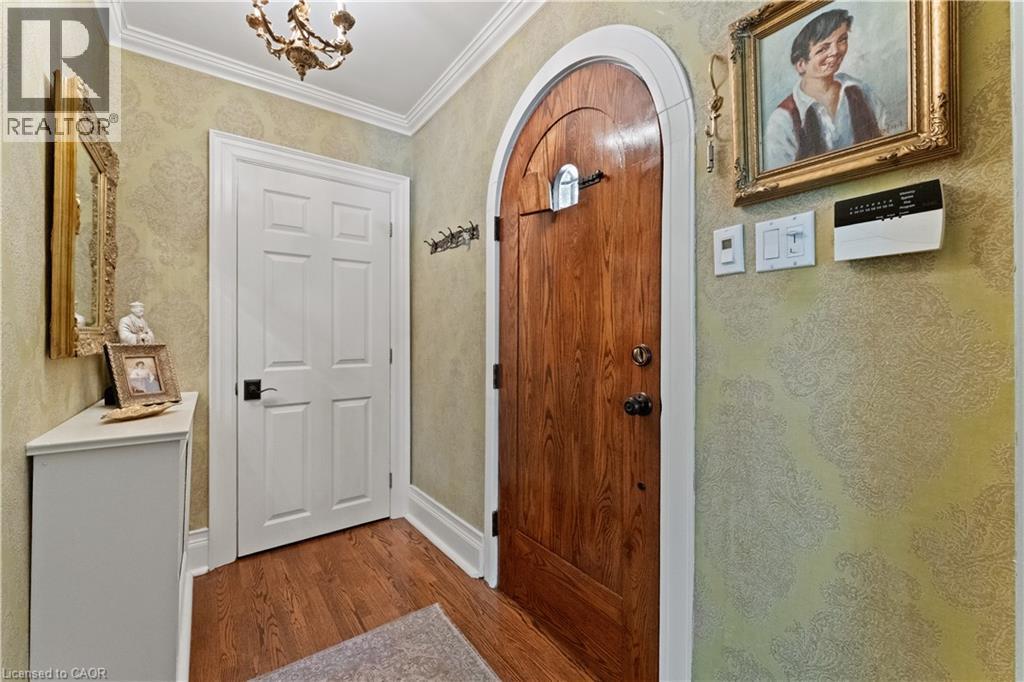
Front Entry. Solid custom door with speakeasy. - 3040 First Street, Burlington, ON - Indoor Photo Showing Other Room
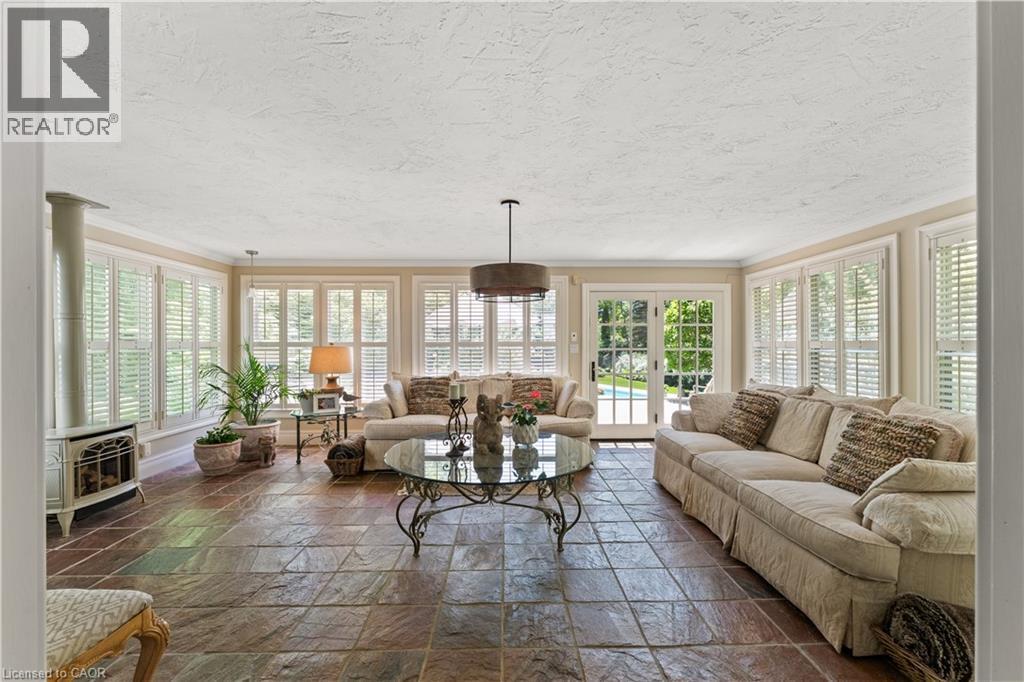
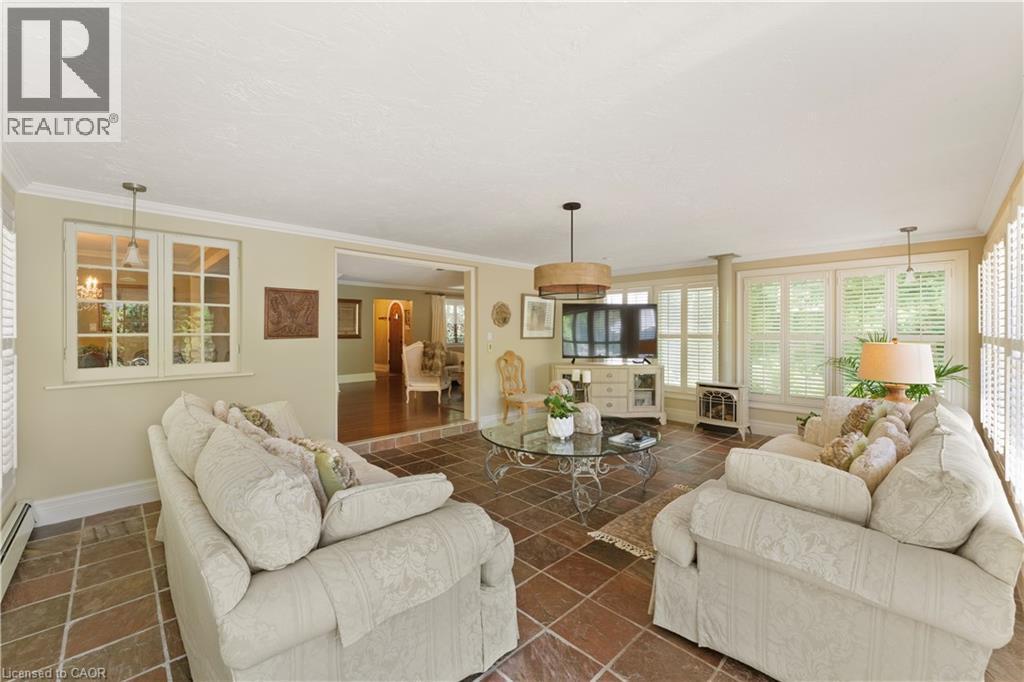
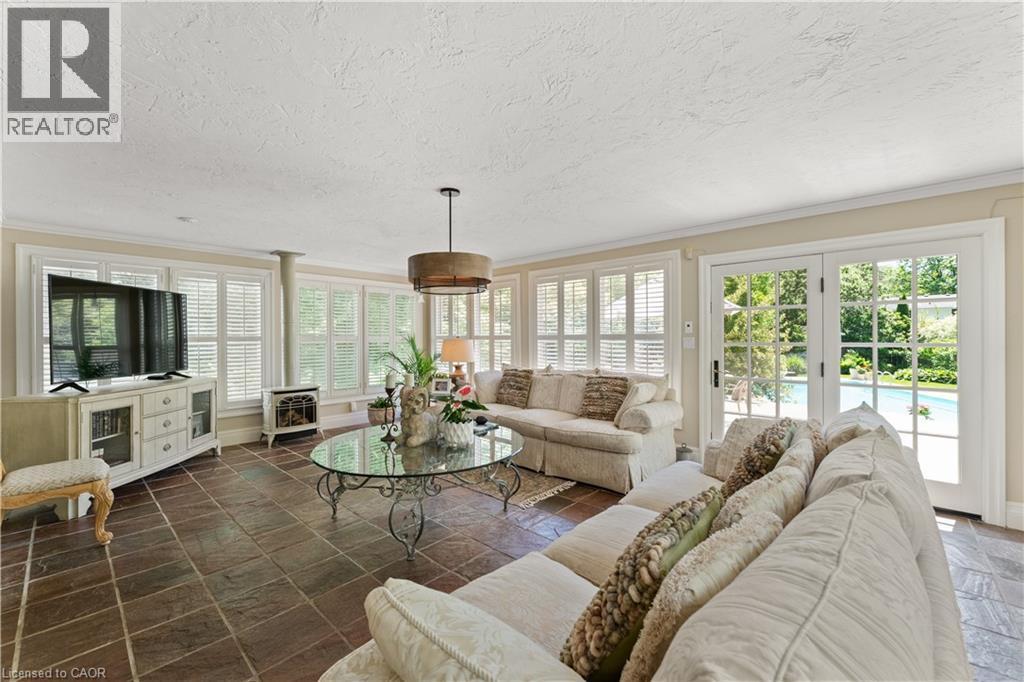
Copper slate flooring. Heated floor. Vermont stove. Updated fixture. French doors to deck are 'true-divided lights'. - 3040 First Street, Burlington, ON - Indoor Photo Showing Living Room
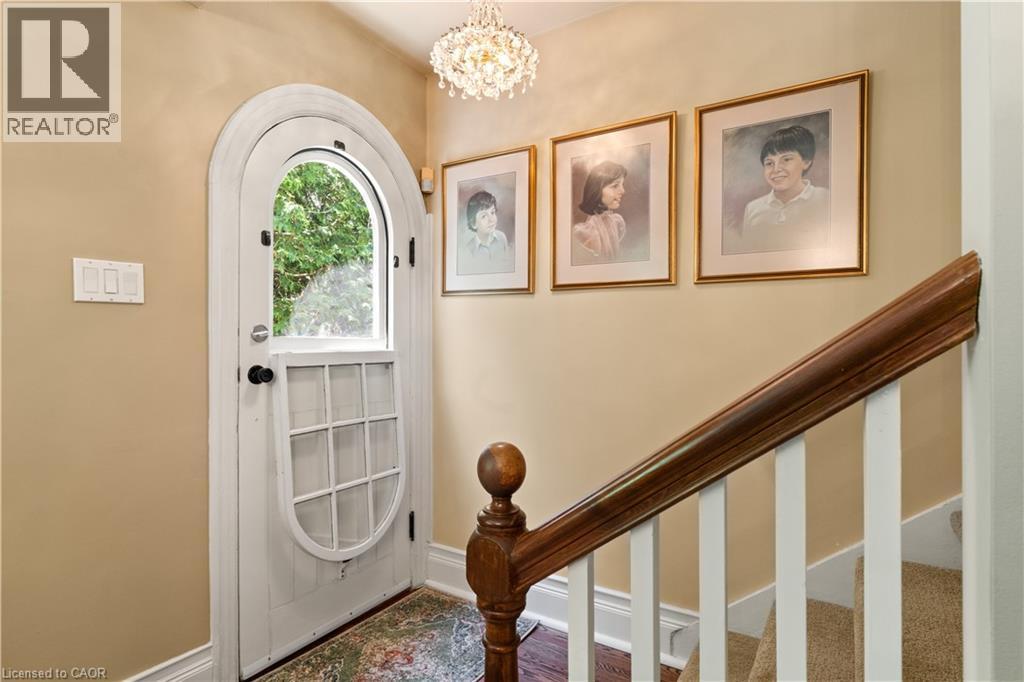
Original front door faced the Ingleside Estate. Black metal fencing & gate. Original front door has been refinished. Upper half of this screened door folds down on the inside. Rebuilt step. - 3040 First Street, Burlington, ON - Outdoor
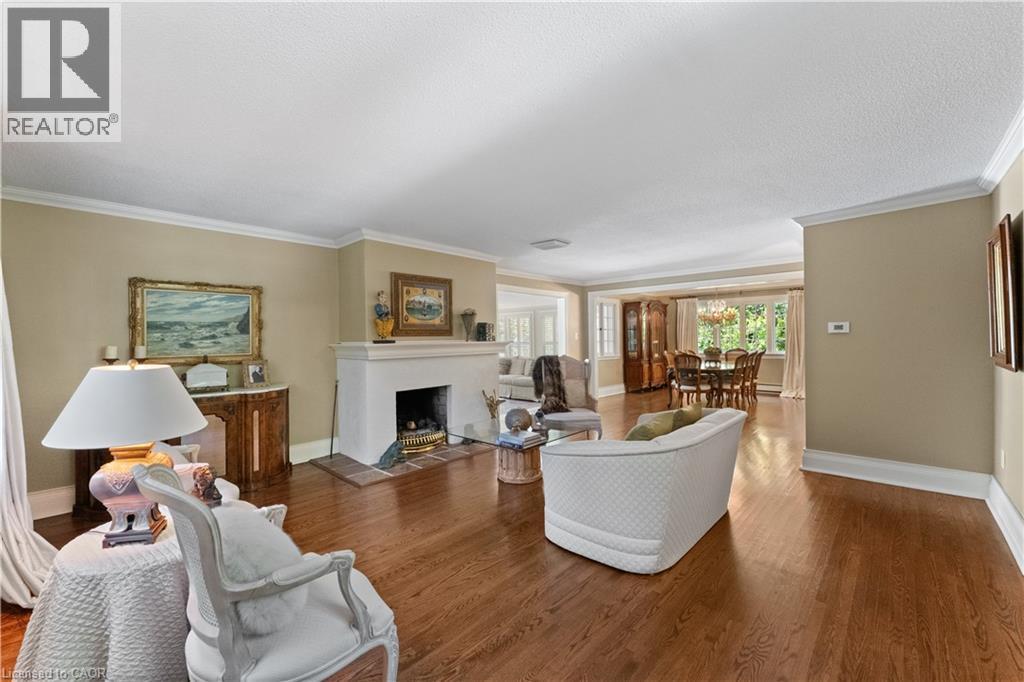
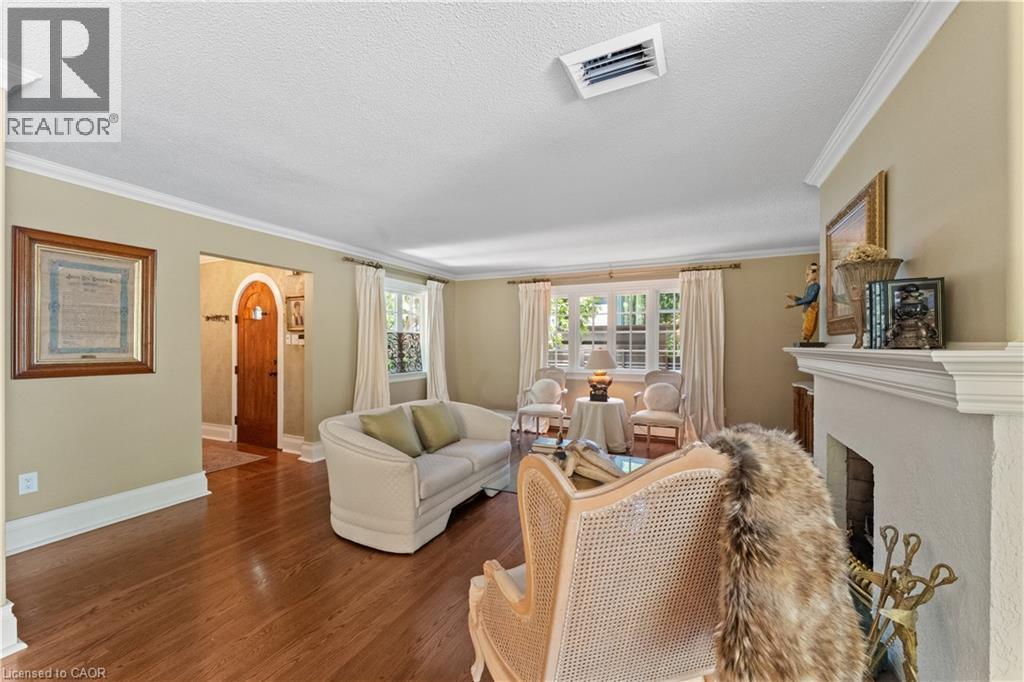
Open concept main floor, adjacent sunroom. Refinished quarter-cut oak flooring. - 3040 First Street, Burlington, ON - Indoor Photo Showing Living Room With Fireplace
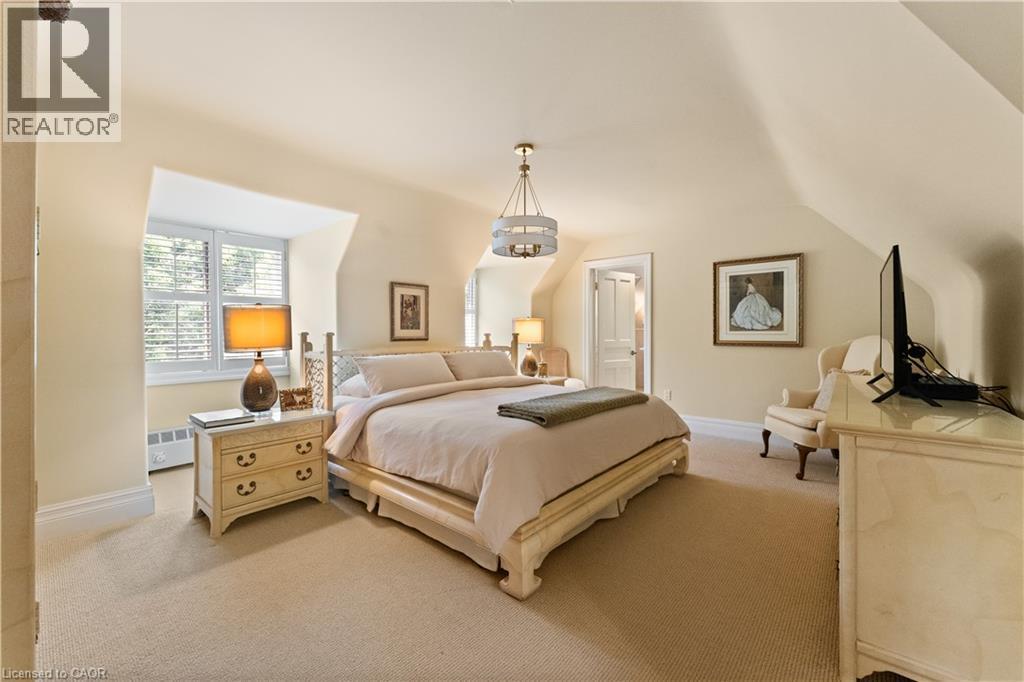
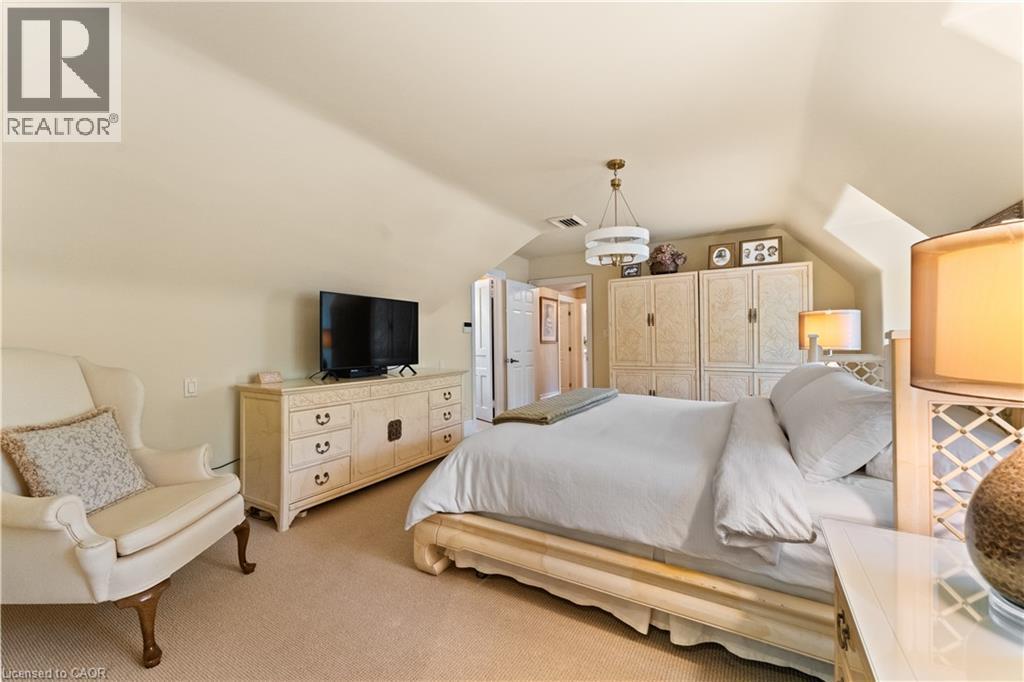
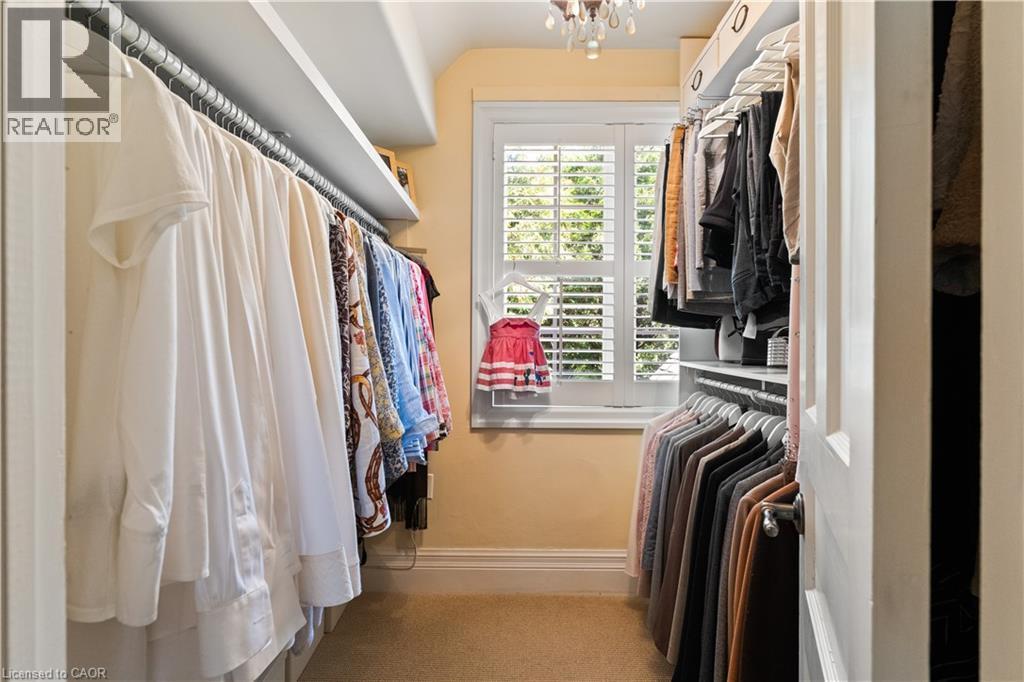
California shutters. Walk-in closet. Ensuite. Updated carpeting & light fixture - 3040 First Street, Burlington, ON - Indoor Photo Showing Bedroom
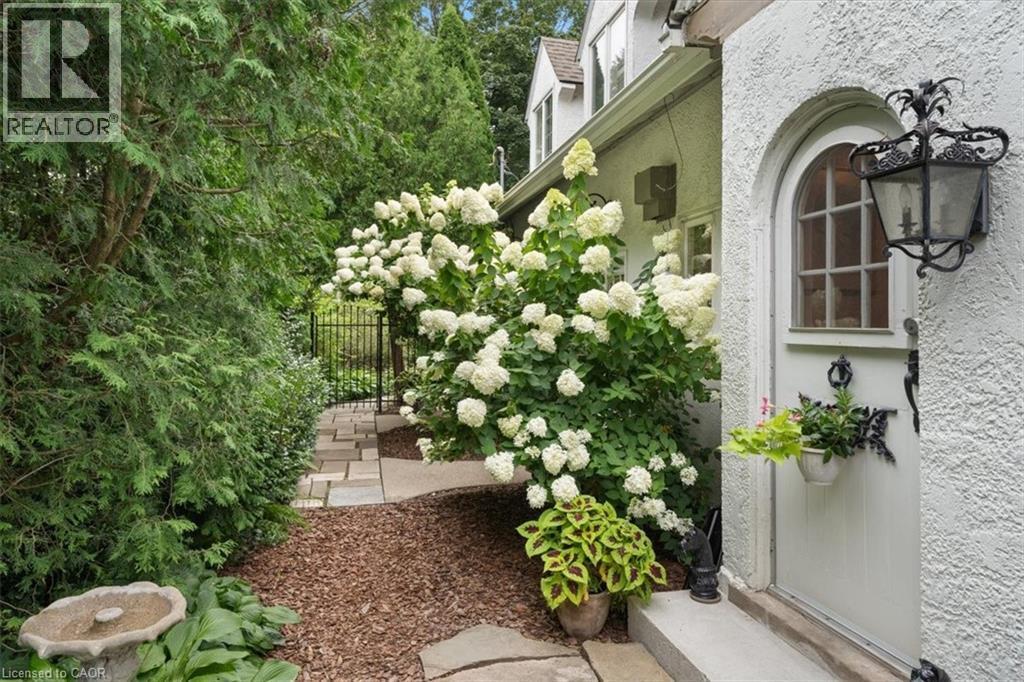
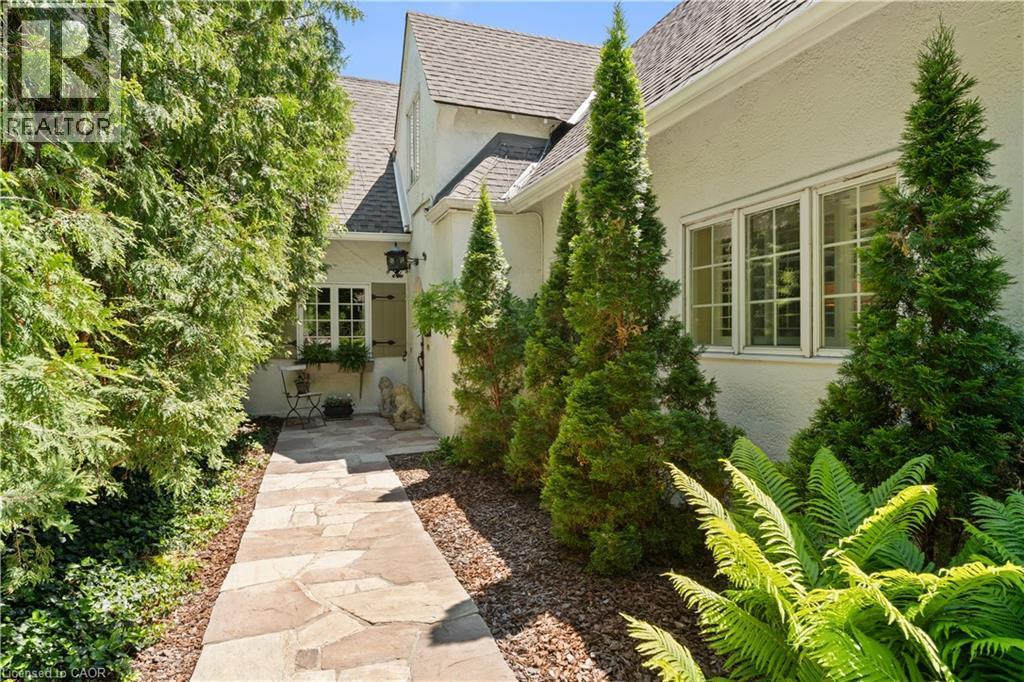
Flagstone walkway to front door. Cedar privacy hedge. Antique exterior coach lights. - 3040 First Street, Burlington, ON - Outdoor
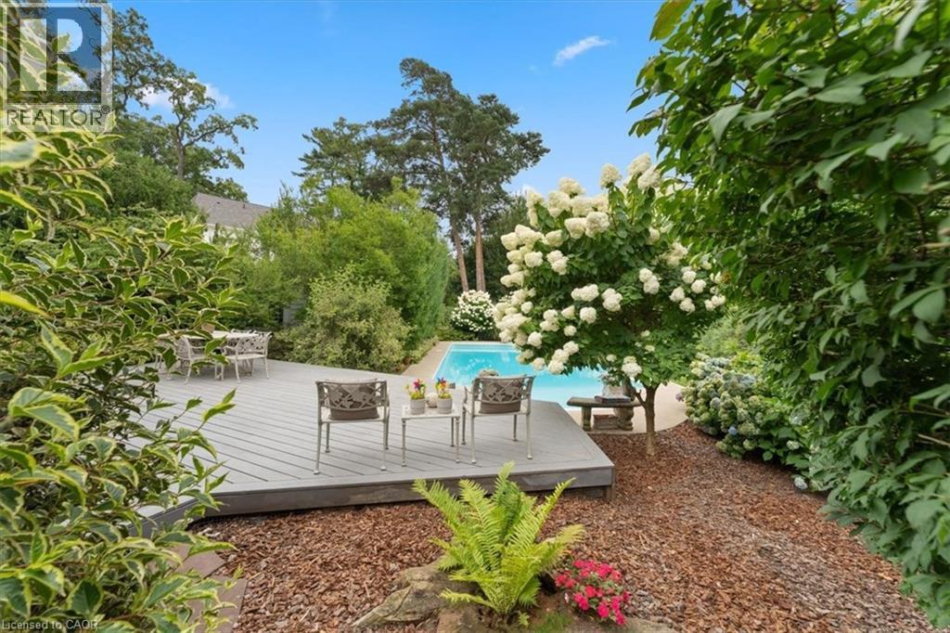
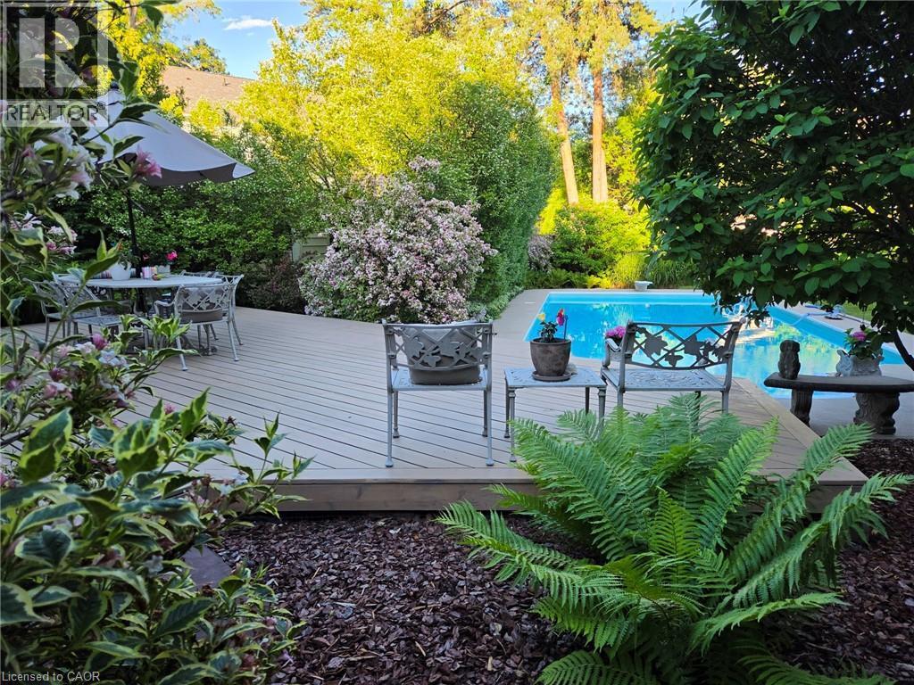
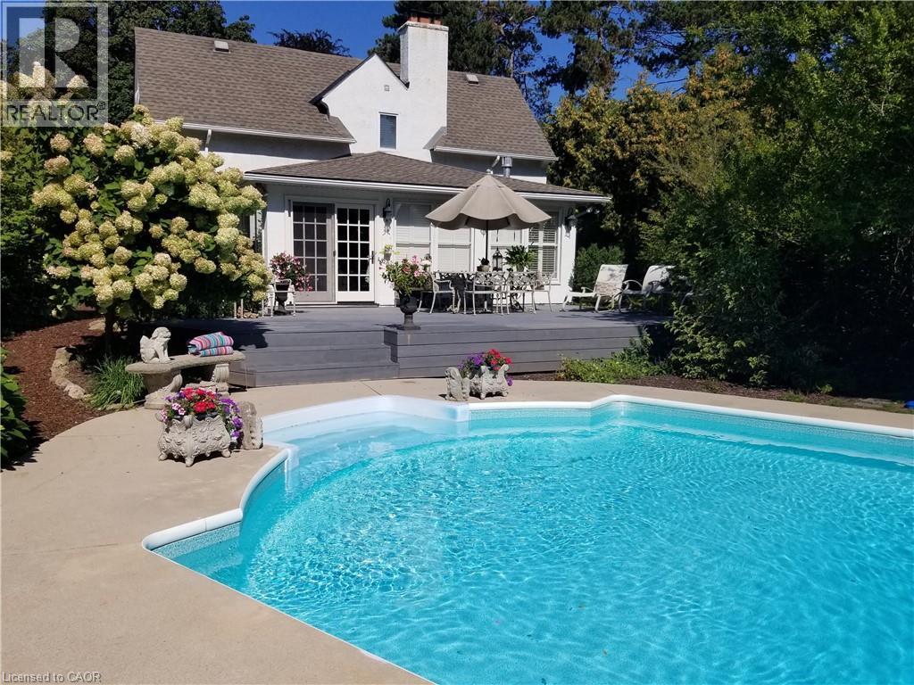
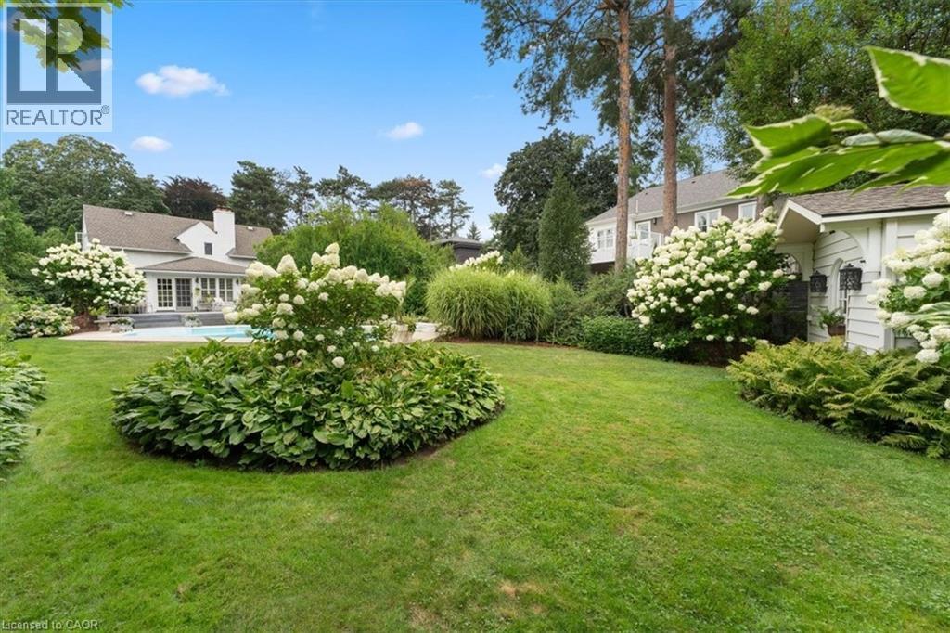
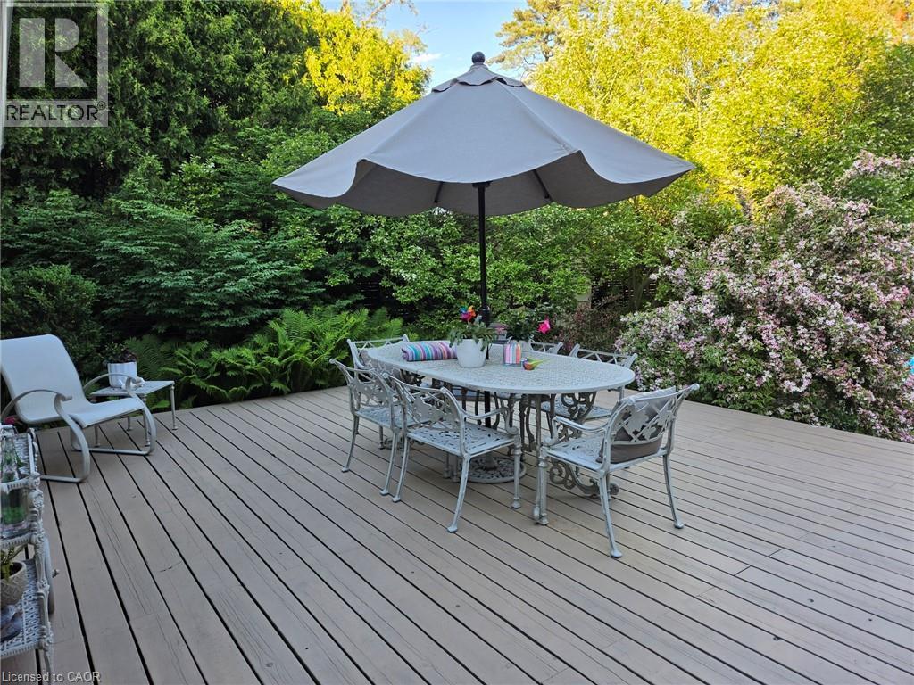
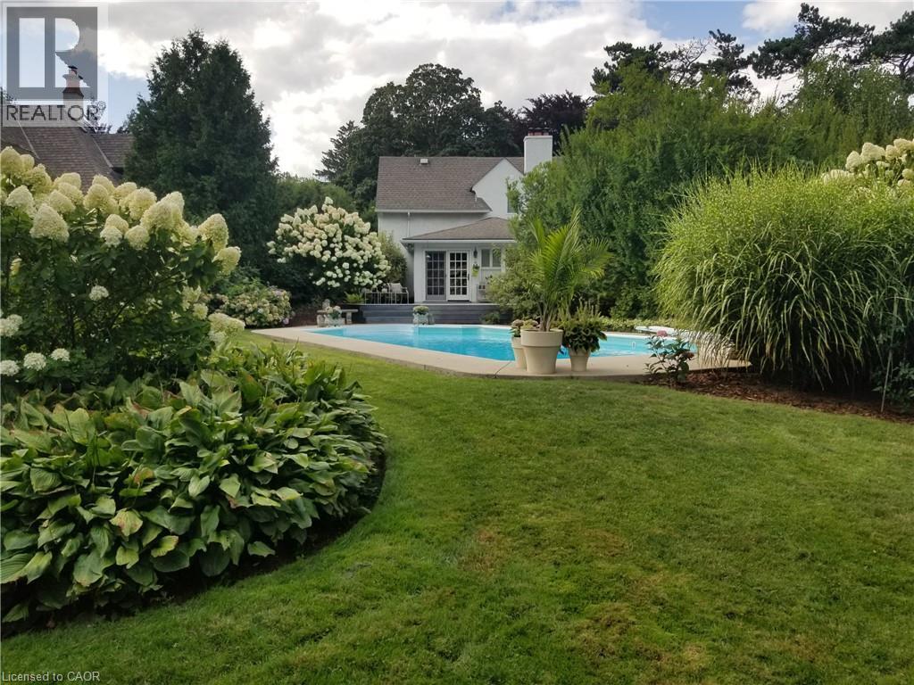
Large deck. Nikko blue hydrangeas. Extensive perennial plantings. Pink Weigela, Lime Light hydrangeas, ferns, honeysuckle, 2 large pines. Pine nugget pathway. - 3040 First Street, Burlington, ON - Outdoor With In Ground Pool
Jenn-aire dual fuel range. Adjoins family room (currently used as a breakfast room). - 3040 First Street, Burlington, ON - Indoor Photo Showing Kitchen With Upgraded Kitchen
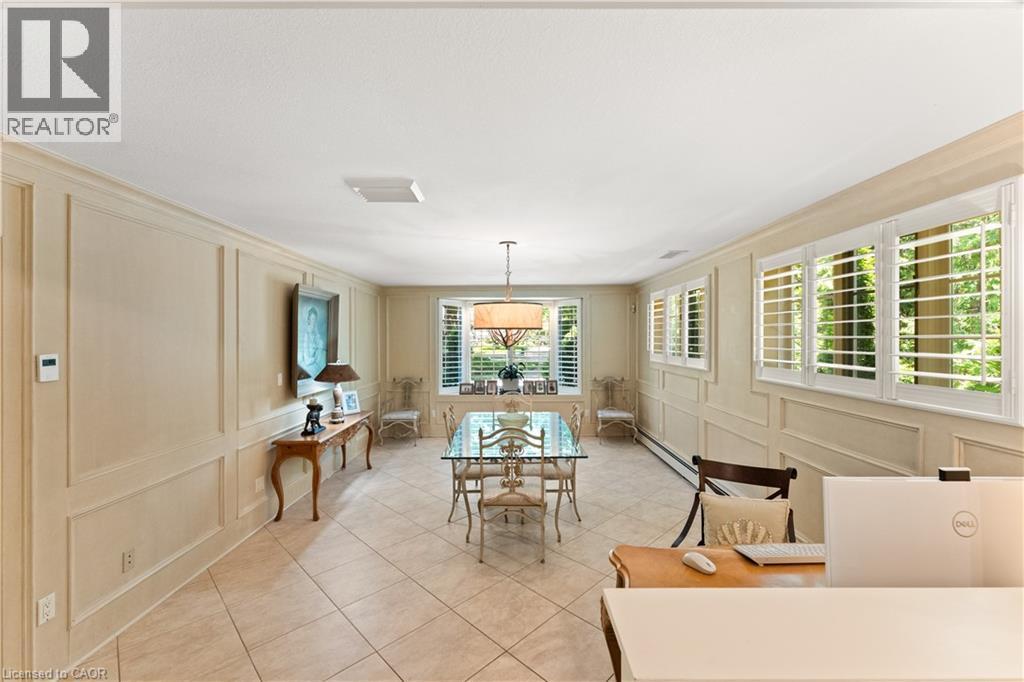
Currently used as a breakfast room and office. Originally a family room. Heated floors. Plantation shutters. California knock-back ceiling. Adjoins kitchen. - 3040 First Street, Burlington, ON - Indoor
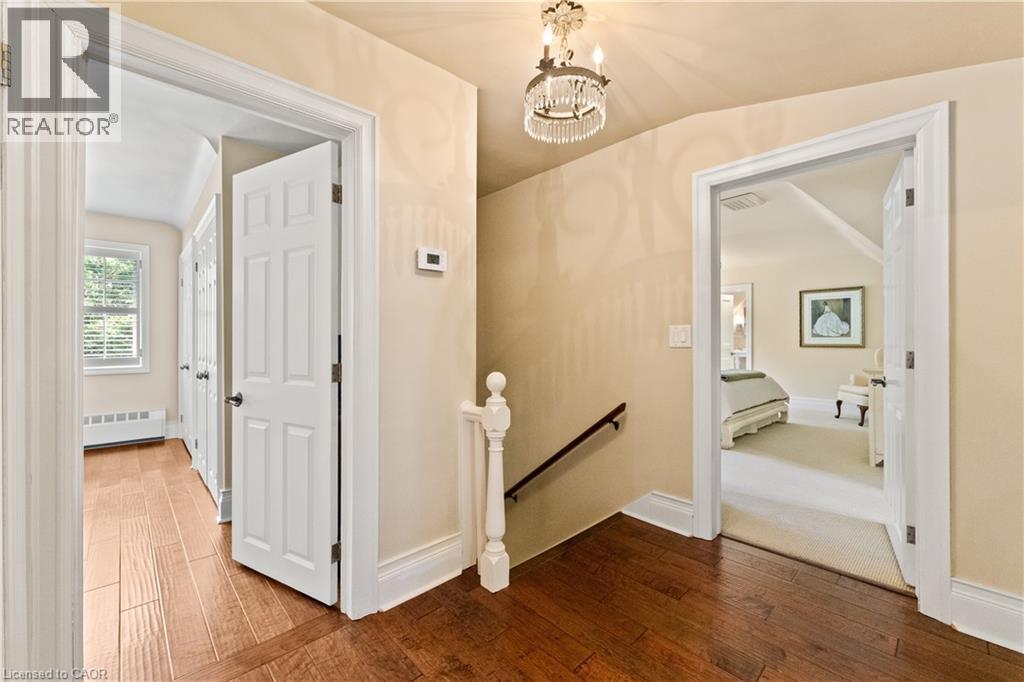
Original front door (folds down). Silk curtain available. Stairway to upper level - 3040 First Street, Burlington, ON - Indoor Photo Showing Other Room
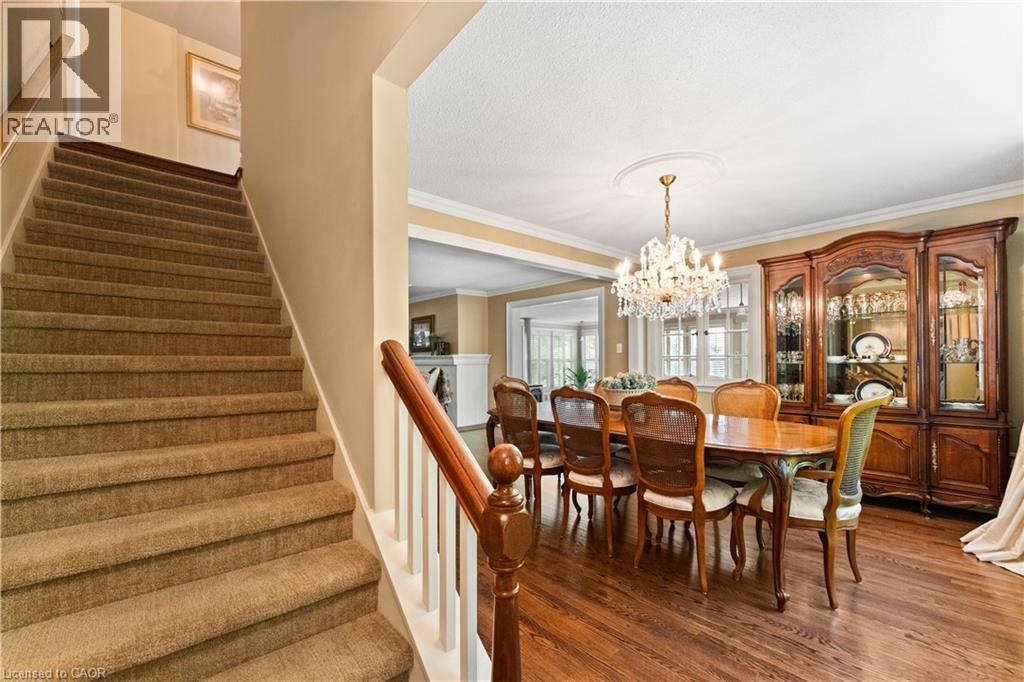
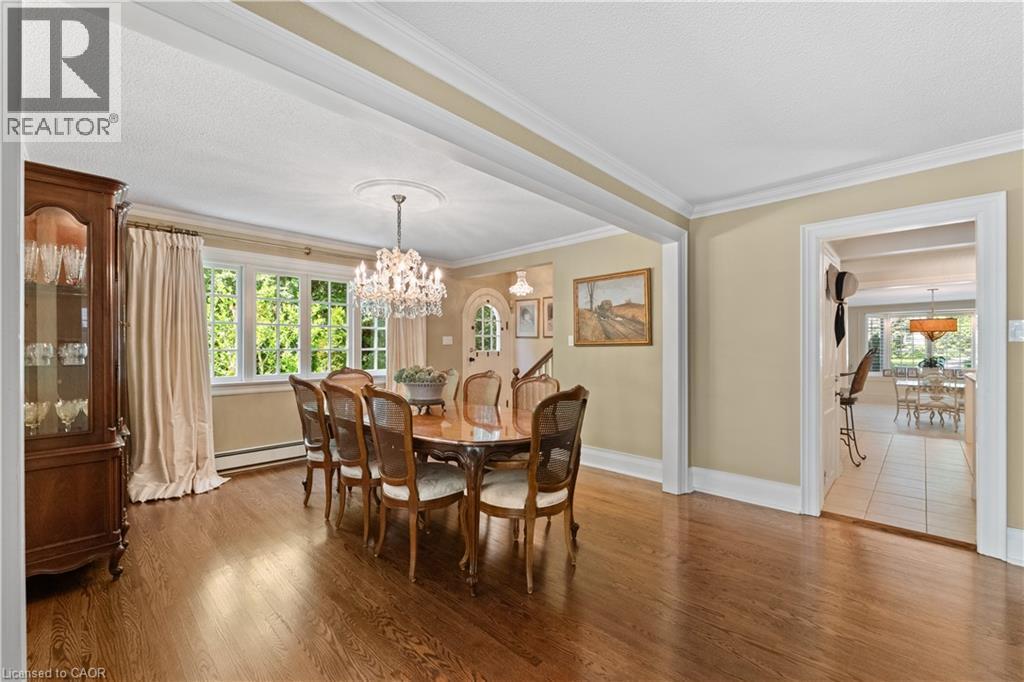
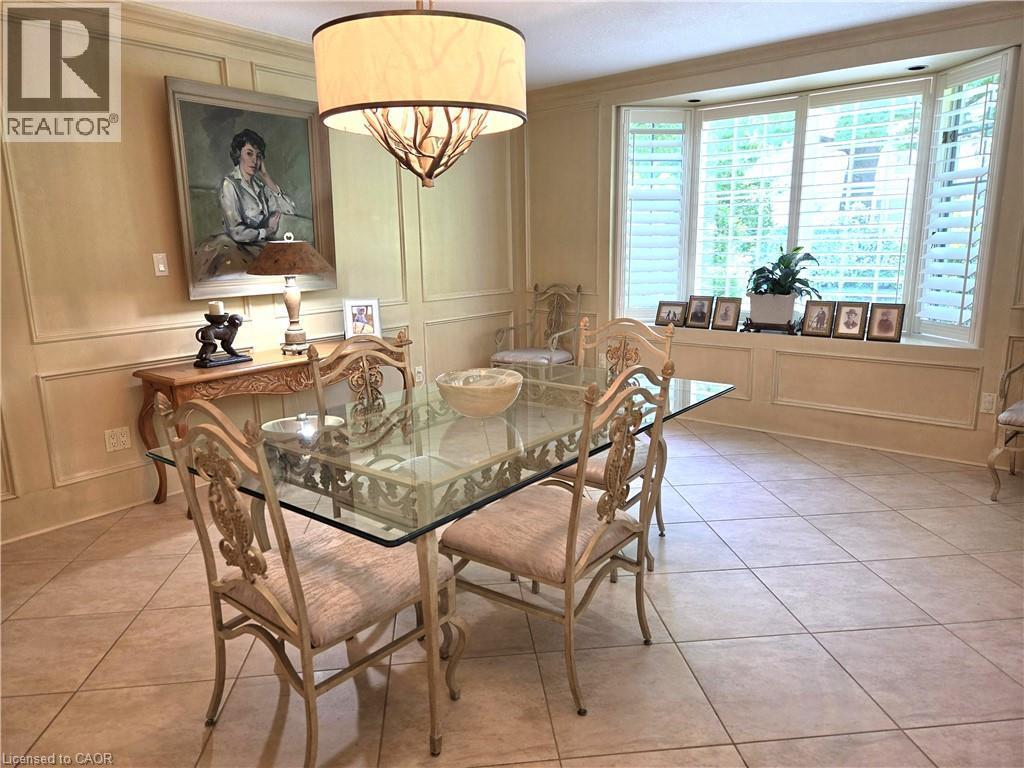
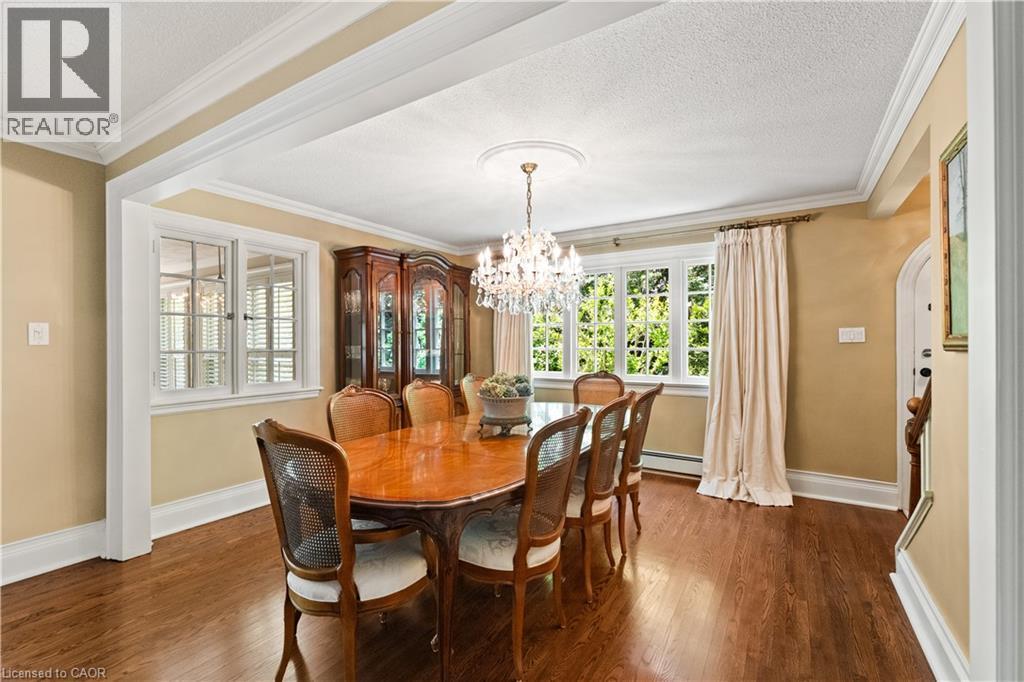
Open concept living and dining areas - 3040 First Street, Burlington, ON - Indoor Photo Showing Dining Room
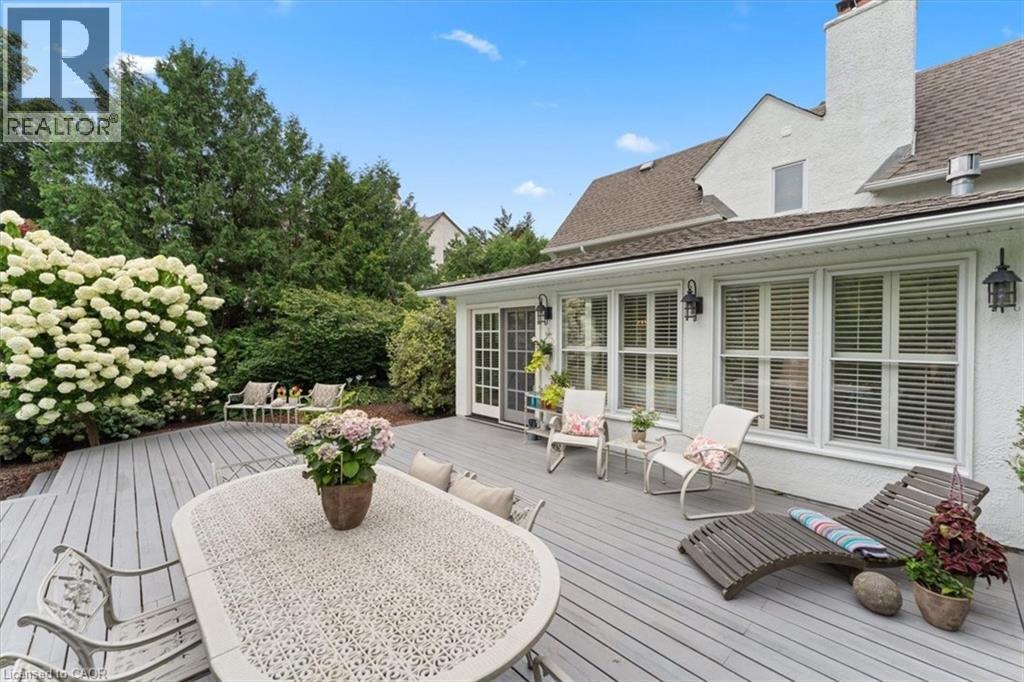
Deck recently refinished. Privacy. - 3040 First Street, Burlington, ON - Outdoor With In Ground Pool
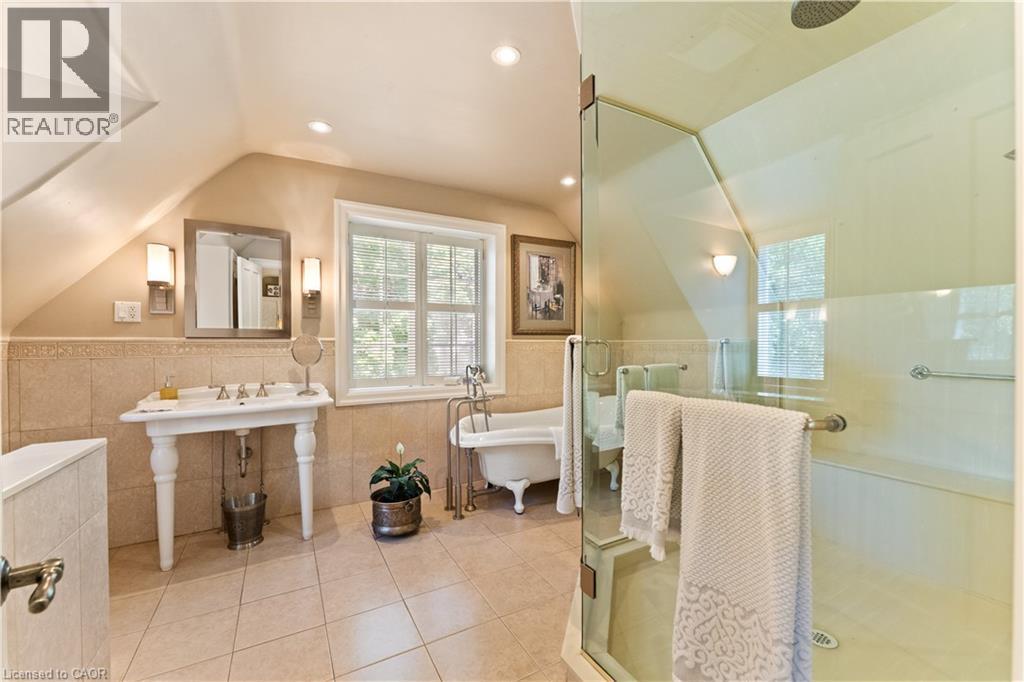
Large walk-in shower with rainshower head, heated floors - 3040 First Street, Burlington, ON - Indoor Photo Showing Bathroom
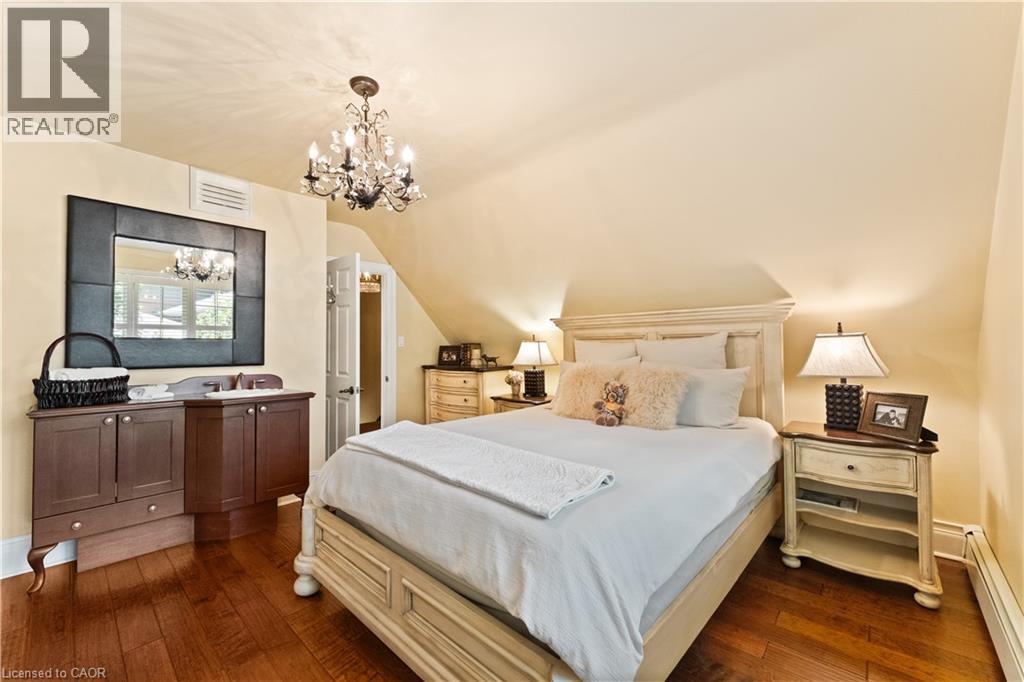
Southeast bedroom. Sink. - 3040 First Street, Burlington, ON - Indoor Photo Showing Bedroom
3040 First Street, Burlington, ON - Indoor Photo Showing Bedroom
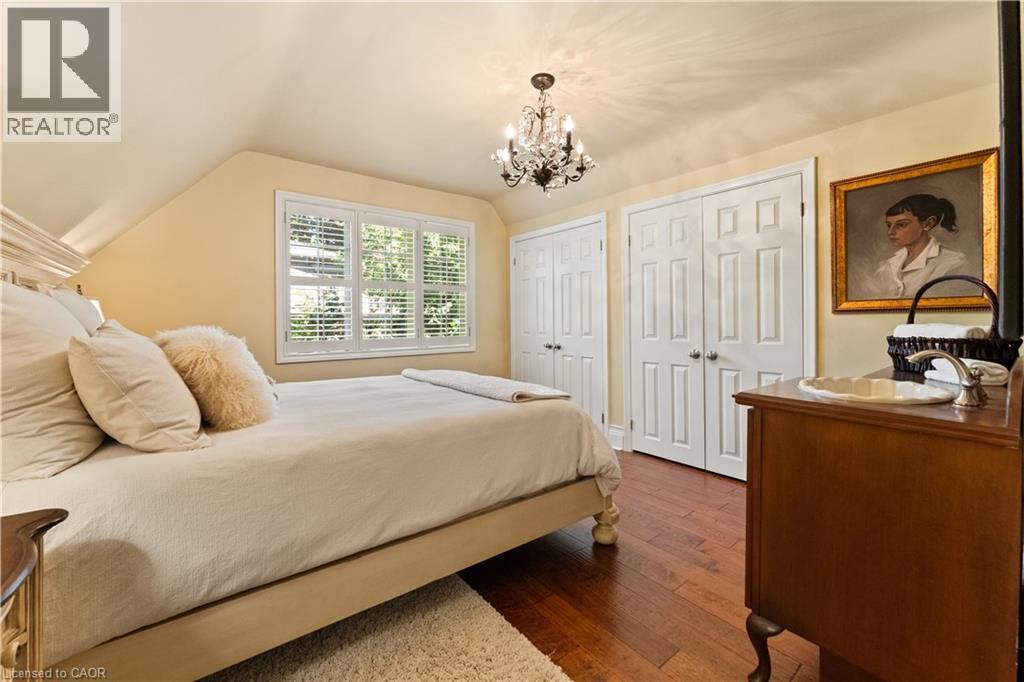
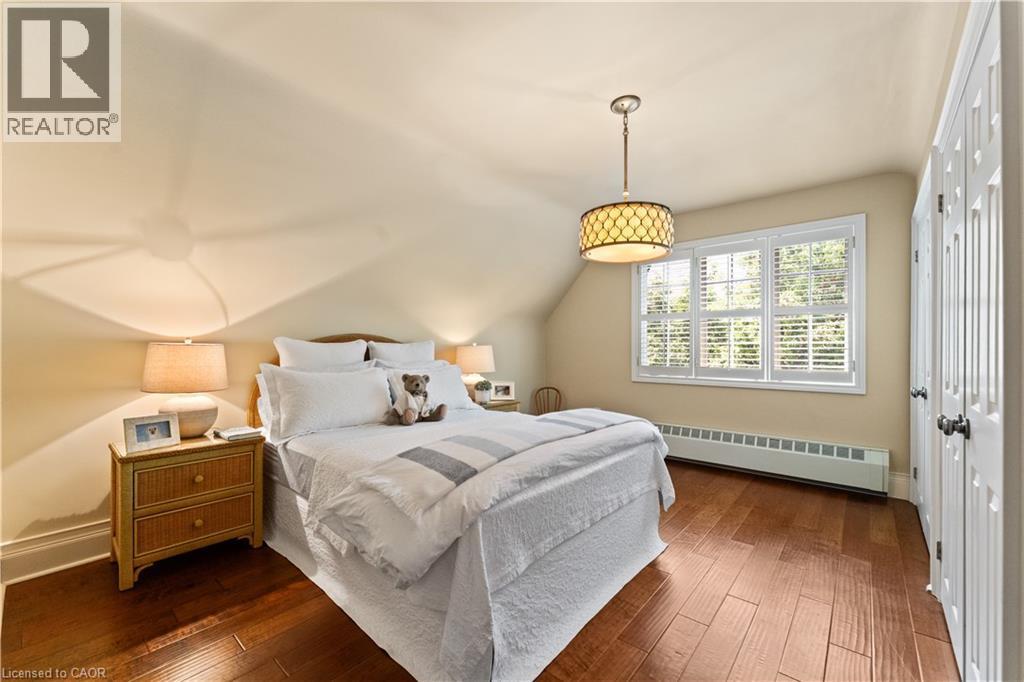
Southwest bedroom. 2 double closets and one hidden closet. California shutters, handscraped, dark hardwoods - 3040 First Street, Burlington, ON - Indoor Photo Showing Bedroom
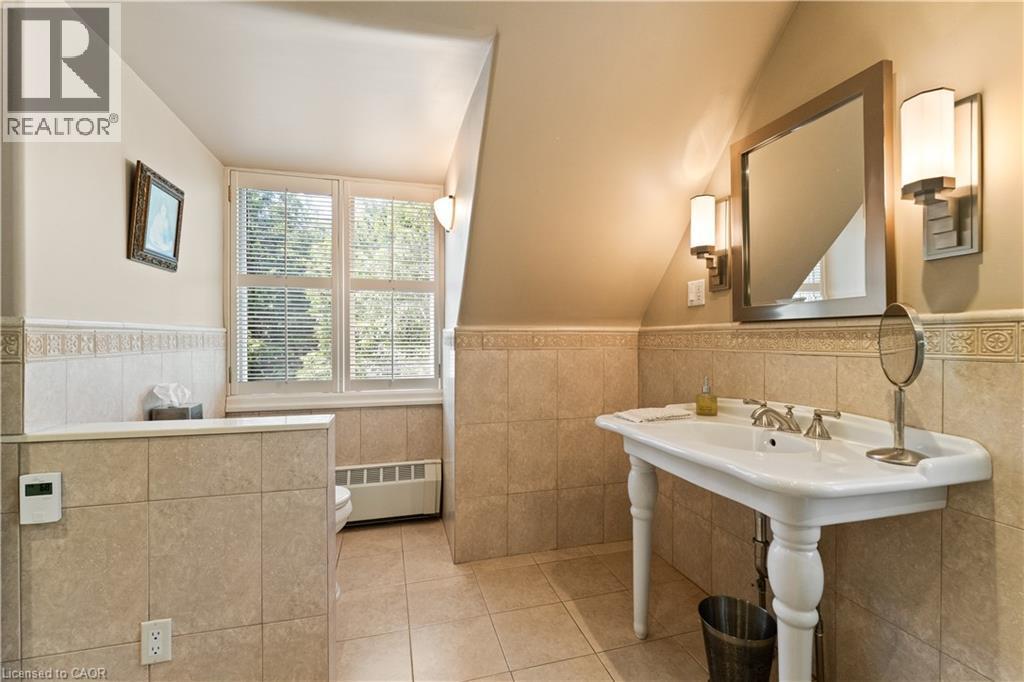
Main bathroom with shower. Kohler fixtures - 3040 First Street, Burlington, ON - Indoor Photo Showing Bathroom
Open to living area an adjoining sunroom/family room - 3040 First Street, Burlington, ON - Indoor Photo Showing Dining Room
Wet bar. Maytag fridge and dishwasher. - 3040 First Street, Burlington, ON - Indoor Photo Showing Kitchen
3040 First Street, Burlington, ON - Outdoor
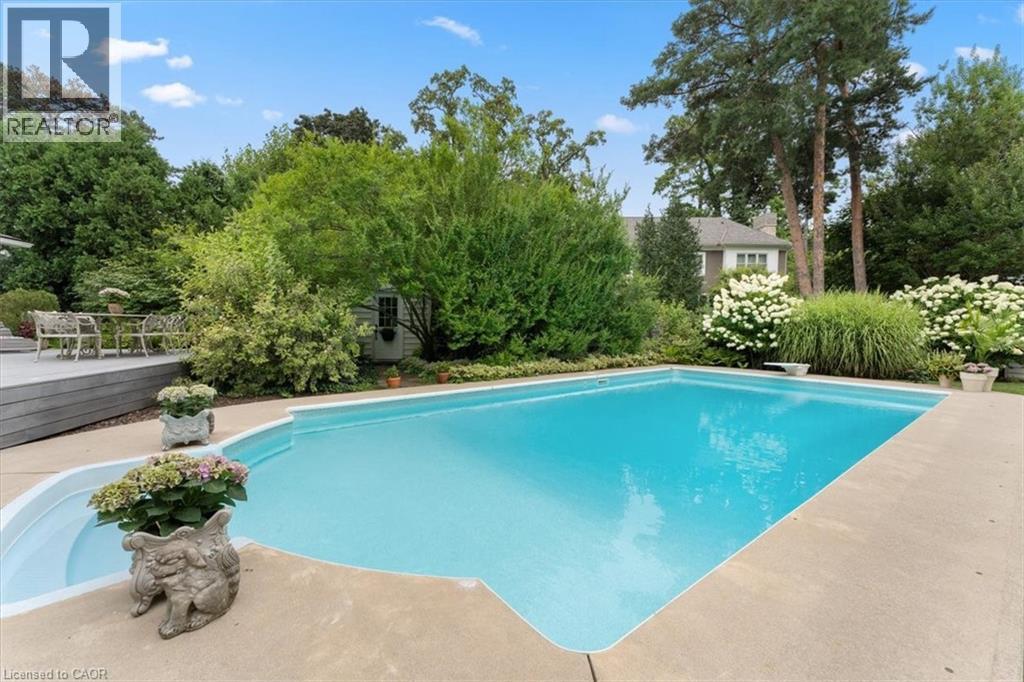
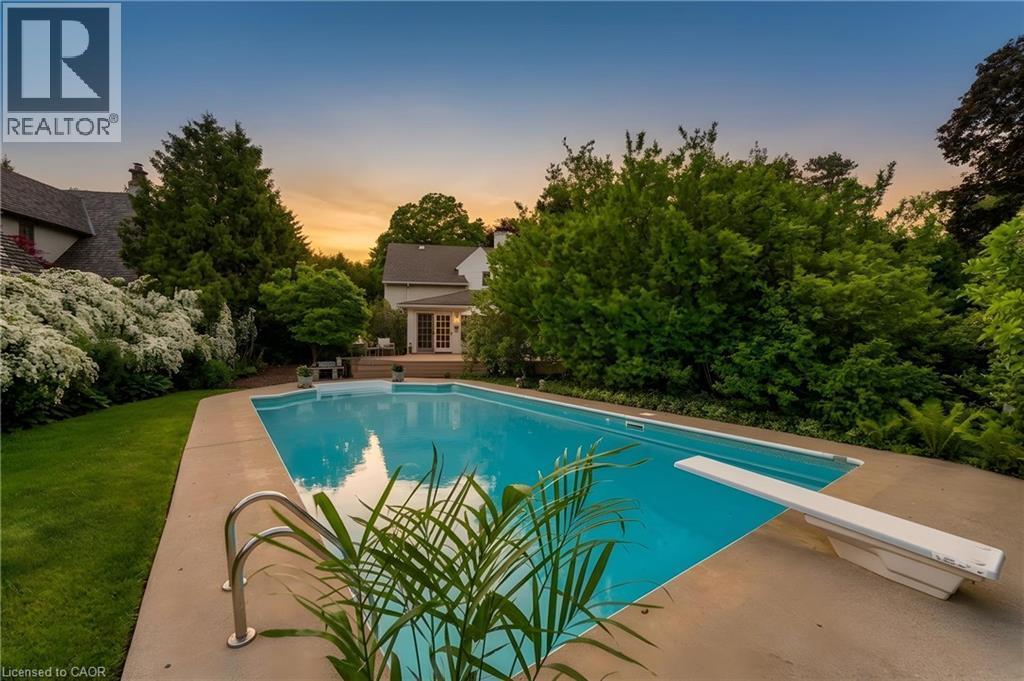
18 by 36 vinyl pool, concrete surround. Pump and filter cartridges (replaced 2024). Pool shed. 2024 photo showing hydrangea in bloom - 3040 First Street, Burlington, ON - Outdoor With In Ground Pool With Deck Patio Veranda
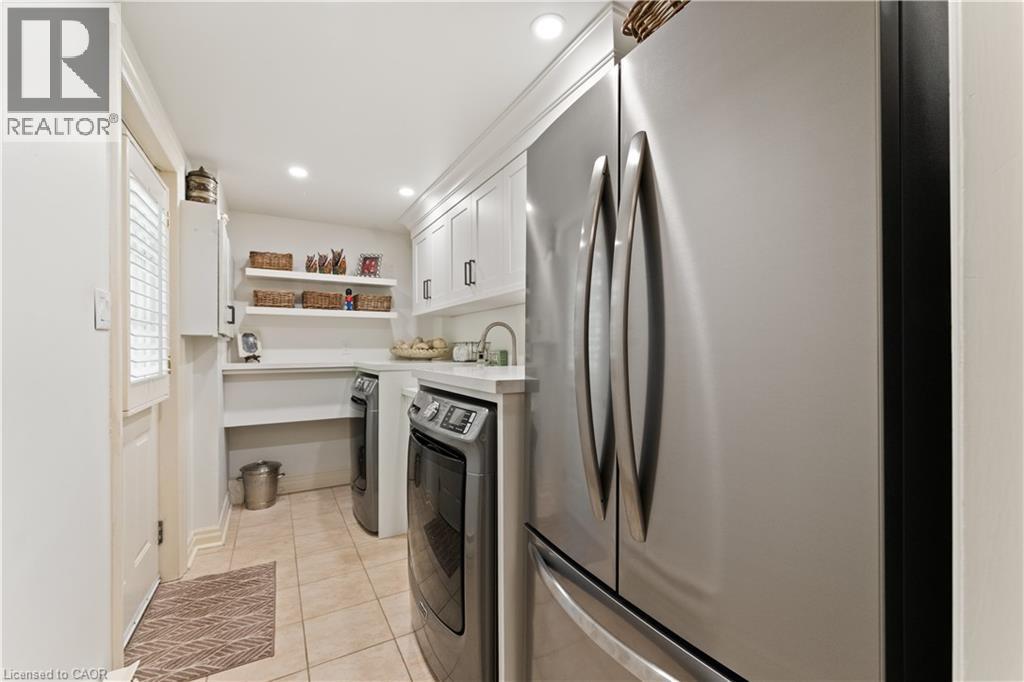
Frigidare fridge, washer, dryer. Gravelle white shaker cabinetry. Quartz countertop. Deep sink with Kohler handspray. Main floor. Side door. Adjoins mudroom. - 3040 First Street, Burlington, ON - Indoor
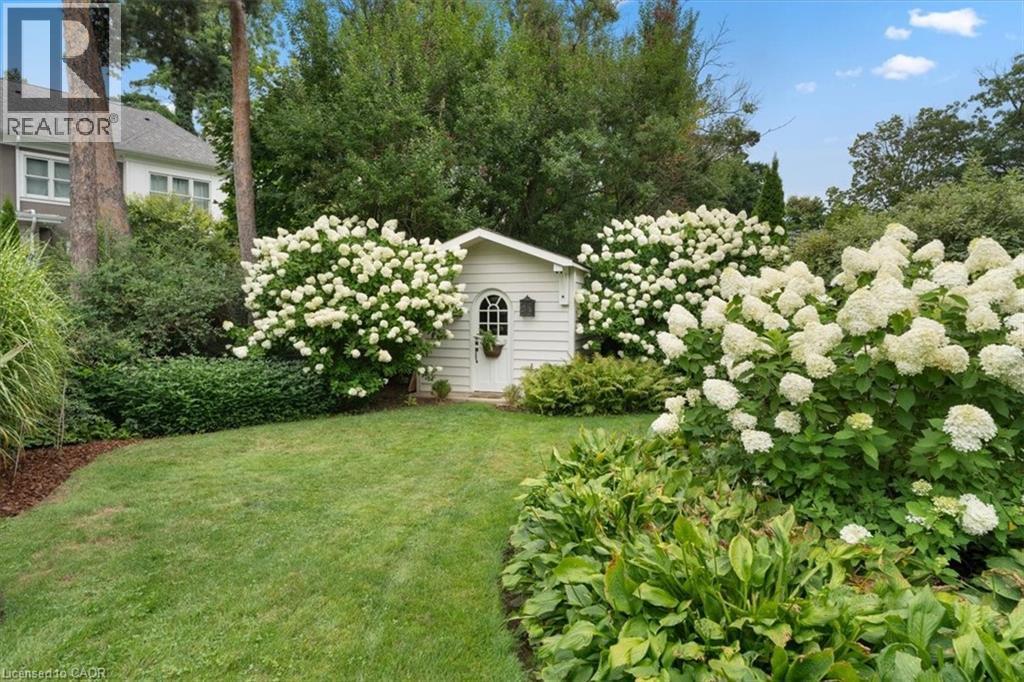
Large garden shed. Prior summer photo showing hydrangea in bloom. - 3040 First Street, Burlington, ON - Outdoor With In Ground Pool
Large garden shed - 3040 First Street, Burlington, ON - Outdoor
3040 First Street, Burlington, ON - Indoor Photo Showing Dining Room
3040 First Street, Burlington, ON - Outdoor
photo showing hydrangea in bloom, prior summer - 3040 First Street, Burlington, ON - Outdoor With Deck Patio Veranda
Bridal wreath spirea at left. Honeysuckle bushes at right (not yet in bloom). - 3040 First Street, Burlington, ON - Outdoor With In Ground Pool
Copper slate flooring. 3 walls of windows with California shutters - 3040 First Street, Burlington, ON - Indoor Photo Showing Living Room
3040 First Street, Burlington, ON - Indoor Photo Showing Living Room
Kohler sink, tapsets, soap dispenser, hand spray. ""Seedy"" glass on cabinetry. Plantation shutters. Maytag dishwasher - 3040 First Street, Burlington, ON - Indoor Photo Showing Kitchen
3040 First Street, Burlington, ON - Indoor Photo Showing Other Room
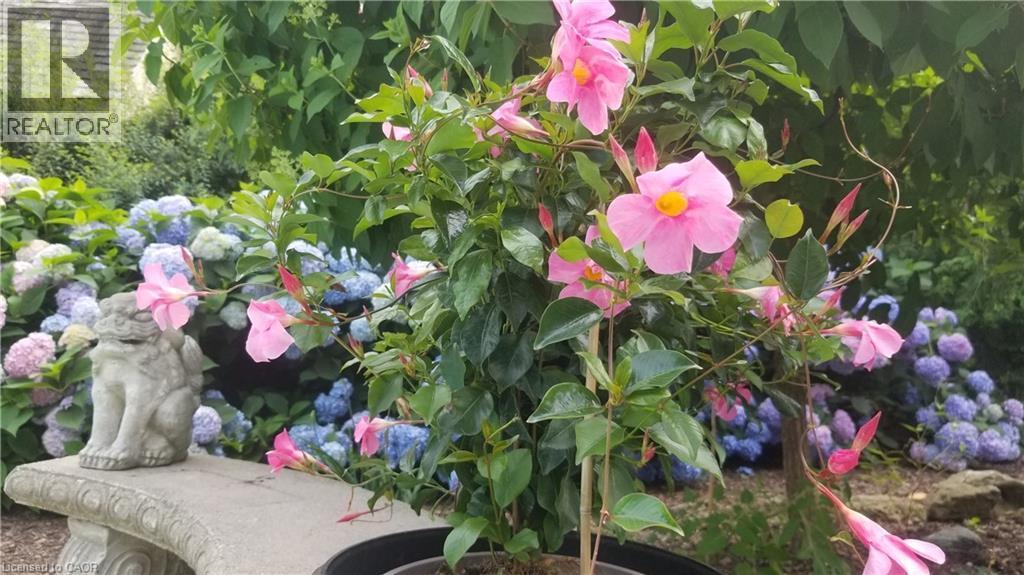
Blue hydrangea in bloom in a prior summer. Garden bench included. - 3040 First Street, Burlington, ON - Outdoor With View
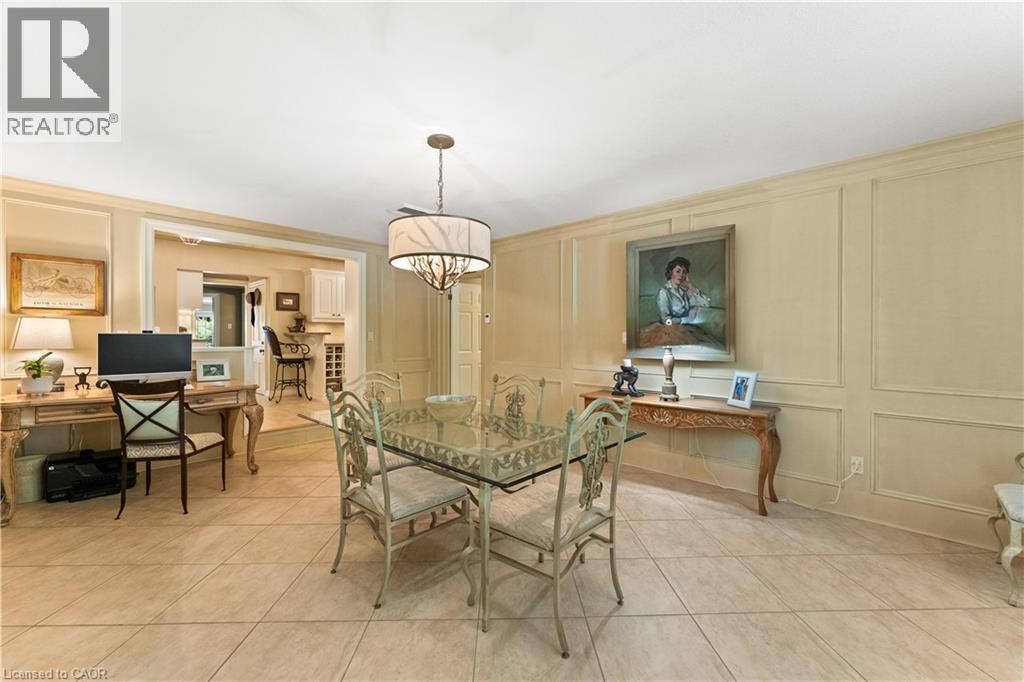
Currently used as an informal dining area and office. Heated flooring. High end fixture. Plantation shutters. Adjoins kitchen and mudroom. - 3040 First Street, Burlington, ON - Indoor Photo Showing Dining Room
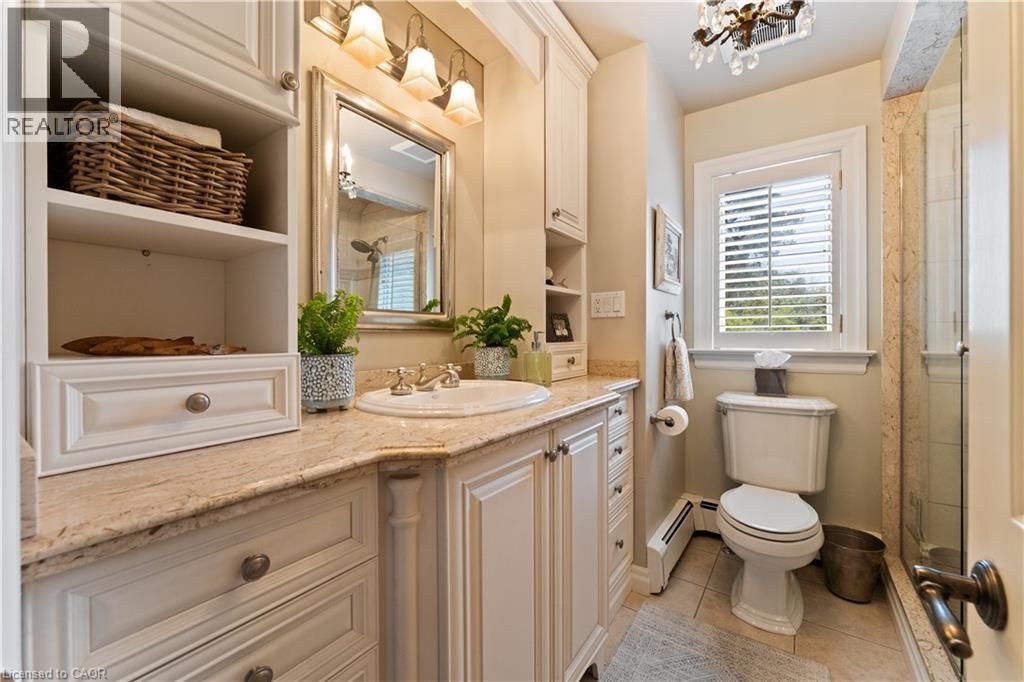
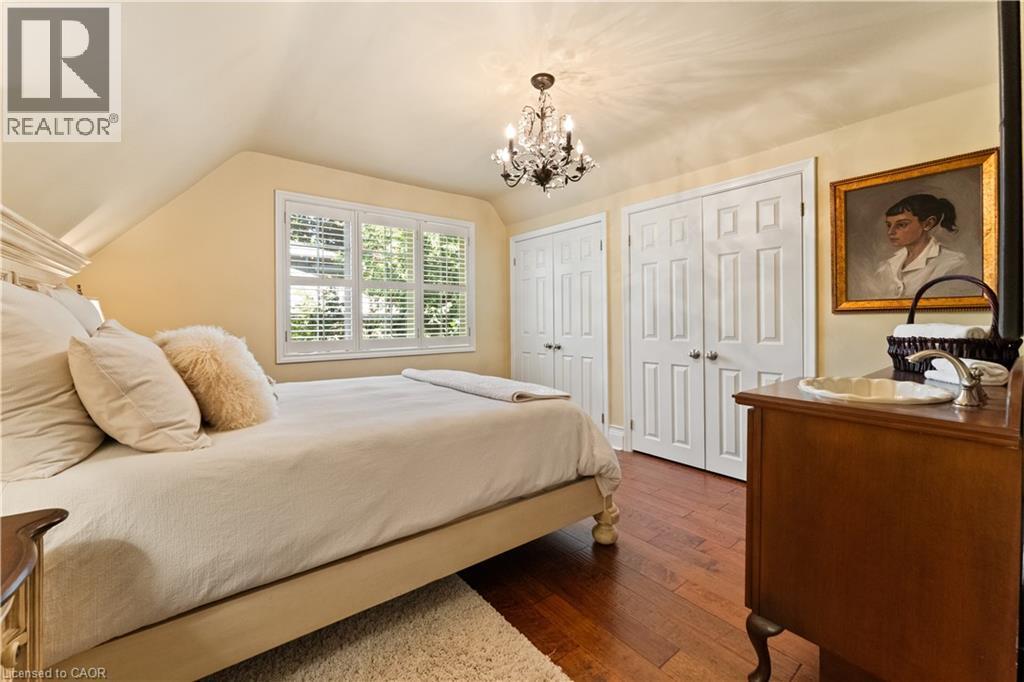
Southeast bedroom. 2 double closets, one with a built in desk. Built in vanity with sink. California shutters. Bronze toned chandelier. - 3040 First Street, Burlington, ON - Indoor Photo Showing Bedroom
West path to back yard - 3040 First Street, Burlington, ON - Outdoor
Private dining and sitting area on newly refinished deck. - 3040 First Street, Burlington, ON - Outdoor With In Ground Pool With Deck Patio Veranda
Used as informal eating area currently. - 3040 First Street, Burlington, ON - Indoor Photo Showing Dining Room
Private area of deck. Decked recently refinished - 3040 First Street, Burlington, ON - Outdoor With Deck Patio Veranda
hydrangeas in bloom (prior summer) - 3040 First Street, Burlington, ON - Outdoor With In Ground Pool
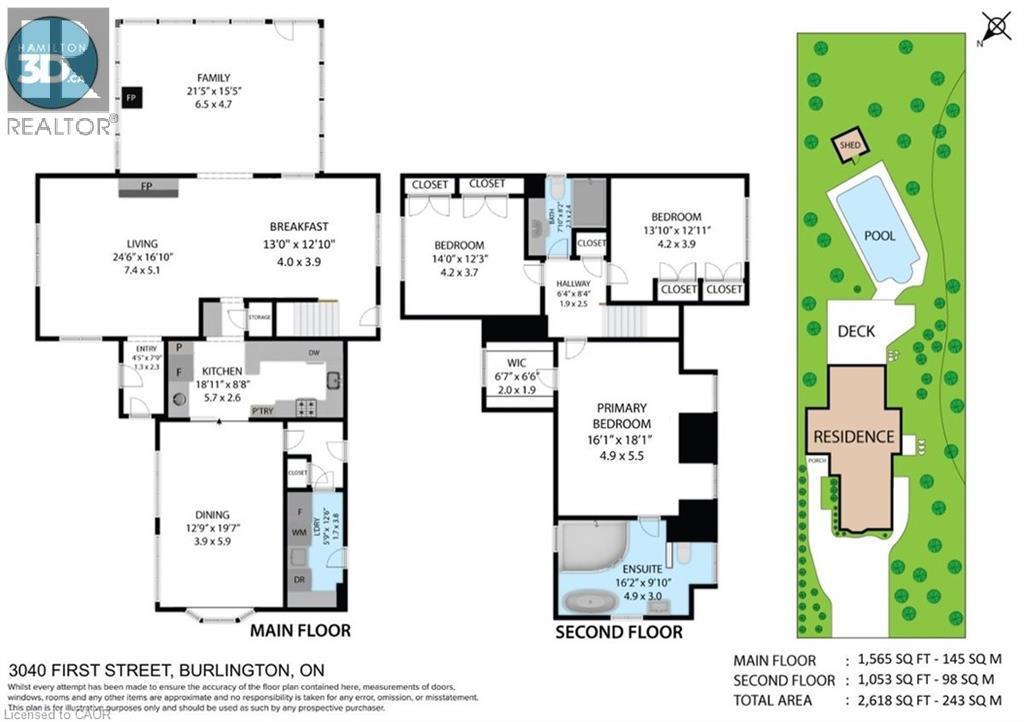
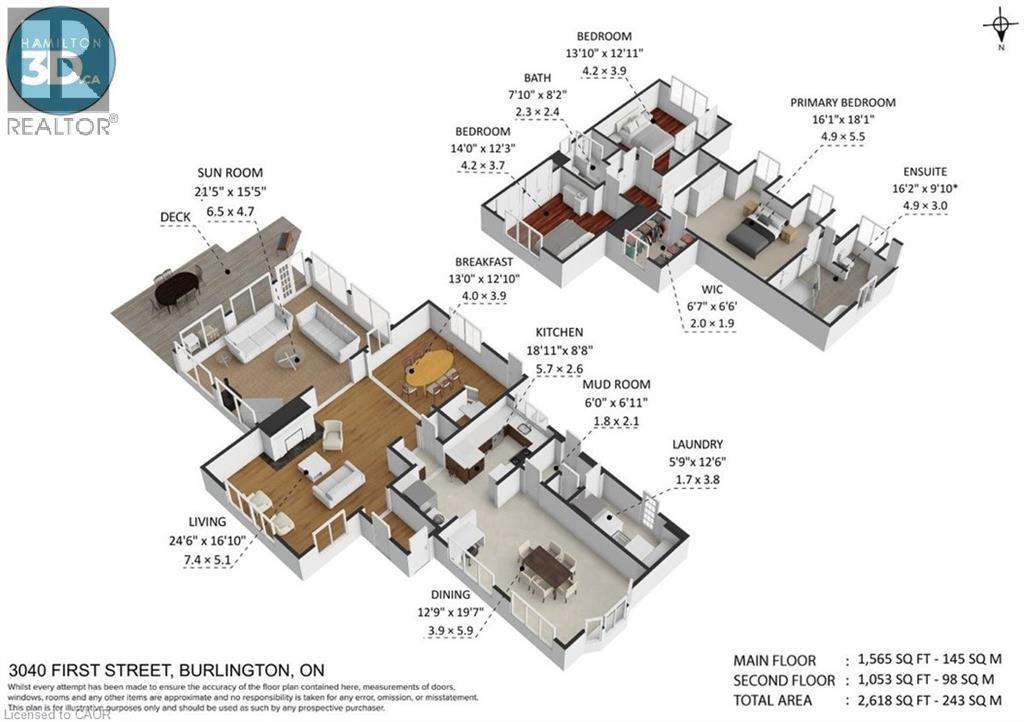
2D - 3040 First Street, Burlington, ON - Other
3D - 3040 First Street, Burlington, ON - Other
3040 First Street, Burlington, ON - Outdoor
Tiled wall and floor. Heated floor. All baseboard heating, except mudroom and laundry are connected to the gas boiler. - 3040 First Street, Burlington, ON - Indoor Photo Showing Bathroom
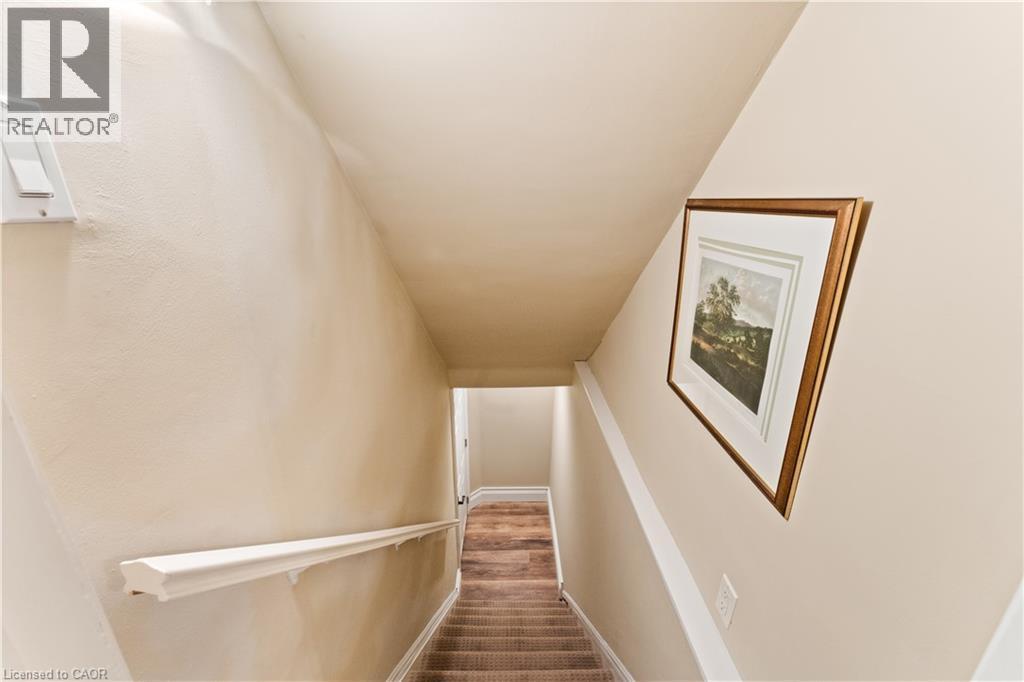
Stairway down to unfinished basement. - 3040 First Street, Burlington, ON - Indoor Photo Showing Other Room
Stucco. Exposed beams, newly top-coated driveway. Antique lanterns - 3040 First Street, Burlington, ON  - Outdoor
Custom front door with speakeasy. Antique fixture. - 3040 First Street, Burlington, ON  - Outdoor
3040 First Street, Burlington, ON  - Outdoor With In Ground Pool
Maytag fridge and dishwasher. Wine rack. Heated floor. Jenn-aire dual fuel gas/electric range. Granite counter. Plantation shutters. Kohler sink. - 3040 First Street, Burlington, ON  - Indoor Photo Showing Kitchen
3040 First Street, Burlington, ON - Outdoor
Front Entry. Solid custom door with speakeasy. - 3040 First Street, Burlington, ON - Indoor Photo Showing Other Room
Copper slate flooring. Heated floor. Vermont stove. Updated fixture. French doors to deck are 'true-divided lights'. - 3040 First Street, Burlington, ON - Indoor Photo Showing Living Room
Original front door faced the Ingleside Estate. Black metal fencing & gate. Original front door has been refinished. Upper half of this screened door folds down on the inside. Rebuilt step. - 3040 First Street, Burlington, ON - Outdoor
Open concept main floor, adjacent sunroom. Refinished quarter-cut oak flooring. - 3040 First Street, Burlington, ON - Indoor Photo Showing Living Room With Fireplace
California shutters. Walk-in closet. Ensuite. Updated carpeting & light fixture - 3040 First Street, Burlington, ON - Indoor Photo Showing Bedroom
Flagstone walkway to front door. Cedar privacy hedge. Antique exterior coach lights. - 3040 First Street, Burlington, ON - Outdoor
Large deck. Nikko blue hydrangeas. Extensive perennial plantings. Pink Weigela, Lime Light hydrangeas, ferns, honeysuckle, 2 large pines. Pine nugget pathway. - 3040 First Street, Burlington, ON - Outdoor With In Ground Pool
Jenn-aire dual fuel range. Adjoins family room (currently used as a breakfast room). - 3040 First Street, Burlington, ON - Indoor Photo Showing Kitchen With Upgraded Kitchen
Currently used as a breakfast room and office. Originally a family room. Heated floors. Plantation shutters. California knock-back ceiling. Adjoins kitchen. - 3040 First Street, Burlington, ON - Indoor
Original front door (folds down). Silk curtain available. Stairway to upper level - 3040 First Street, Burlington, ON - Indoor Photo Showing Other Room
Open concept living and dining areas - 3040 First Street, Burlington, ON - Indoor Photo Showing Dining Room
Deck recently refinished. Privacy. - 3040 First Street, Burlington, ON - Outdoor With In Ground Pool
Large walk-in shower with rainshower head, heated floors - 3040 First Street, Burlington, ON - Indoor Photo Showing Bathroom
Southeast bedroom. Sink. - 3040 First Street, Burlington, ON - Indoor Photo Showing Bedroom
3040 First Street, Burlington, ON - Indoor Photo Showing Bedroom
Southwest bedroom. 2 double closets and one hidden closet. California shutters, handscraped, dark hardwoods - 3040 First Street, Burlington, ON - Indoor Photo Showing Bedroom
Main bathroom with shower. Kohler fixtures - 3040 First Street, Burlington, ON - Indoor Photo Showing Bathroom
Open to living area an adjoining sunroom/family room - 3040 First Street, Burlington, ON - Indoor Photo Showing Dining Room
Wet bar. Maytag fridge and dishwasher. - 3040 First Street, Burlington, ON - Indoor Photo Showing Kitchen
3040 First Street, Burlington, ON - Outdoor
18 by 36 vinyl pool, concrete surround. Pump and filter cartridges (replaced 2024). Pool shed. 2024 photo showing hydrangea in bloom - 3040 First Street, Burlington, ON - Outdoor With In Ground Pool With Deck Patio Veranda
Frigidare fridge, washer, dryer. Gravelle white shaker cabinetry. Quartz countertop. Deep sink with Kohler handspray. Main floor. Side door. Adjoins mudroom. - 3040 First Street, Burlington, ON - Indoor
Large garden shed. Prior summer photo showing hydrangea in bloom. - 3040 First Street, Burlington, ON - Outdoor With In Ground Pool
Large garden shed - 3040 First Street, Burlington, ON - Outdoor
3040 First Street, Burlington, ON - Indoor Photo Showing Dining Room
3040 First Street, Burlington, ON - Outdoor
photo showing hydrangea in bloom, prior summer - 3040 First Street, Burlington, ON - Outdoor With Deck Patio Veranda
Bridal wreath spirea at left. Honeysuckle bushes at right (not yet in bloom). - 3040 First Street, Burlington, ON - Outdoor With In Ground Pool
Copper slate flooring. 3 walls of windows with California shutters - 3040 First Street, Burlington, ON - Indoor Photo Showing Living Room
3040 First Street, Burlington, ON - Indoor Photo Showing Living Room
Kohler sink, tapsets, soap dispenser, hand spray. ""Seedy"" glass on cabinetry. Plantation shutters. Maytag dishwasher - 3040 First Street, Burlington, ON - Indoor Photo Showing Kitchen
3040 First Street, Burlington, ON - Indoor Photo Showing Other Room
Blue hydrangea in bloom in a prior summer. Garden bench included. - 3040 First Street, Burlington, ON - Outdoor With View
Currently used as an informal dining area and office. Heated flooring. High end fixture. Plantation shutters. Adjoins kitchen and mudroom. - 3040 First Street, Burlington, ON - Indoor Photo Showing Dining Room
Southeast bedroom. 2 double closets, one with a built in desk. Built in vanity with sink. California shutters. Bronze toned chandelier. - 3040 First Street, Burlington, ON - Indoor Photo Showing Bedroom
West path to back yard - 3040 First Street, Burlington, ON - Outdoor
Private dining and sitting area on newly refinished deck. - 3040 First Street, Burlington, ON - Outdoor With In Ground Pool With Deck Patio Veranda
Used as informal eating area currently. - 3040 First Street, Burlington, ON - Indoor Photo Showing Dining Room
Private area of deck. Decked recently refinished - 3040 First Street, Burlington, ON - Outdoor With Deck Patio Veranda
hydrangeas in bloom (prior summer) - 3040 First Street, Burlington, ON - Outdoor With In Ground Pool
2D - 3040 First Street, Burlington, ON - Other
3D - 3040 First Street, Burlington, ON - Other
3040 First Street, Burlington, ON - Outdoor
Tiled wall and floor. Heated floor. All baseboard heating, except mudroom and laundry are connected to the gas boiler. - 3040 First Street, Burlington, ON - Indoor Photo Showing Bathroom
Stairway down to unfinished basement. - 3040 First Street, Burlington, ON - Indoor Photo Showing Other Room
  • Advertising

MULTIMEDIA

Are you a real estate investor?
3040 FIRST Street, Burlington, Ontario, L7N 1C3
$2,695,000

3 Beds

2 Baths

Property Information:

Roseland. The Coach House. Beautifully updated character home in Roseland one block from the Lake. Stunning, private lush back yard with pool, newly refinished deck, mature species: blue, pink, limelight hydrangeas, weigela, honeysuckle, cedars, pines. Extensive dark hardwoods. Sunroom with 3 walls of windows, gas fireplace, copper slate flooring, California shutters. True divided lights French doors to back yard. Open concept living and dining room with Ridley true-divided lights windows, dark oak hardwood, Peterson gas fireplace, crown moulding, crystal chandeliers. Original, refinished side door with fold-down window. Front family room currently used as casual dining area. Heated floors in ensuite, sunroom, family room, kitchen. Pool shed & large garden shed. Upstairs: large linen closet; hardwood in hallway & 2 bedrooms, carpeting in Master. Large ensuite with updated brushed nickel tapsets/rainshower head, large shower. Laundry renovated 2023: Gravelle cabinetry, quartz counter, Kohler hand spray; washer, dryer, fridge: 2022. Mudroom with closet. Plentiful kitchen cabinetry (professionally painted June 2024). Maytag: fridge (2024), dishwasher (2020). Granite counters, glass fronted cabinets, wine rack, breakfast bar with stool, Jenn-Aire dual fuel (gas & electric) cooktop & range with downdraft. Wet bar. Heated vinyl pool 18 x 36 (pump and filter cartridges (2024). Basement windows 2022. Most radiators replaced with low profile baseboard rads & controlled by gas boiler. 2 electric baseboards (mudroom & laundry). California or plantation shutters most rooms. High baseboards. Beautiful light fixtures. Central vacuum w 2 sets of hoses. Original unfinished basement with 2 closets. Boiler replaced in 2017, serviced annually. Reinsulated R60 in fall of 2025. Recent repainting. stair carpeting. C/A system: attic air handler & unit replaced fall 2025. Olde Roseland on an exceptional street. Sq. ft: Matterport. Some room sizes irregular, please see floor plans. (id:27)

Building Features:

  • Style: Detached
  • Building Type: House
  • Basement Development: Unfinished
  • Basement Type: Partial
  • Construction Style - Attachment: Detached
  • Exterior Finish: Stucco
  • Fireplace: Yes
  • Floor Space: 2618 sqft
  • Foundation Type: Block
  • Heating Type: Hot water radiator heat
  • Cooling Type: Central air conditioning
  • Appliances: Central Vacuum, Dishwasher, Dryer, Microwave, Washer, Window Coverings

Property Features:

  • OwnershipType: Freehold
  • Property Type: Single Family
  • Access Type: Road access
  • Amenities Nearby: Golf Nearby, Hospital, Park, Playground, Schools
  • Features: Paved driveway, Sump Pump
  • Fence Type: Fence
  • Floor Space (approx): 2618 Square Feet
  • Lot Depth: 220 Feet
  • Lot Frontage: 60 Feet
  • Pool Type: Inground pool
  • Structure Type: Shed
  • Zoning: LN6 - Low-Rise Neighbourhood
  • Sewer: Municipal sewage system
  • No. of Parking Spaces: 4

Rooms:

  • Bedroom 2nd Level 14'1'' x 10'10''
  • Bathroom 2nd Level 8'2'' x 7'10''
  • Bathroom 2nd Level 16' x 9'11''
  • Primary Bedroom 2nd Level 17'11'' x 12'9''
  • Bedroom 2nd Level 14'2'' x 12'2''
  • Utility Basement Level 35'1'' x 16'8''
  • Foyer Main Level 7'10'' x 4'6''
  • Laundry Main Level 12'4'' x 5'10''
  • Mudroom Main Level 6'8'' x 5'6''
  • Family Main Level 19'8'' x 13'6''
  • Kitchen Main Level 19'0'' x 8'3''
  • Dining Main Level 11'0'' x 13'1''
  • Living Main Level 24'6'' x 17'0''
  • Sun Room Main Level 21'9'' x 15'4''

REALTOR.ca  

Access to Sold Data on this website may only be used by consumers that have a bona fide interest in the purchase, sale, or lease of residential real estate.

Sales/Price History

Log in or create an account to see sold and historical listings information

QuickQuoteTM Powered by RPS
Thinking of Selling?

Start by finding out what your home might be worth in today's market.

Location of 3040 FIRST Street, Burlington, Ontario, L7N 1C3

Demographic Information of 3040 FIRST Street, Burlington, Ontario, L7N 1C3
Life Stage

Middle-Aged with Teens

Employment Type

White Collar

Average Household Income

$221,306.54

Average Number of Children

1.68

Household Population

Household Structure

Age of Population

Education

Education Level

No certificate/diploma/degree

10.74 %

High school certificate or equivalent

26.69 %

Apprenticeship trade certificate/diploma

5.45 %

College/non-university certificate

23.03 %

University certificate (below bachelor)

2.86 %

University Degree

31.22 %

Commuter

Travel To Work

By Car

93.11 %

By Public Transit

0.4 %

By Walking

0.01 %

By Bicycle

0.0 %

By Other Methods

6.48 %

Cultural Diversity

Knowledge of Official Language

Mother Tongue

Building Information
Building Type

Apartments (Low and High Rise)

50.62 %

Houses

49.38 %

Own Vs. Rent