Button CopyPathCircle CloseCircle Left ArrowArrow Down Icon GreyClosecirclecircleBurger
Image 1
Image 2
Image 3
$2,695,000

3040 FIRST Street, Burlington, Ontario, L7N 1C3

MLS® # 40827098

3 Beds

Baths

2618  FEETSQ

QuickQuoteTM: Not Available

Burlington ON, L7N 1C3

MLS® # 40827098

Property Information:

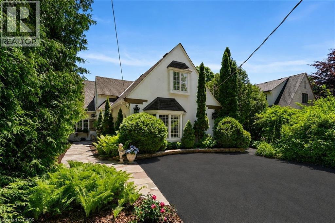
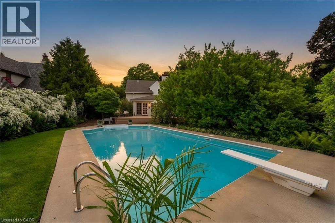
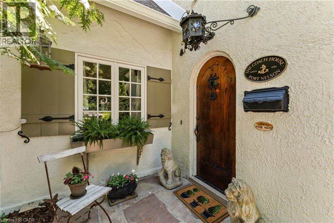
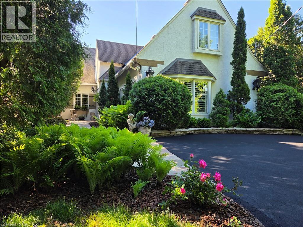
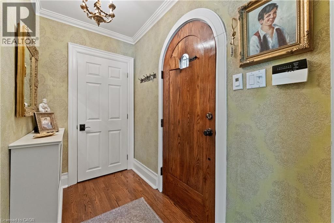
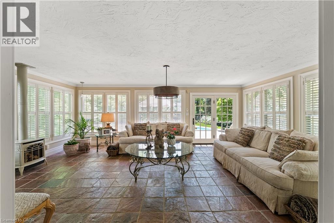
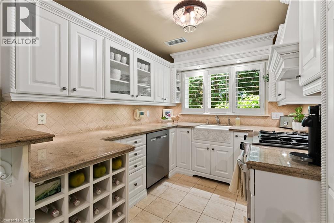
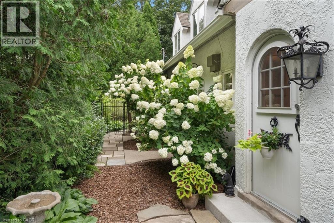
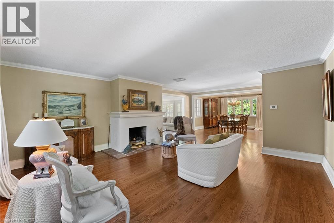
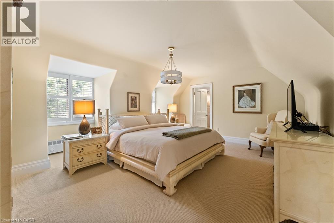
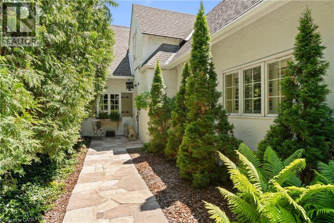
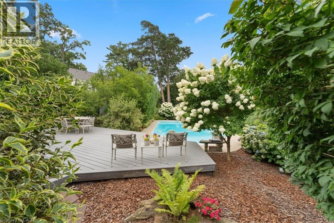
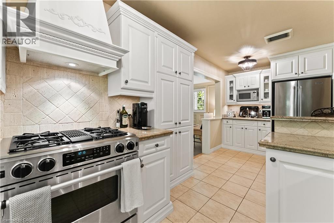
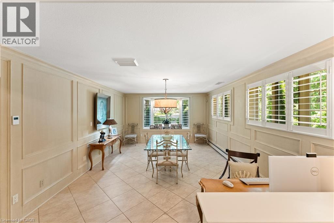
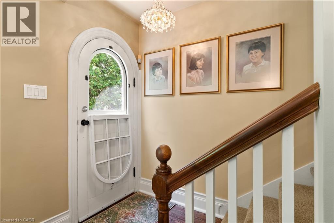
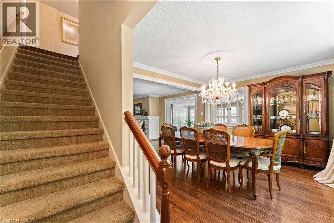
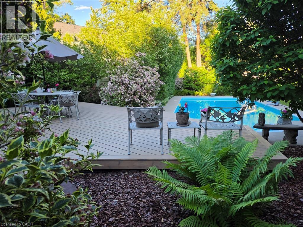
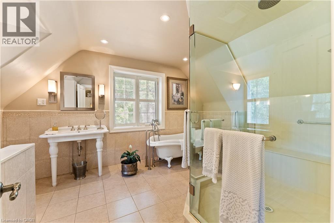
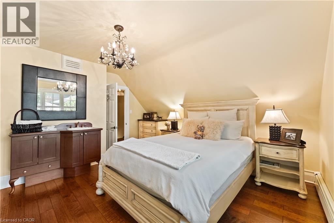
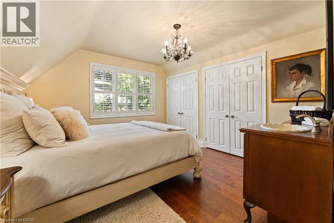
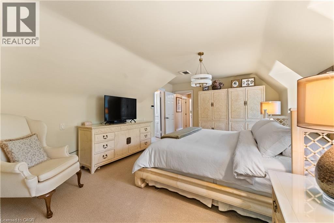
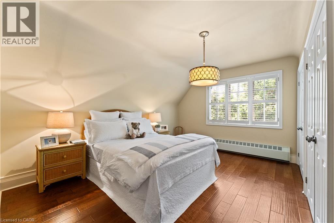
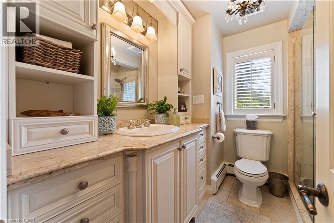
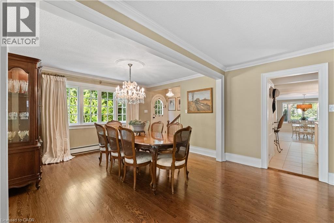
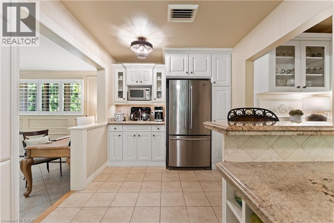
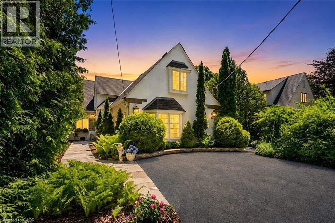
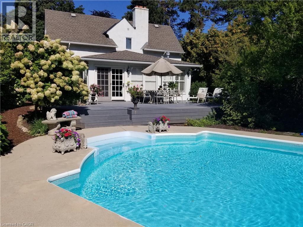
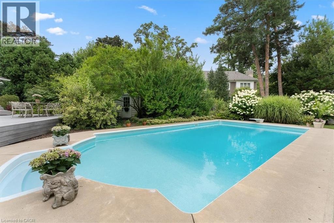
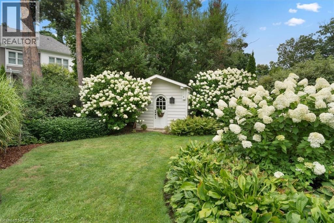
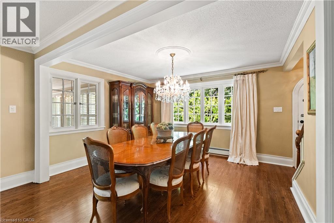
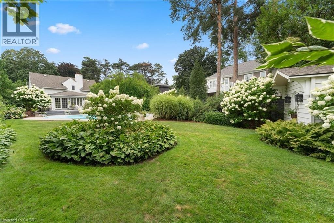
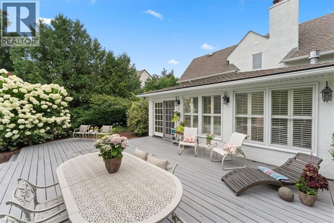
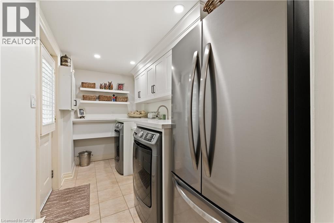
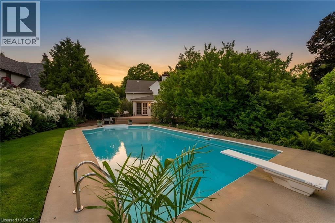
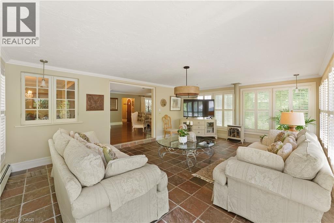
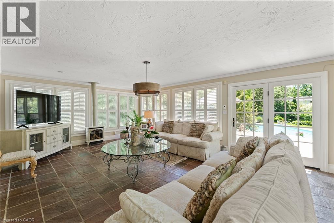
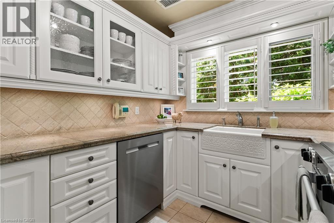
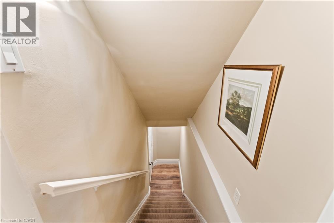
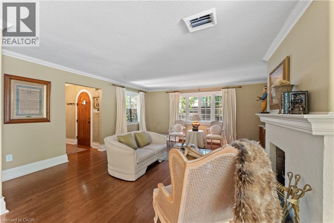
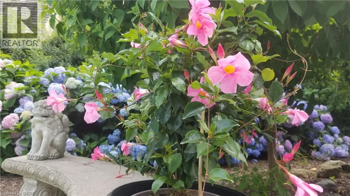
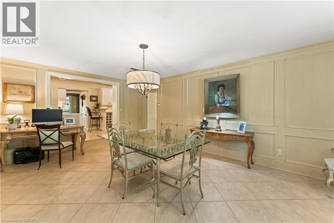
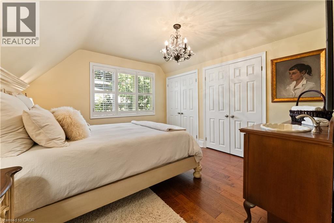
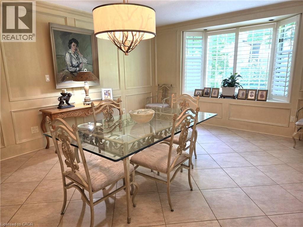
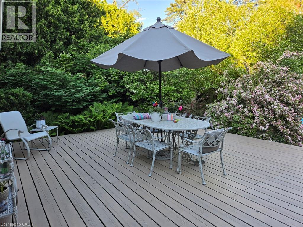
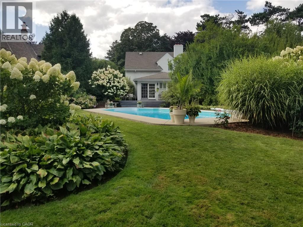
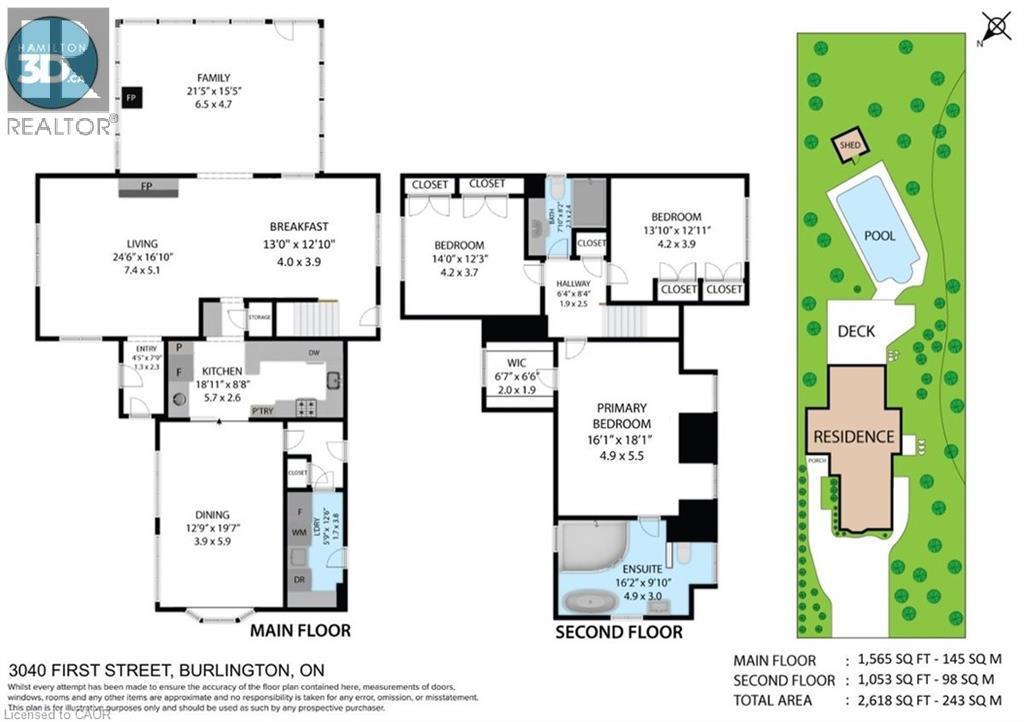
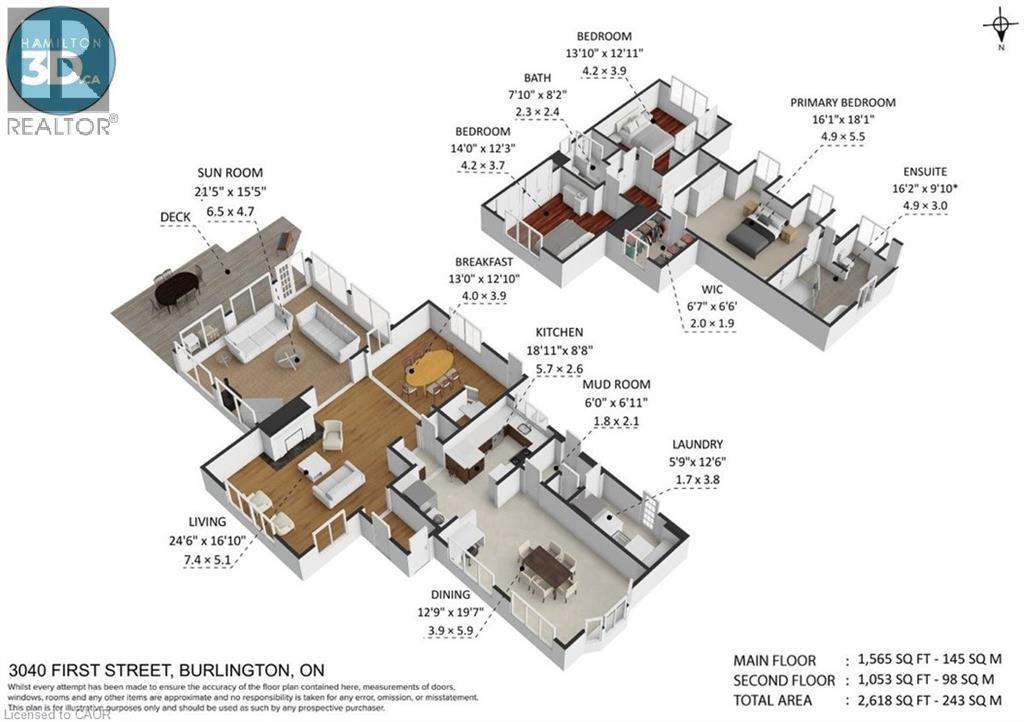
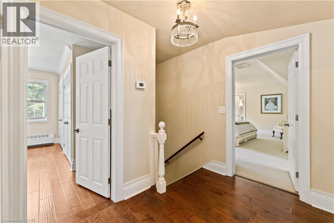
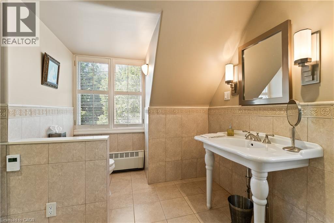
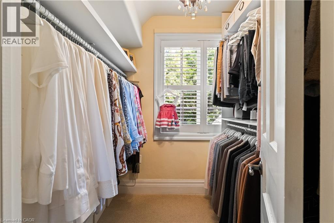
Roseland. The Coach House. Beautifully updated character home in Roseland one block from the Lake. Stunning, private lush back yard with pool, newly refinished deck, mature species: blue, pink, limelight hydrangeas, weigela, honeysuckle, cedars, pines. Extensive dark hardwoods. Sunroom with 3 walls of windows, gas fireplace, copper slate flooring, California shutters. True divided lights French doors to back yard. Open concept living and dining room with Ridley true-divided lights windows, dark oak hardwood, Peterson gas fireplace, crown moulding, crystal chandeliers. Original, refinished side door with fold-down window. Front family room currently used as casual dining area. Heated floors in ensuite, sunroom, family room, kitchen. Pool shed & large garden shed. Upstairs: large linen closet; hardwood in hallway & 2 bedrooms, carpeting in Master. Large ensuite with updated brushed nickel tapsets/rainshower head, large shower. Laundry renovated 2023: Gravelle cabinetry, quartz counter, Kohler hand spray; washer, dryer, fridge: 2022. Mudroom with closet. Plentiful kitchen cabinetry (professionally painted June 2024). Maytag: fridge (2024), dishwasher (2020). Granite counters, glass fronted cabinets, wine rack, breakfast bar with stool, Jenn-Aire dual fuel (gas & electric) cooktop & range with downdraft. Wet bar. Heated vinyl pool 18 x 36 (pump and filter cartridges (2024). Basement windows 2022. Most radiators replaced with low profile baseboard rads & controlled by gas boiler. 2 electric baseboards (mudroom & laundry). California or plantation shutters most rooms. High baseboards. Beautiful light fixtures. Central vacuum w 2 sets of hoses. Original unfinished basement with 2 closets. Boiler replaced in 2017, serviced annually. Reinsulated R60 in fall of 2025. Recent repainting. stair carpeting. C/A system: attic air handler & unit replaced fall 2025. Olde Roseland on an exceptional street. Sq. ft: Matterport. Some room sizes irregular, please see floor plans. (id:27)

Building Features:

  • Style: Detached
  • Building Type: House
  • Basement Development: Unfinished
  • Basement Type: Partial
  • Construction Style - Attachment: Detached
  • Exterior Finish: Stucco
  • Fireplace: Yes
  • Floor Space: 2618 sqft
  • Foundation Type: Block
  • Heating Type: Hot water radiator heat
  • Cooling Type: Central air conditioning
  • Appliances: Central Vacuum, Dishwasher, Dryer, Microwave, Washer, Window Coverings

Property Features:

  • OwnershipType: Freehold
  • Property Type: Single Family
  • Bedrooms: 3
  • Bathrooms: 2
  • Access Type: Road access
  • Amenities Nearby: Golf Nearby, Hospital, Park, Playground, Schools
  • Features: Paved driveway, Sump Pump
  • Fence Type: Fence
  • Floor Space (approx): 2618 Square Feet
  • Lot Depth: 220 Feet
  • Lot Frontage: 60 Feet
  • Pool Type: Inground pool
  • Structure Type: Shed
  • Zoning: LN6 - Low-Rise Neighbourhood
  • Sewer: Municipal sewage system
  • No. of Parking Spaces: 4

Rooms:

  • Bedroom 2nd Level 14'1'' x 10'10''
  • Bathroom 2nd Level 8'2'' x 7'10''
  • Bathroom 2nd Level 16' x 9'11''
  • Primary Bedroom 2nd Level 17'11'' x 12'9''
  • Bedroom 2nd Level 14'2'' x 12'2''
  • Utility Basement Level 35'1'' x 16'8''
  • Foyer Main Level 7'10'' x 4'6''
  • Laundry Main Level 12'4'' x 5'10''
  • Mudroom Main Level 6'8'' x 5'6''
  • Family Main Level 19'8'' x 13'6''
  • Kitchen Main Level 19'0'' x 8'3''
  • Dining Main Level 11'0'' x 13'1''
  • Living Main Level 24'6'' x 17'0''
  • Sun Room Main Level 21'9'' x 15'4''

QuickQuoteTM Powered by RPS

Location of 3040 FIRST Street, Burlington, Ontario, L7N 1C3

Demographic Information of 3040 FIRST Street, Burlington, Ontario, L7N 1C3

Life Stage

Middle-Aged with Teens

Employment Type

White Collar

Average Household Income

$221,306.54

Average Number of Children

1.68

Household Population

Household Structure

Age of Population

Education

Education Level

No certificate/diploma/degree

10.74 %

High school certificate or equivalent

26.69 %

Apprenticeship trade certificate/diploma

5.45 %

College/non-university certificate

23.03 %

University certificate (below bachelor)

2.86 %

University Degree

31.22 %

Commuter

Travel To Work

By Car

93.11 %

By Public Transit

0.4 %

By Walking

0.01 %

By Bicycle

0.0 %

By Other Methods

6.48 %

Cultural Diversity

Knowledge of Official Language

Mother Tongue

Building Information

Building Type

Apartments (Low and High Rise)

50.62 %

Houses

49.38 %

Own Vs. Rent
