Button CopyPathCircle CloseCircle Left ArrowArrow Down Icon GreyClosecirclecircleBurger

117 Harvard AVE, Winnipeg, MB, R3M 0J7

MLS® # 202606993
House For Sale In Crescentwood, Winnipeg, Manitoba
$599,000 QuickQuoteTM: Not Available

6 Beds

3 Baths

117 Harvard Ave, Winnipeg, MB
  • Advertising
Are you a real estate investor?
117 Harvard AVE, Winnipeg, MB, R3M 0J7
$599,000

6 Beds

3 Baths

Property Information:

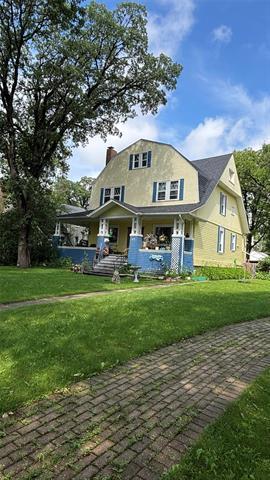
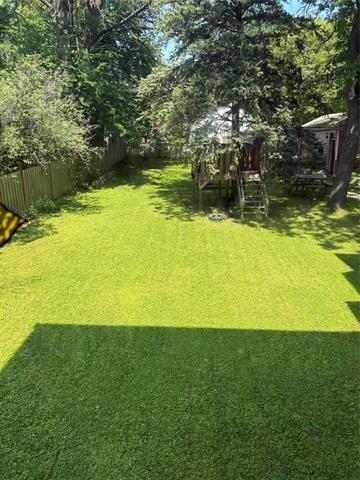
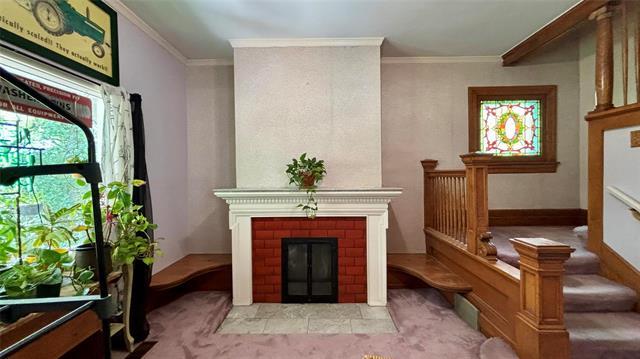
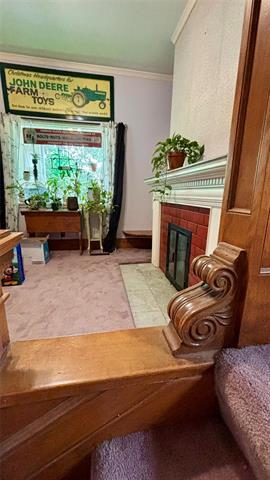
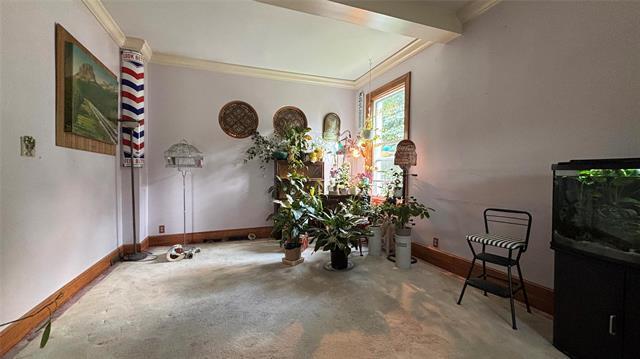
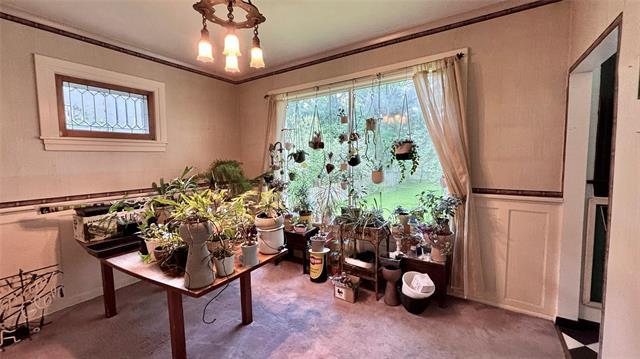
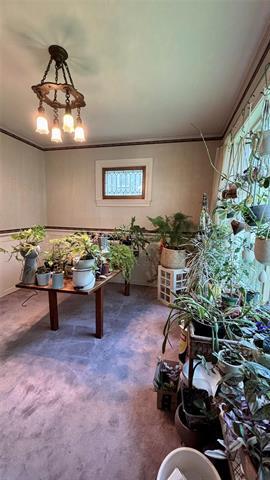
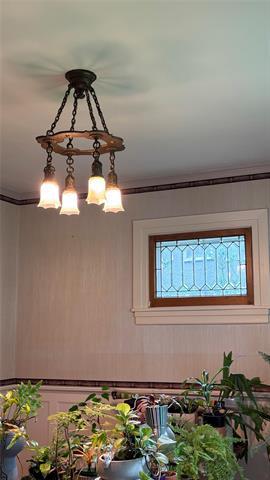
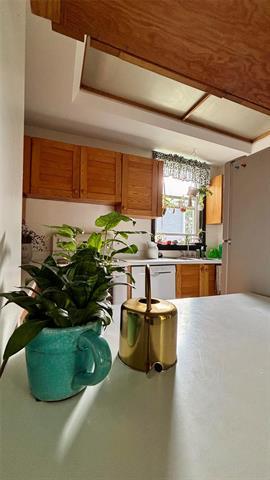
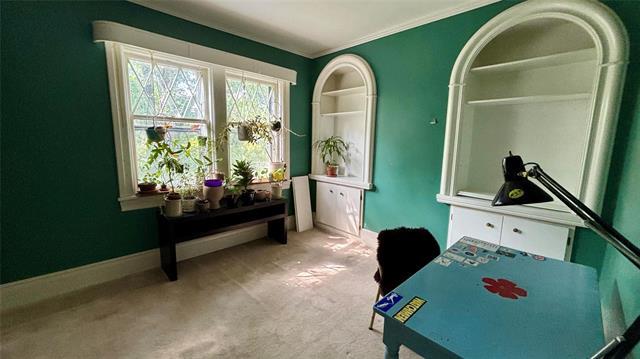
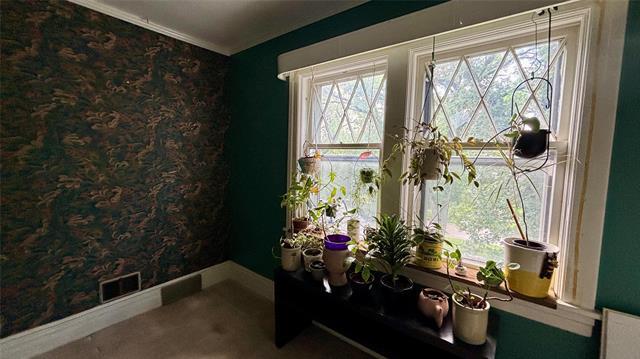
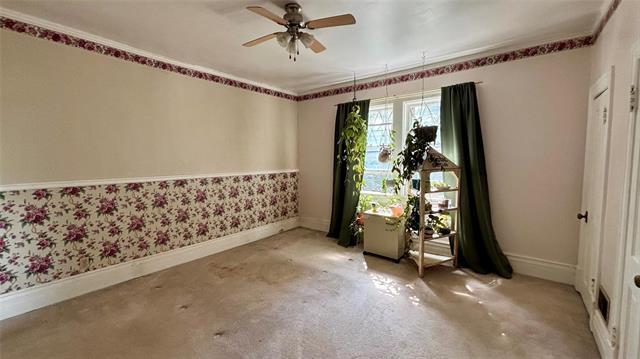
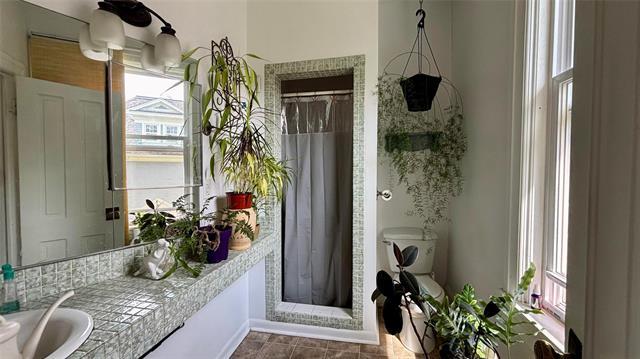
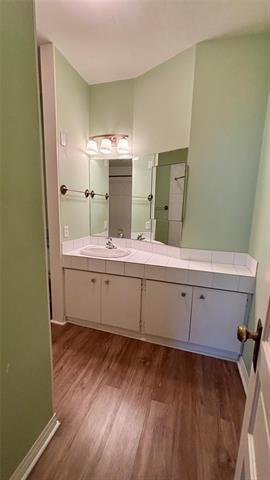
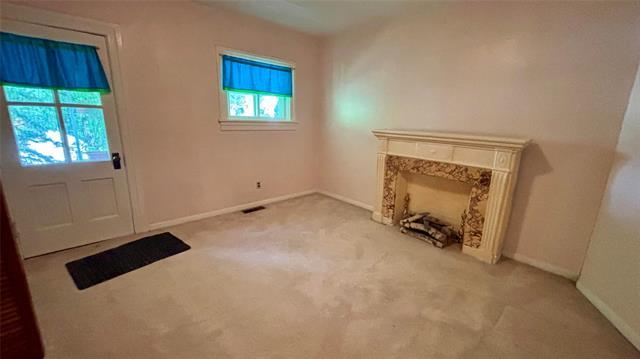
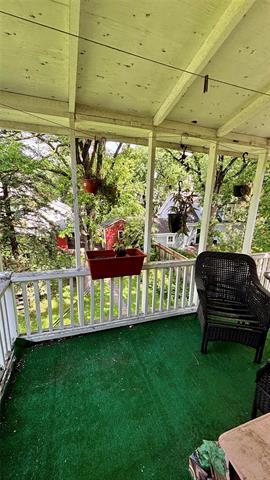
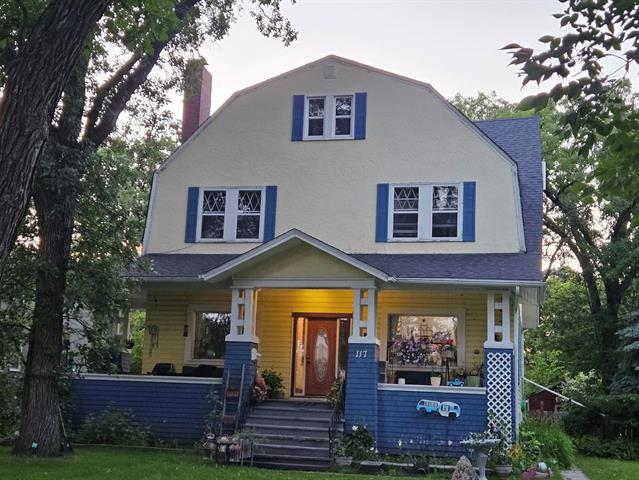
Calling all visionaries, dreamers, and opportunity seekers! This is your chance to write the next chapter for a stunning century home in the heart of Crescentwood. Will you be the buyer who lovingly restores this timeless character home to its former glory? Offering 6 bedrooms, 3 bathrooms, and a garage, the home provides an incredible canvas for a spectacular renovation. Much of the heavy lifting has already begun, with beautiful woodwork, most windows updated, a 2024 hot water tank, and updated electrical. Or is your vision something entirely new? Set on an extraordinary 11,626 sqf lot (approx 1/4 acre) this property presents an exceptionally rare opportunity to build the custom home you've always imagined in one of Winnipeg's most coveted neighbourhoods. Lots of this size seldom become available in such a premier central location. Whether your dream is restoration, reinvention, or a brand-new masterpiece, opportunities like this are few and far between. Ready to make your vision a reality? If not now, when?

Property Features:

  • Property Type: Residential
  • Half Bathrooms: 1
  • Age Desc: Older
  • Area: 1C - 1C
  • Basement: Full
  • Basement Develop: Unfinished
  • Built in: 1905
  • Direction: S
  • Exterior: Stucco, Wood Siding
  • Features: Main floor full bathroom
  • Fireplace: Brick Facing
  • Fireplace Fuel: See remarks
  • Floor Space (approx): 2703 Square Feet
  • Foundation: Stone
  • Heating: Forced Air
  • Lot Depth: 193 Feet
  • Lot Frontage: 60 Feet
  • Lot Size: 11626.00 Square Feet
  • Occupancy: Owner
  • Parking: Single Detached
  • Roof Type: Shingle
  • Shape: Normal
  • Site Influences: Back Lane, Fenced, Playground Nearby, Public Transportation, Treed Lot
  • Street Type: Avenue
  • Style: Two and a Half
  • Title: Freehold
  • Type: Single Family Detached
  • Use: Year-round
  • Heating Fuel: Natural gas
  • Water: Municipal/Community
  • Sewer: Municipal/Community

Rooms:

  • Living Main Level 3.71 m x 6.38 m
  • Dining Main Level 4.27 m x 3.66 m
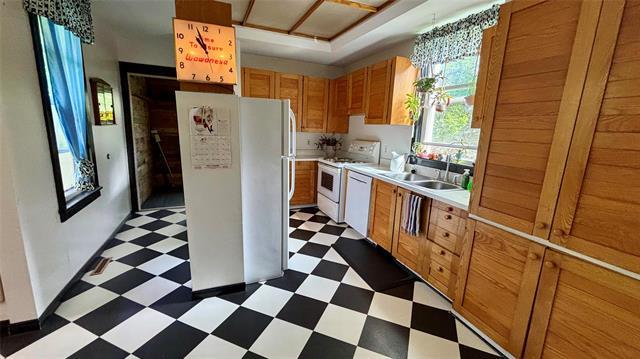
  • Eat-in Kitchen Main Level 3.51 m x 4.95 m
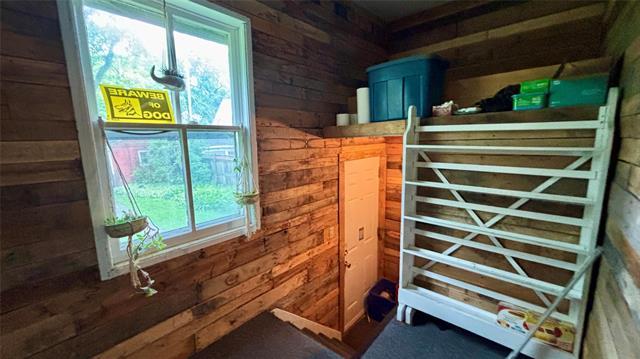
  • Mudroom Main Level 1.78 m x 2.34 m
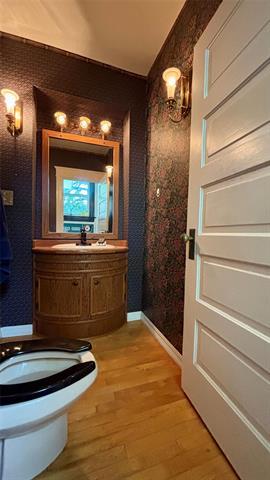
  • Bathroom Main Level Note: Two Piece Bath
  • Other Main Level 4.27 m x 2.29 m
  • Family Room Main Level 3.73 m x 4.27 m
  • Primary Bedroom Other level :Upper Level(s) 4.06 m x 4.52 m
  • Ensuite Bathroom Other level :Upper Level(s) Note: Three Piece Ensuite Bath
  • Bedroom Other level :Upper Level(s) 3.25 m x 3.48 m
  • Bedroom Other level :Upper Level(s) 3.83 m x 3.68 m
  • Bedroom Other level :Upper Level(s) 4.14 m x 3.81 m
  • Bathroom Other level :Upper Level(s) Note: Four Piece Bath
  • Bedroom 4.11 m x 5.13 m
  • Bedroom 4.44 m x 2.97 m
  • Den 5.49 m x 2.90 m

Convert Measurement to:

Data provided by: WinnipegREALTORS® 1240 Portage Ave., Winnipeg, Manitoba R3G 0T6
All information displayed is believed to be accurate but is not guaranteed and should be independently verified. No warranties or representations are made of any kind. Copyright© 2021 All Rights Reserved

QuickQuoteTM Powered by RPS
Thinking of Selling?

Start by finding out what your home might be worth in today's market.

Location of 117 Harvard AVE, Winnipeg, MB, R3M 0J7

Demographic Information of 117 Harvard AVE, Winnipeg, MB, R3M 0J7

Life Stage

Older Families

Employment Type

Service Sector/White Collar

Average Household Income

$184,655.87

Average Number of Children

1.81

Household Population

Household Structure

Age of Population

Education

Education Level

No certificate/diploma/degree

11.39 %

High school certificate or equivalent

22.42 %

Apprenticeship trade certificate/diploma

3.16 %

College/non-university certificate

8.86 %

University certificate (below bachelor)

3.72 %

University Degree

50.45 %

Commuter

Travel To Work

By Car

75.68 %

By Public Transit

5.68 %

By Walking

11.16 %

By Bicycle

2.05 %

By Other Methods

5.43 %

Cultural Diversity

Knowledge of Official Language

Mother Tongue

Building Information

Building Type

Apartments (Low and High Rise)

25.13 %

Houses

74.87 %

Own Vs. Rent