Button CopyPathCircle CloseCircle Left ArrowArrow Down Icon GreyClosecirclecircleBurger
  • Advertising

#201-3915 Carey Rd, Saanich, BC, V8Z 4E3

MLS® # 1038996
Property For Sale In Carey, Saanich, British Columbia
$544,000 QuickQuoteTM: $453K - $607K

2 Beds

2 Baths

#201-3915 Carey Rd, Saanich, BC
Home Insurance - TD Insurance

Get a home insurance quote online for this $544,000 property in Saanich
  • Advertising
Are you a real estate investor?
#201-3915 Carey Rd, Saanich, BC, V8Z 4E3
$544,000

2 Beds

2 Baths

Property Information:

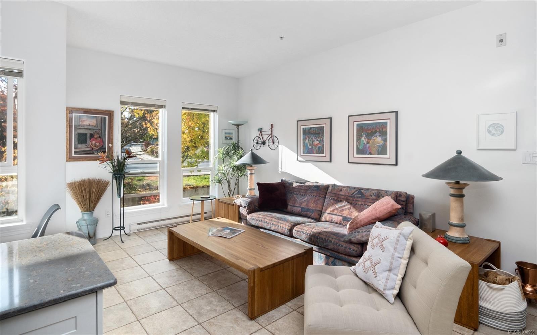
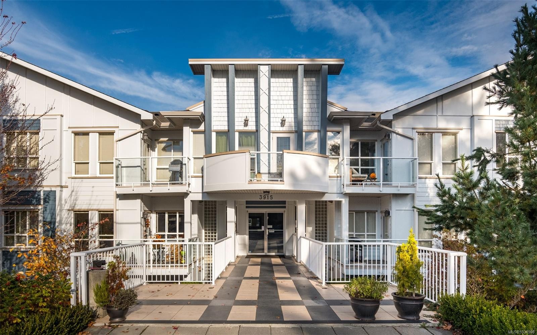
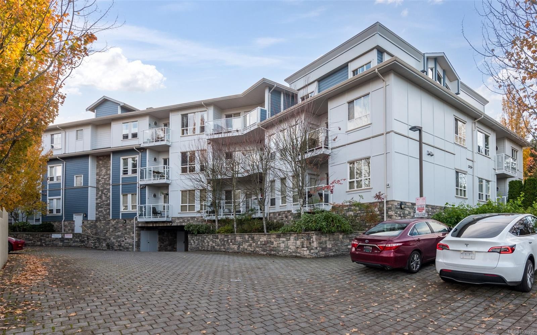
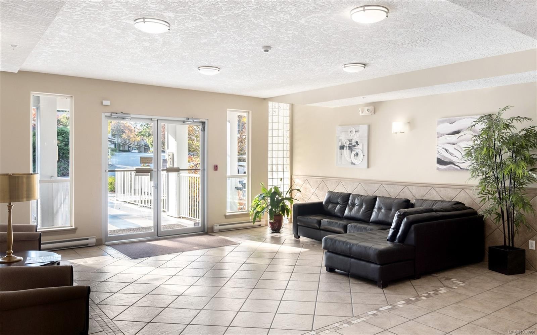
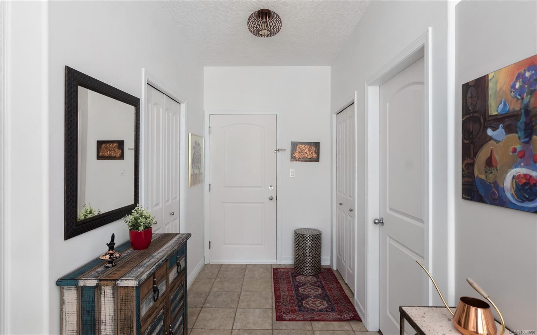
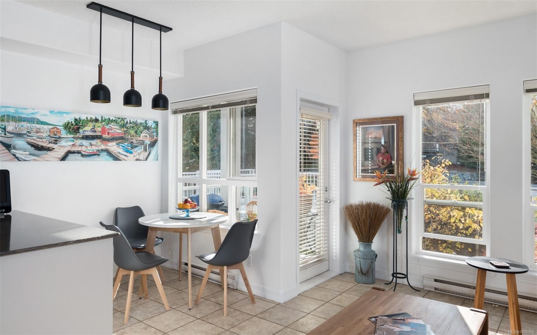
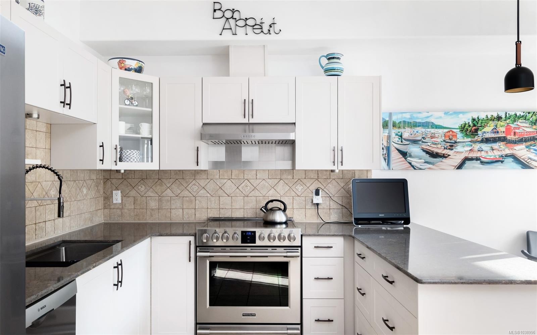
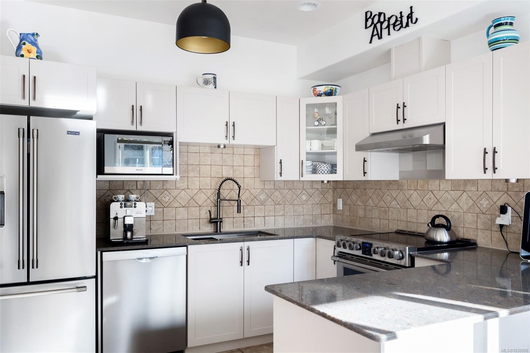
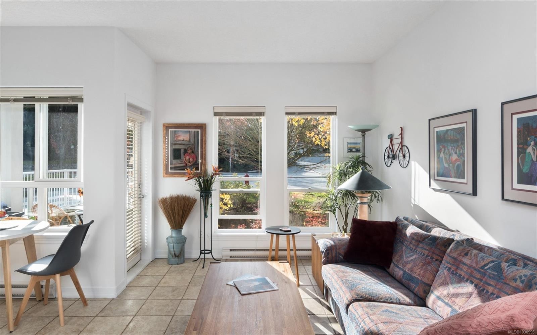
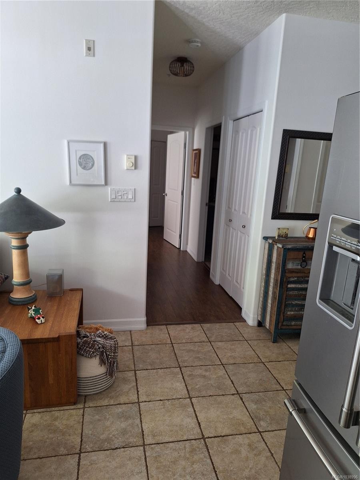
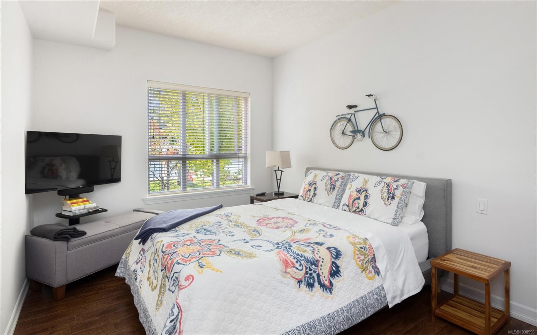
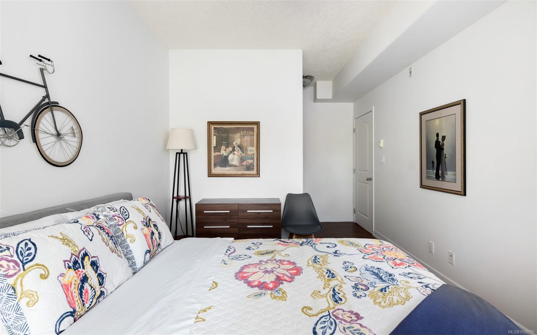
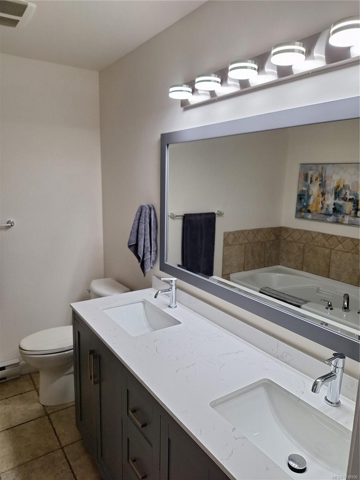
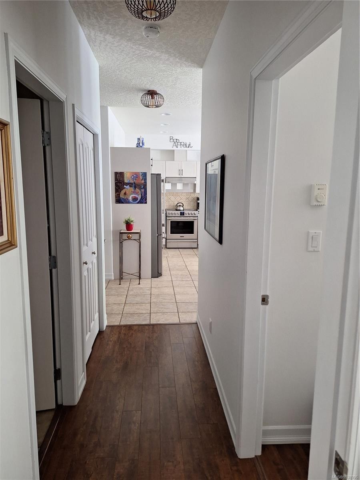
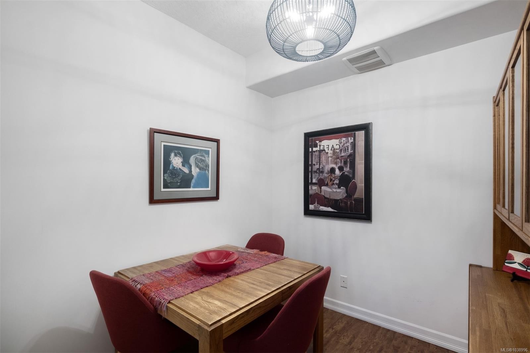
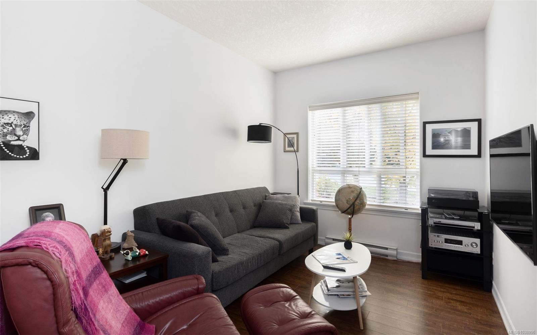
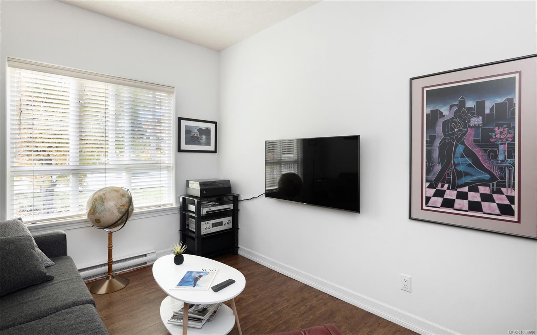
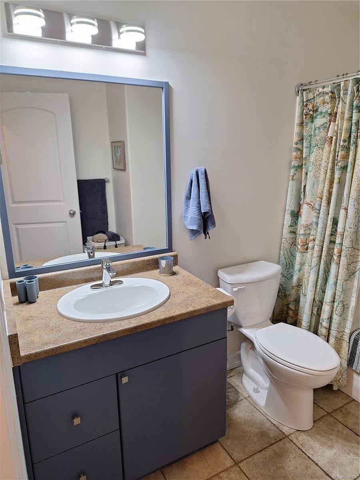
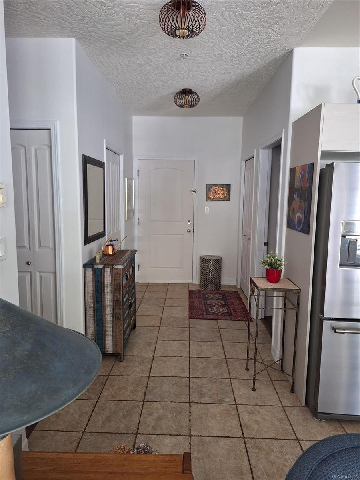
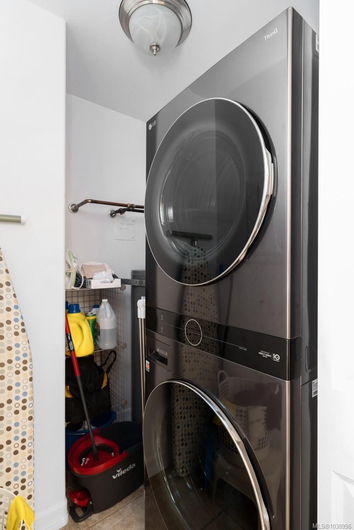
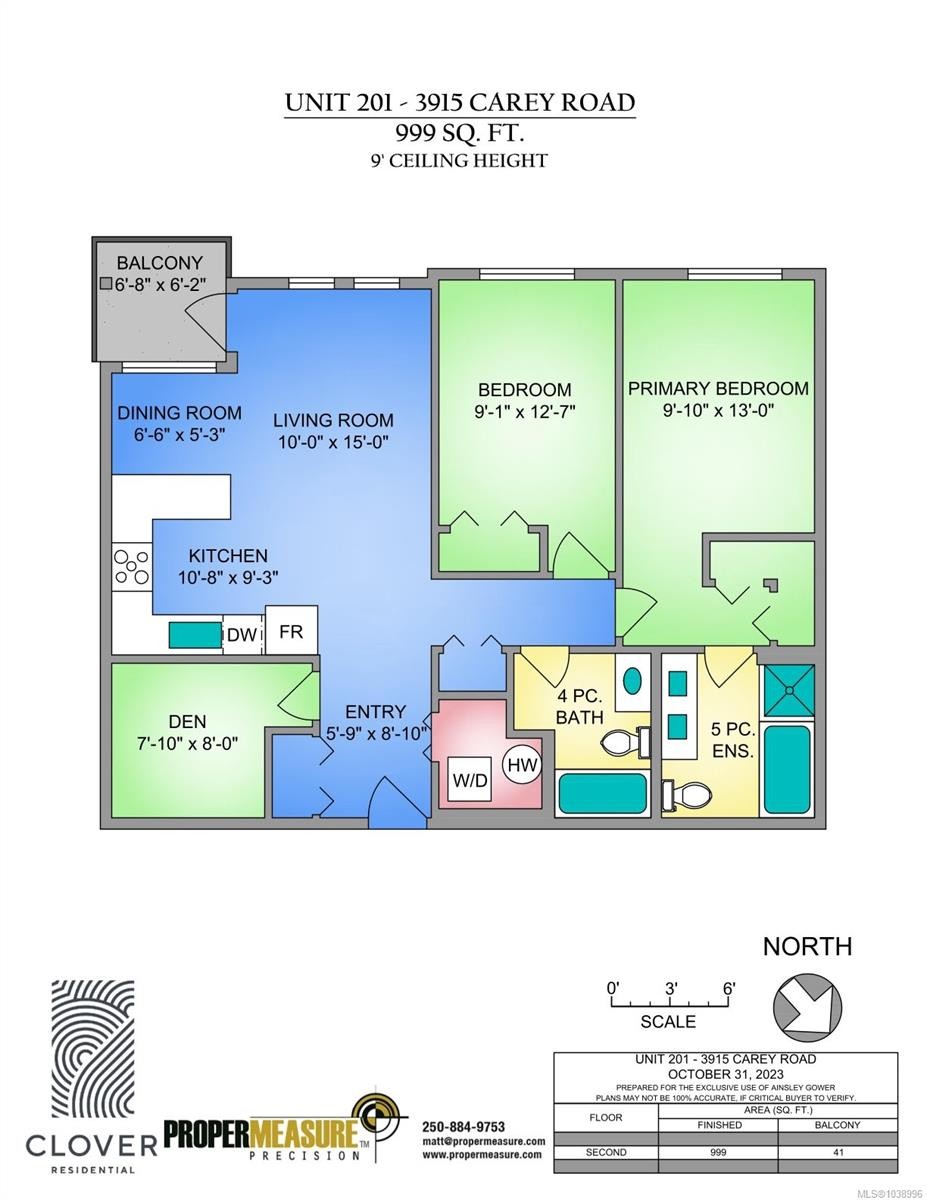
Welcome to this beautifully maintained condo offering spacious, contemporary living. Featuring two bedrooms, a versatile den, and two full bathrooms, this home is designed for comfort and flexibility. The primary bedroom boasts a walk-in closet and a luxurious ensuite with a soaker tub/shower combination. The second bedroom is currently set up as a media room with a sofa bed, perfect for guests or entertainment. The kitchen has been tastefully updated with high-end appliances, catering to culinary enthusiasts. With 9-foot ceilings, the living space feels open and inviting, enhanced by ample natural light. Additional features include in-suite laundry equipped with a brand-new LG wash tower and a new hot water tank, providing convenience and peace of mind. This property is rental-friendly with no age restrictions, making it suitable for a variety of lifestyles. Included are one secure underground parking stall, guest parking, bike storage, and a storage locker.

Property Features:

  • Annual Tax Amount: $2,800
  • Accessibility Features: Wheelchair Friendly
  • Appliances: Dishwasher, Dryer, Microwave, Refrigerator, Washer
  • Architectural Style: California
  • Association Amenities: Bike Storage, Common Area, Elevator(s), Meeting Room, Secured Entry, Storage Unit
  • Built in: 2007
  • Condo Fees: $740 Monthly
  • Construction Materials: Frame Wood, Other
  • Cooling: None
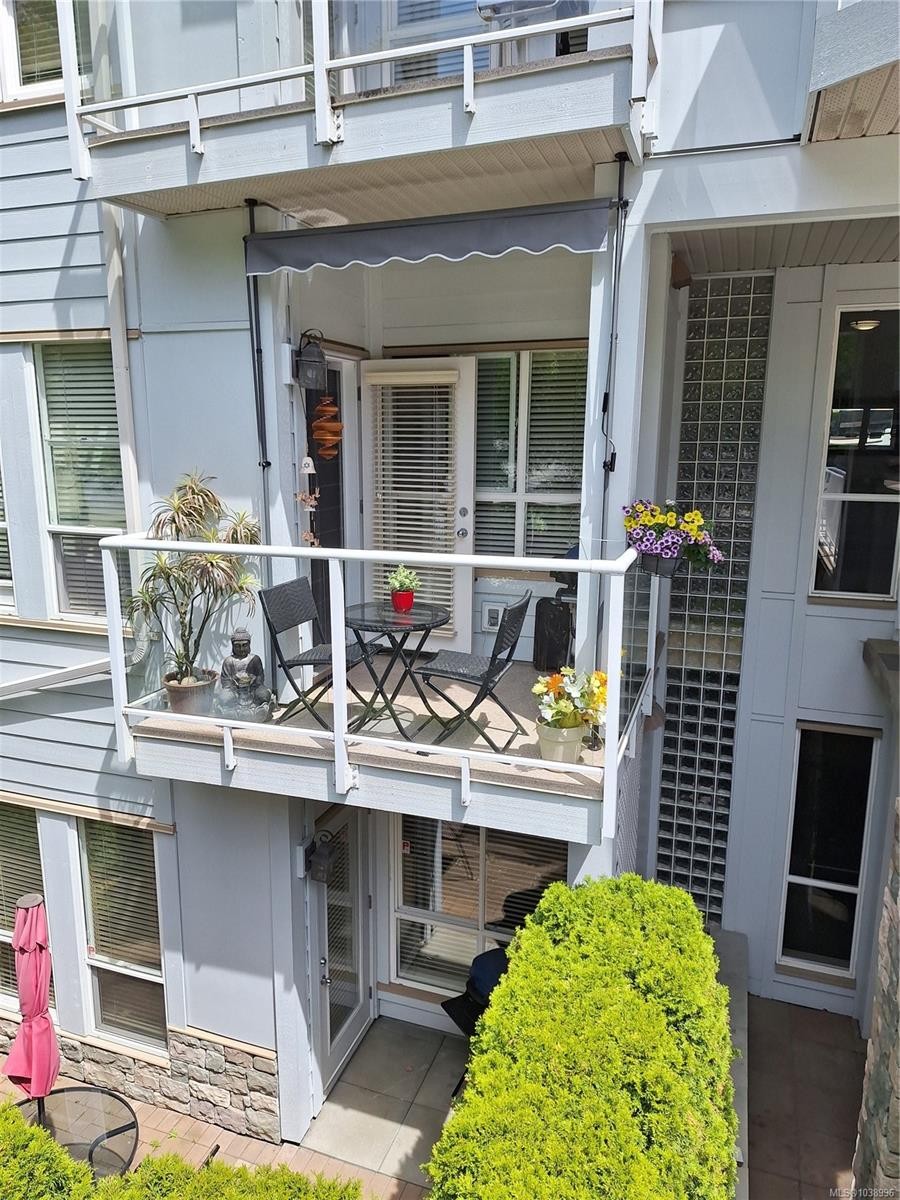
  • Exterior Features: Balcony/Patio
  • Floor Space (approx): 1039 Square Feet
  • Flooring: Laminate, Tile
  • Foundation Details: Concrete Perimeter
  • Heating: Baseboard, Electric
  • Interior Features: Dining/Living Combo
  • Laundry Features: In Unit
  • Lot Frontage: 996 Square Feet
  • Lot Size: 996.00 Square Feet
  • Ownership: Freehold/Strata
  • Parking Features: Guest, Underground
  • Pets Allowed: Aquariums, Cats OK, Dogs OK, Number Limit
  • Property Condition: Resale
  • Property Sub Type: Condo Apartment
  • Roof: Asphalt Shingle
  • Water Source: Municipal
  • Window Features: Blinds
  • Zoning Description: Multi-Family
  • Sewer: Sewer To Lot
  • No. of Parking Spaces: 1

Rooms:

  • Den Main Level 2.44 m x 2.44 m
  • Other Main Level 2.74 m x 1.83 m Note: Entrance
  • Living Main Level 4.57 m x 3.05 m
  • Kitchen Main Level 3.35 m x 2.74 m
  • Other Main Level 3.96 m x 3.05 m
  • Bedroom Main Level 3.96 m x 2.74 m
  • Bathroom Main Level
  • Ensuite Bathroom Main Level
  • Other Main Level 2.13 m x 1.83 m
  • Dining Main Level 2.13 m x 1.52 m

Convert Measurement to:

Courtesy of: Oakwyn Realty Ltd.

MLS® property information is provided under copyright© by the Vancouver Island Real Estate Board and Victoria Real Estate Board. The information is from sources deemed reliable, but should not be relied upon without independent verification.

QuickQuoteTM Powered by RPS

Location of #201-3915 Carey Rd, Saanich, BC, V8Z 4E3

Demographic Information of #201-3915 Carey Rd, Saanich, BC, V8Z 4E3

Life Stage

Midlife Families

Employment Type

Blue Collar/Primary, Blue Collar/Service Sector

Average Household Income

$121,952.44

Average Number of Children

1.60

Household Population

Household Structure

Age of Population

Education

Education Level

No certificate/diploma/degree

15.23 %

High school certificate or equivalent

31.96 %

Apprenticeship trade certificate/diploma

7.1 %

College/non-university certificate

20.01 %

University certificate (below bachelor)

0.6 %

University Degree

25.11 %

Commuter

Travel To Work

By Car

78.17 %

By Public Transit

10.87 %

By Walking

4.41 %

By Bicycle

4.69 %

By Other Methods

1.86 %

Cultural Diversity

Knowledge of Official Language

Mother Tongue

Building Information

Building Type

Apartments (Low and High Rise)

15.82 %

Houses

84.18 %

Own Vs. Rent