#201-3915 Carey Rd, Saanich, BC, V8Z 4E3
$544,000MLS® # 1038996

Property For Sale In Carey, Saanich, British Columbia
2
Bedrooms
2
Baths
-
$740
Maintenance Fees
Property Information:
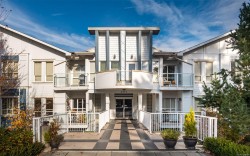
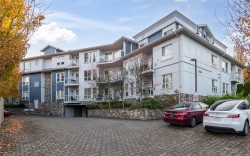
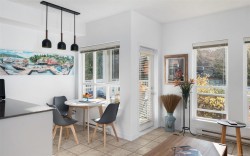
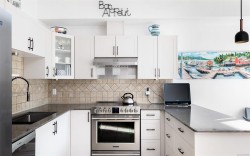
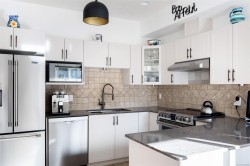
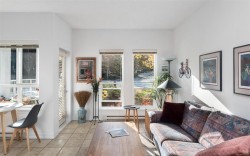
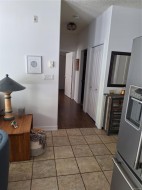
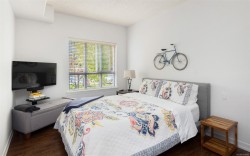
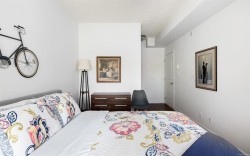
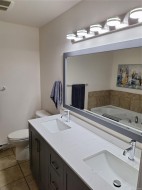
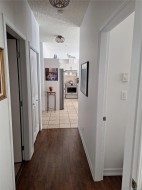
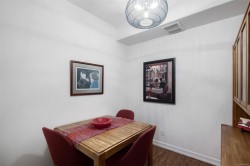
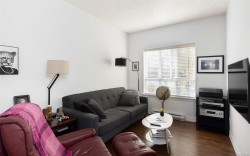
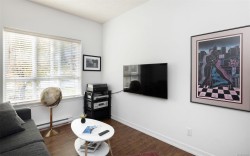
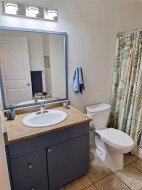
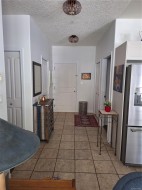
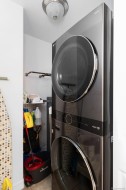
Welcome to this beautifully maintained condo offering spacious, contemporary living. Featuring two bedrooms, a versatile den, and two full bathrooms, this home is designed for comfort and flexibility. The primary bedroom boasts a walk-in closet and a luxurious ensuite with a soaker tub/shower combination. The second bedroom is currently set up as a media room with a sofa bed, perfect for guests or entertainment. The kitchen has been tastefully updated with high-end appliances, catering to culinary enthusiasts. With 9-foot ceilings, the living space feels open and inviting, enhanced by ample natural light. Additional features include in-suite laundry equipped with a brand-new LG wash tower and a new hot water tank, providing convenience and peace of mind. This property is rental-friendly with no age restrictions, making it suitable for a variety of lifestyles. Included are one secure underground parking stall, guest parking, bike storage, and a storage locker.
Property Features:
- Bedrooms: 2
- Bathrooms: 2
- Annual Tax Amount: $2,800
- Accessibility Features: Wheelchair Friendly
- Appliances: Dishwasher, Dryer, Microwave, Refrigerator, Washer
- Architectural Style: California
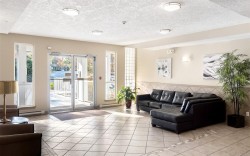
- Association Amenities: Bike Storage, Common Area, Elevator(s), Meeting Room, Secured Entry, Storage Unit
- Built in: 2007
- Condo Fees: $740 Monthly
- Construction Materials: Frame Wood, Other
- Cooling: None
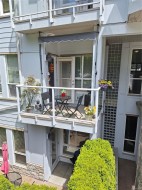
- Exterior Features: Balcony/Patio
- Floor Space (approx): 1039 Square Feet
- Flooring: Laminate, Tile
- Foundation Details: Concrete Perimeter
- Heating: Baseboard, Electric
- Interior Features: Dining/Living Combo
- Laundry Features: In Unit
- Lot Frontage: 996 Square Feet
- Lot Size: 996.00 Square Feet
- Ownership: Freehold/Strata
- Parking Features: Guest, Underground
- Pets Allowed: Aquariums, Cats OK, Dogs OK, Number Limit
- Property Condition: Resale
- Property Sub Type: Condo Apartment
- Roof: Asphalt Shingle
- Water Source: Municipal
- Window Features: Blinds
- Zoning Description: Multi-Family
- Sewer: Sewer To Lot
- No. of Parking Spaces: 1
Rooms:
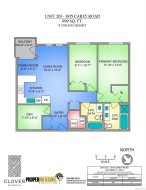
- Den Main Level 2.44 m x 2.44 m 8 ft x 8 ft
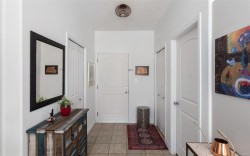
- Other Main Level 2.74 m x 1.83 m 9 ft x 6 ft Note: Entrance
- Living Main Level 4.57 m x 3.05 m 15 ft x 10 ft
- Kitchen Main Level 3.35 m x 2.74 m 11 ft x 9 ft
- Other Main Level 3.96 m x 3.05 m 13 ft x 10 ft
- Bedroom Main Level 3.96 m x 2.74 m 13 ft x 9 ft
- Bathroom Main Level
- Ensuite Bathroom Main Level
- Other Main Level 2.13 m x 1.83 m 7 ft x 6 ft
- Dining Main Level 2.13 m x 1.52 m 7 ft x 5 ft
Courtesy of: Oakwyn Realty Ltd.
MLS® property information is provided under copyright© by the Vancouver Island Real Estate Board and Victoria Real Estate Board. The information is from sources deemed reliable, but should not be relied upon without independent verification.
Additional Photos