Button CopyPathCircle CloseCircle Left ArrowArrow Down Icon GreyClosecirclecircleBurger
  • Advertising

3419 ONTARIO AVE, Powell River, British Columbia

MLS® # 19926
House For Sale In Powell River, British Columbia
$835,000

3 Beds

3 Baths

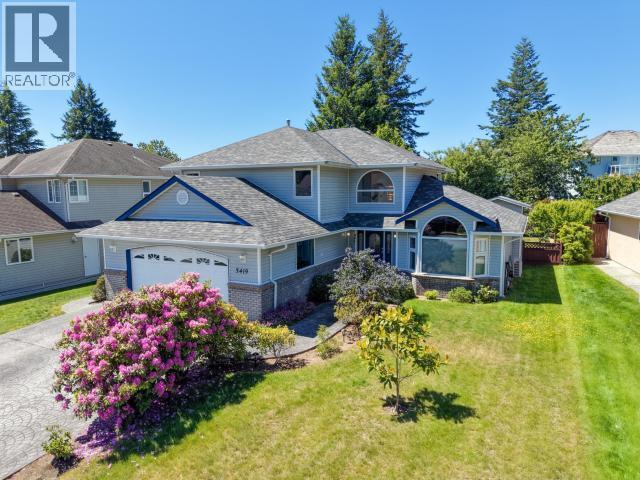
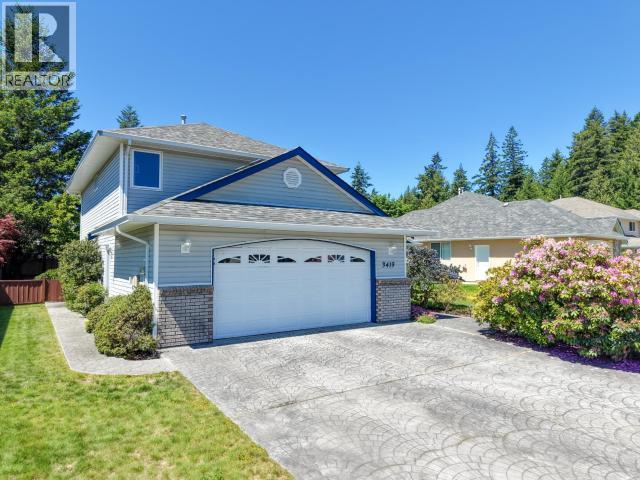
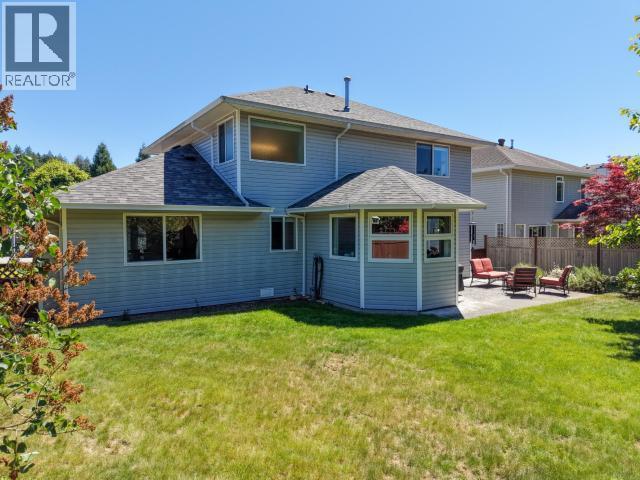
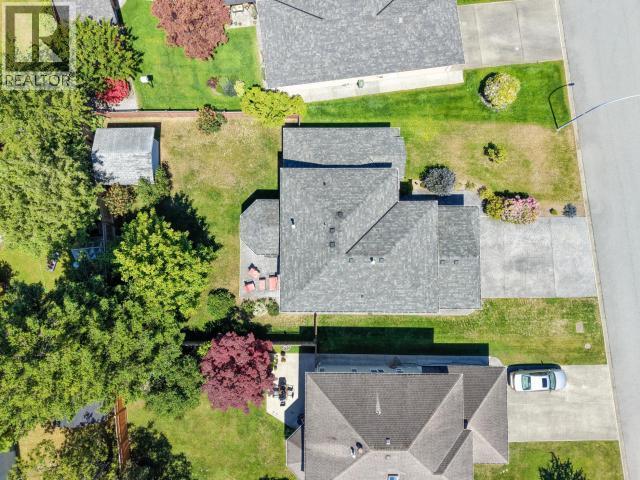
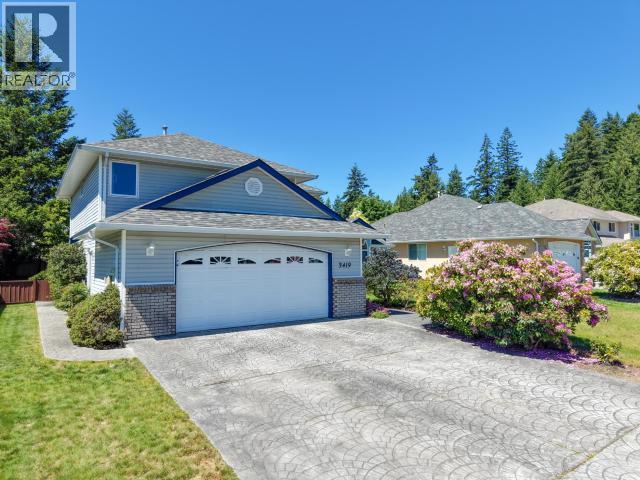
3419 Ontario Ave, Powell River, BC - Outdoor
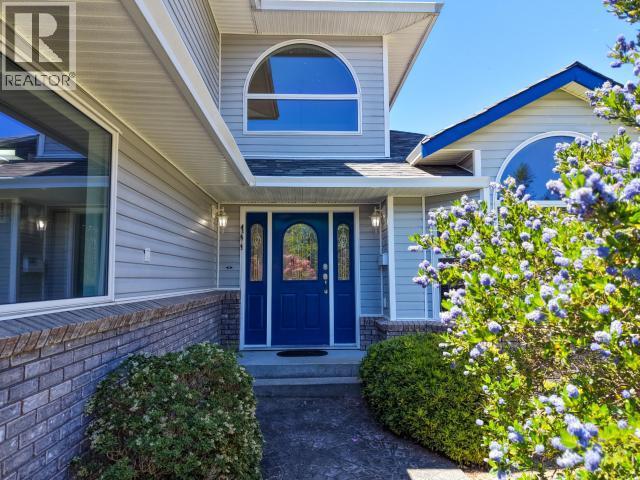
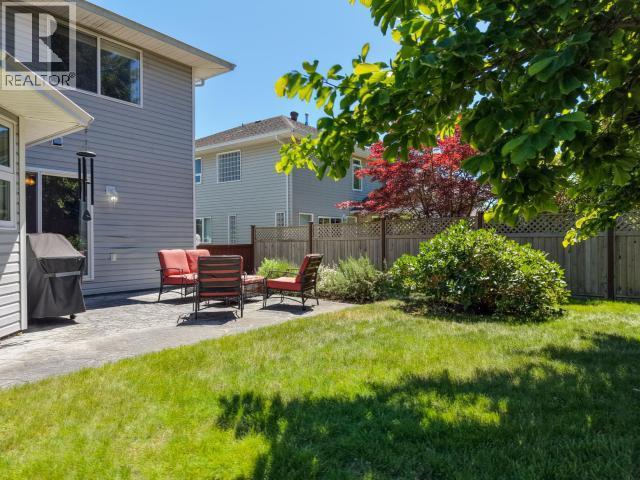
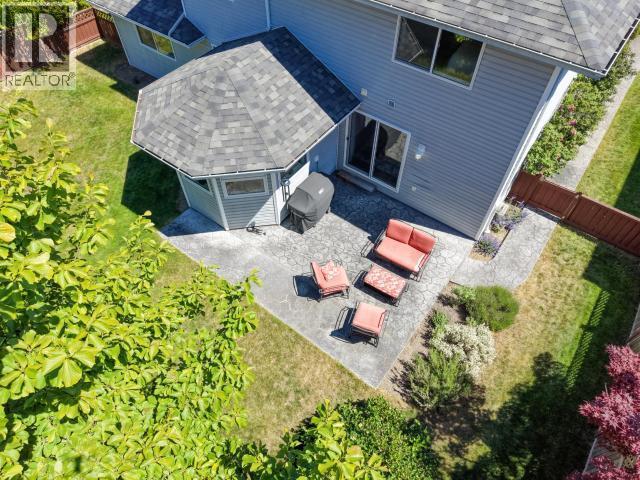
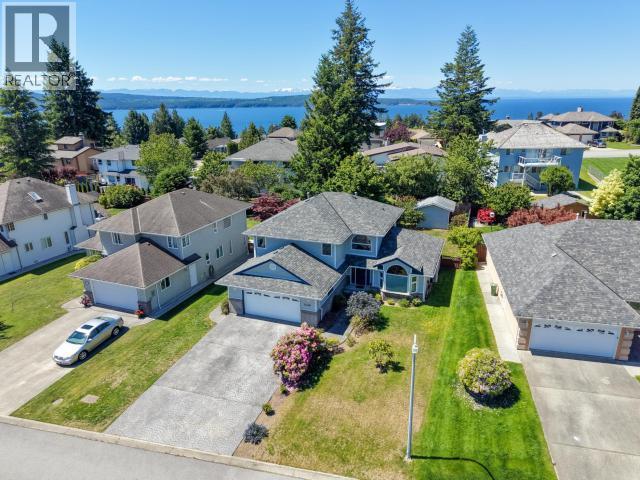
3419 Ontario Ave, Powell River, BC - Outdoor With Deck Patio Veranda
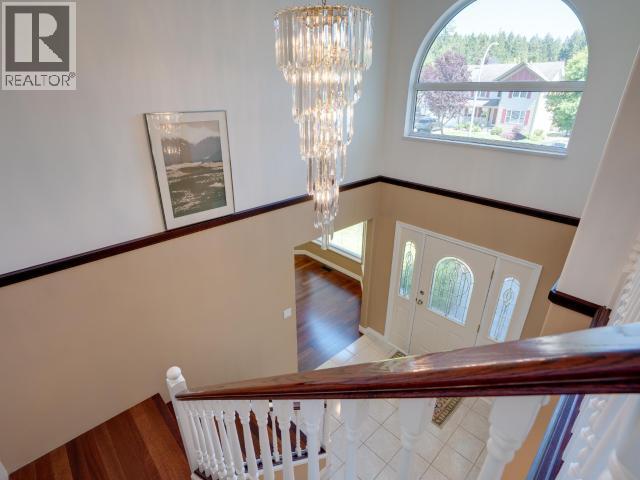
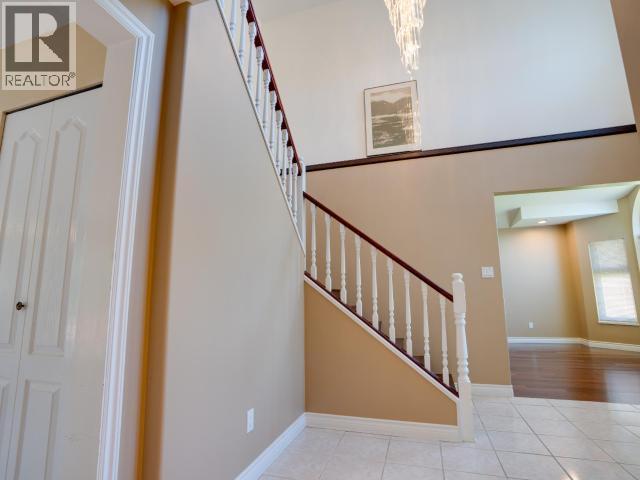
3419 Ontario Ave, Powell River, BC - Indoor
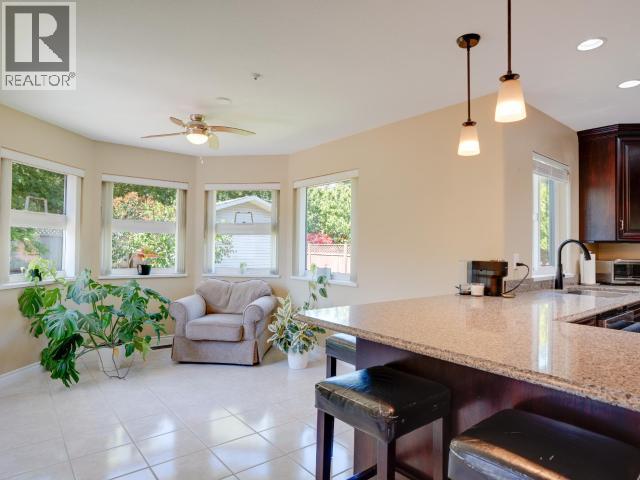
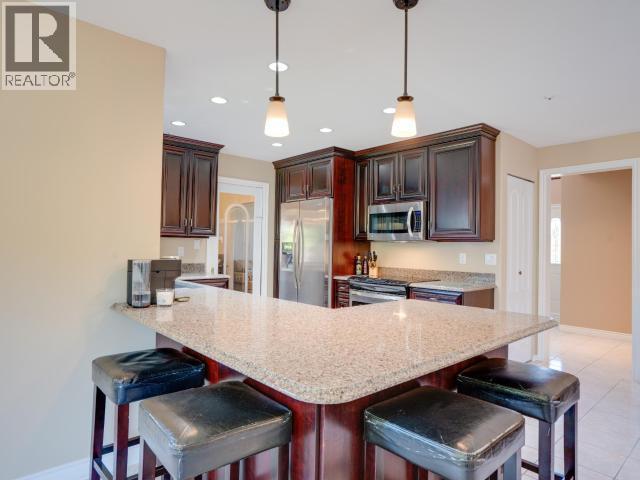
3419 Ontario Ave, Powell River, BC - Indoor Photo Showing Kitchen With Upgraded Kitchen
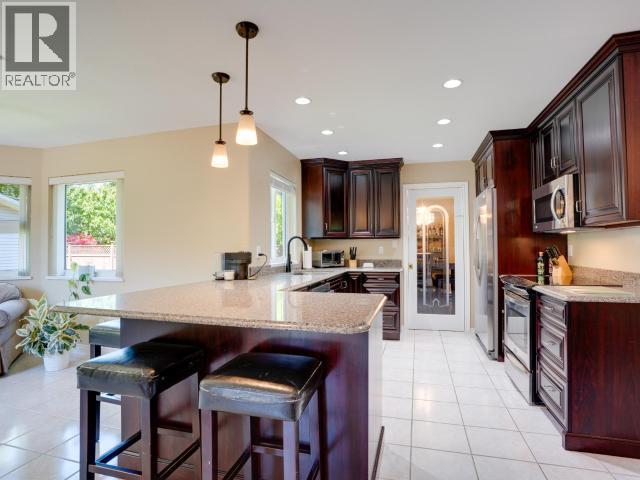
3419 Ontario Ave, Powell River, BC - Indoor Photo Showing Kitchen With Double Sink With Upgraded Kitchen
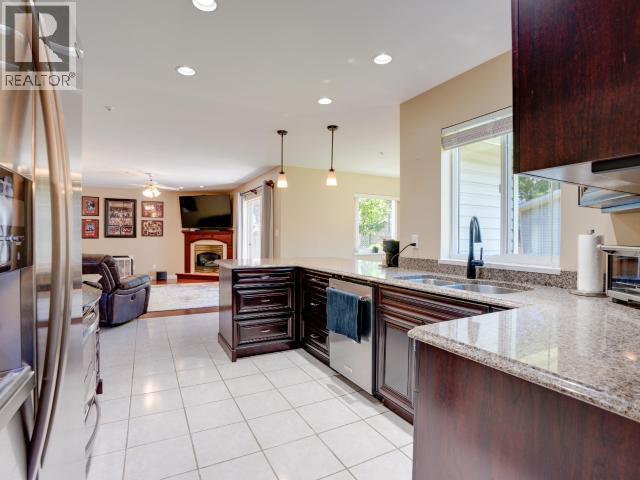
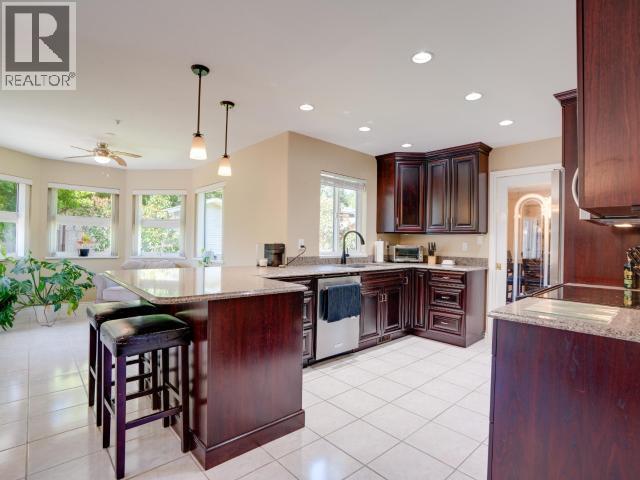
3419 Ontario Ave, Powell River, BC - Indoor Photo Showing Kitchen With Upgraded Kitchen
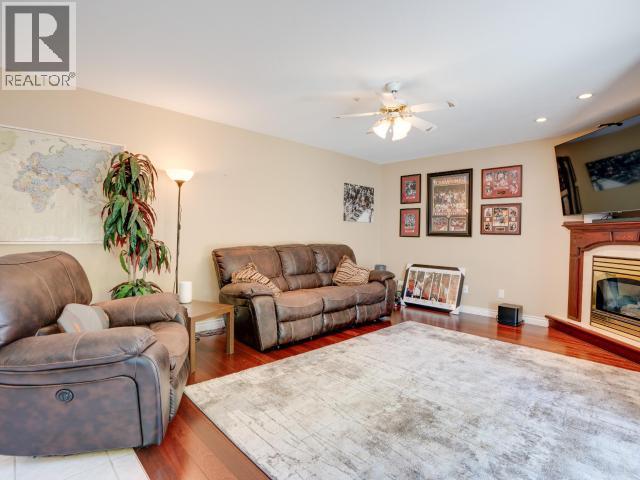
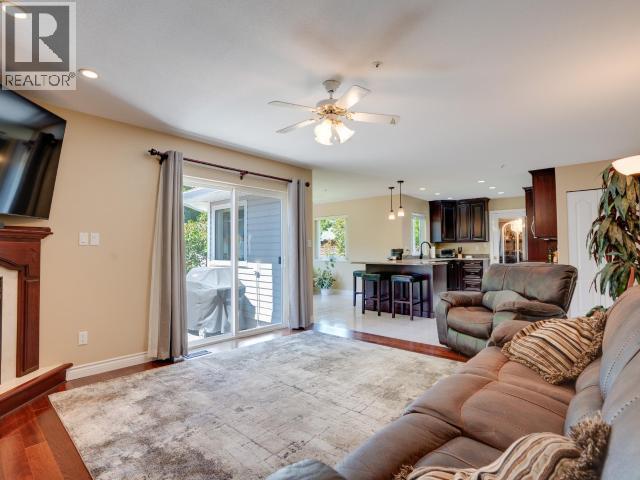
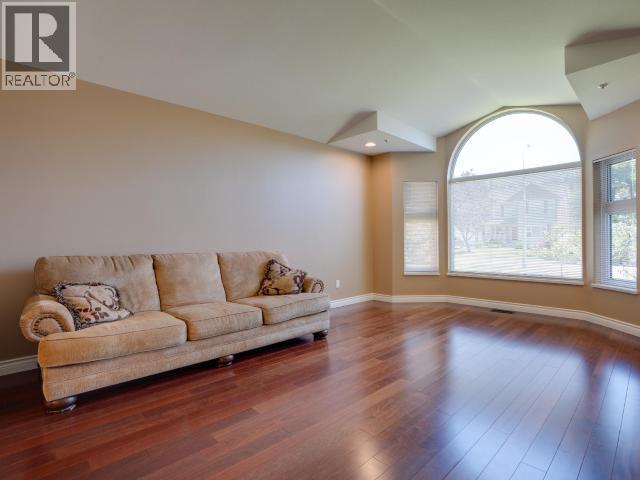
3419 Ontario Ave, Powell River, BC - Indoor Photo Showing Living Room
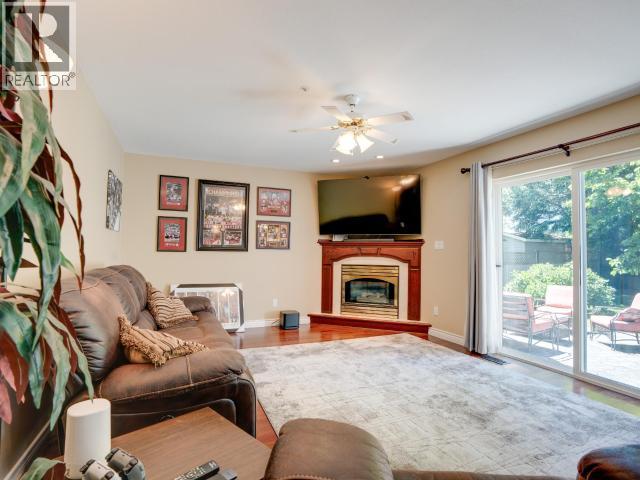
3419 Ontario Ave, Powell River, BC - Indoor Photo Showing Living Room With Fireplace
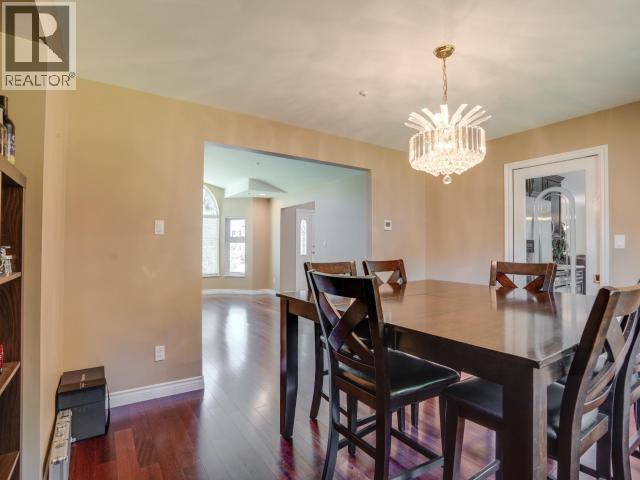
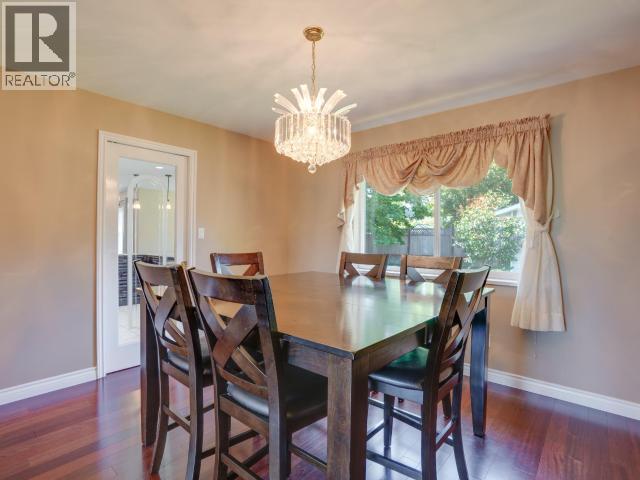
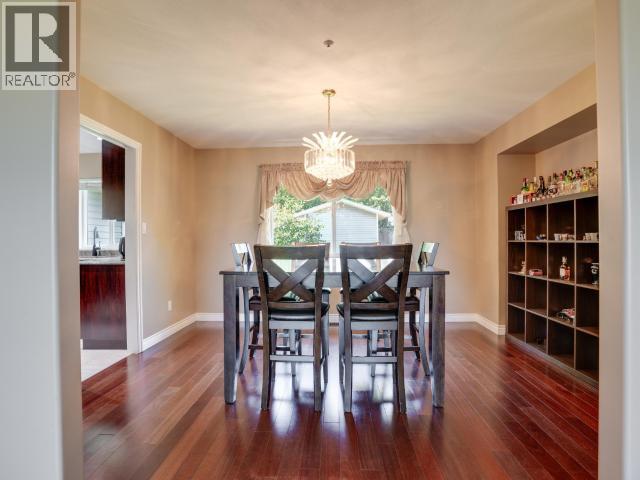
3419 Ontario Ave, Powell River, BC - Indoor Photo Showing Dining Room
3419 Ontario Ave, Powell River, BC - Indoor Photo Showing Living Room
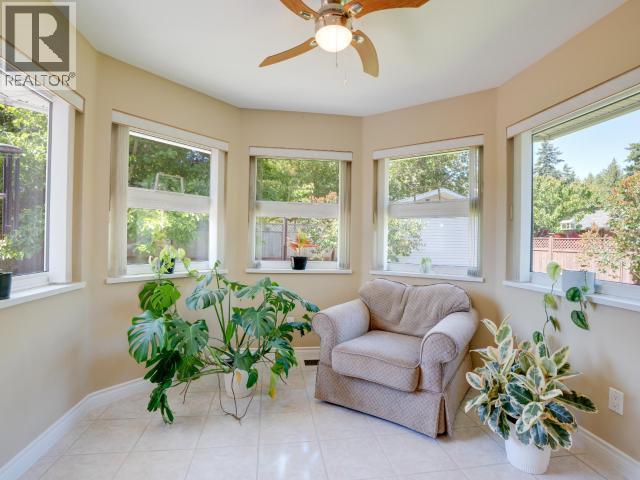
3419 Ontario Ave, Powell River, BC - Indoor Photo Showing Other Room
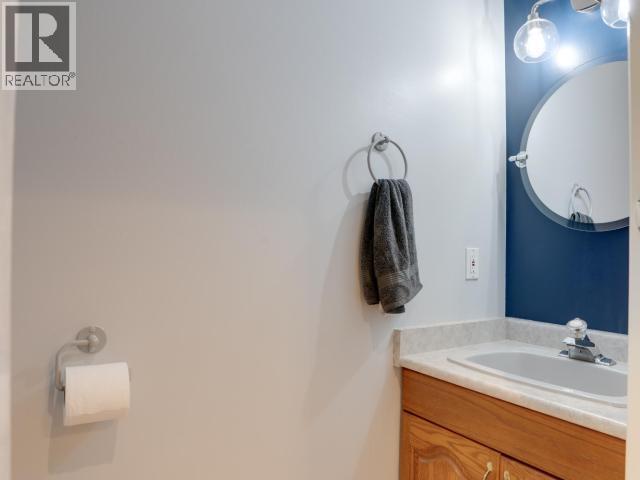
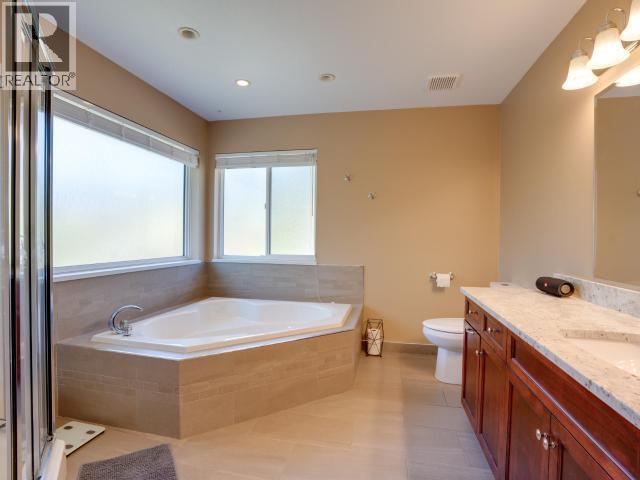
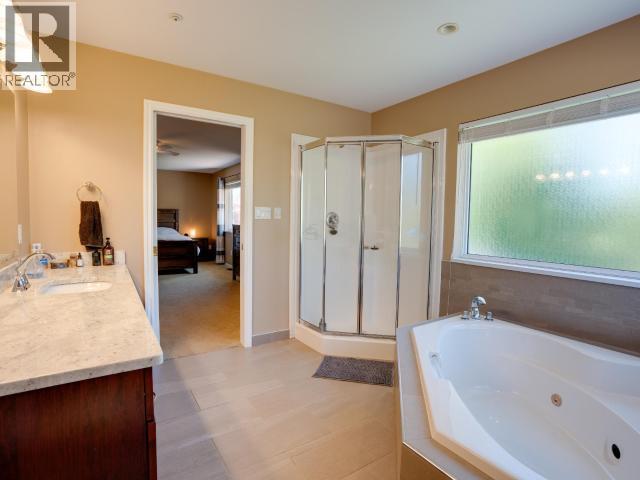
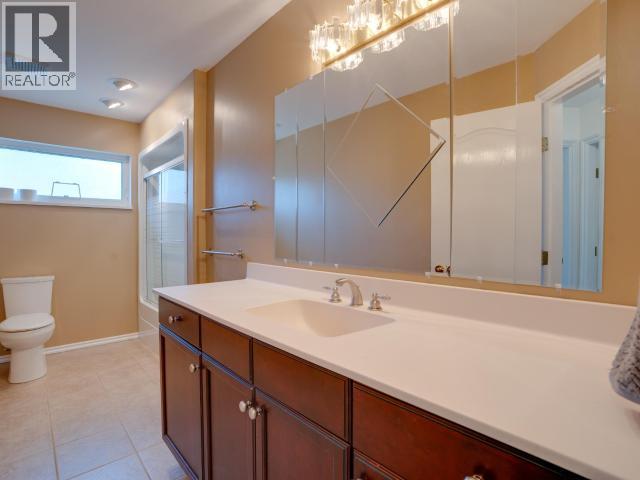
3419 Ontario Ave, Powell River, BC - Indoor Photo Showing Bathroom
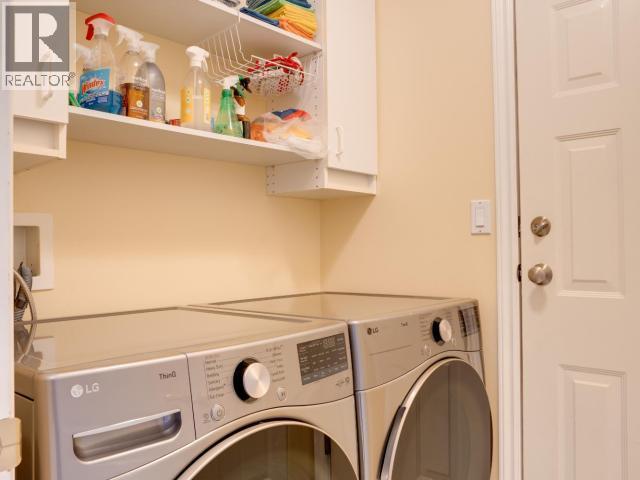
3419 Ontario Ave, Powell River, BC - Indoor Photo Showing Laundry Room
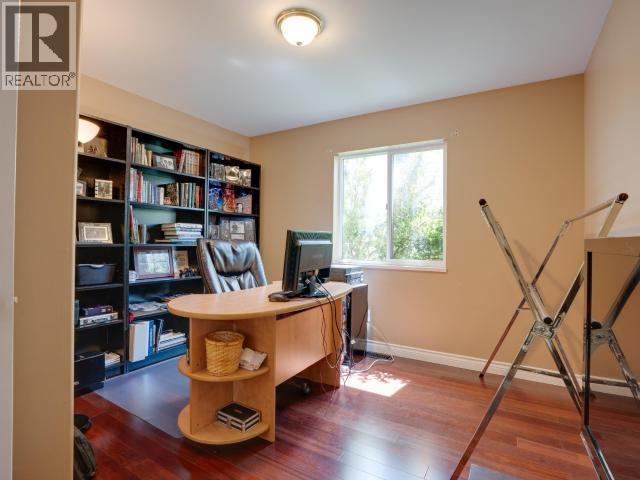
3419 Ontario Ave, Powell River, BC - Indoor Photo Showing Office
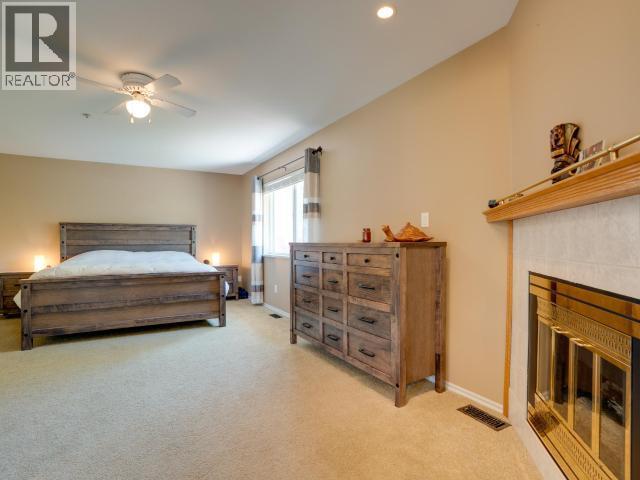
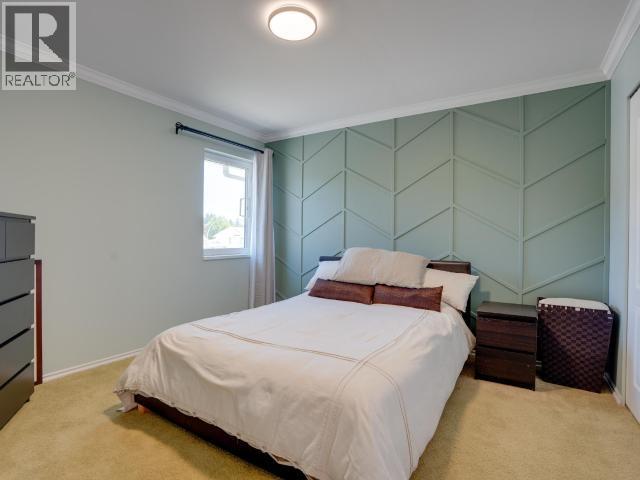
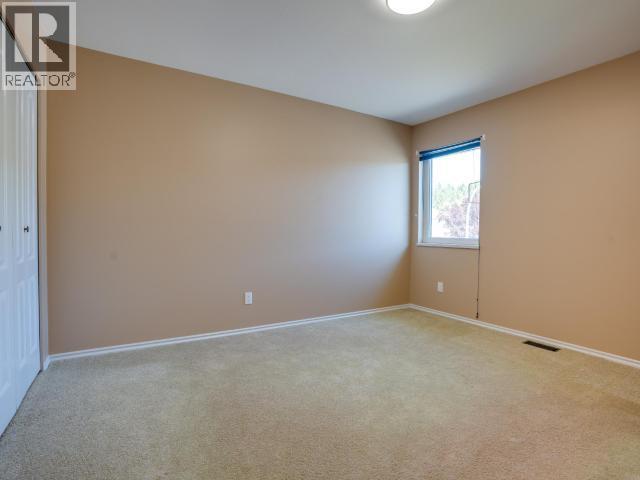
3419 Ontario Ave, Powell River, BC - Indoor Photo Showing Bedroom
3419 Ontario Ave, Powell River, BC - Indoor Photo Showing Bathroom
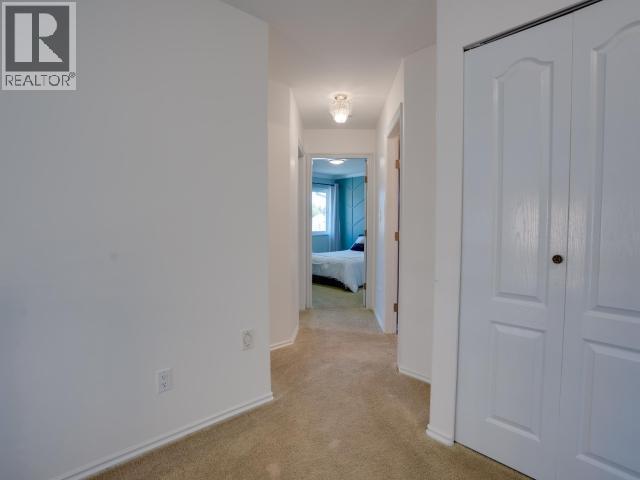
3419 Ontario Ave, Powell River, BC - Indoor Photo Showing Other Room
3419 Ontario Ave, Powell River, BC - Indoor Photo Showing Bathroom
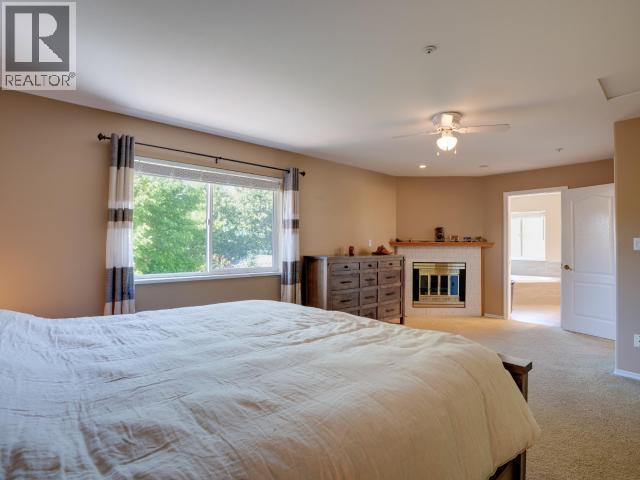
3419 Ontario Ave, Powell River, BC - Indoor Photo Showing Bedroom
3419 Ontario Ave, Powell River, BC - Indoor Photo Showing Other Room
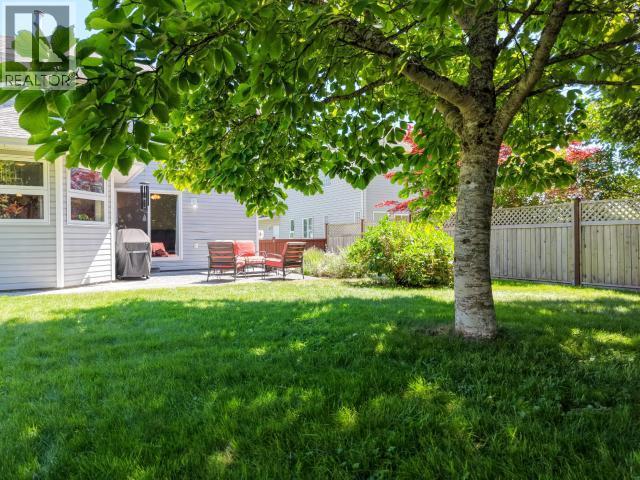
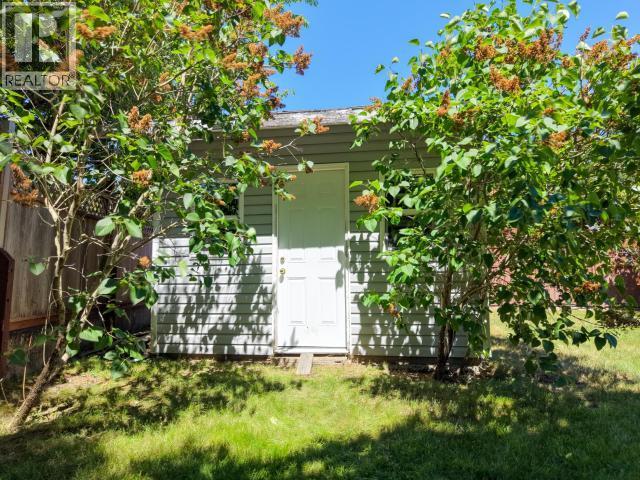
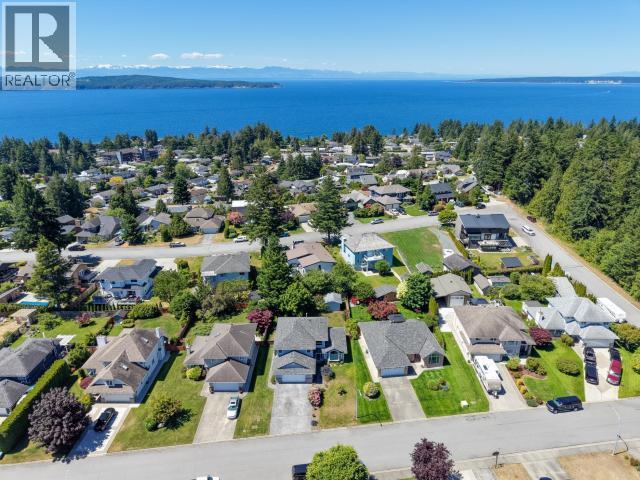
3419 Ontario Ave, Powell River, BC - Outdoor
3419 Ontario Ave, Powell River, BC - Outdoor With Body Of Water With View
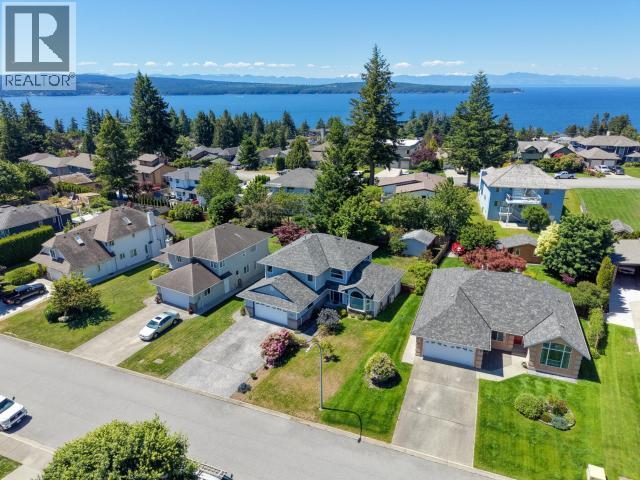
3419 Ontario Ave, Powell River, BC - Outdoor With View
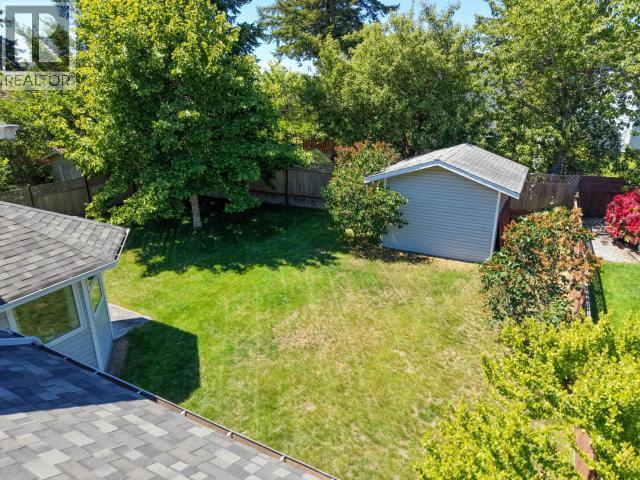
3419 Ontario Ave, Powell River, BC - Outdoor
3419 Ontario Ave, Powell River, BC -
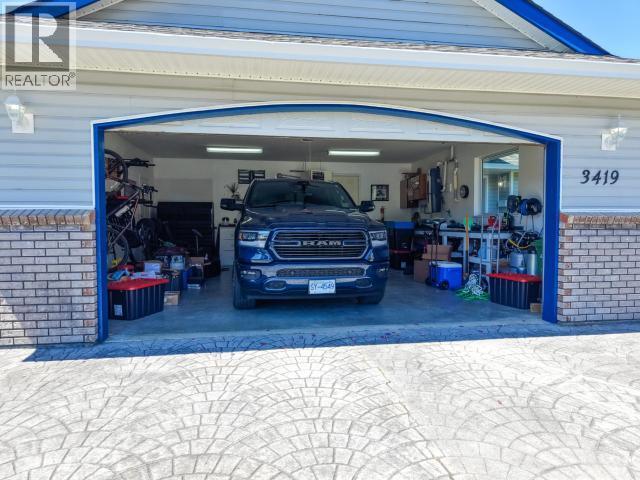
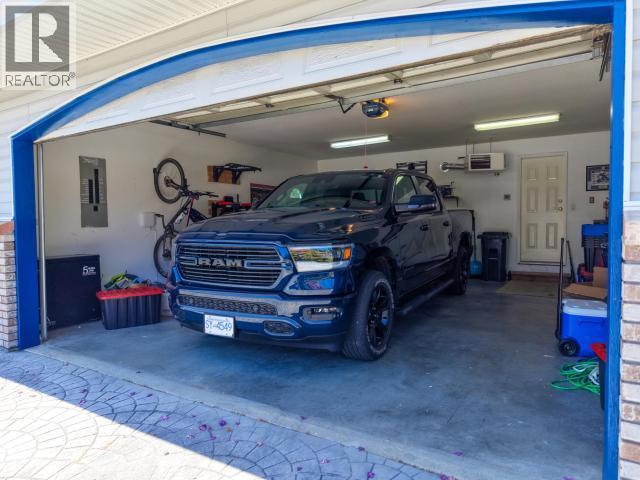
3419 Ontario Ave, Powell River, BC - Indoor Photo Showing Garage
Virtual Tour
3419 Ontario Ave, Powell River, BC  - Outdoor
3419 Ontario Ave, Powell River, BC  - Outdoor With Deck Patio Veranda
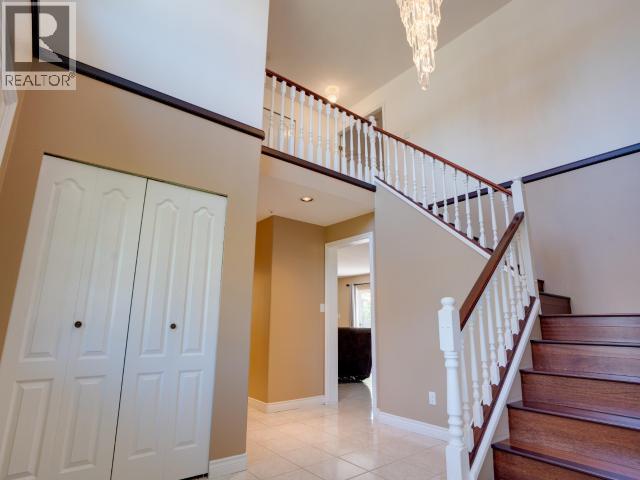
3419 Ontario Ave, Powell River, BC  - Indoor
3419 Ontario Ave, Powell River, BC - Indoor Photo Showing Kitchen With Upgraded Kitchen
3419 Ontario Ave, Powell River, BC - Indoor Photo Showing Kitchen With Double Sink With Upgraded Kitchen
3419 Ontario Ave, Powell River, BC - Indoor Photo Showing Kitchen With Upgraded Kitchen
3419 Ontario Ave, Powell River, BC - Indoor Photo Showing Living Room
3419 Ontario Ave, Powell River, BC - Indoor Photo Showing Living Room With Fireplace
3419 Ontario Ave, Powell River, BC - Indoor Photo Showing Dining Room
3419 Ontario Ave, Powell River, BC - Indoor Photo Showing Living Room
3419 Ontario Ave, Powell River, BC - Indoor Photo Showing Other Room
3419 Ontario Ave, Powell River, BC - Indoor Photo Showing Bathroom
3419 Ontario Ave, Powell River, BC - Indoor Photo Showing Laundry Room
3419 Ontario Ave, Powell River, BC - Indoor Photo Showing Office
3419 Ontario Ave, Powell River, BC - Indoor Photo Showing Bedroom
3419 Ontario Ave, Powell River, BC - Indoor Photo Showing Bathroom
3419 Ontario Ave, Powell River, BC - Indoor Photo Showing Other Room
3419 Ontario Ave, Powell River, BC - Indoor Photo Showing Bathroom
3419 Ontario Ave, Powell River, BC - Indoor Photo Showing Bedroom
3419 Ontario Ave, Powell River, BC - Indoor Photo Showing Other Room
3419 Ontario Ave, Powell River, BC - Outdoor
3419 Ontario Ave, Powell River, BC - Outdoor With Body Of Water With View
3419 Ontario Ave, Powell River, BC - Outdoor With View
3419 Ontario Ave, Powell River, BC - Outdoor
3419 Ontario Ave, Powell River, BC -
3419 Ontario Ave, Powell River, BC - Indoor Photo Showing Garage
Home Insurance - TD Insurance
Get a home insurance quote online for this $835,000 property in Powell River
  • Advertising
Are you a real estate investor?
3419 ONTARIO AVE, Powell River, British Columbia
$835,000

3 Beds

3 Baths

Property Information:

ONTARIO AVENUE! Located in one of Powell River's most sought-after family neighbourhoods, this well-maintained 3-bedroom, 3-bathroom home offers over 2,250 sq ft of living space on a fully fenced 0.20-acre lot. Just a 1-minute walk to the Penticton Trails and a short stroll to the beach, this location is hard to beat. The main floor features multiple living spaces, a spacious kitchen with breakfast nook, formal dining room, dedicated office, and powder room. Upstairs you'll find three generous bedrooms, including a large primary suite with walk-in closet and ensuite. Recent updates include a roof (2019), heat pump (2020), water filtration system (2022), brand-new LG washer and dryer, and a new KitchenAid dishwasher. Private backyard with mature landscaping, patio, shed, double garage, and room for kids, pets, and entertaining. Close to schools, recreation, marina, and shopping. (id:27)

Building Features:

  • Style: Detached
  • Building Type: House
  • Construction Style - Attachment: Detached
  • Fireplace Fuel: Gas
  • Fireplace Type: Conventional
  • Floor Space: 2258 sqft
  • Heating Type: Heat Pump, Heat Pump
  • Heating Fuel: Electric, Natural gas
  • Cooling Type: Central air conditioning

Property Features:

  • OwnershipType: Freehold
  • Property Type: Single Family
  • Access Type: Easy access
  • Amenities Nearby: Shopping
  • Built in: 1994
  • Community Features: Family Oriented
  • Features: Central location
  • Fence Type: Fence
  • Floor Space (approx): 2258 Square Feet
  • Irregular: Yes
  • Lot Size: 8712.00 Square Feet
  • Road Type: Paved road
  • Parking Type: Other
  • No. of Parking Spaces: 2

Rooms:

  • Primary Bedroom 6.45 m x 3.96 m
  • Bathroom Measurements not available
  • Bedroom 3.48 m x 3.68 m
  • Bedroom 3.51 m x 3.91 m
  • Bathroom Measurements not available
  • Living Main Level 4.52 m x 4.06 m
  • Dining Main Level 4.39 m x 3.38 m
  • Kitchen Main Level 5.21 m x 4.06 m
  • Bathroom Main Level Measurements not available
  • Breakfast Main Level 3.02 m x 3.68 m
  • Living Main Level 3.94 m x 5.44 m
  • Office Main Level 3.63 m x 3.51 m
  • Laundry Main Level 0.84 m x 1.55 m

Convert Measurement to:

Courtesy of: 2% REALTY PACIFIC COAST

REALTOR.ca  

Location of 3419 ONTARIO AVE, Powell River, British Columbia

Demographic Information of 3419 ONTARIO AVE, Powell River, British Columbia

Life Stage

Middle-Aged with Teens

Employment Type

Mixed

Average Household Income

$146,551.39

Average Number of Children

1.69

Household Population

Household Structure

Age of Population

Education

Education Level

No certificate/diploma/degree

10.66 %

High school certificate or equivalent

29.2 %

Apprenticeship trade certificate/diploma

17.22 %

College/non-university certificate

18.52 %

University certificate (below bachelor)

2.39 %

University Degree

22.0 %

Commuter

Travel To Work

By Car

96.51 %

By Public Transit

0.0 %

By Walking

0.0 %

By Bicycle

2.87 %

By Other Methods

0.62 %

Cultural Diversity

Knowledge of Official Language

Mother Tongue

Building Information

Building Type

Apartments (Low and High Rise)

Houses

100.0 %

Own Vs. Rent