$835,000

House For Sale In Powell River, British Columbia

$835,000
  • 3

    Bedrooms

  • 3

    Baths

  • 8712.00 Square Feet

    Lot Size

Property Information:

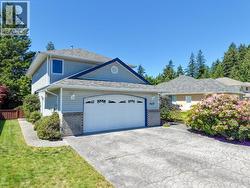
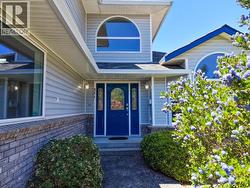
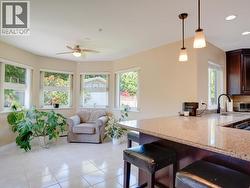
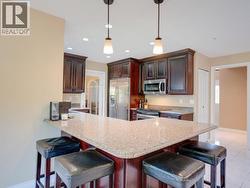
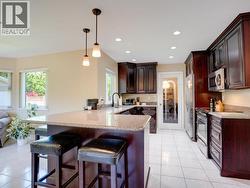
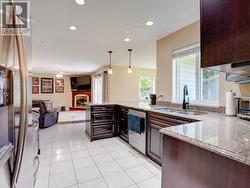
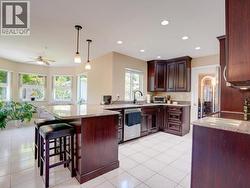
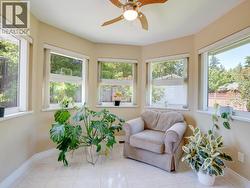
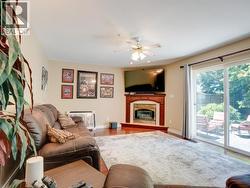
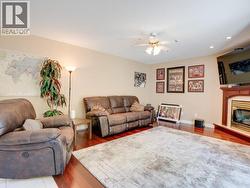
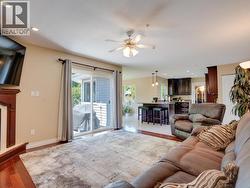
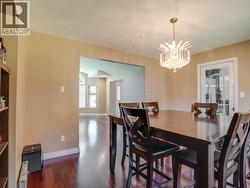
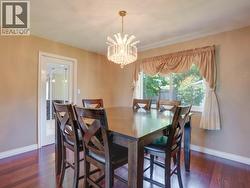
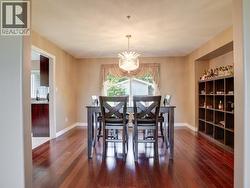
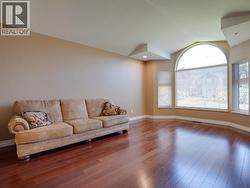
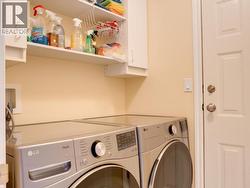
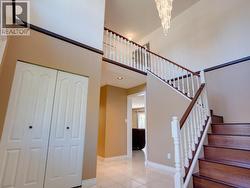
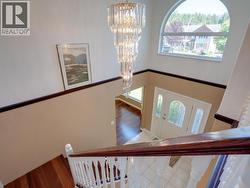
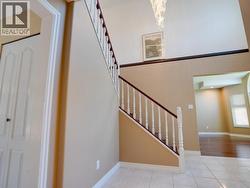
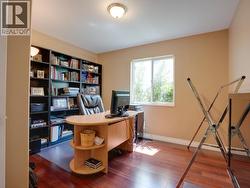
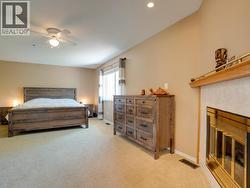
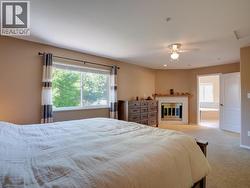
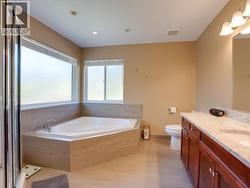
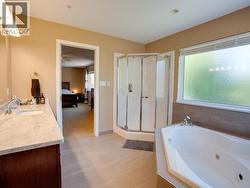
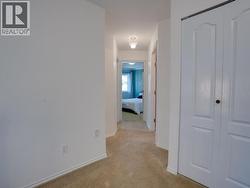
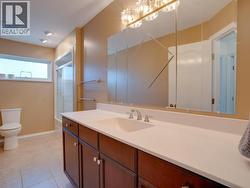
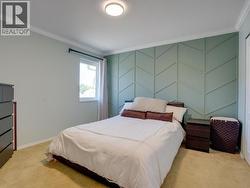
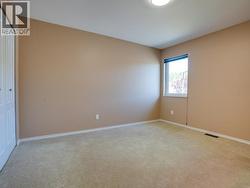
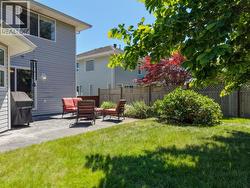
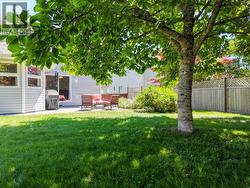
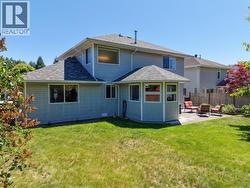
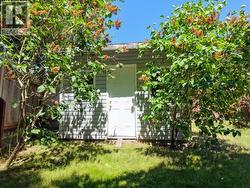
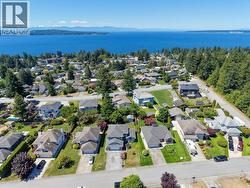
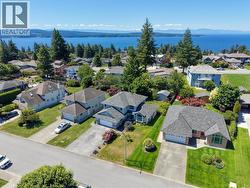
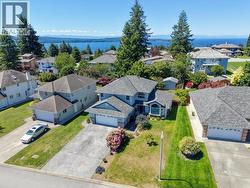
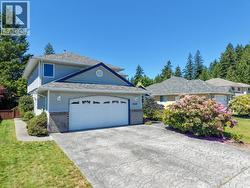
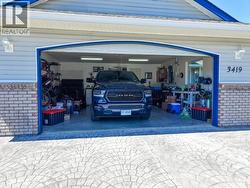
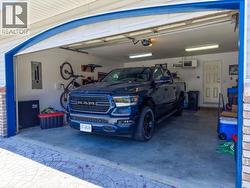
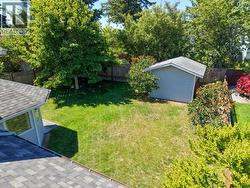
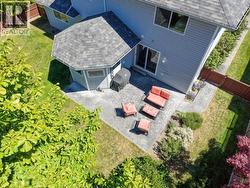
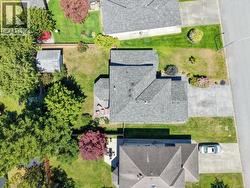
ONTARIO AVENUE! Located in one of Powell River's most sought-after family neighbourhoods, this well-maintained 3-bedroom, 3-bathroom home offers over 2,250 sq ft of living space on a fully fenced 0.20-acre lot. Just a 1-minute walk to the Penticton Trails and a short stroll to the beach, this location is hard to beat. The main floor features multiple living spaces, a spacious kitchen with breakfast nook, formal dining room, dedicated office, and powder room. Upstairs you'll find three generous bedrooms, including a large primary suite with walk-in closet and ensuite. Recent updates include a roof (2019), heat pump (2020), water filtration system (2022), brand-new LG washer and dryer, and a new KitchenAid dishwasher. Private backyard with mature landscaping, patio, shed, double garage, and room for kids, pets, and entertaining. Close to schools, recreation, marina, and shopping. (id:27)

Building Features:

  • Style: Detached
  • Building Type: House
  • Construction Style - Attachment: Detached
  • Fireplace Fuel: Gas
  • Fireplace Type: Conventional
  • Floor Space: 2258 sqft
  • Heating Type: Heat Pump, Heat Pump
  • Heating Fuel: Electric, Natural gas
  • Cooling Type: Central air conditioning

Property Features:

  • OwnershipType: Freehold
  • Property Type: Single Family
  • Bedrooms: 3
  • Bathrooms: 3
  • Access Type: Easy access
  • Amenities Nearby: Shopping
  • Built in: 1994
  • Community Features: Family Oriented
  • Features: Central location
  • Fence Type: Fence
  • Floor Space (approx): 2258 Square Feet
  • Irregular: Yes
  • Lot Size: 8712.00 Square Feet
  • Road Type: Paved road
  • Parking Type: Other
  • No. of Parking Spaces: 2

Rooms:

  • Primary Bedroom 6.45 m x 3.96 m
  • Bathroom Measurements not available
  • Bedroom 3.48 m x 3.68 m
  • Bedroom 3.51 m x 3.91 m
  • Bathroom Measurements not available
  • Living Main Level 4.52 m x 4.06 m
  • Dining Main Level 4.39 m x 3.38 m
  • Kitchen Main Level 5.21 m x 4.06 m
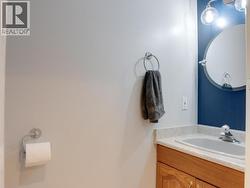
  • Bathroom Main Level Measurements not available
  • Breakfast Main Level 3.02 m x 3.68 m
  • Living Main Level 3.94 m x 5.44 m
  • Office Main Level 3.63 m x 3.51 m
  • Laundry Main Level 0.84 m x 1.55 m

Courtesy of: 2% REALTY PACIFIC COAST

This listing content provided by REALTOR.ca has been licensed by REALTOR® members of The Canadian Real Estate Association.
This listing content provided by REALTOR.ca has been licensed by REALTOR® members of The Canadian Real Estate Association.