Button CopyPathCircle CloseCircle Left ArrowArrow Down Icon GreyClosecirclecircleBurger
  • Advertising

3152 Mexicana Rd, Nanaimo, BC, V9T 2W7

MLS® # 1038875
House For Sale In Long Lake/Linley Valley, Nanaimo, British Columbia
$749,900 QuickQuoteTM: $714K - $869K

3 Beds

3 Baths

3152 Mexicana Rd, Nanaimo, BC
Home Insurance - TD Insurance

Get a home insurance quote online for this $749,900 property in Nanaimo
  • Advertising
3152 Mexicana Rd, Nanaimo, BC, V9T 2W7
$749,900

3 Beds

3 Baths

Property Information:

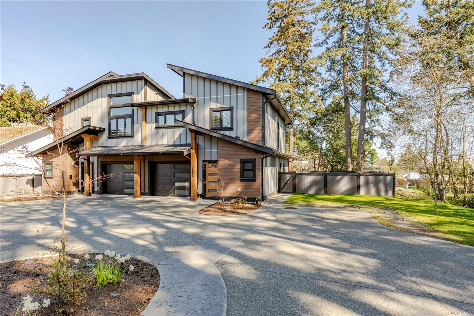
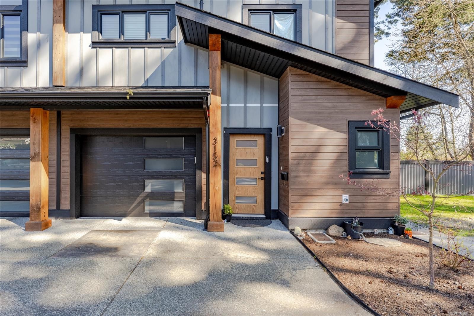
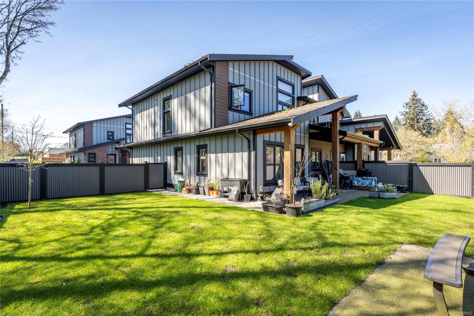
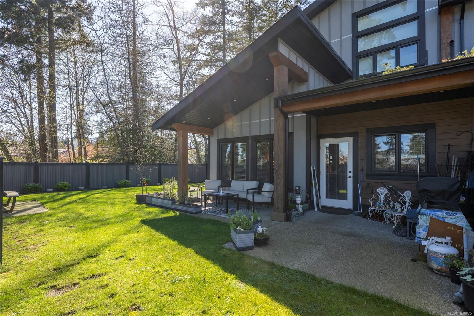
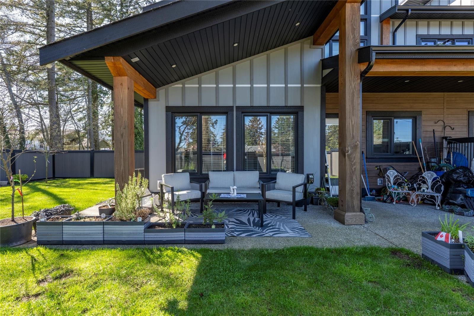
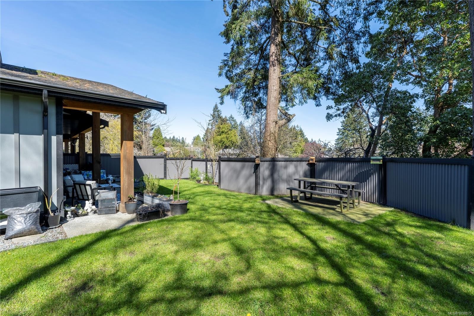
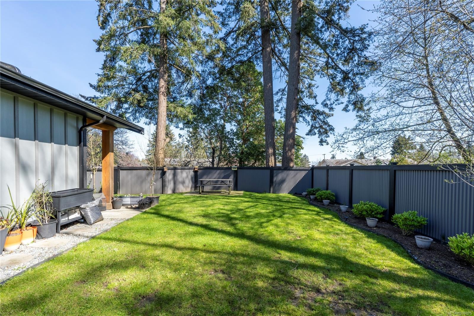
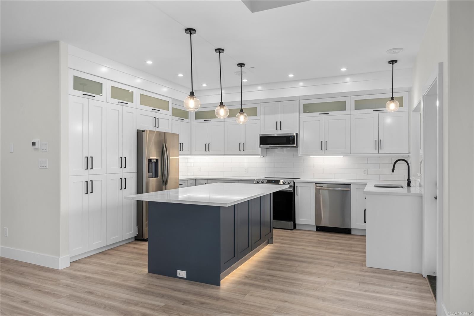
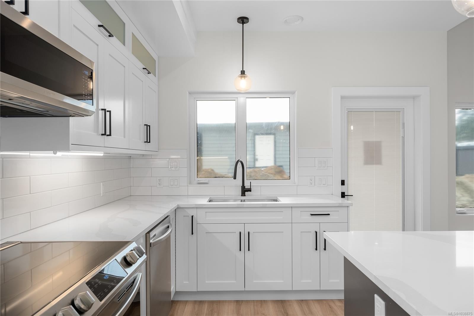
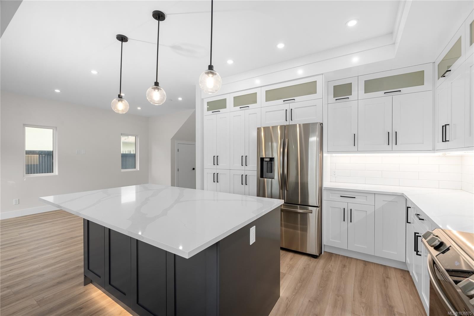
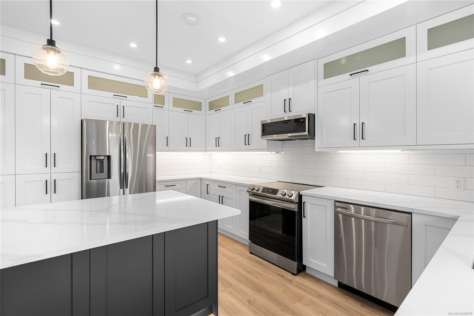
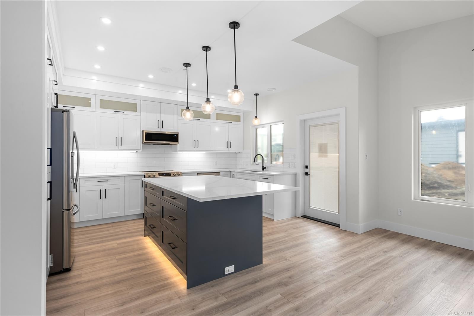
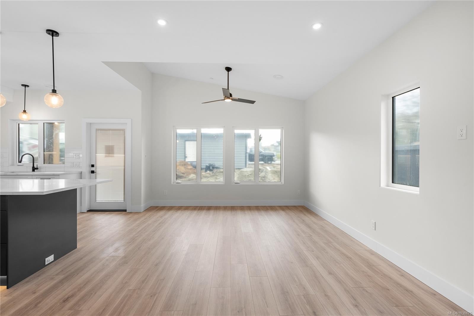
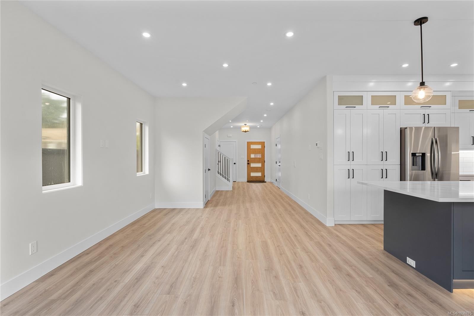
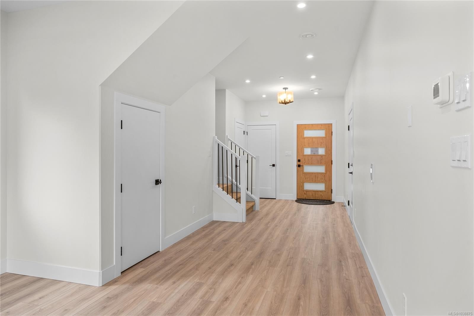
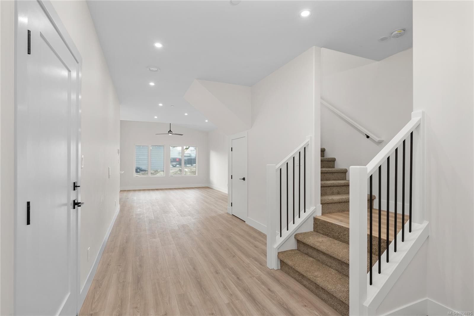
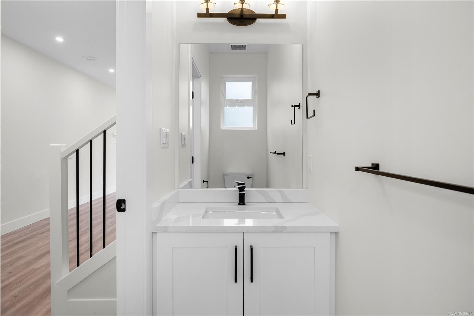
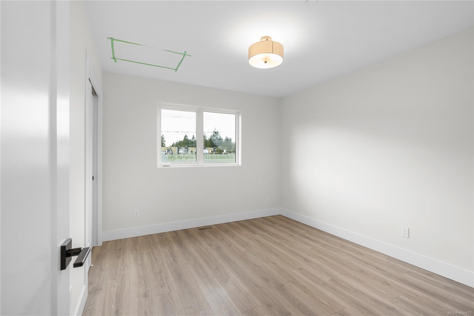
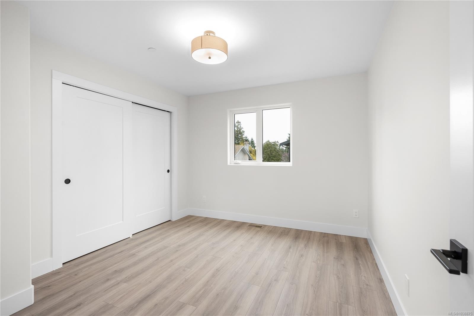
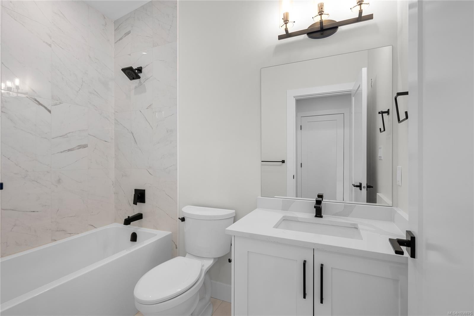
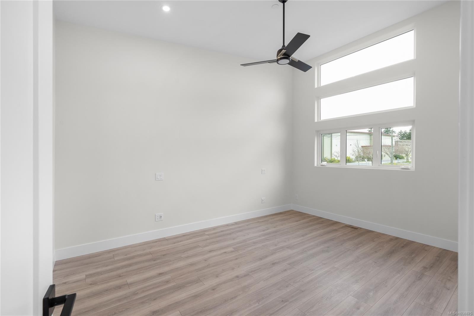
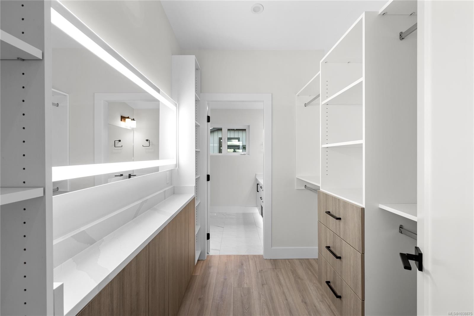
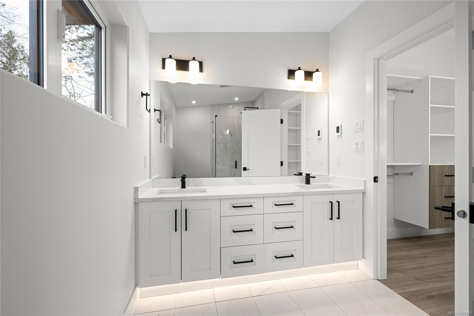
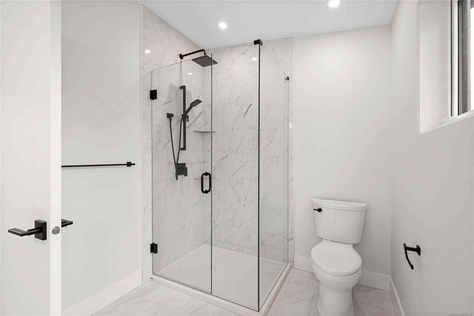
Welcome to 3152 Mexicana Rd, a beautifully built 2023 home offering modern design and easy, low-maintenance living in a non-conforming strata with no monthly fees. Ideally located near Long Lake, you’re just minutes to Departure Bay, downtown, schools, shopping, and transit. Enjoy main-level living with a bright, open-concept kitchen, dining, and living space—perfect for gathering and everyday comfort—plus a convenient powder room and garage access. Upstairs, you’ll find 3 bedrooms, 2 full bathrooms, and laundry, creating a private and functional retreat for family living.Vaulted ceilings, quality finishes, Hardie siding, cedar beam accents, a gas furnace, and rough-in for a heat pump add comfort and style, while the fully fenced yard and patio offer the perfect space to relax outdoors. Current tenants would love to stay. Interior photos are from a previous listing. All measurements are approx, please verify if deemed important.

Property Features:

  • Annual Tax Amount: $5,182
  • Accessibility Features: Accessible Entrance, Ground Level Main Floor, No Step Entrance
  • Basement: None
  • Building Features: Transit Nearby
  • Built in: 2023
  • Construction Materials: Insulation All, Wood
  • Cooling: Other
  • Exterior Features: Fenced, Fencing: Full
  • Floor Space (approx): 1736 Square Feet
  • Flooring: Mixed
  • Foundation Details: Slab
  • Heating: Forced Air, Natural Gas
  • Laundry Features: In Unit
  • Lot Features: Central Location, Easy Access, Family-Oriented Neighbourhood, Landscaped, Recreation Nearby, Shopping Nearby
  • Lot Frontage: 1787 Square Feet
  • Lot Size: 1787.00 Square Feet
  • Ownership: Freehold/Strata
  • Parking Features: Garage
  • Pets Allowed: Aquariums, Birds, Caged Mammals, Cats OK, Dogs OK
  • Property Condition: Resale
  • Property Sub Type:
  • Road Surface Type: Paved
  • Roof: Other
  • Water Source: Municipal
  • Window Features: Insulated Windows
  • Zoning Description: Residential
  • Sewer:
  • No. of Parking Spaces: 4

Rooms:

  • Living Main Level 3.89 m x 3.66 m
  • Other Main Level 3.35 m x 6.35 m Note: Garage
  • Dining Main Level 3.89 m x 2.36 m
  • Other Main Level 2.59 m x 6.02 m Note: Entrance
  • Kitchen Main Level 3.53 m x 4.78 m
  • Bathroom Main Level .97 m x 2.54 m
  • Bathroom 2nd Level 3.38 m x 2.11 m
  • Bedroom 2nd Level 3.05 m x 3.45 m
  • Walk-in Closet 2nd Level 1.80 m x 2.57 m
  • Bedroom 2nd Level 3.07 m x 3.53 m
  • Other 2nd Level 3.35 m x 4.60 m
  • Bathroom 2nd Level 1.47 m x 2.41 m

Convert Measurement to:

Courtesy of: 460 Realty Inc. (NA)

MLS® property information is provided under copyright© by the Vancouver Island Real Estate Board and Victoria Real Estate Board. The information is from sources deemed reliable, but should not be relied upon without independent verification.

QuickQuoteTM Powered by RPS

Location of 3152 Mexicana Rd, Nanaimo, BC, V9T 2W7

Demographic Information of 3152 Mexicana Rd, Nanaimo, BC, V9T 2W7

Life Stage

Young Couples

Employment Type

Service Sector/White Collar

Average Household Income

$101,335.70

Average Number of Children

1.56

Household Population

Household Structure

Age of Population

Education

Education Level

No certificate/diploma/degree

16.12 %

High school certificate or equivalent

31.93 %

Apprenticeship trade certificate/diploma

11.58 %

College/non-university certificate

19.54 %

University certificate (below bachelor)

3.03 %

University Degree

17.79 %

Commuter

Travel To Work

By Car

83.66 %

By Public Transit

8.16 %

By Walking

6.44 %

By Bicycle

0.57 %

By Other Methods

1.17 %

Cultural Diversity

Knowledge of Official Language

Mother Tongue

Building Information

Building Type

Apartments (Low and High Rise)

38.94 %

Houses

61.06 %

Own Vs. Rent