3152 Mexicana Rd, Nanaimo, BC, V9T 2W7
$749,900MLS® # 1038875

House For Sale In Long Lake/Linley Valley, Nanaimo, British Columbia
3
Bedrooms
3
Baths
-
1787.00 Square Feet
Lot Size
Property Information:
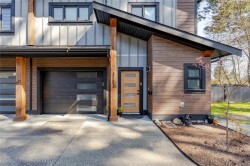
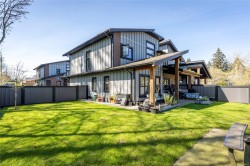
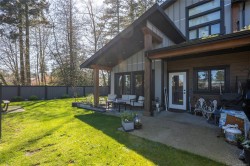
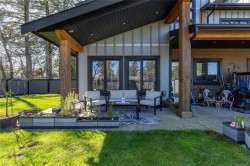
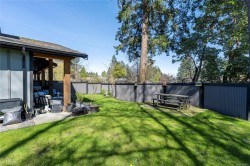
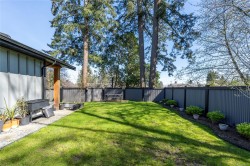
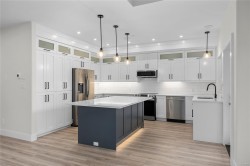
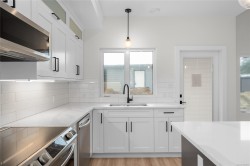
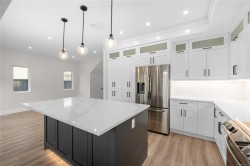
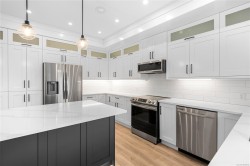
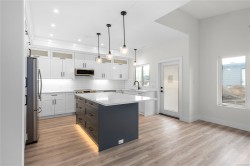
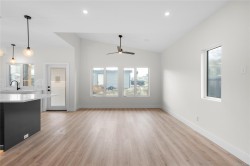
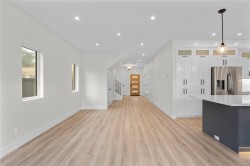
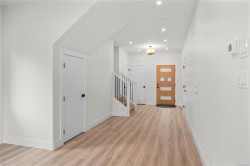
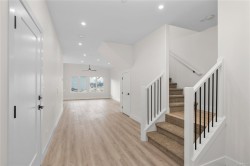
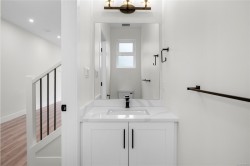
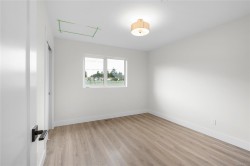
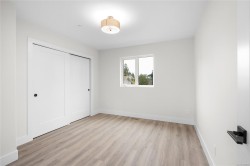
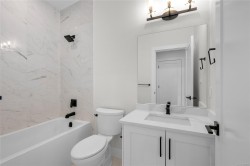
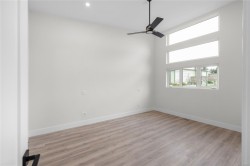
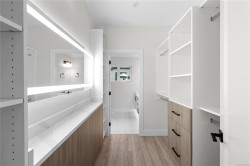
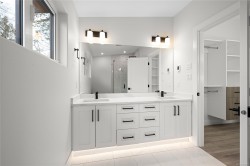
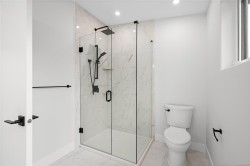
Welcome to 3152 Mexicana Rd, a beautifully built 2023 home offering modern design and easy, low-maintenance living in a non-conforming strata with no monthly fees. Ideally located near Long Lake, you’re just minutes to Departure Bay, downtown, schools, shopping, and transit. Enjoy main-level living with a bright, open-concept kitchen, dining, and living space—perfect for gathering and everyday comfort—plus a convenient powder room and garage access. Upstairs, you’ll find 3 bedrooms, 2 full bathrooms, and laundry, creating a private and functional retreat for family living.Vaulted ceilings, quality finishes, Hardie siding, cedar beam accents, a gas furnace, and rough-in for a heat pump add comfort and style, while the fully fenced yard and patio offer the perfect space to relax outdoors. Interior photos are from a previous listing. All measurements are approx, please verify if deemed important.
Property Features:
- Bedrooms: 3
- Bathrooms: 3
- Annual Tax Amount: $5,182
- Accessibility Features: Accessible Entrance, Ground Level Main Floor, No Step Entrance
- Basement: None
- Building Features: Transit Nearby
- Built in: 2023
- Construction Materials: Insulation All, Wood
- Cooling: Other
- Exterior Features: Fenced, Fencing: Full
- Floor Space (approx): 1736 Square Feet
- Flooring: Mixed
- Foundation Details: Slab
- Heating: Forced Air, Natural Gas
- Laundry Features: In Unit
- Lot Features: Central Location, Easy Access, Family-Oriented Neighbourhood, Landscaped, Recreation Nearby, Shopping Nearby
- Lot Frontage: 1787 Square Feet
- Lot Size: 1787.00 Square Feet
- Ownership: Freehold/Strata
- Parking Features: Garage
- Pets Allowed: Aquariums, Birds, Caged Mammals, Cats OK, Dogs OK
- Property Condition: Resale
- Property Sub Type:
- Road Surface Type: Paved
- Roof: Other
- Water Source: Municipal
- Window Features: Insulated Windows
- Zoning Description: Residential
- Sewer:
- No. of Parking Spaces: 4
Rooms:
- Living Main Level 3.89 m x 3.66 m 12'9 ft x 12'0 ft
- Other Main Level 3.35 m x 6.35 m 11 ft x 20'10 ft Note: Garage
- Dining Main Level 3.89 m x 2.36 m 12'9 ft x 7'9 ft
- Other Main Level 2.59 m x 6.02 m 8'6 ft x 19'9 ft Note: Entrance
- Kitchen Main Level 3.53 m x 4.78 m 11'7 ft x 15'8 ft
- Bathroom Main Level .97 m x 2.54 m 3'2 ft x 8'4 ft
- Bathroom 2nd Level 3.38 m x 2.11 m 11'1 ft x 6'11 ft
- Bedroom 2nd Level 3.05 m x 3.45 m 10'0 ft x 11'4 ft
- Walk-in Closet 2nd Level 1.80 m x 2.57 m 5'11 ft x 8'5 ft
- Bedroom 2nd Level 3.07 m x 3.53 m 10'1 ft x 11'7 ft
- Other 2nd Level 3.35 m x 4.60 m 11'0 ft x 15'1 ft
- Bathroom 2nd Level 1.47 m x 2.41 m 4'10 ft x 7'11 ft
Courtesy of: 460 Realty Inc. (NA)
MLS® property information is provided under copyright© by the Vancouver Island Real Estate Board and Victoria Real Estate Board. The information is from sources deemed reliable, but should not be relied upon without independent verification.
Additional Photos