Button CopyPathCircle CloseCircle Left ArrowArrow Down Icon GreyClosecirclecircleBurger
  • Advertising

6530 Campbell Road, Chetwynd, British Columbia, V0C 1J0

MLS® # 10389541
House For Sale In Chetwynd, British Columbia
$689,000 QuickQuoteTM: Not Available

5 Beds

4 Baths

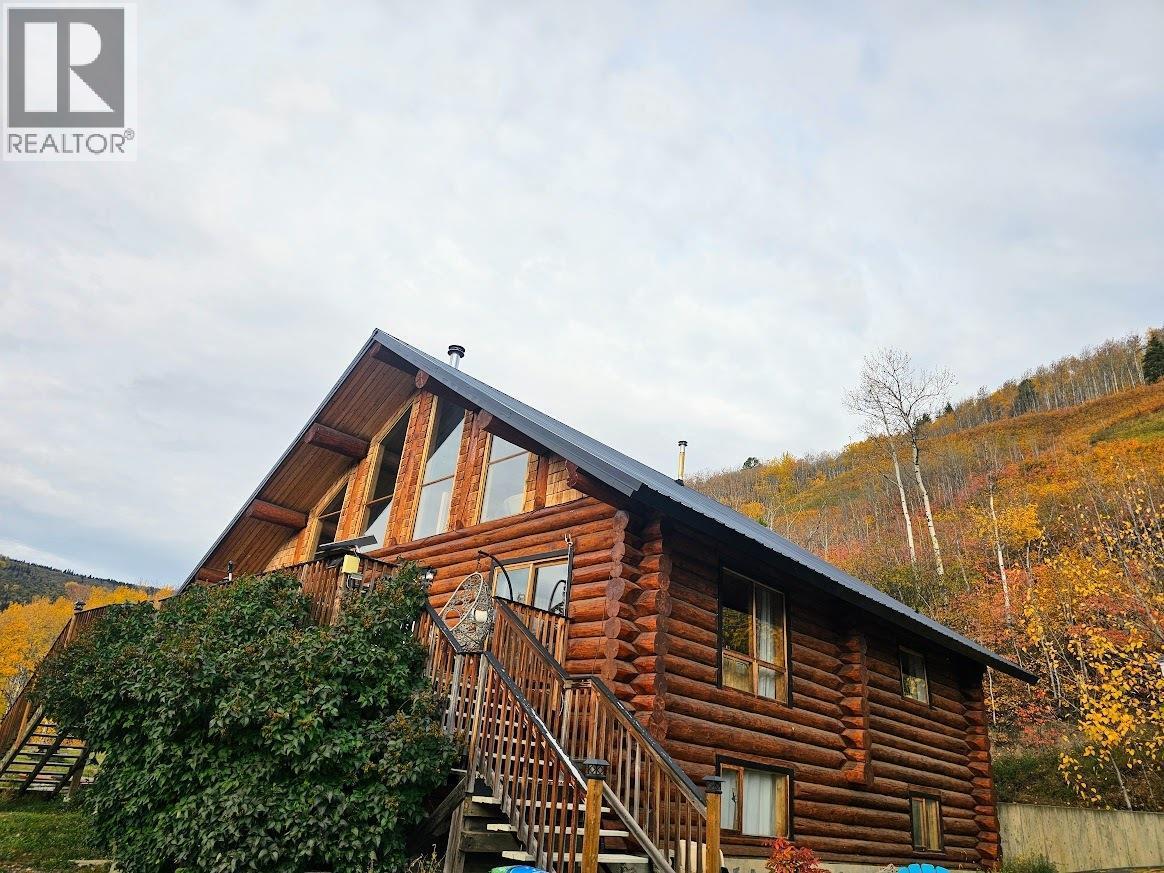
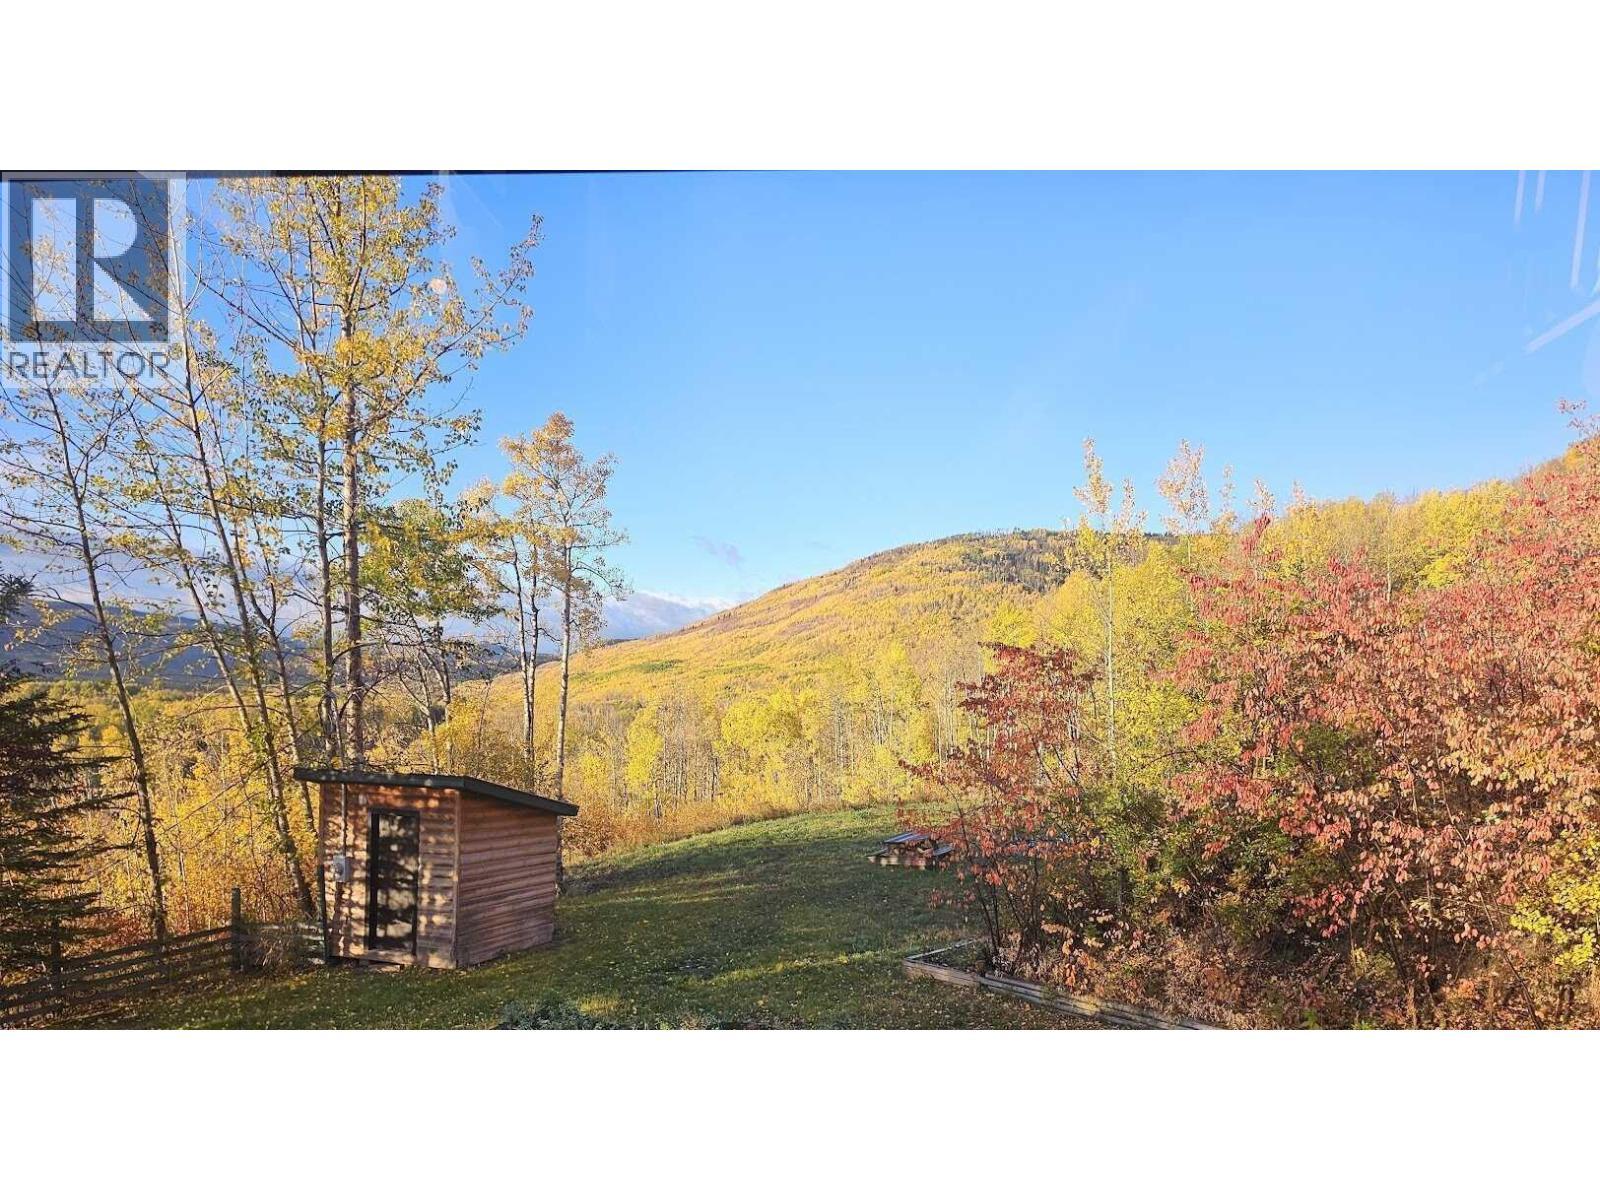
6530 Campbell Road, Chetwynd, BC - Outdoor
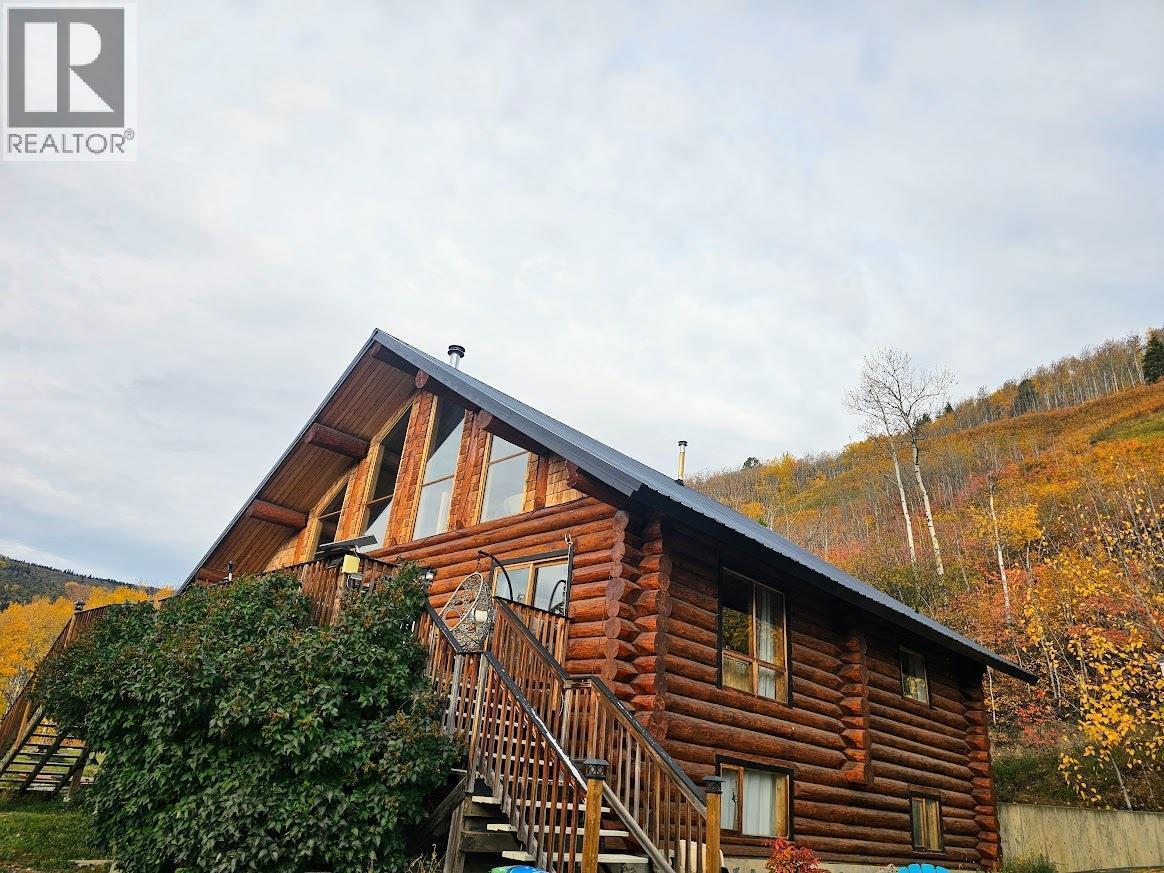
6530 Campbell Road, Chetwynd, BC - Outdoor With Exterior
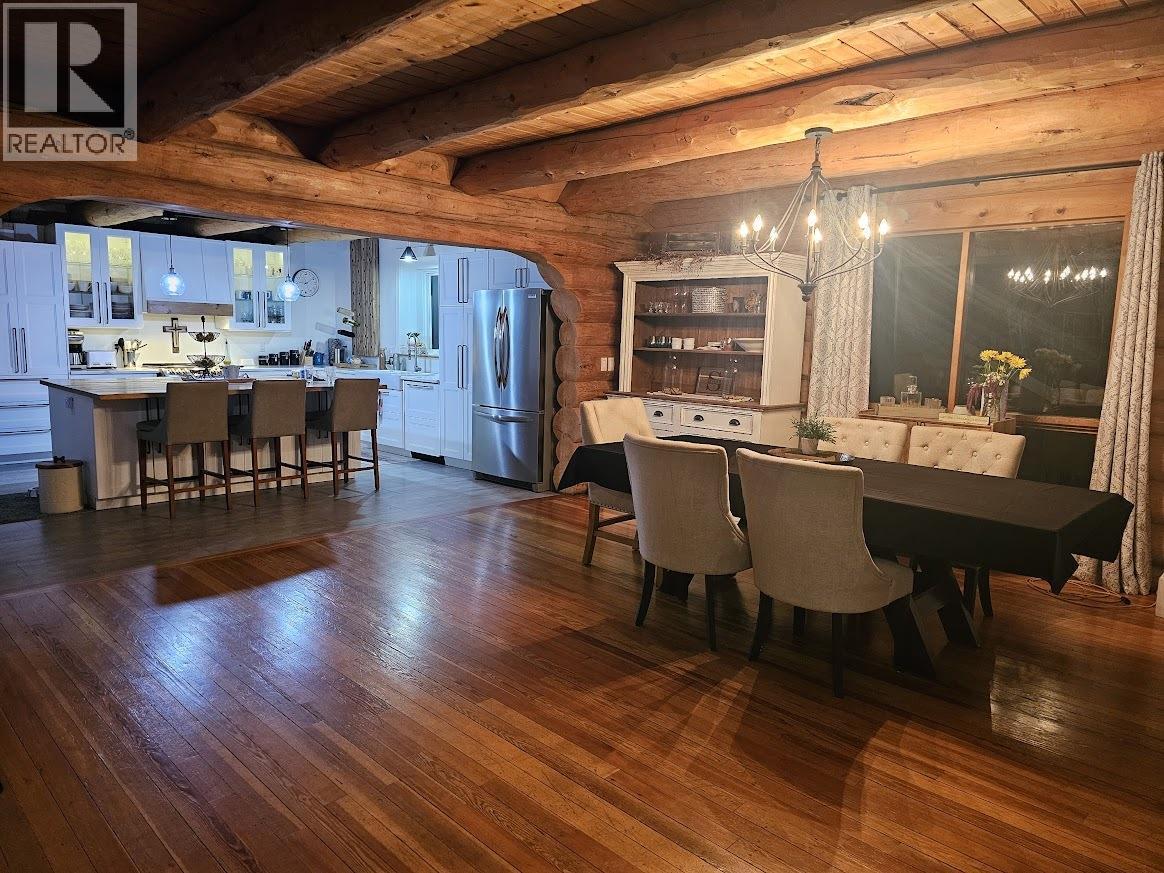
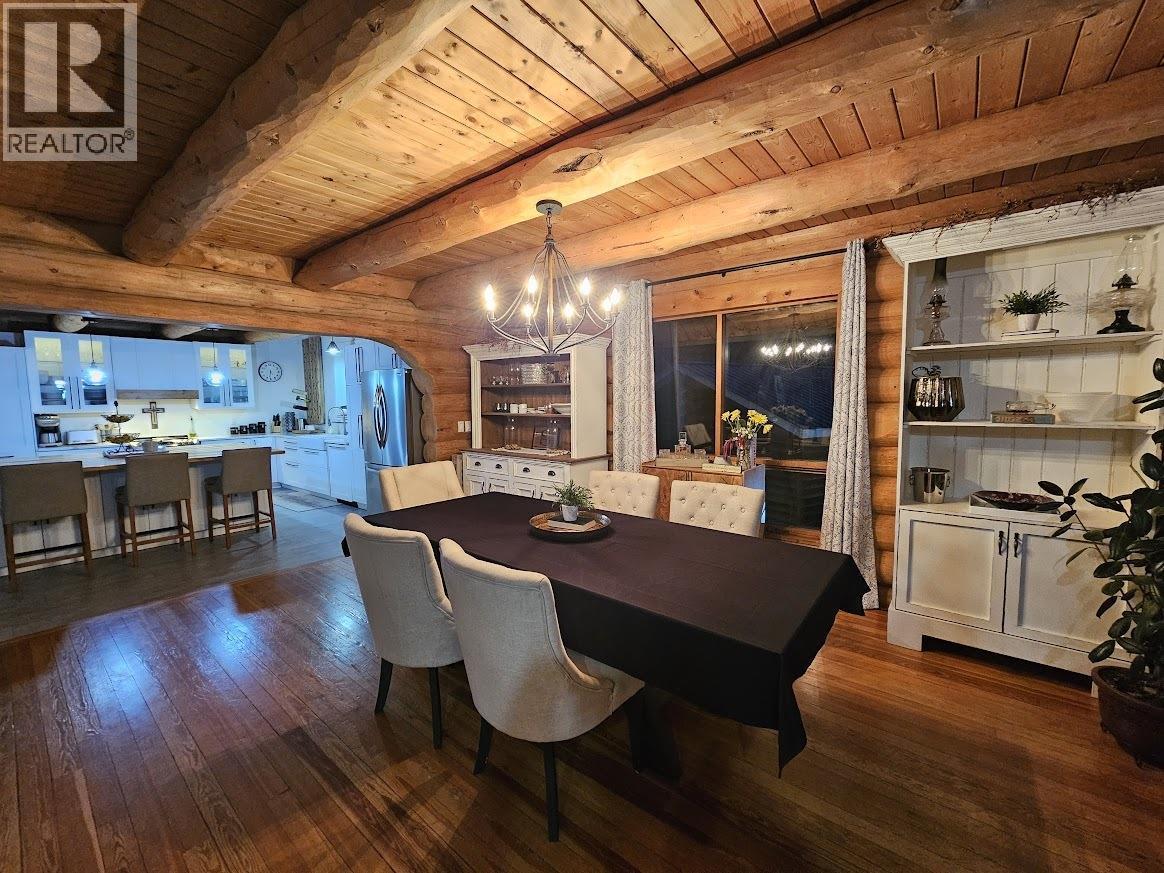
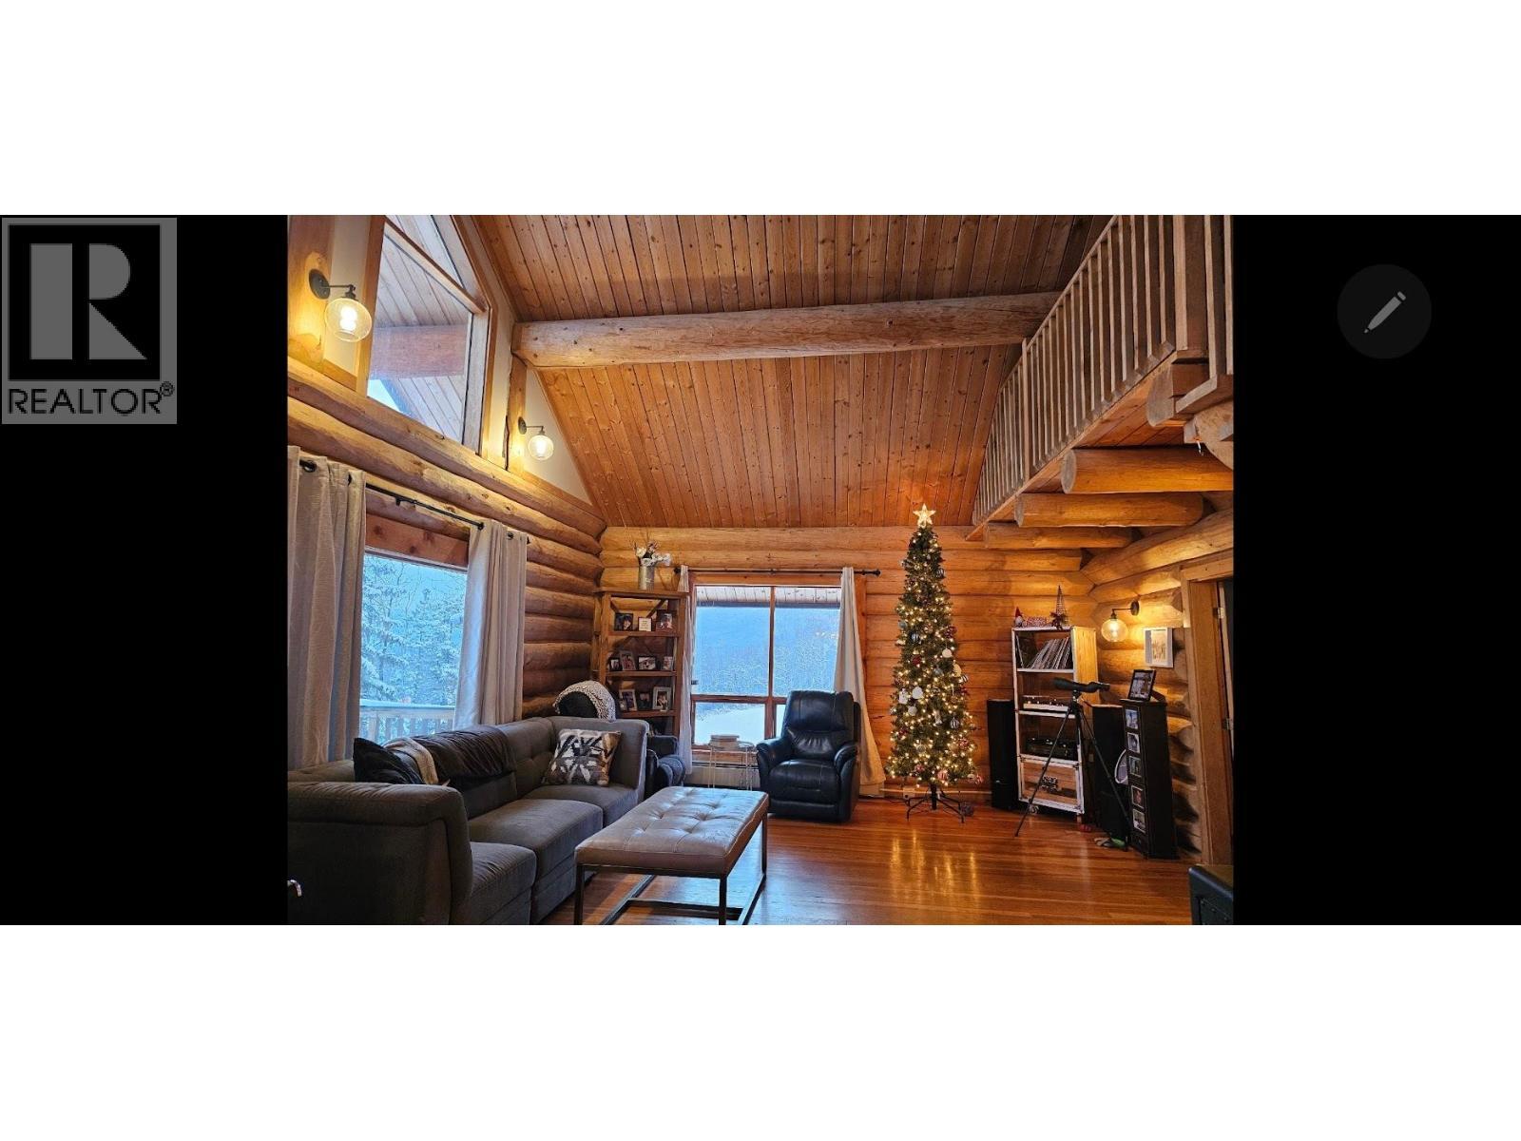
6530 Campbell Road, Chetwynd, BC - Indoor Photo Showing Dining Room
6530 Campbell Road, Chetwynd, BC - Indoor Photo Showing Other Room
6530 Campbell Road, Chetwynd, BC - Indoor Photo Showing Dining Room
6530 Campbell Road, Chetwynd, BC - Indoor Photo Showing Other Room
6530 Campbell Road, Chetwynd, BC - Indoor
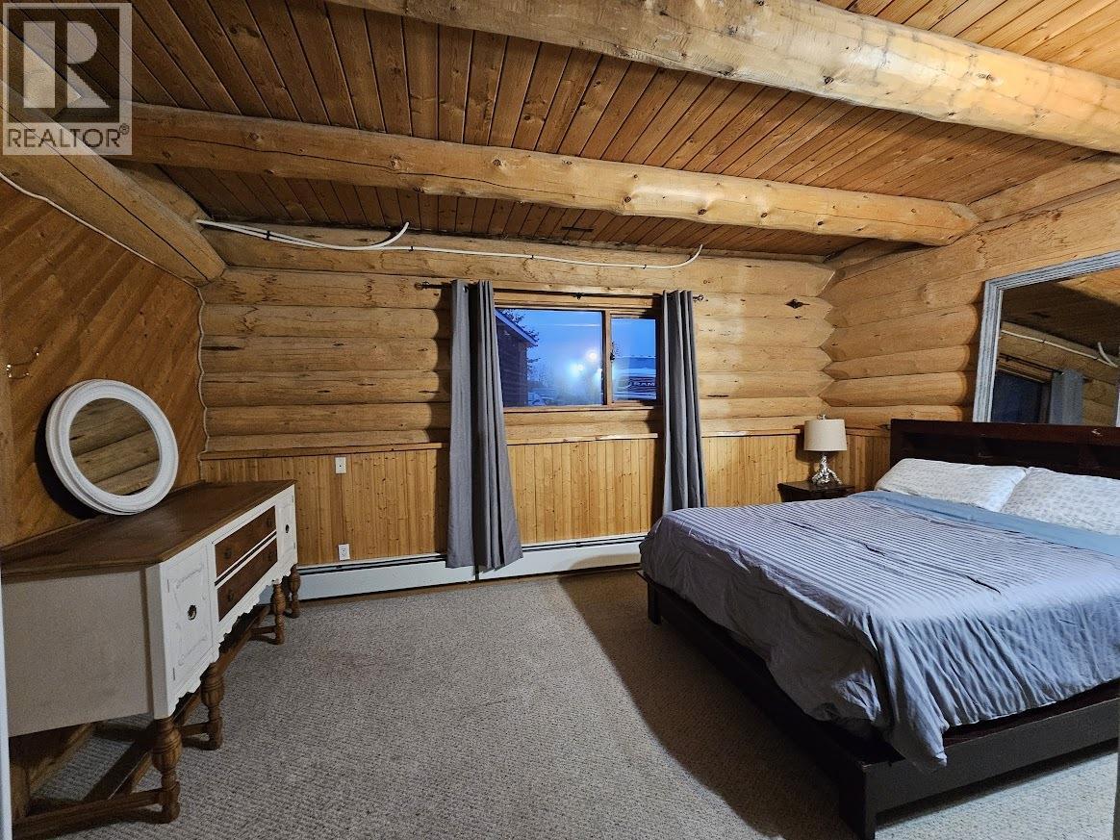
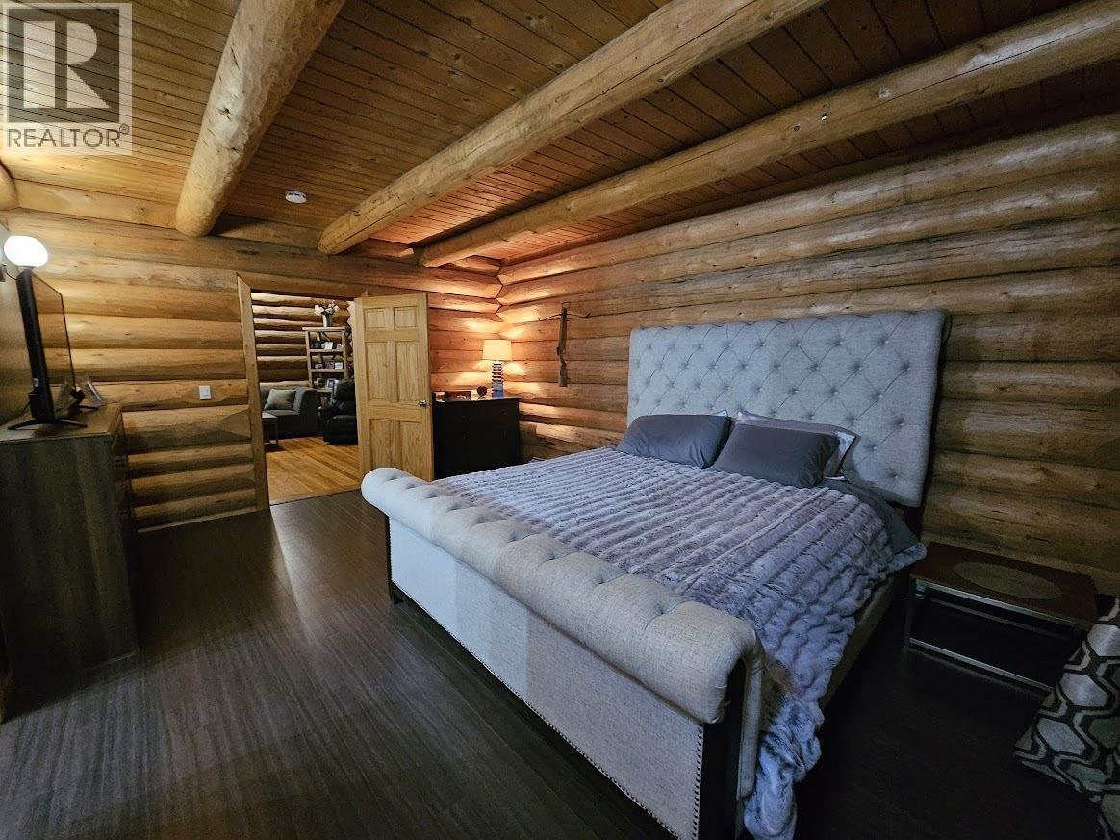
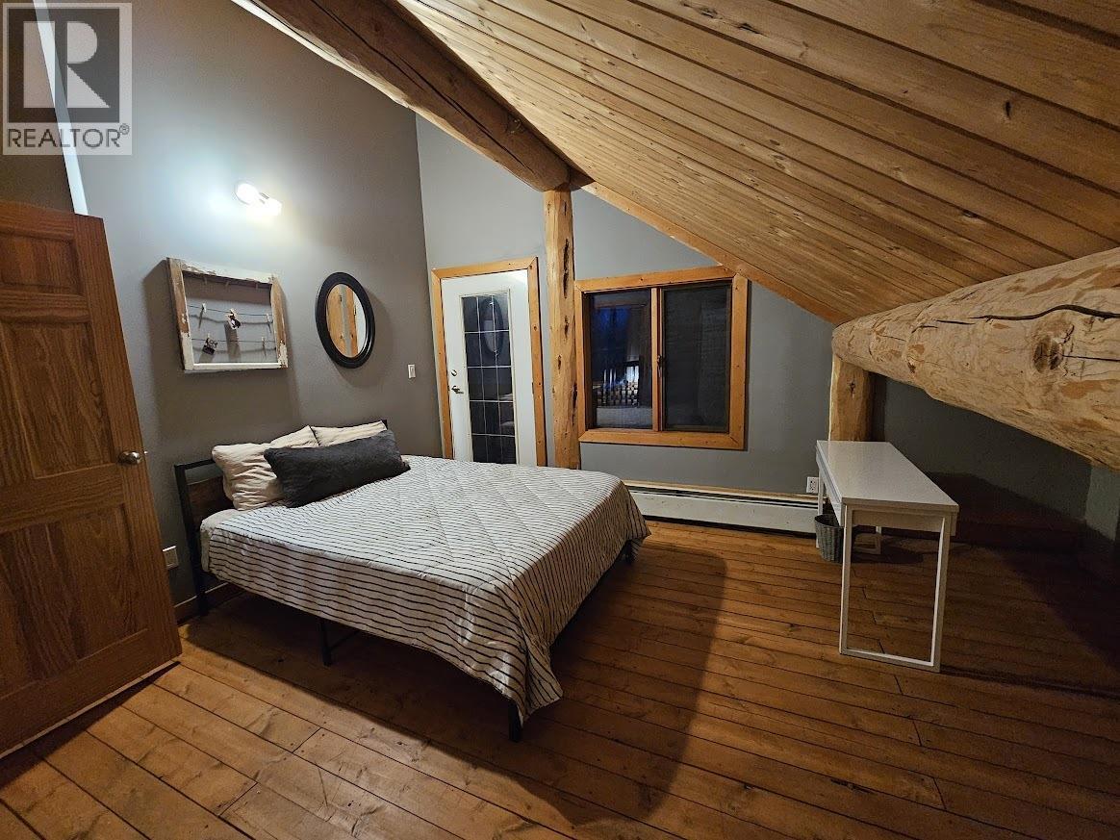
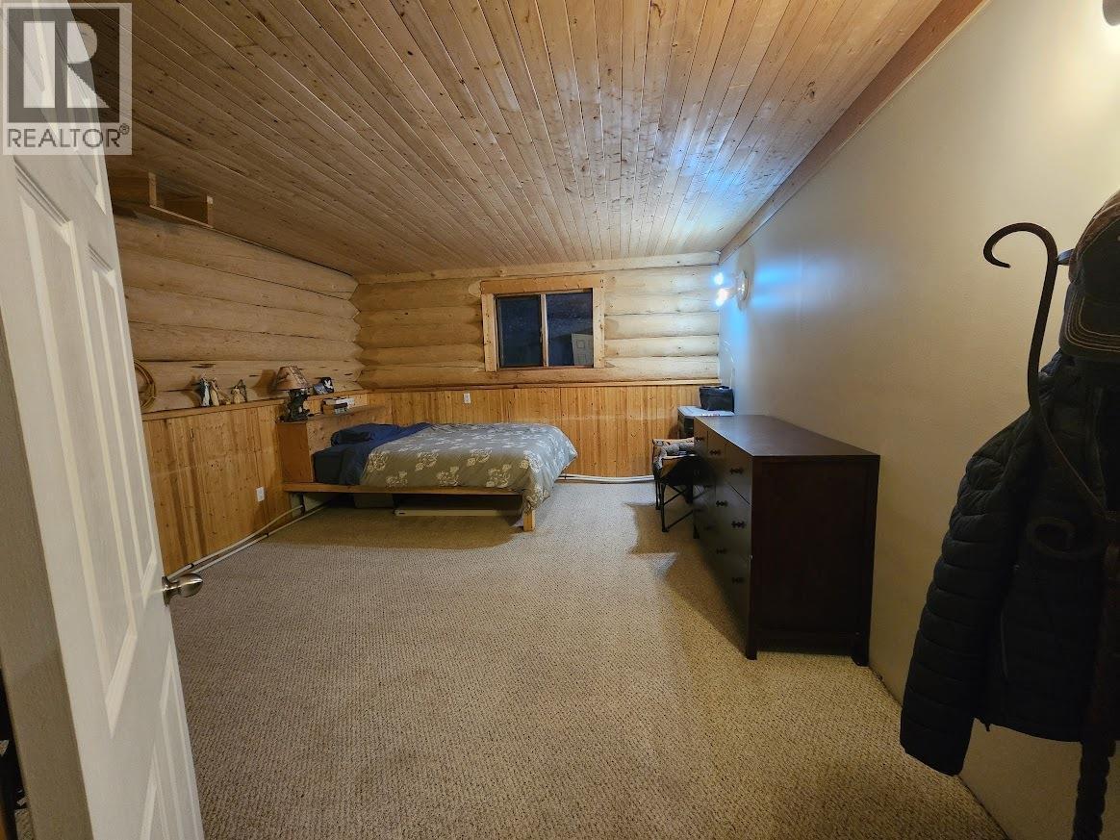
6530 Campbell Road, Chetwynd, BC - Indoor Photo Showing Bedroom
6530 Campbell Road, Chetwynd, BC - Indoor
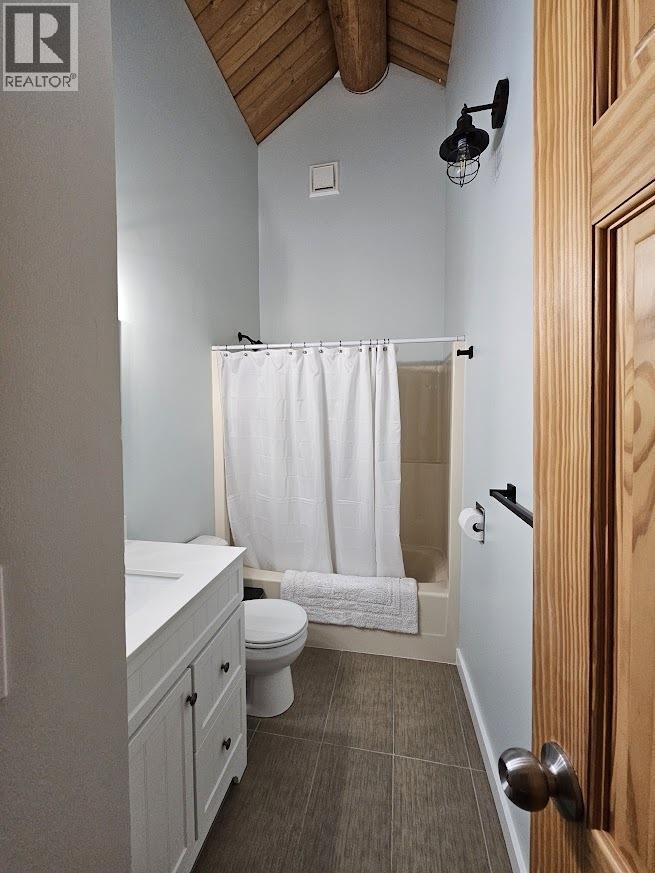
6530 Campbell Road, Chetwynd, BC - Indoor Photo Showing Bathroom
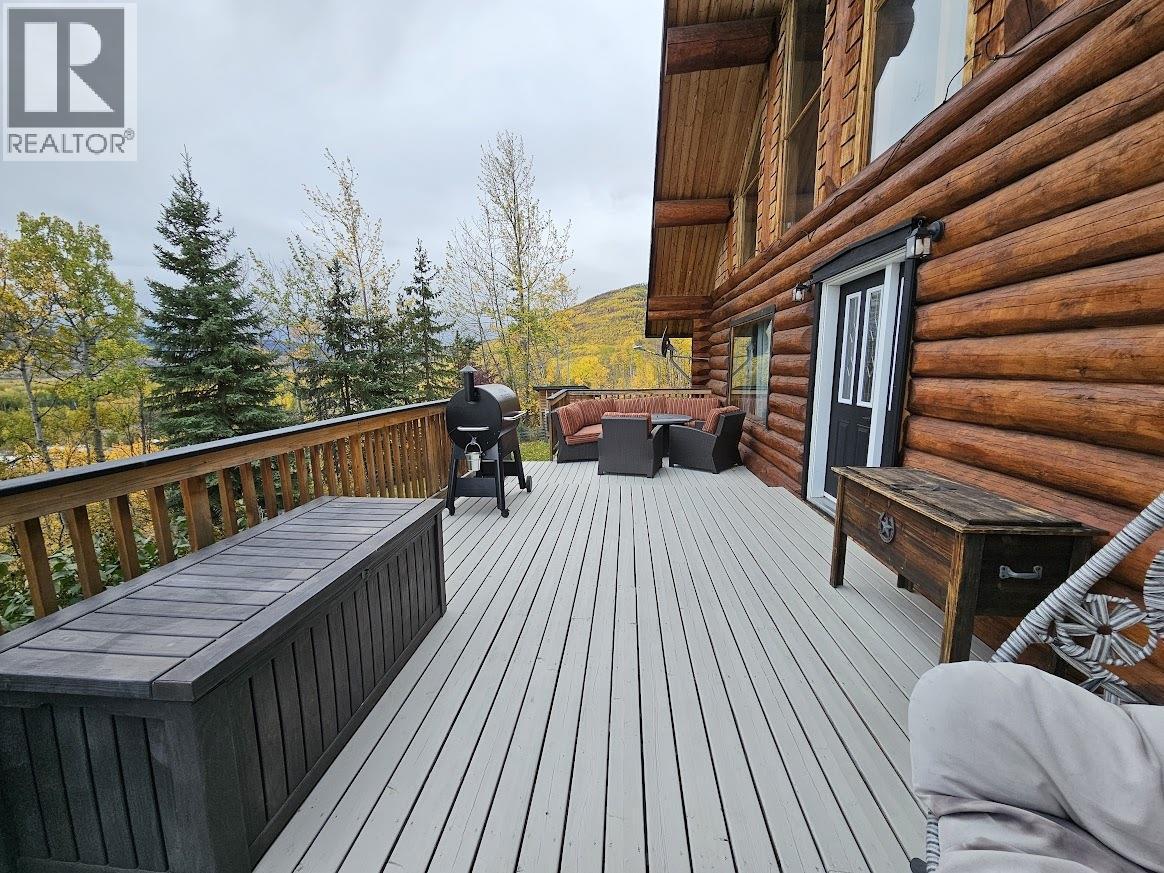
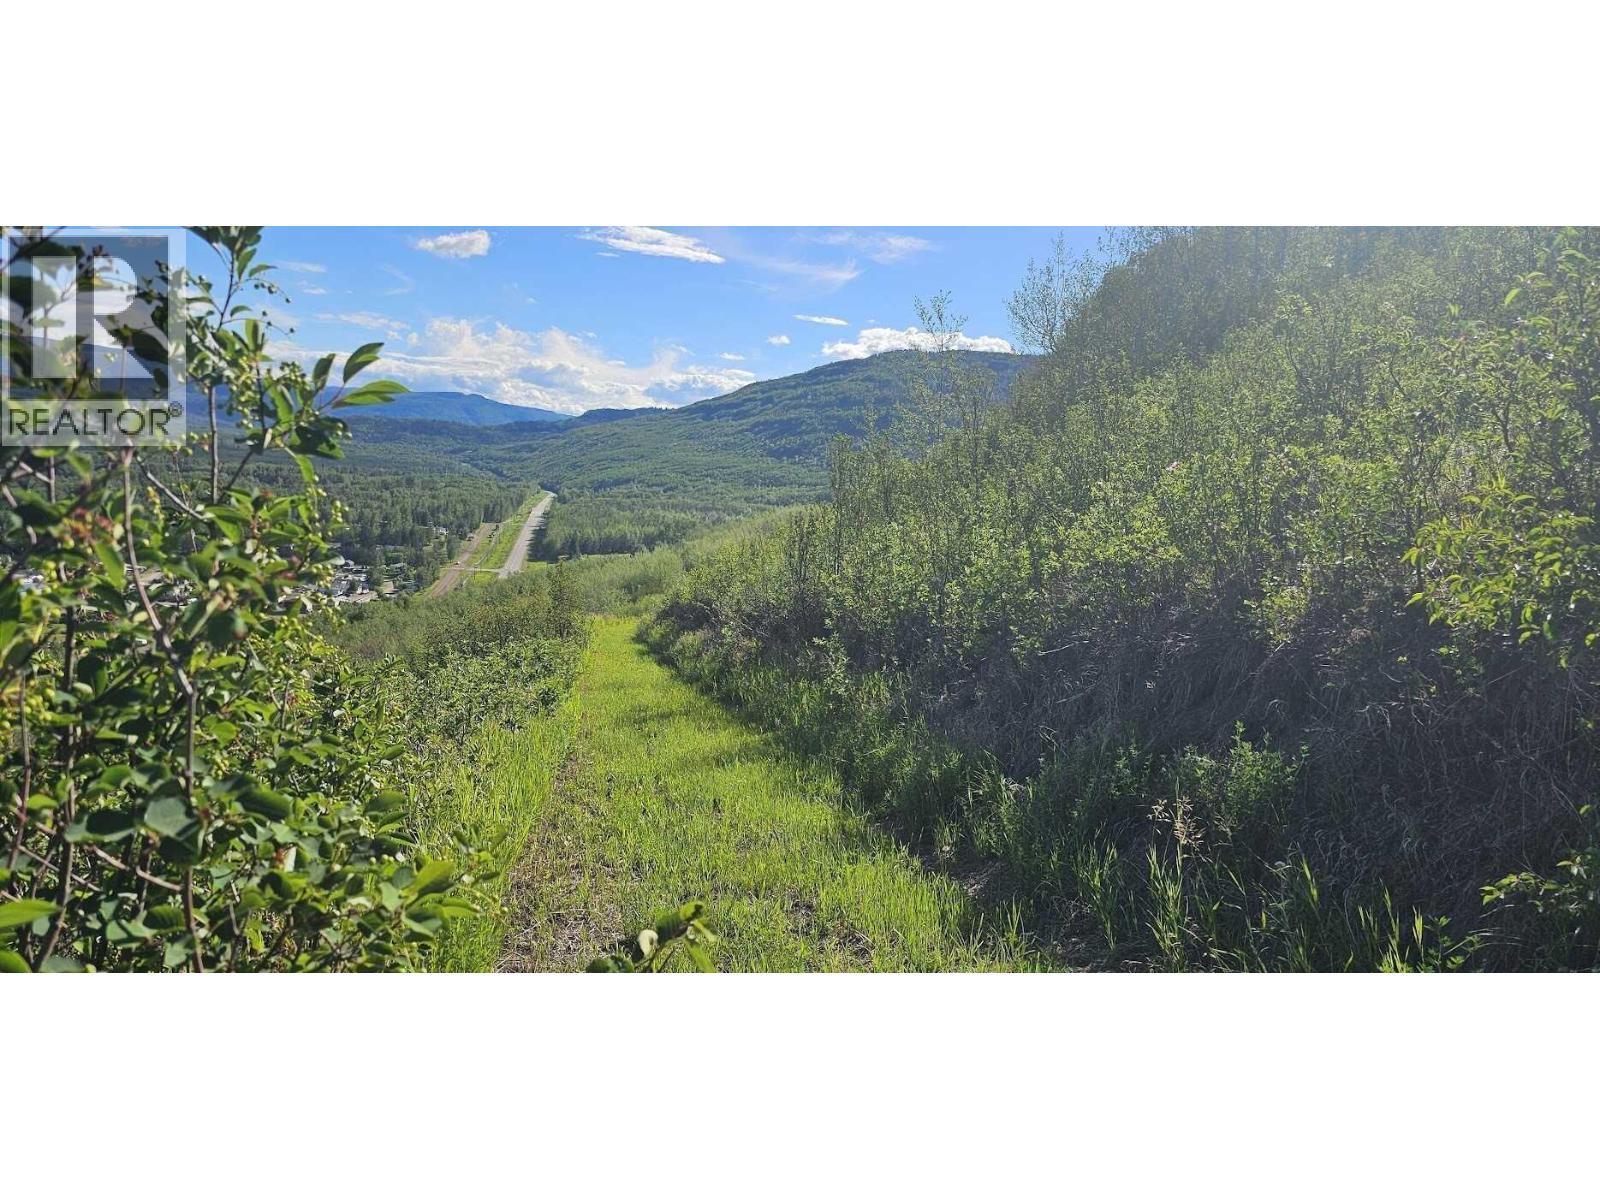
6530 Campbell Road, Chetwynd, BC - Outdoor With View
6530 Campbell Road, Chetwynd, BC  - Outdoor
6530 Campbell Road, Chetwynd, BC  - Outdoor With Exterior
6530 Campbell Road, Chetwynd, BC  - Indoor Photo Showing Dining Room
6530 Campbell Road, Chetwynd, BC - Indoor Photo Showing Other Room
6530 Campbell Road, Chetwynd, BC - Indoor Photo Showing Dining Room
6530 Campbell Road, Chetwynd, BC - Indoor Photo Showing Other Room
6530 Campbell Road, Chetwynd, BC - Indoor
6530 Campbell Road, Chetwynd, BC - Indoor Photo Showing Bedroom
6530 Campbell Road, Chetwynd, BC - Indoor
6530 Campbell Road, Chetwynd, BC - Indoor Photo Showing Bathroom
6530 Campbell Road, Chetwynd, BC - Outdoor With View
Home Insurance - TD Insurance

Get a home insurance quote online for this $689,000 property in Chetwynd
  • Advertising
Are you a real estate investor?
6530 Campbell Road, Chetwynd, British Columbia, V0C 1J0
$689,000

5 Beds

4 Baths

Property Information:

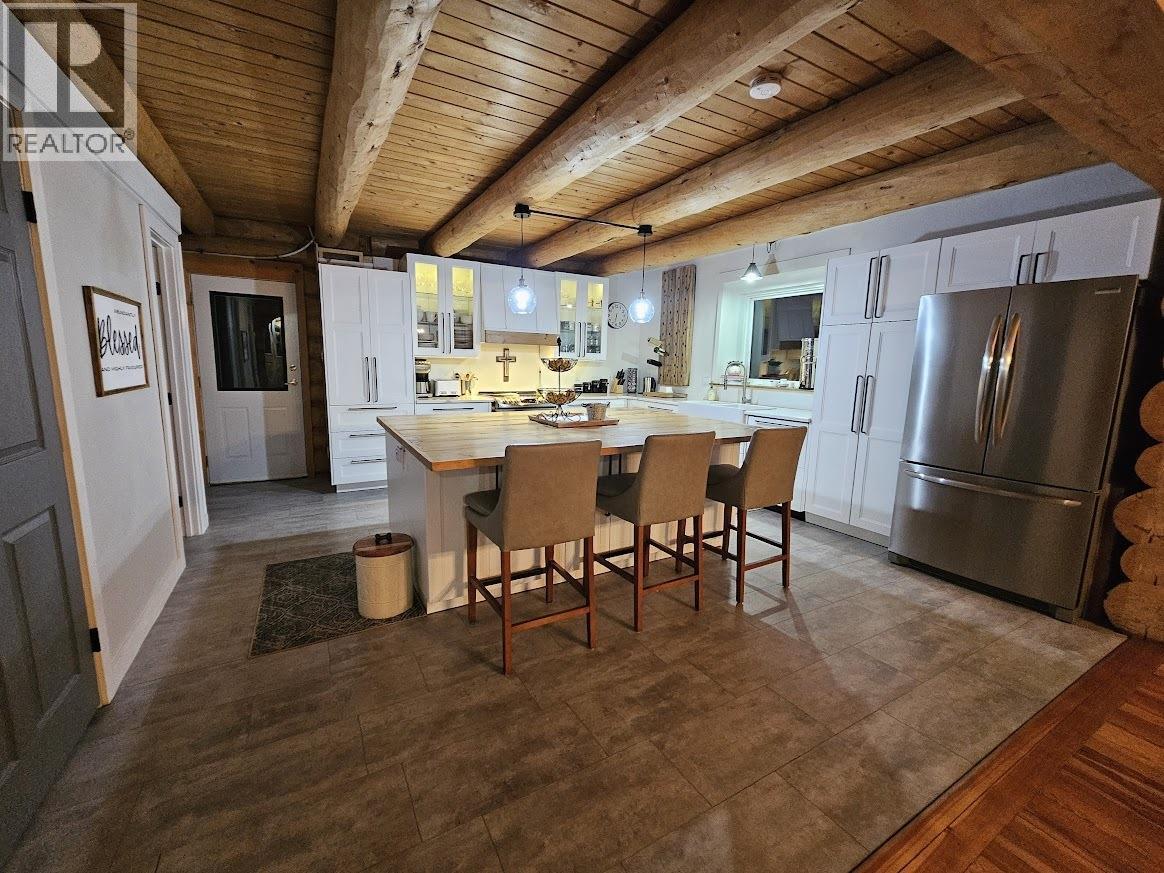
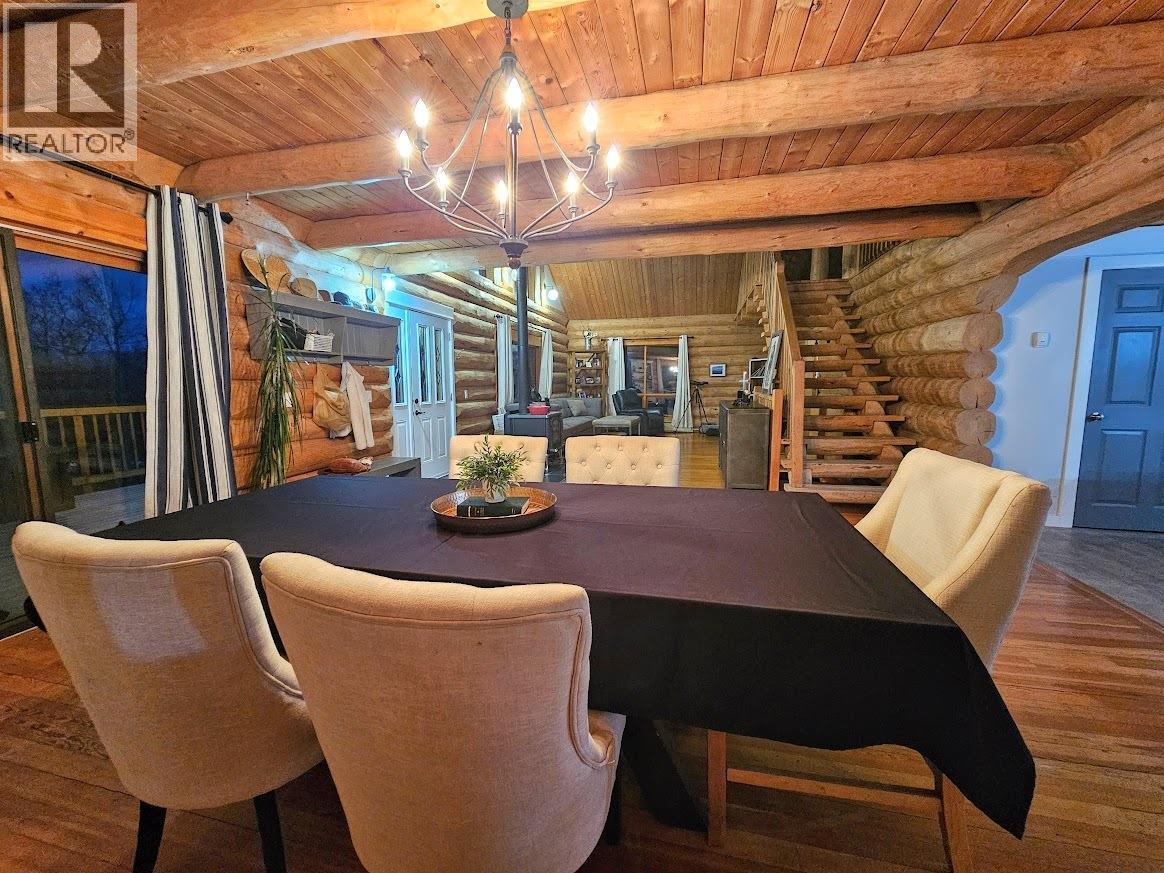
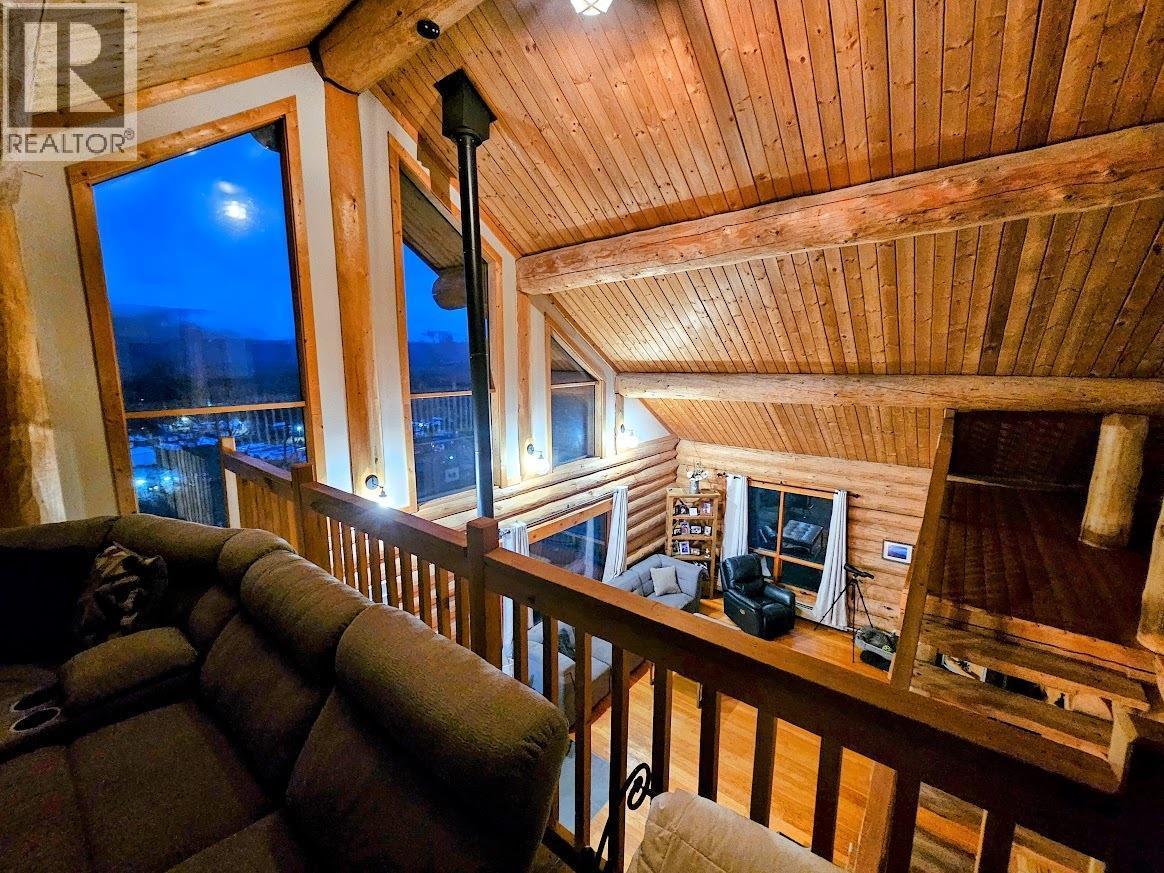
Visit REALTOR website for additional information. Nestled on a 40.31-acre lot mins from Chetwynd, BC, this custom-built log home offers serenity and stunning valley views. Spanning 3940 sq. ft., the 6-bedroom, 4-bathroom residence features an open-concept living and dining area with large windows, a functional kitchen, and a private primary suite with an ensuite bathroom. The lower level includes a 2-bedroom 1-bath suite with a separate entrance, a recreation room, extra bedrooms, and a full bath. A detached garage provides ample storage. With two wood fireplaces, a propane backup boiler (convertible to wood), nearby trails, and deer outside your door this home offers peaceful rural living just 5 minutes from town, blending nature with modern amenities. (id:27)

Building Features:

  • Style: Detached
  • Building Type: House
  • Air Conditioning: Yes
  • Architectural Style: Log house/cabin
  • Basement Type: Full
  • Construction Style - Attachment: Detached
  • Exterior Finish: Wood
  • Fireplace Fuel: Wood
  • Fireplace Type: Conventional
  • Floor Space: 3940 sqft Square Feet
  • Flooring Type: Flooring Type
  • Roof Material: Metal
  • Roof Style: Unknown
  • Heating Type: Heat Pump
  • Appliances: Range, Refrigerator, Dishwasher, Dryer, Microwave, Washer

Property Features:

  • OwnershipType: Freehold
  • Property Type: Single Family
  • Half Bathrooms: 1
  • Amenities Nearby: Shopping
  • Built in: 1993
  • Community Features: Pets Allowed, Rentals Allowed
  • Features: Central island
  • Fence Type: Not fenced
  • Floor Space (approx): 3940 Square Feet
  • Irregular: Yes
  • Landscape Features: Landscaped
  • Lot Size: 40.31 Acres
  • View Type: City view, Mountain view
  • Sewer: Septic tank
  • Parking Type: Detached garage
  • No. of Parking Spaces: 1

Rooms:

  • Recreation Room 2nd Level 18' x 9'
  • Bedroom 2nd Level 13' x 9'
  • Bathroom 2nd Level Measurements not available
  • Bedroom 2nd Level 13' x 10'
  • Bathroom Basement Level Measurements not available
  • Utility Basement Level 16' x 9'
  • Bedroom Basement Level 17' x 12'
  • Exercise Basement Level 17' x 20'
  • Bedroom Basement Level 16' x 13'
  • Kitchen Basement Level 17' x 9'
  • Dining Basement Level 8' x 8'
  • Bathroom Main Level Measurements not available
  • Bathroom Main Level Measurements not available
  • Primary Bedroom Main Level 17' x 13'
  • Foyer Main Level 6' x 11'
  • Kitchen Main Level 16' x 16'
  • Dining Main Level 17' x 16'
  • Living Main Level 17' x 23'

Courtesy of: PG Direct Realty
REALTOR.ca  

QuickQuoteTM Powered by RPS
Thinking of Selling?

Start by finding out what your home might be worth in today's market.

Location of 6530 Campbell Road, Chetwynd, British Columbia, V0C 1J0

Demographic Information of 6530 Campbell Road, Chetwynd, British Columbia, V0C 1J0

Life Stage

Older Parents, Younger Kids

Employment Type

Blue Collar/Primary

Average Household Income

$114,000.00

Average Number of Children

1.60

Household Population

Household Structure

Age of Population

Education

Education Level

No certificate/diploma/degree

21.66 %

High school certificate or equivalent

40.0 %

Apprenticeship trade certificate/diploma

20.0 %

College/non-university certificate

18.33 %

University Degree

Commuter

Travel To Work

By Car

97.37 %

By Public Transit

0.0 %

By Walking

0.0 %

By Bicycle

0.0 %

By Other Methods

2.63 %

Cultural Diversity

Knowledge of Official Language

Mother Tongue

Building Information

Building Type

Apartments (Low and High Rise)

Houses

100.0 %

Own Vs. Rent