6530 Campbell Road, Chetwynd, British Columbia, V0C 1J0
$689,000MLS® # 10389541

House For Sale In Chetwynd, British Columbia
5
Bedrooms
4
Baths
-
40.31 Acres
Lot Size
Property Information:
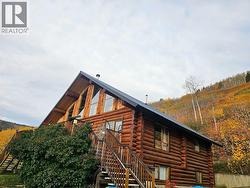
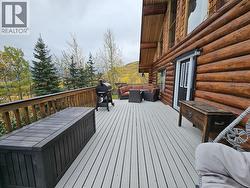
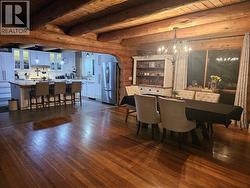
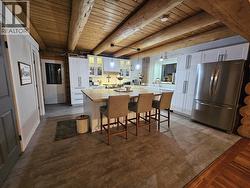
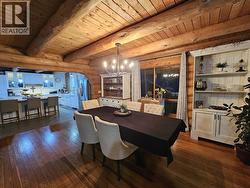
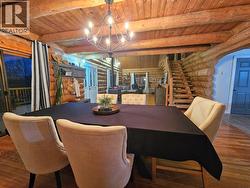
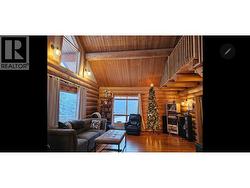
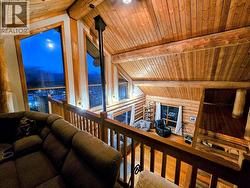
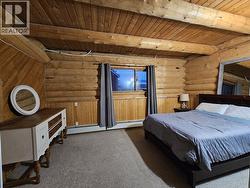
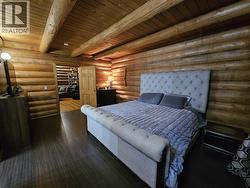
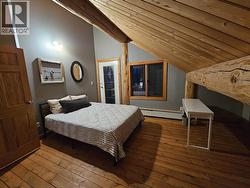
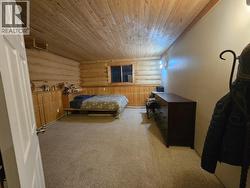
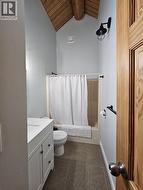
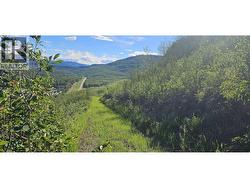
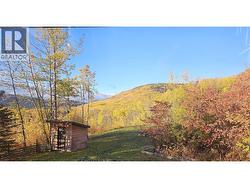
Visit REALTOR website for additional information. Nestled on a 40.31-acre lot mins from Chetwynd, BC, this custom-built log home offers serenity and stunning valley views. Spanning 3940 sq. ft., the 6-bedroom, 4-bathroom residence features an open-concept living and dining area with large windows, a functional kitchen, and a private primary suite with an ensuite bathroom. The lower level includes a 2-bedroom 1-bath suite with a separate entrance, a recreation room, extra bedrooms, and a full bath. A detached garage provides ample storage. With two wood fireplaces, a propane backup boiler (convertible to wood), nearby trails, and deer outside your door this home offers peaceful rural living just 5 minutes from town, blending nature with modern amenities. (id:27)
Building Features:
- Style: Detached
- Building Type: House
- Air Conditioning: Yes
- Architectural Style: Log house/cabin
- Basement Type: Full
- Construction Style - Attachment: Detached
- Exterior Finish: Wood
- Fireplace Fuel: Wood
- Fireplace Type: Conventional
- Floor Space: 3940 sqft
- Flooring Type: Flooring Type
- Roof Material: Metal
- Roof Style: Unknown
- Heating Type: Heat Pump
- Appliances: Range, Refrigerator, Dishwasher, Dryer, Microwave, Washer
Property Features:
- OwnershipType: Freehold
- Property Type: Single Family
- Bedrooms: 5
- Bathrooms: 4
- Half Bathrooms: 1
- Amenities Nearby: Shopping
- Built in: 1993
- Community Features: Pets Allowed, Rentals Allowed
- Features: Central island
- Fence Type: Not fenced
- Floor Space (approx): 3940 Square Feet
- Irregular: Yes
- Landscape Features: Landscaped
- Lot Size: 40.31 Acres
- View Type: City view, Mountain view
- Sewer: Septic tank
- Parking Type: Detached garage
- No. of Parking Spaces: 1
Rooms:
- Recreation Room 2nd Level 18' x 9'
- Bedroom 2nd Level 13' x 9'
- Bathroom 2nd Level Measurements not available
- Bedroom 2nd Level 13' x 10'
- Bathroom Basement Level Measurements not available
- Utility Basement Level 16' x 9'
- Bedroom Basement Level 17' x 12'
- Exercise Basement Level 17' x 20'
- Bedroom Basement Level 16' x 13'
- Kitchen Basement Level 17' x 9'
- Dining Basement Level 8' x 8'
- Bathroom Main Level Measurements not available
- Bathroom Main Level Measurements not available
- Primary Bedroom Main Level 17' x 13'
- Foyer Main Level 6' x 11'
- Kitchen Main Level 16' x 16'
- Dining Main Level 17' x 16'
- Living Main Level 17' x 23'
Courtesy of: PG Direct Realty
This listing content provided by REALTOR.ca has been licensed by REALTOR® members of The Canadian Real Estate Association.
This listing content provided by REALTOR.ca has been licensed by REALTOR® members of The Canadian Real Estate Association.
Additional Photos