Button CopyPathCircle CloseCircle Left ArrowArrow Down Icon GreyClosecirclecircleBurger
  • Advertising

4727 44 Street, Sylvan Lake, AB, T4S 1N5

MLS® # A2318198
House For Sale In Sylvan Lake, Alberta
$369,900 QuickQuoteTM: $356K - $425K

2+0 Beds

2 Baths

4727 44 Street, Sylvan Lake, AB
  • Advertising
Are you a real estate investor?
4727 44 Street, Sylvan Lake, AB, T4S 1N5
$369,900

2 Beds

2 Baths

Property Information:

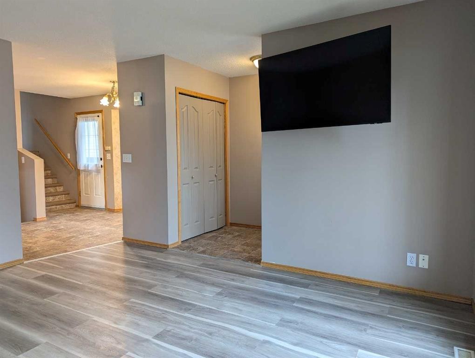
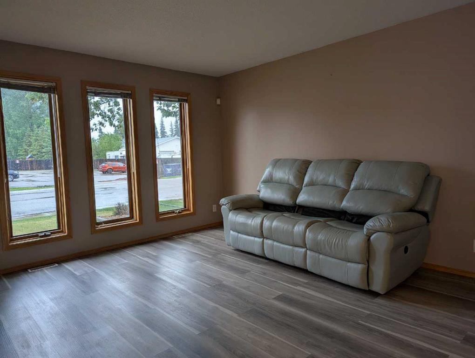
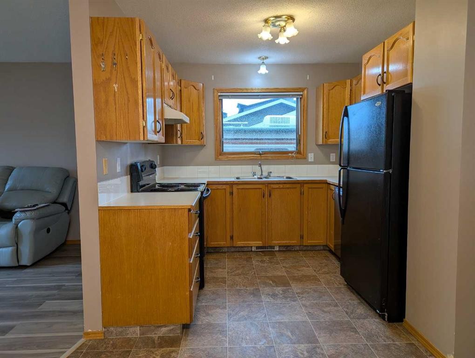
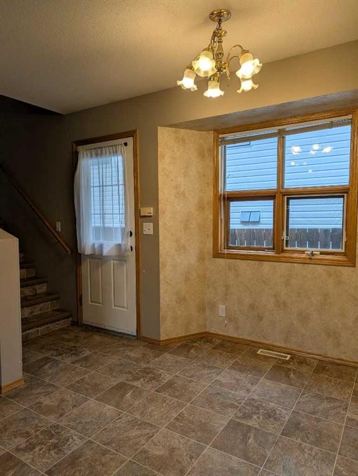
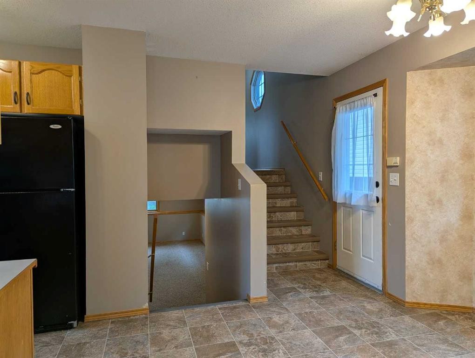
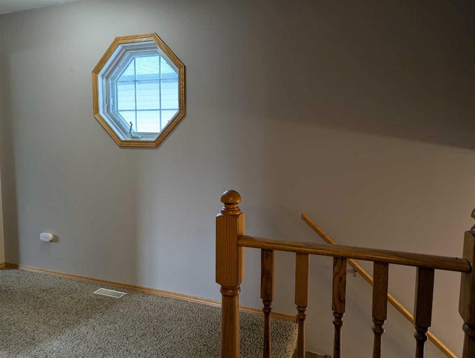
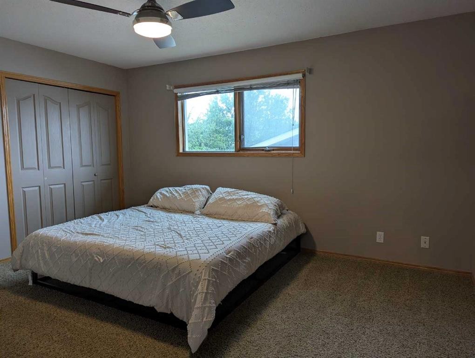
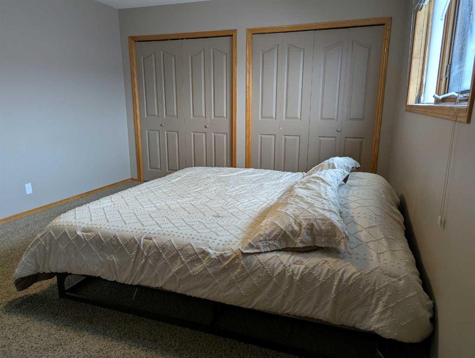
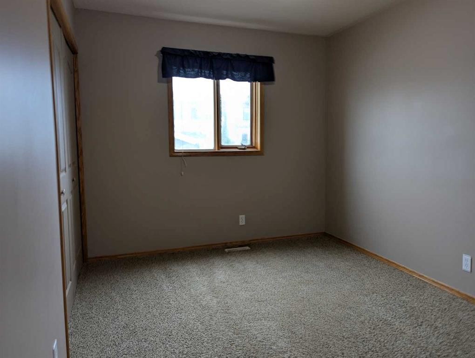
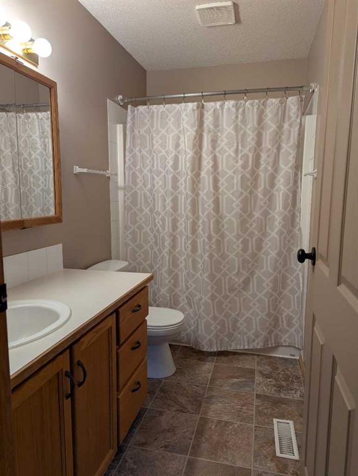
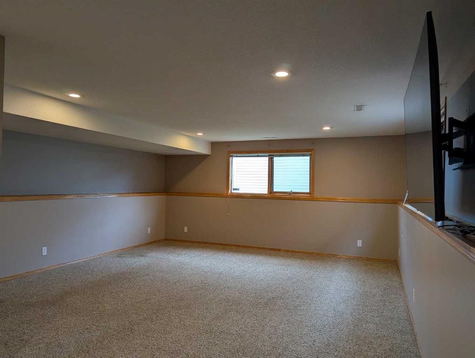
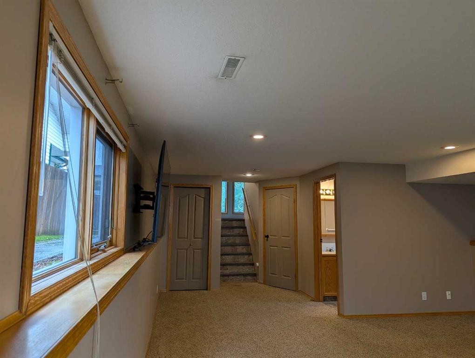
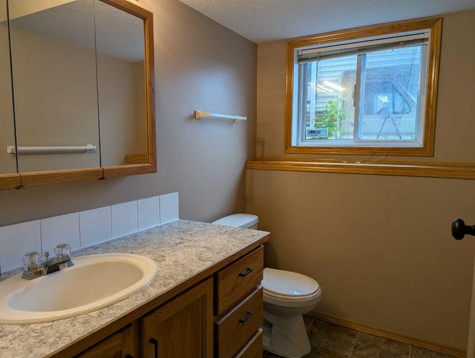
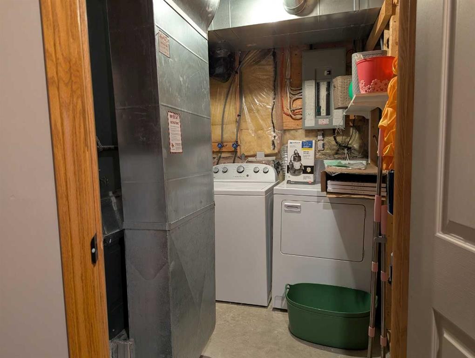
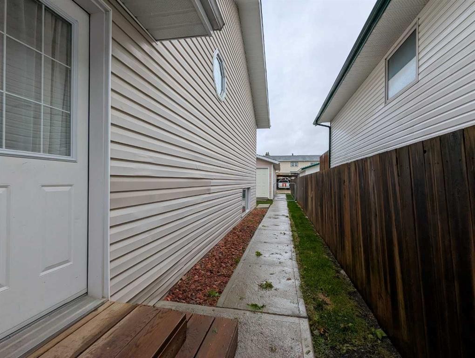
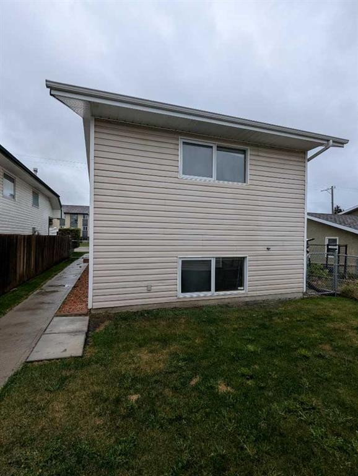
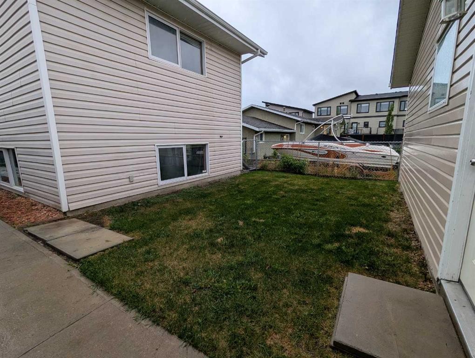
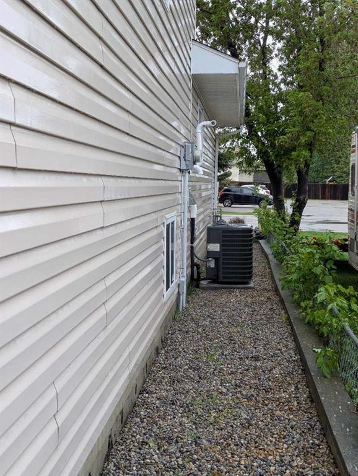
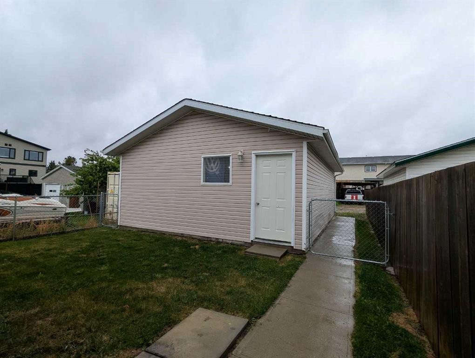
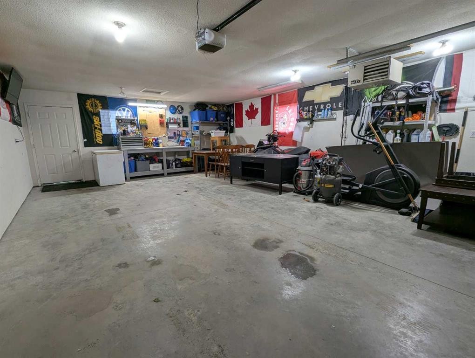
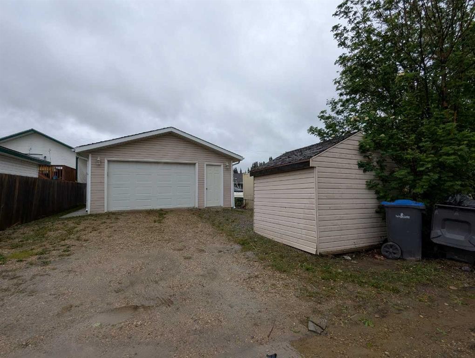
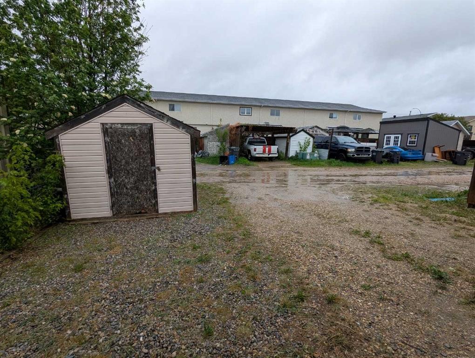
Dare To Compare! This charming and well maintained home is an excellent opportunity for first-time buyers, those looking to downsize, or investors seeking a revenue property. Numerous upgrades have been completed within the past five years, including new living room flooring (2026), a new countertop in the two piece bathroom (2026), chain link fencing (2021), replacement of the bathroom and hallway windows (2021), a new hot water tank (2023), central air conditioning (2023), a garage heater (2023), a new furnace (2025) and duct cleaning completed in 2025. A new sump pump will be included as a back up to the existing, fully functional sump pump system, providing added peace of mind for future owners. The upper level features two spacious bedrooms, both offering generous closet space. A third bedroom could easily be added on the lower level if desired. The main four piece bathroom is conveniently located on the upper floor near the bedrooms, while a two-piece bathroom serves the family room on the lower level. The kitchen is designed with functionality in mind, featuring oak cabinetry, ample counter space and storage - perfect for the chef in the family. Enjoy your morning coffee in the cozy breakfast nook, then unwind in the evening while taking in the beautiful sunsets from your living room. A valuable bonus is the four foot crawl space beneath the main level, providing extra additional storage. The oversized 20 x 28 garage is the perfect man cave or she-shed as it is heated and equipped with 220V power. Two man doors offer added convenience and easy access. Behind the garage you will find a storage shed and additional parking with space for a small RV or camper. Ideally located within walking distance to the beach and close to schools, public transit and shopping, this home offers comfort, convenience and exceptional value!

Inclusions: Fridge, Stove, Hood Fan, Dishwasher, Washer, Dryer, Sump Pump, New Sump Pump (2), Garage Door Openers (x2)

Building Features:

  • Air Conditioning: Yes
  • Total Finished Area: 900.00

Property Features:

  • Architectural Style: 3 Level Split
  • Built in: 1994
  • Construction Materials: Wood Frame
  • Cooling: Central Air
  • Exterior Features: Other
  • Floor Space (approx): 900.00 Square Feet
  • Flooring: Carpet, Laminate, Linoleum
  • Foundation Details: Poured Concrete
  • Heating: Central, Natural Gas
  • Interior Features: No Smoking Home, Storage, Sump Pump(s)
  • Levels: 3 Level Split
  • Lot Size: 4176.00 Square Feet
  • Parking Features: Single Garage Detached
  • Roof: Asphalt Shingle
  • Zoning: R5
  • No. of Parking Spaces: 2

Courtesy of: Red Key Realty & Property Management

Data provided by: Central Alberta REALTORS® Association 4922 45 St., Red Deer, Alberta T4N 1K6
All information displayed is believed to be accurate but is not guaranteed and should be independently verified. No warranties or representations are made of any kind. Copyright© 2021 All Rights Reserved

QuickQuoteTM Powered by RPS

Location of 4727 44 Street, Sylvan Lake, AB, T4S 1N5

Demographic Information of 4727 44 Street, Sylvan Lake, AB, T4S 1N5

Life Stage

Growing Families

Employment Type

Blue Collar/Primary, Blue Collar/Service Sector

Average Household Income

$104,233.70

Average Number of Children

1.73

Household Population

Household Structure

Age of Population

Education

Education Level

No certificate/diploma/degree

22.24 %

High school certificate or equivalent

36.28 %

Apprenticeship trade certificate/diploma

14.82 %

College/non-university certificate

16.22 %

University certificate (below bachelor)

0.11 %

University Degree

10.33 %

Commuter

Travel To Work

By Car

92.32 %

By Public Transit

0.0 %

By Walking

3.01 %

By Bicycle

0.0 %

By Other Methods

4.67 %

Cultural Diversity

Knowledge of Official Language

Mother Tongue

Building Information

Building Type

Apartments (Low and High Rise)

11.68 %

Houses

88.32 %

Own Vs. Rent