Button CopyPathCircle CloseCircle Left ArrowArrow Down Icon GreyClosecirclecircleBurger
  • Advertising

9514 112, Clairmont, AB, T8X 5C8

MLS® # A2333906
House For Sale In Clairmont, Alberta
$489,900 QuickQuoteTM: $436K - $745K

0+6 Beds

4 Baths

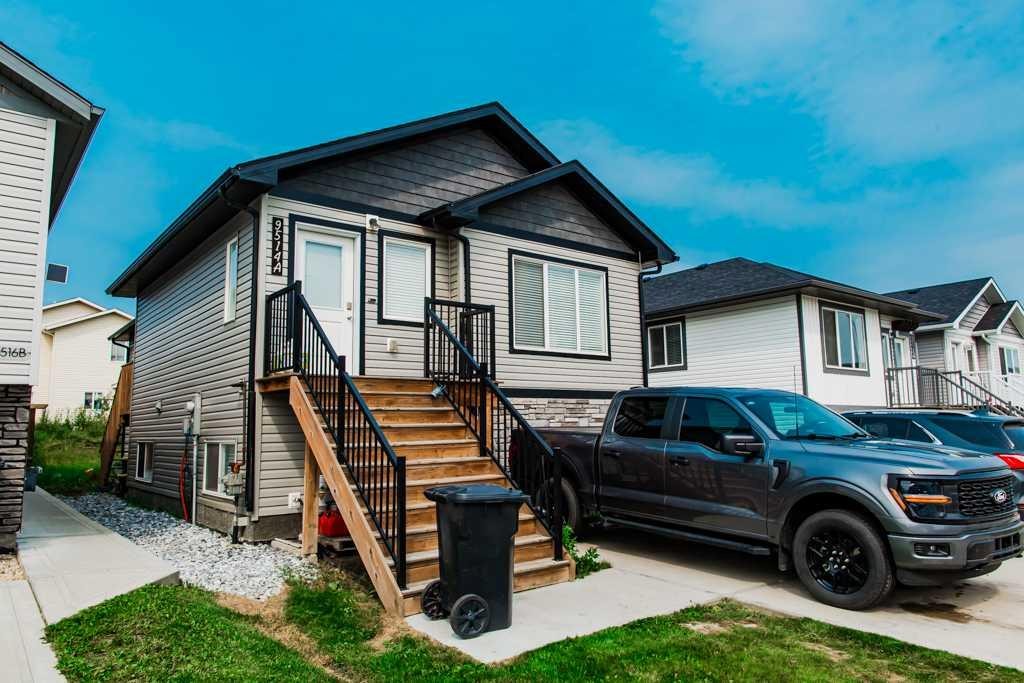
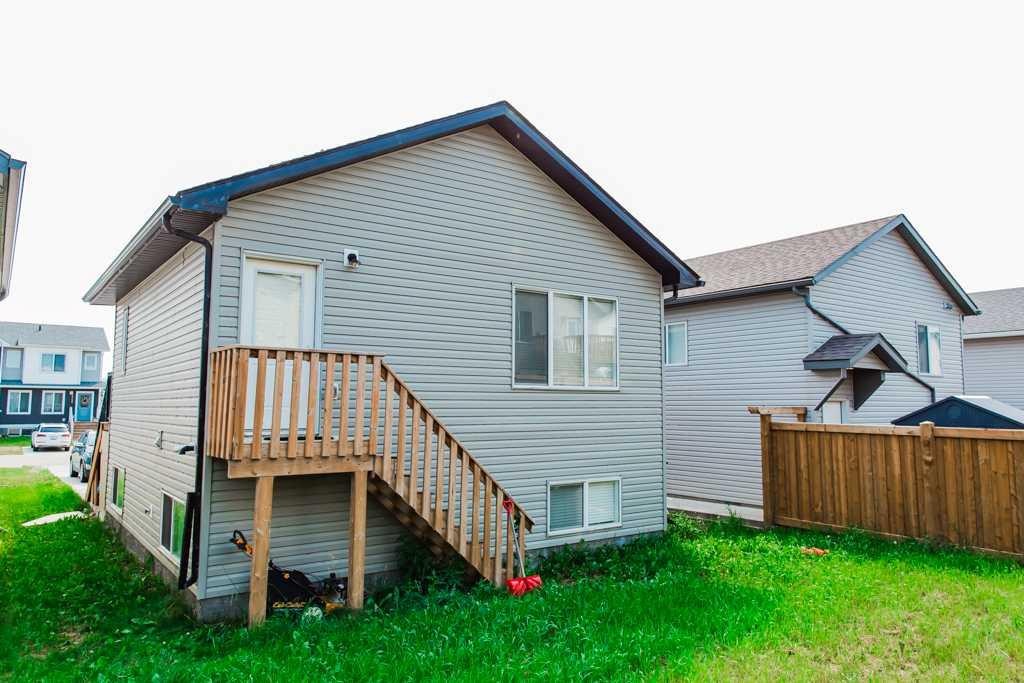
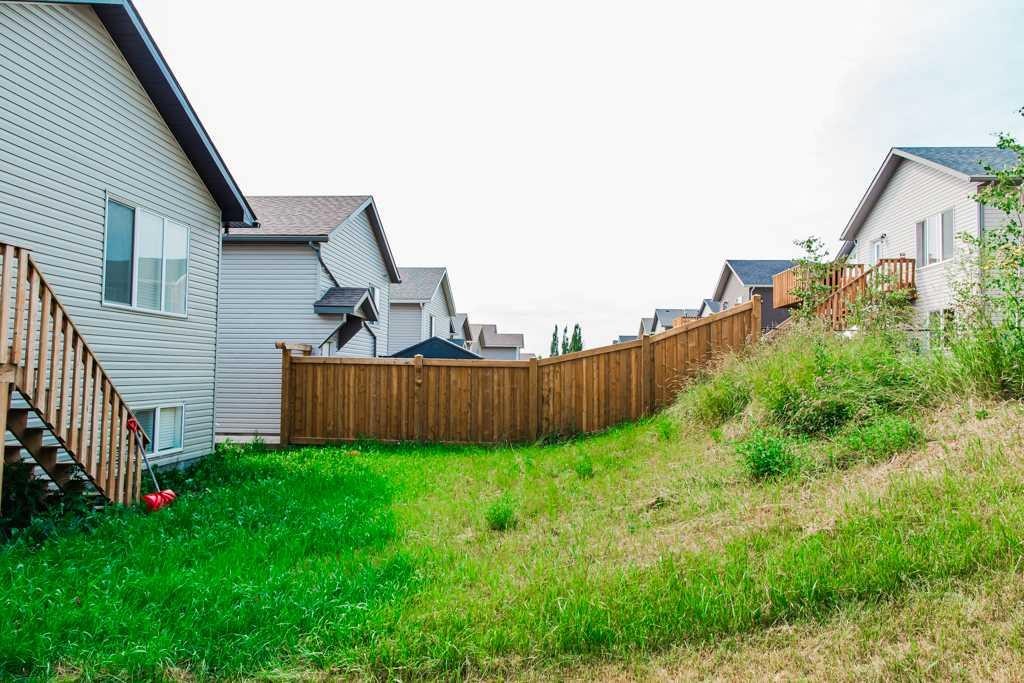
9514 112, Clairmont, AB - Outdoor
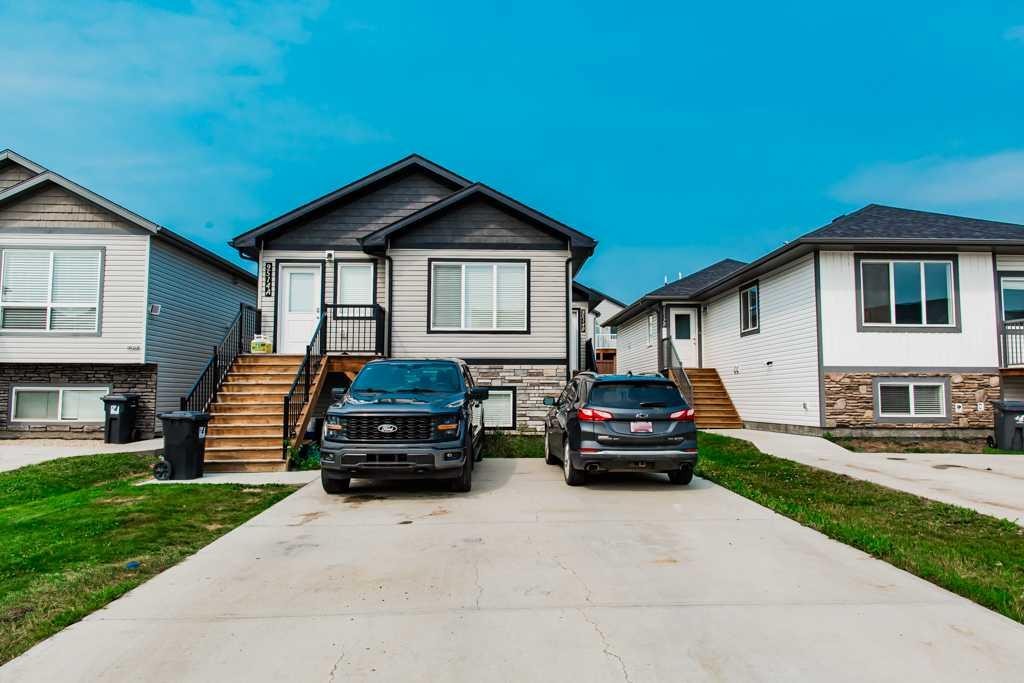
9514 112, Clairmont, AB - Outdoor With Facade
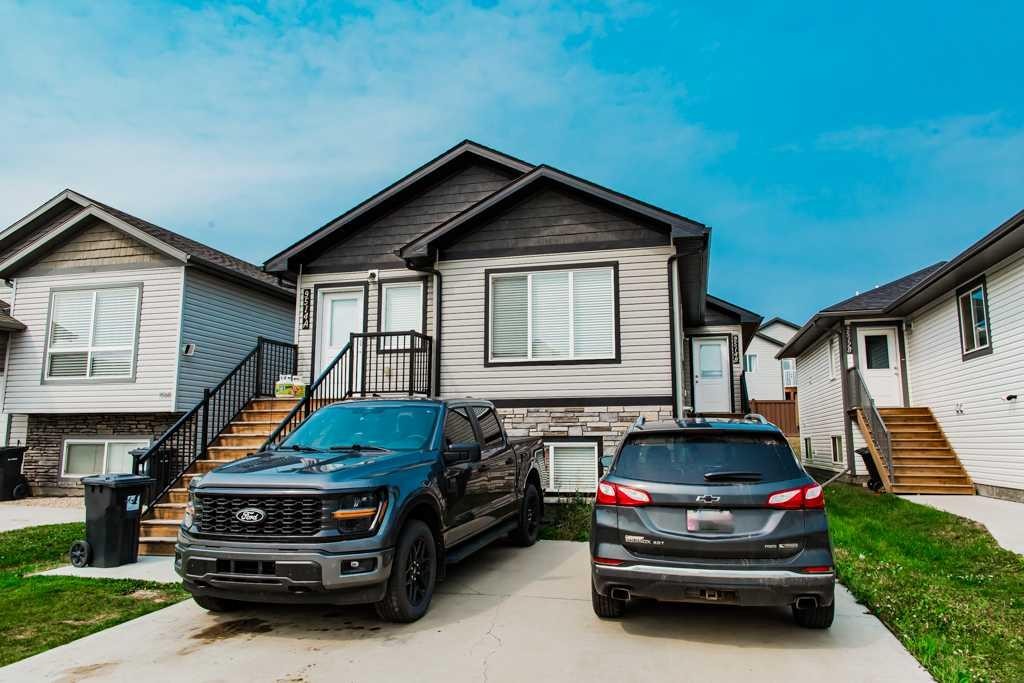
9514 112, Clairmont, AB - Outdoor
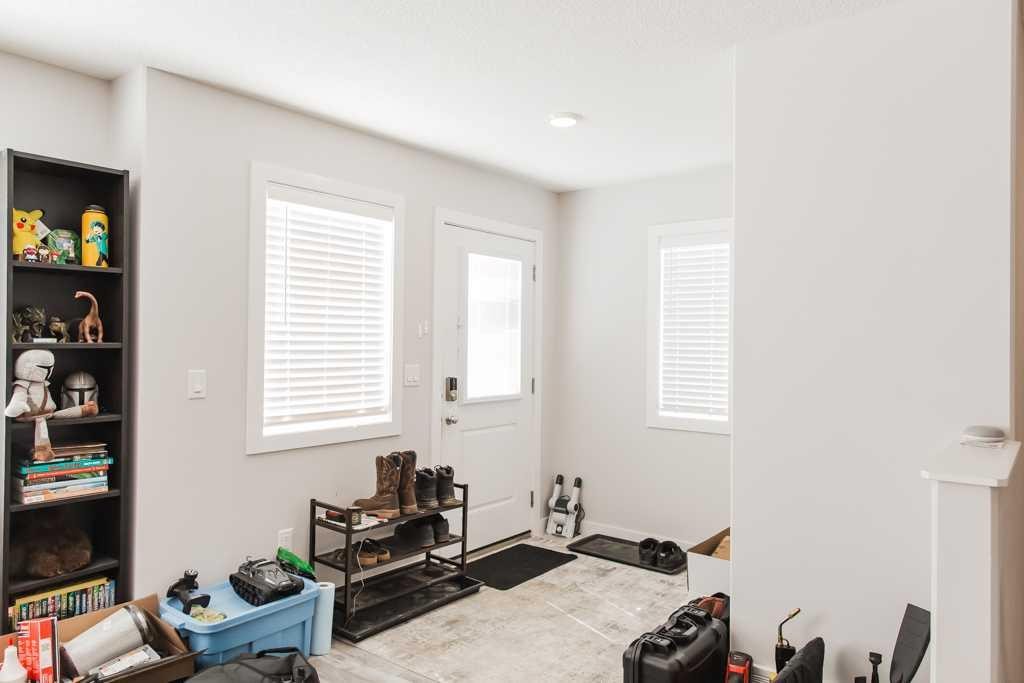
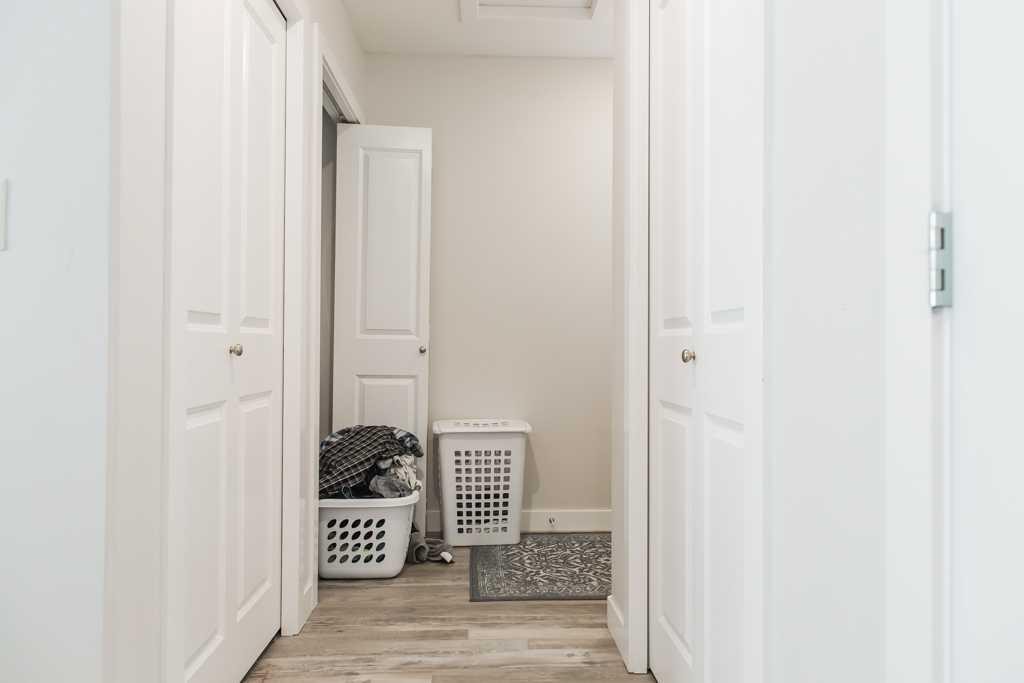
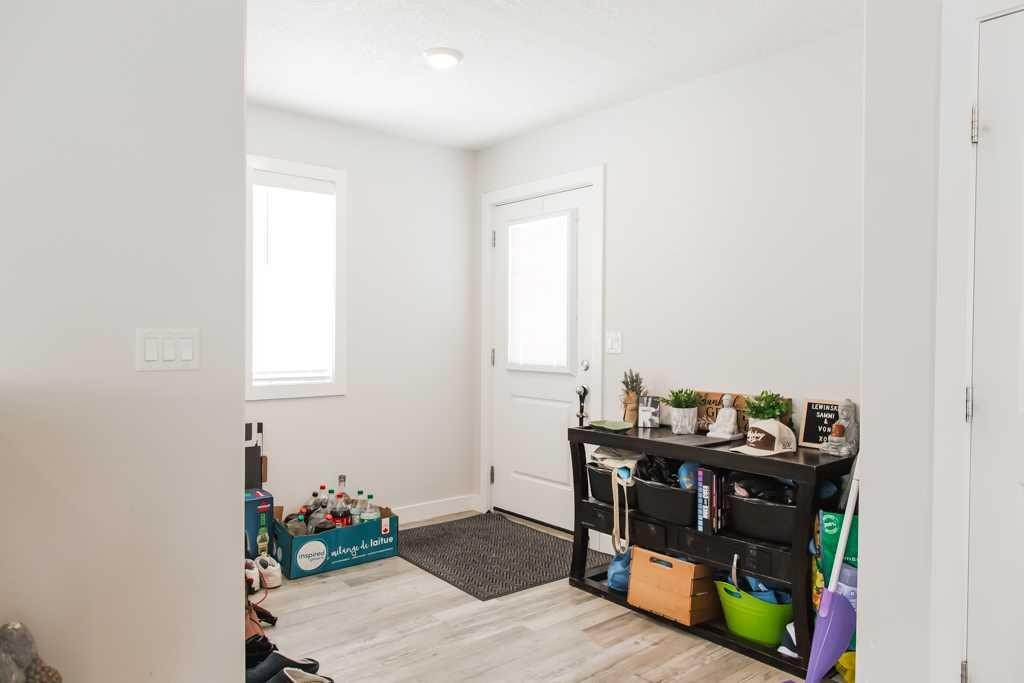
9514 112, Clairmont, AB - Indoor Photo Showing Other Room
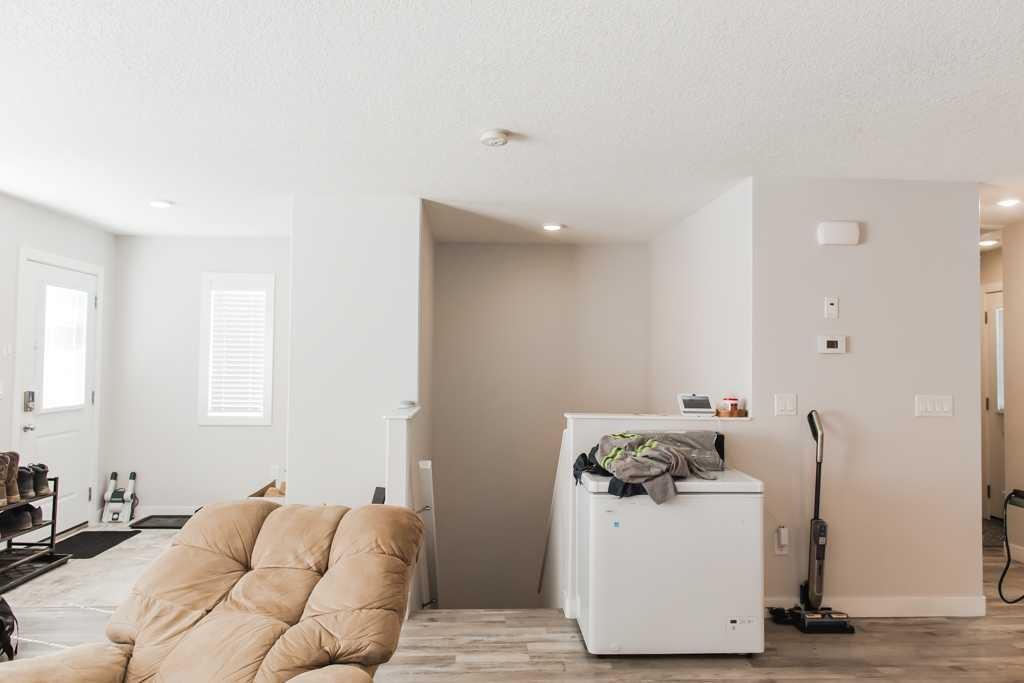
9514 112, Clairmont, AB - Indoor
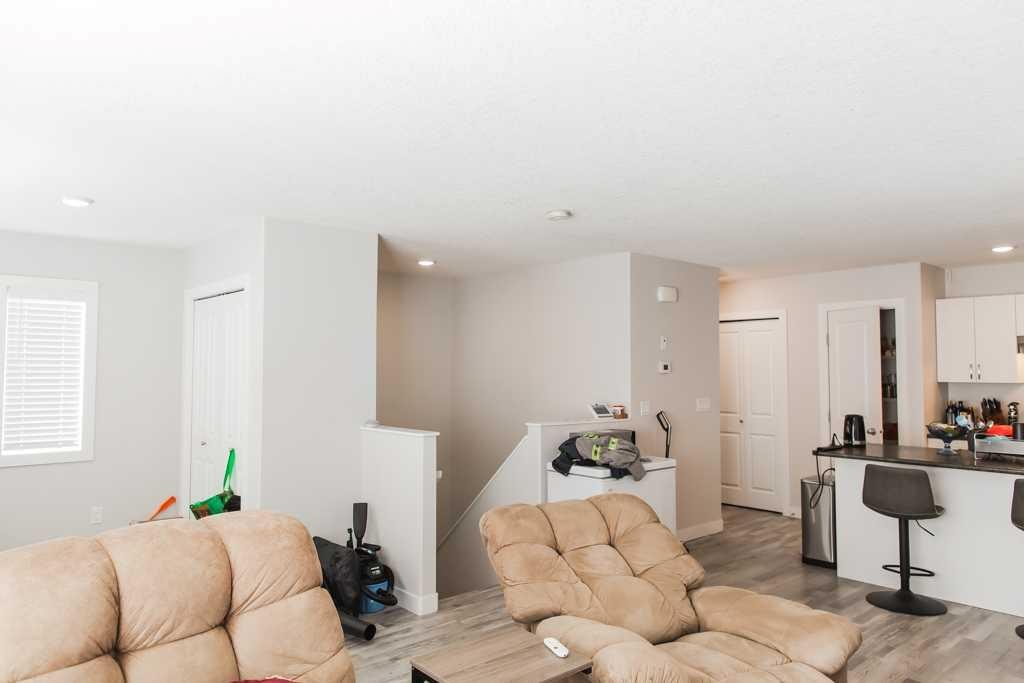
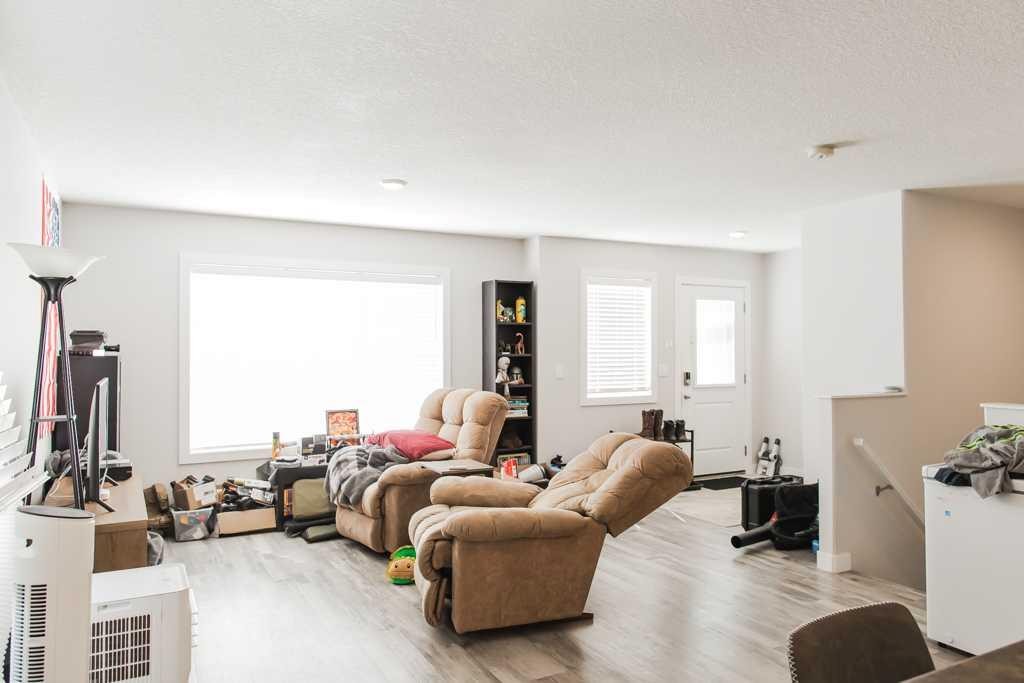
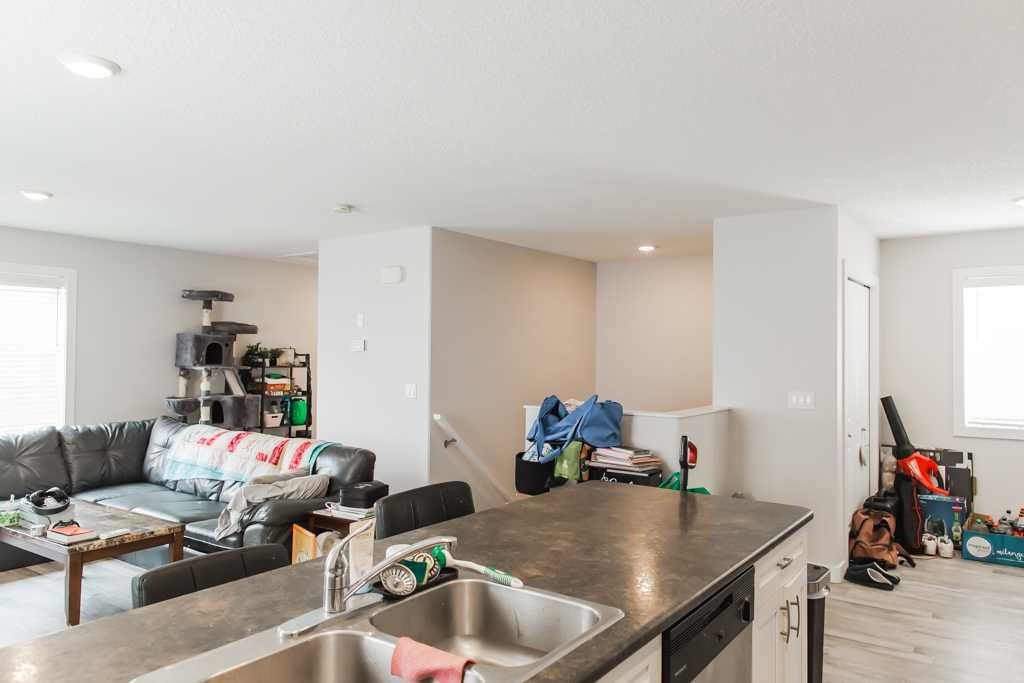
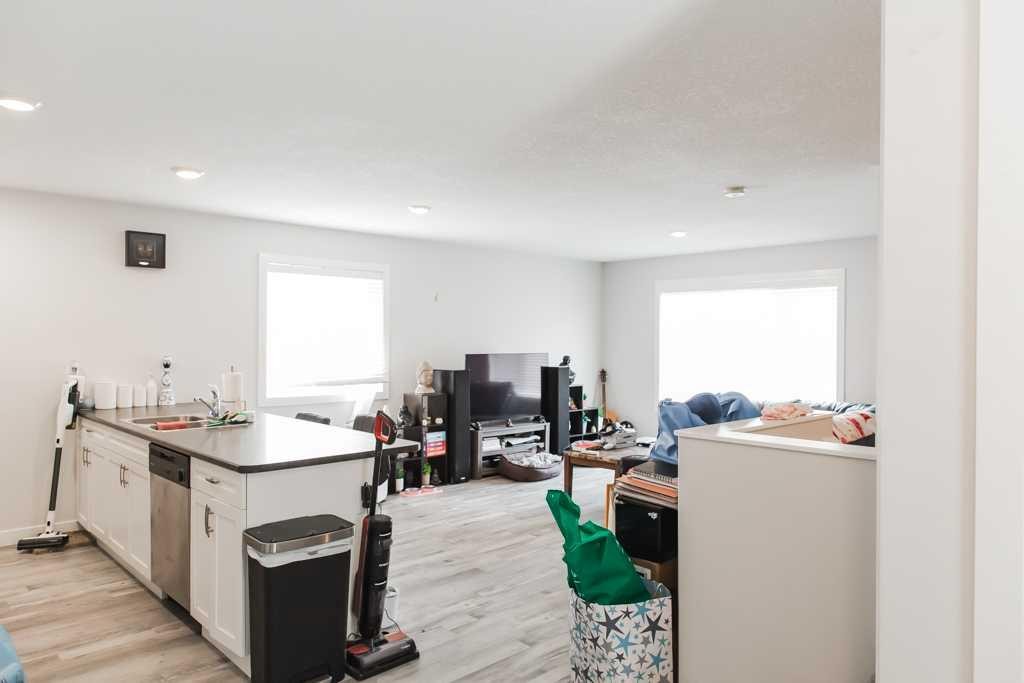
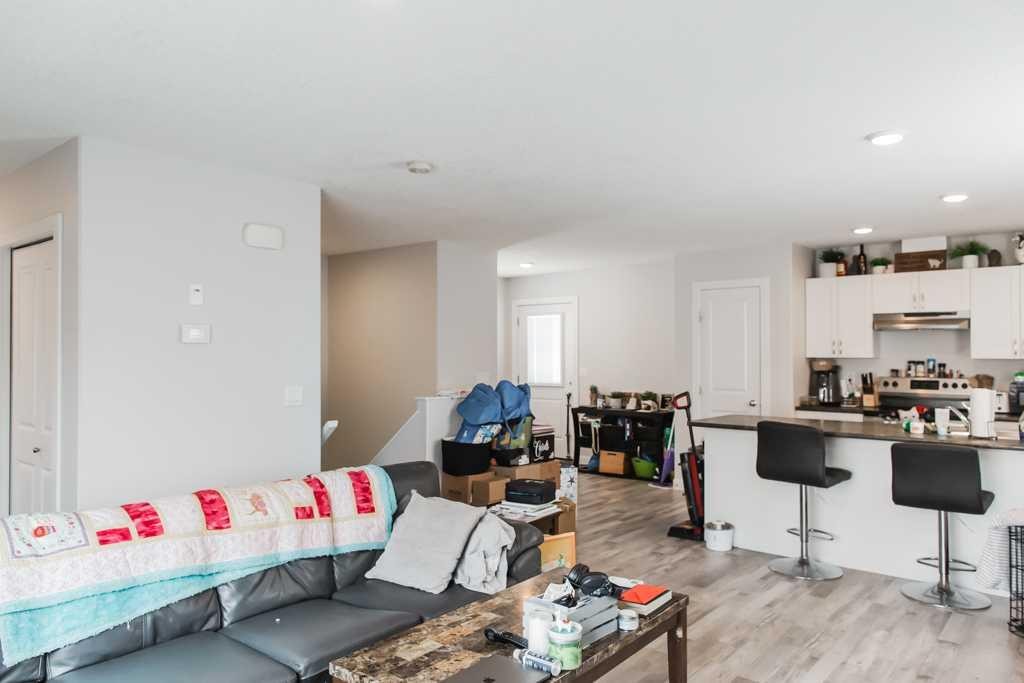
9514 112, Clairmont, AB - Indoor Photo Showing Living Room
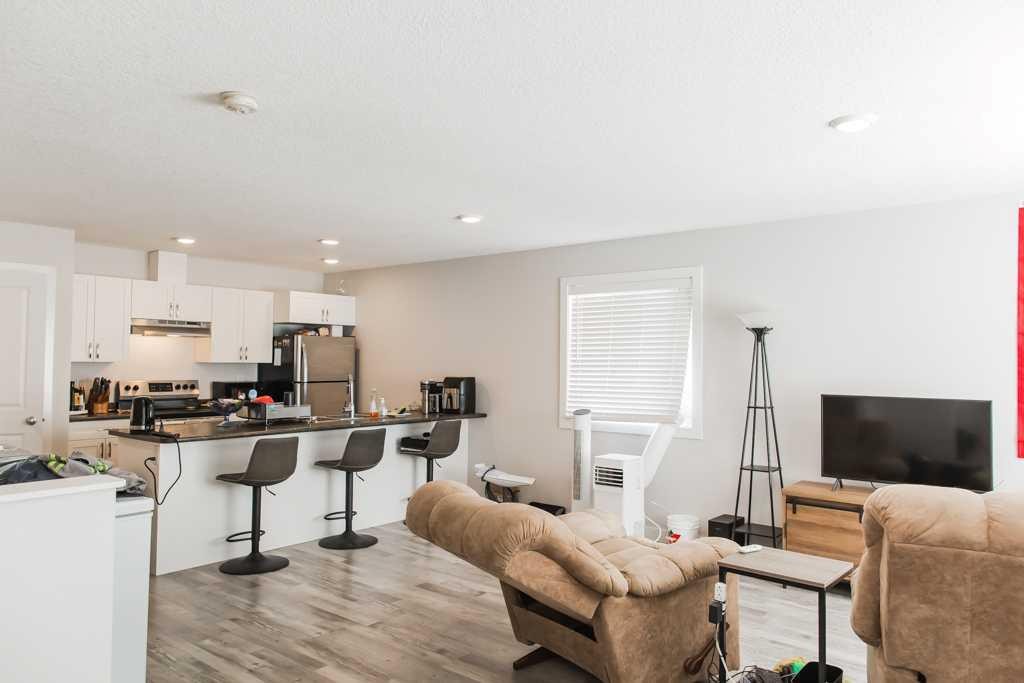
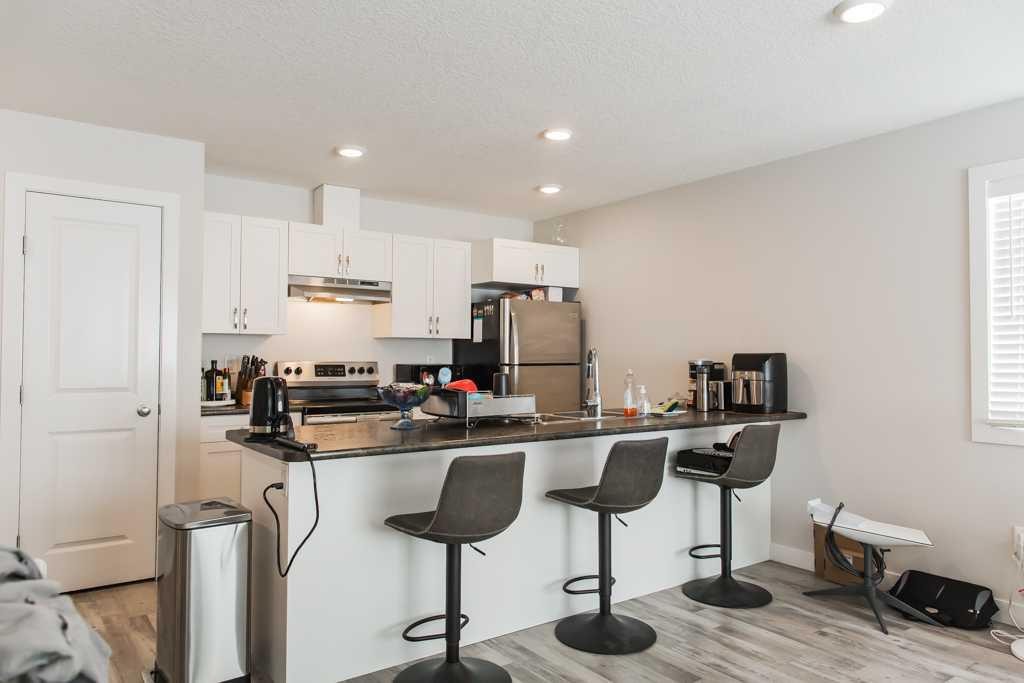
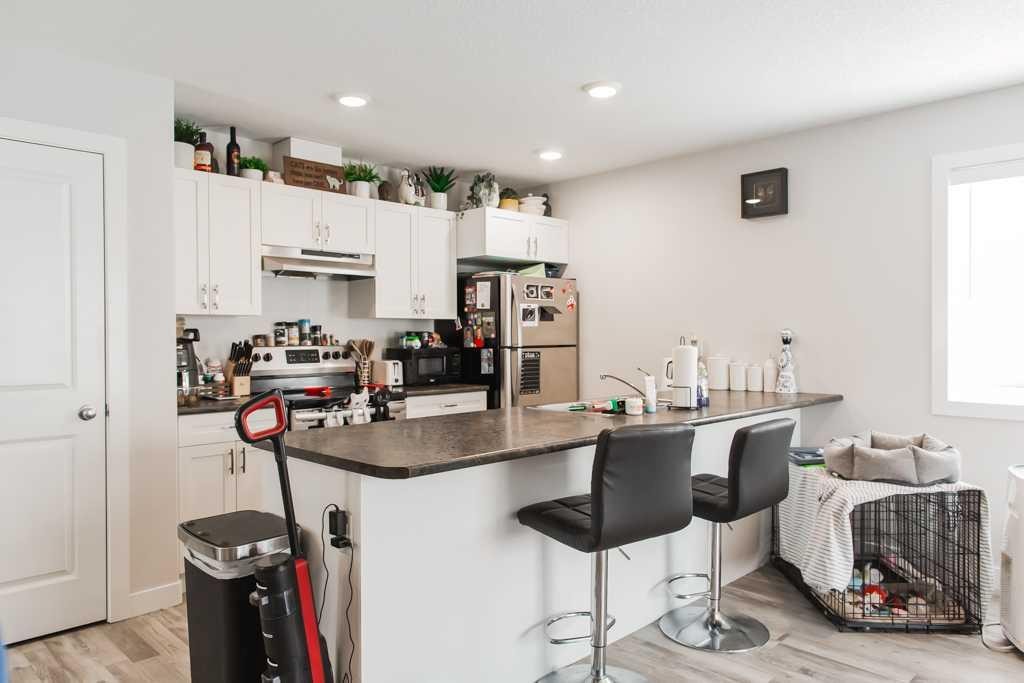
9514 112, Clairmont, AB - Indoor Photo Showing Kitchen
9514 112, Clairmont, AB - Indoor Photo Showing Living Room
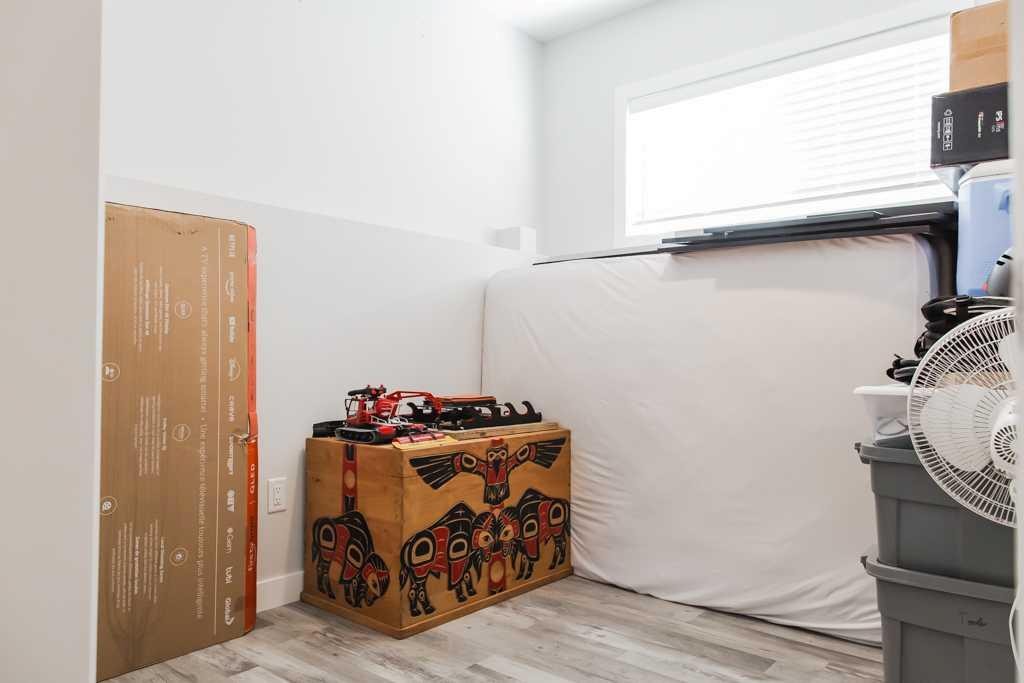
9514 112, Clairmont, AB - Indoor Photo Showing Other Room
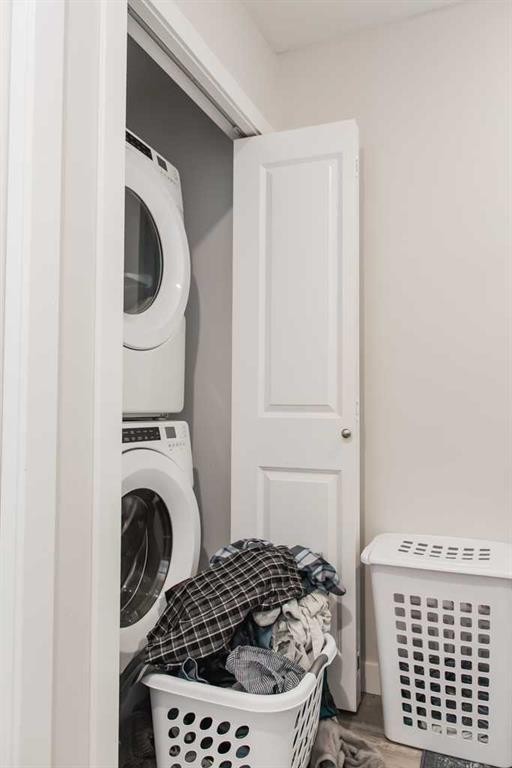
9514 112, Clairmont, AB - Indoor Photo Showing Laundry Room
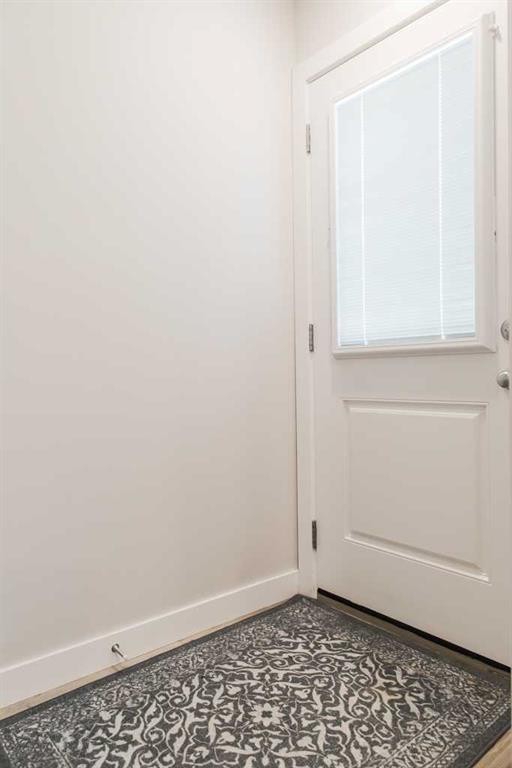
9514 112, Clairmont, AB - Indoor Photo Showing Other Room
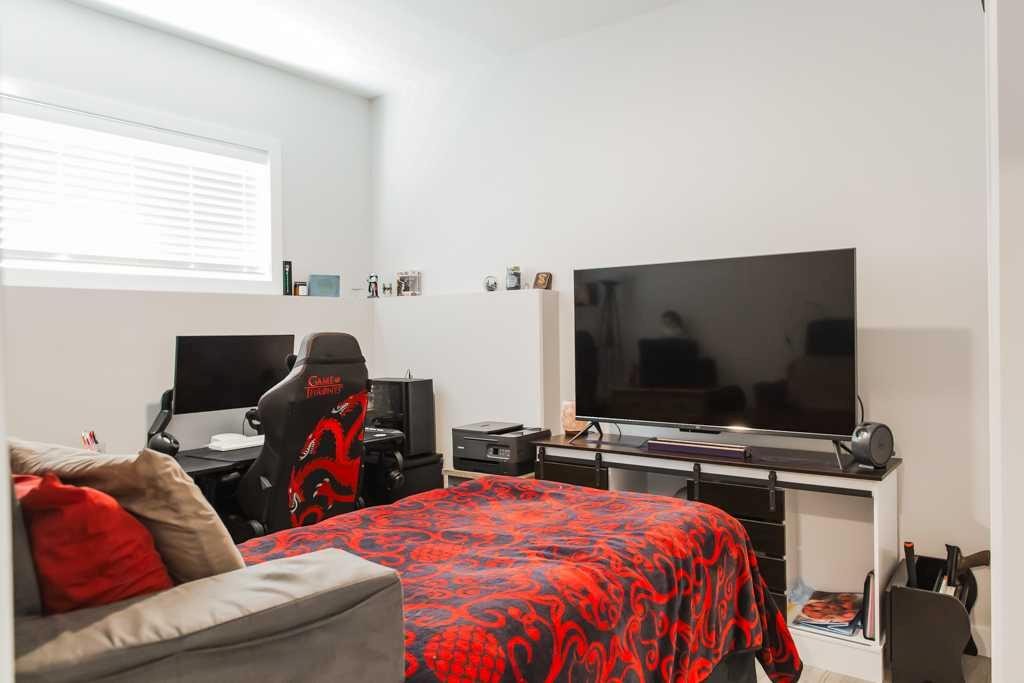
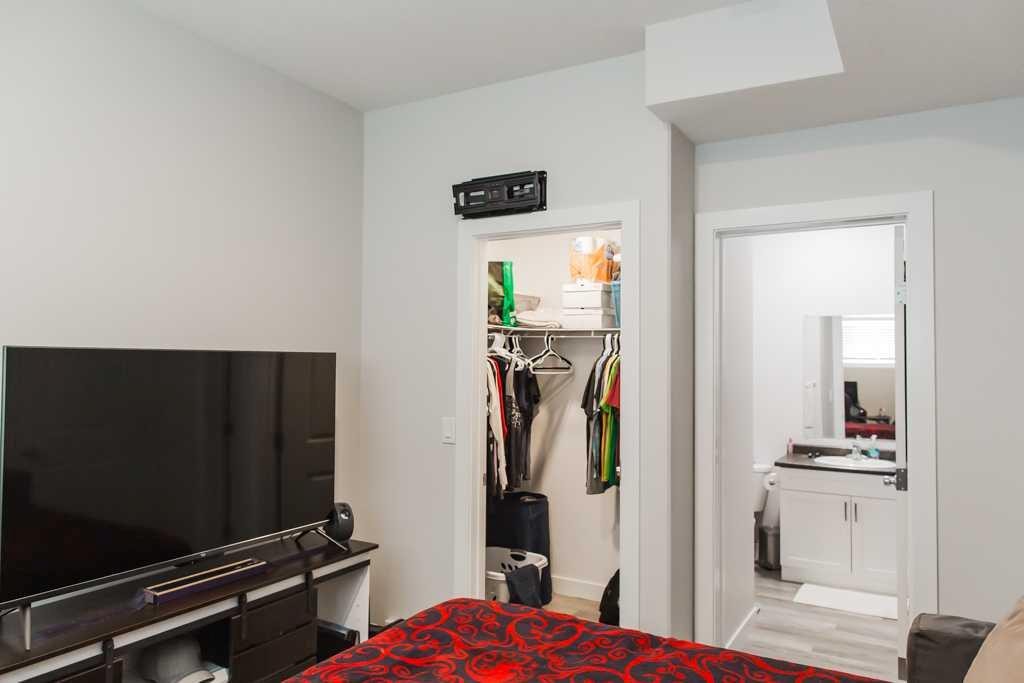
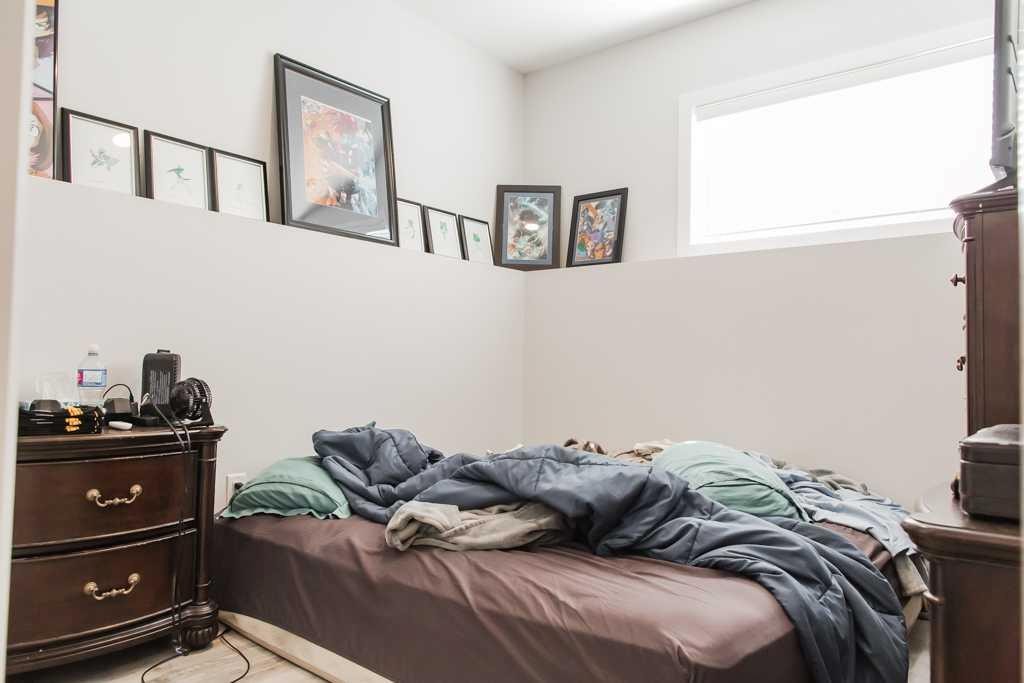
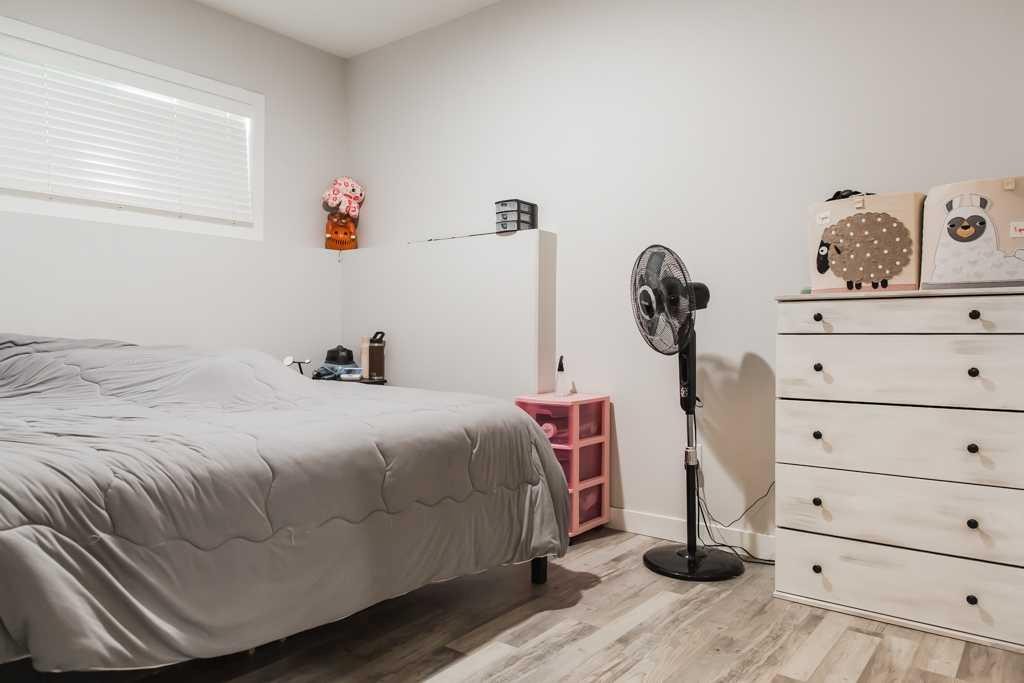
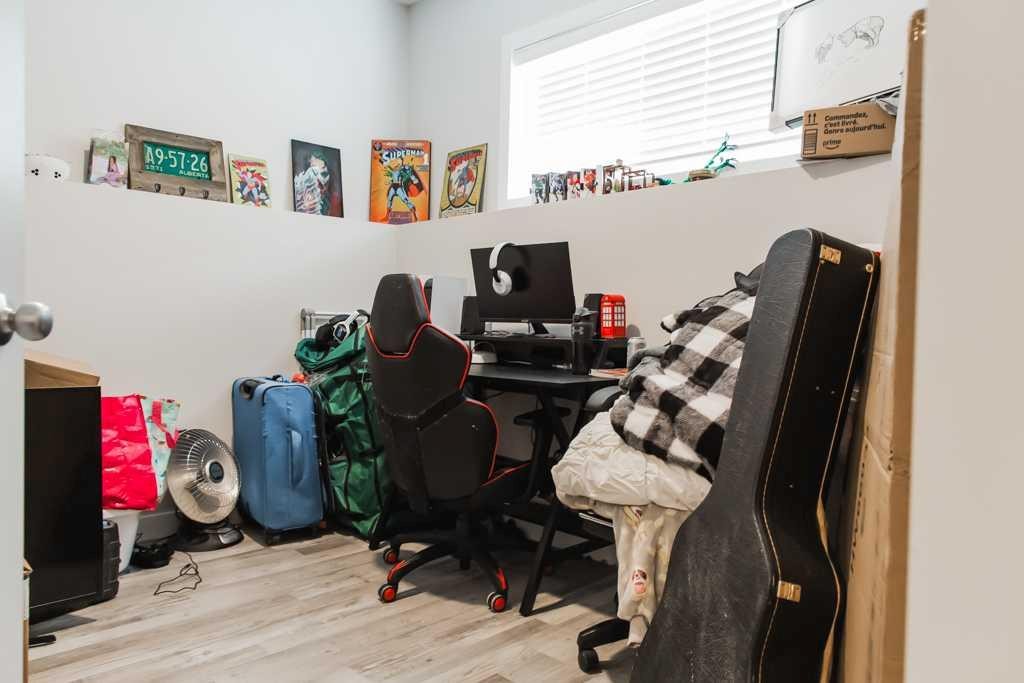
9514 112, Clairmont, AB - Indoor Photo Showing Bedroom
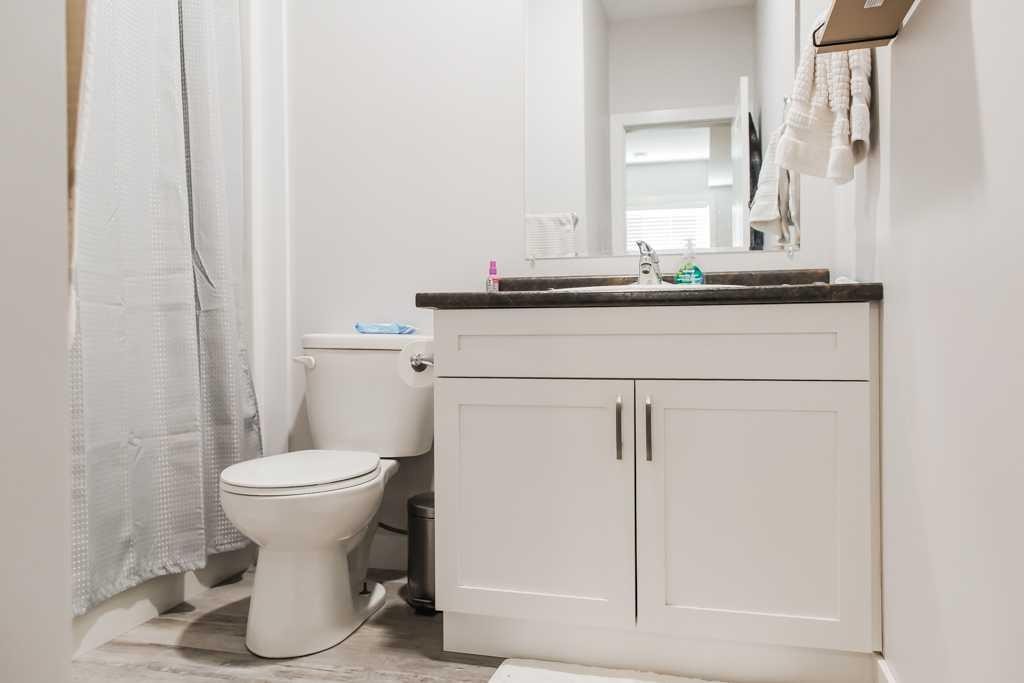
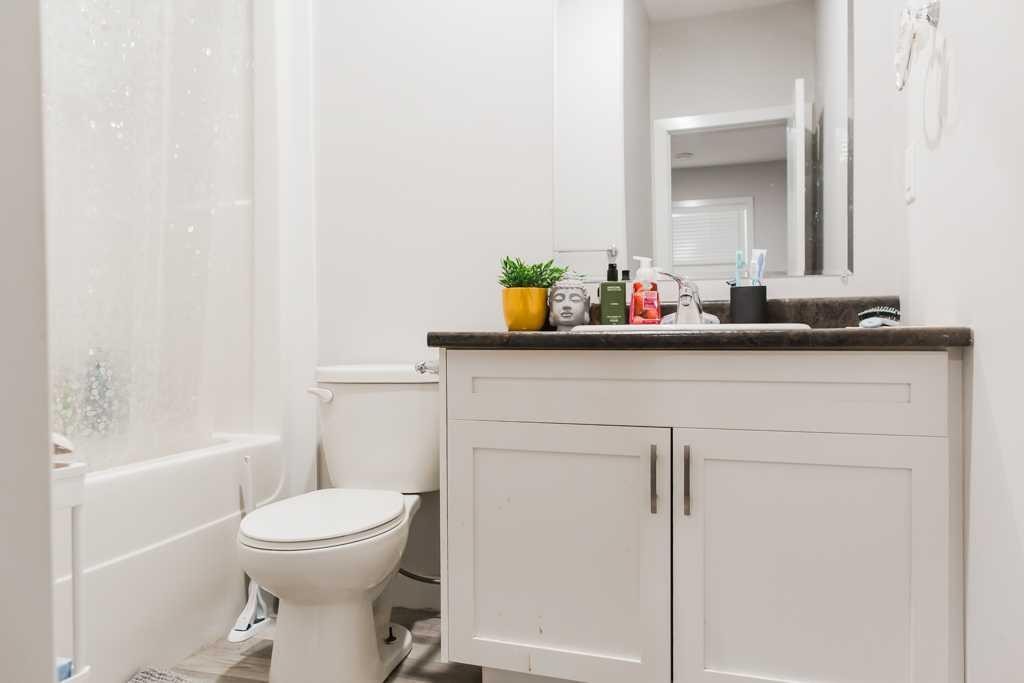
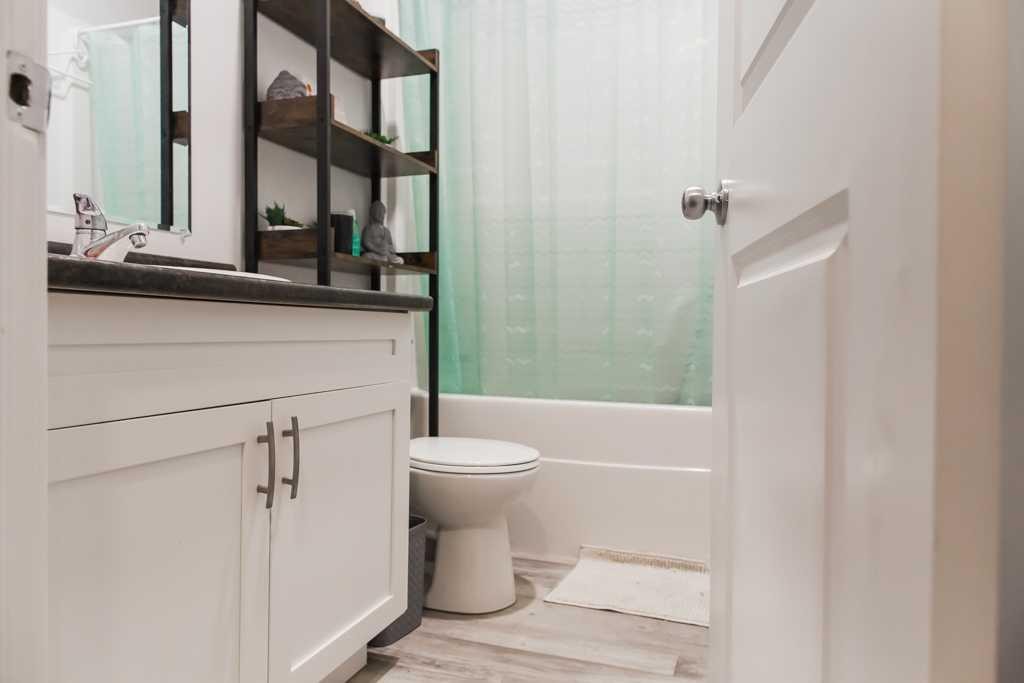
9514 112, Clairmont, AB - Indoor Photo Showing Bathroom
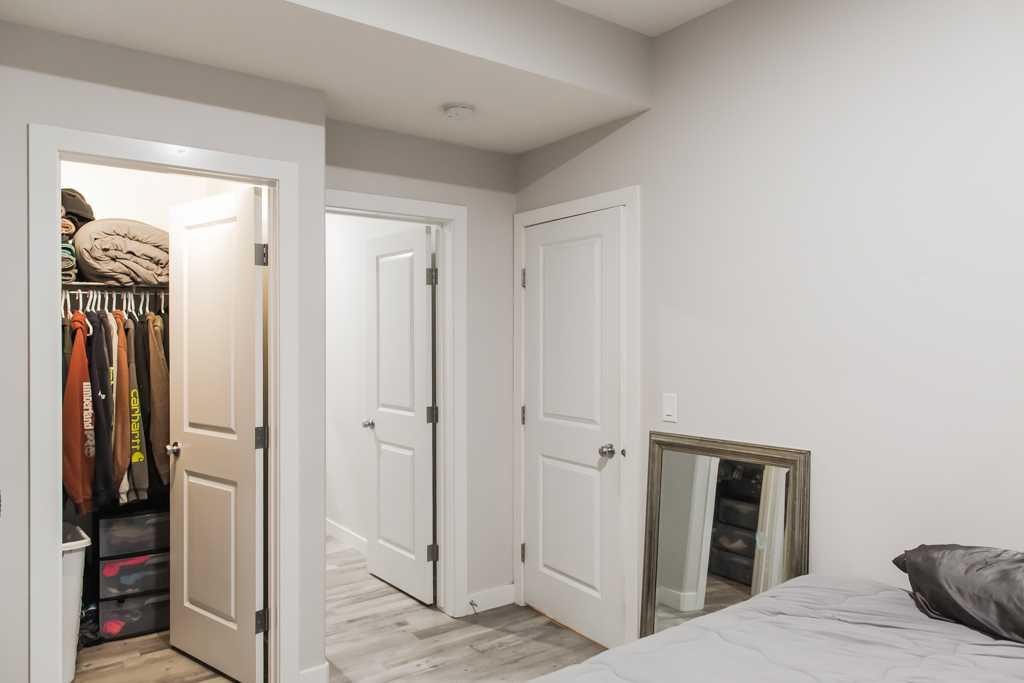
9514 112, Clairmont, AB - Indoor Photo Showing Bedroom
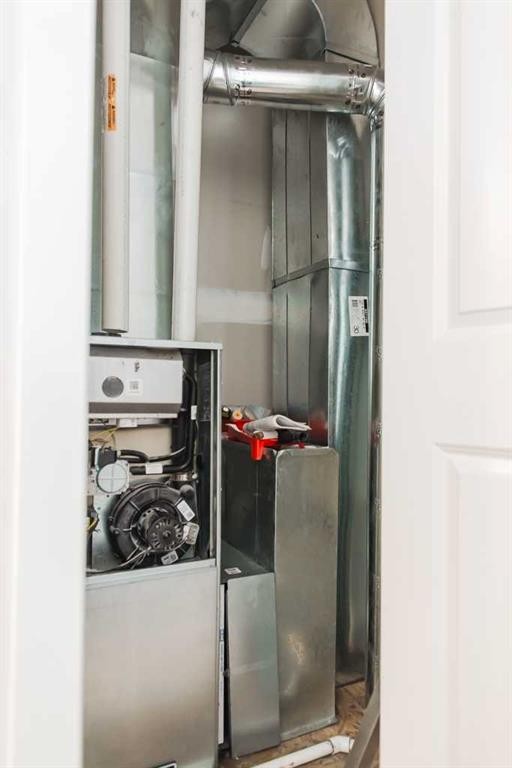
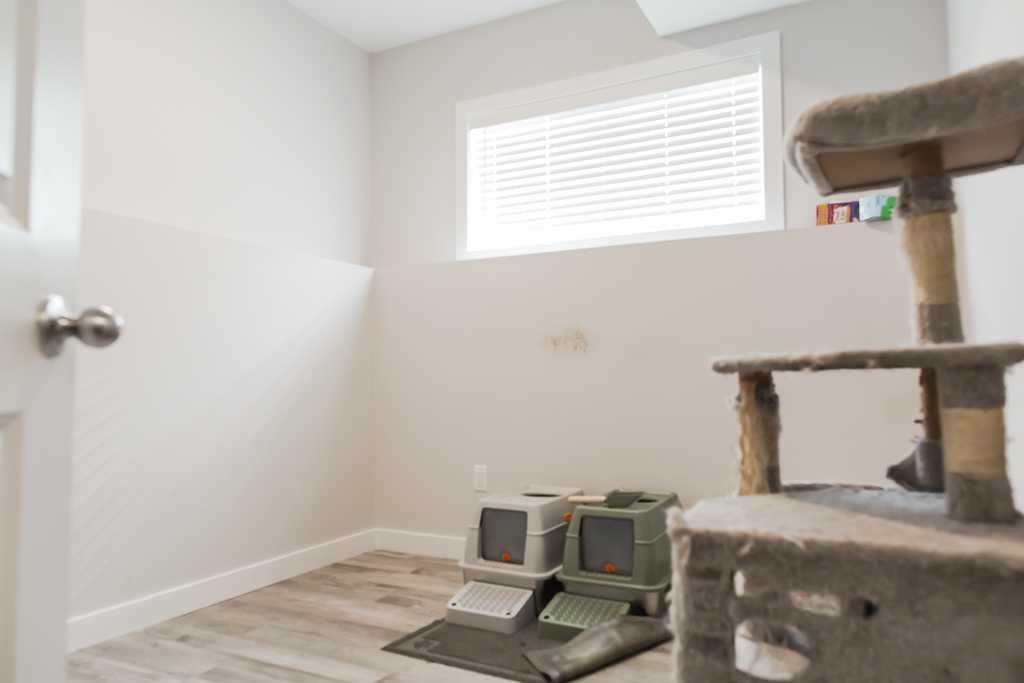
9514 112, Clairmont, AB - Indoor Photo Showing Other Room
9514 112, Clairmont, AB - Indoor
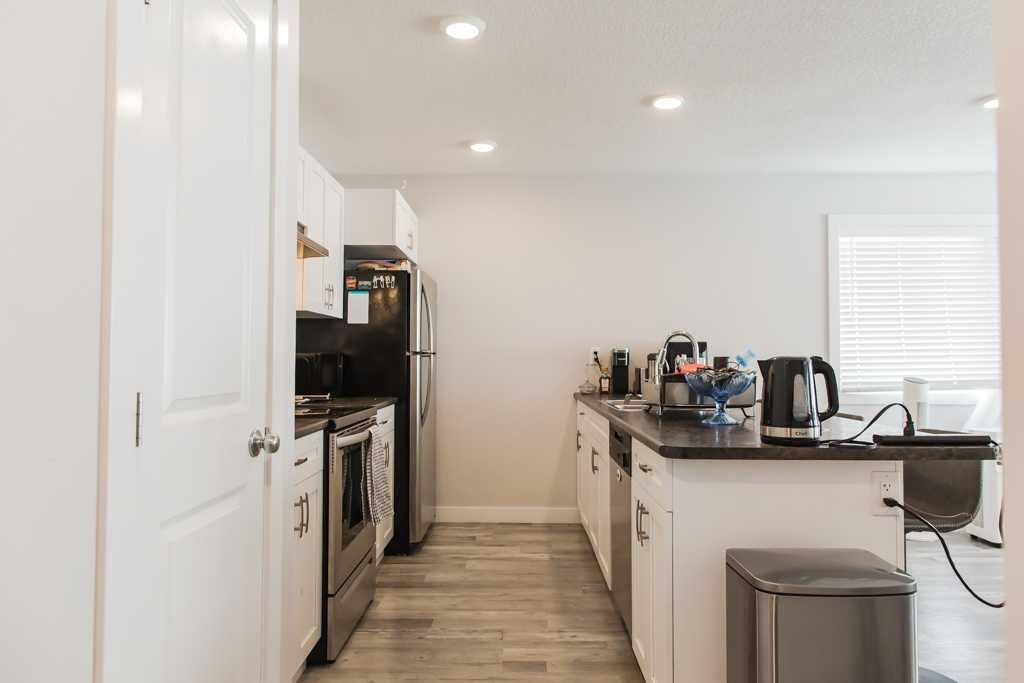
9514 112, Clairmont, AB - Indoor Photo Showing Kitchen
9514 112, Clairmont, AB - Indoor
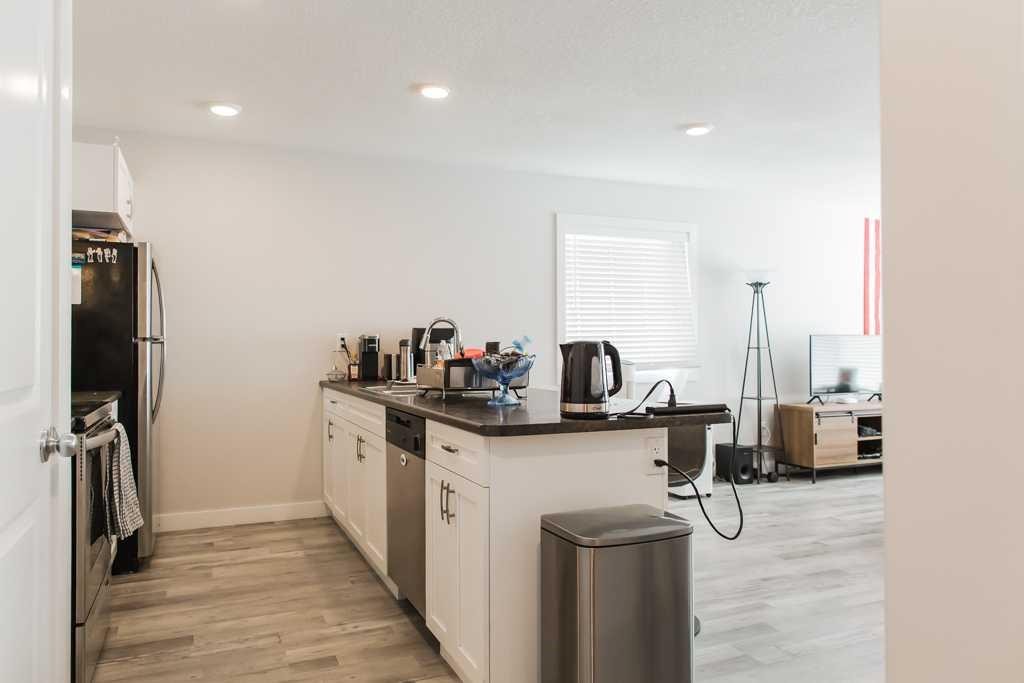
9514 112, Clairmont, AB - Indoor Photo Showing Kitchen With Upgraded Kitchen
9514 112, Clairmont, AB - Indoor Photo Showing Other Room
9514 112, Clairmont, AB - Indoor Photo Showing Laundry Room
9514 112, Clairmont, AB -
9514 112, Clairmont, AB - Indoor Photo Showing Bedroom
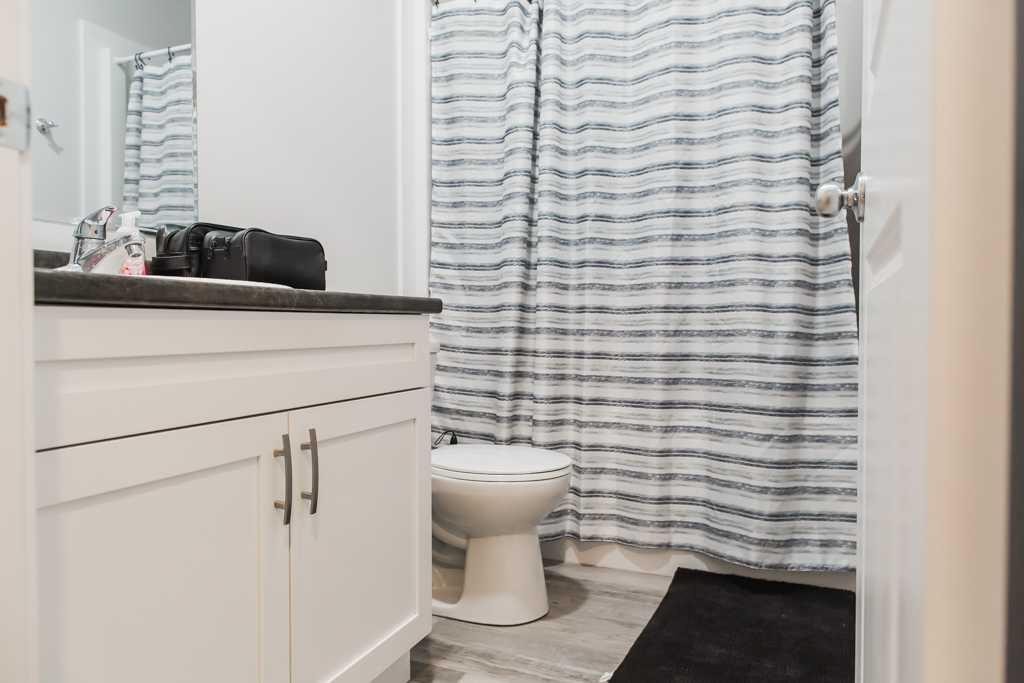
9514 112, Clairmont, AB - Indoor Photo Showing Bathroom
9514 112, Clairmont, AB - Indoor Photo Showing Other Room
9514 112, Clairmont, AB - Indoor
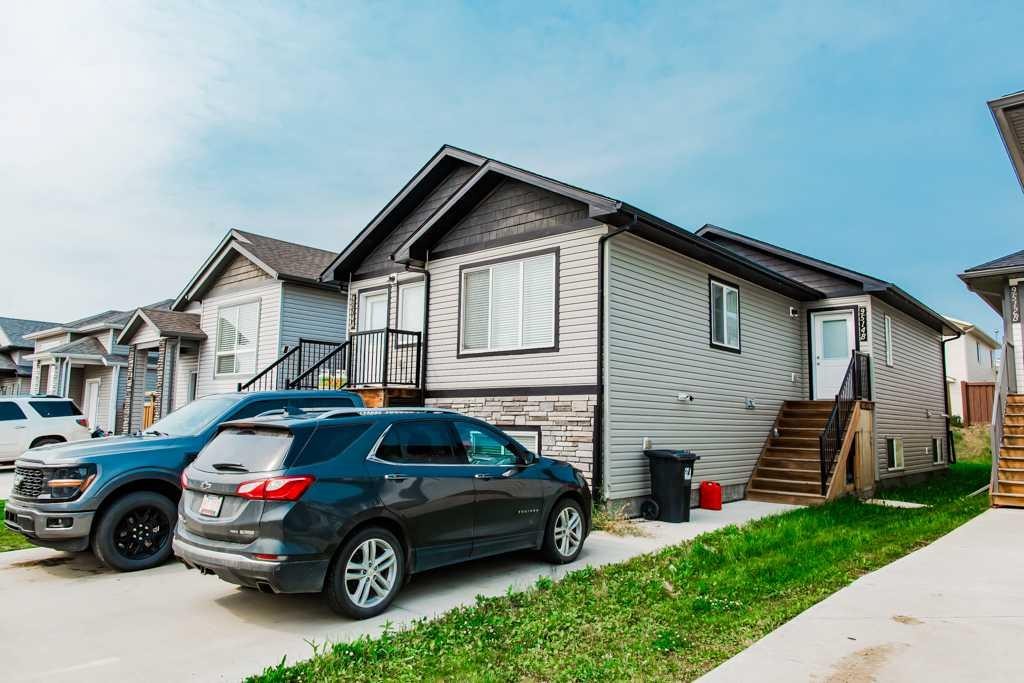
9514 112, Clairmont, AB - Outdoor With Exterior
9514 112, Clairmont, AB - Outdoor
9514 112, Clairmont, AB - Other
Matterport
Matterport
9514 112, Clairmont, AB  - Outdoor
9514 112, Clairmont, AB  - Outdoor With Facade
9514 112, Clairmont, AB  - Outdoor
9514 112, Clairmont, AB - Indoor Photo Showing Other Room
9514 112, Clairmont, AB - Indoor
9514 112, Clairmont, AB - Indoor Photo Showing Living Room
9514 112, Clairmont, AB - Indoor Photo Showing Kitchen
9514 112, Clairmont, AB - Indoor Photo Showing Living Room
9514 112, Clairmont, AB - Indoor Photo Showing Other Room
9514 112, Clairmont, AB - Indoor Photo Showing Laundry Room
9514 112, Clairmont, AB - Indoor Photo Showing Other Room
9514 112, Clairmont, AB - Indoor Photo Showing Bedroom
9514 112, Clairmont, AB - Indoor Photo Showing Bathroom
9514 112, Clairmont, AB - Indoor Photo Showing Bedroom
9514 112, Clairmont, AB - Indoor Photo Showing Other Room
9514 112, Clairmont, AB - Indoor
9514 112, Clairmont, AB - Indoor Photo Showing Kitchen
9514 112, Clairmont, AB - Indoor
9514 112, Clairmont, AB - Indoor Photo Showing Kitchen With Upgraded Kitchen
9514 112, Clairmont, AB - Indoor Photo Showing Other Room
9514 112, Clairmont, AB - Indoor Photo Showing Laundry Room
9514 112, Clairmont, AB -
9514 112, Clairmont, AB - Indoor Photo Showing Bedroom
9514 112, Clairmont, AB - Indoor Photo Showing Bathroom
9514 112, Clairmont, AB - Indoor Photo Showing Other Room
9514 112, Clairmont, AB - Indoor
9514 112, Clairmont, AB - Outdoor With Exterior
9514 112, Clairmont, AB - Outdoor
9514 112, Clairmont, AB - Other
  • Advertising
Are you a real estate investor?
9514 112, Clairmont, AB, T8X 5C8
$489,900

6 Beds

4 Baths

Property Information:

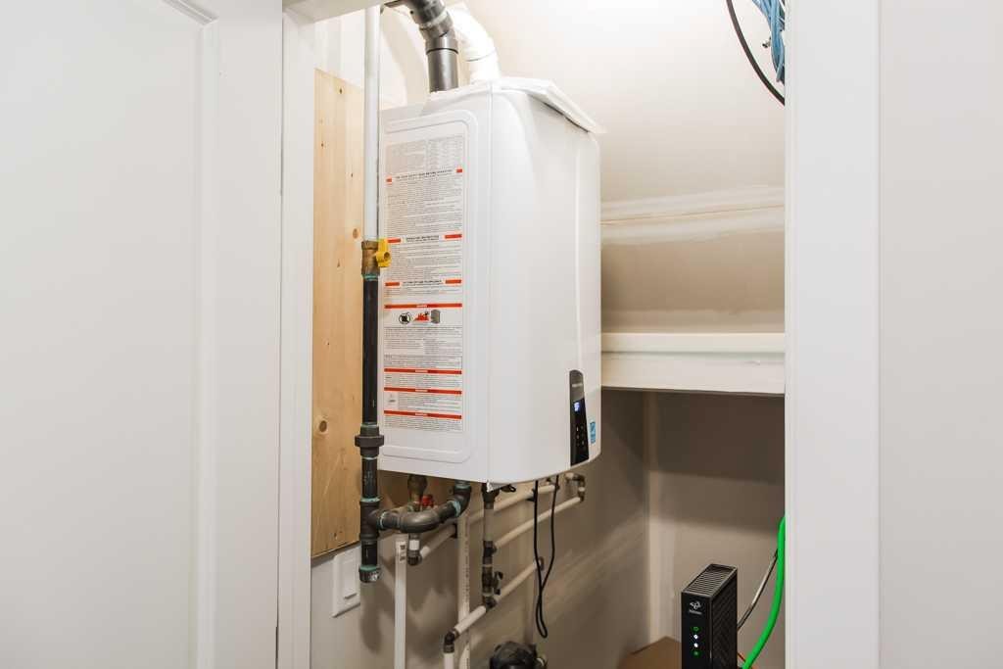
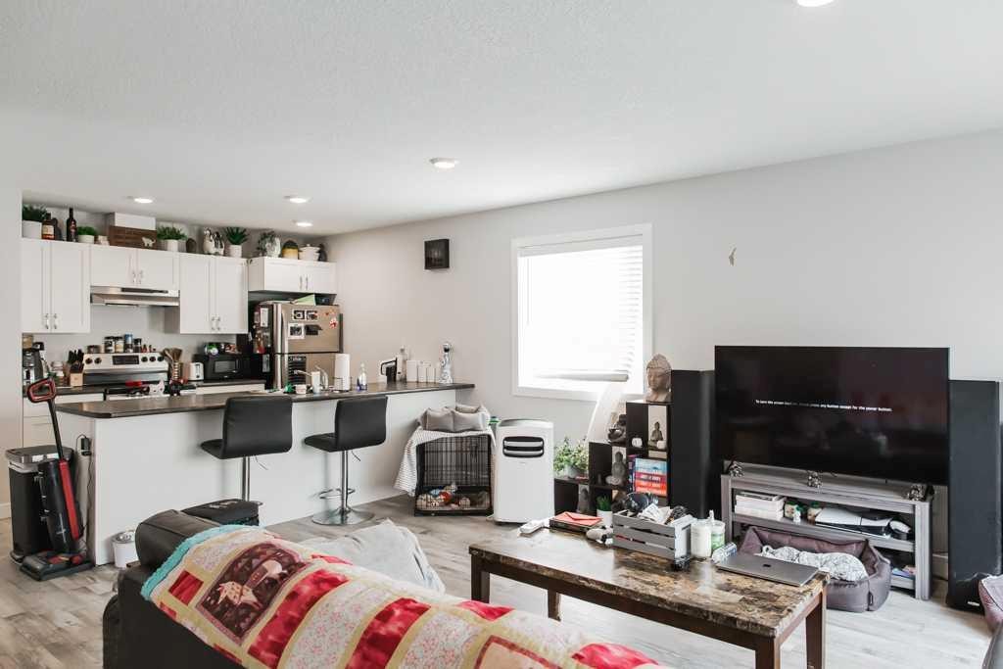
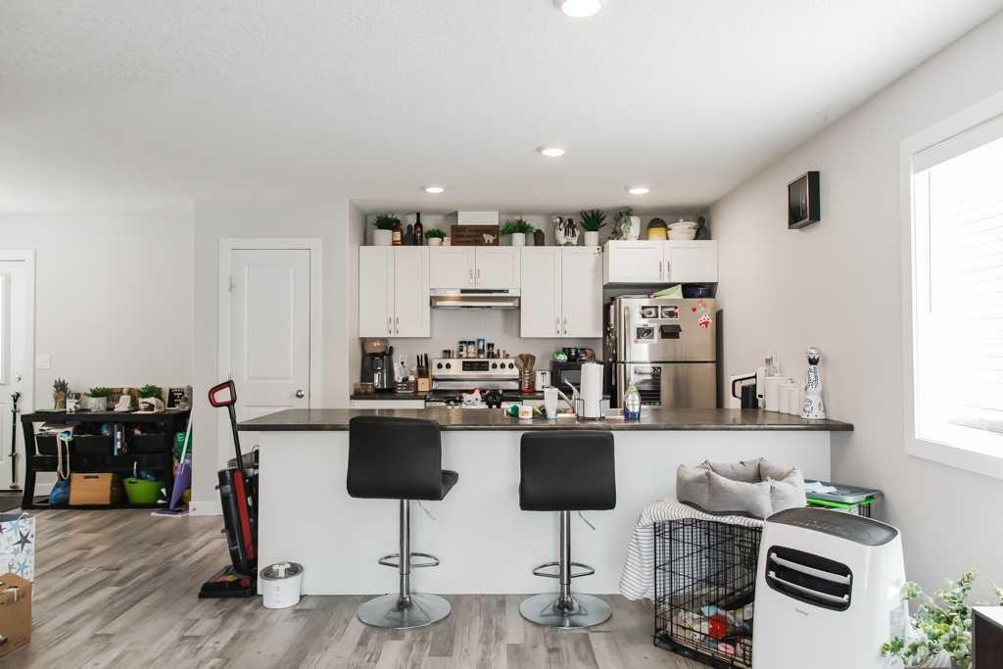
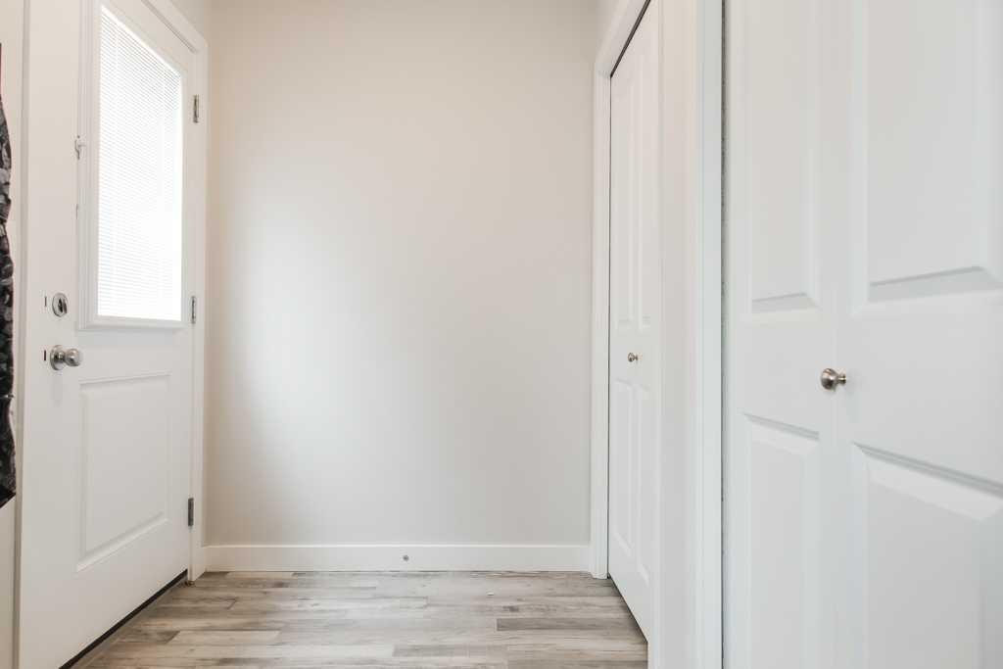
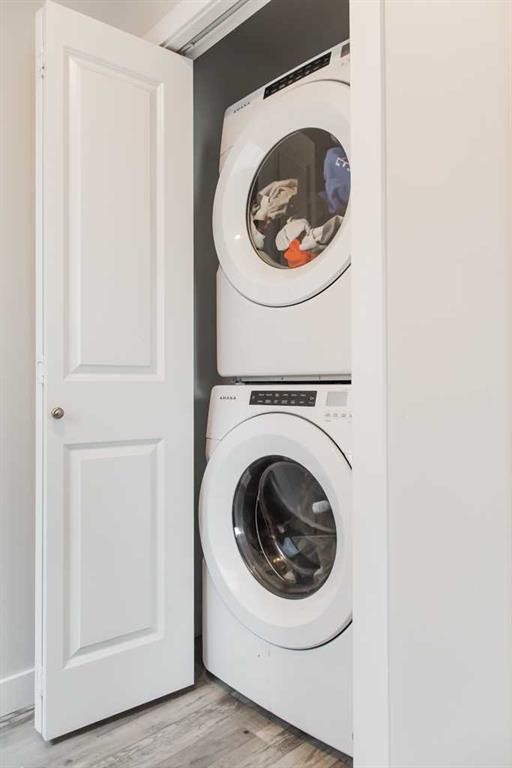
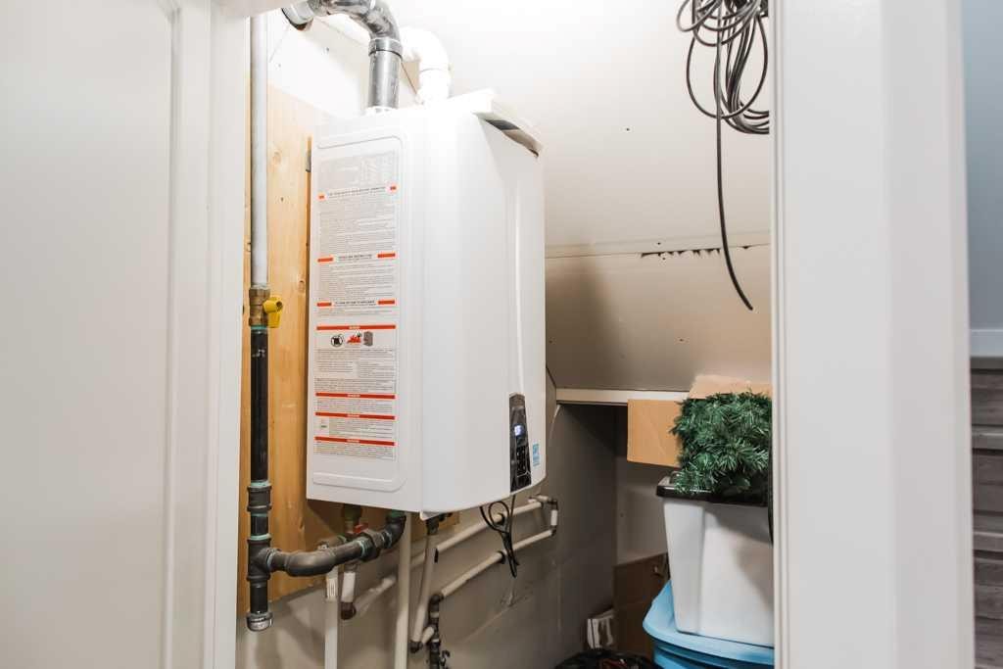
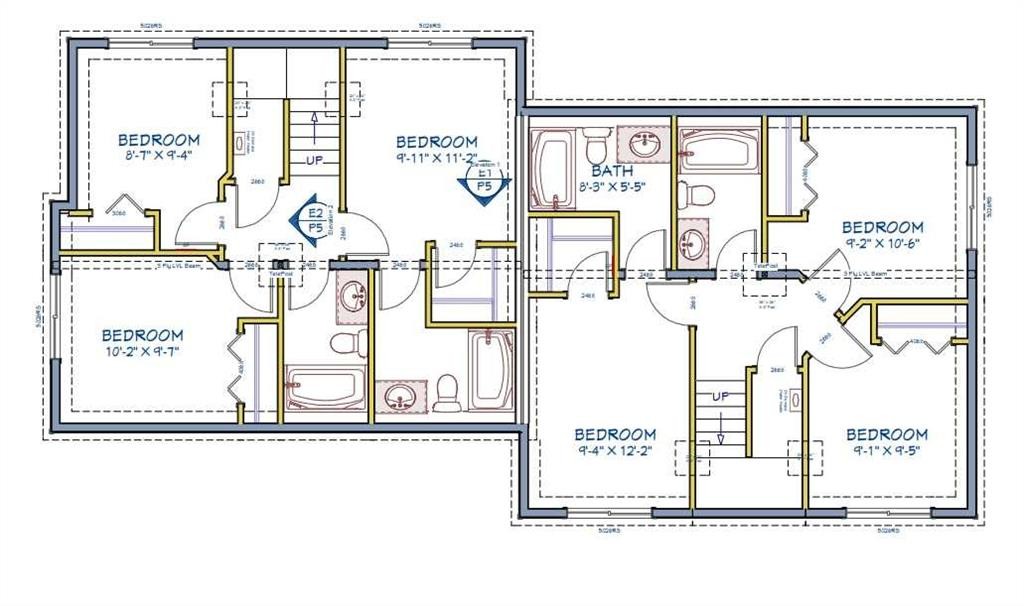
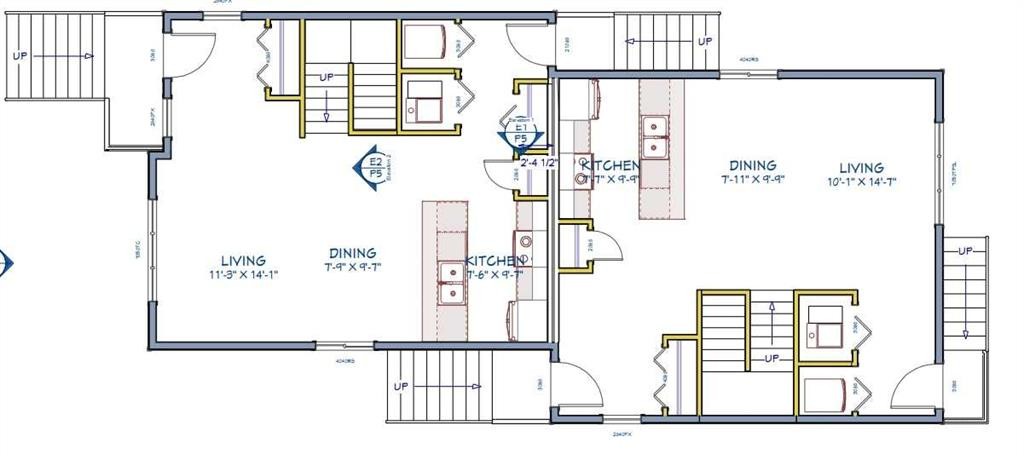
Cash-flowing front-to-back full duplex in Clairmont generating **$4,150/month including utilities**, making it an excellent addition to any investment portfolio. Each self-contained suite offers **3 bedrooms, 2 full bathrooms**, separate furnaces, separate hot water-on-demand systems, private front and rear entrances, and ample parking for up to **4 vehicles** at the front of the property. The main level of each unit features a spacious open-concept layout with a bright living room, functional kitchen, dining area, and convenient in-suite laundry. The fully developed basement in each suite includes three generous bedrooms and two full bathrooms, including a primary bedroom with a walk-in closet and private ensuite. Located in the highly desirable community of Clairmont, investors will appreciate the significantly lower County property taxes—approximately half of those in Grande Prairie—helping maximize long-term cash flow and return on investment. Whether you're expanding your rental portfolio or purchasing your first income property, this well-designed duplex offers strong rental income, low operating costs, and excellent long-term investment potential. A unit lease ends May 31,2027 for $2000/month and B unit ends April 30,2027 and is $2150 per mont, power, gas and water and sewer are included in the rents. Please click on multi media or video to enjoy the 3D tour.

Inclusions: appliances for both suites

Building Features:

  • Total Finished Area: 1254.00

Property Features:

  • Architectural Style: Back Split, Bungalow
  • Built in: 2019
  • Construction Materials: Vinyl Siding
  • Cooling: None
  • Exterior Features: None
  • Floor Space (approx): 1254.00 Square Feet
  • Flooring: Carpet
  • Foundation Details: Poured Concrete
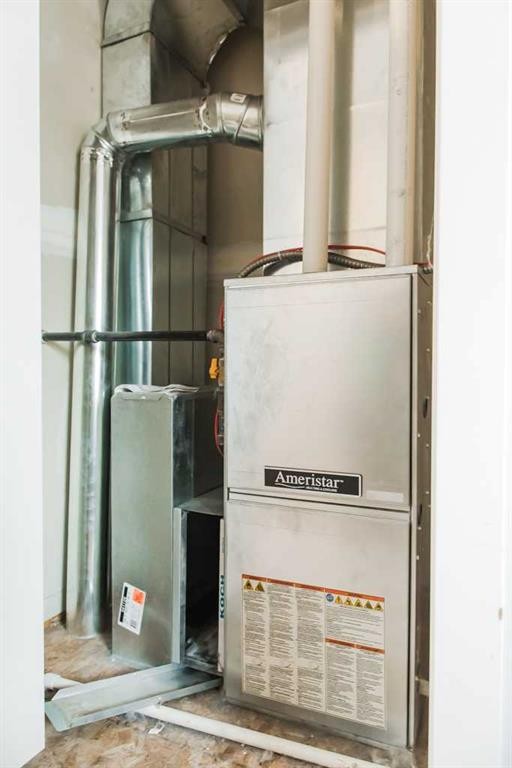
  • Heating: Forced Air
  • Interior Features: Open Floorplan, Pantry
  • Levels: Bi-Level
  • Lot Size: 4329.00 Square Feet
  • Parking Features: Parking Pad
  • Roof: Fiberglass, Shingle
  • Zoning: mdr
  • No. of Parking Spaces: 4

Courtesy of: Sutton Group Grande Prairie Professionals

Data provided by: Grande Prairie & Area Association of REALTORS® 10106 102 St., Grande Prairie, Alberta T8V 2V7
All information displayed is believed to be accurate but is not guaranteed and should be independently verified. No warranties or representations are made of any kind. Copyright© 2021 All Rights Reserved

QuickQuoteTM Powered by RPS

Location of 9514 112, Clairmont, AB, T8X 5C8

Demographic Information of 9514 112, Clairmont, AB, T8X 5C8

Life Stage

Young Families

Employment Type

Mixed

Average Household Income

$111,754.45

Average Number of Children

1.70

Household Population

Household Structure

Age of Population

Education

Education Level

No certificate/diploma/degree

22.76 %

High school certificate or equivalent

39.62 %

Apprenticeship trade certificate/diploma

13.21 %

College/non-university certificate

17.47 %

University Degree

6.94 %

Commuter

Travel To Work

By Car

98.21 %

By Public Transit

0.0 %

By Walking

0.0 %

By Bicycle

0.0 %

By Other Methods

1.79 %

Cultural Diversity

Knowledge of Official Language

Mother Tongue

Building Information

Building Type

Apartments (Low and High Rise)

5.29 %

Houses

94.71 %

Own Vs. Rent