Button CopyPathCircle CloseCircle Left ArrowArrow Down Icon GreyClosecirclecircleBurger
  • Advertising

5601-11811 Lake Fraser Drive SE, Calgary, AB, T2J 7J4

MLS® # A2333220
Condo For Sale In Lake Bonavista, Calgary, Alberta
$224,500 QuickQuoteTM: $242K - $331K

1+0 Beds

1 Bath

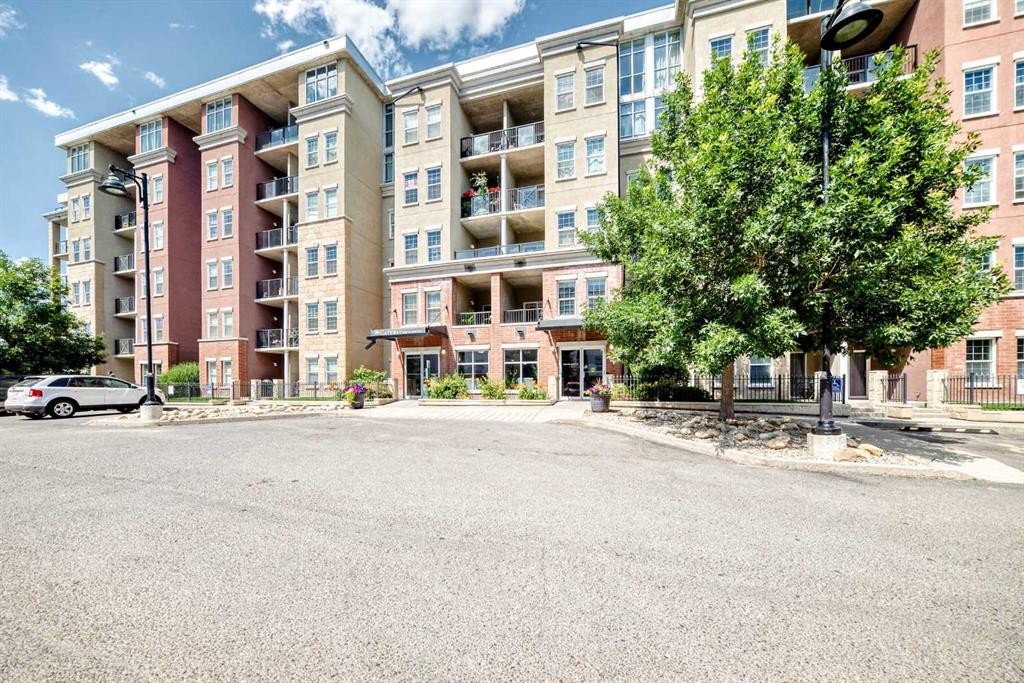
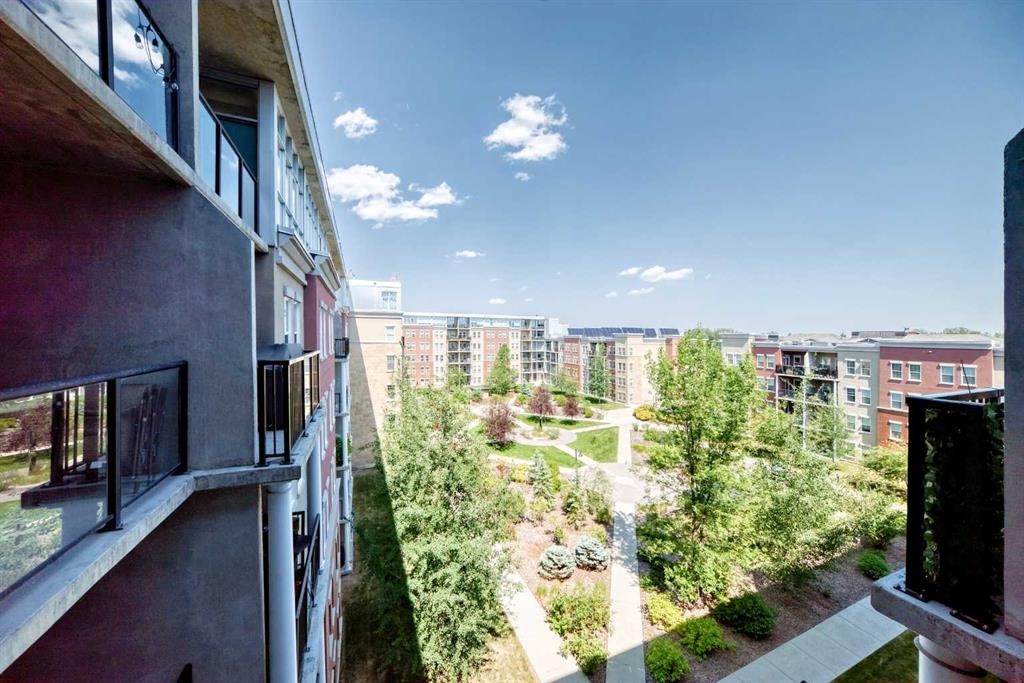
5601-11811 Lake Fraser Drive Se, Calgary, AB - Outdoor With Balcony With Facade
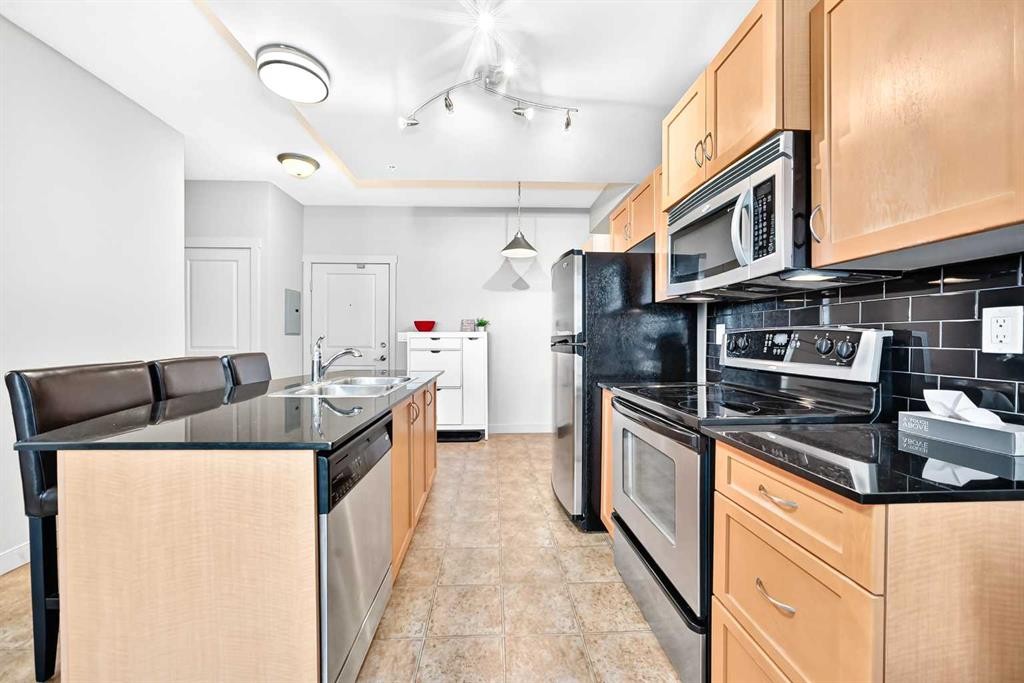
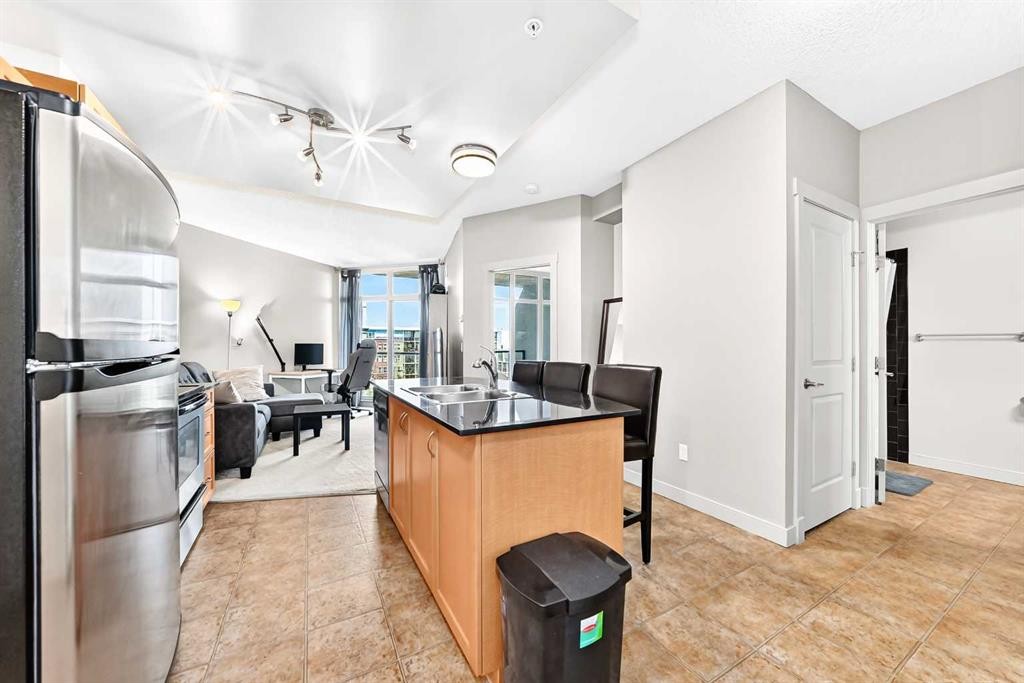
5601-11811 Lake Fraser Drive Se, Calgary, AB - Indoor Photo Showing Kitchen
5601-11811 Lake Fraser Drive Se, Calgary, AB - Indoor Photo Showing Kitchen With Double Sink
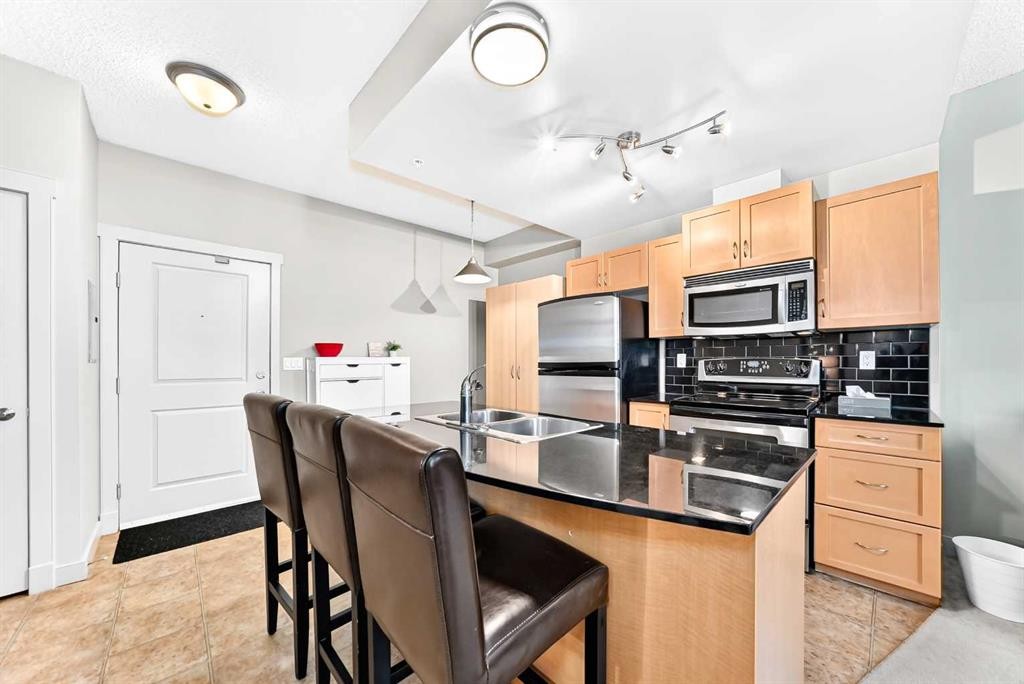
5601-11811 Lake Fraser Drive Se, Calgary, AB - Indoor Photo Showing Kitchen
5601-11811 Lake Fraser Drive Se, Calgary, AB - Indoor Photo Showing Kitchen With Double Sink
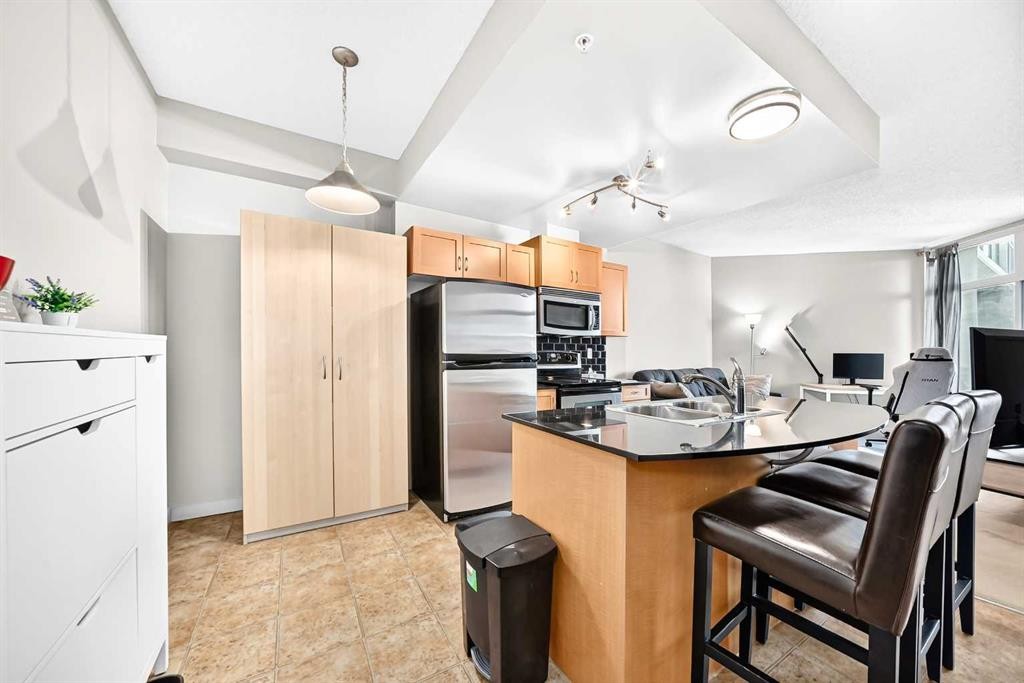
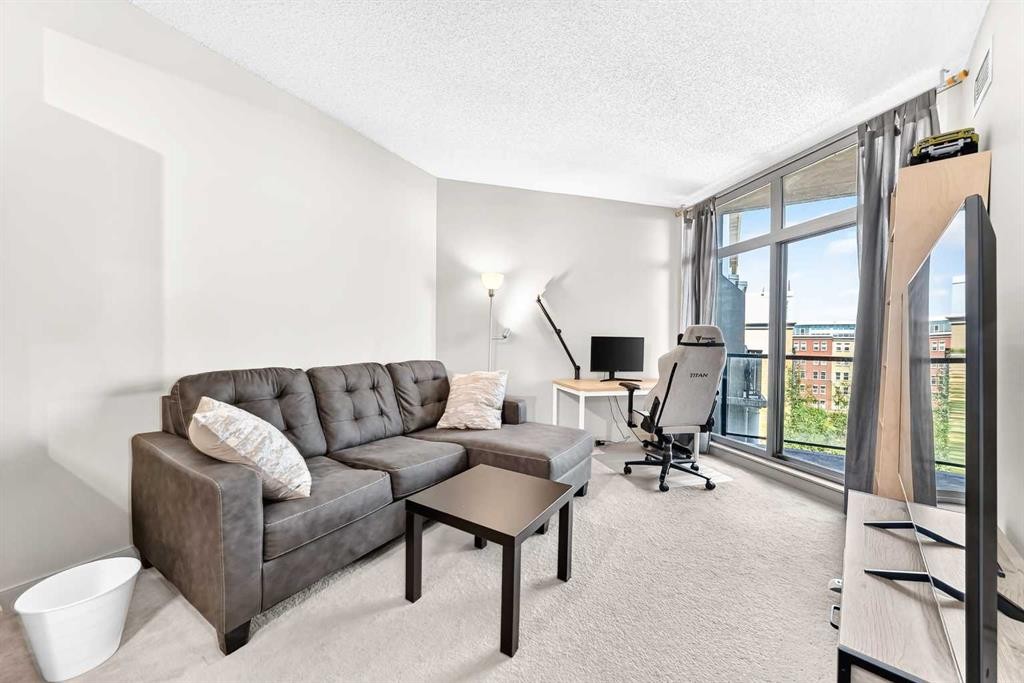
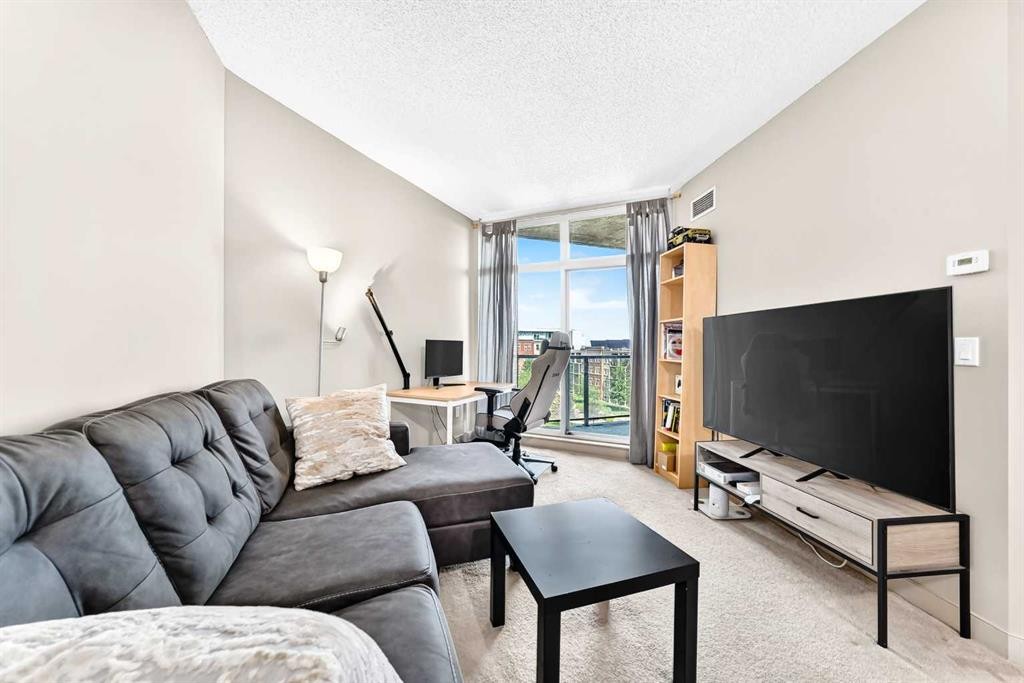
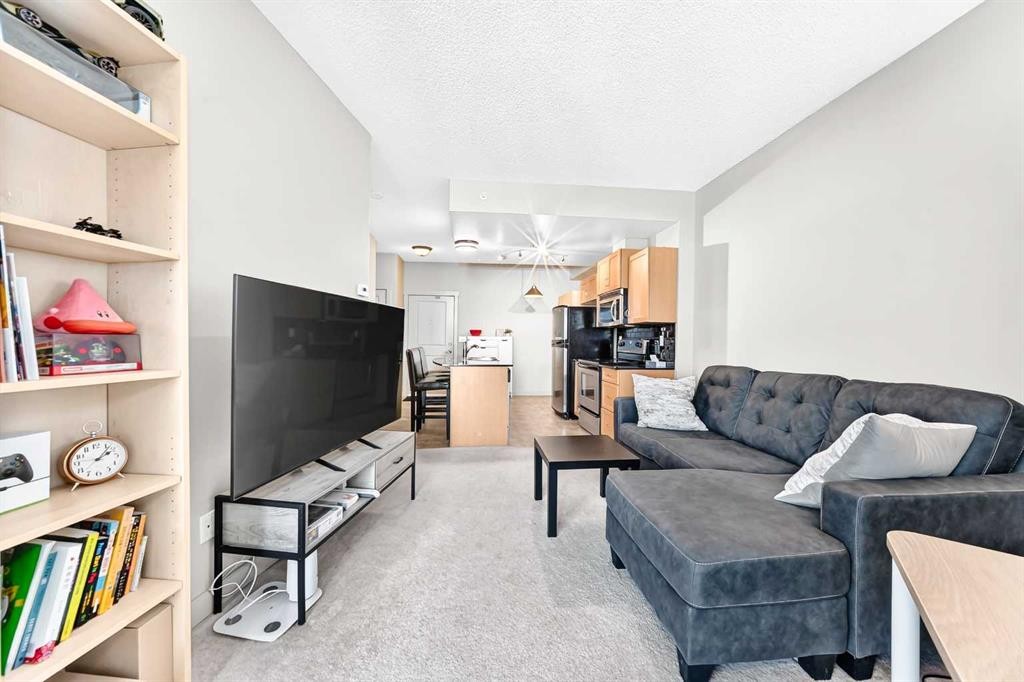
5601-11811 Lake Fraser Drive Se, Calgary, AB - Indoor Photo Showing Living Room
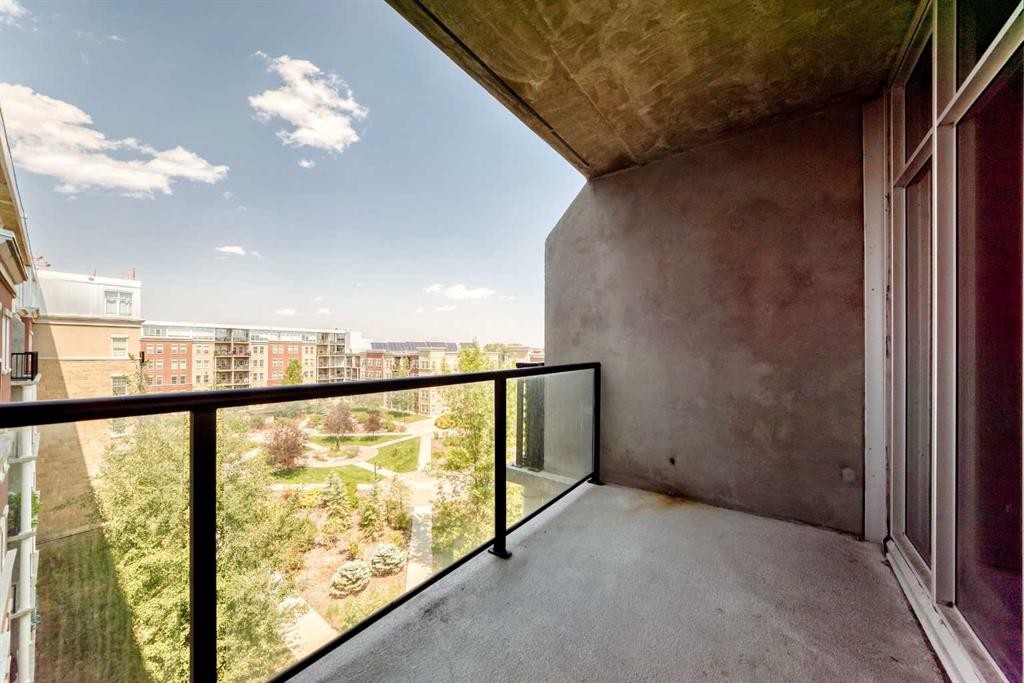
5601-11811 Lake Fraser Drive Se, Calgary, AB - Outdoor With Balcony With Exterior
5601-11811 Lake Fraser Drive Se, Calgary, AB - Outdoor With Balcony
5601-11811 Lake Fraser Drive Se, Calgary, AB - Indoor Photo Showing Living Room
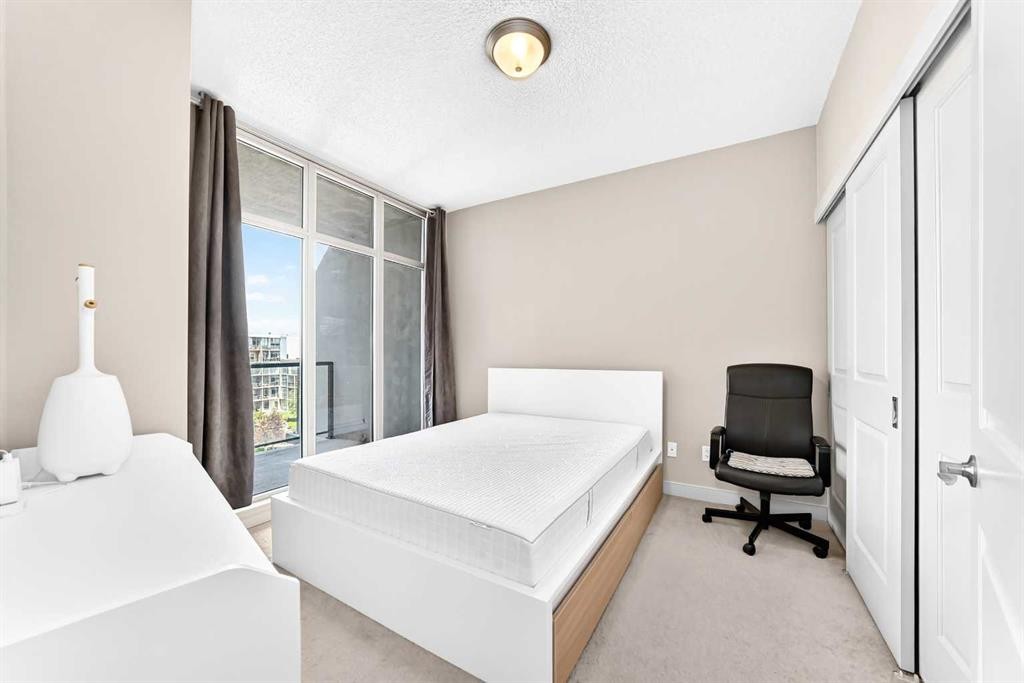
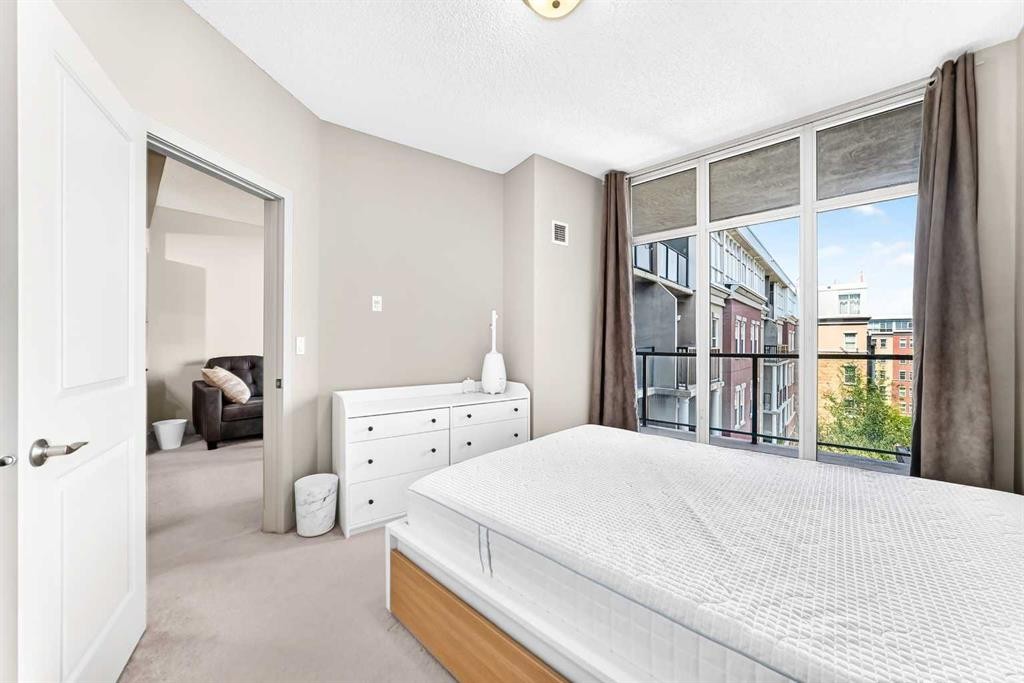
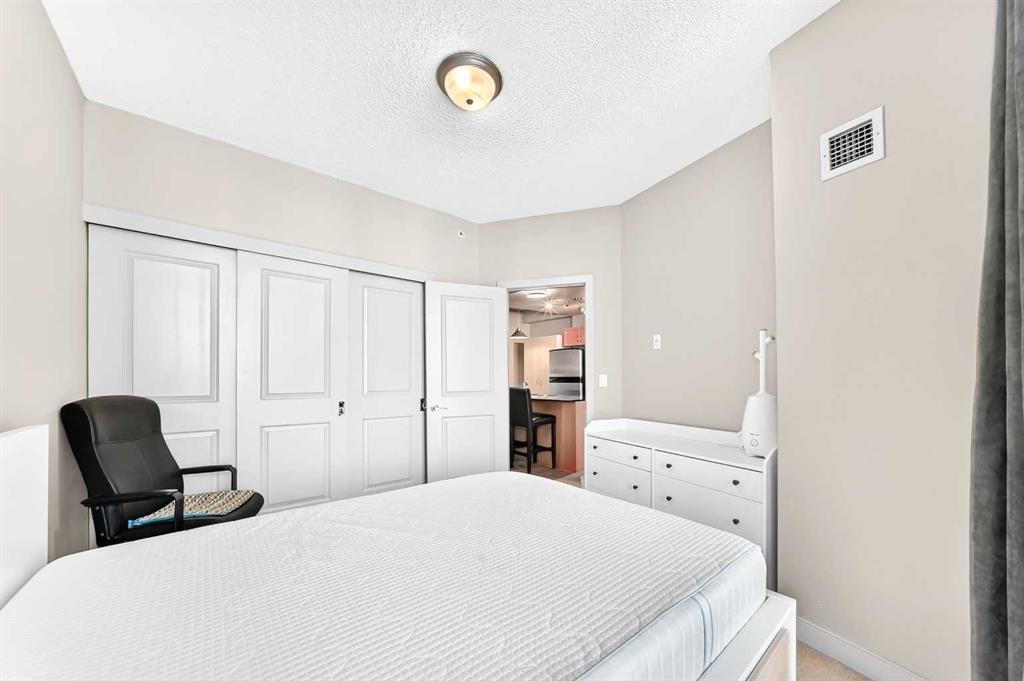
5601-11811 Lake Fraser Drive Se, Calgary, AB - Indoor Photo Showing Bedroom
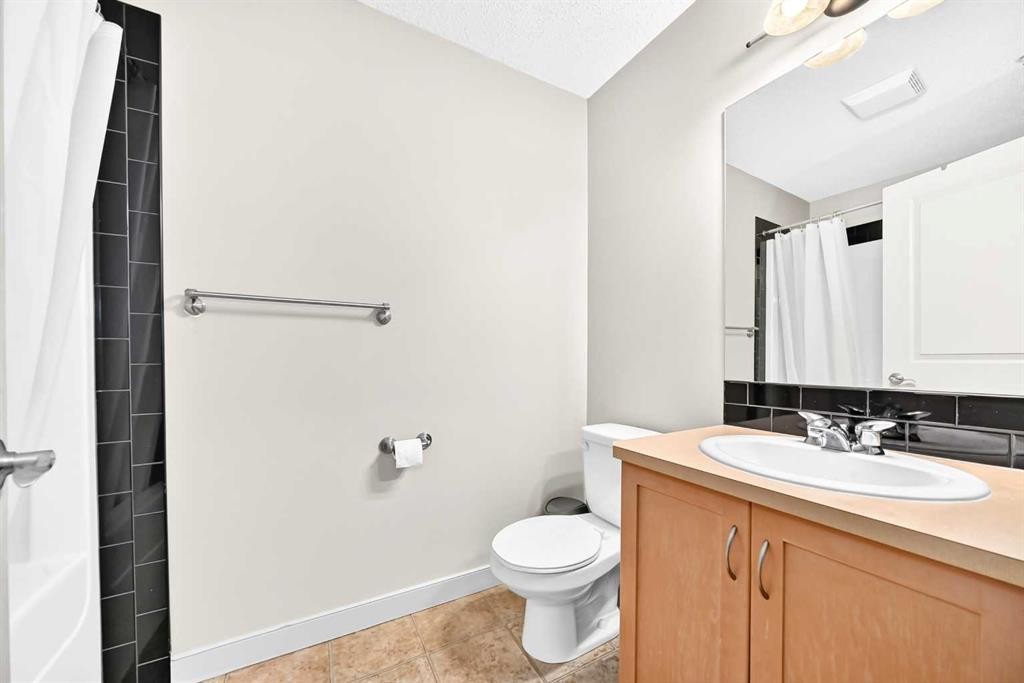
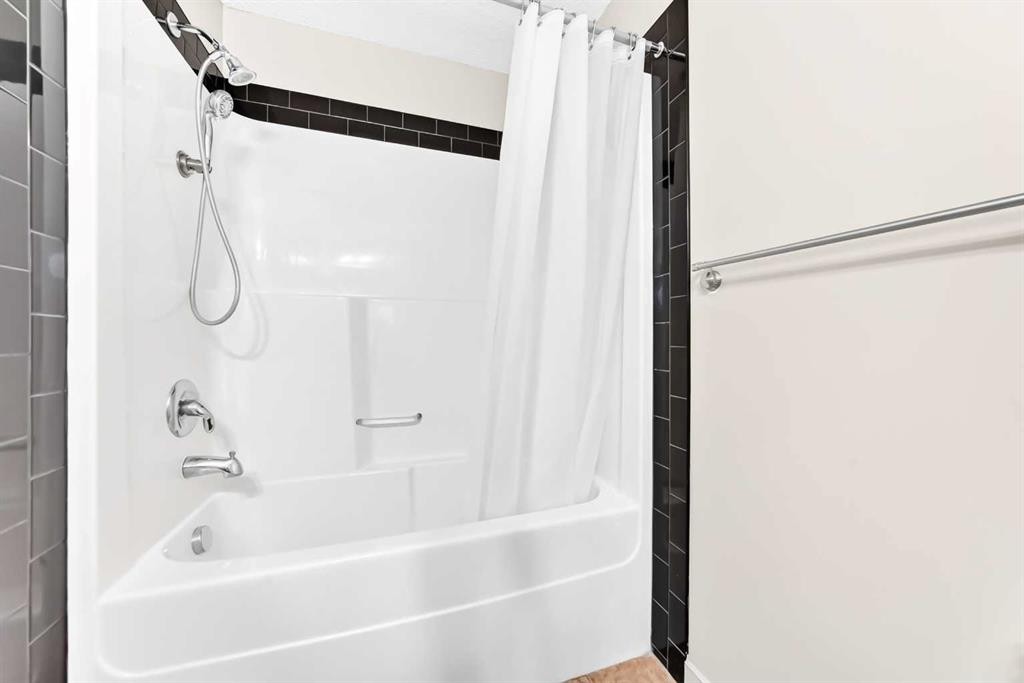
5601-11811 Lake Fraser Drive Se, Calgary, AB - Indoor Photo Showing Bathroom
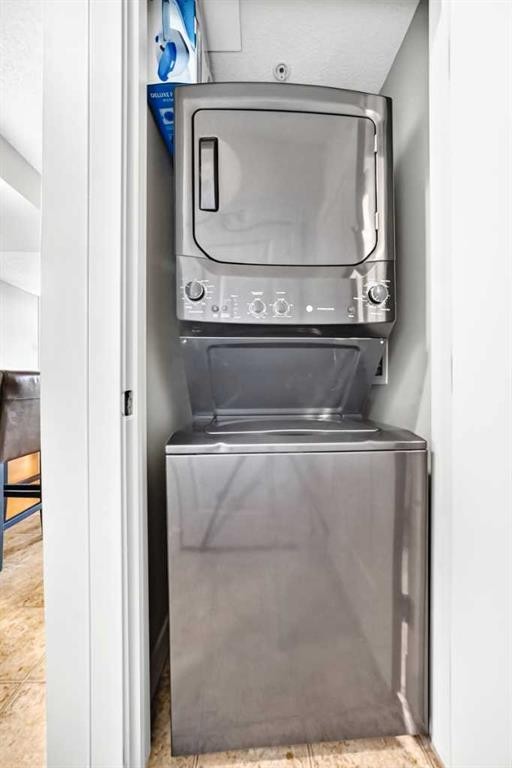
5601-11811 Lake Fraser Drive Se, Calgary, AB - Indoor Photo Showing Laundry Room
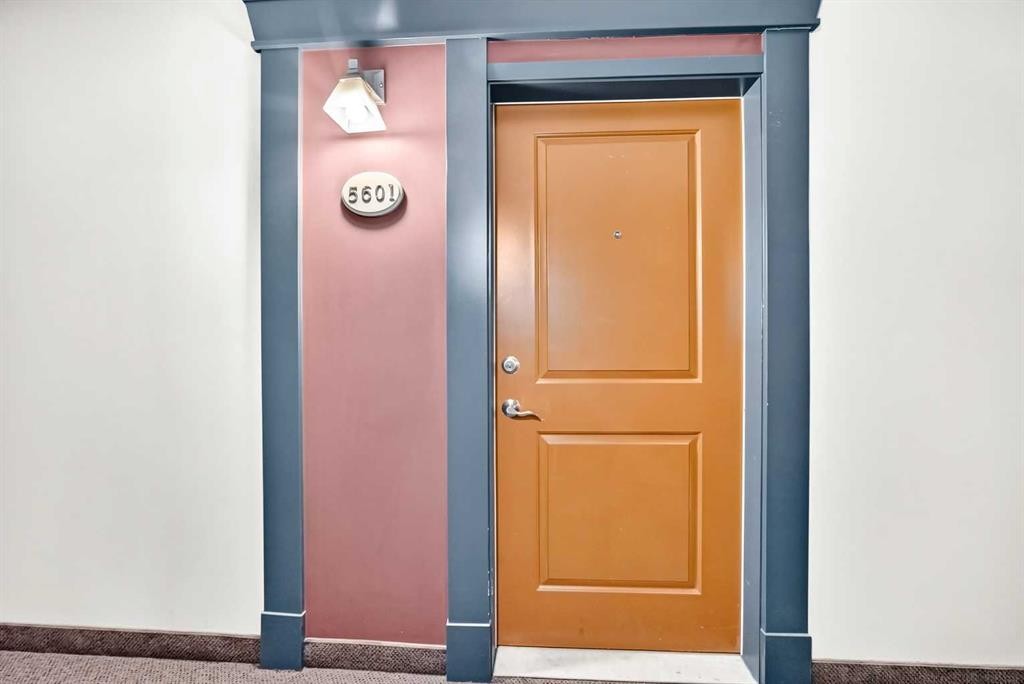
5601-11811 Lake Fraser Drive Se, Calgary, AB -  With Exterior
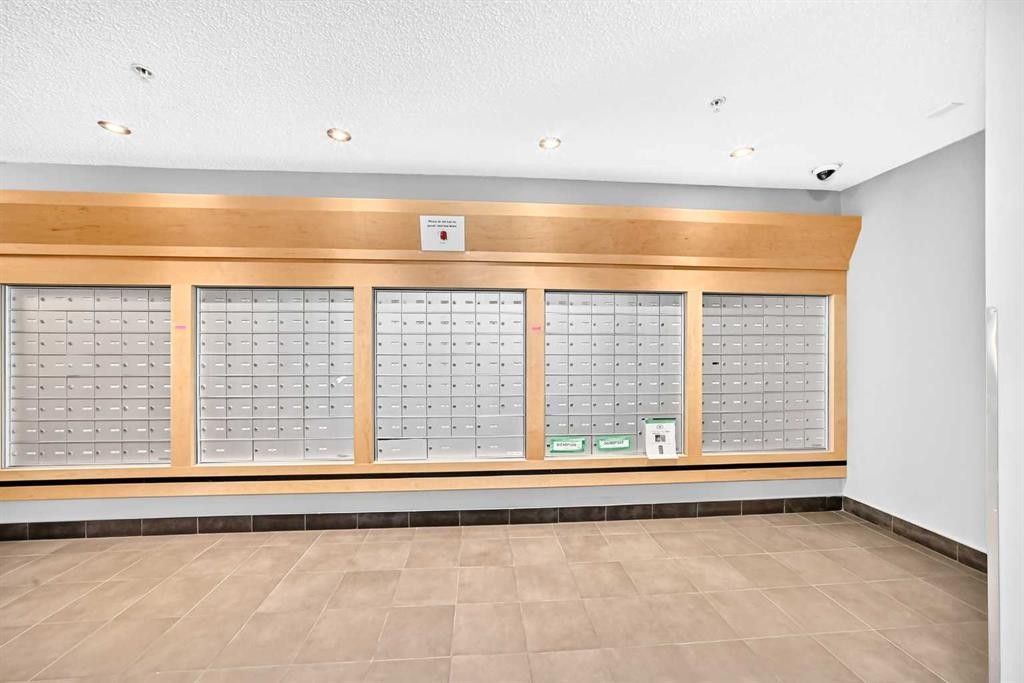
5601-11811 Lake Fraser Drive Se, Calgary, AB - Indoor Photo Showing Other Room
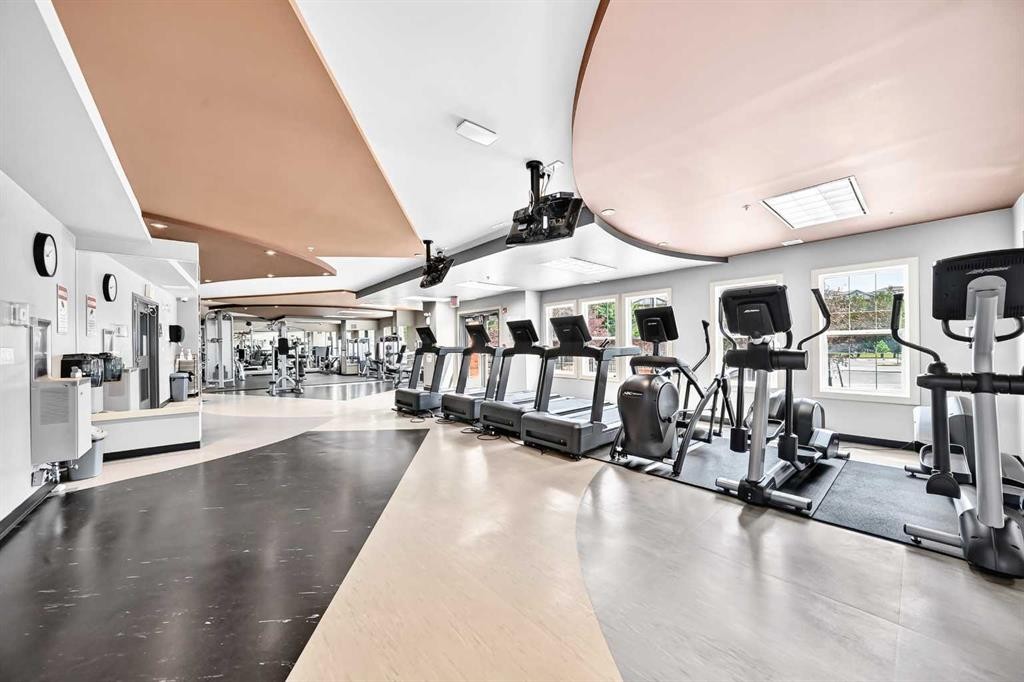
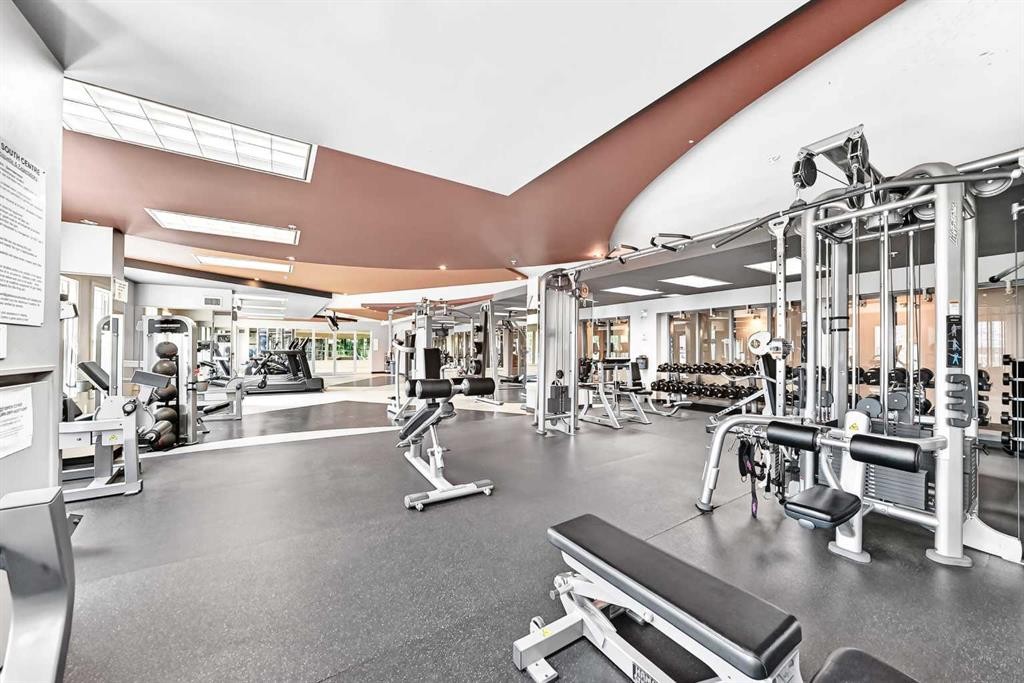
5601-11811 Lake Fraser Drive Se, Calgary, AB - Indoor Photo Showing Gym Room
5601-11811 Lake Fraser Drive Se, Calgary, AB - Indoor Photo Showing Other Room
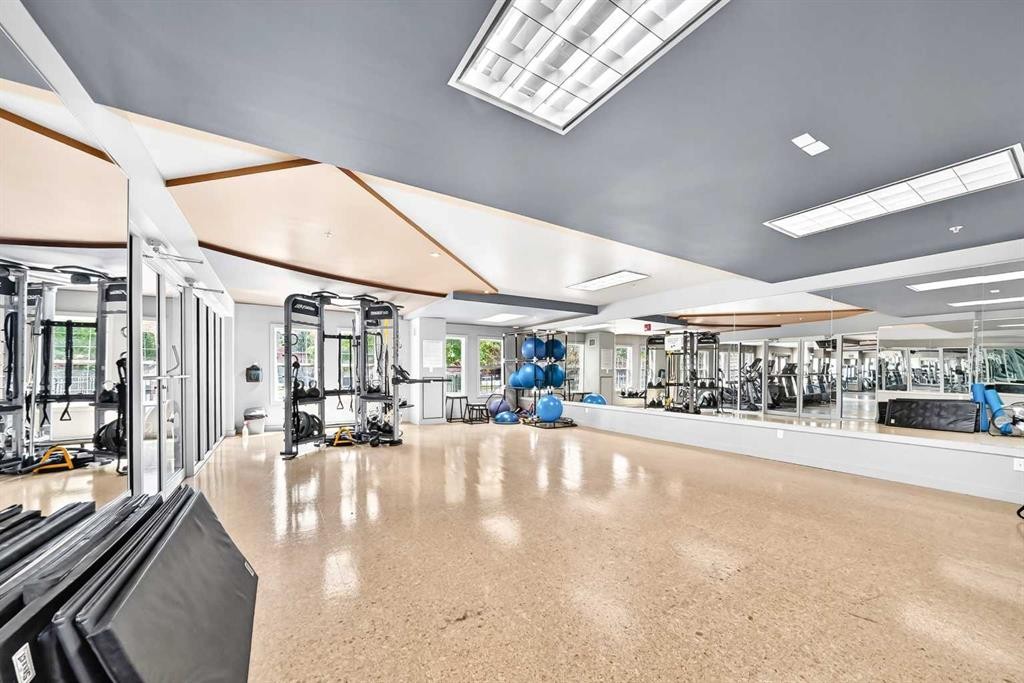
5601-11811 Lake Fraser Drive Se, Calgary, AB - Indoor Photo Showing Gym Room
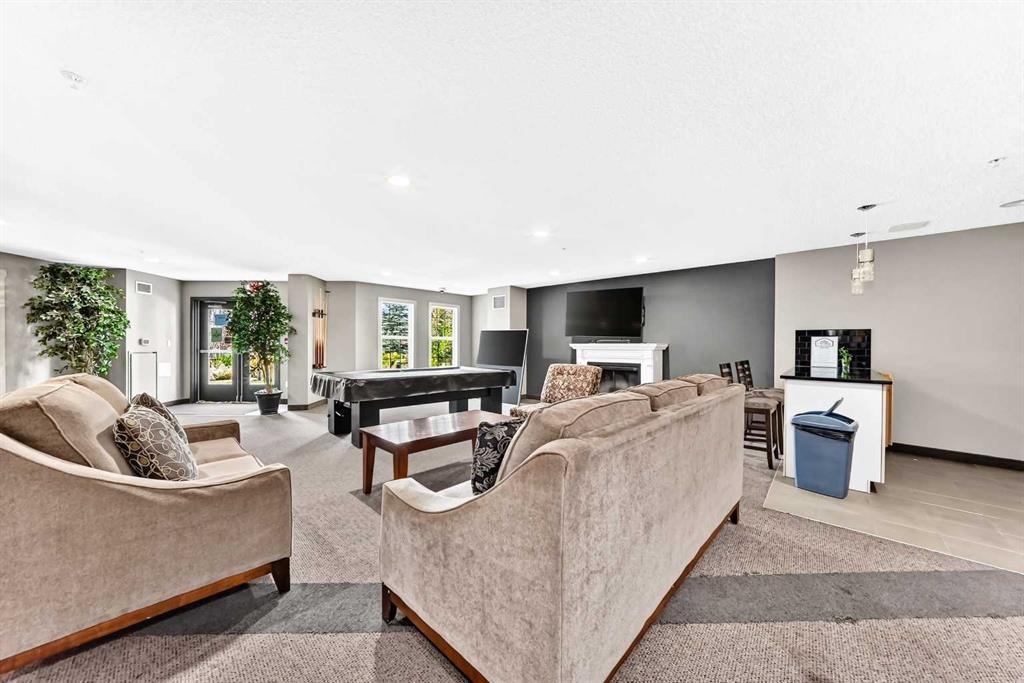
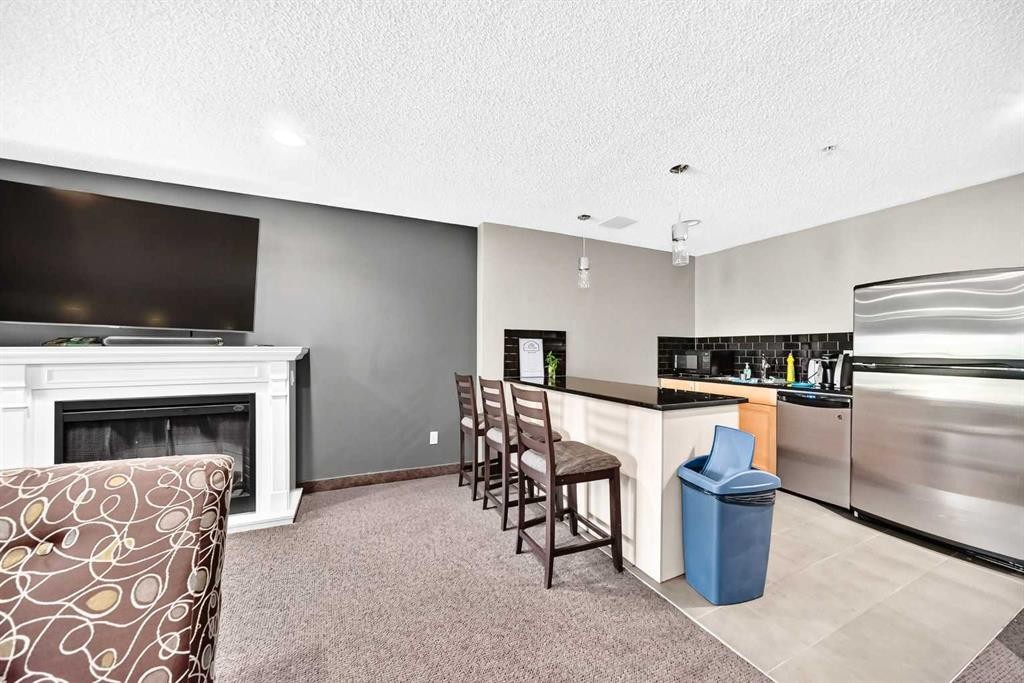
5601-11811 Lake Fraser Drive Se, Calgary, AB - Indoor With Fireplace
5601-11811 Lake Fraser Drive Se, Calgary, AB - Indoor
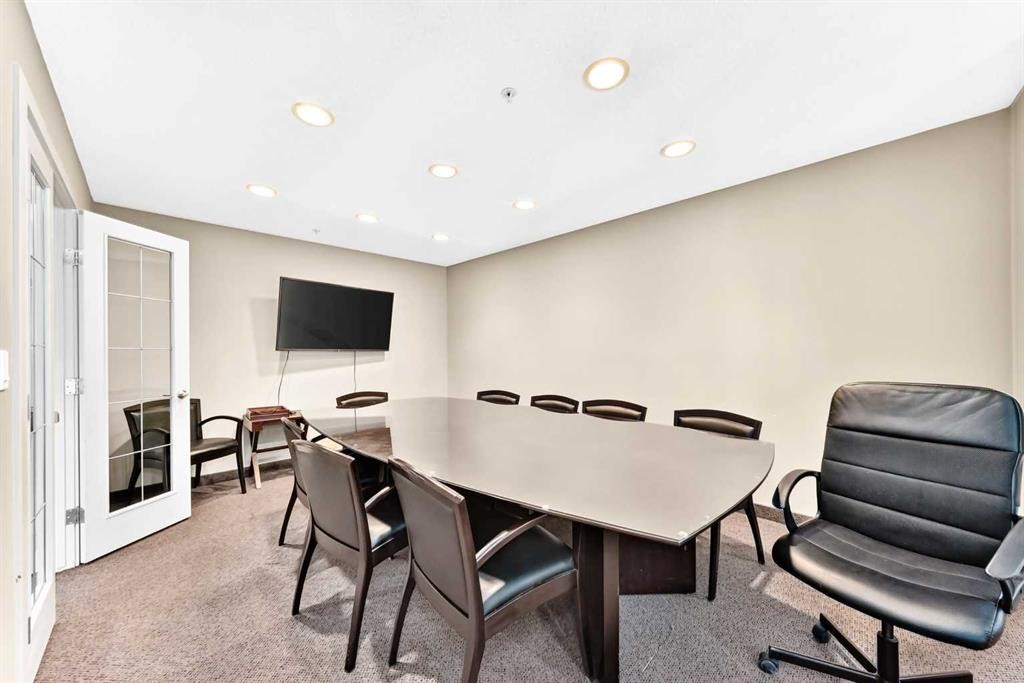
5601-11811 Lake Fraser Drive Se, Calgary, AB - Indoor Photo Showing Other Room
5601-11811 Lake Fraser Drive Se, Calgary, AB - Indoor
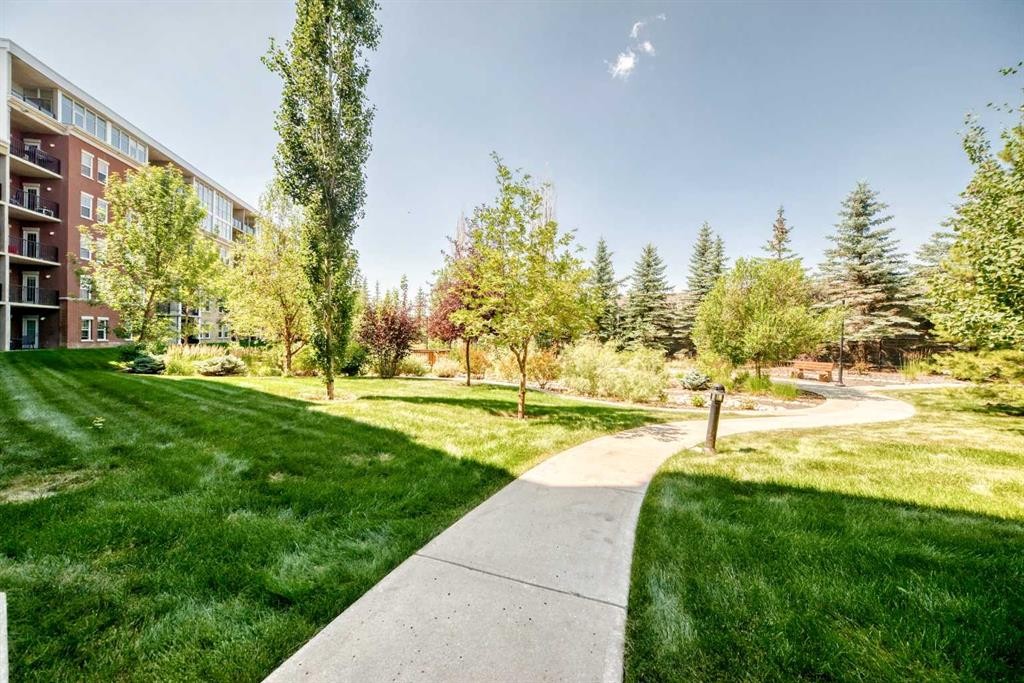
5601-11811 Lake Fraser Drive Se, Calgary, AB - Outdoor
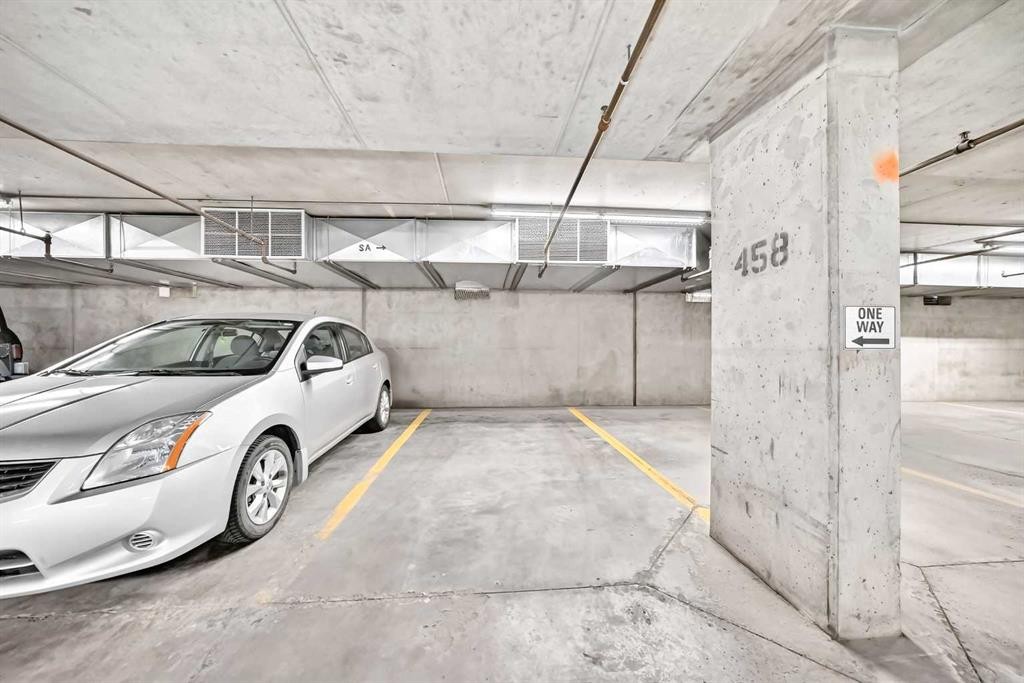
5601-11811 Lake Fraser Drive Se, Calgary, AB - Indoor Photo Showing Garage
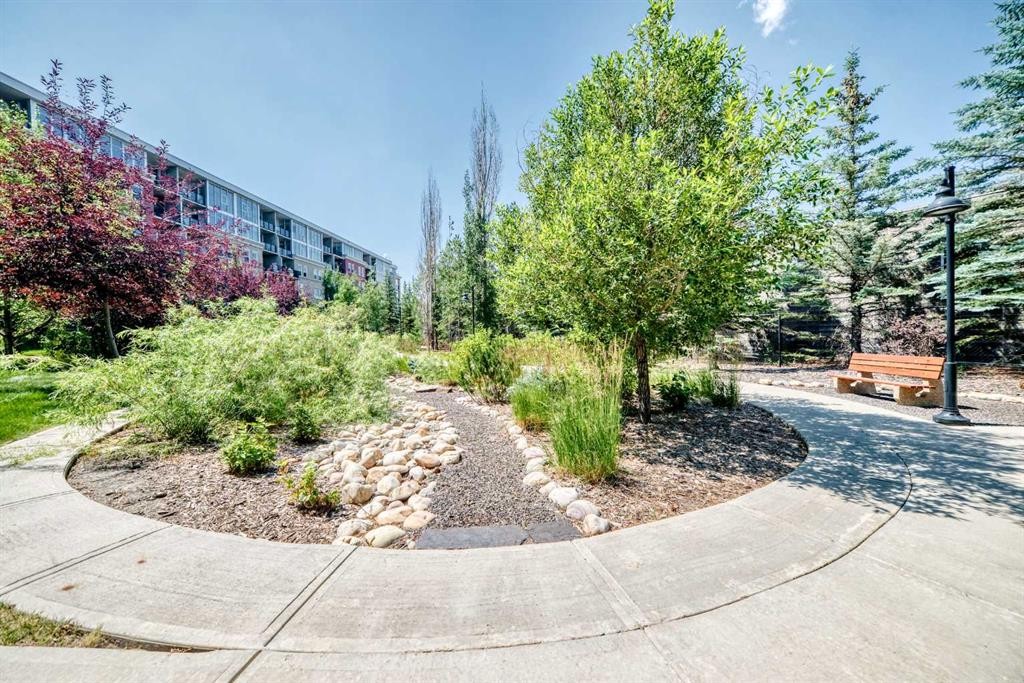
5601-11811 Lake Fraser Drive Se, Calgary, AB - Outdoor
5601-11811 Lake Fraser Drive Se, Calgary, AB - Outdoor With Balcony
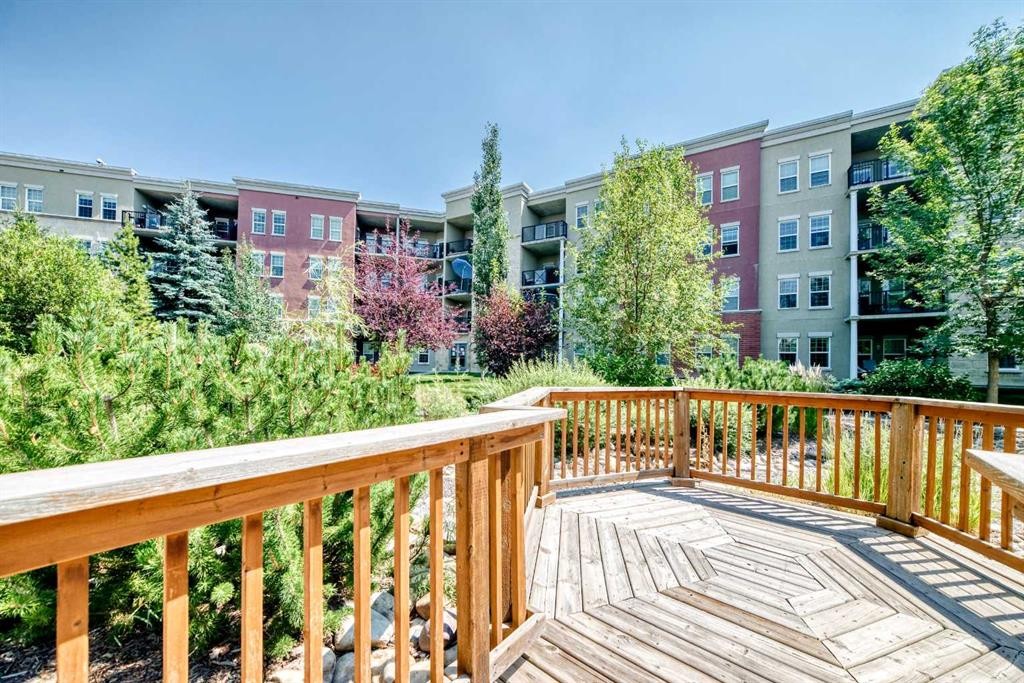
5601-11811 Lake Fraser Drive Se, Calgary, AB - Outdoor
5601-11811 Lake Fraser Drive Se, Calgary, AB - Outdoor With Balcony
5601-11811 Lake Fraser Drive Se, Calgary, AB  - Outdoor With Balcony With Facade
5601-11811 Lake Fraser Drive Se, Calgary, AB  - Indoor Photo Showing Kitchen
5601-11811 Lake Fraser Drive Se, Calgary, AB  - Indoor Photo Showing Kitchen With Double Sink
5601-11811 Lake Fraser Drive Se, Calgary, AB  - Indoor Photo Showing Kitchen
5601-11811 Lake Fraser Drive Se, Calgary, AB - Indoor Photo Showing Kitchen With Double Sink
5601-11811 Lake Fraser Drive Se, Calgary, AB - Indoor Photo Showing Living Room
5601-11811 Lake Fraser Drive Se, Calgary, AB - Outdoor With Balcony With Exterior
5601-11811 Lake Fraser Drive Se, Calgary, AB - Outdoor With Balcony
5601-11811 Lake Fraser Drive Se, Calgary, AB - Indoor Photo Showing Living Room
5601-11811 Lake Fraser Drive Se, Calgary, AB - Indoor Photo Showing Bedroom
5601-11811 Lake Fraser Drive Se, Calgary, AB - Indoor Photo Showing Bathroom
5601-11811 Lake Fraser Drive Se, Calgary, AB - Indoor Photo Showing Laundry Room
5601-11811 Lake Fraser Drive Se, Calgary, AB -  With Exterior
5601-11811 Lake Fraser Drive Se, Calgary, AB - Indoor Photo Showing Other Room
5601-11811 Lake Fraser Drive Se, Calgary, AB - Indoor Photo Showing Gym Room
5601-11811 Lake Fraser Drive Se, Calgary, AB - Indoor Photo Showing Other Room
5601-11811 Lake Fraser Drive Se, Calgary, AB - Indoor Photo Showing Gym Room
5601-11811 Lake Fraser Drive Se, Calgary, AB - Indoor With Fireplace
5601-11811 Lake Fraser Drive Se, Calgary, AB - Indoor
5601-11811 Lake Fraser Drive Se, Calgary, AB - Indoor Photo Showing Other Room
5601-11811 Lake Fraser Drive Se, Calgary, AB - Indoor
5601-11811 Lake Fraser Drive Se, Calgary, AB - Outdoor
5601-11811 Lake Fraser Drive Se, Calgary, AB - Indoor Photo Showing Garage
5601-11811 Lake Fraser Drive Se, Calgary, AB - Outdoor
5601-11811 Lake Fraser Drive Se, Calgary, AB - Outdoor With Balcony
5601-11811 Lake Fraser Drive Se, Calgary, AB - Outdoor
5601-11811 Lake Fraser Drive Se, Calgary, AB - Outdoor With Balcony
  • Advertising
Are you a real estate investor?
5601-11811 Lake Fraser Drive SE, Calgary, AB, T2J 7J4
$224,500

1 Beds

1 Bath

Property Information:

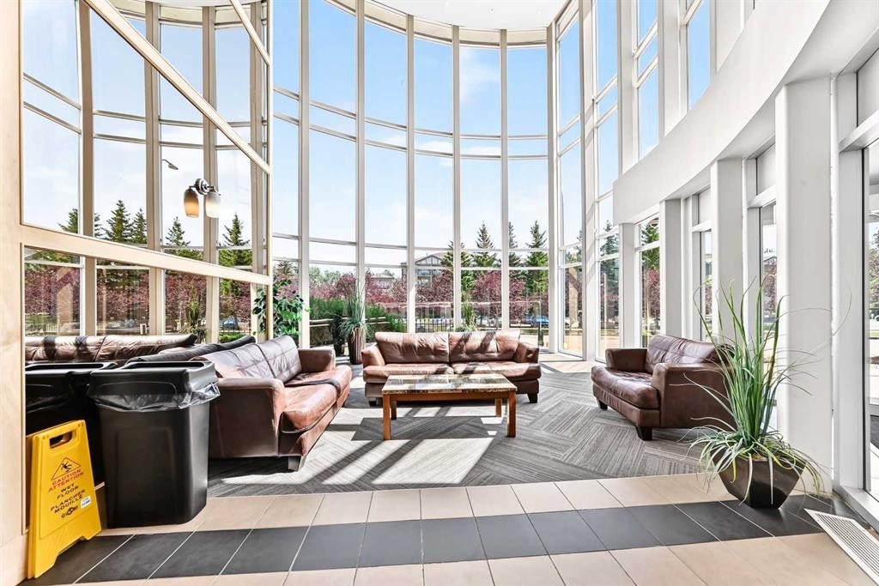
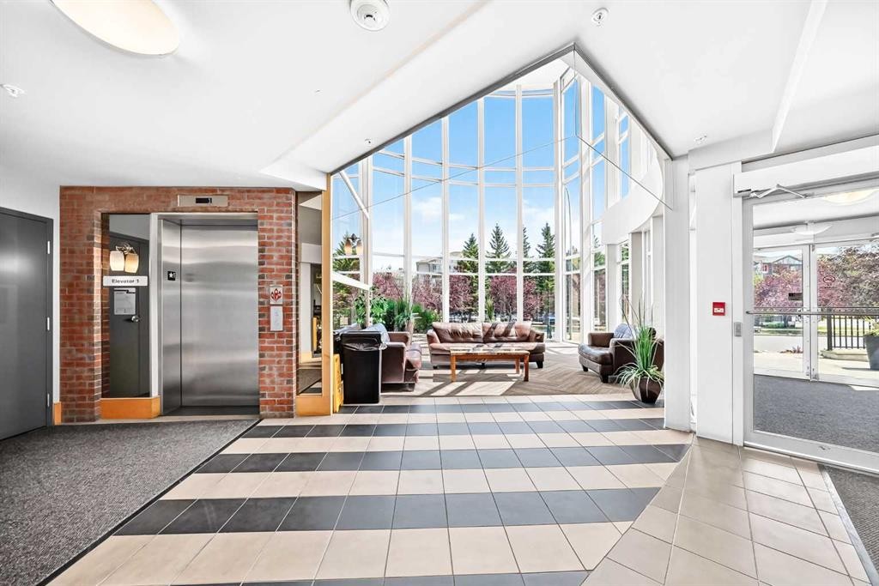

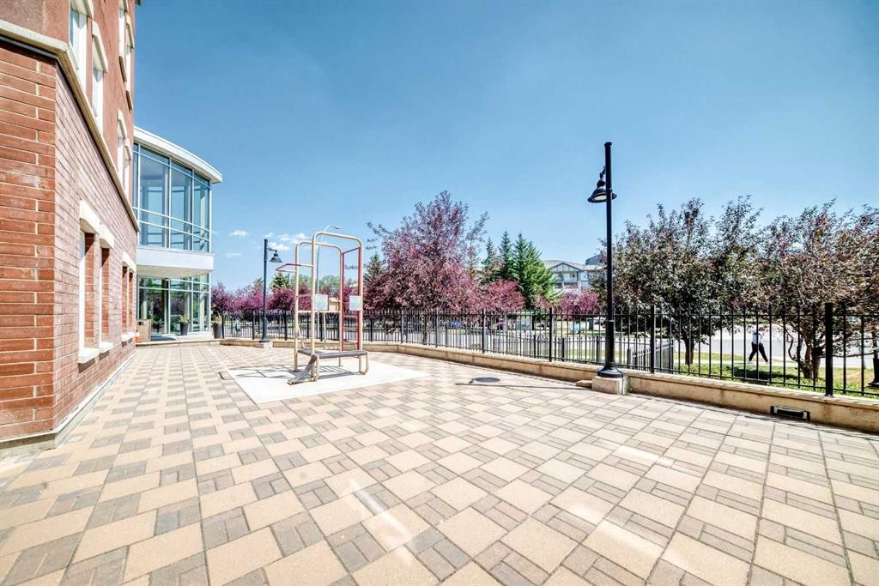
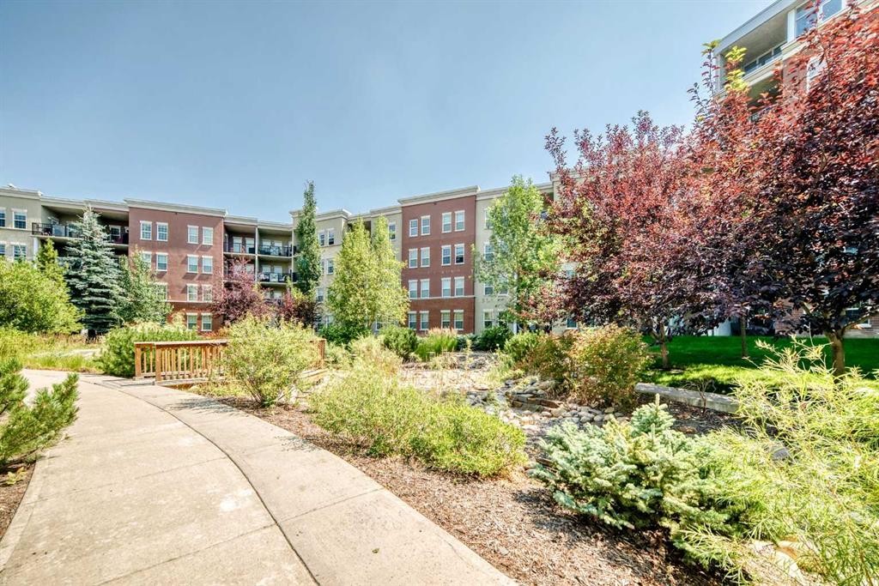
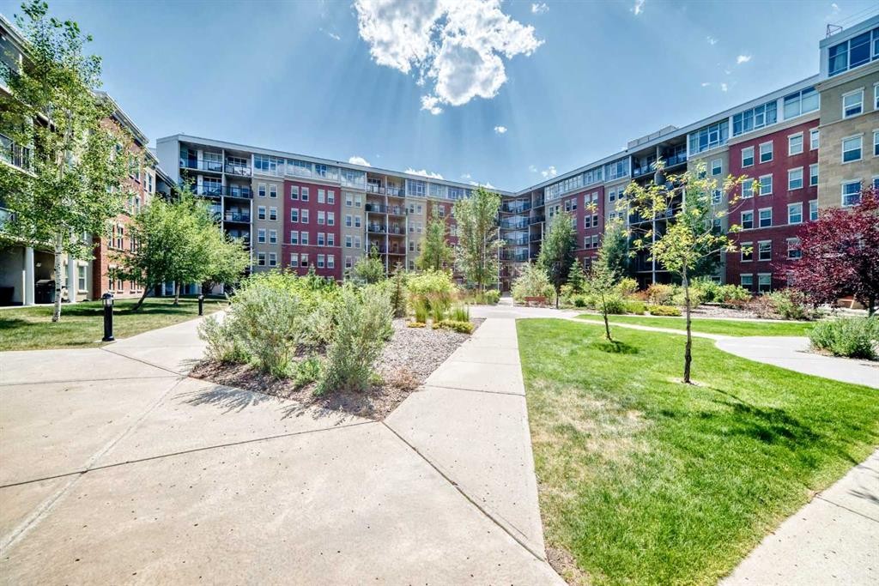
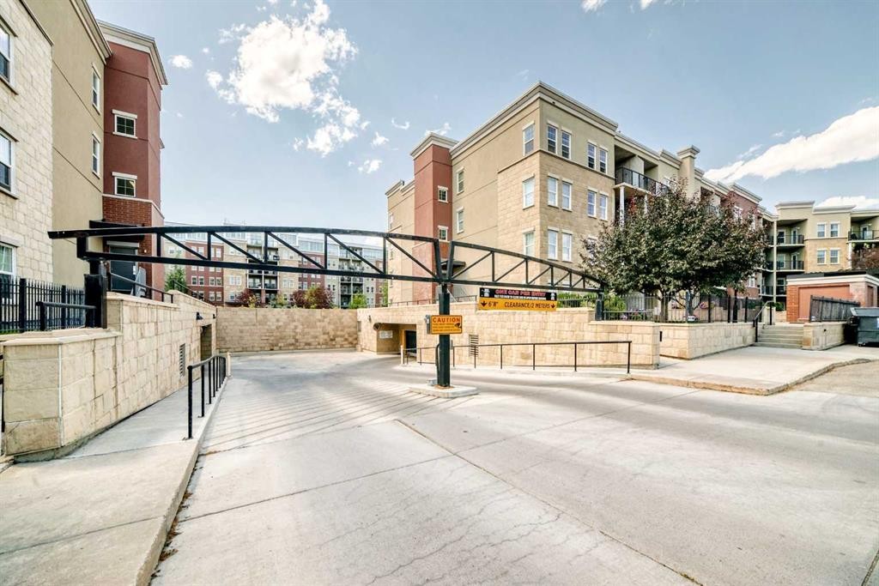
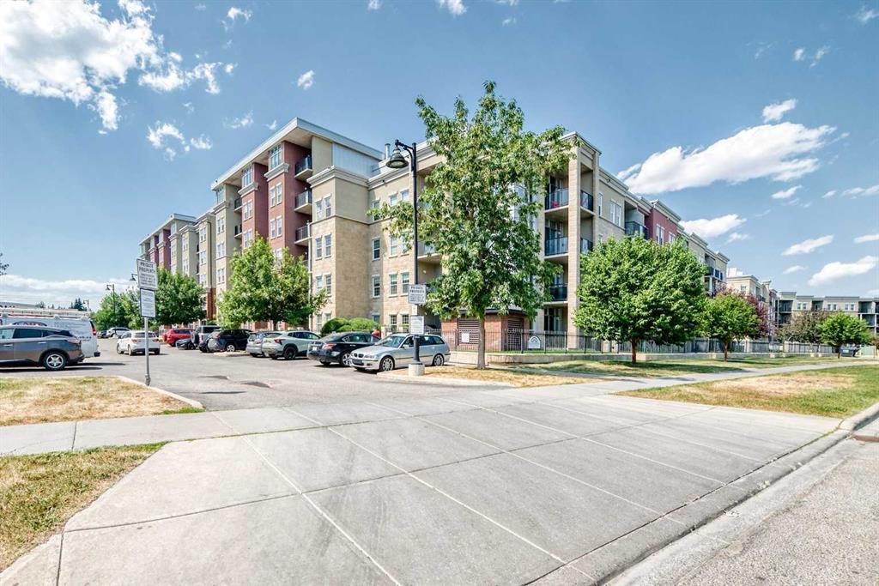
Welcome to Unit 5601 at Gateway Southcentre — a bright, well-maintained 1-bedroom, 1-bathroom apartment on the 5th floor of this sought-after concrete high-rise, where your condo fee covers virtually everything: electricity, heat, water/sewer, and underground heated parking — making monthly budgeting simple and stress-free.Start your mornings with natural east-facing light streaming through generous windows and step out to your private balcony overlooking the peaceful central courtyard garden — one of the quietest outlooks in the building. The functional 509 sqft layout maximizes every square foot, featuring 9-ft ceilings, maple cabinetry, granite countertops, and a full appliance package including in-suite laundry.Conveniently located steps from the elevator and close to the south exit, this unit offers effortless access throughout the building. The amenities are exceptional: two party/social rooms, a full fitness centre, guest suites, visitor parking (both surface and underground — simply register via the condo portal), and a stunning atrium lobby. South Centre Mall is a 10-minute walk away, with restaurants, banking, transit, and Fish Creek Provincial Park all nearby.Ideal for first-time buyers, investors, or those looking to downsize without compromising lifestyle. The current tenant is in place until September 30 at $1,600/month — a seamless investment opportunity with income from day one.Don't miss this rare combination of location, value, and all-inclusive convenience at one of Calgary's most amenity-rich addresses.

Inclusions: N/A

Building Features:

  • Air Conditioning: Yes
  • Total Finished Area: 515.80

Property Features:

  • Architectural Style: Single Level Unit
  • Association Fee Includes: Amenities of HOA/Condo, Common Area Maintenance, Electricity, Gas, Heat, Insurance, Professional Management, Reserve Fund Contributions, Sewer, Snow Removal, Trash, Water
  • Built in: 2007
  • Condo Fees: $465 Monthly
  • Construction Materials: Brick, Concrete, Stucco
  • Cooling: Central Air
  • Exterior Features: Balcony, Courtyard
  • Floor Space (approx): 515.80 Square Feet
  • Flooring: Carpet, Linoleum
  • Heating: Geothermal, Heat Pump
  • Interior Features: Granite Counters, High Ceilings, Kitchen Island, No Animal Home, No Smoking Home
  • Levels: Single Level Unit
  • Parking Features: Heated Garage, Parkade, Titled, Underground
  • Zoning: M-H1 d247
  • No. of Parking Spaces: 1

Courtesy of: eXp Realty

Data provided by: Calgary Real Estate Board 300 Manning Rd. NE, Calgary, Alberta T2E 8K4
All information displayed is believed to be accurate but is not guaranteed and should be independently verified. No warranties or representations are made of any kind. Copyright© 2021 All Rights Reserved

QuickQuoteTM Powered by RPS

Location of 5601-11811 Lake Fraser Drive SE, Calgary, AB, T2J 7J4

Demographic Information of 5601-11811 Lake Fraser Drive SE, Calgary, AB, T2J 7J4

Life Stage

Young Families

Employment Type

Service Sector/White Collar

Average Household Income

$144,658.39

Average Number of Children

1.61

Household Population

Household Structure

Age of Population

Education

Education Level

No certificate/diploma/degree

9.56 %

High school certificate or equivalent

25.82 %

Apprenticeship trade certificate/diploma

4.18 %

College/non-university certificate

23.61 %

University certificate (below bachelor)

1.87 %

University Degree

34.96 %

Commuter

Travel To Work

By Car

84.49 %

By Public Transit

4.79 %

By Walking

7.96 %

By Bicycle

1.57 %

By Other Methods

1.19 %

Cultural Diversity

Knowledge of Official Language

Mother Tongue

Building Information

Building Type

Apartments (Low and High Rise)

64.88 %

Houses

35.12 %

Own Vs. Rent