Button CopyPathCircle CloseCircle Left ArrowArrow Down Icon GreyClosecirclecircleBurger
  • Advertising

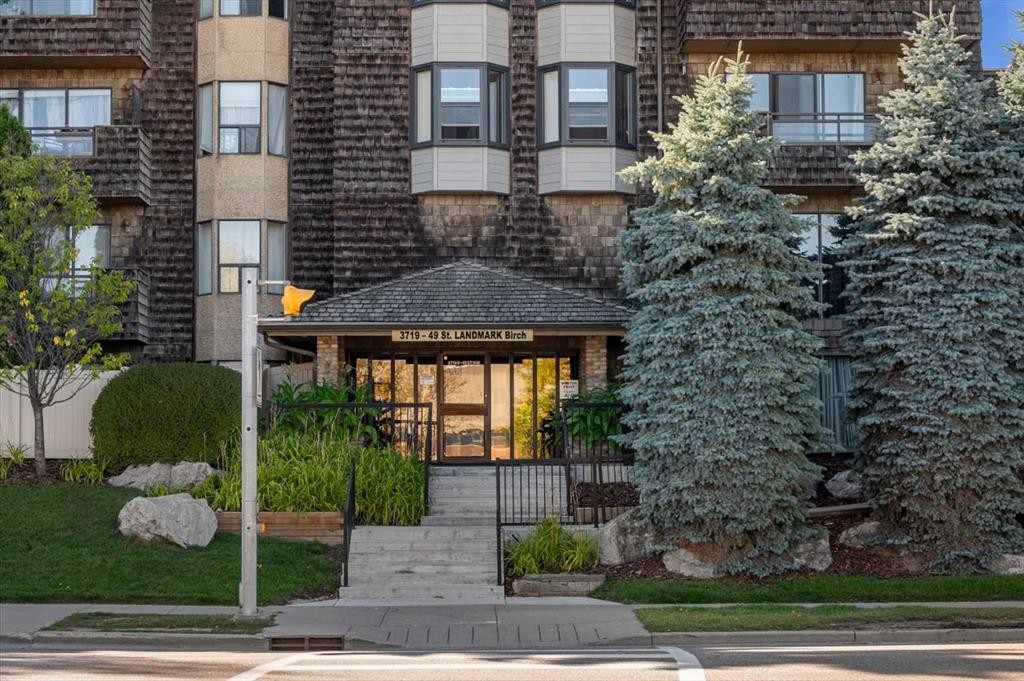
406-3719B 49 Street NW, Calgary, AB, T3A 2E3

MLS® # A2345741
Condo For Sale In Varsity, Calgary, Alberta
$278,000 QuickQuoteTM: Not Available

0+2 Beds

3 Baths

406-3719B 49 Street Nw, Calgary, AB
  • Advertising
Are you a real estate investor?
406-3719B 49 Street NW, Calgary, AB, T3A 2E3
$278,000

2 Beds

3 Baths

Property Information:

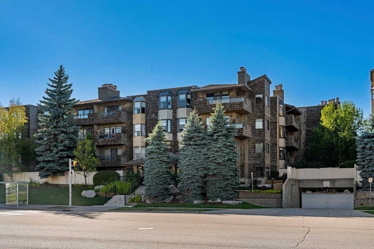
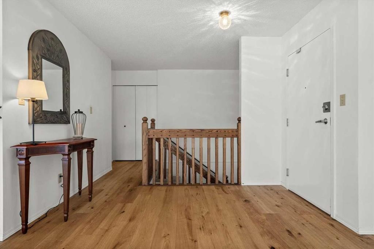
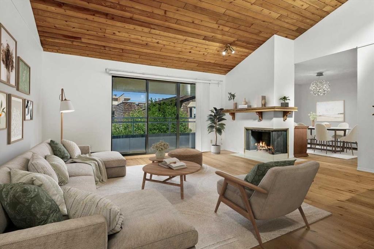
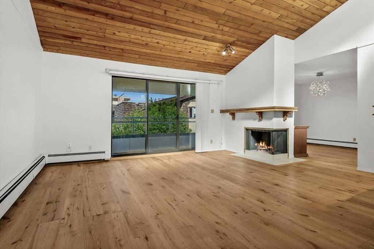
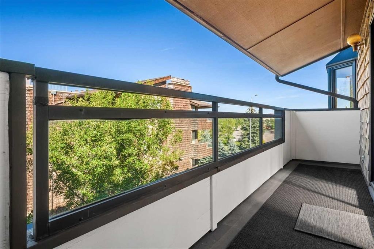
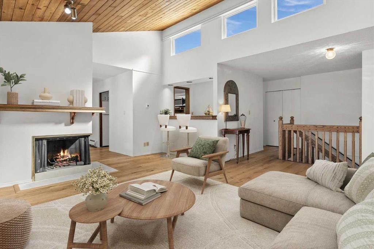
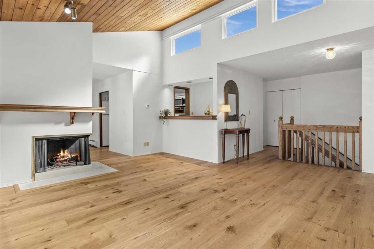
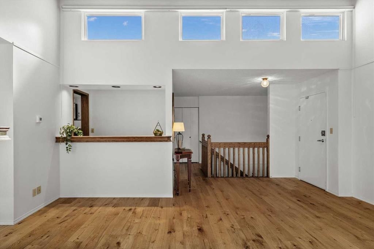
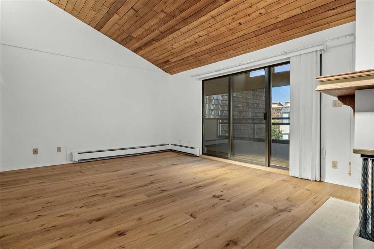
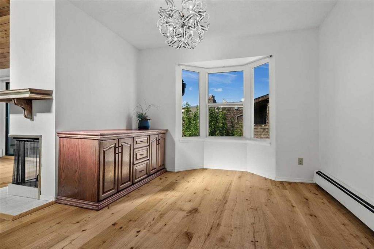
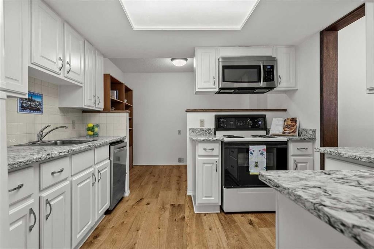
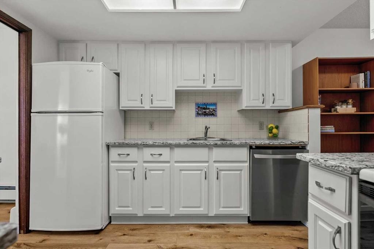
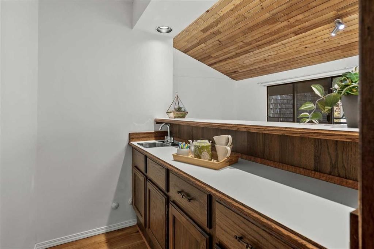
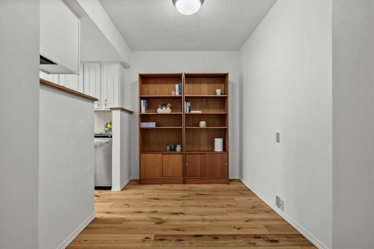
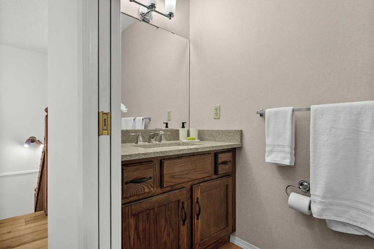
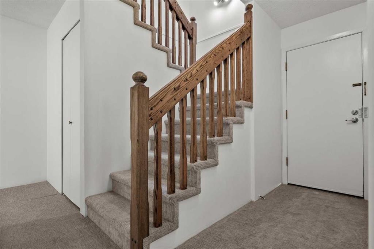
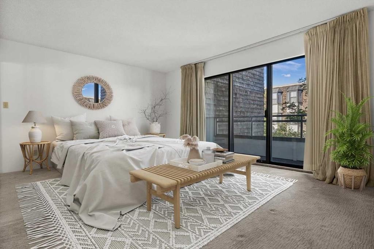
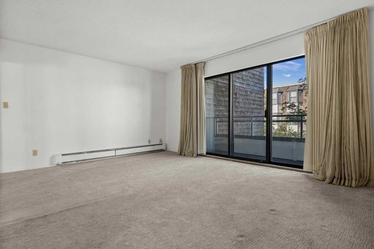
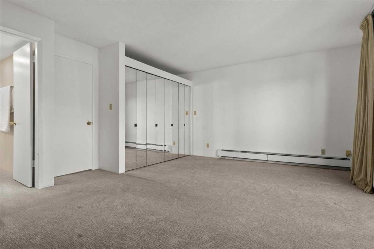
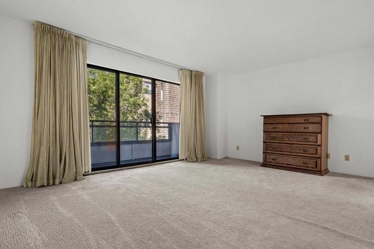
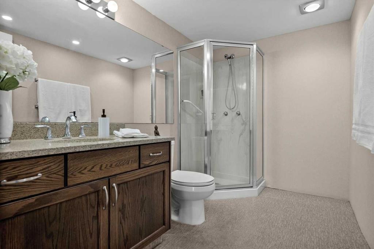
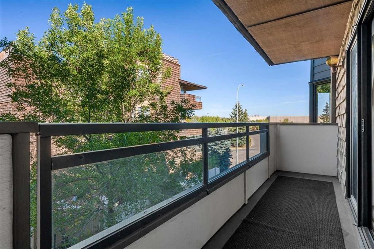
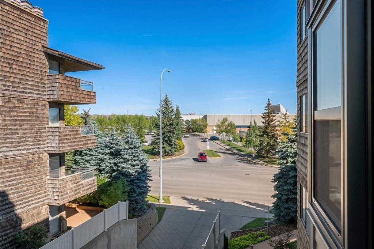
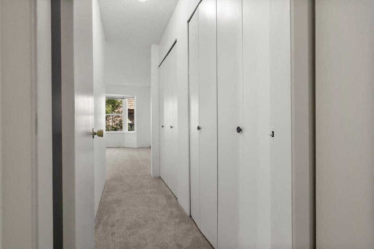
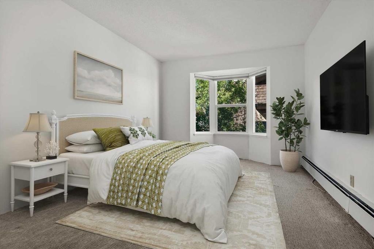
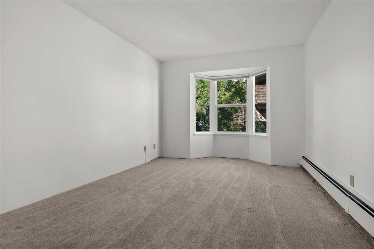
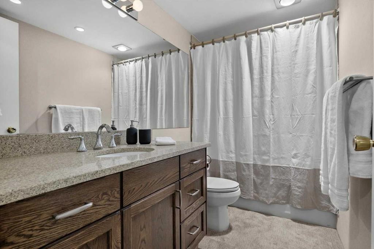
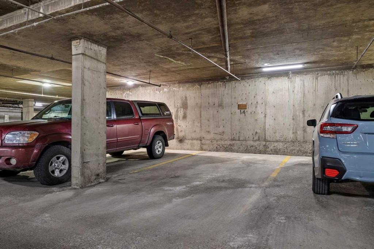
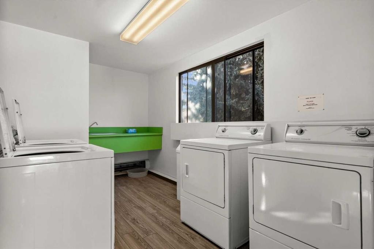
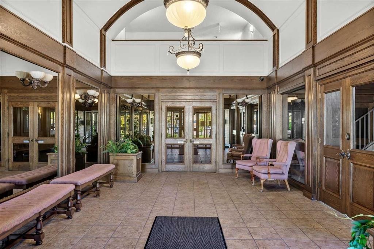
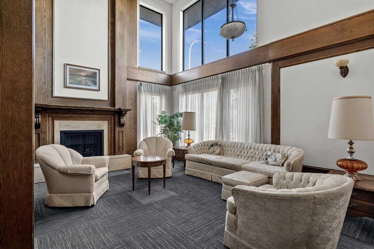
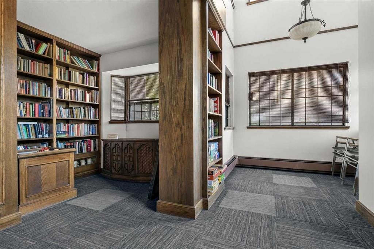
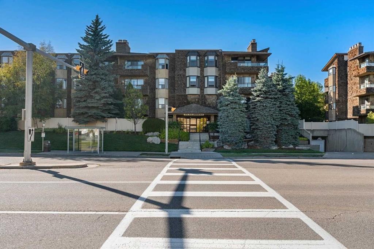
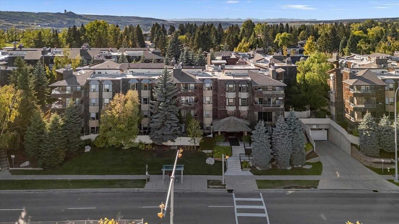
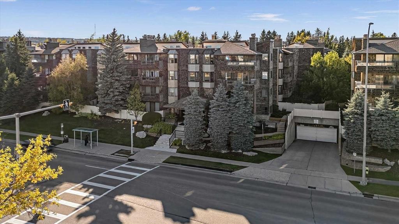
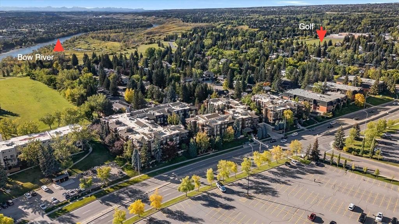
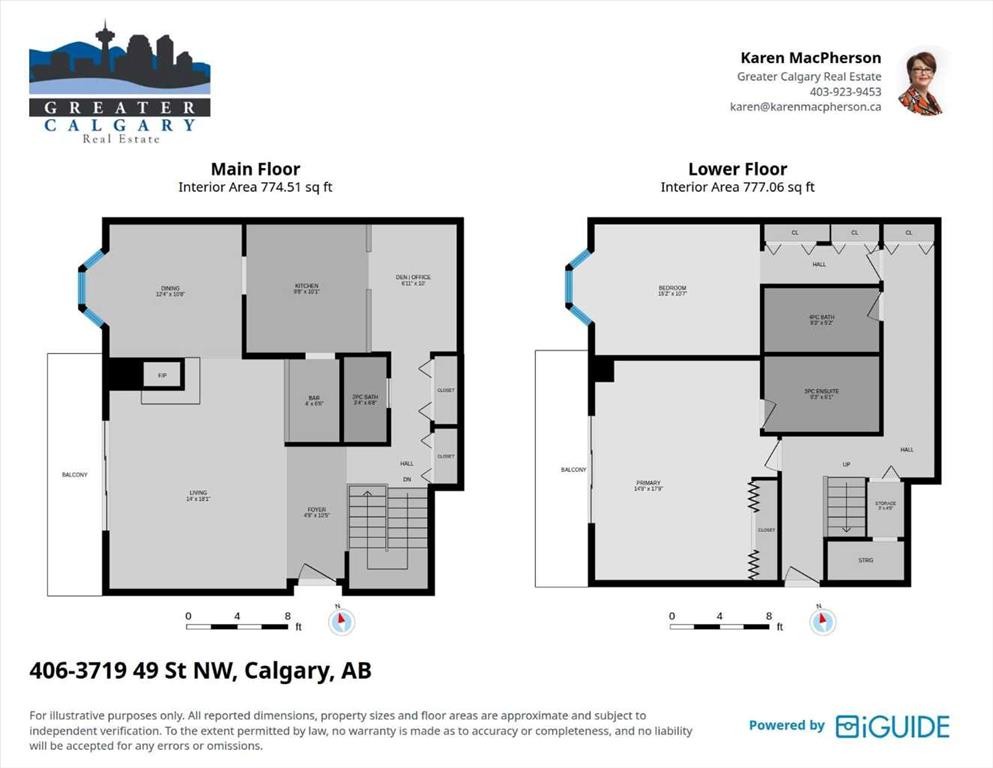
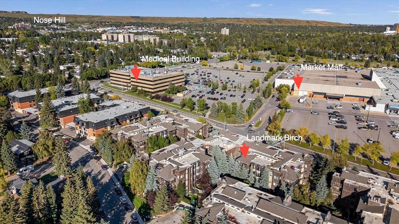
OPEN HOUSE, SUNDAY, SEPT 27, 2-4PM. Spacious and full of possibilities, this unique home offers the feel of a townhouse with the convenience of apartment living. The main level features a welcoming foyer, new flooring, two-sided wood-burning fireplace and a vaulted living room with large, adjacent covered balcony. The dining room is highlighted by a new bay window and flows into the recently updated kitchen, complete with an adjacent wet bar/coffee station overlooking the living room—perfectly positioned for entertaining. Just off the kitchen, a versatile flex room offers the ideal space for a home office, den, or future kitchen expansion. A convenient powder room and abundant storage complete the main floor.Downstairs offers two generous bedrooms, two bathrooms and additional storage. The primary bedroom includes a 3-piece ensuite and private covered balcony, while the second bedroom features another new bay window, excellent closet space and a nearby 4-piece bath. Both levels have access to complimentary communal laundry rooms conveniently located just down the hall.Meet your neighbours in the main-floor common reading and puzzle room, or as you come and go from your separate storage unit (31) or underground, heated parking stall (14). Ideally located directly across from Market Mall, with easy access to nearby hospitals, universities, and the vibrant restaurants and cafés of the University District, this home puts convenience at your doorstep.

Inclusions: N/A

Building Features:

  • Total Finished Area: 1551.58

Property Features:

  • Architectural Style: Multi Level Unit
  • Association Fee Includes: Amenities of HOA/Condo, Common Area Maintenance, Heat, Insurance, Maintenance Grounds, Professional Management, Reserve Fund Contributions, Sewer, Snow Removal, Trash
  • Built in: 1978
  • Condo Fees: $1,130 Monthly
  • Construction Materials: Brick, Cedar, Composite Siding, Stucco, Wood Frame
  • Cooling: None
  • Exterior Features: Balcony, Courtyard
  • Fireplace Features: Living Room, Mantle, Wood Burning
  • Floor Space (approx): 1551.58 Square Feet
  • Flooring: Carpet, Hardwood
  • Foundation Details: Poured Concrete
  • Heating: Baseboard
  • Interior Features: Chandelier, High Ceilings, Natural Woodwork, No Animal Home, No Smoking Home, Storage, Vaulted Ceiling(s), Wet Bar
  • Levels: Multi Level Unit
  • Parking Features: Assigned, Garage Door Opener, Heated Garage, Secured, Stall, Underground
  • Roof: Asphalt Shingle
  • Zoning: M-C2
  • No. of Parking Spaces: 1

Courtesy of: Greater Calgary Real Estate

Data provided by: Calgary Real Estate Board 300 Manning Rd. NE, Calgary, Alberta T2E 8K4
All information displayed is believed to be accurate but is not guaranteed and should be independently verified. No warranties or representations are made of any kind. Copyright© 2021 All Rights Reserved

QuickQuoteTM Powered by RPS
Thinking of Selling?

Start by finding out what your home might be worth in today's market.

Location of 406-3719B 49 Street NW, Calgary, AB, T3A 2E3

Demographic Information of 406-3719B 49 Street NW, Calgary, AB, T3A 2E3

Life Stage

Young Families

Employment Type

Service Sector/White Collar

Average Household Income

$184,910.10

Average Number of Children

1.74

Household Population

Household Structure

Age of Population

Education

Education Level

No certificate/diploma/degree

7.81 %

High school certificate or equivalent

23.62 %

Apprenticeship trade certificate/diploma

3.02 %

College/non-university certificate

12.45 %

University certificate (below bachelor)

3.02 %

University Degree

50.06 %

Commuter

Travel To Work

By Car

75.87 %

By Public Transit

3.33 %

By Walking

4.95 %

By Bicycle

5.38 %

By Other Methods

10.47 %

Cultural Diversity

Knowledge of Official Language

Mother Tongue

Building Information

Building Type

Apartments (Low and High Rise)

24.59 %

Houses

75.41 %

Own Vs. Rent