Button CopyPathCircle CloseCircle Left ArrowArrow Down Icon GreyClosecirclecircleBurger
  • Advertising

16-803 Varsity Estates Drive NW, Calgary, AB, T3B 4W5

MLS® # A2348061
Townhouse For Sale In Varsity, Calgary, Alberta
$420,000 QuickQuoteTM: $412K - $521K

3+0 Beds

2 Baths

16-803 Varsity Estates Drive Nw, Calgary, AB
  • Advertising
Are you a real estate investor?
16-803 Varsity Estates Drive NW, Calgary, AB, T3B 4W5
$420,000

3 Beds

2 Baths

Property Information:

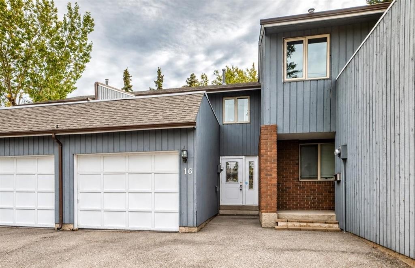
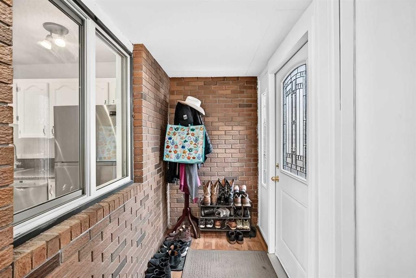
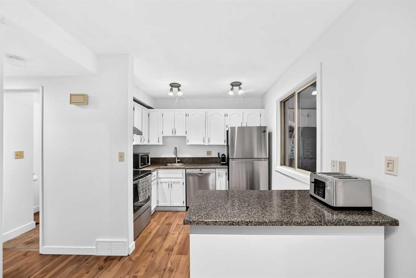
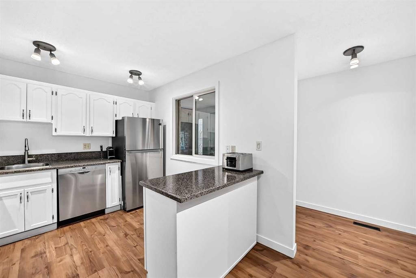
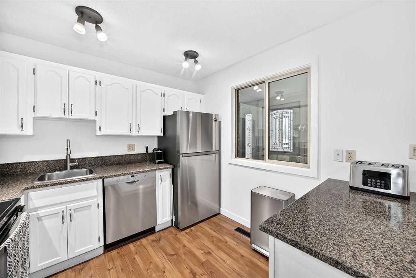
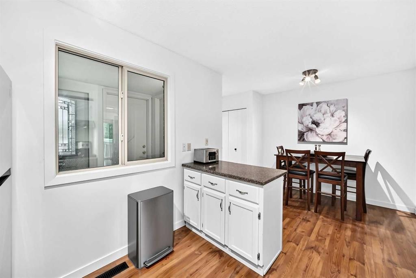
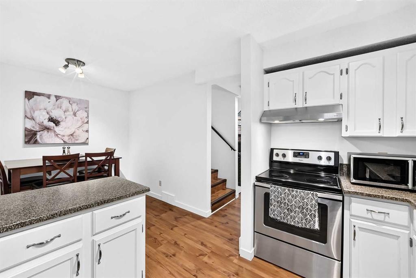
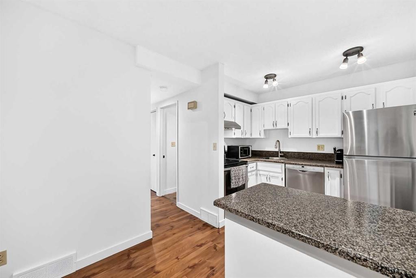
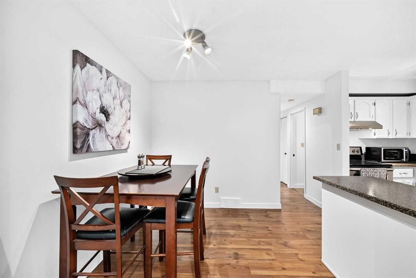
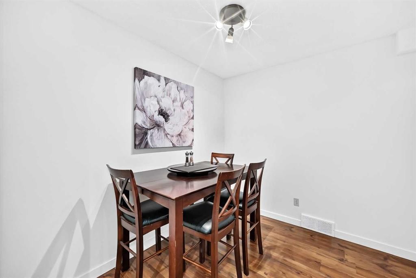
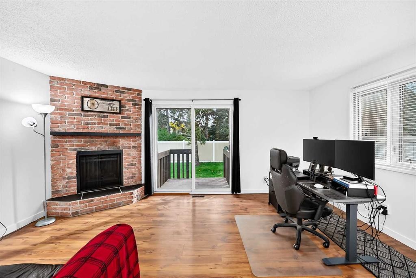
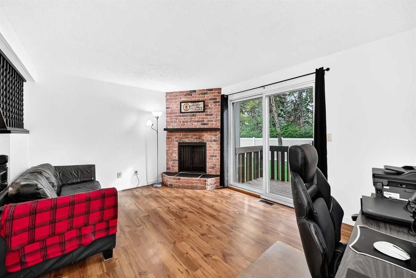
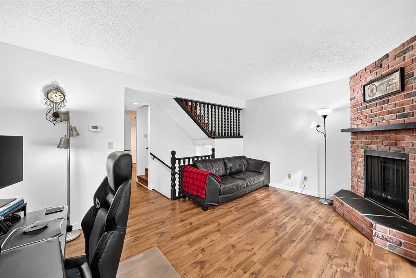
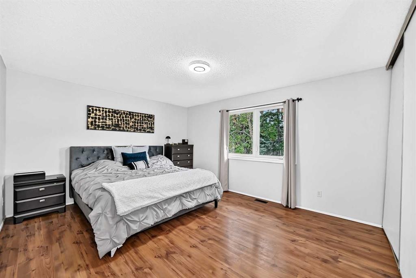
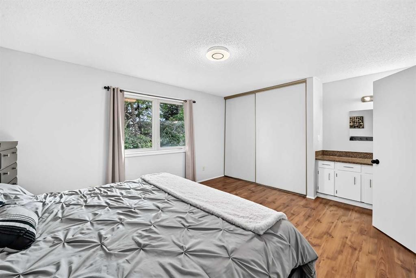
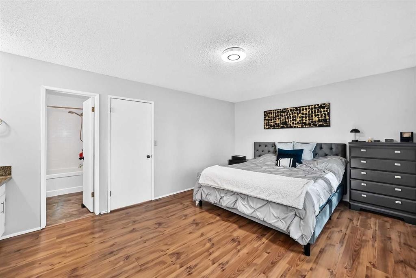
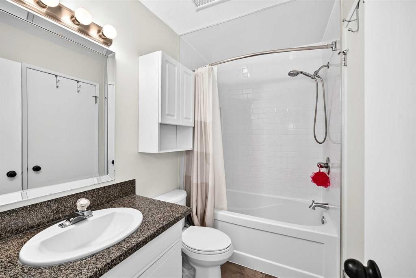
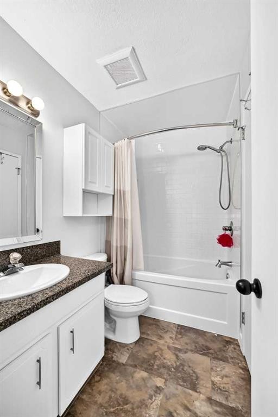
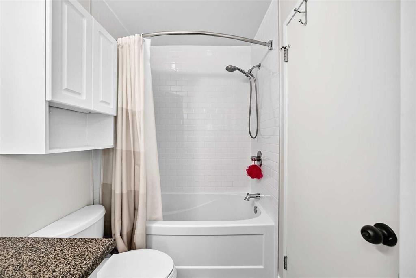
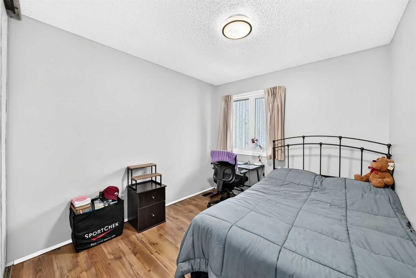
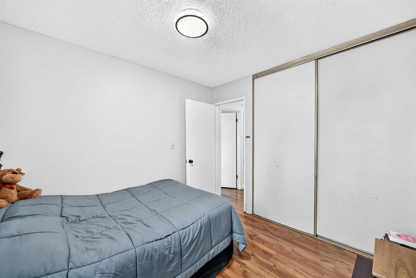
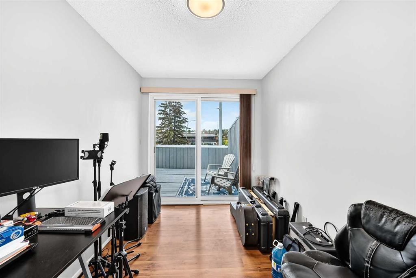
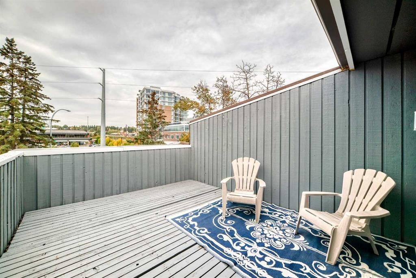
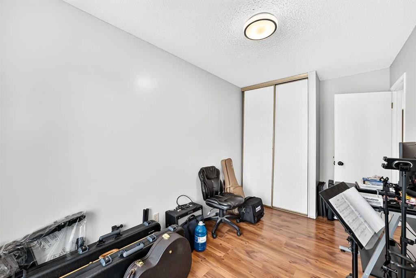
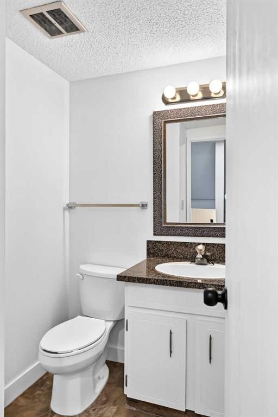
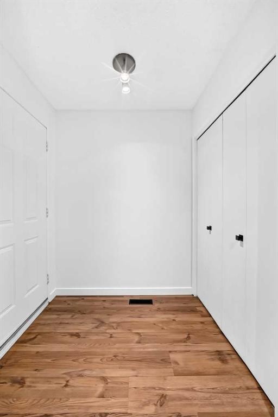
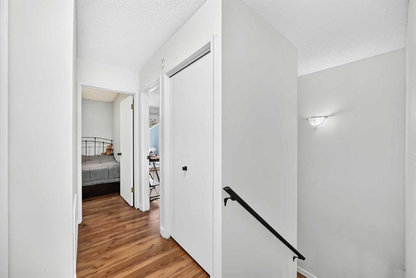
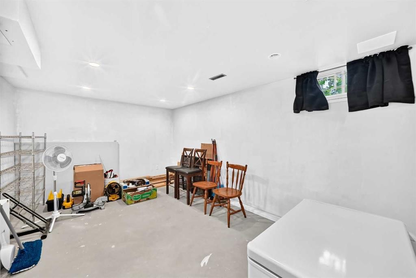
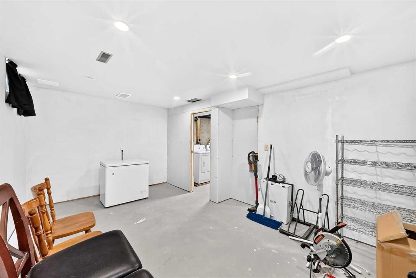
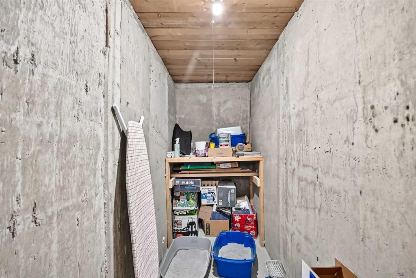
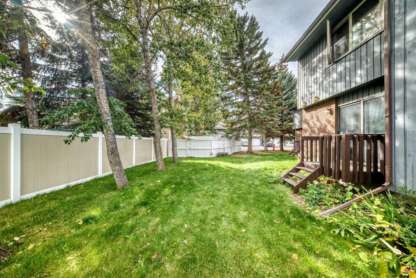
Experience the best of Varsity Estates living in this pristine 3-bedroom townhouse backing onto mature trees and a green space. Located in one of the area's most affordable complexes, this property offers incredible value. Solid owner management has made a remarkably low condo fee of just $200 per month possible. Units within this complex very rarely come on the market. With nearly 1400 square feet of development this spacious home shines with fresh paint, a practical layout, including a generous living room with oversized windows and a cosy wood-burning fireplace. The updated kitchen is equipped with newer upgraded appliances and countertops, a dedicated eating area, and ample cabinetry. Conveniently located off the kitchen is a 2-piece bathroom. The attached garage leads into a private foyer (perfect for coats and shoes) before you enter the main house. The upper level boasts three comfortable bedrooms, one of which offers direct access to a private rooftop deck—an ideal space for catching some sun. A fully renovated 4-piece bathroom, featuring a new tub, flooring, countertops, and toilet, provides a modern touch. Significant investments have been made, a high-efficiency furnace, hot water tank, select windows, LiftMaster garage opener, upgraded countertops throughout, and fresh paint. The patially finished basment has a newly built rec room ready for your finishing touches a storage/cold room, and the rest offers a blank canvas for your future development plans. The location is truly exceptional. Enjoy a quick five-minute walk to the Dalhousie LRT Station and easy access to Market Mall, Foothills Hospital, Children's Hospital, Safeway, University of Calgary, and popular coffee shops. Explore walking and biking paths right outside your door, and benefit from numerous shopping centres within a few minutes drive. This is a quiet, established complex offering unparalleled convenience. Zoned M-C1, this property also presents excellent potential for future redevelopment. Don't miss this opportunity to own an upgraded home with both immediate comfort and long-term value.

Inclusions: N/A

Building Features:

  • Total Finished Area: 1156.00

Property Features:

  • Architectural Style: 2 Storey
  • Association Fee Includes: Common Area Maintenance, Insurance, Maintenance Grounds, Parking, Sewer, Snow Removal, Trash
  • Built in: 1976
  • Condo Fees: $200 Monthly
  • Construction Materials: Brick, Wood Siding
  • Cooling: None
  • Exterior Features: Private Entrance
  • Fireplace Features: Wood Burning
  • Floor Space (approx): 1156.00 Square Feet
  • Flooring: Laminate
  • Foundation Details: Poured Concrete
  • Heating: Forced Air
  • Interior Features: Kitchen Island
  • Levels: Two
  • Parking Features: Single Garage Attached
  • Roof: Asphalt Shingle
  • Zoning: M-C1 d75
  • No. of Parking Spaces: 1

Courtesy of: Greater Calgary Real Estate

Data provided by: Calgary Real Estate Board 300 Manning Rd. NE, Calgary, Alberta T2E 8K4
All information displayed is believed to be accurate but is not guaranteed and should be independently verified. No warranties or representations are made of any kind. Copyright© 2021 All Rights Reserved

QuickQuoteTM Powered by RPS

Location of 16-803 Varsity Estates Drive NW, Calgary, AB, T3B 4W5

Demographic Information of 16-803 Varsity Estates Drive NW, Calgary, AB, T3B 4W5

Life Stage

Middle-Aged with Teens

Employment Type

White Collar

Average Household Income

$207,791.48

Average Number of Children

1.78

Household Population

Household Structure

Age of Population

Education

Education Level

No certificate/diploma/degree

6.68 %

High school certificate or equivalent

18.61 %

Apprenticeship trade certificate/diploma

6.12 %

College/non-university certificate

14.24 %

University certificate (below bachelor)

3.25 %

University Degree

51.1 %

Commuter

Travel To Work

By Car

81.36 %

By Public Transit

5.12 %

By Walking

2.5 %

By Bicycle

8.15 %

By Other Methods

2.87 %

Cultural Diversity

Knowledge of Official Language

Mother Tongue

Building Information

Building Type

Apartments (Low and High Rise)

18.96 %

Houses

81.04 %

Own Vs. Rent