Button CopyPathCircle CloseCircle Left ArrowArrow Down Icon GreyClosecirclecircleBurger

116 Bridle Estates Road SW, Calgary, AB, T2Y 0G1

MLS® # A2348524
House For Sale In Bridlewood, Calgary, Alberta
$900,000 QuickQuoteTM: Not Available

1+2 Beds

3 Baths

116 Bridle Estates Road Sw, Calgary, AB
  • Advertising

Open House

  • Sat Oct. 24 1:00 PM - 4:00 PM
  • Sun Oct. 25 1:00 PM - 4:00 PM
Are you a real estate investor?
116 Bridle Estates Road SW, Calgary, AB, T2Y 0G1
$900,000

3 Beds

3 Baths

Property Information:

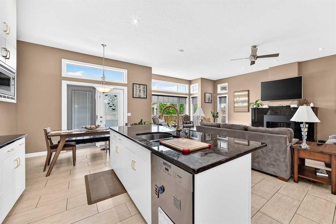
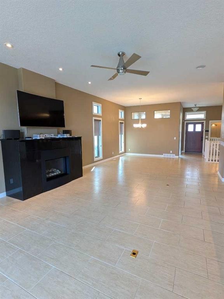
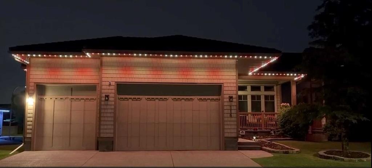
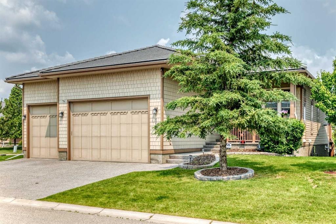
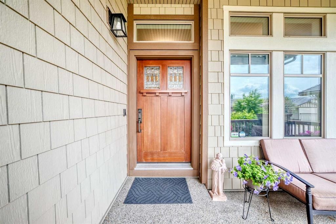
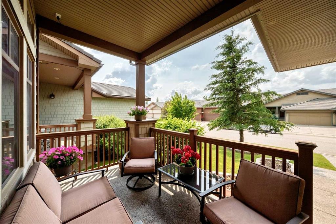
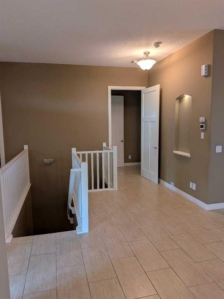
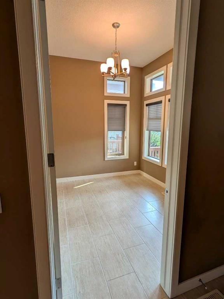
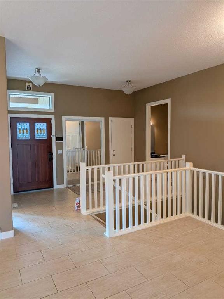
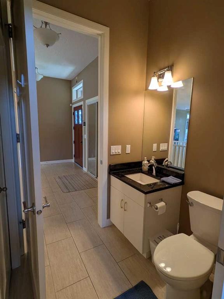
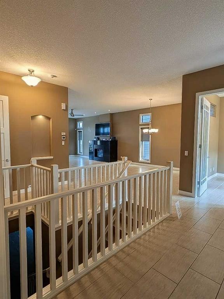
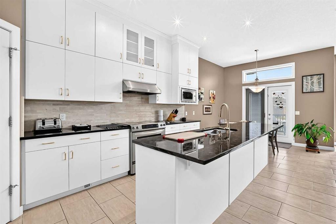
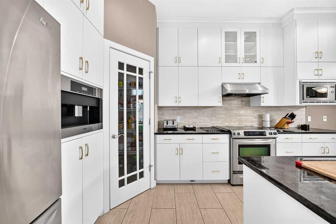
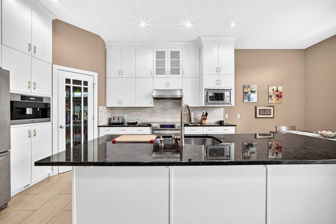
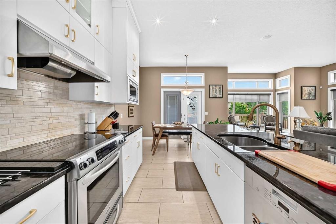
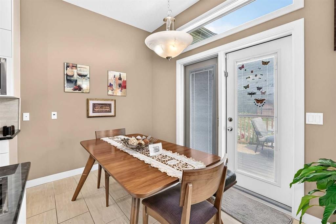
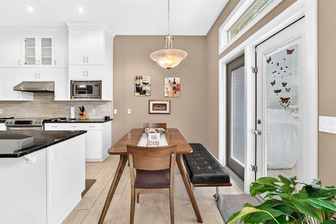
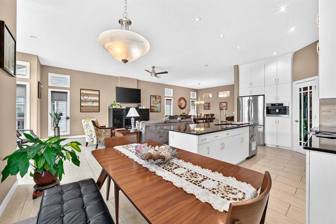
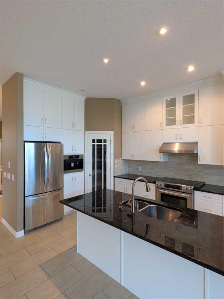
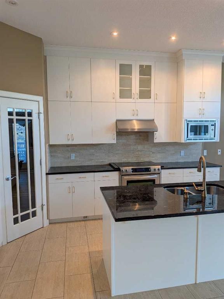
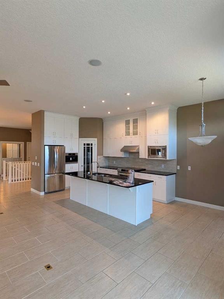
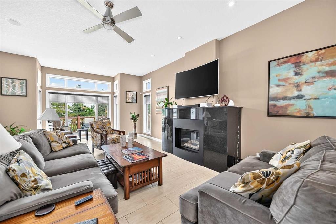
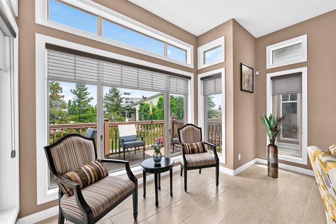
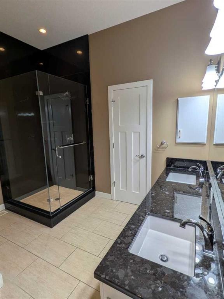
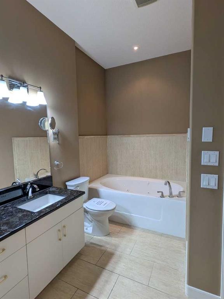
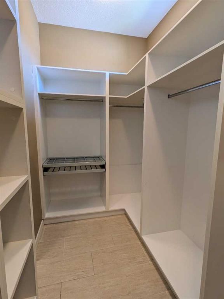
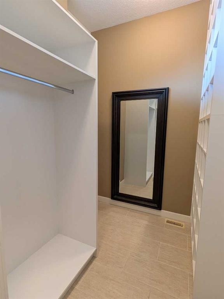
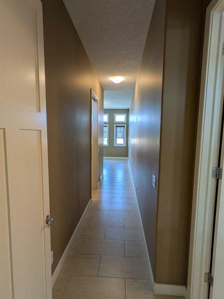
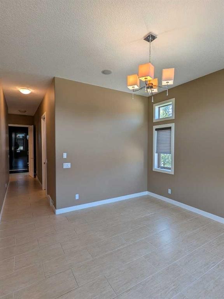
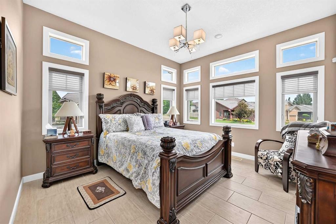
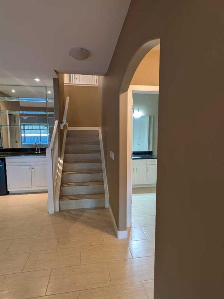
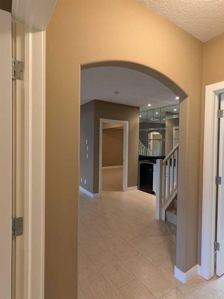
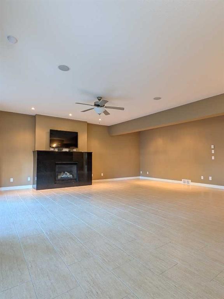
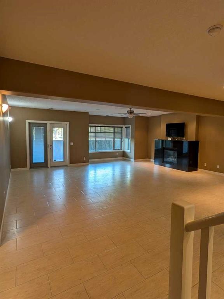
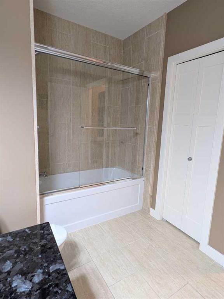
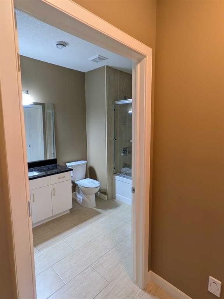
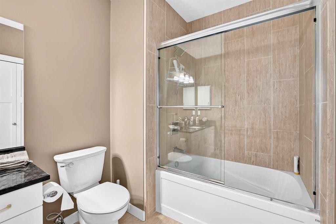
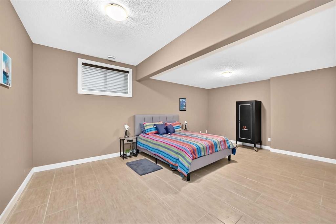
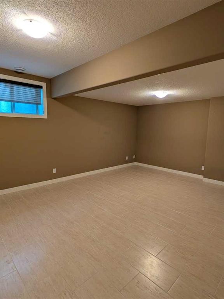
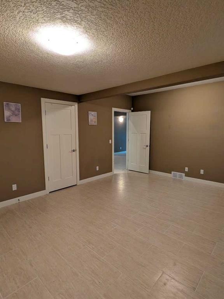
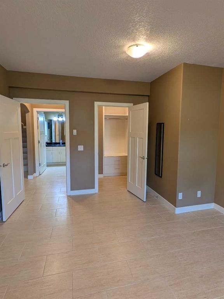
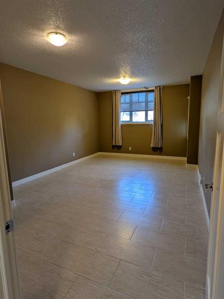
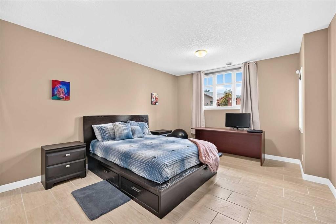
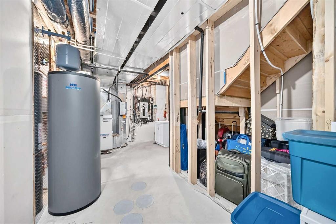
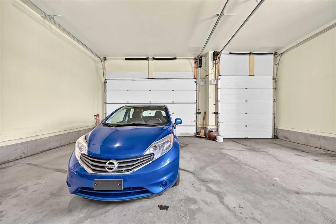
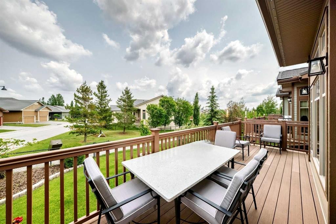
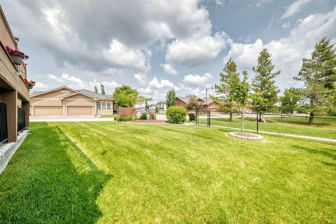
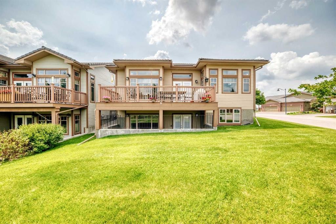
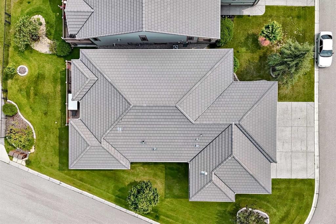
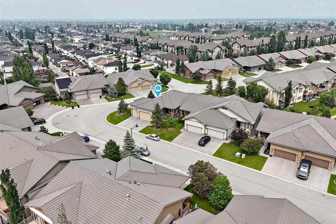
Enjoy this premier SW 55+ community with plenty of green spaces and a gazebo. The age restriction, however, WILL NOT BE ENFORCED against an occupant under 55 provided that at least one occupant of the home is 55 or older. This is stipulated on the Age Restriction Covenant and Articles from the HOA. That provides flexibility for family arrangements or couples with an age difference. Step inside to discover a home optimized for health, comfort, and effortless luxury. Replacing traditional, dust-prone carpets, a premium ceramic tile floor spans the entire layout. These low maintenance floors make daily upkeep a breeze so you can spend less time cleaning and more time enjoying the vibrant Bridle Estates lifestyle. In addition, this fully Integrated Smart Home allows you to enjoy seamless control over lighting, climate, security, and entertainment—all from your smartphone. Key Smart Features Include: 1.- Miele Programmable Espresso Machine – Wake up to barista-quality coffee.2.- Whole-Home SONOS Audio – Premium smart speakers in the living room, main bedroom, and basement, plus portable units for music anywhere.3.- Smart Thermostats – Efficient climate control in the main bedroom and throughout the home.4.- RING Video Doorbell with Infinity (Rogers) Integration – check all activities anywhere you are using your phone.5.- GEMSTONE Smart Lighting System – Remote dimming, color changes, and automated schedules for bulbs and light strips, including dedicated smart lighting in the kitchen and main bedroom.6.- Smart Security Cameras – Real-time motion alerts and monitoring for indoor and outdoor spaces.7.- Central Vacuum System – Built-in inlets on the main floor, main bedroom, basement, and garage for easy, whole-home cleaning.8.- Zoned HVAC Systems for targeted air conditioning, radiant underfloor heating via electric water-heating or hydronic loops, and whole-home humidity management.9.- Sprinklers – The system gives you full personal control over the watering schedule and is maintained by the HOA, which saves you time and seasonal maintenance costs. 10.- An oversized heated 3-car garage with 10’ high doors, and a water tap, provides exceptional storage and workshop potential. This hidden gem offers 10’ ceilings on the main floor, 9’ ceilings in the basement, and 18’ ceilings in the garage. Gourmet kitchen is equipped with stainless steel appliances, granite countertops, while the living spaces are enhanced by two granite-surround fireplaces, including a main-floor unit with an internal fan for added comfort. An incredible number of windows allow natural light to enhance the beauty and elegance of the place. The primary suite offers a granite-surround shower, a customized walk-in closet, and a relaxing jacuzzi tub. The fully developed walkout basement adds over 1,300 sq of additional living space, perfect for guests or extended family. Not too far from Fish Creek Provincial park, there is easy access to shopping, restaurants, transit system, and Stoney trail.

Inclusions: None

Building Features:

  • Air Conditioning: Yes
  • Total Finished Area: 1684.40

Property Features:

  • Architectural Style: Bungalow
  • Built in: 2012
  • Construction Materials: Brick, Composite Siding, Wood Frame
  • Cooling: Central Air
  • Exterior Features: Garden
  • Fireplace Features: Basement, Blower Fan, Family Room, Gas, Gas Log, Stone
  • Floor Space (approx): 1684.40 Square Feet
  • Flooring: Ceramic Tile
  • Foundation Details: Poured Concrete
  • Heating: In Floor, Electric, Forced Air, Geothermal, Humidity Control, Natural Gas
  • Interior Features: Built-in Features, Ceiling Fan(s), Central Vacuum, Chandelier, Closet Organizers, Double Vanity, Granite Counters, High Ceilings, Jetted Tub, Kitchen Island, Natural Woodwork, No Animal Home, No Smoking Home, Open Floorplan, Pantry, Smart Home, Storage, Walk-In Closet(s), Wet Bar
  • Levels: One
  • Lot Size: 7190.00 Square Feet
  • Parking Features: Concrete Driveway, Garage Door Opener, Heated Garage, Insulated, Oversized
  • Roof: Concrete, Fiberglass
  • Zoning: R-G
  • No. of Parking Spaces: 6

Data provided by: Calgary Real Estate Board 300 Manning Rd. NE, Calgary, Alberta T2E 8K4
All information displayed is believed to be accurate but is not guaranteed and should be independently verified. No warranties or representations are made of any kind. Copyright© 2021 All Rights Reserved

QuickQuoteTM Powered by RPS
Thinking of Selling?

Start by finding out what your home might be worth in today's market.

Location of 116 Bridle Estates Road SW, Calgary, AB, T2Y 0G1

Demographic Information of 116 Bridle Estates Road SW, Calgary, AB, T2Y 0G1

Life Stage

Young Families

Employment Type

Service Sector/White Collar

Average Household Income

$111,589.07

Average Number of Children

1.76

Household Population

Household Structure

Age of Population

Education

Education Level

No certificate/diploma/degree

12.55 %

High school certificate or equivalent

28.29 %

Apprenticeship trade certificate/diploma

4.83 %

College/non-university certificate

22.68 %

University certificate (below bachelor)

1.71 %

University Degree

29.95 %

Commuter

Travel To Work

By Car

84.8 %

By Public Transit

8.86 %

By Walking

1.08 %

By Bicycle

0.0 %

By Other Methods

5.26 %

Cultural Diversity

Knowledge of Official Language

Mother Tongue

Building Information

Building Type

Apartments (Low and High Rise)

43.75 %

Houses

56.25 %

Own Vs. Rent