Button CopyPathCircle CloseCircle Left ArrowArrow Down Icon GreyClosecirclecircleBurger
  • Advertising

1417 41 Street SW, Calgary, AB, T3C 1X7

MLS® # A2317184
House For Sale In Rosscarrock, Calgary, Alberta
$1,000,000 QuickQuoteTM: $952K - $1.2M

3+1 Beds

4 Baths

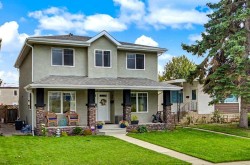
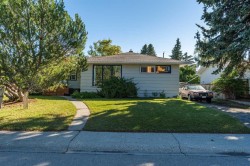
1417 41 Street Sw, Calgary, AB - Outdoor
1417 41 Street Sw, Calgary, AB - Indoor Photo Showing Other Room
1417 41 Street Sw, Calgary, AB - Indoor
1417 41 Street Sw, Calgary, AB - Indoor Photo Showing Office
1417 41 Street Sw, Calgary, AB - Indoor
1417 41 Street Sw, Calgary, AB - Indoor Photo Showing Other Room
1417 41 Street Sw, Calgary, AB - Indoor
1417 41 Street Sw, Calgary, AB - Indoor Photo Showing Kitchen With Stainless Steel Kitchen With Upgraded Kitchen
1417 41 Street Sw, Calgary, AB - Indoor Photo Showing Kitchen With Upgraded Kitchen
1417 41 Street Sw, Calgary, AB - Indoor Photo Showing Kitchen
1417 41 Street Sw, Calgary, AB - Indoor Photo Showing Kitchen With Upgraded Kitchen
1417 41 Street Sw, Calgary, AB - Indoor Photo Showing Dining Room
1417 41 Street Sw, Calgary, AB - Indoor
1417 41 Street Sw, Calgary, AB - Indoor Photo Showing Dining Room
1417 41 Street Sw, Calgary, AB - Indoor Photo Showing Living Room With Fireplace
1417 41 Street Sw, Calgary, AB - Indoor With Fireplace
1417 41 Street Sw, Calgary, AB - Indoor Photo Showing Living Room
1417 41 Street Sw, Calgary, AB - Indoor Photo Showing Bathroom
1417 41 Street Sw, Calgary, AB - Indoor Photo Showing Bedroom
1417 41 Street Sw, Calgary, AB - Indoor Photo Showing Bathroom
1417 41 Street Sw, Calgary, AB - Indoor Photo Showing Living Room
1417 41 Street Sw, Calgary, AB - Indoor Photo Showing Other Room
1417 41 Street Sw, Calgary, AB - Indoor
1417 41 Street Sw, Calgary, AB - Indoor Photo Showing Kitchen
1417 41 Street Sw, Calgary, AB - Indoor
1417 41 Street Sw, Calgary, AB - Indoor Photo Showing Dining Room
1417 41 Street Sw, Calgary, AB - Indoor Photo Showing Kitchen
1417 41 Street Sw, Calgary, AB - Indoor Photo Showing Bedroom
1417 41 Street Sw, Calgary, AB - Indoor Photo Showing Bathroom
1417 41 Street Sw, Calgary, AB - Indoor Photo Showing Garage
1417 41 Street Sw, Calgary, AB - Outdoor With Deck Patio Veranda With Exterior
1417 41 Street Sw, Calgary, AB - Outdoor With Exterior
1417 41 Street Sw, Calgary, AB - Outdoor With View
1417 41 Street Sw, Calgary, AB - Outdoor
1417 41 Street Sw, Calgary, AB  - Outdoor
1417 41 Street Sw, Calgary, AB  - Indoor Photo Showing Other Room
1417 41 Street Sw, Calgary, AB  - Indoor
1417 41 Street Sw, Calgary, AB  - Indoor Photo Showing Office
1417 41 Street Sw, Calgary, AB - Indoor
1417 41 Street Sw, Calgary, AB - Indoor Photo Showing Other Room
1417 41 Street Sw, Calgary, AB - Indoor
1417 41 Street Sw, Calgary, AB - Indoor Photo Showing Kitchen With Stainless Steel Kitchen With Upgraded Kitchen
1417 41 Street Sw, Calgary, AB - Indoor Photo Showing Kitchen With Upgraded Kitchen
1417 41 Street Sw, Calgary, AB - Indoor Photo Showing Kitchen
1417 41 Street Sw, Calgary, AB - Indoor Photo Showing Kitchen With Upgraded Kitchen
1417 41 Street Sw, Calgary, AB - Indoor Photo Showing Dining Room
1417 41 Street Sw, Calgary, AB - Indoor
1417 41 Street Sw, Calgary, AB - Indoor Photo Showing Dining Room
1417 41 Street Sw, Calgary, AB - Indoor Photo Showing Living Room With Fireplace
1417 41 Street Sw, Calgary, AB - Indoor With Fireplace
1417 41 Street Sw, Calgary, AB - Indoor Photo Showing Living Room
1417 41 Street Sw, Calgary, AB - Indoor Photo Showing Bathroom
1417 41 Street Sw, Calgary, AB - Indoor Photo Showing Bedroom
1417 41 Street Sw, Calgary, AB - Indoor Photo Showing Bathroom
1417 41 Street Sw, Calgary, AB - Indoor Photo Showing Living Room
1417 41 Street Sw, Calgary, AB - Indoor Photo Showing Other Room
1417 41 Street Sw, Calgary, AB - Indoor
1417 41 Street Sw, Calgary, AB - Indoor Photo Showing Kitchen
1417 41 Street Sw, Calgary, AB - Indoor
1417 41 Street Sw, Calgary, AB - Indoor Photo Showing Dining Room
1417 41 Street Sw, Calgary, AB - Indoor Photo Showing Kitchen
1417 41 Street Sw, Calgary, AB - Indoor Photo Showing Bedroom
1417 41 Street Sw, Calgary, AB - Indoor Photo Showing Bathroom
1417 41 Street Sw, Calgary, AB - Indoor Photo Showing Garage
1417 41 Street Sw, Calgary, AB - Outdoor With Deck Patio Veranda With Exterior
1417 41 Street Sw, Calgary, AB - Outdoor With Exterior
1417 41 Street Sw, Calgary, AB - Outdoor With View
1417 41 Street Sw, Calgary, AB - Outdoor
  • Advertising
Are you a real estate investor?
1417 41 Street SW, Calgary, AB, T3C 1X7
$1,000,000

4 Beds

4 Baths

Property Information:

Exceptional opportunity in Rosscarrock offering over 3,000 sq ft of beautifully designed living space, including a legal lower suite with separate side entrance. This stunning 2023-built semi-detached home combines elevated design, thoughtful functionality, and outstanding versatility for families, multigenerational living, or income potential.From the moment you enter, the quality of construction and attention to detail are apparent throughout. The bright and airy main floor features soaring 9’ ceilings, expansive windows, elegant finishes, and a warm modern design aesthetic. The chef-inspired kitchen is beautifully appointed with quartz countertops, a large central island, built-in features, premium stainless steel appliances, pantry storage, and exceptional workspace for both everyday living and entertaining. The spacious dining area and inviting living room are anchored by a striking gas fireplace with custom built-ins, creating a warm and sophisticated atmosphere.Upstairs, the luxurious primary retreat offers vaulted ceilings, a walk-in closet, and a spa-inspired ensuite complete with dual sinks, a private water closet, a freestanding soaker tub, and an oversized tiled shower. Two additional spacious bedrooms, a full bathroom, and a convenient upper laundry room with sink complete the upper level.The fully developed legal lower suite is exceptionally well designed with its own private side entrance and currently functions as a completely self-contained living space, ideal for extended family, guests, nanny quarters, or mortgage helper income. The legal suite features a full kitchen with quartz counters, spacious living area, full bathroom, private laundry, generous bedroom, and excellent storage. The current configuration has the interior access between levels closed off, although this could be reopened in the future if desired.Additional highlights include a detached double garage, landscaped and fenced yard, large rear deck, 75-gallon hot water tank, built-in features throughout, and low-maintenance exterior finishes.Ideally located in the highly sought-after inner-city community of Rosscarrock, just minutes to downtown, transit, schools, parks, shopping, and countless amenities. This is a rare opportunity to own a beautifully built modern home with legal suite flexibility in one of Calgary’s most convenient locations.

Inclusions: Second Refrigerator, Second Dishwasher, Garage Door Remotes - 2.

Building Features:

  • Total Finished Area: 2089.62

Property Features:

  • Architectural Style: 2 Storey, Side by Side
  • Built in: 2023
  • Construction Materials: Wood Frame
  • Cooling: None
  • Exterior Features: Private Yard
  • Fireplace Features: Gas
  • Floor Space (approx): 2089.62 Square Feet
  • Flooring: Carpet, Ceramic Tile
  • Foundation Details: Poured Concrete
  • Heating: Forced Air, Natural Gas
  • Interior Features: Built-in Features, Ceiling Fan(s), Closet Organizers, Double Vanity, Kitchen Island, Pantry, Soaking Tub, Walk-In Closet(s)
  • Levels: Two
  • Lot Size: 6092.00 Square Feet
  • Parking Features: Double Garage Detached
  • Roof: Asphalt Shingle
  • Zoning: R-C2
  • No. of Parking Spaces: 2

Courtesy of: CIR Realty

Data provided by: Calgary Real Estate Board 300 Manning Rd. NE, Calgary, Alberta T2E 8K4
All information displayed is believed to be accurate but is not guaranteed and should be independently verified. No warranties or representations are made of any kind. Copyright© 2021 All Rights Reserved

QuickQuoteTM Powered by RPS

Location of 1417 41 Street SW, Calgary, AB, T3C 1X7

Demographic Information of 1417 41 Street SW, Calgary, AB, T3C 1X7

Life Stage

Young Couples

Employment Type

Service Sector/White Collar

Average Household Income

$128,068.57

Average Number of Children

1.66

Household Population

Household Structure

Age of Population

Education

Education Level

No certificate/diploma/degree

14.47 %

High school certificate or equivalent

30.68 %

Apprenticeship trade certificate/diploma

7.19 %

College/non-university certificate

15.11 %

University certificate (below bachelor)

2.34 %

University Degree

30.21 %

Commuter

Travel To Work

By Car

66.43 %

By Public Transit

26.4 %

By Walking

3.32 %

By Bicycle

0.67 %

By Other Methods

3.18 %

Cultural Diversity

Knowledge of Official Language

Mother Tongue

Building Information

Building Type

Apartments (Low and High Rise)

42.81 %

Houses

57.19 %

Own Vs. Rent