Button CopyPathCircle CloseCircle Left ArrowArrow Down Icon GreyClosecirclecircleBurger
  • Advertising

1186 MARY-LOU STREET, Innisfil, Ontario, L9S 5A4

MLS® # N13498354
House For Sale In Innisfil, Ontario
$639,900 QuickQuoteTM: $626K - $714K

3 Beds

10 Baths

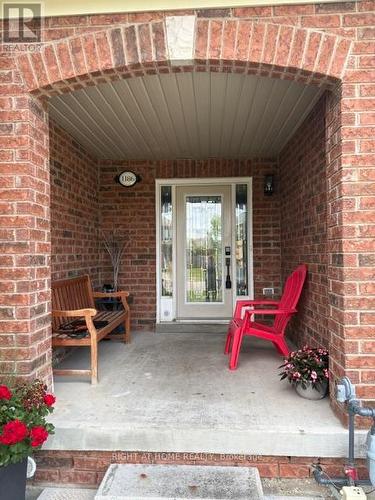
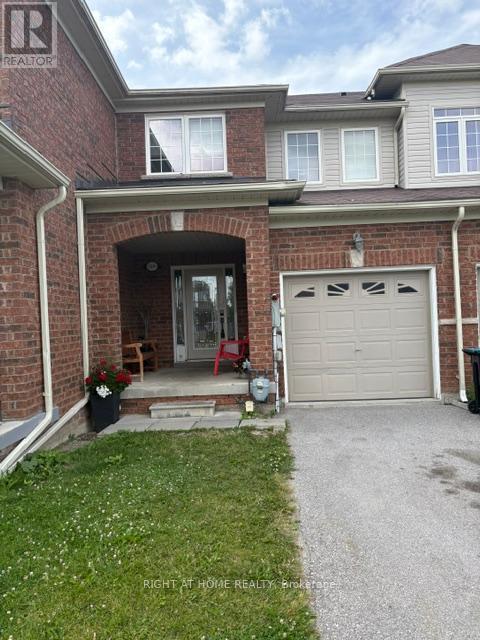
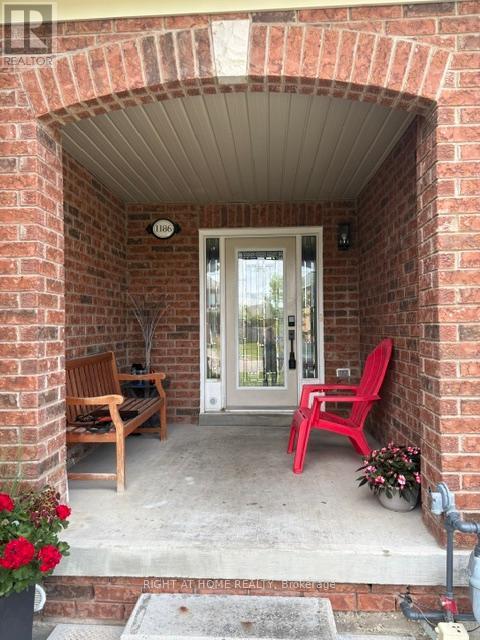
1186 Mary-Lou Street, Innisfil, ON - Outdoor With Exterior
1186 Mary-Lou Street, Innisfil, ON - Outdoor With Deck Patio Veranda
1186 Mary-Lou Street, Innisfil, ON  - Outdoor With Exterior
1186 Mary-Lou Street, Innisfil, ON  - Outdoor With Deck Patio Veranda
  • Advertising
Are you a real estate investor?
1186 MARY-LOU STREET, Innisfil, Ontario, L9S 5A4
$639,900

3 Beds

10 Baths

Property Information:

Upgraded freehold townhouse, backing onto a ravine. Walk-out basement with fenced back yard. The walk-out basement has a 3pc bath and a large cold room with the possibility of adding a kitchen and the potential for an in-law suite. Entrance from Garage to laundry room/mud room. Large primary bedroom with ensuite bath and W/I closet. This home is perfect for first time buyers with a young family who wants to get in the housing market or empty nesters who wants to live in a smaller house instead of an apartment. The possibilities are endless in this well established enclave of freehold townhouses and detached homes. Close to all amenities, Schools, public transit, shopping, the beach (id:27)

Building Features:

  • Style: Townhouse
  • Building Type: Row / Townhouse
  • Basement Development: Finished
  • Basement Type: N/A
  • Construction Style - Attachment: Attached
  • Exterior Finish:
  • Floor Space: 1100 - 1500 sqft
  • Foundation Type: Block
  • Heating Type: Forced air
  • Heating Fuel: Natural gas
  • Cooling Type: Central air conditioning
  • Appliances: Stove, Washer, Window Coverings, Refrigerator

Property Features:

  • OwnershipType: Freehold
  • Property Type: Single Family
  • Half Bathrooms: 1
  • Amenities Nearby: Public Transit
  • Features: Ravine, Backs on greenbelt, Dry, Level, Carpet Free
  • Fence Type: Fenced yard
  • Floor Space (approx): 1100 - 1500 Square Feet
  • Irregular: Yes
  • Lot Depth: 114.7 Feet
  • Lot Frontage: 20.8 Feet
  • Lot Size: 20.8 x 114.7 FT
  • Structure Type: Deck, Patio(s)
  • Utility Type: Cable - Installed, Sewer - Installed, Hydro - Installed
  • View Type: View
  • Zoning: residential
  • Sewer: Sanitary sewer
  • Parking Type: Garage
  • No. of Parking Spaces: 3

Rooms:

  • Primary Bedroom 2nd Level 4.17 m x 4.70 m
  • 2nd Bedroom 2nd Level 2.75 m x 3.31 m
  • 3rd Bedroom 2nd Level 2.75 m x 3.66 m
  • Recreation Room Basement Level 5.80 m x 3.31 m
  • Living Main Level 5.80 m x 3.30 m
  • Kitchen Main Level 2.14 m x 2.54 m
  • Laundry Main Level 2.14 m x 2.00 m

Convert Measurement to:

Courtesy of: RIGHT AT HOME REALTY

REALTOR.ca  

QuickQuoteTM Powered by RPS

Location of 1186 MARY-LOU STREET, Innisfil, Ontario, L9S 5A4

Demographic Information of 1186 MARY-LOU STREET, Innisfil, Ontario, L9S 5A4

Life Stage

Older Parents, Younger Kids

Employment Type

Mixed

Average Household Income

$121,280.82

Average Number of Children

1.88

Household Population

Household Structure

Age of Population

Education

Education Level

No certificate/diploma/degree

18.42 %

High school certificate or equivalent

32.72 %

Apprenticeship trade certificate/diploma

6.73 %

College/non-university certificate

26.09 %

University certificate (below bachelor)

0.84 %

University Degree

15.19 %

Commuter

Travel To Work

By Car

94.99 %

By Public Transit

0.51 %

By Walking

2.34 %

By Bicycle

0.0 %

By Other Methods

2.16 %

Cultural Diversity

Knowledge of Official Language

Mother Tongue

Building Information

Building Type

Apartments (Low and High Rise)

0.22 %

Houses

99.78 %

Own Vs. Rent