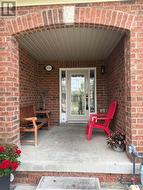
1186 MARY-LOU STREET, Innisfil, Ontario, L9S 5A4
$639,900MLS® # N13498354

House For Sale In Innisfil, Ontario
3
Bedrooms
10
Baths
-
20.8 x 114.7 FT
Lot Size
Property Information:
Upgraded freehold townhouse, backing onto a ravine. Walk-out basement with fenced back yard. The walk-out basement has a 3pc bath and a large cold room with the possibility of adding a kitchen and the potential for an in-law suite. Entrance from Garage to laundry room/mud room. Large primary bedroom with ensuite bath and W/I closet. This home is perfect for first time buyers with a young family who wants to get in the housing market or empty nesters who wants to live in a smaller house instead of an apartment. The possibilities are endless in this well established enclave of freehold townhouses and detached homes. Close to all amenities, Schools, public transit, shopping, the beach (id:27)
Building Features:
- Style: Townhouse
- Building Type: Row / Townhouse
- Basement Development: Finished
- Basement Type: N/A
- Construction Style - Attachment: Attached
- Exterior Finish:
- Floor Space: 1100 - 1500 sqft
- Foundation Type: Block
- Heating Type: Forced air
- Heating Fuel: Natural gas
- Cooling Type: Central air conditioning
- Appliances: Stove, Washer, Window Coverings, Refrigerator
Property Features:
- OwnershipType: Freehold
- Property Type: Single Family
- Bedrooms: 3
- Bathrooms: 10
- Half Bathrooms: 1
- Amenities Nearby: Public Transit
- Features: Ravine, Backs on greenbelt, Dry, Level, Carpet Free
- Fence Type: Fenced yard
- Floor Space (approx): 1100 - 1500 Square Feet
- Irregular: Yes
- Lot Depth: 114.7 Feet
- Lot Frontage: 20.8 Feet
- Lot Size: 20.8 x 114.7 FT
- Structure Type: Deck, Patio(s)
- Utility Type: Cable - Installed, Sewer - Installed, Hydro - Installed
- View Type: View
- Zoning: residential
- Sewer: Sanitary sewer
- Parking Type: Garage
- No. of Parking Spaces: 3
Rooms:
- Primary Bedroom 2nd Level 4.17 m x 4.70 m 13.68 ft x 15.42 ft
- 2nd Bedroom 2nd Level 2.75 m x 3.31 m 9.02 ft x 10.86 ft
- 3rd Bedroom 2nd Level 2.75 m x 3.66 m 9.02 ft x 12.01 ft
- Recreation Room Basement Level 5.80 m x 3.31 m 19.03 ft x 10.86 ft
- Living Main Level 5.80 m x 3.30 m 19.03 ft x 10.83 ft
- Kitchen Main Level 2.14 m x 2.54 m 7.02 ft x 8.33 ft
- Laundry Main Level 2.14 m x 2.00 m 7.02 ft x 6.56 ft
Courtesy of: RIGHT AT HOME REALTY
This listing content provided by REALTOR.ca has been licensed by REALTOR® members of The Canadian Real Estate Association.
This listing content provided by REALTOR.ca has been licensed by REALTOR® members of The Canadian Real Estate Association.
Additional Photos