
Button CopyPathCircle CloseCircle Left ArrowArrow Down Icon GreyClosecirclecircleBurger
Image 1
Image 2
Image 3
$1,950,000

20161 BATHURST STREET, East Gwillimbury, Ontario, L9N 1N3

MLS® # N13088948

3+3 Beds

Baths

1500 - 2000  FEETSQ

QuickQuoteTM: $1.8M - $2.2M

East Gwillimbury ON, L9N 1N3

MLS® # N13088948

Property Information:

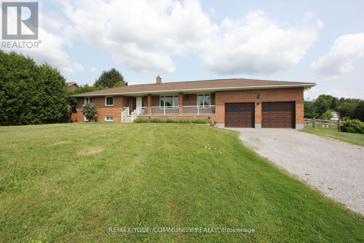
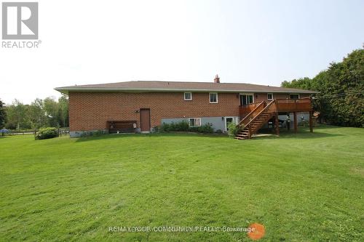
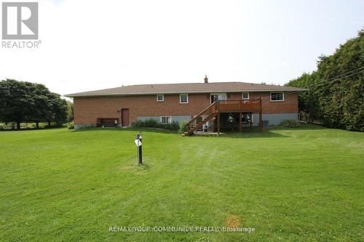
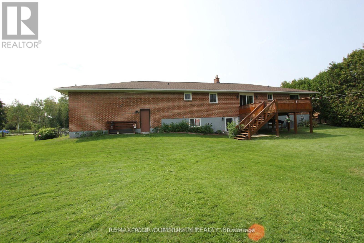
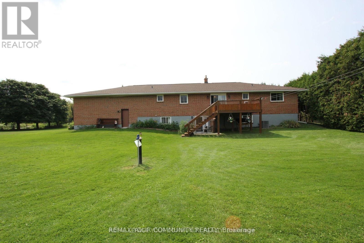
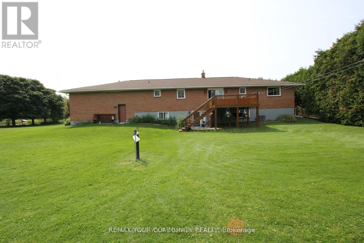
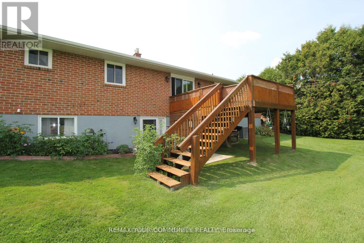
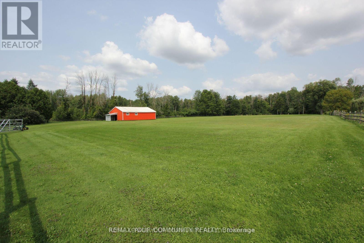
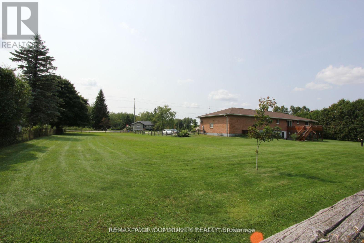
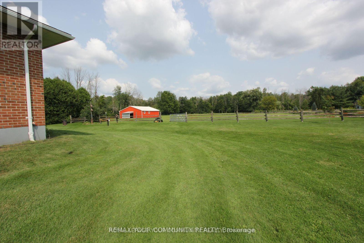
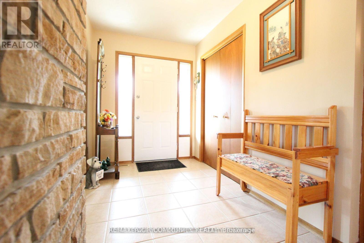
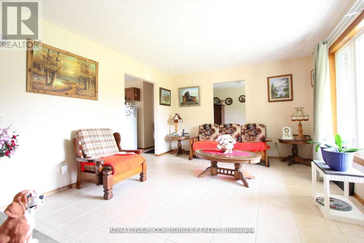
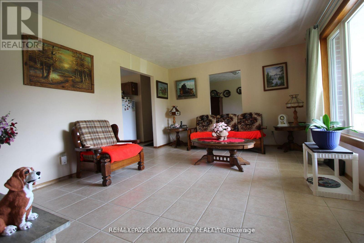
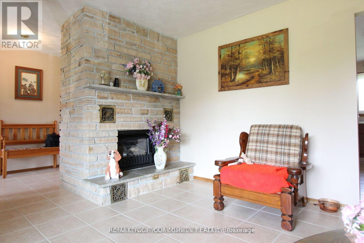
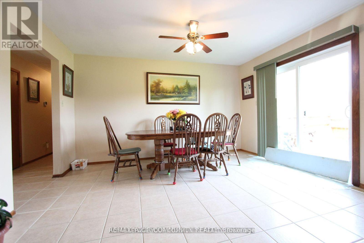
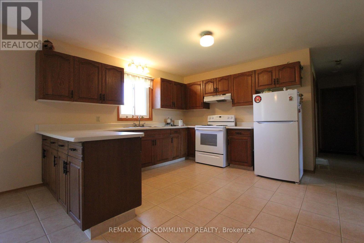
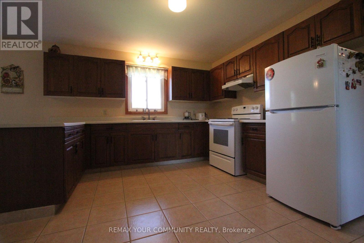
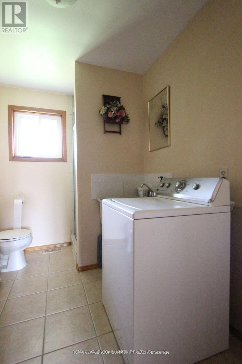
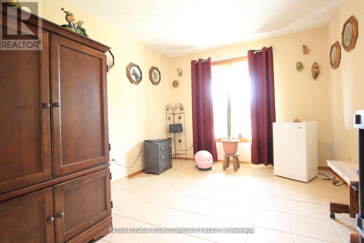
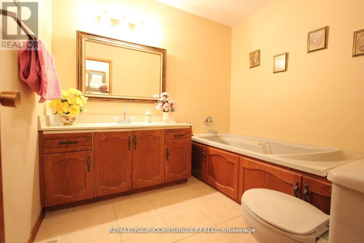
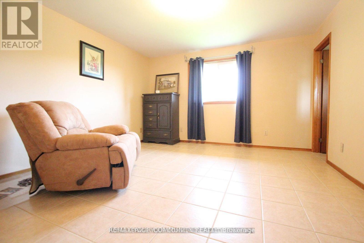
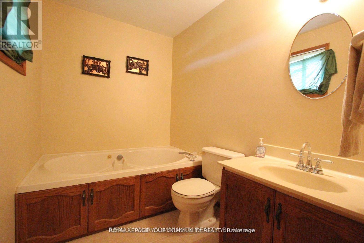
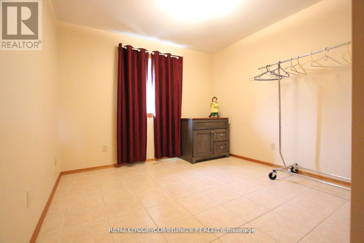
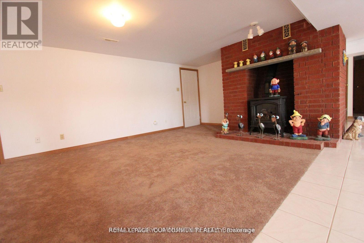
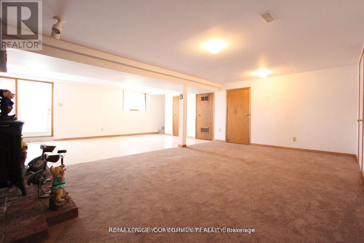
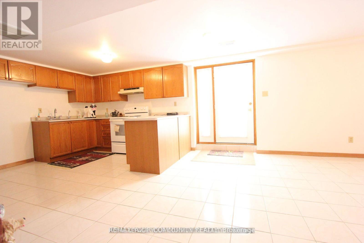
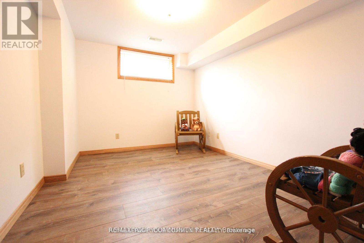
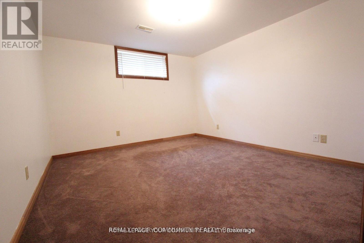
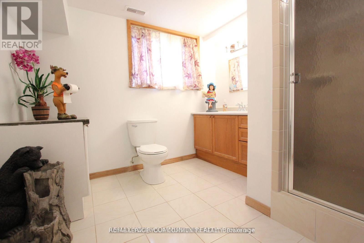
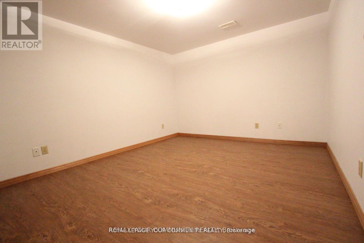
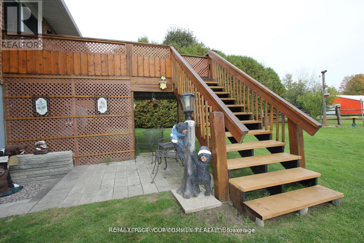
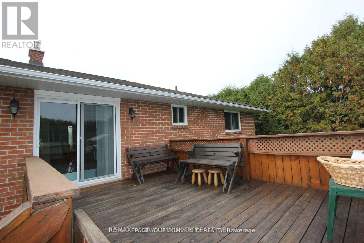
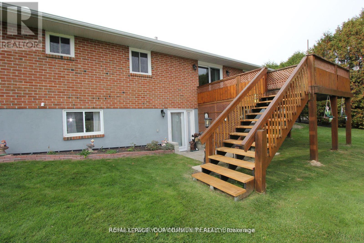
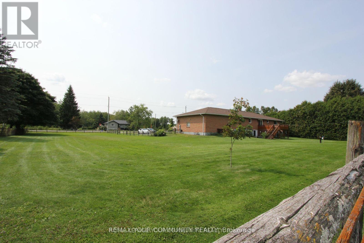
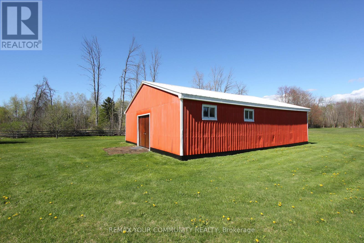
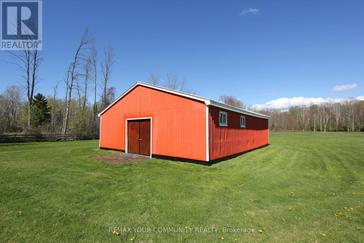
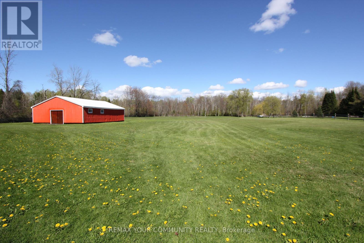
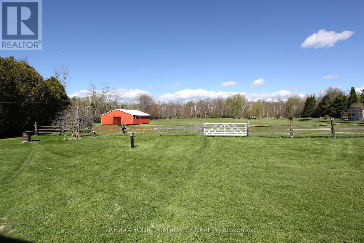
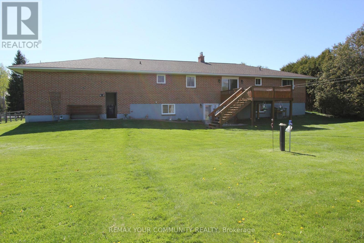
Set on a picturesque 4.56-acre parcel in the heart of Holland Landing, this smart-designed ranch-style bungalow offers the perfect blend of space, functionality, and multi-generational living. Featuring an oversized 2-car garage with capacity for up to 4 vehicles and convenient interior access, this home is designed for both comfort and practicality. The main level boasts a thoughtfully designed layout with a welcoming living room complete with a gas fireplace and remote control, a formal dining room, and a spacious kitchen with breakfast area that walks out to a private deck overlooking serene green space. The primary bedroom retreat includes a walk-in closet and a 3-piece ensuite with a relaxing jet tub. Two additional bathrooms on the main level, along with main floor laundry, add to the home's convenience. The fully finished, legal walk-out basement apartment offers excellent income potential or in-law accommodation, featuring a large kitchen and living area with a gas fireplace, three bedrooms, a 3-piece bathroom, and a rough-in for a second laundry. Additional highlights include ample storage throughout, an insulated cold room, and a separate entrance. Outdoors, enjoy the expansive property complete with a huge barn and backing onto lush green space for added privacy and scenic views. Extras: 4.56-acre lot, 200 amp service, waterproofing completed in 2015, wheelchair lift in the garage, and rough-in for second laundry in the basement. Ideally located just minutes to Newmarket and Bradford, with easy access to marina, golf course, schools, the Stardust Drive-In Theatre, and the future Hwy 413.A rare opportunity to own a versatile country property with urban conveniences nearby. (id:27)

Building Features:

  • Style: Detached
  • Building Type: House
  • Architectural Style: Raised bungalow
  • Basement Development: Finished
  • Basement Type: N/A, N/A
  • Construction Style - Attachment: Detached
  • Exterior Finish: Brick
  • Fireplace: Yes
  • Floor Space: 1500 - 2000 sqft
  • Flooring Type: Ceramic, Vinyl, Carpeted
  • Foundation Type: Block
  • Heating Type: Forced air
  • Heating Fuel: Natural gas
  • Cooling Type: Central air conditioning
  • Appliances: Garage door opener remote, Hood Fan, Stove, Water softener, Window Coverings, Refrigerator

Property Features:

  • OwnershipType: Freehold
  • Property Type: Single Family
  • Bedrooms: 3+3
  • Bathrooms: 4
  • Community Features: School Bus
  • Features: Wooded area, Backs on greenbelt, Conservation/green belt, Wheelchair access, Carpet Free
  • Fence Type: Fenced yard
  • Floor Space (approx): 1500 - 2000 Square Feet
  • Irregular: Yes
  • Lot Depth: 825.3 Feet
  • Lot Frontage: 183.8 Feet
  • Lot Size: 183.9 x 825.4 FT ; 600.49 FT X 80.04 FT X 227.30 FT X 184FT
  • Structure Type: Deck, Porch, Barn
  • Utility Type: Cable - Available, Hydro - Installed
  • Sewer: Septic System
  • Parking Type: Attached garage, Garage
  • No. of Parking Spaces: 11

Rooms:

  • 5th Bedroom Basement Level 3.70 m x 3.28 m
  • Bedroom Basement Level 3.60 m x 3.26 m
  • Living Basement Level 7.77 m x 6.90 m
  • Kitchen Basement Level 9.24 m x 3.80 m
  • 4th Bedroom Basement Level 3.70 m x 2.79 m
  • Family Main Level 3.72 m x 5.05 m
  • Dining Main Level 3.72 m x 3.06 m
  • Kitchen Main Level 7.35 m x 4.17 m
  • Primary Bedroom Main Level 4.18 m x 4.03 m
  • 2nd Bedroom Main Level 3.13 m x 3.03 m
  • 3rd Bedroom Main Level 3.13 m x 3.03 m
  • Bathroom Main Level 2.24 m x 2.60 m

Convert Measurement to:


Courtesy of: REMAX YOUR COMMUNITY REALTY

REALTOR.ca  

QuickQuoteTM Powered by RPS

Location of 20161 BATHURST STREET, East Gwillimbury, Ontario, L9N 1N3

Demographic Information of 20161 BATHURST STREET, East Gwillimbury, Ontario, L9N 1N3

Life Stage

Middle-Aged with Teens

Employment Type

Mixed

Average Household Income

$138,276.31

Average Number of Children

1.64

Household Population

Household Structure

Age of Population

Education

Education Level

No certificate/diploma/degree

13.75 %

High school certificate or equivalent

36.81 %

Apprenticeship trade certificate/diploma

2.85 %

College/non-university certificate

21.49 %

University Degree

25.09 %

Commuter

Travel To Work

By Car

97.67 %

By Public Transit

0.0 %

By Walking

0.0 %

By Bicycle

0.0 %

By Other Methods

2.33 %

Cultural Diversity

Knowledge of Official Language

Mother Tongue

Building Information

Building Type

Apartments (Low and High Rise)

0.58 %

Houses

99.42 %

Own Vs. Rent
