Property Information:
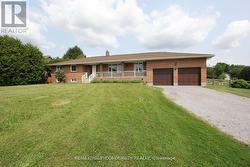
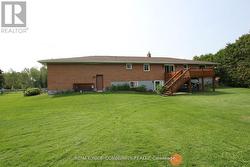
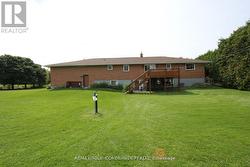
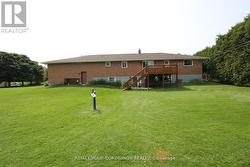
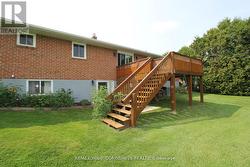
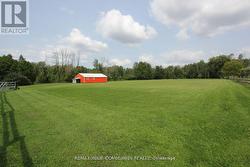
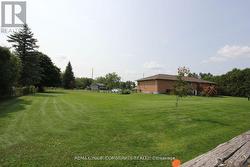
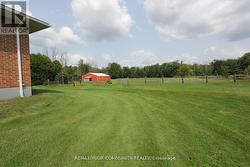
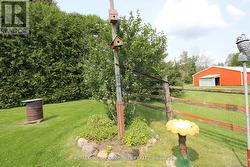
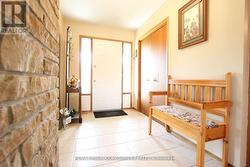
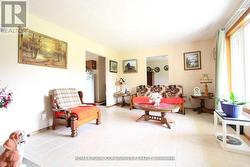
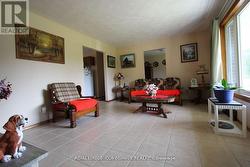
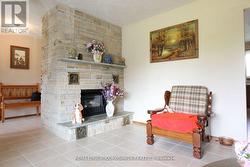
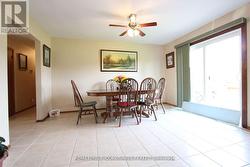
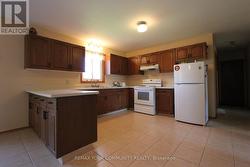
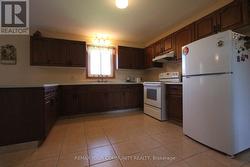
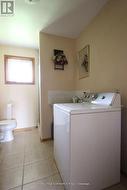
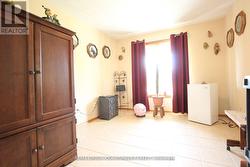
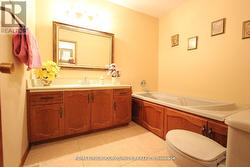
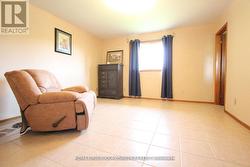
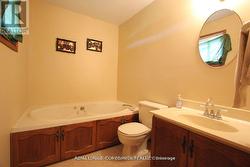
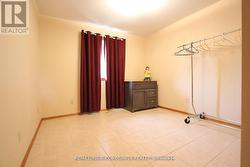
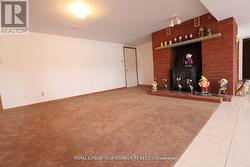
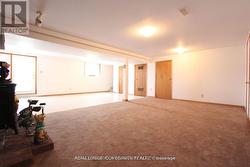
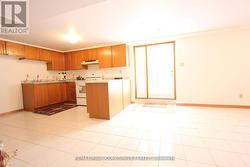
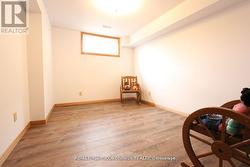
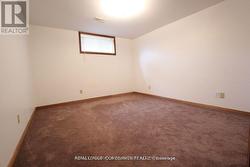
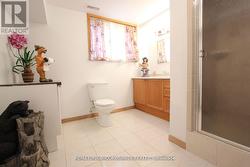
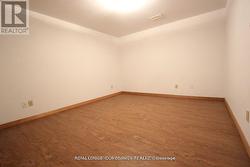
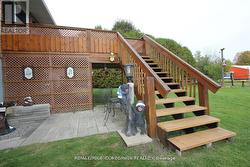
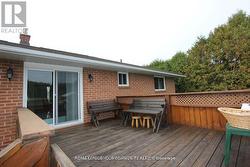
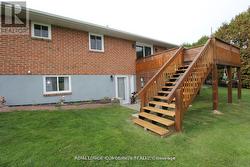
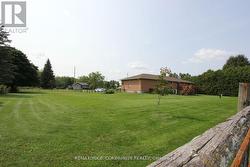
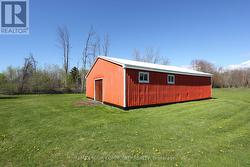
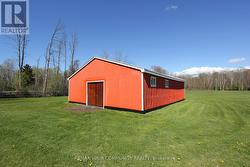
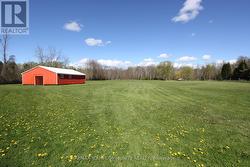
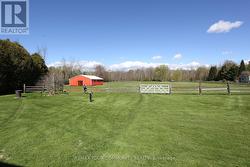
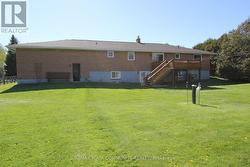
Set on a picturesque 4.56-acre parcel in the heart of Holland Landing, this smart-designed ranch-style bungalow offers the perfect blend of space, functionality, and multi-generational living. Featuring an oversized 2-car garage with capacity for up to 4 vehicles and convenient interior access, this home is designed for both comfort and practicality. The main level boasts a thoughtfully designed layout with a welcoming living room complete with a gas fireplace and remote control, a formal dining room, and a spacious kitchen with breakfast area that walks out to a private deck overlooking serene green space. The primary bedroom retreat includes a walk-in closet and a 3-piece ensuite with a relaxing jet tub. Two additional bathrooms on the main level, along with main floor laundry, add to the home's convenience. The fully finished, legal walk-out basement apartment offers excellent income potential or in-law accommodation, featuring a large kitchen and living area with a gas fireplace, three bedrooms, a 3-piece bathroom, and a rough-in for a second laundry. Additional highlights include ample storage throughout, an insulated cold room, and a separate entrance. Outdoors, enjoy the expansive property complete with a huge barn and backing onto lush green space for added privacy and scenic views. Extras: 4.56-acre lot, 200 amp service, waterproofing completed in 2015, wheelchair lift in the garage, and rough-in for second laundry in the basement. Ideally located just minutes to Newmarket and Bradford, with easy access to marina, golf course, schools, the Stardust Drive-In Theatre, and the future Hwy 413.A rare opportunity to own a versatile country property with urban conveniences nearby. (id:27)
Building Features:
-
Style:
Detached
-
Building Type:
House
-
Architectural Style:
Raised bungalow
-
Basement Development:
Finished
-
Basement Type:
N/A, N/A
-
Construction Style - Attachment:
Detached
-
Exterior Finish:
Brick
-
Fireplace:
Yes
-
Floor Space:
1500 - 2000 sqft
-
Flooring Type:
Ceramic, Vinyl, Carpeted
-
Foundation Type:
Block
-
Heating Type:
Forced air
-
Heating Fuel:
Natural gas
-
Cooling Type:
Central air conditioning
-
Appliances:
Garage door opener remote, Hood Fan, Stove, Water softener, Window Coverings, Refrigerator