
Button CopyPathCircle CloseCircle Left ArrowArrow Down Icon GreyClosecirclecircleBurger
Image 1
Image 2
Image 3
1 950 000 $

20161 BATHURST STREET, East Gwillimbury, Ontario, L9N 1N3

No. MLS® N13088948

3+3 Chambres

Salles de bain

1500 - 2000  FEETSQ

ÉvaluationExpressMC: 1.8M $ - 2.2M $

East Gwillimbury ON, L9N 1N3

No. MLS® N13088948

Informations sur la propriété

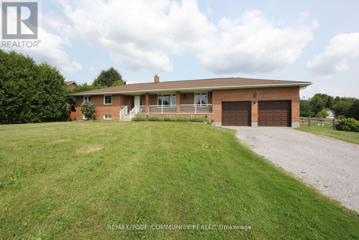
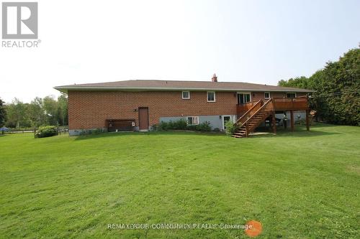
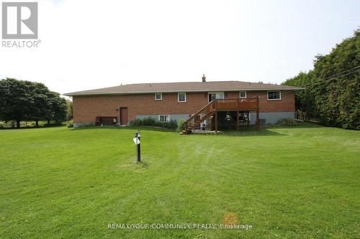
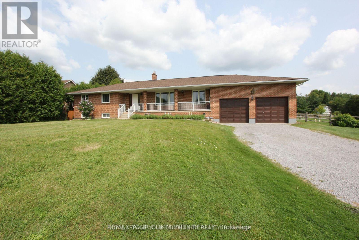
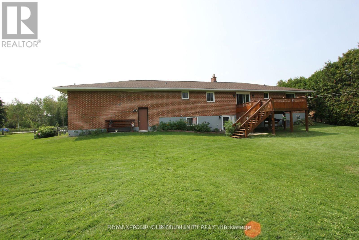
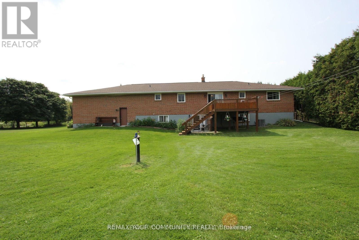
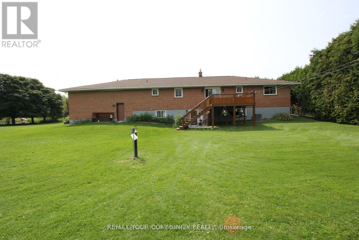
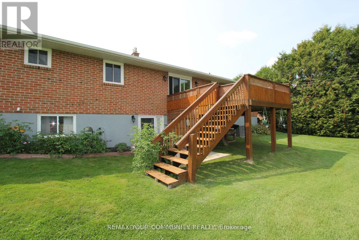
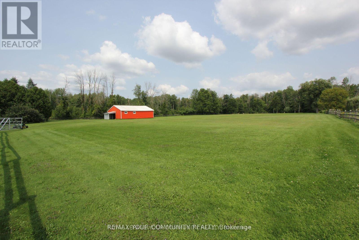
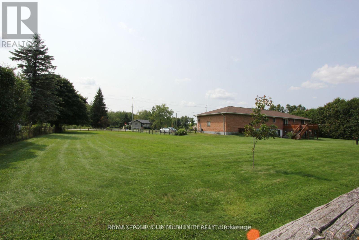
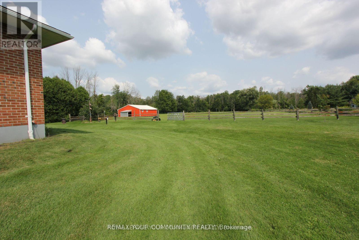
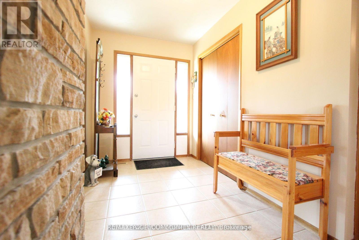
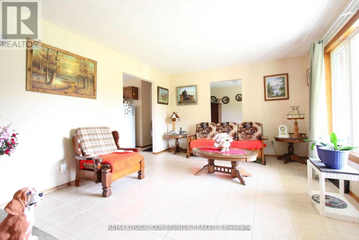
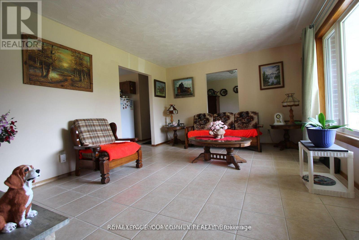
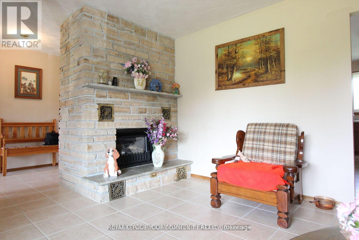
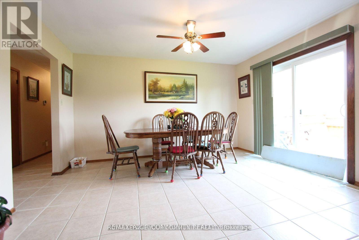
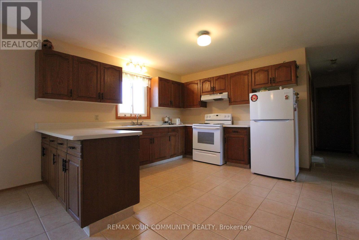
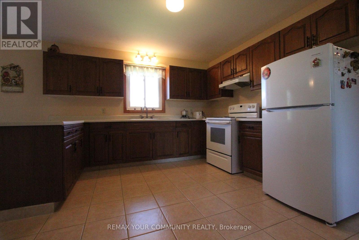
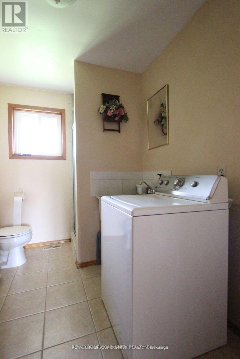
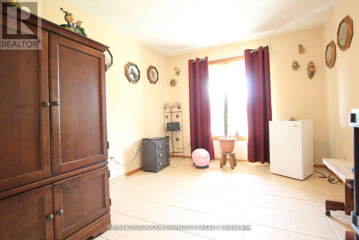
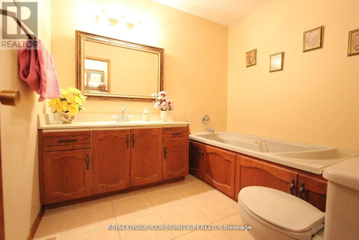
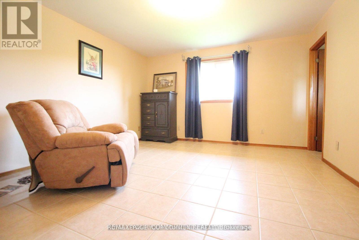
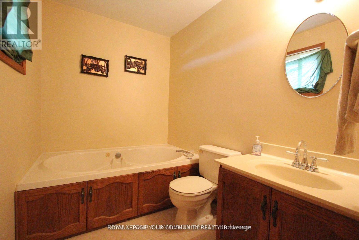
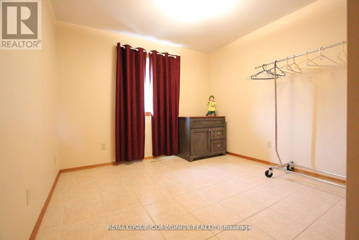
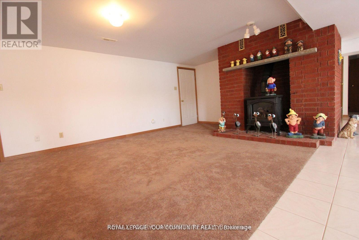
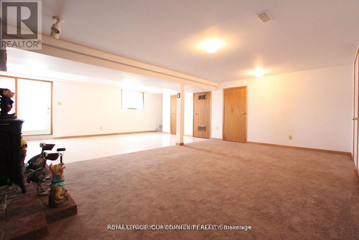
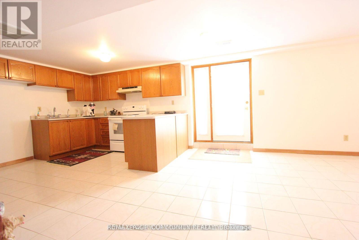
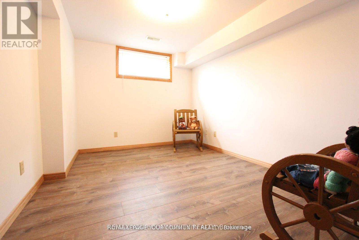
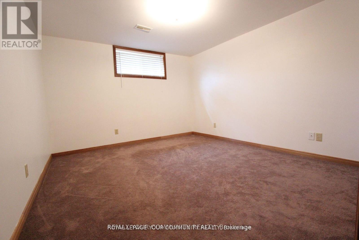
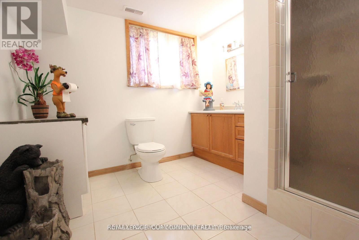
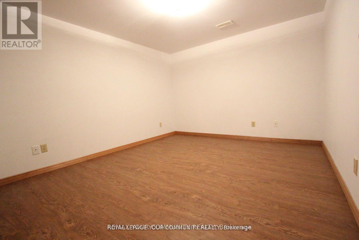
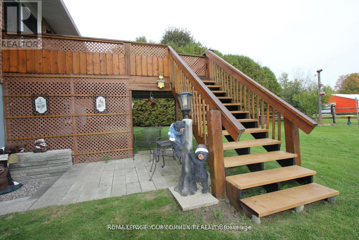
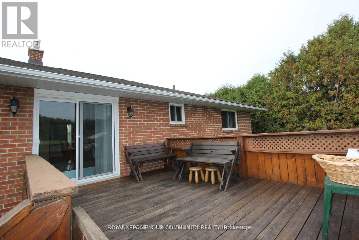
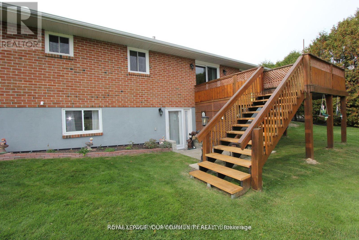
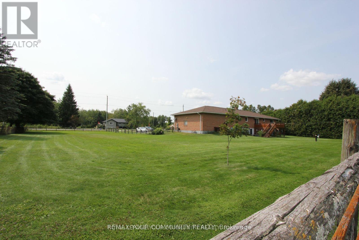
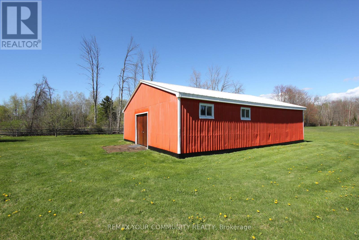
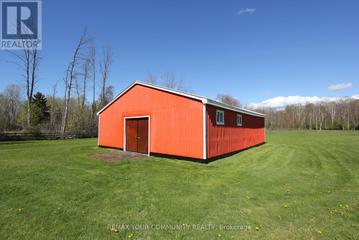
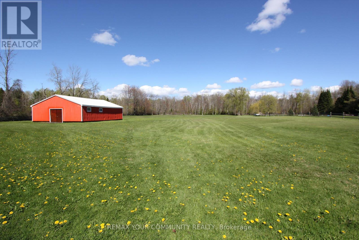
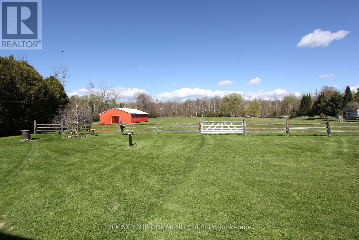
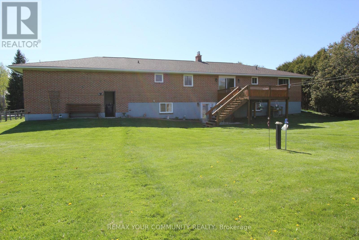
Set on a picturesque 4.56-acre parcel in the heart of Holland Landing, this smart-designed ranch-style bungalow offers the perfect blend of space, functionality, and multi-generational living. Featuring an oversized 2-car garage with capacity for up to 4 vehicles and convenient interior access, this home is designed for both comfort and practicality. The main level boasts a thoughtfully designed layout with a welcoming living room complete with a gas fireplace and remote control, a formal dining room, and a spacious kitchen with breakfast area that walks out to a private deck overlooking serene green space. The primary bedroom retreat includes a walk-in closet and a 3-piece ensuite with a relaxing jet tub. Two additional bathrooms on the main level, along with main floor laundry, add to the home's convenience. The fully finished, legal walk-out basement apartment offers excellent income potential or in-law accommodation, featuring a large kitchen and living area with a gas fireplace, three bedrooms, a 3-piece bathroom, and a rough-in for a second laundry. Additional highlights include ample storage throughout, an insulated cold room, and a separate entrance. Outdoors, enjoy the expansive property complete with a huge barn and backing onto lush green space for added privacy and scenic views. Extras: 4.56-acre lot, 200 amp service, waterproofing completed in 2015, wheelchair lift in the garage, and rough-in for second laundry in the basement. Ideally located just minutes to Newmarket and Bradford, with easy access to marina, golf course, schools, the Stardust Drive-In Theatre, and the future Hwy 413.A rare opportunity to own a versatile country property with urban conveniences nearby. (id:27)

Particularités du bâtiment :

  • Style: Maison détachée
  • Type de bâtiment: Unifamiliale
  • Air climatisé: Oui
  • État du sous-sol: Aménagé
  • Fondation: Blocs de béton
  • Foyer: Oui
  • Revêtement extérieur: Brique
  • Stationnement: Oui
  • Surface utile: 1500 - 2000 sqft
  • Type d'architecture: Bungalow surélevé
  • Type de construction: Isolée
  • Type de plancher: Céramique, Tapis vinylique, Plancher recouvert de tapis
  • Type de sous-sol: s.o., s.o.
  • Type de chauffage: Air pulsé
  • Combustible de chauffage: Gaz naturel
  • Type de climatisation: Climatisation centrale
  • Électroménagers: Télécommande(s) d'ouvre-porte de garage, Hotte, Cuisinière, Adoucisseur d'eau, Couvre-fenêtre, Réfrigérateur

Caractéristiques :

  • Type de possession: Tenure franche
  • Type de propriété: Unifamiliale
  • Caractéristiques: Zone boisée, Ceinture verte, Conservation/ceinture verte, Accès par fauteuil roulant, Sans tapis
  • Caractéristiques de la communauté: Autobus scolaire
  • Chambres : 3+3
  • Clôture: Cour clôturée
  • Dimensions du terrain : 183.9 x 825.4 FT ; 600.49 FT X 80.04 FT X 227.30 FT X 184FT
  • Irregular: Oui
  • Largeur du terrain en façade : 183.8 Pieds
  • Profondeur du terrain : 825.3 Pieds
  • Salle(s) de bains : 4
  • Superficie habitable (approx): 1500 - 2000 Pieds carrés
  • Type de services publiques: Service du câble - Disponible, Électricité - Installé
  • Type de structure: Terrasse, Porche, Grange
  • Service d'égout: Fosse septique
  • Type de stationnement: Garage attenant, Garage
  • Nbre d'espaces de stationnement: 11

Détails des pièces :

  • 5e chambre Sous-sol 3.70 m x 3.28 m
  • Chambre Sous-sol 3.60 m x 3.26 m
  • Salon Sous-sol 7.77 m x 6.90 m
  • Cuisine Sous-sol 9.24 m x 3.80 m
  • 4e chambre Sous-sol 3.70 m x 2.79 m
  • Salle familiale Niveau rez-de-chaussée 3.72 m x 5.05 m
  • Salle à dîner Niveau rez-de-chaussée 3.72 m x 3.06 m
  • Cuisine Niveau rez-de-chaussée 7.35 m x 4.17 m
  • Chambre principale Niveau rez-de-chaussée 4.18 m x 4.03 m
  • 2e chambre Niveau rez-de-chaussée 3.13 m x 3.03 m
  • 3e chambre Niveau rez-de-chaussée 3.13 m x 3.03 m
  • Salle de bains Niveau rez-de-chaussée 2.24 m x 2.60 m

Convertir la mesure en :


Gracieuseté de : REMAX YOUR COMMUNITY REALTY

REALTOR.ca  

ÉvaluationExpressMC Powered by RPS

Emplacement de 20161 BATHURST STREET, East Gwillimbury, Ontario, L9N 1N3

Données démographiques de 20161 BATHURST STREET, East Gwillimbury, Ontario, L9N 1N3

Étape de vie

Parents d'âge moyen avec adolescents

Type d'emploi

Mixte

Revenu moyen du ménage

138 276.31 $

Nombre moyen d'enfants

1.64

Population à domicile

Structure à domicile

Âge de la population

Éducation

Niveau d'éducation

No certificate/diploma/degree

13.75 %

Diplôme d'études secondaires ou équivalent

36.81 %

Certificat ou diplôme d'apprentissage ou d'une école de métiers

2.85 %

Diplôme d'études collégiales ou d'études postsecondaires (non universitaires)

21.49 %

Diplômes d'études universitaires

25.09 %

Navetteur

Se rendre au travail

En auto

97.67 %

En transport en commun

0.0 %

À pied

0.0 %

À bicyclette

0.0 %

Par tout autre moyen

2.33 %

Diversité Culturelle

Connaissance des langues officielles

Langue maternelle

Données Sur Le Bâtiment

Type de bâtiment

Appartements (faible hauteur et à étages multiples)

0.58 %

Maisons

99.42 %

Achat ou location