Button CopyPathCircle CloseCircle Left ArrowArrow Down Icon GreyClosecirclecircleBurger
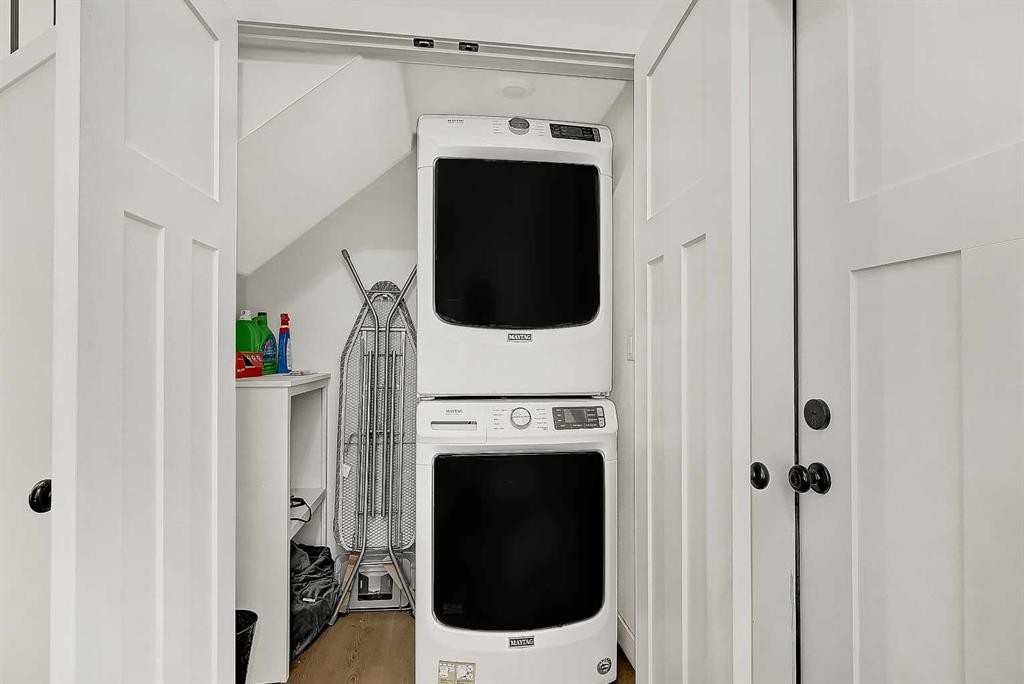
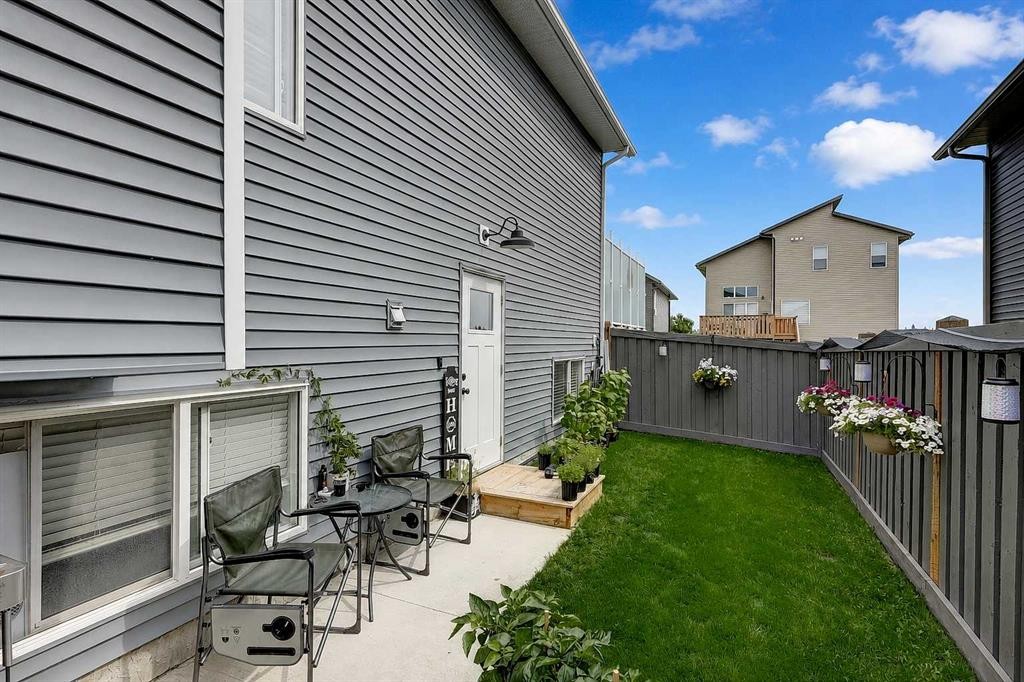
Image 1
Image 2
Image 3
$639,900

11929 81 Avenue, Grande Prairie, AB, T8W 0M6

MLS® # A2333802

3+2 Beds

Baths

1572  FEETSQ

QuickQuoteTM: Not Available

Grande Prairie AB, T8W 0M6

MLS® # A2333802

Property Information:

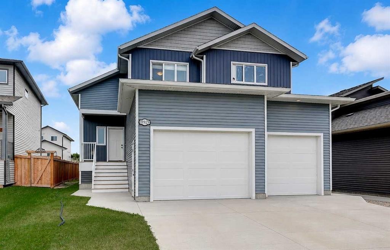
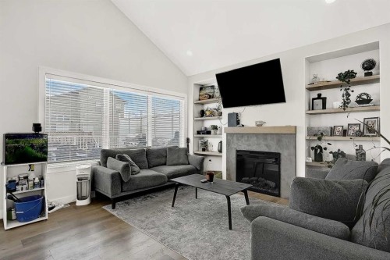
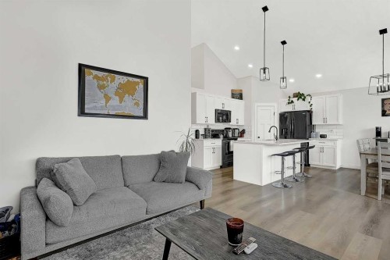
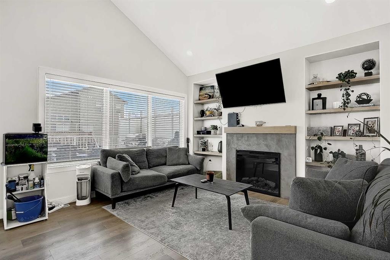
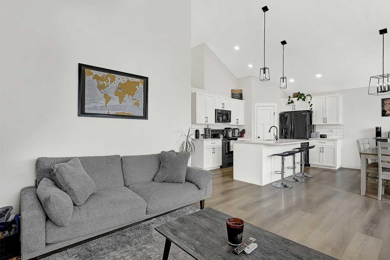
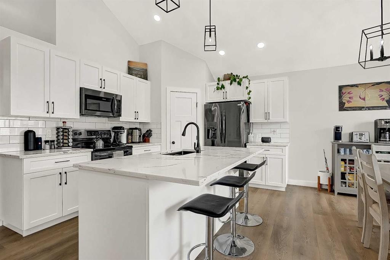
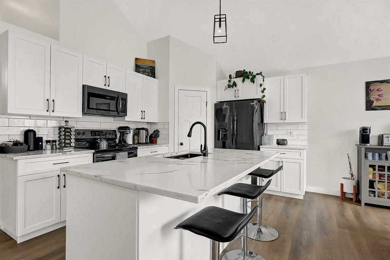
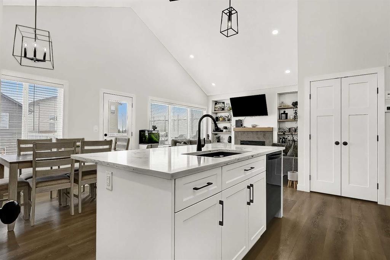
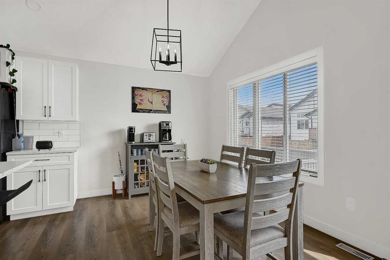
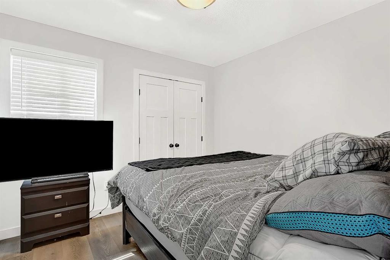
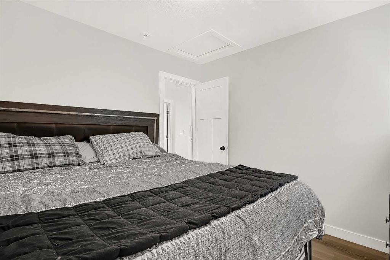
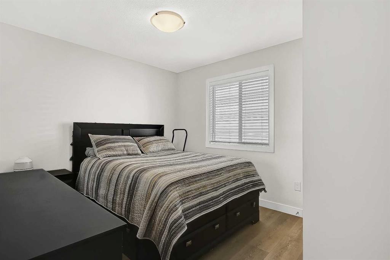
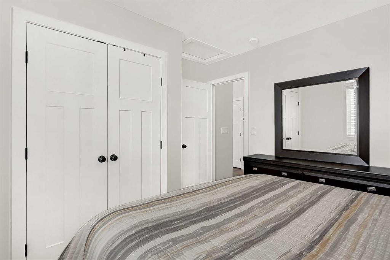
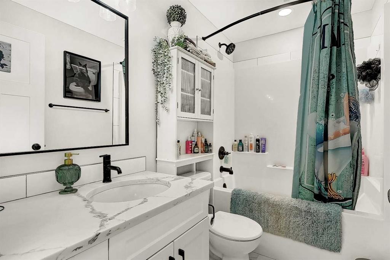
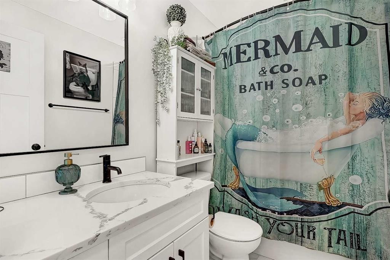
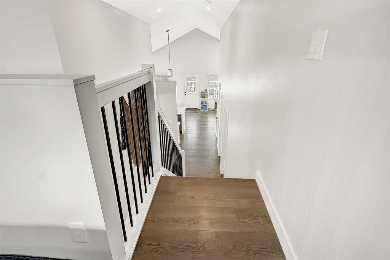
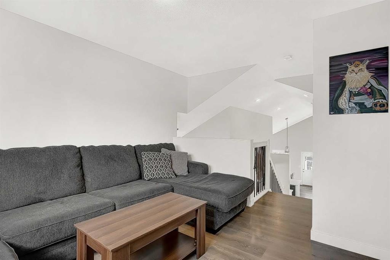
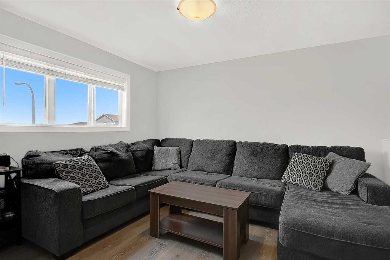
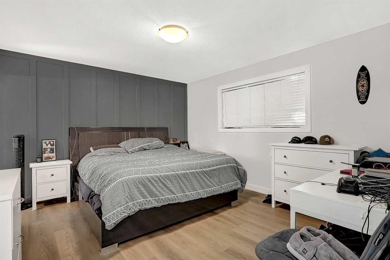
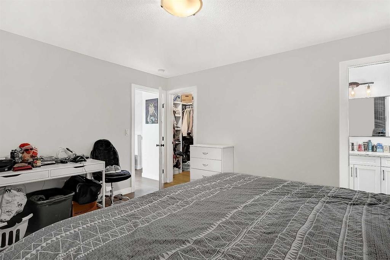
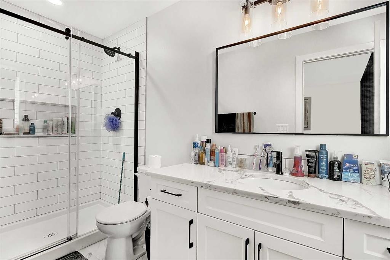
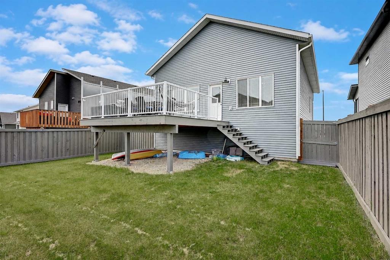
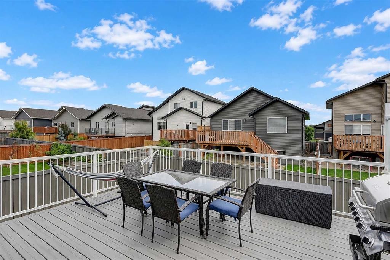
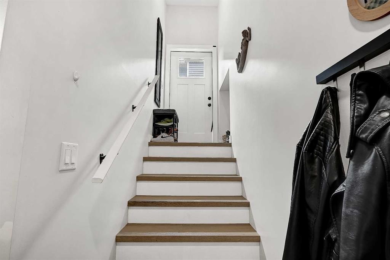
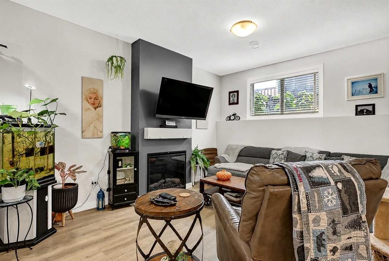
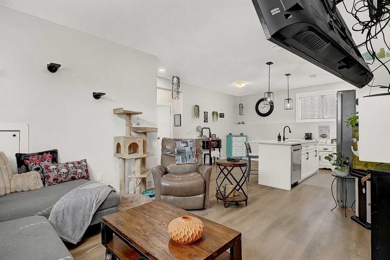
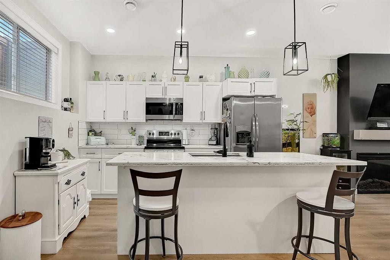
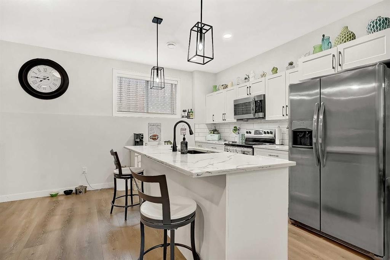
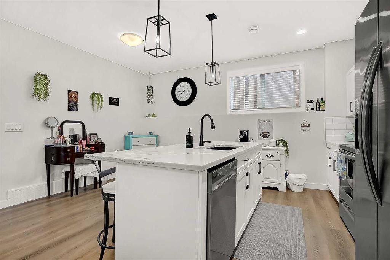
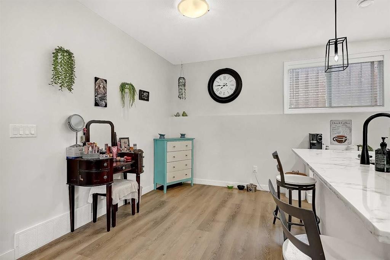
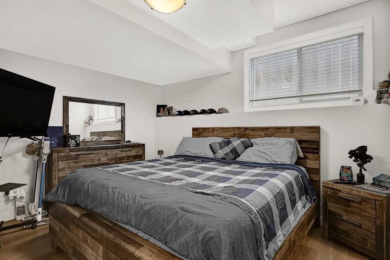
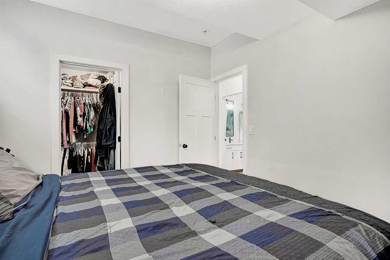
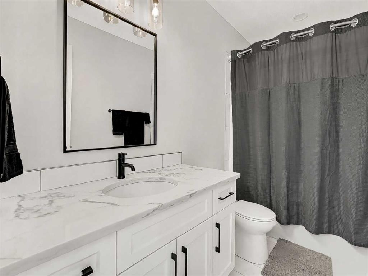
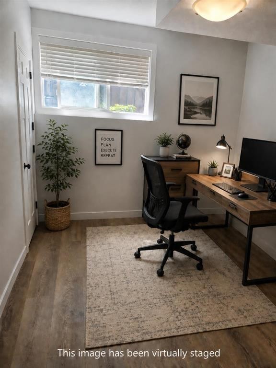
Welcome to this legal up-down duplex in the desirable neighbourhood of Kensington, offering an excellent opportunity for investors or buyers looking to offset their monthly expenses. The spacious upper suite features a modified bi-level design with a bright, open-concept main living area, vaulted ceilings and plenty of natural light from the many windows throughout. The kitchen offers quartz countertops, generous workspace and a functional layout that flows into the dining and living areas, with access to a private deck. Two generous bedrooms and a full bathroom are located on the main level, while the area above the garage includes a second living space and a private primary retreat complete with a walk-in closet and ensuite. The upper suite also has its own separate oversized one-and-a-half-car garage. The legal lower suite is equally inviting, featuring an open-concept kitchen with an island, dining area and comfortable living space. Tall ceilings and large windows create a bright, spacious feel. This unit also offers two generous bedrooms, a full bathroom, its own private fenced yard and a separate single-car garage. Whether you are searching for a strong revenue property or a home that allows you to offset your living costs, this property might be just what you are looking for. Book your showing today!

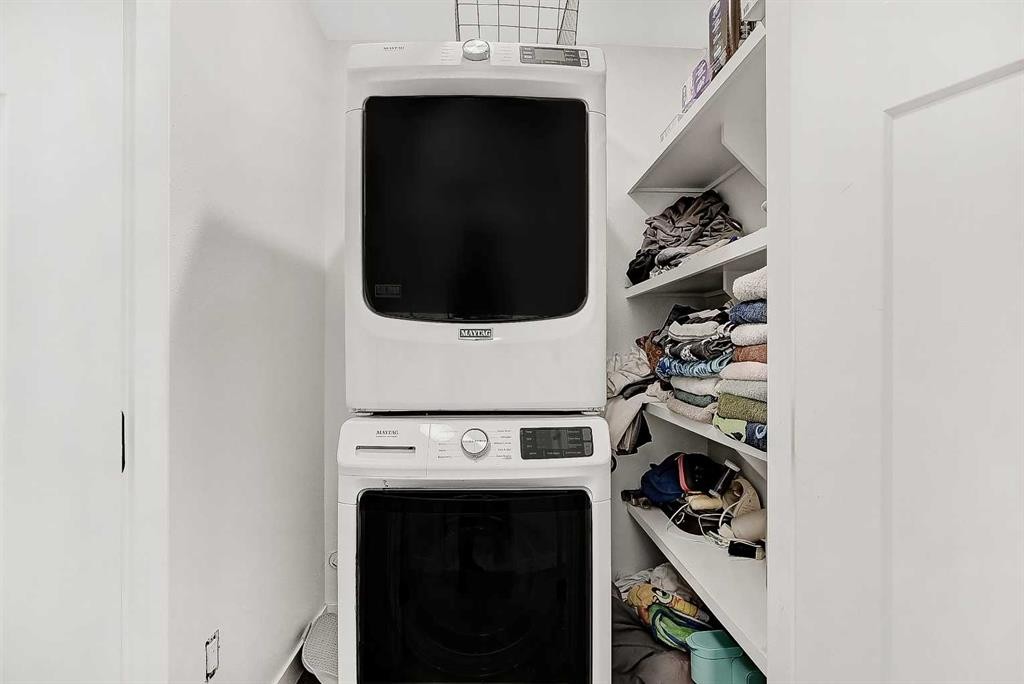
Inclusions: Fridge (x2), stove (x2), dishwasher (x2), washer (x2), dryer (x2)

Building Features:

  • Garage: Yes
  • Total Finished Area: 1572.00

Property Features:

  • Bedrooms: 3+2
  • Bathrooms: 3+0
  • Architectural Style: Up/Down, Modified Bi-Level
  • Built in: 2020
  • Construction Materials: Vinyl Siding
  • Cooling: None
  • Exterior Features: Private Entrance
  • Fireplace Features: Gas
  • Floor Space (approx): 1572.00 Square Feet
  • Flooring: Tile
  • Foundation Details: Poured Concrete
  • Heating: Forced Air
  • Interior Features: Breakfast Bar, Built-in Features, Closet Organizers, Kitchen Island, No Smoking Home, Open Floorplan, Pantry, Separate Entrance, Vaulted Ceiling(s)
  • Levels: Bi-Level
  • Lot Size: 5211.00 Square Feet
  • Parking Features: Off Street
  • Roof: Asphalt Shingle
  • Zoning: RG
  • No. of Parking Spaces: 6

Courtesy of: Grassroots Realty Group Ltd.

Data provided by: Grande Prairie & Area Association of REALTORS® 10106 102 St., Grande Prairie, Alberta T8V 2V7
All information displayed is believed to be accurate but is not guaranteed and should be independently verified. No warranties or representations are made of any kind. Copyright© 2021 All Rights Reserved

QuickQuoteTM Powered by RPS

Location of 11929 81 Avenue, Grande Prairie, AB, T8W 0M6

Demographic Information of 11929 81 Avenue, Grande Prairie, AB, T8W 0M6

Life Stage

Young Families

Employment Type

Mixed

Average Household Income

$140,000.00

Average Number of Children

1.80

Household Population

Household Structure

Age of Population

Education

Education Level

No certificate/diploma/degree

20.0 %

High school certificate or equivalent

50.0 %

Apprenticeship trade certificate/diploma

8.0 %

College/non-university certificate

18.0 %

University Degree

4.0 %

Commuter

Travel To Work

By Car

92.86 %

By Public Transit

0.0 %

By Walking

0.0 %

By Bicycle

0.0 %

By Other Methods

7.14 %

Cultural Diversity

Knowledge of Official Language

Mother Tongue

Building Information

Building Type

Apartments (Low and High Rise)

Houses

100.0 %

Own Vs. Rent
