Property Information:
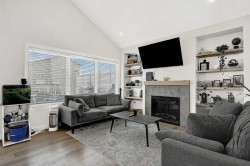
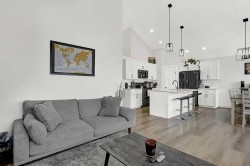
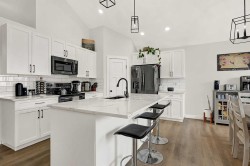
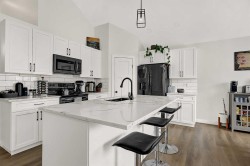
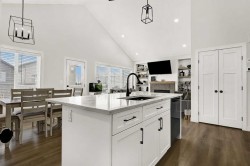
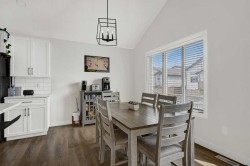
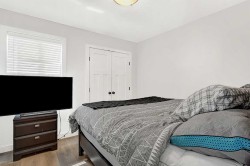
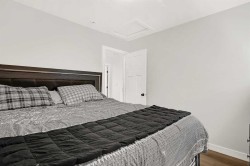
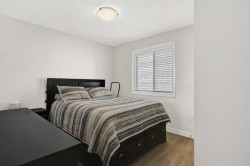
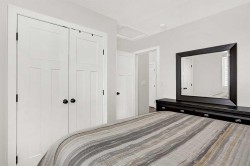
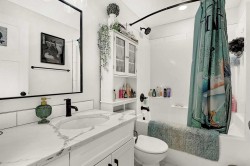
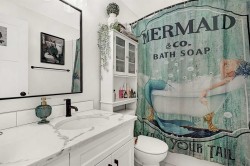
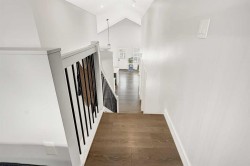
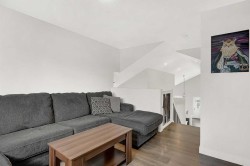
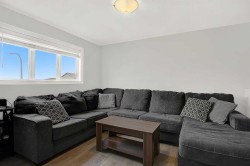
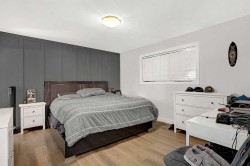
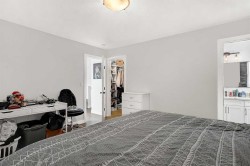
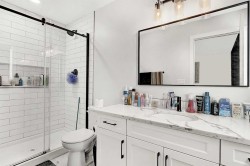
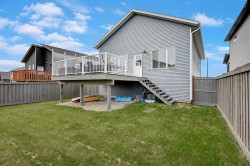
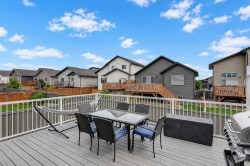
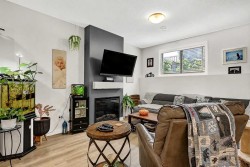
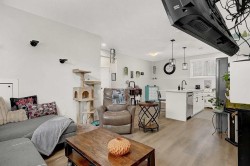
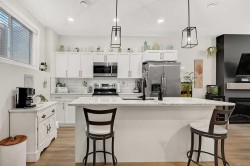
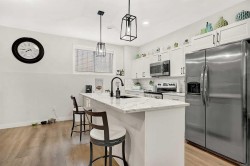
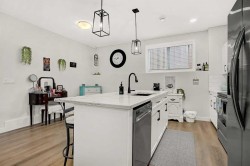
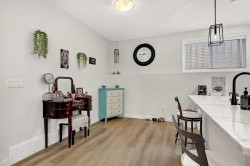
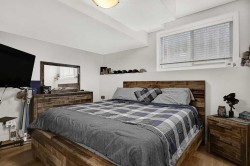
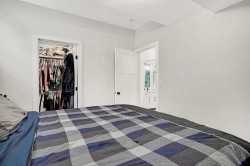
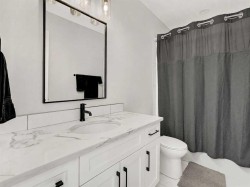
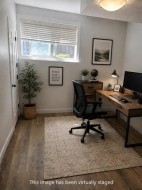
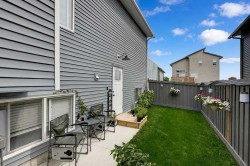
Welcome to this legal up-down duplex in the desirable neighbourhood of Kensington, offering an excellent opportunity for investors or buyers looking to offset their monthly expenses. The spacious upper suite features a modified bi-level design with a bright, open-concept main living area, vaulted ceilings and plenty of natural light from the many windows throughout. The kitchen offers quartz countertops, generous workspace and a functional layout that flows into the dining and living areas, with access to a private deck. Two generous bedrooms and a full bathroom are located on the main level, while the area above the garage includes a second living space and a private primary retreat complete with a walk-in closet and ensuite. The upper suite also has its own separate oversized one-and-a-half-car garage. The legal lower suite is equally inviting, featuring an open-concept kitchen with an island, dining area and comfortable living space. Tall ceilings and large windows create a bright, spacious feel. This unit also offers two generous bedrooms, a full bathroom, its own private fenced yard and a separate single-car garage. Whether you are searching for a strong revenue property or a home that allows you to offset your living costs, this property might be just what you are looking for. Book your showing today!
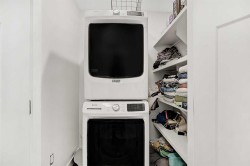
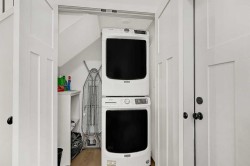
Inclusions: Fridge (x2), stove (x2), dishwasher (x2), washer (x2), dryer (x2)
Building Features:
-
Garage:
Yes
-
Total Finished Area:
1572.00