Button CopyPathCircle CloseCircle Left ArrowArrow Down Icon GreyClosecirclecircleBurger
Image 1
Image 2
Image 3
572 500 $

552 1st AVENUE NE, Swift Current, Saskatchewan, S9H 2B7

No. MLS® SK041474

4 Chambres

Salles de bain

1358  FEETSQ

ÉvaluationExpressMC: Non disponible

Swift Current SK, S9H 2B7

No. MLS® SK041474

Informations sur la propriété

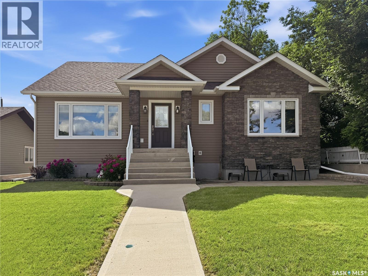
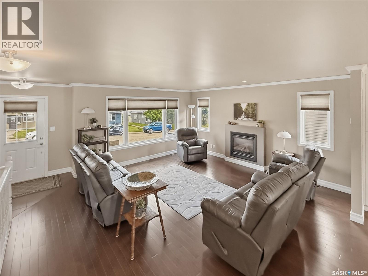
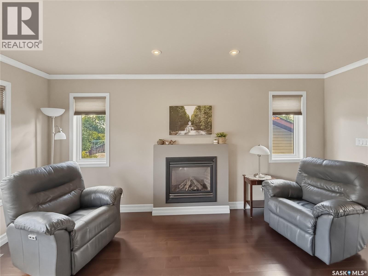
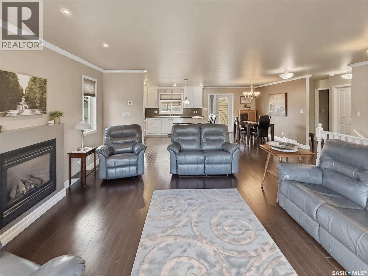
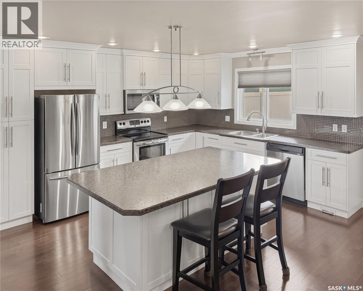
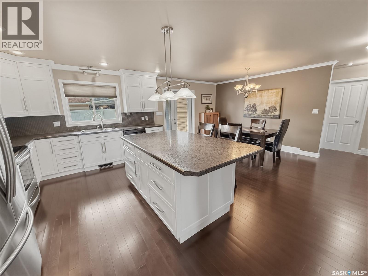
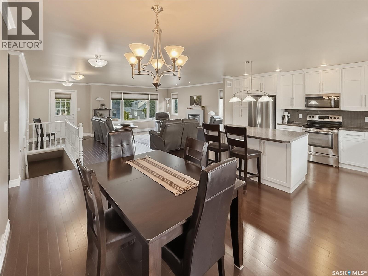
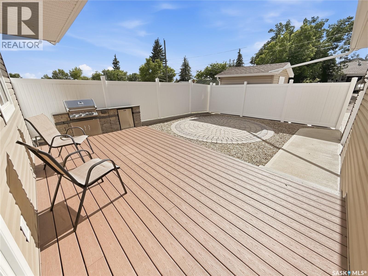
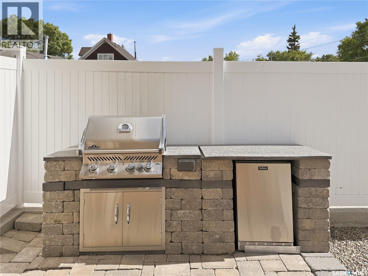
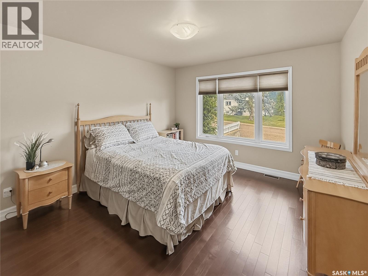
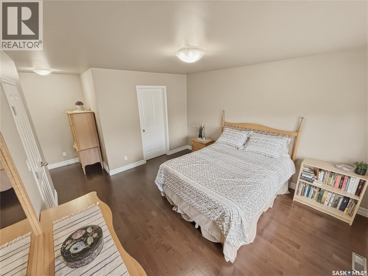
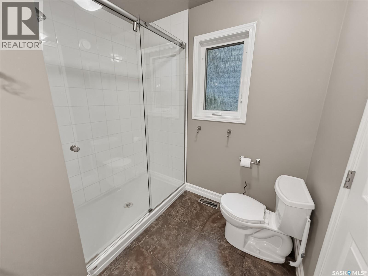
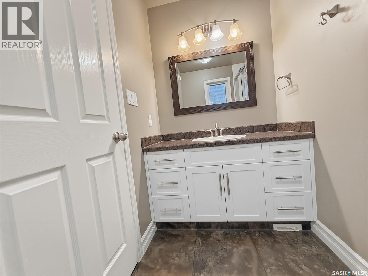
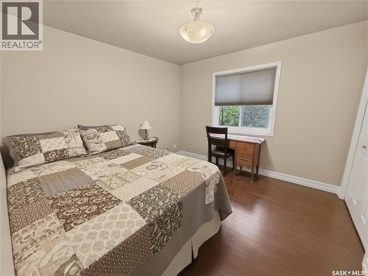
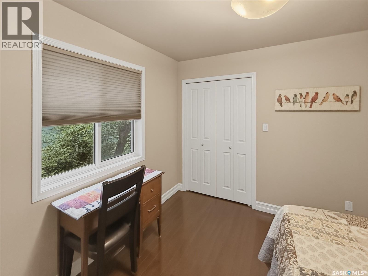
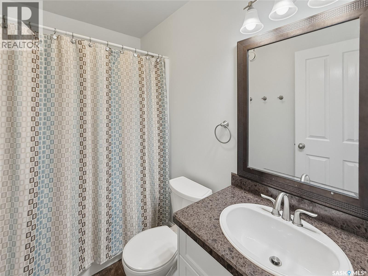
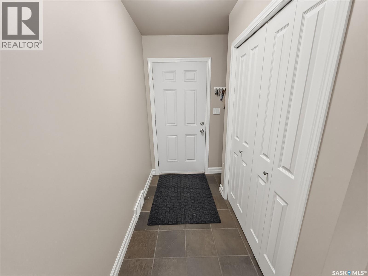
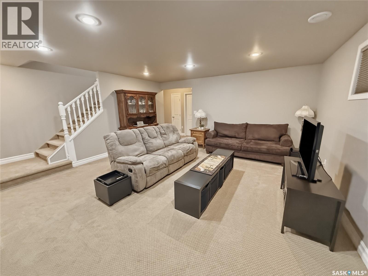
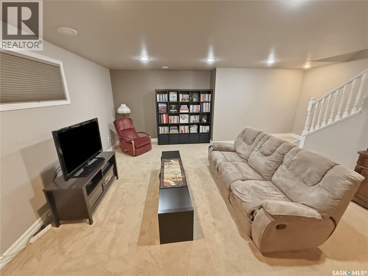
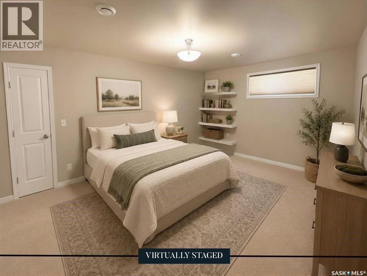
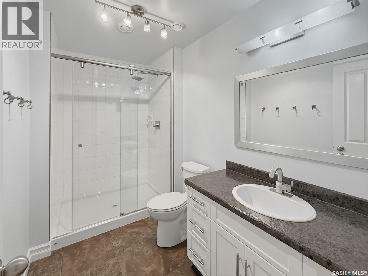
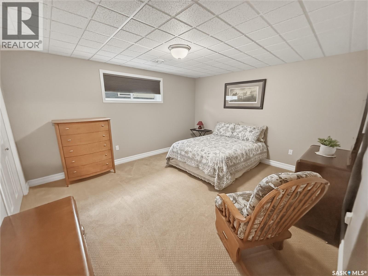
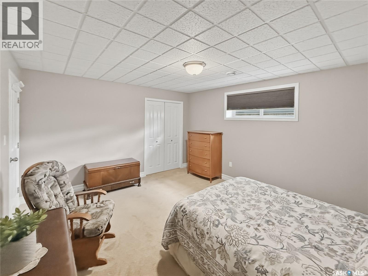
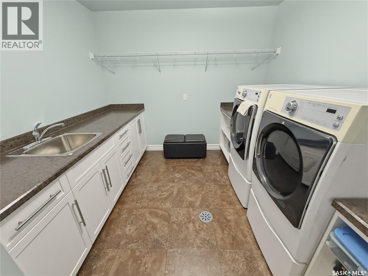
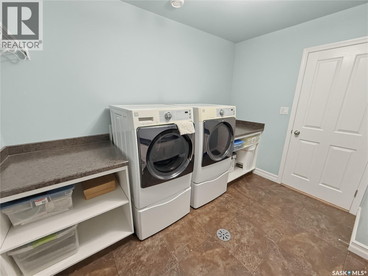
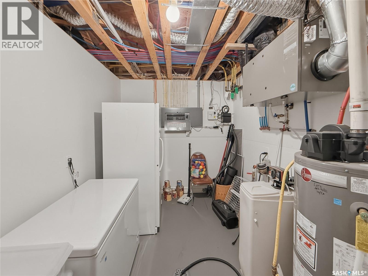
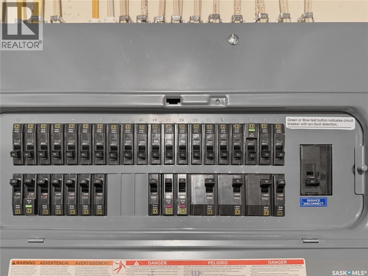
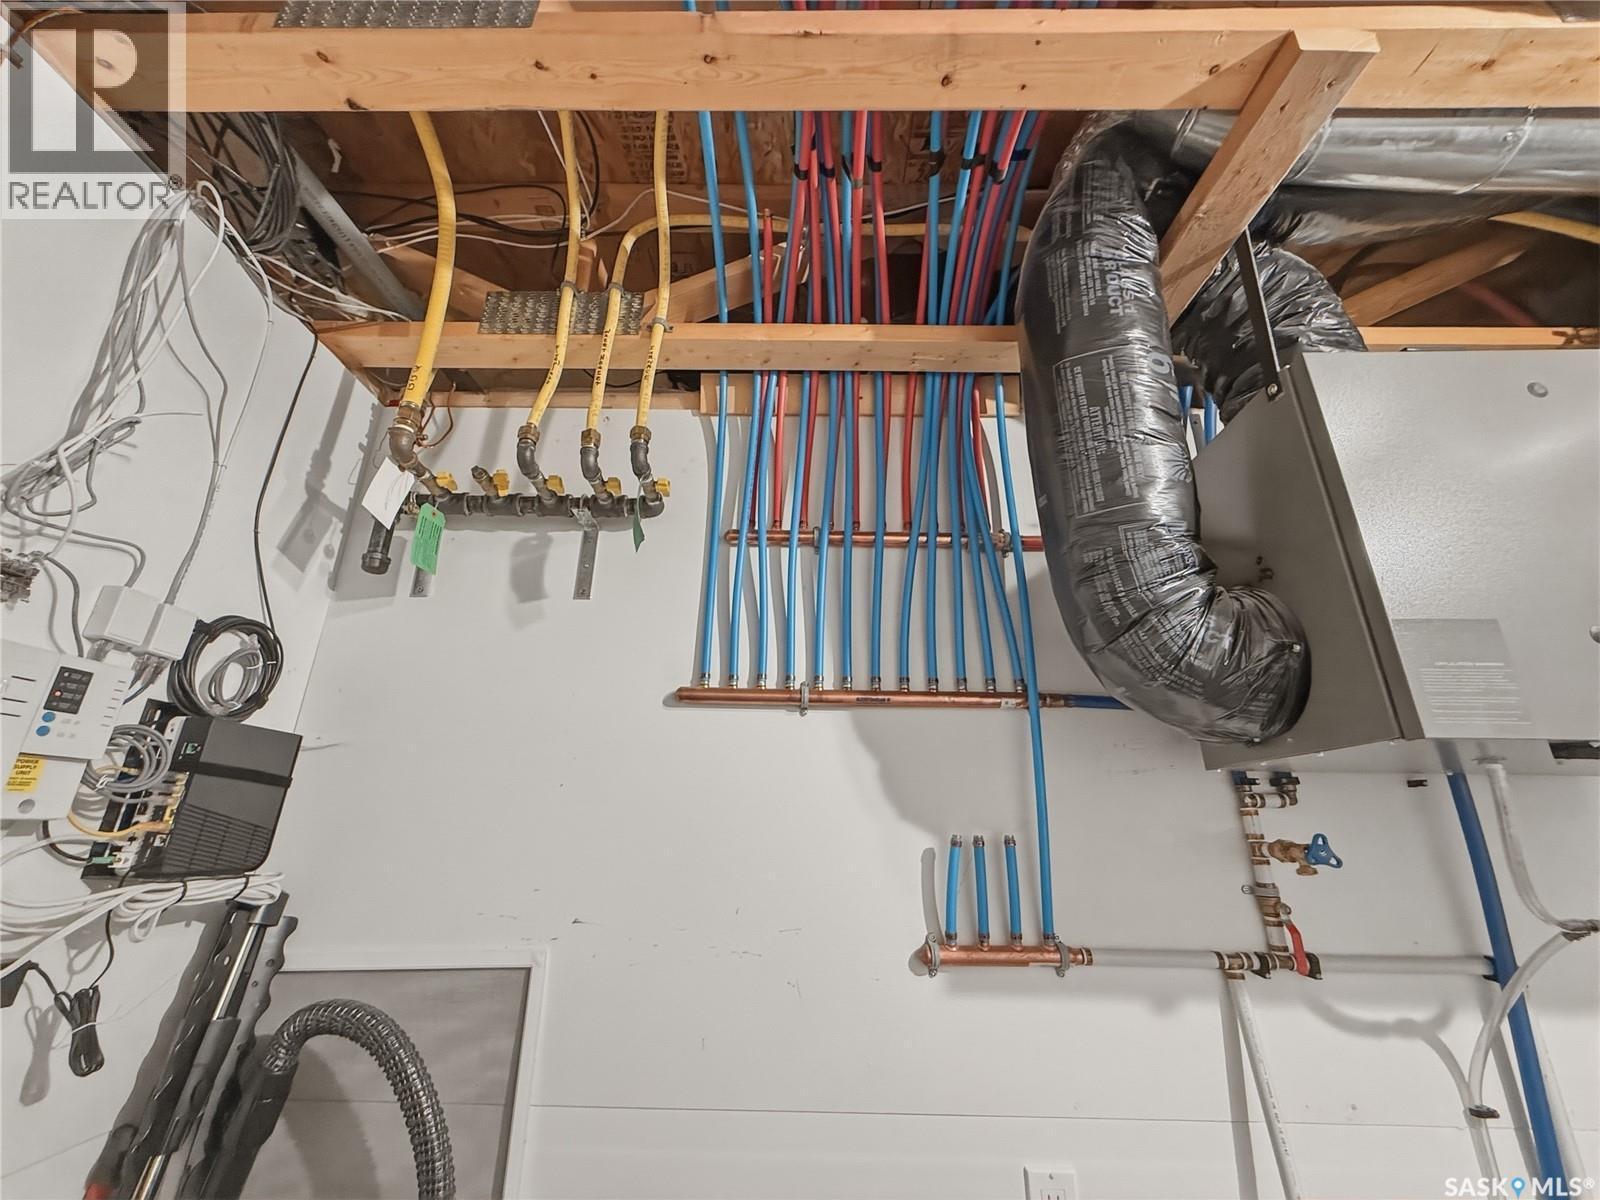
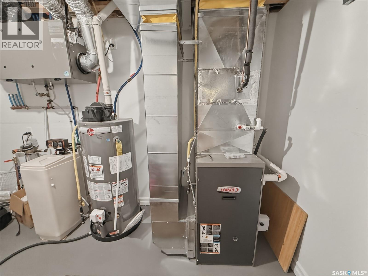
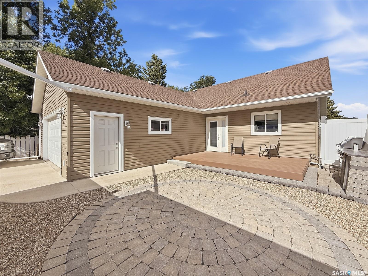
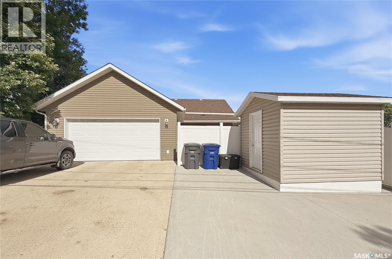
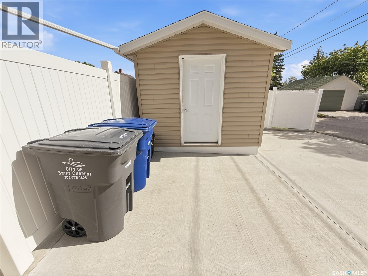
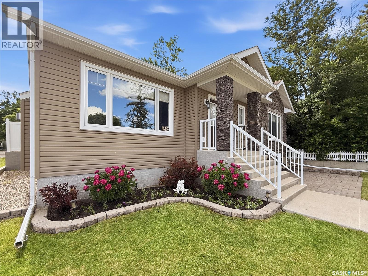
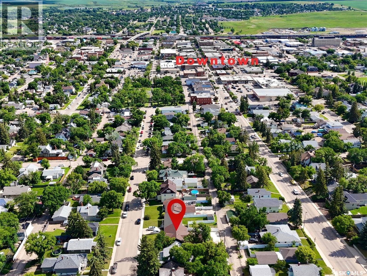
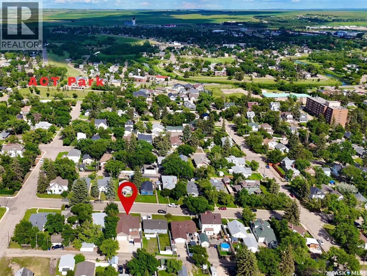
RARE INFILL BUNGALOW IN THE UPPER NORTHEAST! Built in 2013 & offering nearly 2,700 sq. ft. of beautifully finished living space, this immaculate bungalow combines modern construction w one of Swift Current’s most sought-after mature neighbourhoods. Located on a quiet street within walking distance to downtown, restaurants & ACT Park, this move-in ready home offers outstanding curb appeal w attractive siding, stone accents & manicured landscaping. Inside, the thoughtfully designed open-concept floor plan features rich hardwood flooring & a spacious living room anchored by a cozy gas fireplace. The bright white kitchen offers abundant cabinetry, SS appliances, a large sit-up island & flows seamlessly into the dining area, while a garden door leads to the west-facing backyard. Designed for entertaining, the outdoor space boasts a composite deck, concrete patio, outdoor kitchen, natural gas BBQ hookup, underground sprinklers, maintenance-free fencing, storage shed & a large concrete parking pad leading to the 22’ x 24’ attached garage with rear alley access. The generous primary suite features a walk-in closet & 3-pc ensuite w a double walk-in shower. A second bedroom, 4-pc bath & convenient garage access complete the main floor. The fully developed lower level offers a spacious family room, 2 oversized bedrooms, another 3-pc bath w double walk-in shower, an exceptional laundry room w sink, cabinetry, folding counter & storage, plus a clean, modern mechanical room. Additional features include central A/C, an energy-efficient furnace, water softener, Hunter Douglas blinds on the main floor & a new hot water heater (2022). Homes of this quality, age & location rarely become available in the Upper Northeast, offering the perfect blend of modern comfort, timeless style & an unbeatable location. (id:27)

Particularités du bâtiment :

  • Style: Maison détachée
  • Type de bâtiment: Unifamiliale
  • Air climatisé: Oui
  • Alimentation du foyer: Gaz
  • État du sous-sol: Aménagé
  • Foyer: Oui
  • Stationnement: Oui
  • Surface utile: 1358 sqft
  • Type d'architecture: Maison de plain-pied
  • Type de construction: Isolée
  • Type de foyer: Conventionnel
  • Type de sous-sol: Sous-sol complet
  • Type de chauffage: Air pulsé
  • Combustible de chauffage: Gaz naturel
  • Type de climatisation: Climatisation centrale, Échangeur d'air
  • Électroménagers: Machine à laver, Réfrigérateur, Lave-vaisselle, Sécheuse, Micro-ondes, Couvre-fenêtre, Télécommande(s) d'ouvre-porte de garage, Remise, Cuisinière

Caractéristiques :

  • Type de possession: Tenure franche
  • Type de propriété: Unifamiliale
  • Bâti en: 2013
  • Caractéristiques: Boisé, Ruelle, Rectangulaire
  • Caractéristiques du paysagement: Pelouse, Arroseur sous le sol
  • Chambres : 4
  • Clôture: Partiellement clôturé
  • Dimensions du terrain : 5750.00 Pieds carrés
  • Irregular: Oui
  • Largeur du terrain en façade : 50 Pieds
  • Salle(s) de bains : 3
  • Superficie habitable (approx): 1358 Pieds carrés
  • Type de structure: Terrasse, Terrasse(s)
  • Type de stationnement: Garage attenant, Aire de stationnement, VR, Places de stationnement
  • Nbre d'espaces de stationnement: 5

Détails des pièces :

  • Chambre Sous-sol 5.16 m x 4.27 m
  • Salle familiale Sous-sol 5.64 m x 5.08 m
  • Salle de lavage Sous-sol 3.28 m x 2.90 m
  • Autre Sous-sol 4.27 m x 2.44 m
  • Salle de bains Sous-sol 3.28 m x 1.80 m
  • Chambre Sous-sol 4.42 m x 3.89 m
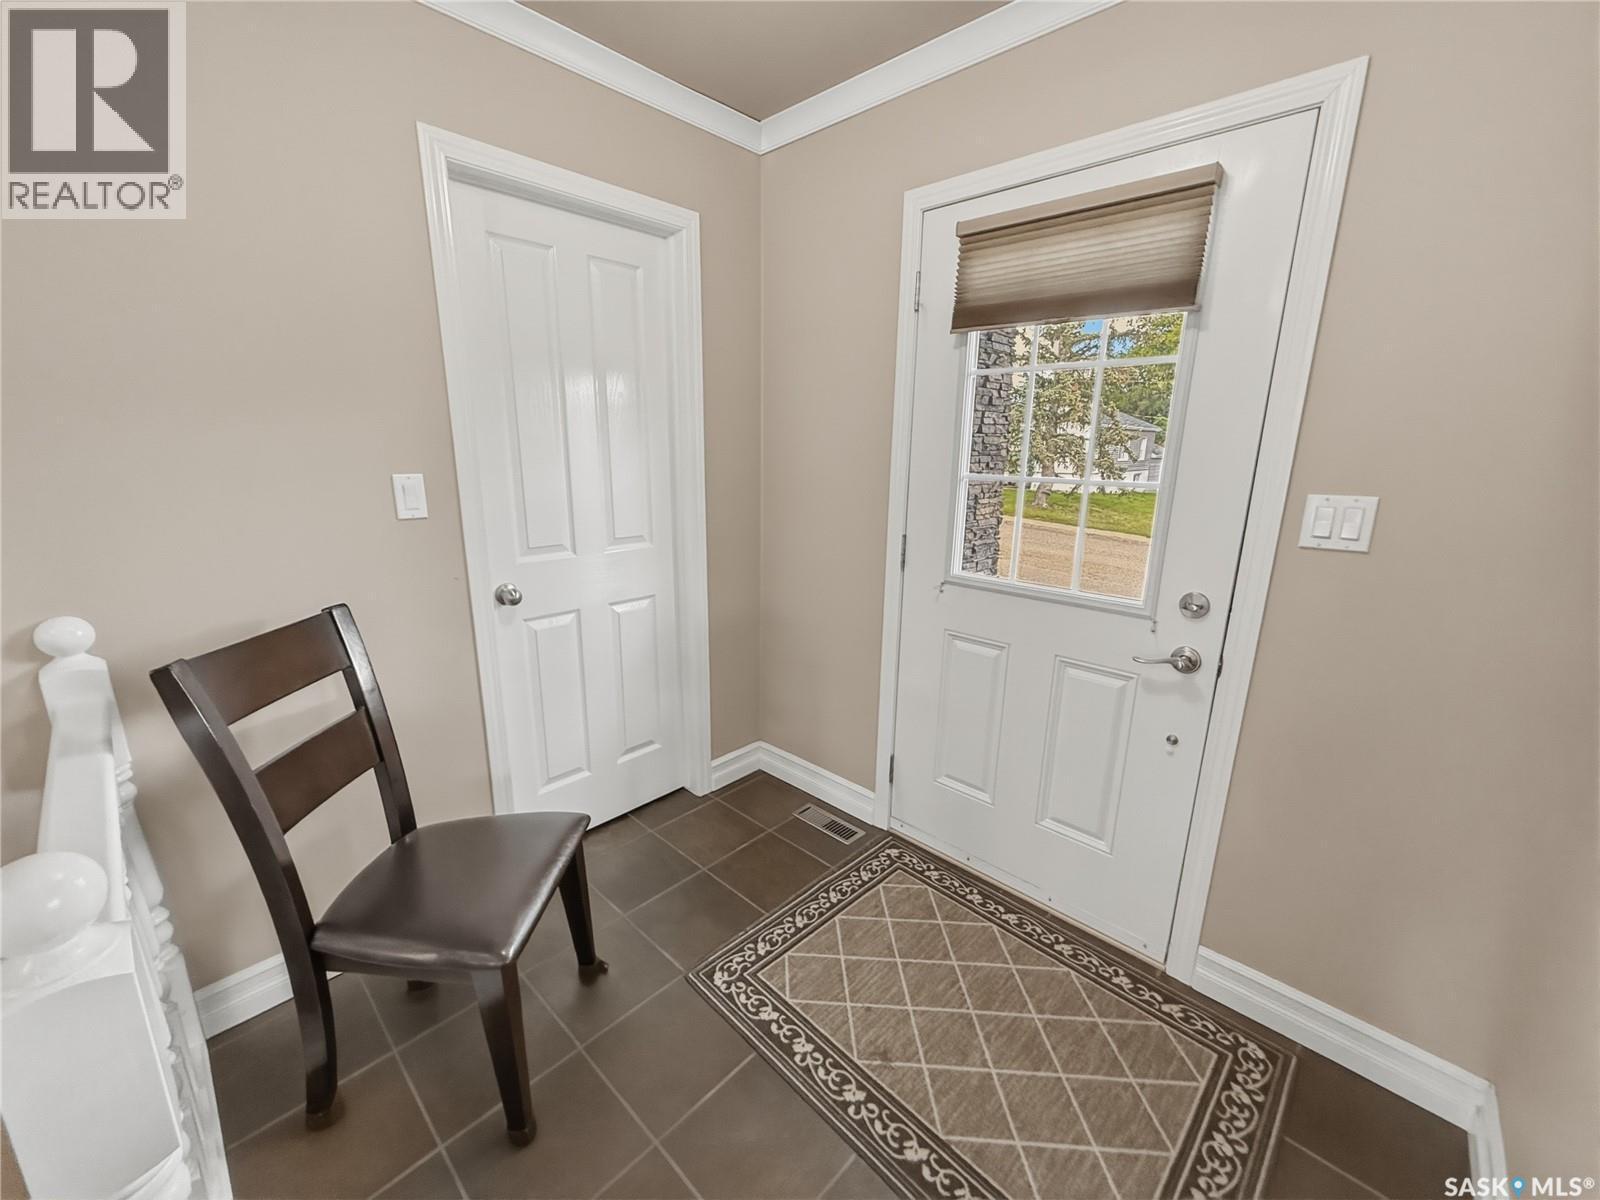
  • Hall d'entrée Niveau rez-de-chaussée 1.80 m x 2.18 m
  • Cuisine Niveau rez-de-chaussée 3.48 m x 4.27 m
  • Salle à dîner Niveau rez-de-chaussée 3.00 m x 4.27 m
  • Salon Niveau rez-de-chaussée 5.00 m x 5.36 m
  • Chambre principale Niveau rez-de-chaussée 3.63 m x 4.14 m
  • Salle de bains Niveau rez-de-chaussée 1.52 m x 2.62 m
  • Chambre Niveau rez-de-chaussée 3.23 m x 3.23 m
  • Salle de bains Niveau rez-de-chaussée 2.31 m x 1.50 m

Convertir la mesure en :


Gracieuseté de : eXp Realty

REALTOR.ca  

ÉvaluationExpressMC Powered by RPS

Emplacement de 552 1st AVENUE NE, Swift Current, Saskatchewan, S9H 2B7

Données démographiques de 552 1st AVENUE NE, Swift Current, Saskatchewan, S9H 2B7

Étape de vie

Personnes dans la force de l'âge

Type d'emploi

Industrie des services

Revenu moyen du ménage

95 029.88 $

Nombre moyen d'enfants

1.91

Population à domicile

Structure à domicile

Âge de la population

Éducation

Niveau d'éducation

No certificate/diploma/degree

20.23 %

Diplôme d'études secondaires ou équivalent

33.22 %

Certificat ou diplôme d'apprentissage ou d'une école de métiers

10.27 %

Diplôme d'études collégiales ou d'études postsecondaires (non universitaires)

18.37 %

Certificat d'études universitaires

2.04 %

Diplômes d'études universitaires

15.86 %

Navetteur

Se rendre au travail

En auto

92.81 %

En transport en commun

0.32 %

À pied

4.38 %

À bicyclette

0.0 %

Par tout autre moyen

2.49 %

Diversité Culturelle

Connaissance des langues officielles

Langue maternelle

Données Sur Le Bâtiment

Type de bâtiment

Appartements (faible hauteur et à étages multiples)

23.38 %

Maisons

76.62 %

Achat ou location
