Button CopyPathCircle CloseCircle Left ArrowArrow Down Icon GreyClosecirclecircleBurger
Image 1
Image 2
Image 3
459 900 $

337 Matador DRIVE, Swift Current, Saskatchewan, S9H 4R4

No. MLS® SK042565

4 Chambres

Salles de bain

2122  FEETSQ

ÉvaluationExpressMC: 425K $ - 538K $

Swift Current SK, S9H 4R4

No. MLS® SK042565

Informations sur la propriété

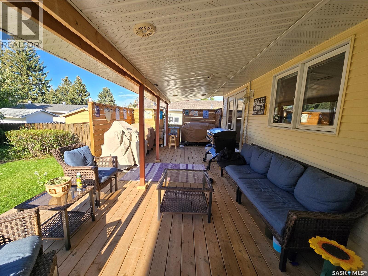
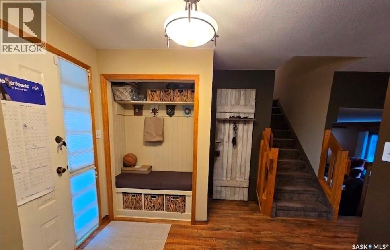
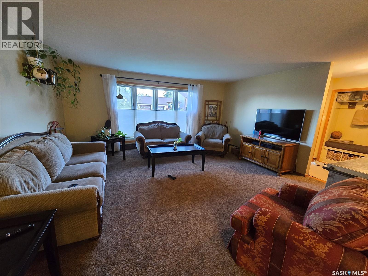
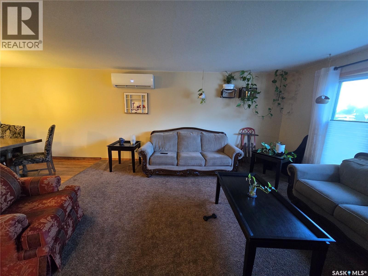
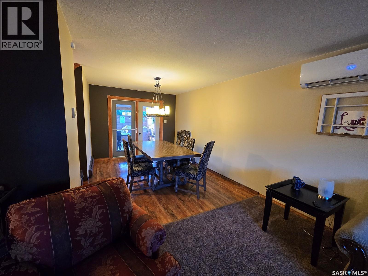
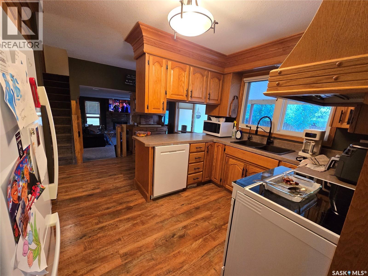
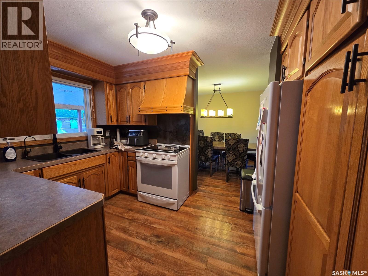
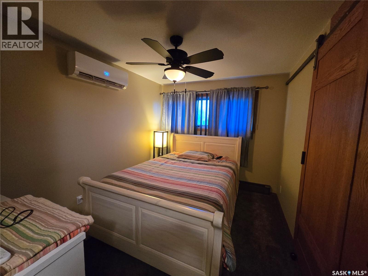
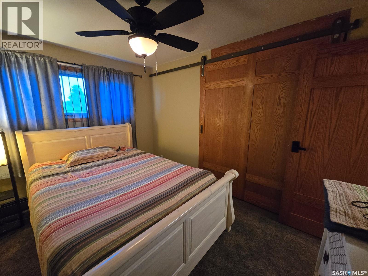
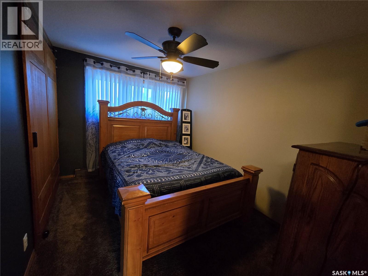
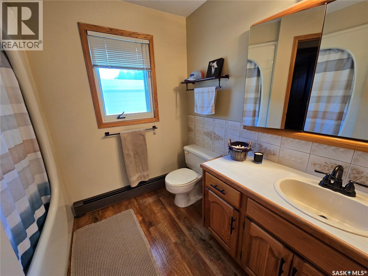
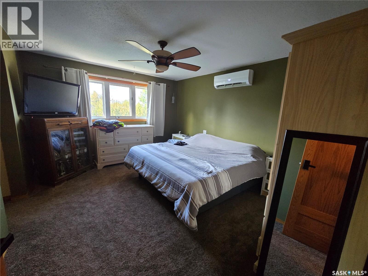
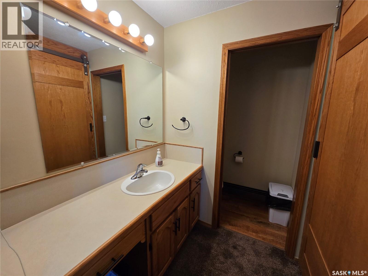
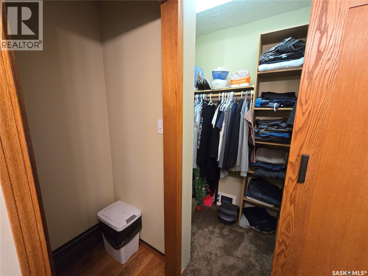
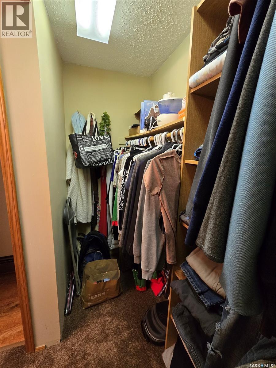
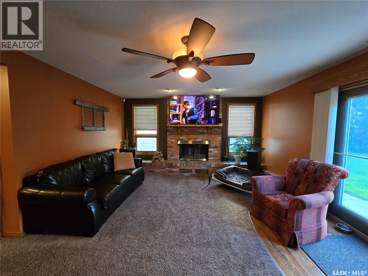
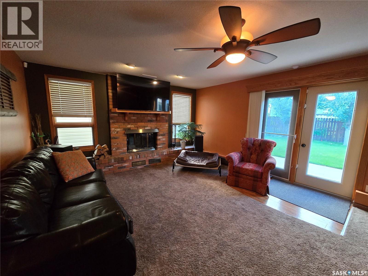
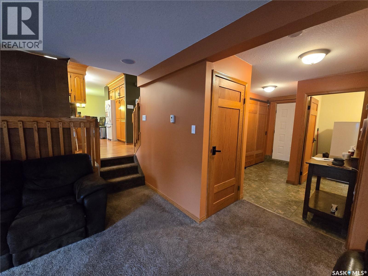
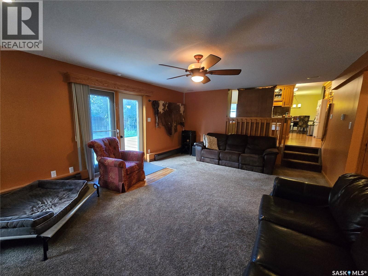
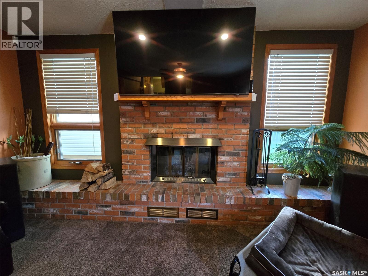
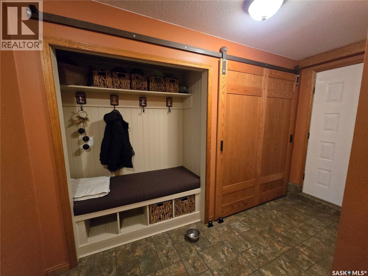
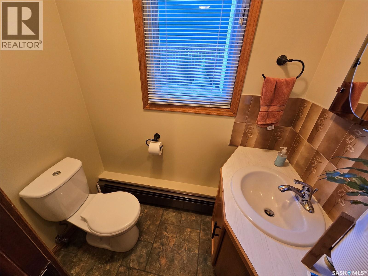
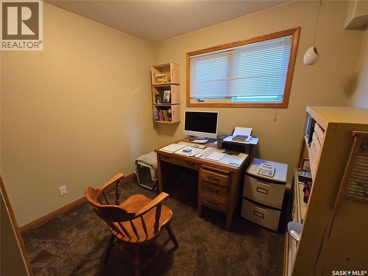
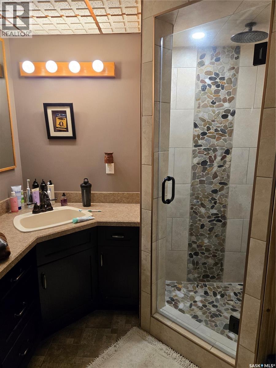
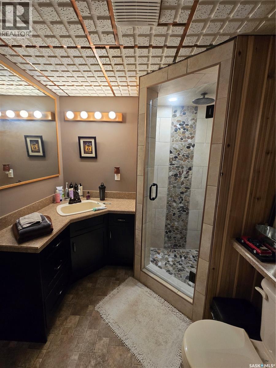
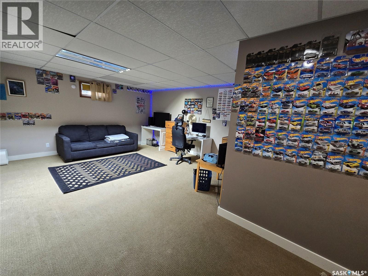
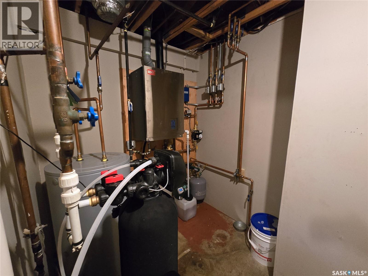
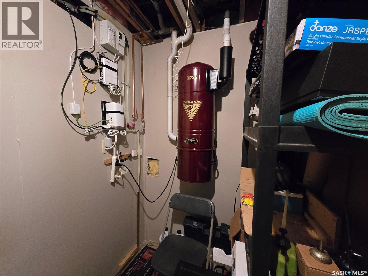
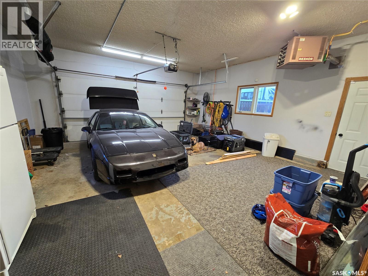
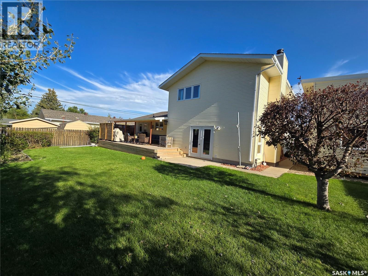
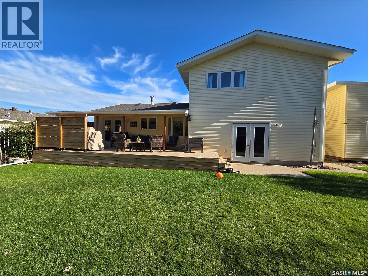
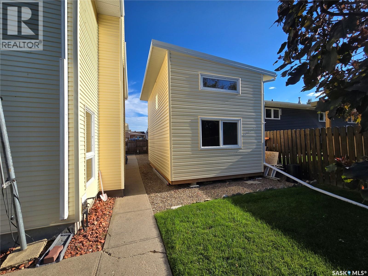
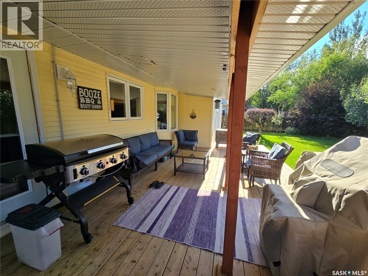
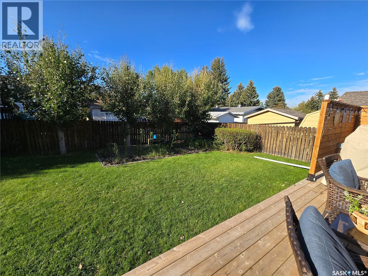
Located on a quiet, oversized lot in the desirable Trail subdivision, this welcoming home offers a wonderful mix of modern updates and everyday comfort. Inside, you are greeted by fresh vinyl plank and plush carpet flooring, complemented by upgraded solid wood interior and closet doors. The layout features a spacious primary bedroom complete with a private ensuite and walk-in closet, while a wood-burning fireplace in the living area invites you to sit back and relax. Energy-efficient PVC windows keep the home bright and airy, and a recently renovated basement bathroom adds a beautiful modern touch. What truly sets this property apart is the extensive list of recent mechanical updates, giving you complete peace of mind. Nearly all systems have been upgraded, including a high-efficiency combi-boiler for heating and on-demand hot water, mini-split air conditioners for summer cooling and individual temp control, the central vacuum, the water softener, and some updated electrical. With the shingles done about six years ago and a fully insulated, heated two-car garage, all the major details have already been taken care of. The outdoor space is just as thoughtful, designed for easy hosting and hobbies. Step outside to a covered deck equipped with built-in speakers and 4 dedicated electrical hookups perfect for your smoker. The large backyard is easily kept lush with underground sprinklers, and features plenty of extra parking alongside a unique 12’ x 20’ two-story shed. Standing 15 feet tall, this massive space offers endless potential for a workshop, studio, or extra storage, even a play space on the second level. Warm, updated, and move-in ready, this home is waiting for its next chapter. (id:27)

Particularités du bâtiment :

  • Style: Maison détachée
  • Type de bâtiment: Unifamiliale
  • Air climatisé: Oui
  • Alimentation du foyer: Bois
  • État du sous-sol: Aménagé
  • Foyer: Oui
  • Stationnement: Oui
  • Surface utile: 2122 sqft
  • Type de construction: Isolée
  • Type de construction à paliers multiples: Mi-étages latéraux
  • Type de foyer: Conventionnel
  • Type de sous-sol: Sous-sol partiel
  • Type de chauffage: Plinthes chauffantes
  • Combustible de chauffage: Gaz naturel
  • Type de climatisation: Unité murale
  • Électroménagers: Machine à laver, Réfrigérateur, Lave-vaisselle, Sécheuse, Couvre-fenêtre, Télécommande(s) d'ouvre-porte de garage, Hotte, Remise, Cuisinière

Caractéristiques :

  • Type de possession: Tenure franche
  • Type de propriété: Unifamiliale
  • Bâti en: 1981
  • Caractéristiques: Boisé, Rectangulaire, Pompe de vidange
  • Caractéristiques du paysagement: Pelouse, Arroseur sous le sol, Jardin
  • Chambres : 4
  • Clôture: Clôture
  • Dimensions du terrain : 8850.00 Pieds carrés
  • Irregular: Oui
  • Largeur du terrain en façade : 75 Pieds
  • Salle(s) de bains : 4
  • Superficie habitable (approx): 2122 Pieds carrés
  • Type de structure: Terrasse
  • Type de stationnement: Garage attenant, Gravier, Places de stationnement
  • Nbre d'espaces de stationnement: 5

Détails des pièces :

  • Autre 2e niveau 5 ft x Measurements not available
  • Chambre principale 2e niveau 11'10 x 14'6
  • Salle de bains 2e niveau 8'2 x 8'3
  • Chambre 2e niveau 12 ft x Measurements not available
  • Chambre 2e niveau 12 ft x Measurements not available
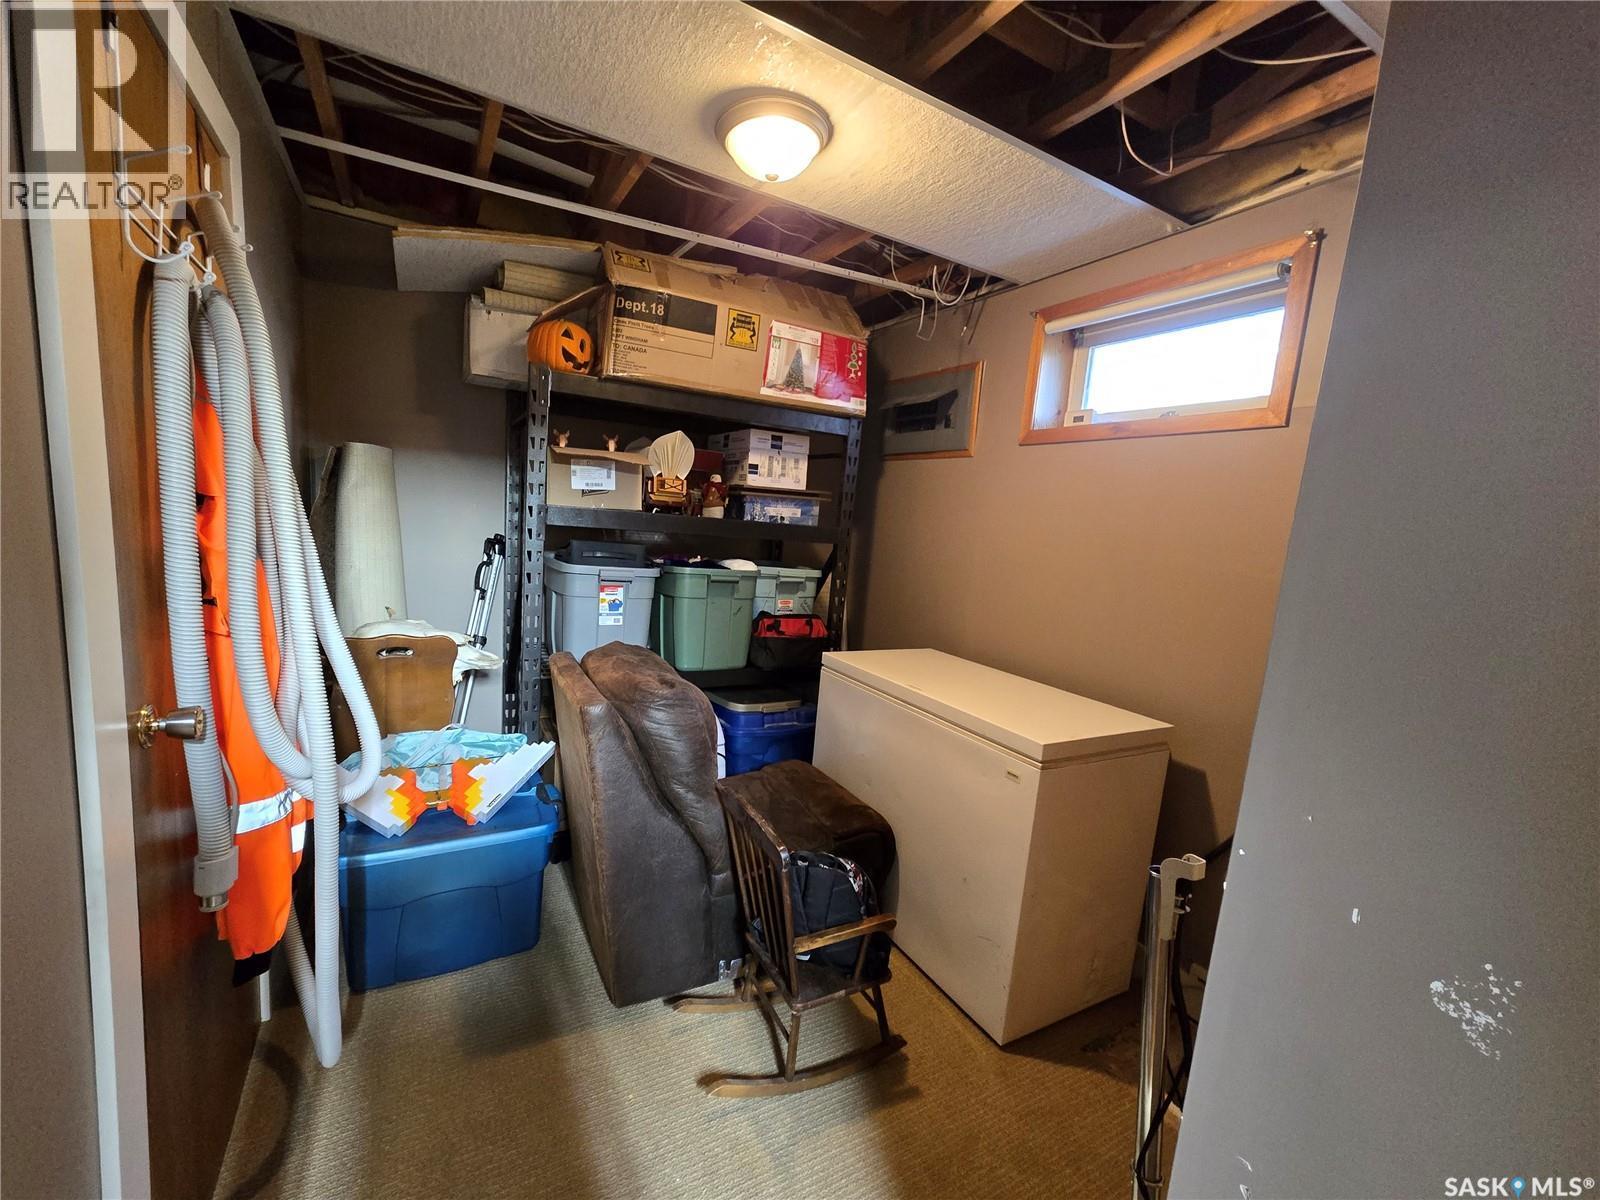
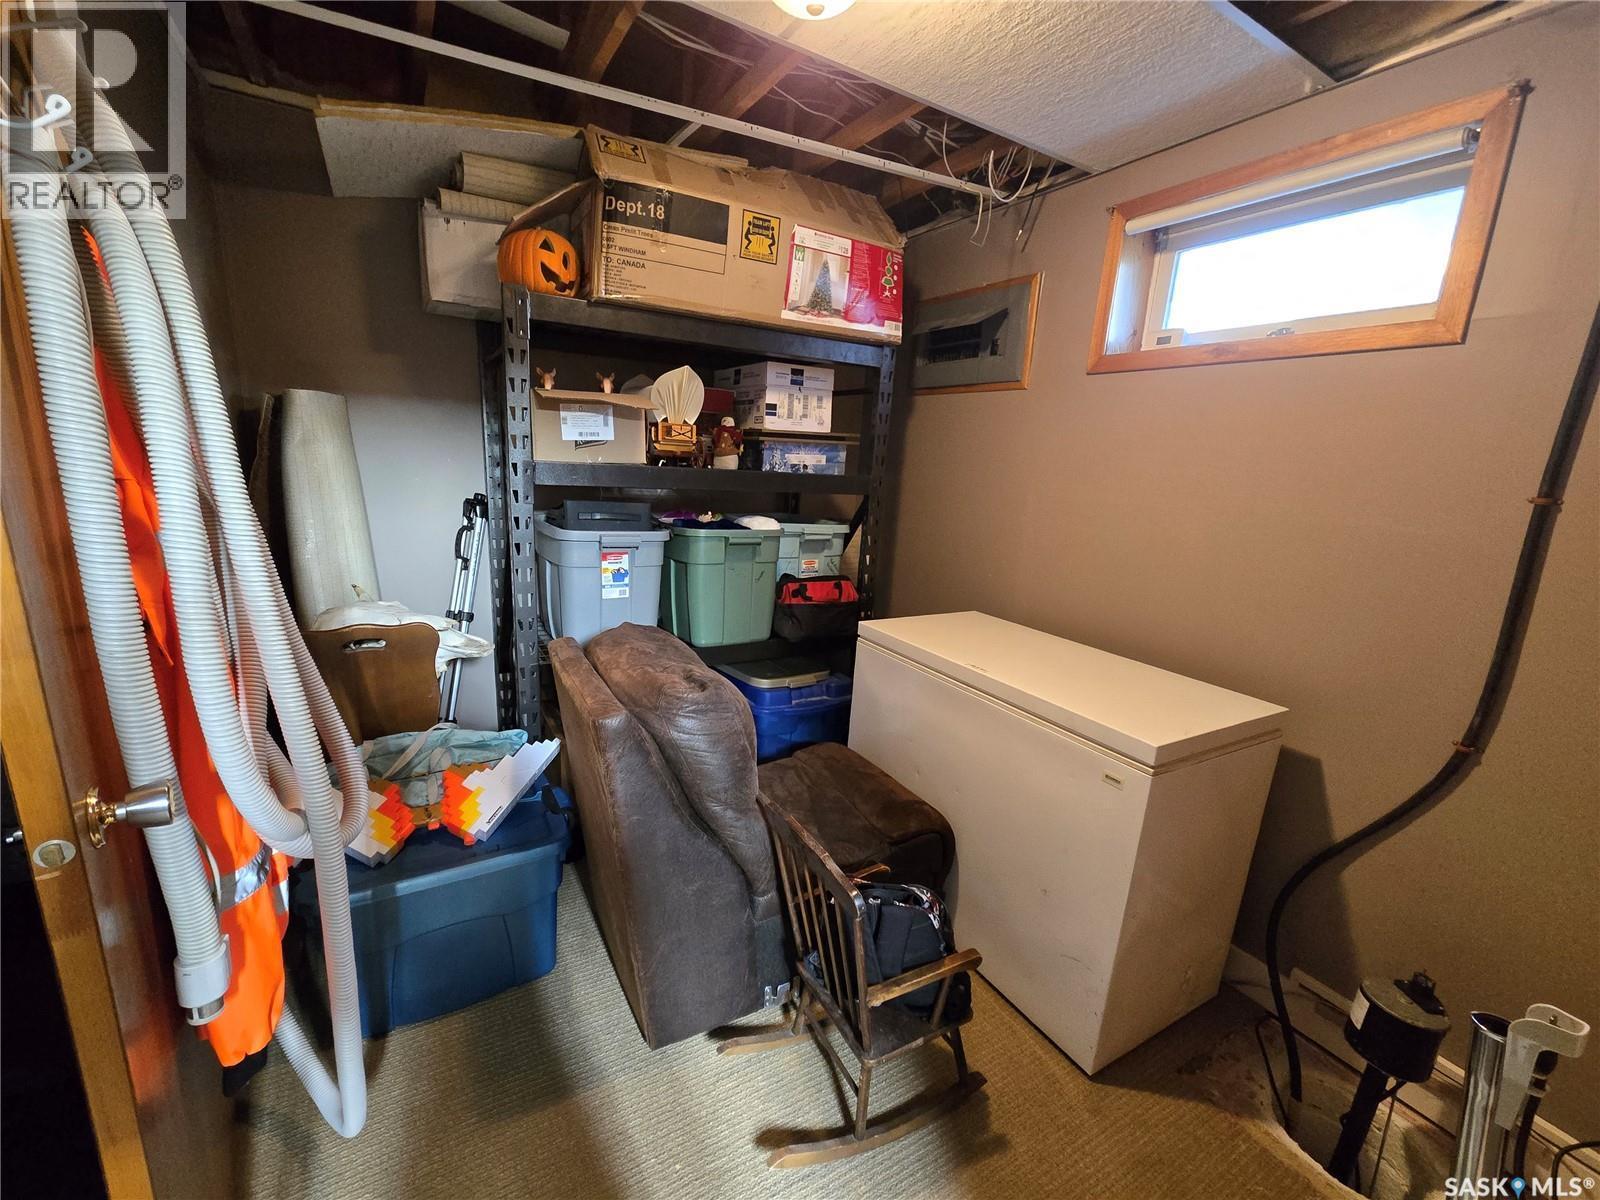
  • Rangement Sous-sol Measurements not available x 8 ft
  • Autre Sous-sol 15'3 x 23'8
  • Salle de bains Sous-sol 7 ft x Measurements not available
  • Salon Niveau rez-de-chaussée 17'4 x 16'8
  • Salle à dîner Niveau rez-de-chaussée 9'10 x 12'5
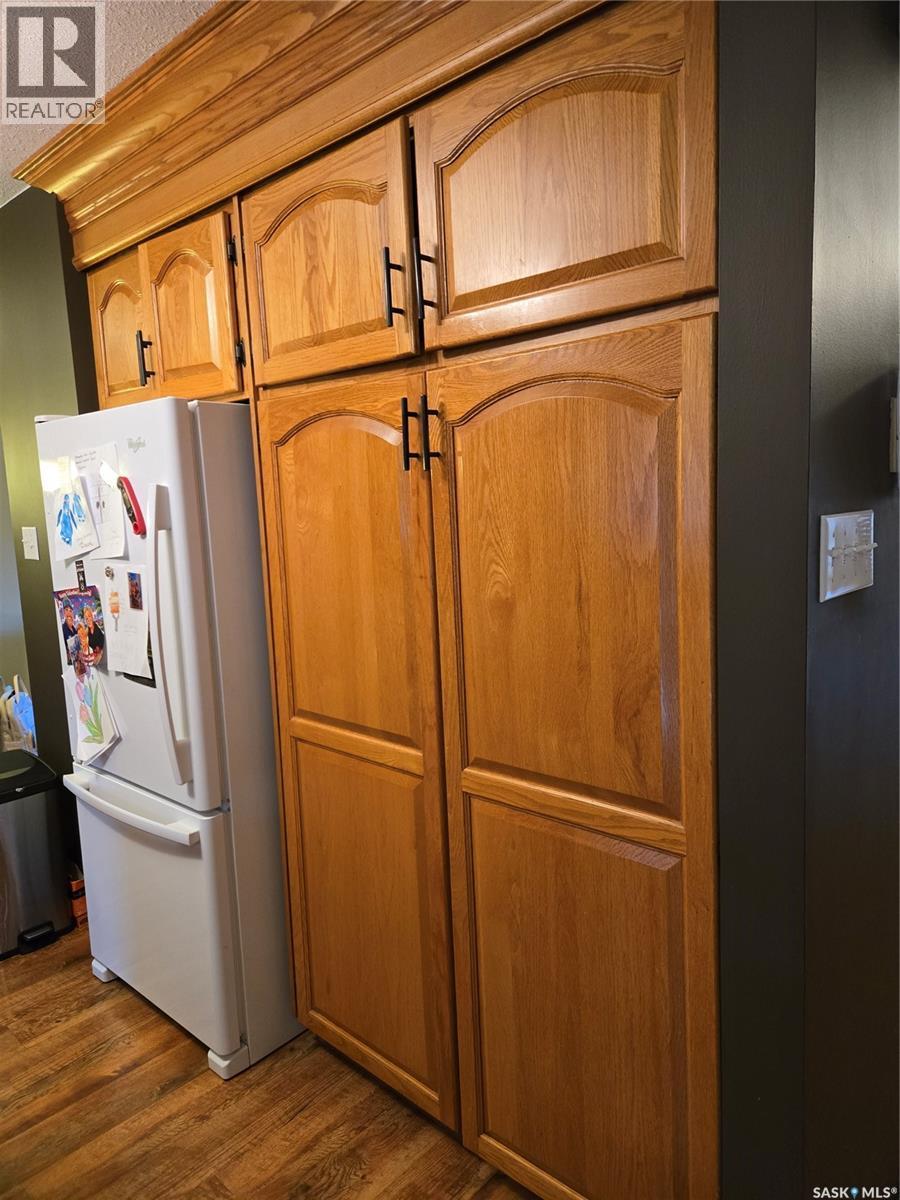
  • Cuisine Niveau rez-de-chaussée 12'8 x 14'9
  • Chambre Niveau rez-de-chaussée 8'10 x 9'6
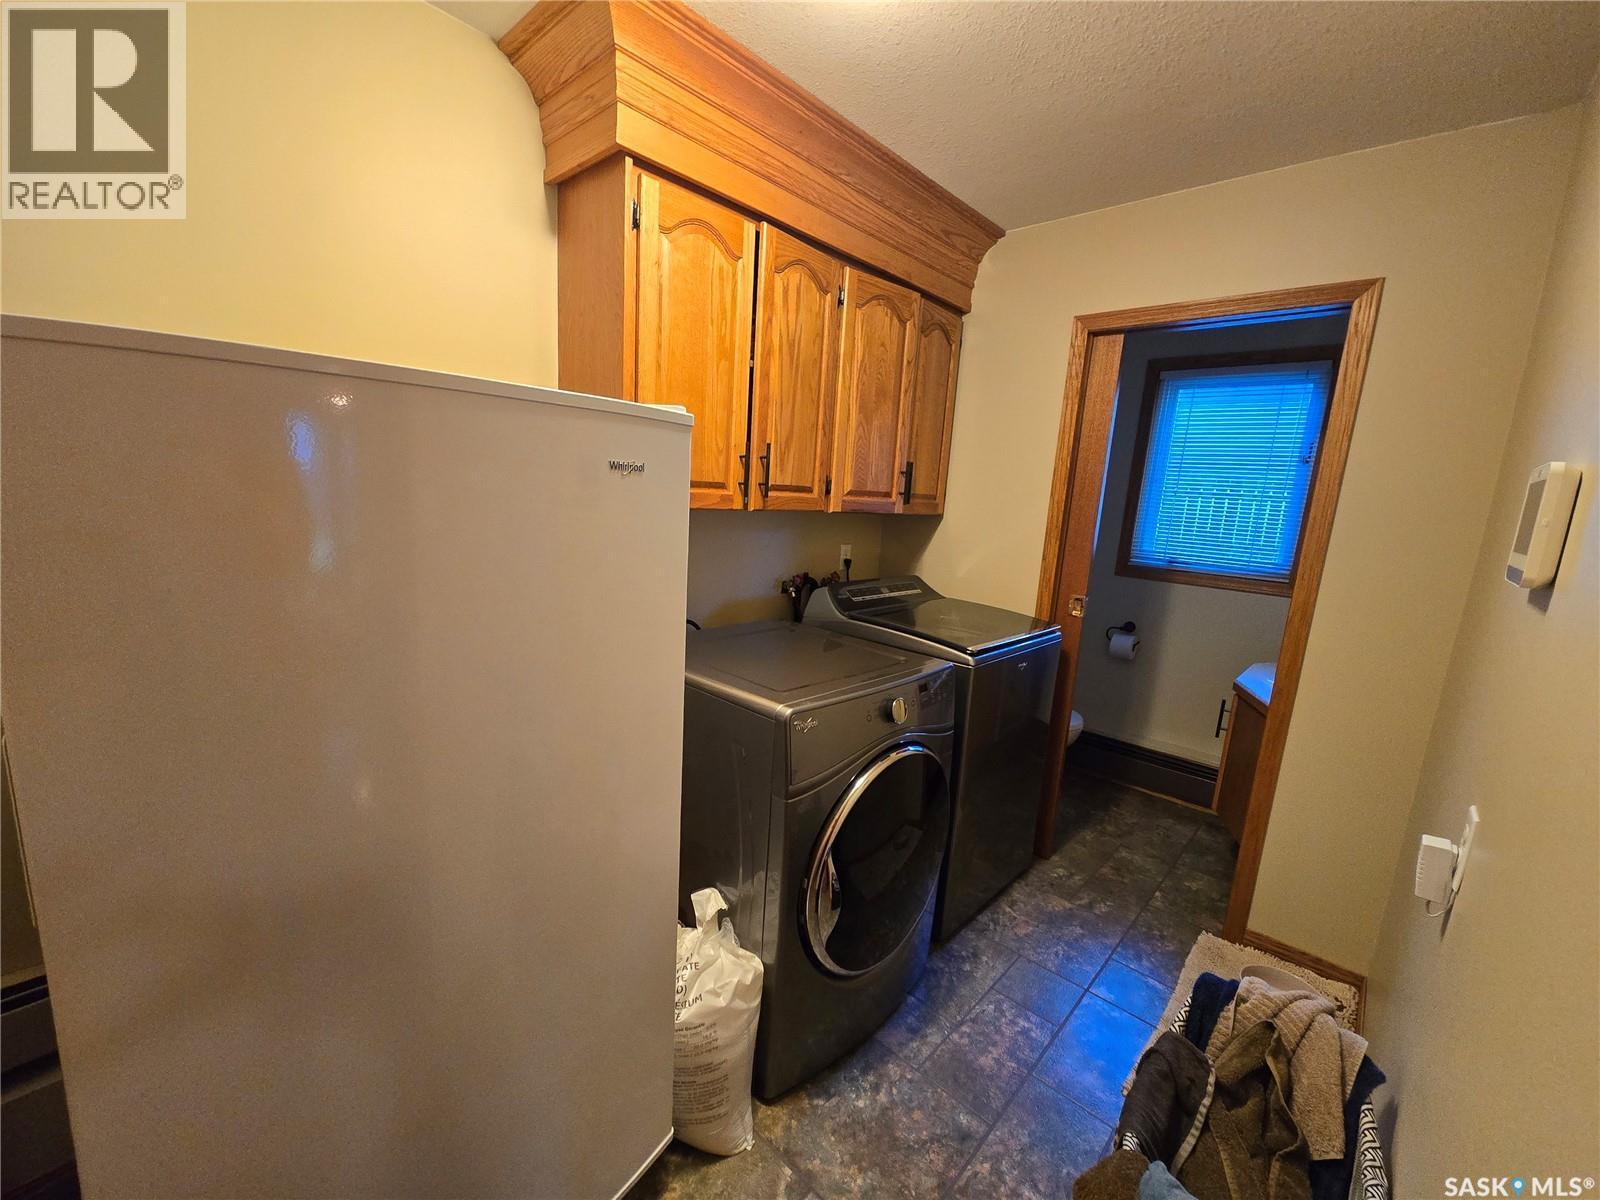
  • Salle de lavage Niveau rez-de-chaussée 9'10 x 6'4
  • Salle de bains Niveau rez-de-chaussée 5'11 x 3'5
  • Pièce de détente Niveau rez-de-chaussée 21'1 x 14'7

Gracieuseté de : RE/MAX of Swift Current

REALTOR.ca  

ÉvaluationExpressMC Powered by RPS

Emplacement de 337 Matador DRIVE, Swift Current, Saskatchewan, S9H 4R4

Données démographiques de 337 Matador DRIVE, Swift Current, Saskatchewan, S9H 4R4

Étape de vie

Parents d'âge moyen avec adolescents

Type d'emploi

Mixte

Revenu moyen du ménage

103 762.32 $

Nombre moyen d'enfants

1.78

Population à domicile

Structure à domicile

Âge de la population

Éducation

Niveau d'éducation

No certificate/diploma/degree

22.92 %

Diplôme d'études secondaires ou équivalent

34.83 %

Certificat ou diplôme d'apprentissage ou d'une école de métiers

8.11 %

Diplôme d'études collégiales ou d'études postsecondaires (non universitaires)

20.11 %

Certificat d'études universitaires

0.7 %

Diplômes d'études universitaires

13.34 %

Navetteur

Se rendre au travail

En auto

94.63 %

En transport en commun

0.03 %

À pied

3.44 %

À bicyclette

0.0 %

Par tout autre moyen

1.9 %

Diversité Culturelle

Connaissance des langues officielles

Langue maternelle

Données Sur Le Bâtiment

Type de bâtiment

Appartements (faible hauteur et à étages multiples)

21.43 %

Maisons

78.57 %

Achat ou location