Button CopyPathCircle CloseCircle Left ArrowArrow Down Icon GreyClosecirclecircleBurger
Image 1
Image 2
Image 3
449 999 $

99 Lindsay DRIVE, Saskatoon, Saskatchewan, S7H 3E4

No. MLS® SK038648

6 Chambres

Salles de bain

1040  FEETSQ

ÉvaluationExpressMC: 437K $ - 553K $

Saskatoon SK, S7H 3E4

No. MLS® SK038648

Informations sur la propriété

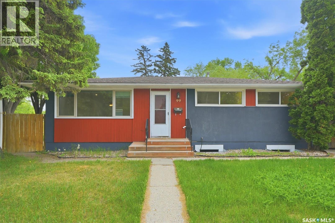
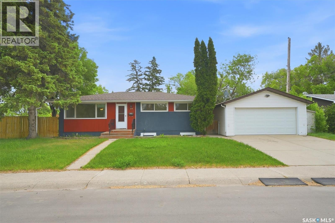
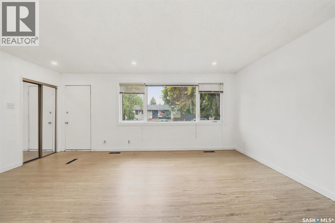
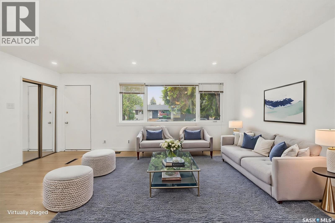
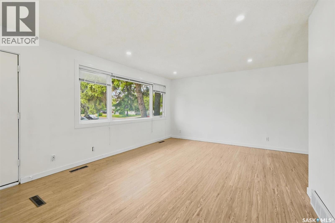
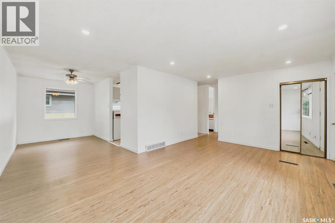
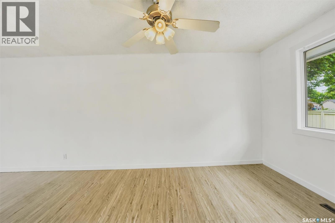
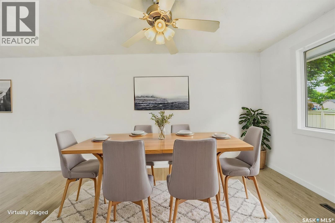
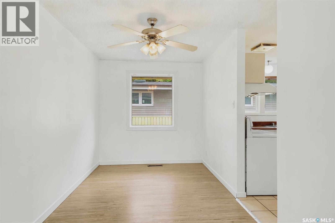
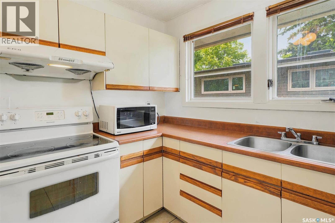
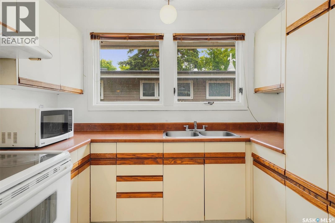
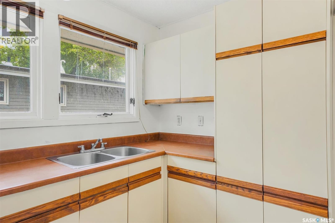
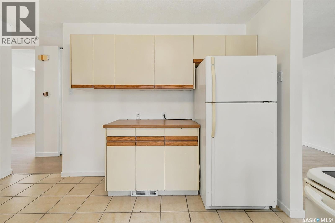
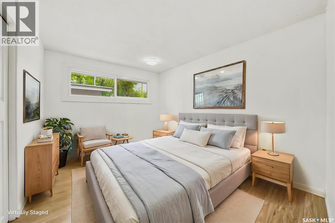
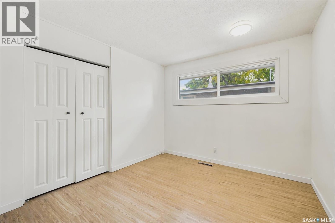
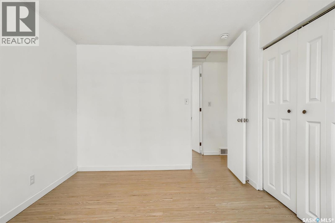
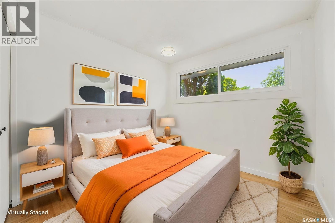
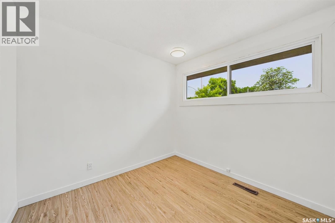
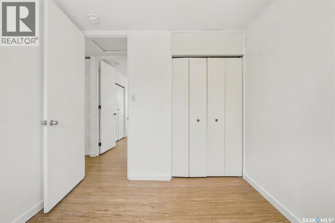
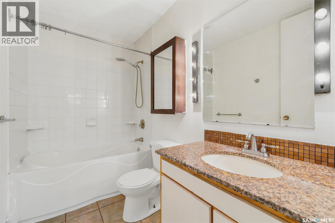
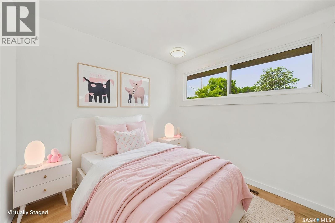
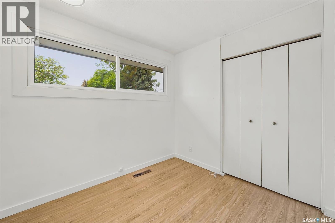
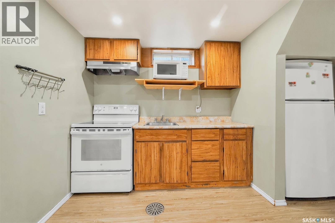
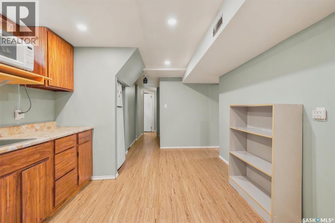
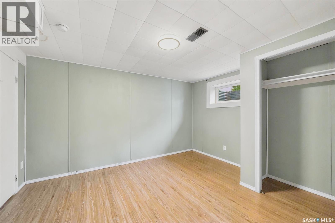
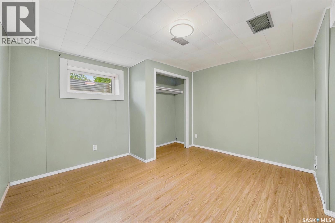
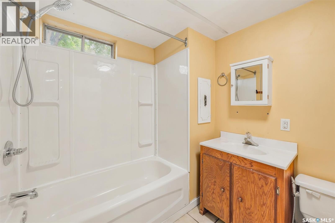
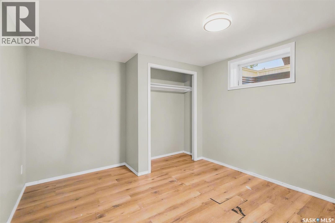
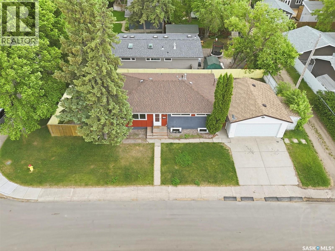
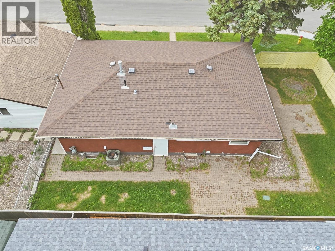
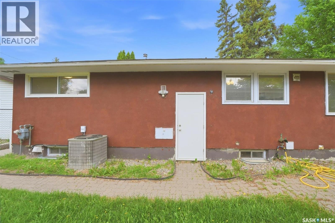
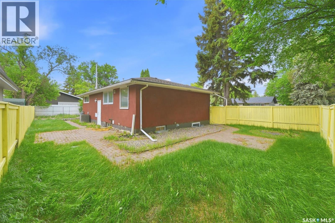
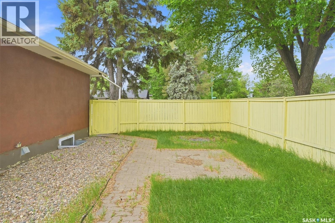
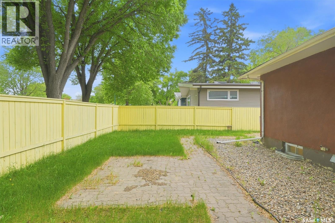
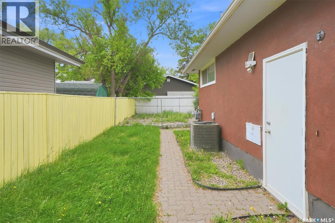
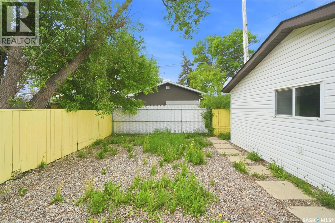
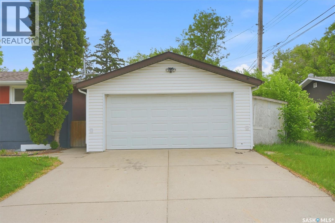
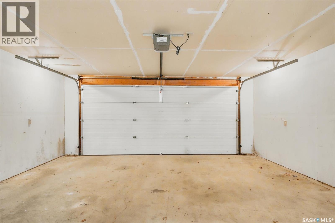
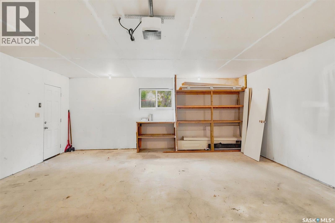
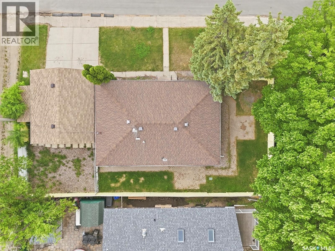
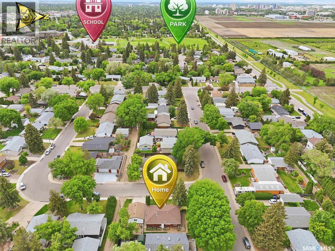
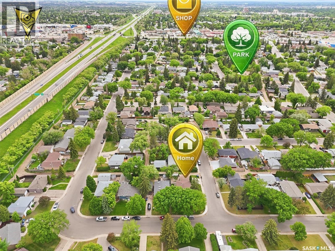
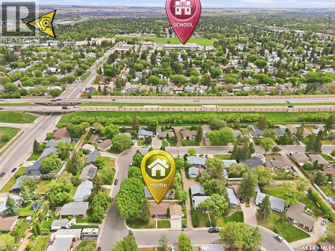
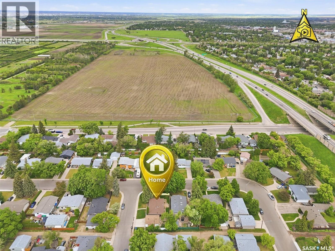
Looking for an investment property, mortgage helper, or a home where you can build sweat equity? This 1,040 sq. ft. bungalow in the highly sought-after community of Greystone Heights offers exceptional potential in one of Saskatoon's most desirable locations. Ideally situated near the university, elementary schools, parks, shopping, and dining along 8th Street, with quick and convenient access to Circle Drive, this property combines location, lifestyle, and opportunity. The bright and inviting main floor features a spacious living room and open dining area, highlighted by large triple-pane windows that fill the home with natural light. The functional kitchen offers ample cabinetry and workspace, while three comfortable bedrooms and a four-piece bathroom complete the main level. Adding to the home's versatility is a separate entrance to the basement, which features a non-conforming three-bedroom suite complete with its own kitchen and four-piece bathroom. This flexible space is ideal for students, extended family, multi-generational living, or generating additional rental income. Outside, you'll find an insulated and drywalled double detached garage, a storage shed, and a dedicated RV parking area secured by a sliding chain-link gate. Mature landscaping and the well-established neighborhood further enhance the property's appeal. Additional features include central air conditioning, ample off-street parking, and a location that continues to be highly sought after by both homeowners and investors. Whether you're searching for a family home with income potential, a revenue property, or a renovation opportunity to add value, this is a property you won't want to miss. Contact me today to book your private showing! (id:27)

Particularités du bâtiment :

  • Style: Maison détachée
  • Type de bâtiment: Unifamiliale
  • Air climatisé: Oui
  • État du sous-sol: Aménagé
  • Stationnement: Oui
  • Surface utile: 1040 sqft
  • Type d'architecture: Maison de plain-pied
  • Type de construction: Isolée
  • Type de sous-sol: Sous-sol complet
  • Type de chauffage: Air pulsé
  • Combustible de chauffage: Gaz naturel
  • Type de climatisation: Climatisation centrale
  • Électroménagers: Machine à laver, Réfrigérateur, Sécheuse, Remise, Cuisinière

Caractéristiques :

  • Type de possession: Tenure franche
  • Type de propriété: Unifamiliale
  • Bâti en: 1961
  • Caractéristiques: Boisé, Coin de rue
  • Caractéristiques du paysagement: Pelouse
  • Chambres : 6
  • Clôture: Clôture
  • Dimensions du terrain : 5498.00 Pieds carrés
  • Irregular: Oui
  • Largeur du terrain en façade : 54.8 Pieds
  • Salle(s) de bains : 2
  • Superficie habitable (approx): 1040 Pieds carrés
  • Type de structure: Terrasse(s)
  • Type de stationnement: Garage isolé, VR, Places de stationnement
  • Nbre d'espaces de stationnement: 5

Détails des pièces :

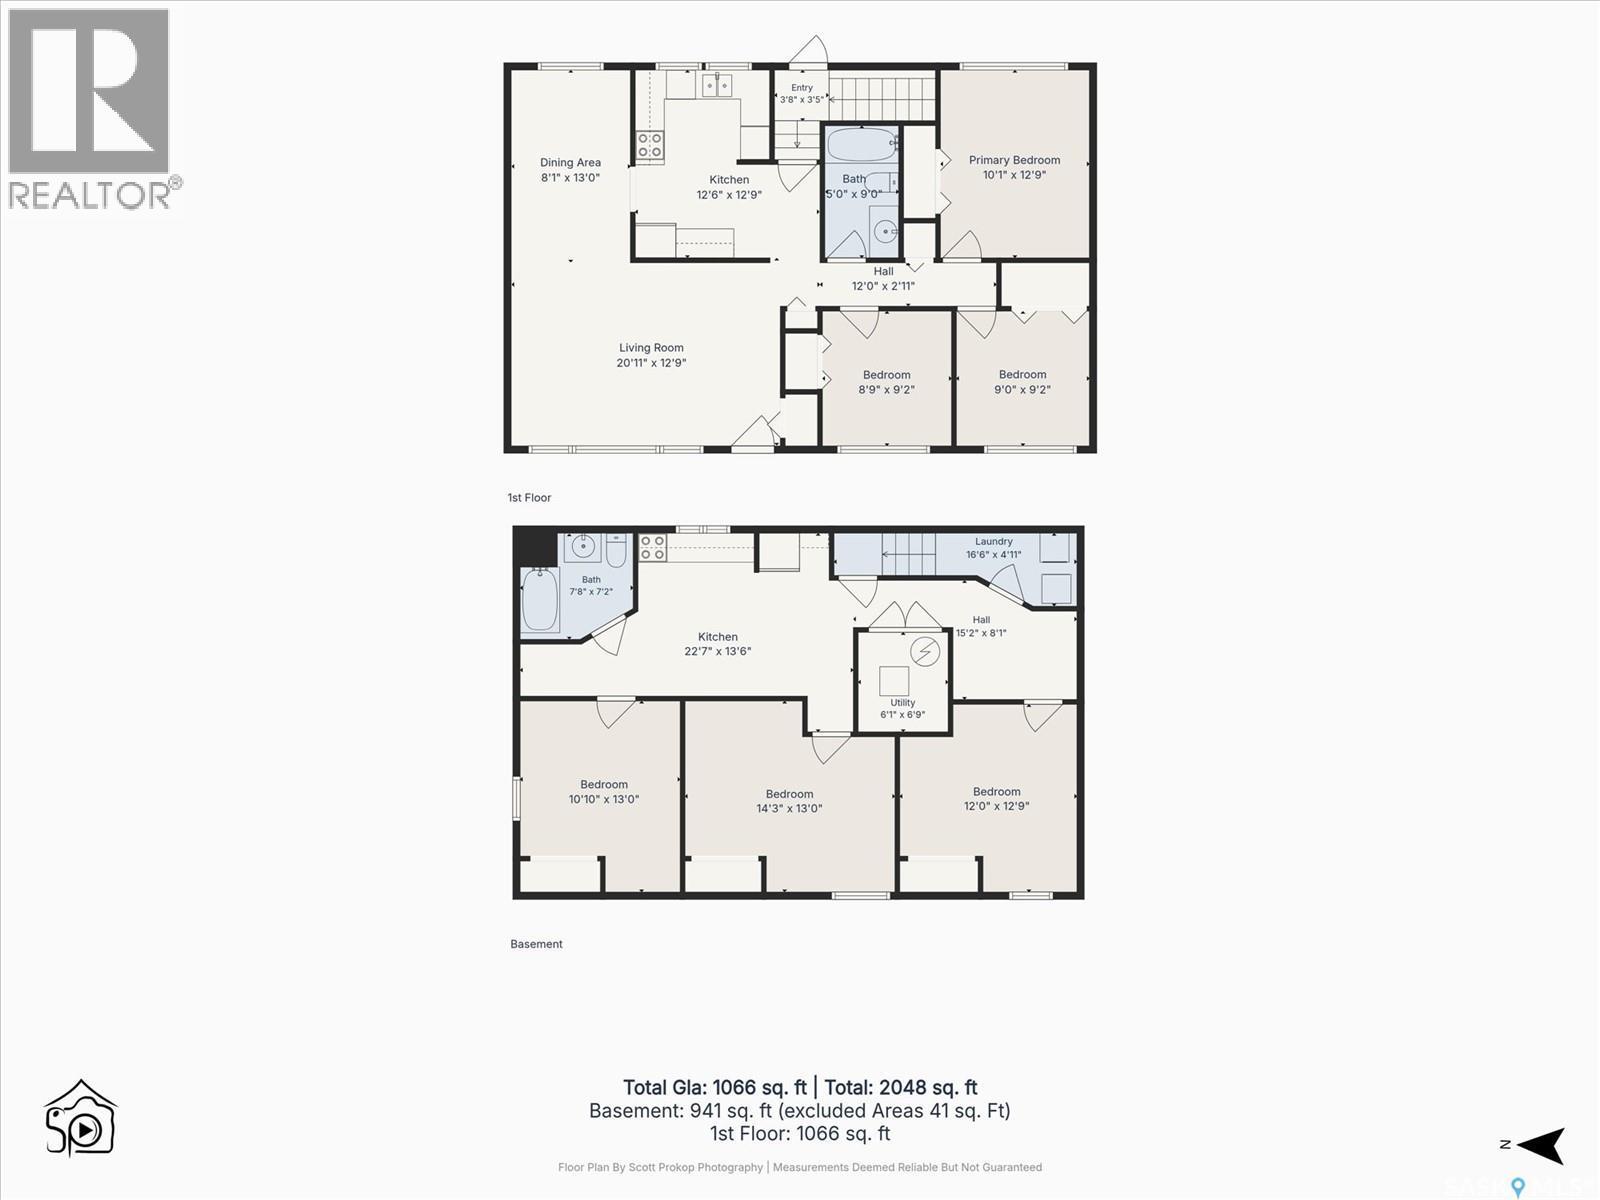
  • Cuisine Sous-sol 13'6 x 22'7
  • Autre Sous-sol Measurements not available
  • Chambre Sous-sol 13 ft x Measurements not available
  • Chambre Sous-sol 13 ft x Measurements not available
  • Chambre Sous-sol 12'9 x 12'0
  • Salle de bains Sous-sol 7'2 x 7'8
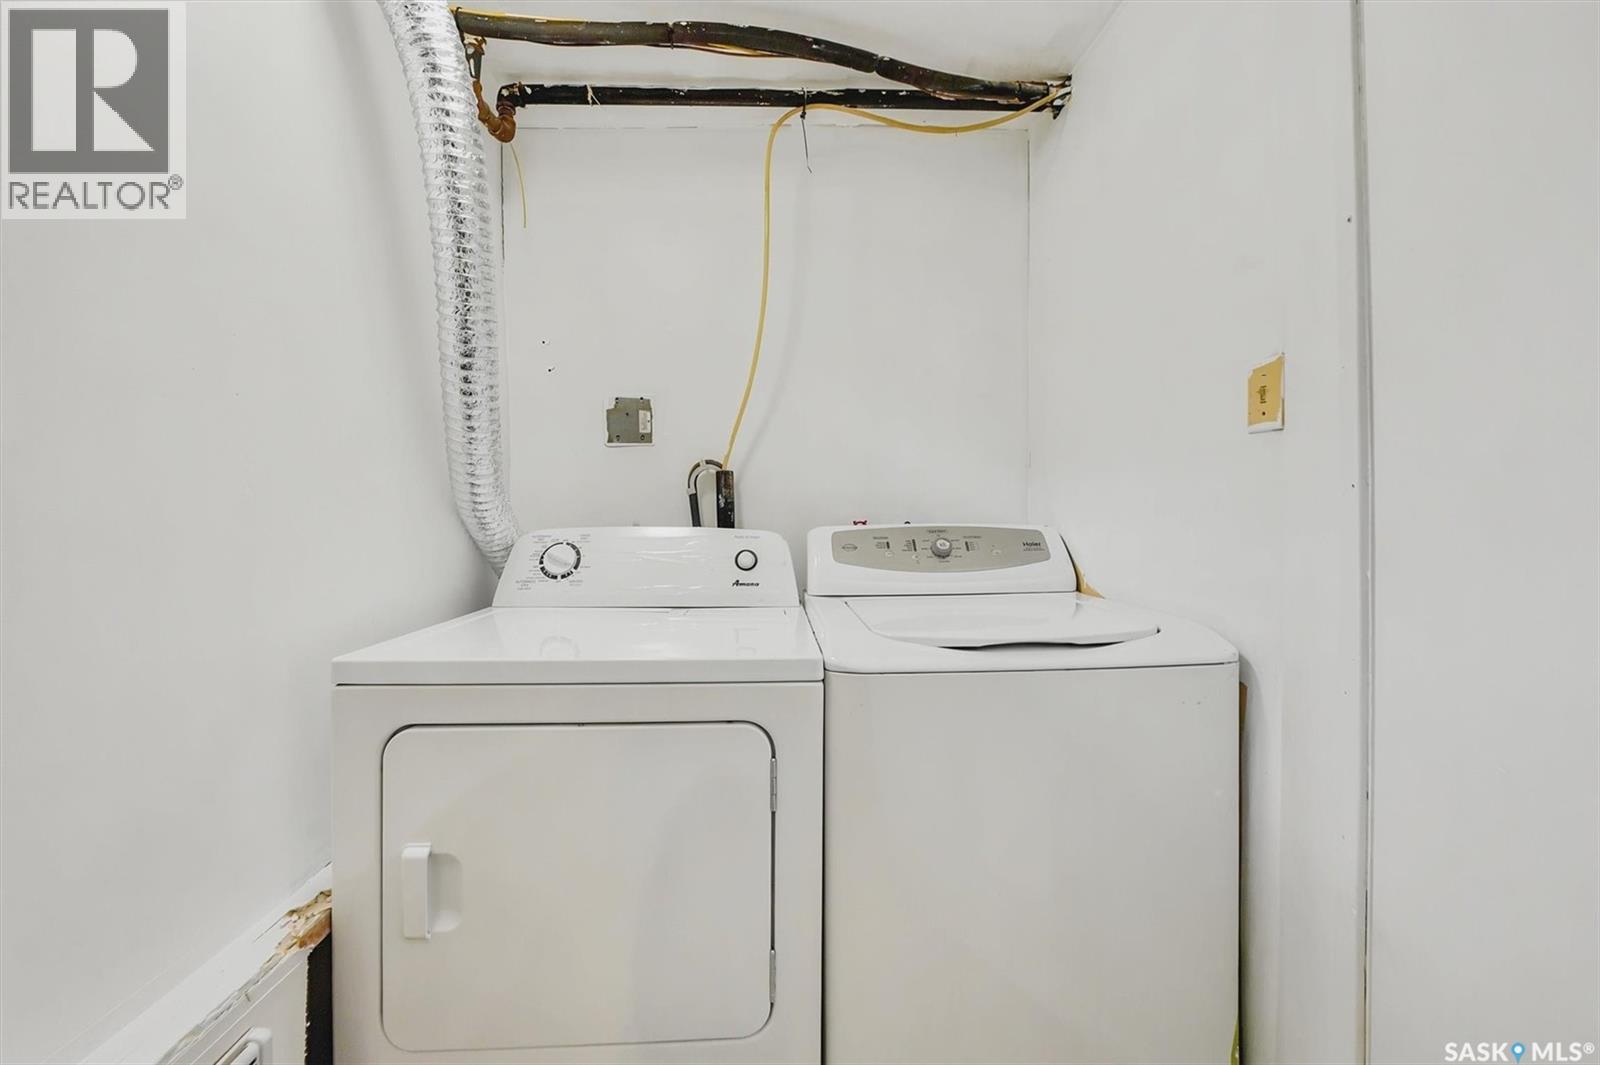
  • Salle de lavage Sous-sol 4'11 x 16'6
  • Cuisine Niveau rez-de-chaussée 12'9 x 12'6
  • Salle à dîner Niveau rez-de-chaussée 13 ft x Measurements not available
  • Salon Niveau rez-de-chaussée 12'9 x 20'11
  • Salle de bains Niveau rez-de-chaussée 9'0 x 5'0
  • Chambre principale Niveau rez-de-chaussée 12'9 x 10'1
  • Chambre Niveau rez-de-chaussée 9'2 x 9'0
  • Chambre Niveau rez-de-chaussée 9'2 x 8'9

Gracieuseté de : eXp Realty

REALTOR.ca  

ÉvaluationExpressMC Powered by RPS

Emplacement de 99 Lindsay DRIVE, Saskatoon, Saskatchewan, S7H 3E4

Données démographiques de 99 Lindsay DRIVE, Saskatoon, Saskatchewan, S7H 3E4

Étape de vie

Familles avec parents plus âgés

Type d'emploi

Industrie des services/Cols blancs

Revenu moyen du ménage

123 136.58 $

Nombre moyen d'enfants

1.97

Population à domicile

Structure à domicile

Âge de la population

Éducation

Niveau d'éducation

No certificate/diploma/degree

11.67 %

Diplôme d'études secondaires ou équivalent

32.35 %

Certificat ou diplôme d'apprentissage ou d'une école de métiers

7.47 %

Diplôme d'études collégiales ou d'études postsecondaires (non universitaires)

15.04 %

Certificat d'études universitaires

1.55 %

Diplômes d'études universitaires

31.91 %

Navetteur

Se rendre au travail

En auto

87.54 %

En transport en commun

2.16 %

À pied

1.8 %

À bicyclette

2.09 %

Par tout autre moyen

6.41 %

Diversité Culturelle

Connaissance des langues officielles

Langue maternelle

Données Sur Le Bâtiment

Type de bâtiment

Appartements (faible hauteur et à étages multiples)

10.61 %

Maisons

89.39 %

Achat ou location
