Button CopyPathCircle CloseCircle Left ArrowArrow Down Icon GreyClosecirclecircleBurger
Image 1
Image 2
Image 3
159 900 $

7 115 Acadia DRIVE, Saskatoon, Saskatchewan, S7H 4T8

No. MLS® SK047633

2 Chambres

1  Salle de bain

724  FEETSQ

ÉvaluationExpressMC: 158K $ - 192K $

Saskatoon SK, S7H 4T8

No. MLS® SK047633

Informations sur la propriété

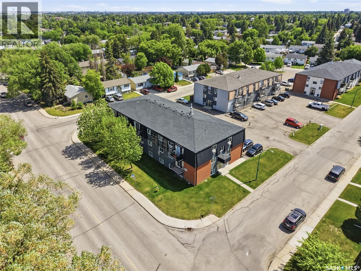
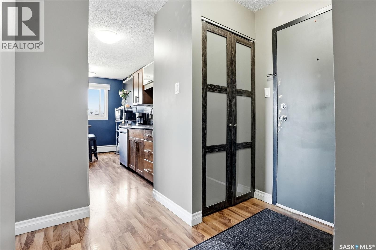
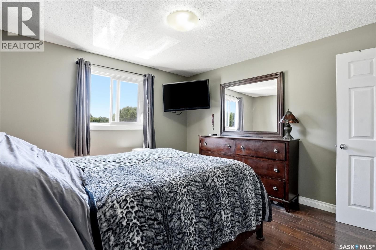
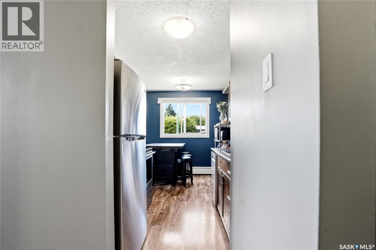
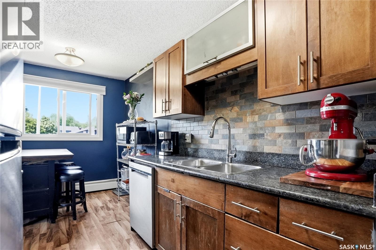
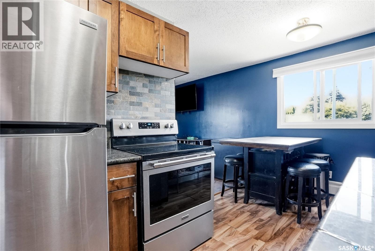
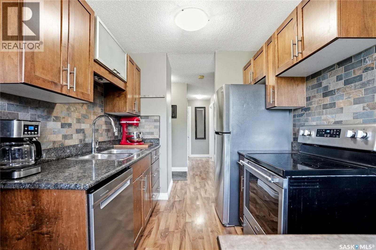
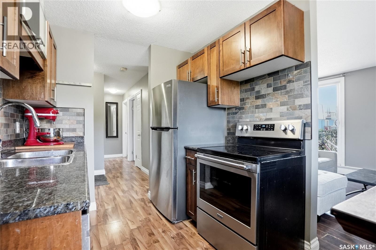
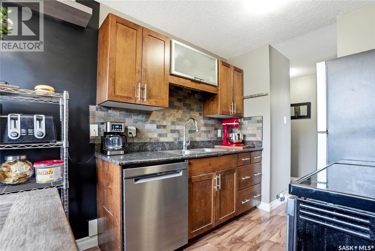
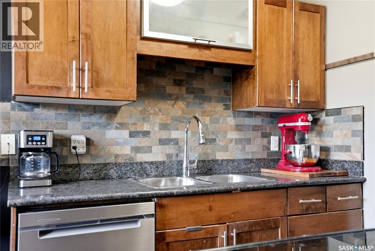
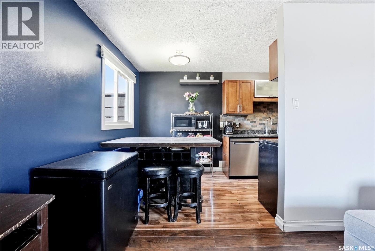
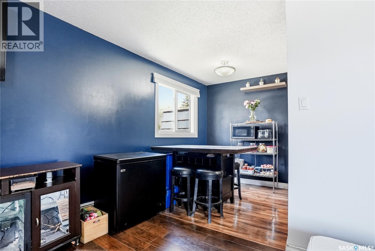
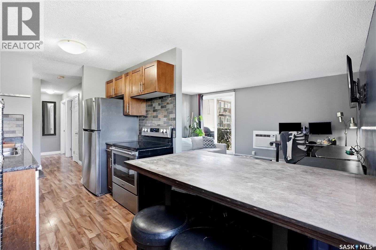
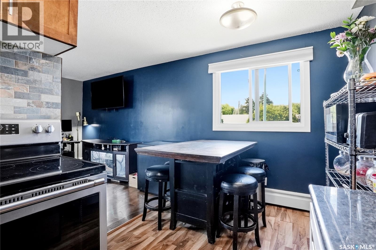
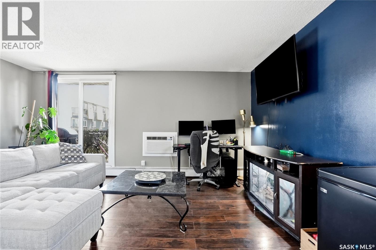
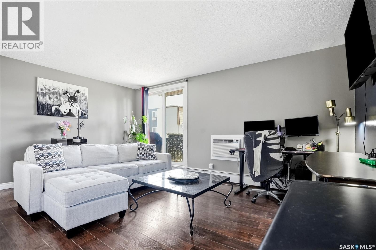
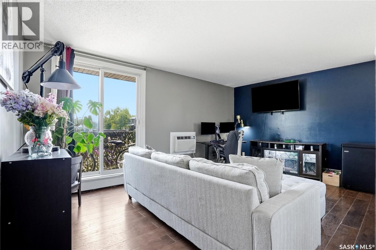
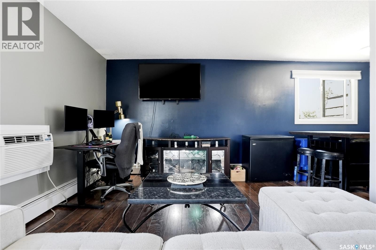
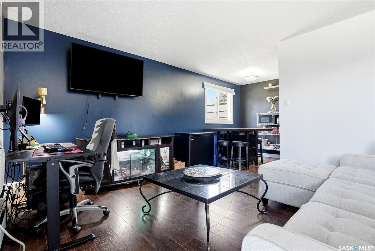
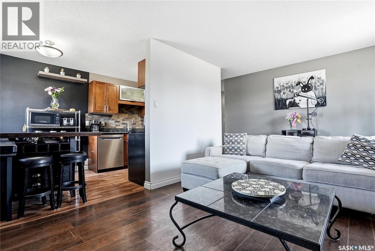
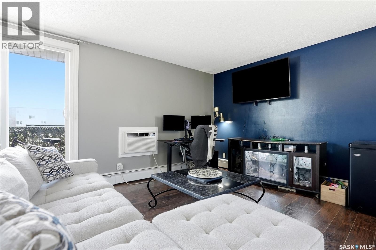
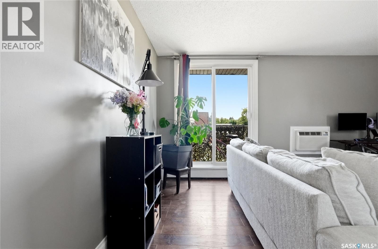
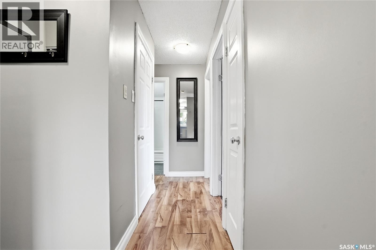
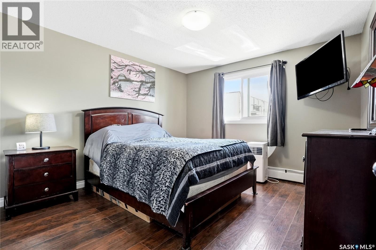
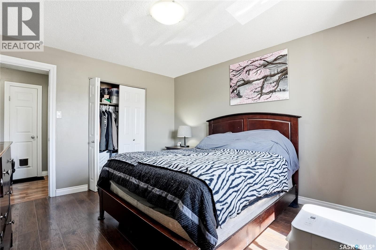
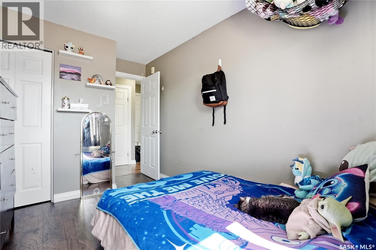
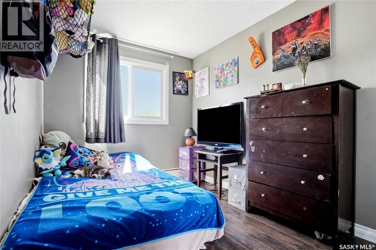
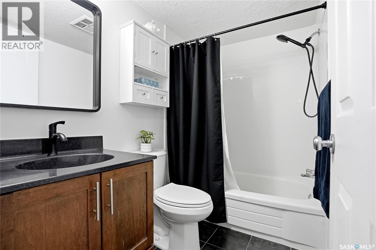
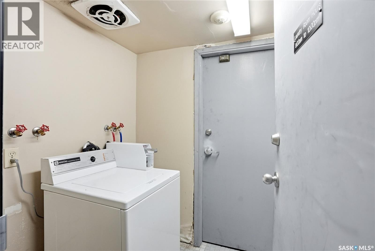
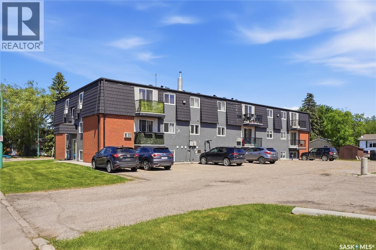
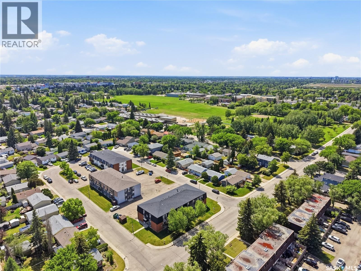
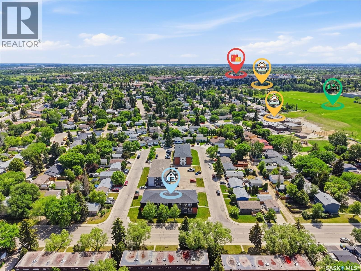
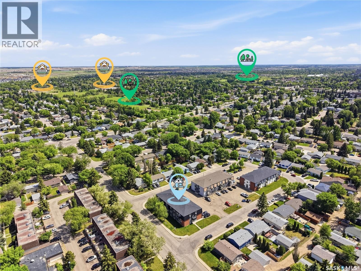
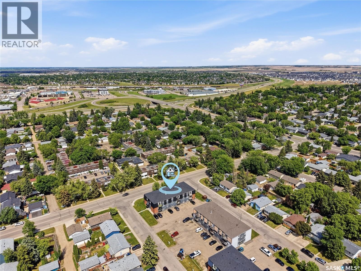
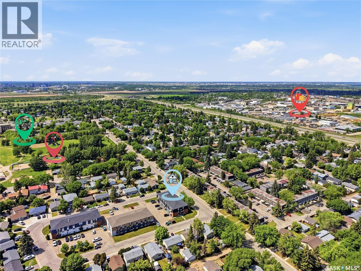
Welcome to Unit #7 – 115 Acadia Drive. Ideally situated in West College Park, this condo offers convenient access to 8th Street, Circle Drive, parks, schools, and all nearby amenities. Step inside to find a well maintained condo with pride of ownership. The kitchen has been updated and features maple cabinetry, tile backsplash, laminate flooring, and stainless steel appliances, while the adjoining dining area is highlighted by a large window that fills the space with natural light. The comfortable living room offers cozy space with patio doors leading to your private southwest-facing balcony—perfect for enjoying sunny afternoons and evening sunsets. The spacious primary bedroom provides plenty of room to relax, accompanied by a second bedroom and a stylish four-piece bathroom. There is a dedicated laundry room, as well as additional storage with multiple closets. New windows (2026), updated patio door, in-suite laundry, and A/C. An excellent opportunity for first-time buyers, students, or those looking to downsize. Come experience all that this exceptional West College Park property has to offer! (id:27)

Particularités du bâtiment :

  • Style: Appartement
  • Type de bâtiment: Appartement
  • Air climatisé: Oui
  • Stationnement: Oui
  • Surface utile: 724 sqft
  • Type d'architecture:
  • Type de chauffage: Plinthes chauffantes
  • Combustible de chauffage: Gaz naturel
  • Type de climatisation: Unité murale
  • Électroménagers: Machine à laver, Réfrigérateur, Lave-vaisselle, Sécheuse, Cuisinière

Caractéristiques :

  • Type de possession: Copropriété divise
  • Type de propriété: Unifamiliale
  • Bâti en: 1975
  • Caractéristiques: Balcon
  • Caractéristiques de la communauté: Animaux permis avec restrictions
  • Chambres : 2
  • Frais de copropriété : 456 $ Mensuel
  • Salle(s) de bains : 1
  • Superficie habitable (approx): 724 Pieds carrés
  • Type de stationnement: Places de stationnement
  • Nbre d'espaces de stationnement: 1

Détails des pièces :

  • Cuisine Niveau rez-de-chaussée 2.13 m x 2.21 m
  • Salle à dîner Niveau rez-de-chaussée 2.13 m x 2.21 m
  • Salon Niveau rez-de-chaussée 3.51 m x 4.88 m
  • Chambre Niveau rez-de-chaussée 2.59 m x 2.87 m
  • Chambre Niveau rez-de-chaussée 3.48 m x 3.63 m
  • Salle de bains Niveau rez-de-chaussée Measurements not available
  • Salle de lavage Niveau rez-de-chaussée Measurements not available

Convertir la mesure en :


Gracieuseté de : Realty Executives Saskatoon

REALTOR.ca  

ÉvaluationExpressMC Powered by RPS

Emplacement de 7 115 Acadia DRIVE, Saskatoon, Saskatchewan, S7H 4T8

Données démographiques de 7 115 Acadia DRIVE, Saskatoon, Saskatchewan, S7H 4T8

Étape de vie

Familles grandissantes

Type d'emploi

Cols bleus/Primaire, Cols bleus/Industrie des services

Revenu moyen du ménage

103 796.75 $

Nombre moyen d'enfants

1.83

Population à domicile

Structure à domicile

Âge de la population

Éducation

Niveau d'éducation

No certificate/diploma/degree

9.67 %

Diplôme d'études secondaires ou équivalent

31.32 %

Certificat ou diplôme d'apprentissage ou d'une école de métiers

10.15 %

Diplôme d'études collégiales ou d'études postsecondaires (non universitaires)

12.23 %

Certificat d'études universitaires

2.91 %

Diplômes d'études universitaires

33.71 %

Navetteur

Se rendre au travail

En auto

82.62 %

En transport en commun

5.1 %

À pied

5.02 %

À bicyclette

0.15 %

Par tout autre moyen

7.11 %

Diversité Culturelle

Connaissance des langues officielles

Langue maternelle

Données Sur Le Bâtiment

Type de bâtiment

Appartements (faible hauteur et à étages multiples)

36.87 %

Maisons

63.13 %

Achat ou location