Button CopyPathCircle CloseCircle Left ArrowArrow Down Icon GreyClosecirclecircleBurger
Image 1
Image 2
Image 3
679 900 $

578 McFaull CRESCENT, Saskatoon, Saskatchewan, S7V 0T3

No. MLS® SK047966

5 Chambres

4  Salles de bain

2284  FEETSQ

ÉvaluationExpressMC: 552K $ - 703K $

Saskatoon SK, S7V 0T3

No. MLS® SK047966

Remarques :

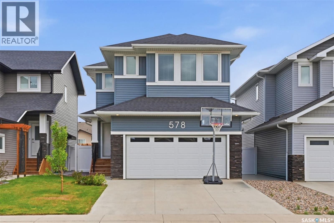
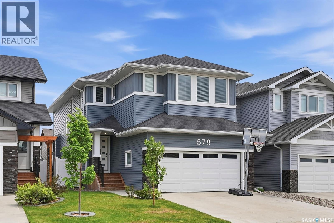
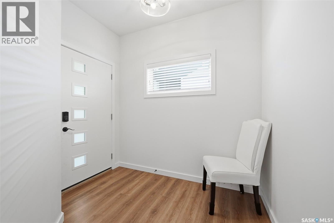
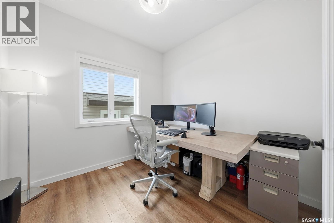
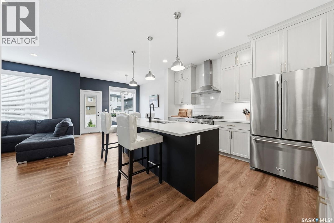
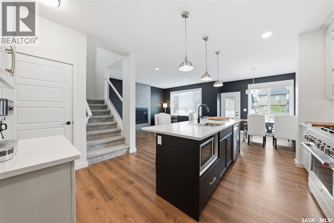
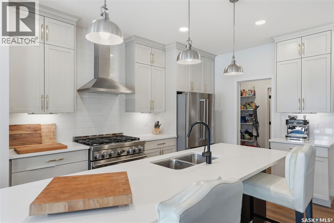
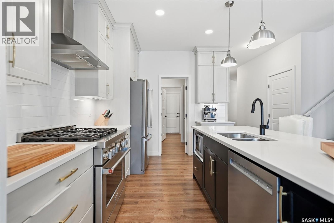
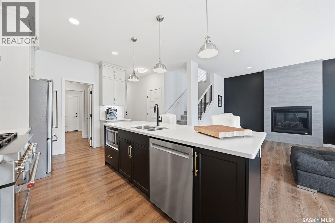
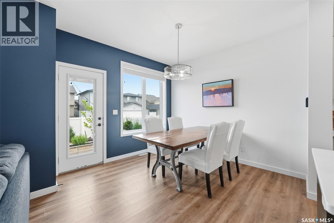
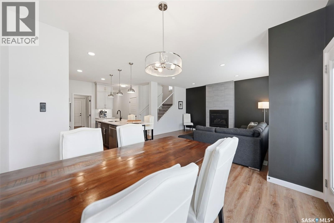
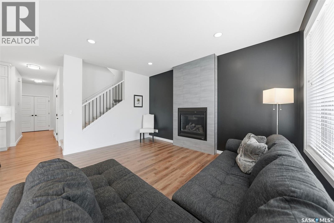
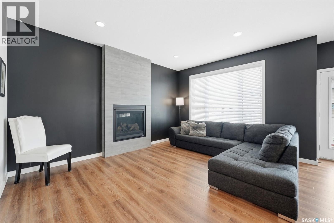
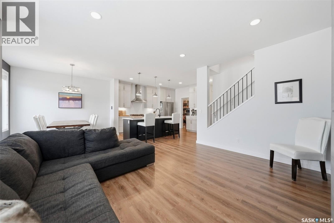
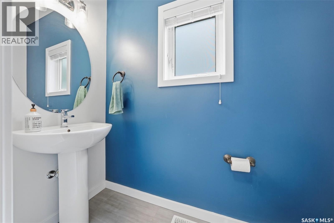
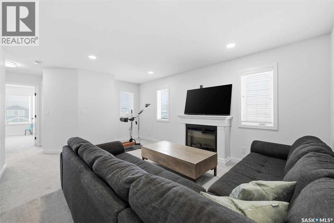
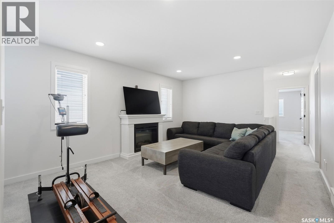
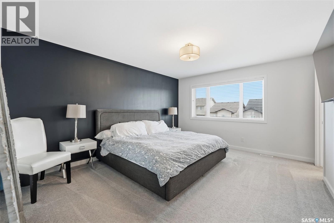
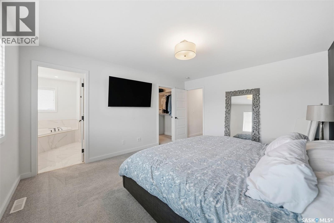
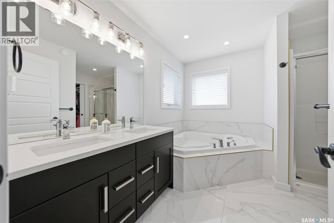
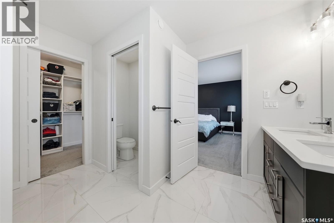
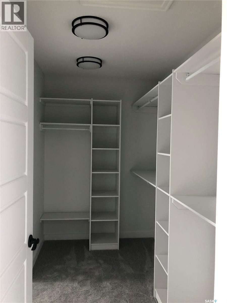
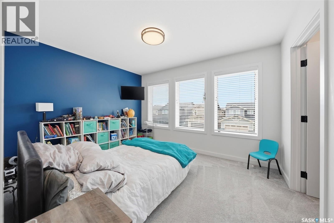
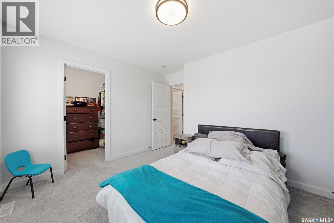
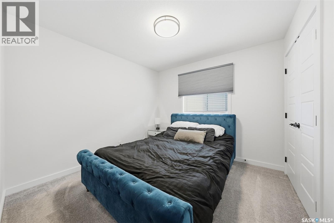
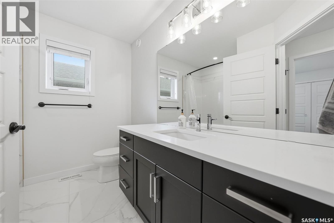
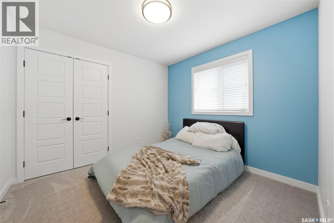
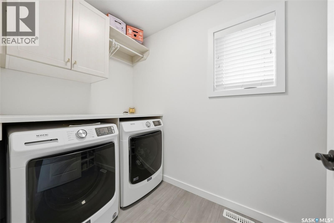
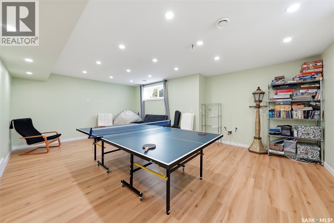
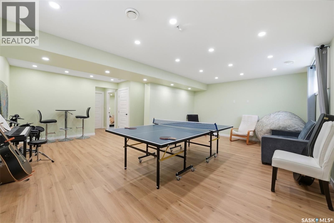
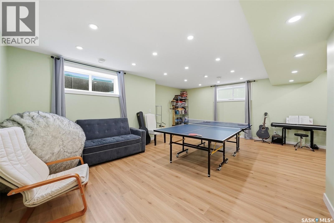
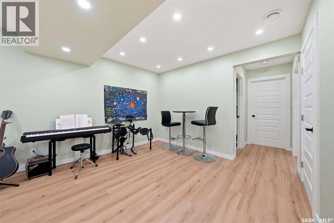
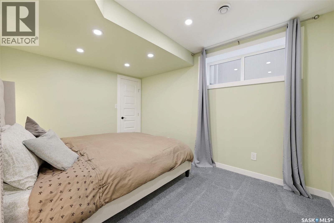
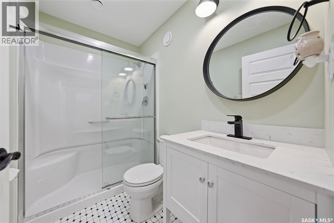
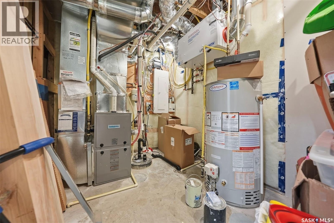
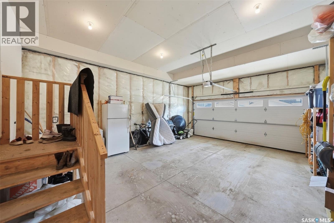
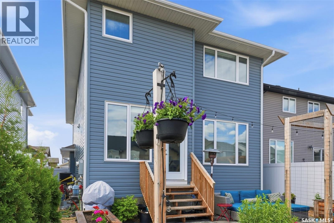
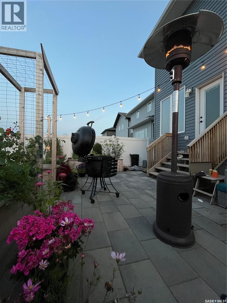
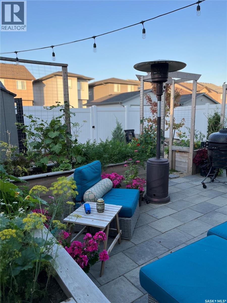
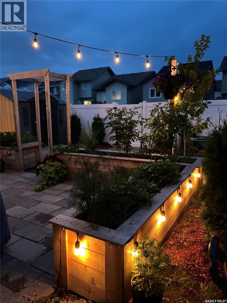
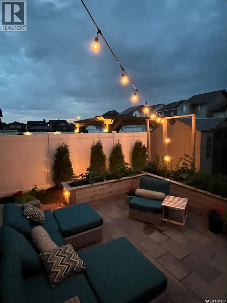
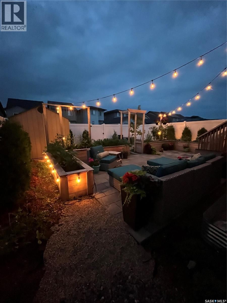
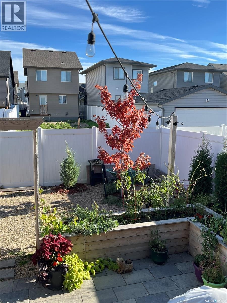
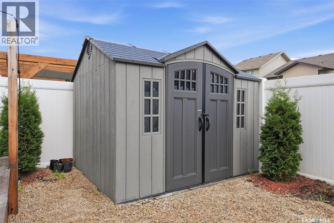
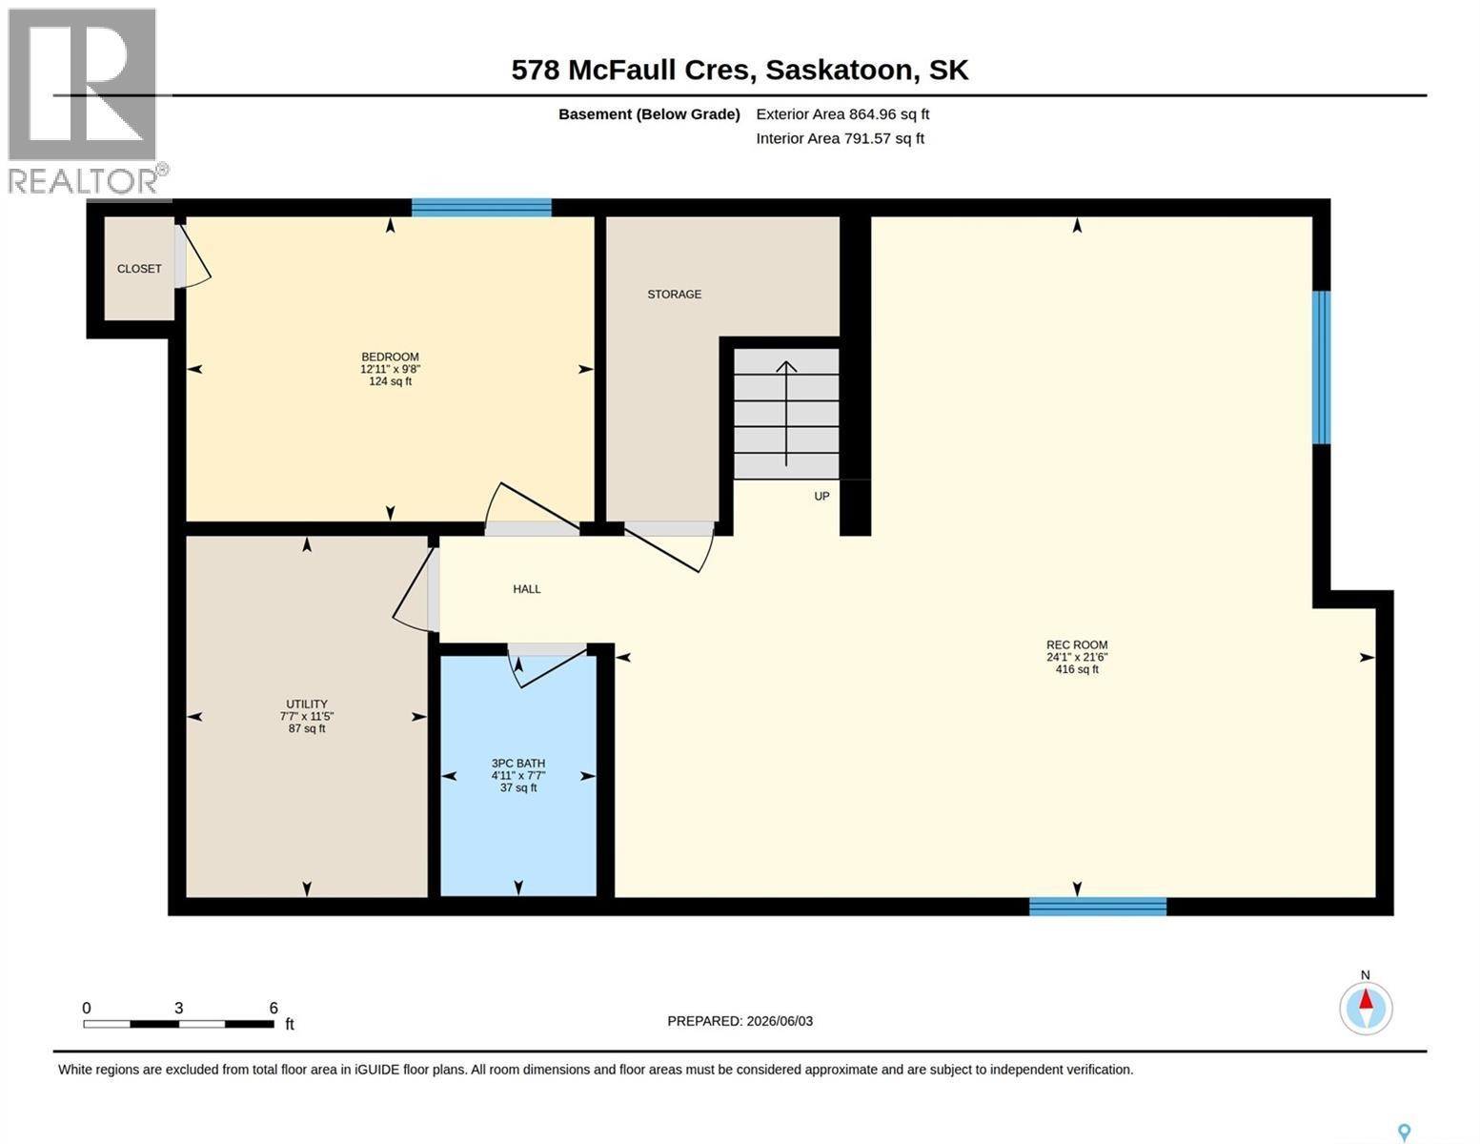
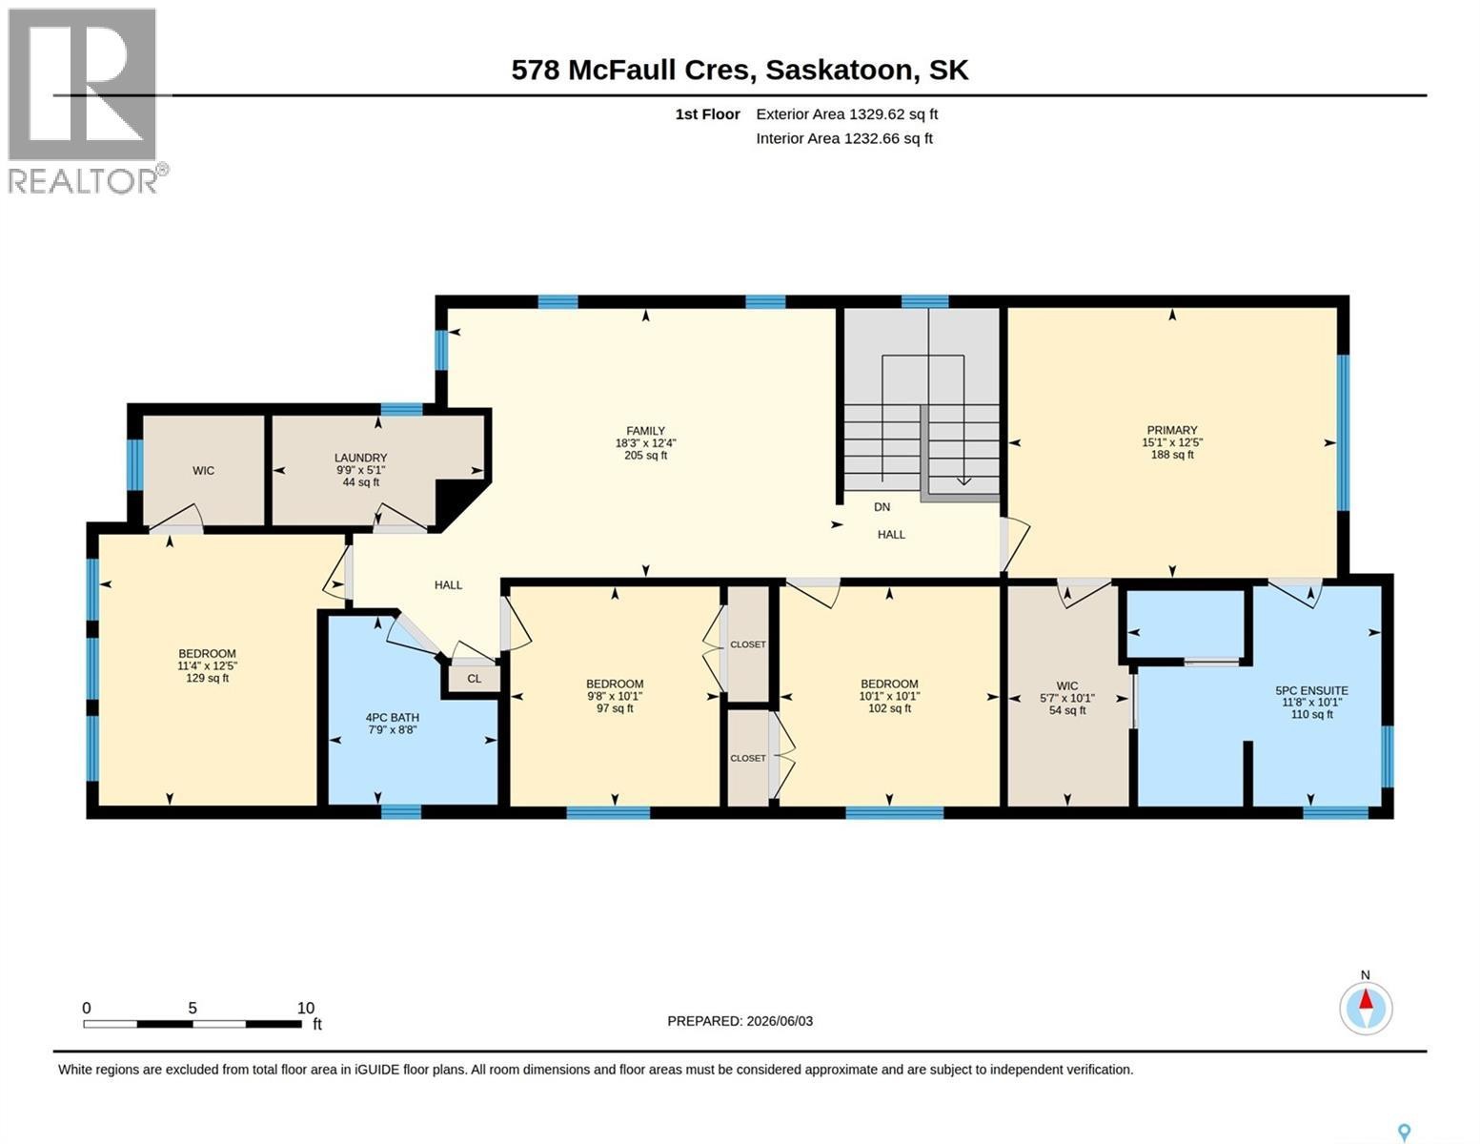
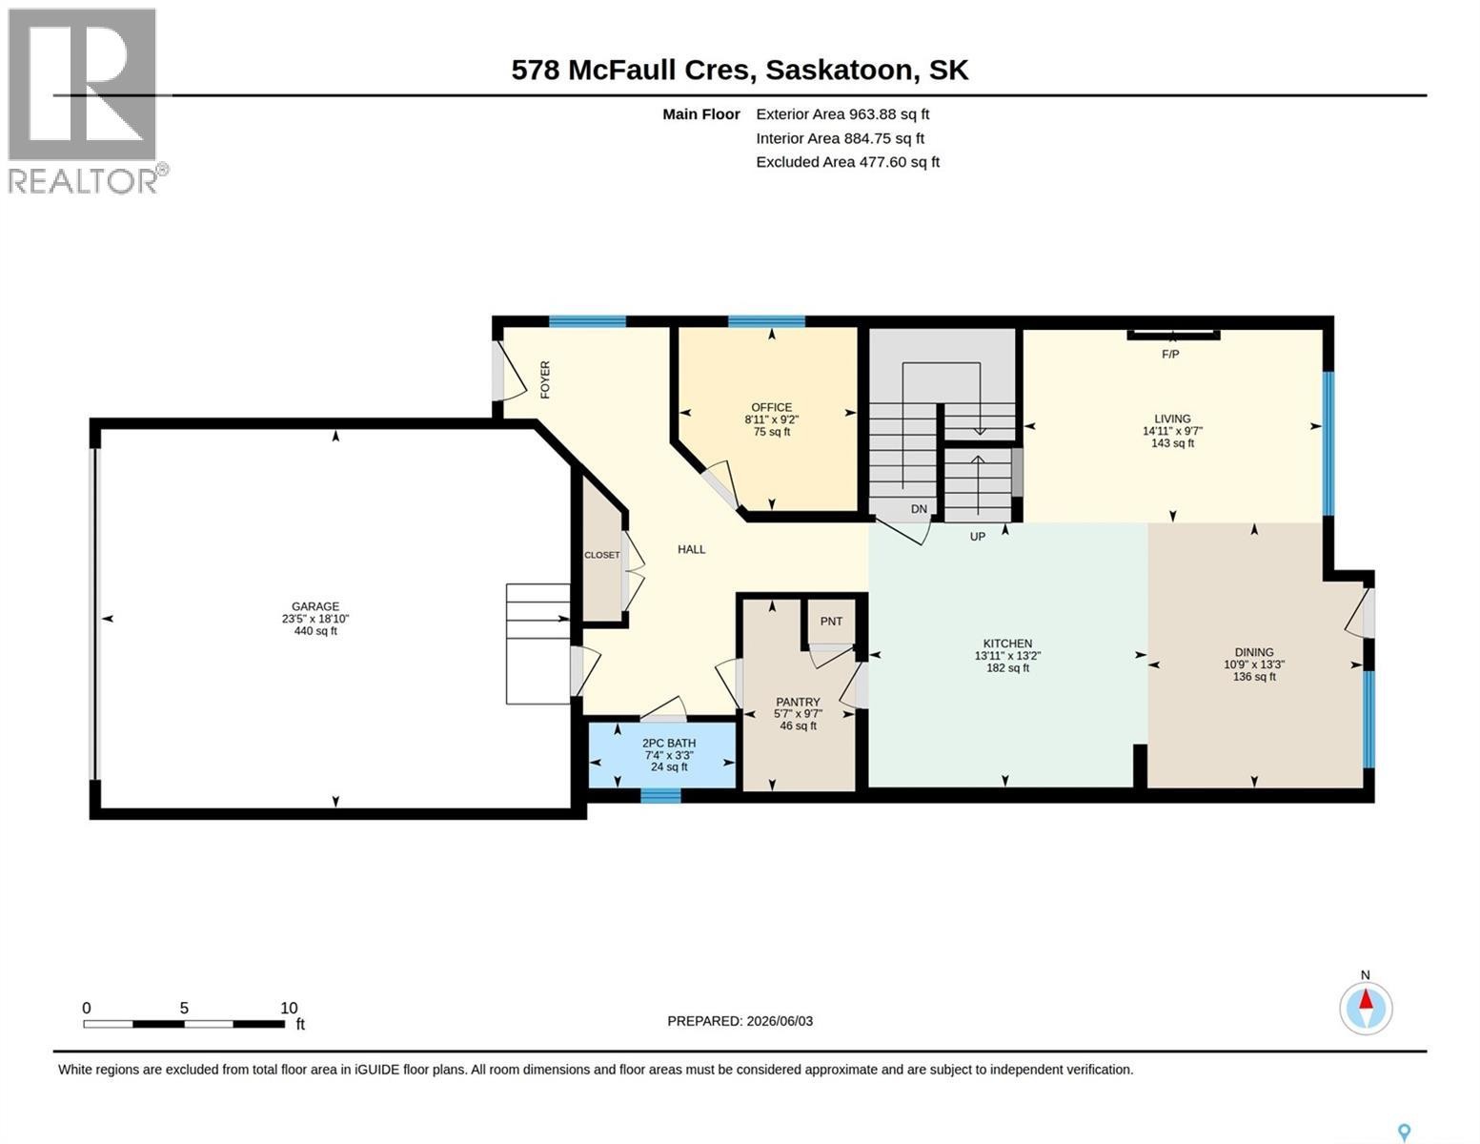
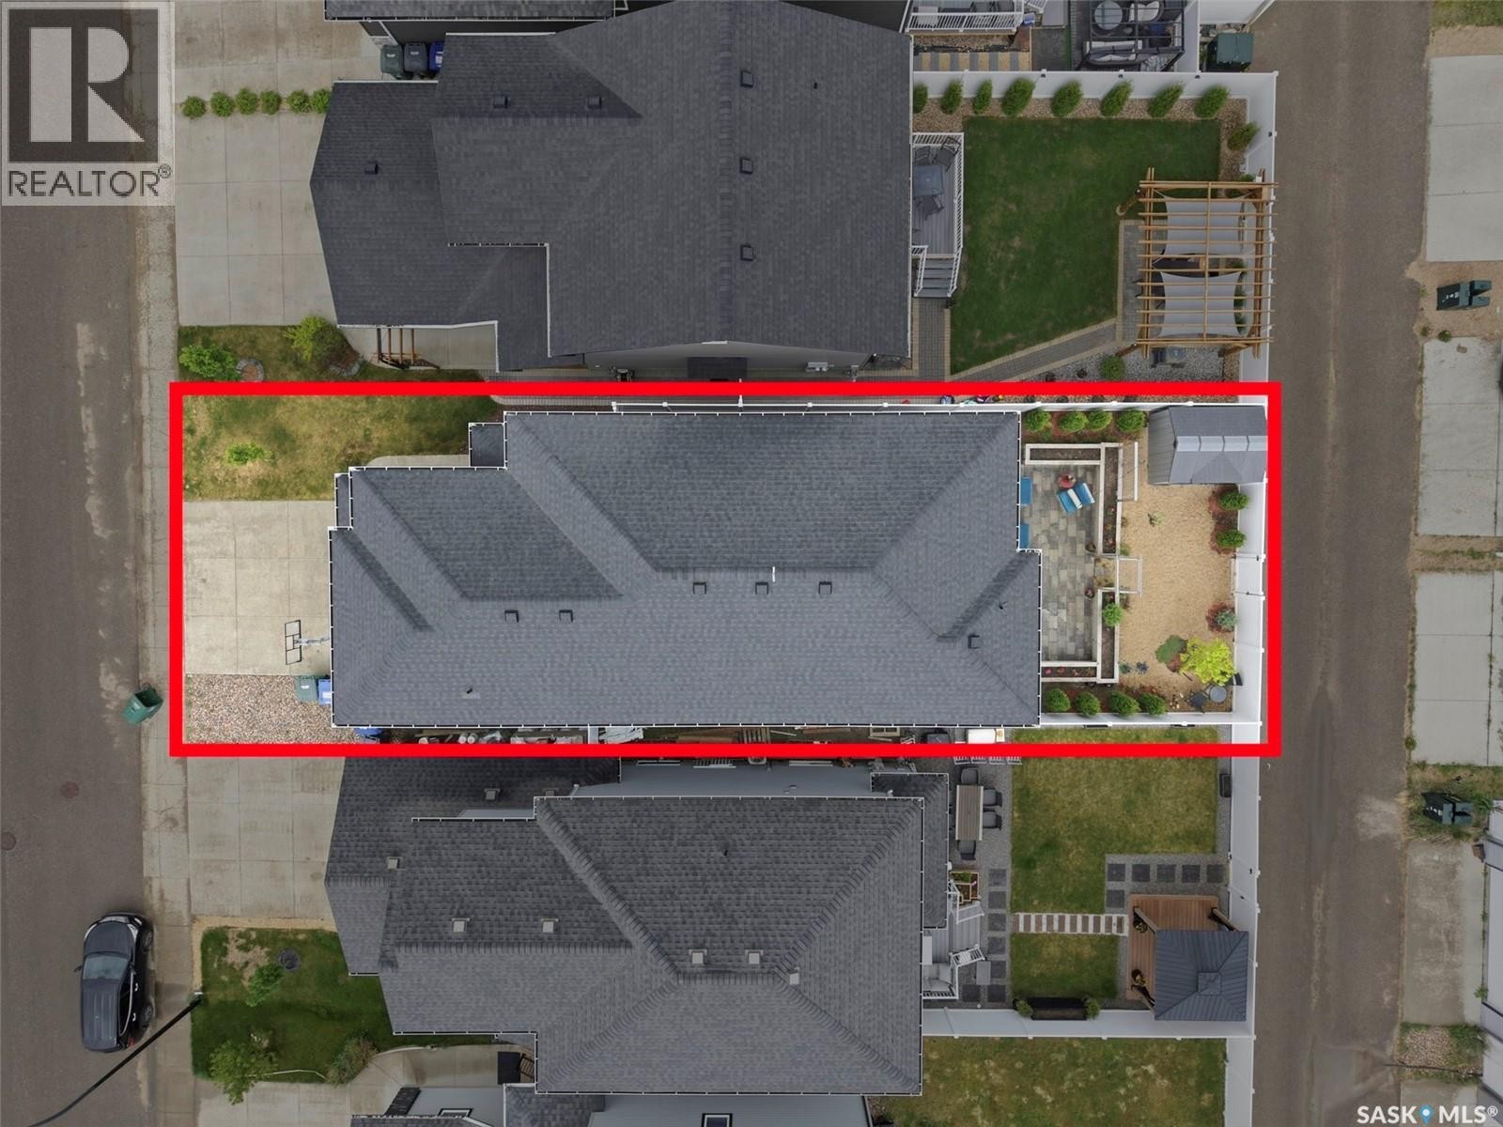
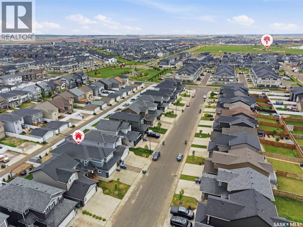
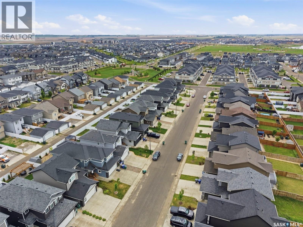
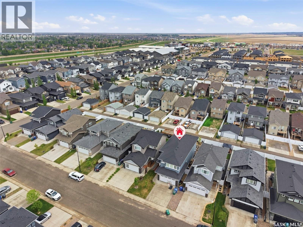
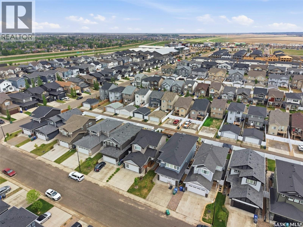
Welcome to 578 McFaull Crescent (Brighton). Designed with large and growing families in mind, this 2,284 square foot two-storey offers incredible flexibility with four bedrooms up, a bonus room, a main floor office, and an additional bedroom in the fully developed basement — that’s up to six bedrooms depending on how you use the space. Curb appeal abounds with a fully landscaped yard and an insulated 20x24 insulated attached garage. Step inside to a welcoming main floor with a two-piece bath at the entrance and a dedicated home office — perfect for working from home or as an additional bedroom. The great room features a Napoleon Gas fireplace with tile feature wall. The kitchen is a true centrepiece — featuring crisp Alabaster shaker-style cabinetry soaring to the ceiling with under-mount lighting, a stunning tile backsplash, and quartz countertops that tie it all together. A contrasting island with breakfast bar adds dimension and the perfect spot for casual dining or morning coffee. A professional six-burner gas range with hood fan makes this a cook’s dream, and all appliances are included! The walk-through butler’s pantry with outlets connects seamlessly to the garage entry, making grocery runs and entertaining a breeze. Upstairs, four generous bedrooms are complemented by a spacious bonus family room — easily converted to a fifth upper-level bedroom if needed. The primary suite is a true retreat with a five-piece ensuite featuring a soaker tub, double-door walk-in shower, double sinks, and a walk-in closet. A dedicated laundry room with cabinetry and quartz countertop and a four-piece bathroom complete the upper level. The developed basement completes the picture with a large family room, three-piece bathroom, rough-in plumbing for a future wet bar, and that sixth bedroom that makes this home truly stand out for larger families. Listed at $679,900 mls (id:27)

Particularités du bâtiment :

  • Style: Maison détachée
  • Type de bâtiment: Unifamiliale
  • Air climatisé: Oui
  • Alimentation du foyer: Gaz
  • Foyer: Oui
  • Stationnement: Oui
  • Surface utile: 2284 sqft
  • Type d'architecture: 2 étages
  • Type de construction: Isolée
  • Type de foyer: Conventionnel
  • Type de chauffage: Air pulsé
  • Combustible de chauffage: Gaz naturel
  • Type de climatisation: Climatisation centrale
  • Électroménagers: Machine à laver, Réfrigérateur, Lave-vaisselle, Sécheuse, Micro-ondes, Télécommande(s) d'ouvre-porte de garage, Hotte, Remise, Cuisinière

Caractéristiques :

  • Type de possession: Tenure franche
  • Type de propriété: Unifamiliale
  • Bâti en: 2021
  • Caractéristiques: Boisé, Rectangulaire, Pompe de vidange
  • Caractéristiques du paysagement: Arroseur sous le sol
  • Chambres : 5
  • Clôture: Clôture
  • Dimensions du terrain : 3899.00 Pieds carrés
  • Irregular: Oui
  • Largeur du terrain en façade : 34 Pieds
  • Salle(s) de bains : 4
  • Superficie habitable (approx): 2284 Pieds carrés
  • Type de structure: Terrasse(s)
  • Type de stationnement: Garage attenant, Places de stationnement
  • Nbre d'espaces de stationnement: 4

Détails des pièces :

  • Chambre principale 2e niveau 12'5 x 15'1
  • Salle de bains 2e niveau 10'1 x 11'8
  • Chambre 2e niveau 12'5 x 11'4
  • Chambre 2e niveau 10'1 x 9'8
  • Chambre 2e niveau 10'1 x 10'1
  • Salle de bains 2e niveau 8'8 x 7'9
  • Salle de lavage 2e niveau 5'1 x 9'9
  • Salle familiale Sous-sol 21'6 x 24'1
  • Chambre Sous-sol 9'8 x 12'11
  • Salle de bains Sous-sol 7'7 x 4'11
  • Rangement Sous-sol 11'5 x 7'7
  • Cuisine Niveau rez-de-chaussée 13'2 x 13'11
  • Salle à dîner Niveau rez-de-chaussée 13'3 x 10'9
  • Salon Niveau rez-de-chaussée 9'7 x 14'11
  • Salle de bains Niveau rez-de-chaussée 3'3 x 7'4
  • Bureau Niveau rez-de-chaussée 9'2 x 8'11
  • Salle à déjeuner Niveau rez-de-chaussée 9'7 x 5'7

Gracieuseté de : Boyes Group Realty Inc.

REALTOR.ca  

ÉvaluationExpressMC Powered by RPS

Emplacement de 578 McFaull CRESCENT, Saskatoon, Saskatchewan, S7V 0T3

Données démographiques de 578 McFaull CRESCENT, Saskatoon, Saskatchewan, S7V 0T3

Étape de vie

Familles avec parents plus âgés

Type d'emploi

Industrie des services/Cols blancs

Revenu moyen du ménage

155 964.68 $

Nombre moyen d'enfants

1.87

Population à domicile

Structure à domicile

Âge de la population

Éducation

Niveau d'éducation

No certificate/diploma/degree

12.75 %

Diplôme d'études secondaires ou équivalent

25.27 %

Certificat ou diplôme d'apprentissage ou d'une école de métiers

10.48 %

Diplôme d'études collégiales ou d'études postsecondaires (non universitaires)

15.1 %

Certificat d'études universitaires

1.63 %

Diplômes d'études universitaires

34.77 %

Navetteur

Se rendre au travail

En auto

95.7 %

En transport en commun

0.23 %

À pied

0.45 %

À bicyclette

0.16 %

Par tout autre moyen

3.46 %

Diversité Culturelle

Connaissance des langues officielles

Langue maternelle

Données Sur Le Bâtiment

Type de bâtiment

Appartements (faible hauteur et à étages multiples)

0.51 %

Maisons

99.49 %

Achat ou location