Button CopyPathCircle CloseCircle Left ArrowArrow Down Icon GreyClosecirclecircleBurger
Image 1
Image 2
Image 3
649 900 $

1906 Pohorecky TERRACE, Saskatoon, Saskatchewan, S7W 0J1

No. MLS® SK038889

5 Chambres

Salles de bain

1264  FEETSQ

ÉvaluationExpressMC: Non disponible

Saskatoon SK, S7W 0J1

No. MLS® SK038889

Informations sur la propriété

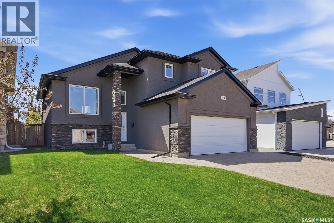
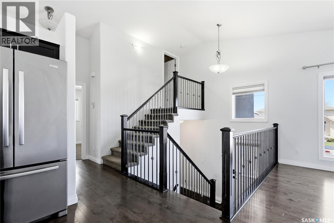
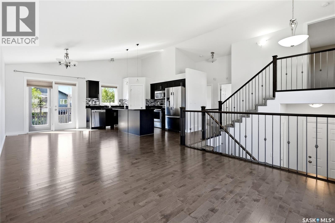
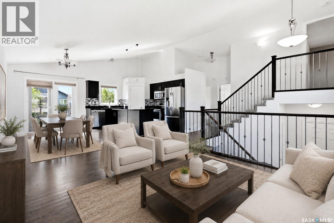
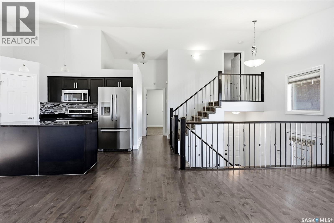
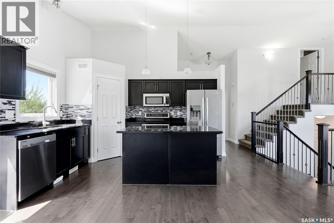
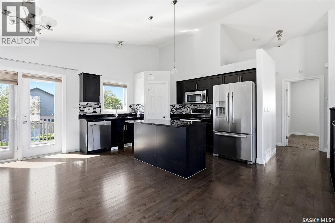
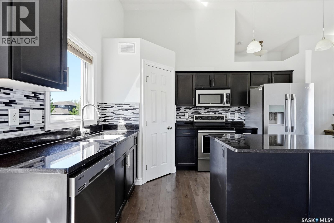
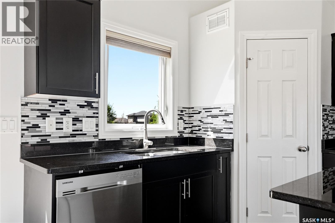
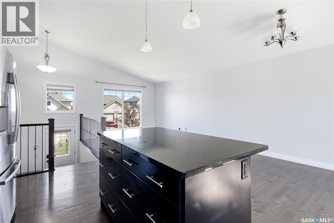
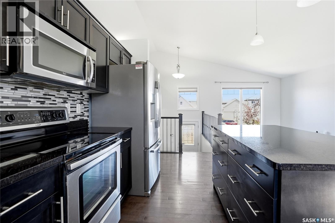
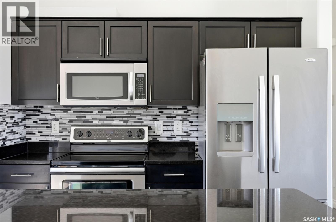
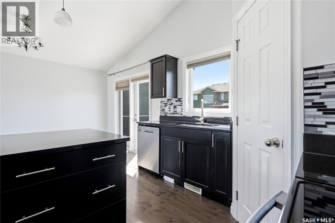
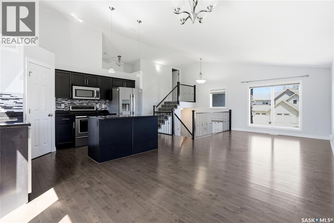
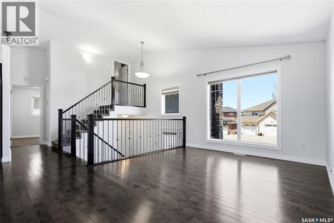
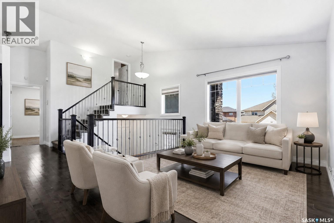
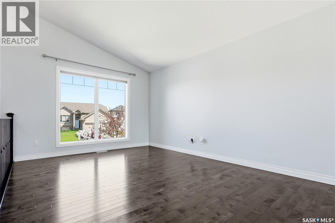
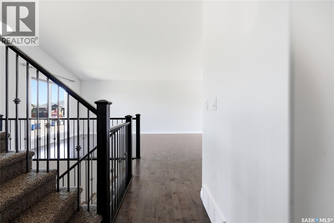
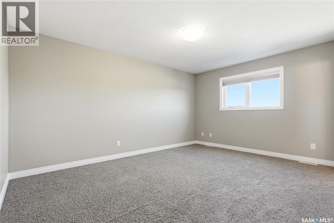
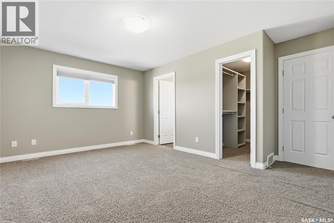
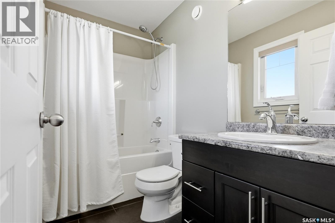
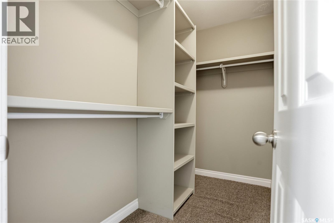
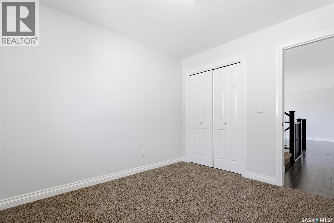
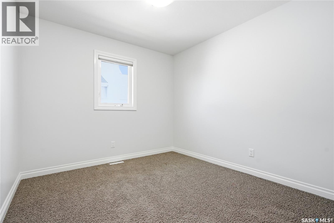
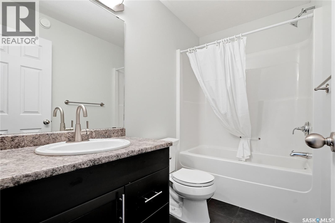
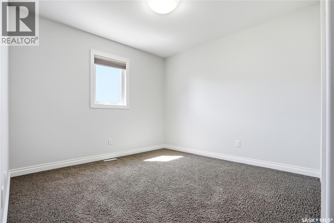
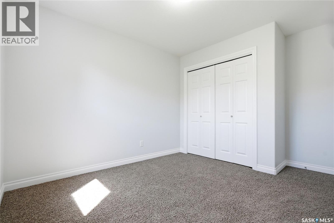
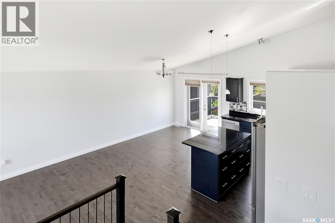
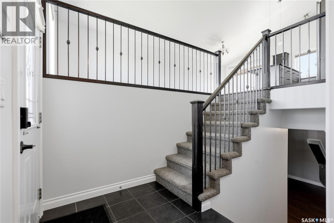
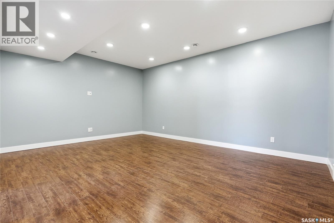
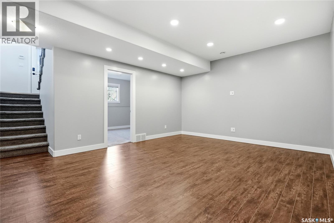
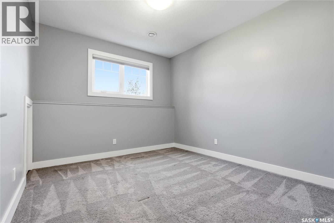
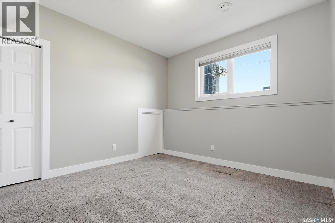
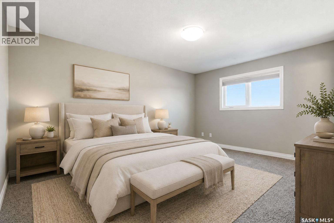
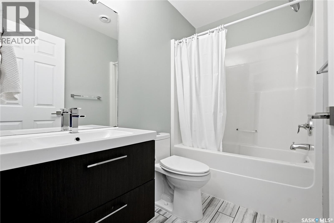
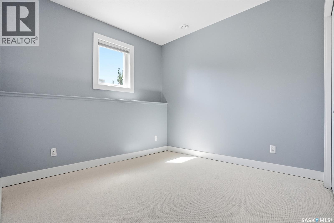
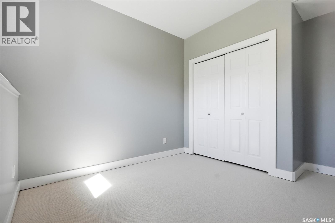
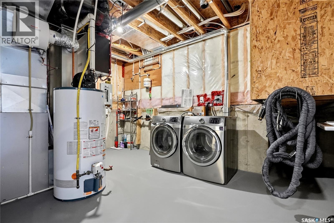
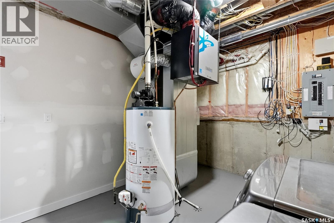
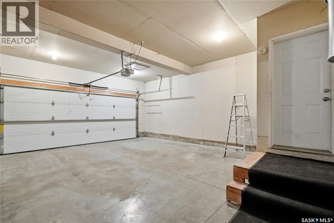
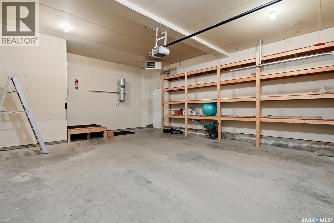
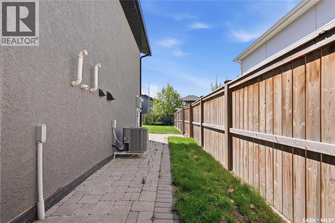
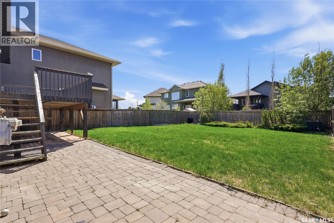
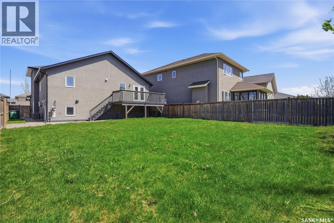
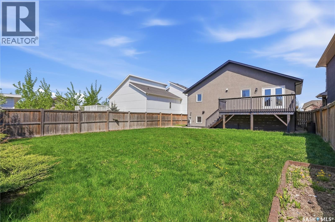
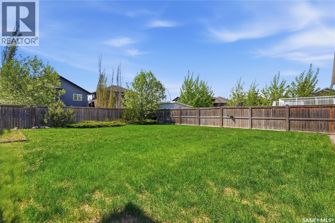
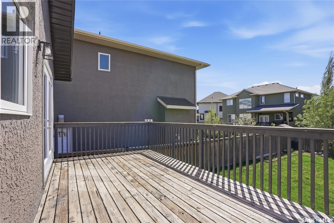
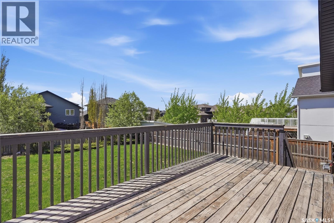
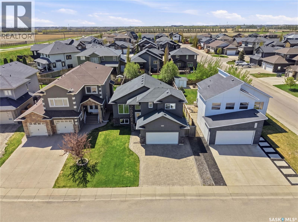
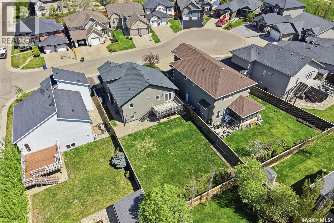
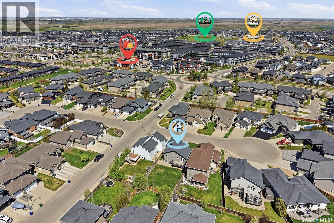
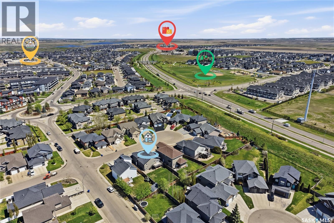
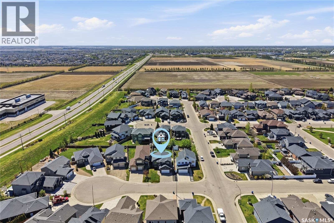
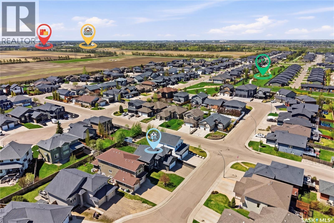
Welcome to this exceptional Campbell Homes-built residence in the heart of Evergreen— one of Saskatoon's most sought-after neighbourhoods. Offering 5 bedrooms, 3 bathrooms, and a well-designed family-friendly layout, this beautiful home combines comfort, style, and an unbeatable location. Tucked away on a quiet cul-de-sac with no through traffic, you'll enjoy the perfect balance of privacy and community, surrounded by scenic walking trails, parks, and green spaces. Schools, shopping, restaurants, clinics, and everyday conveniences are all just minutes away. Step inside to a bright, open-concept main floor designed for modern living and effortless entertaining. The well-appointed kitchen features granite countertops, maple cabinetry and a stylish tile backsplash. Triple-pane windows fill the home with natural light while enhancing year-round comfort and efficiency. The spacious primary suite offers a walk-in closet and a private 4-piece ensuite, creating a relaxing retreat at the end of the day. Downstairs, the professionally developed 9-foot basement expands your living space with a large family room, two generous bedrooms, and a full 4-piece bathroom. One of the basement bedrooms has been updated with brand-new carpet. Outside, the expansive south-facing backyard is ready to be enjoyed all summer long. featuring a deck, patio area, mature shrubs, and plenty of room to add your personal landscaping vision. Additional highlights include central air conditioning, a heated double attached garage, and an attractive interlocking block driveway. Fresh paint throughout adds to the home's move-in-ready appeal. This is a rare opportunity to own a spacious, thoughtfully designed home in one of Evergreen's most desirable locations. Don't miss your chance to experience everything this exceptional property has to offer—contact your favourite REALTOR® today to book your private showing. (id:27)

Particularités du bâtiment :

  • Style: Maison détachée
  • Type de bâtiment: Unifamiliale
  • Air climatisé: Oui
  • État du sous-sol: Aménagé
  • Protection incendie: Système d'alarme
  • Stationnement: Oui
  • Surface utile: 1264 sqft
  • Type d'architecture: Logement avec entrée à mi-étage
  • Type de construction: Isolée
  • Type de sous-sol: Sous-sol complet
  • Type de chauffage: Air pulsé
  • Combustible de chauffage: Gaz naturel
  • Type de climatisation: Climatisation centrale
  • Électroménagers: Machine à laver, Réfrigérateur, Lave-vaisselle, Sécheuse, Micro-ondes, Système d'alarme, Couvre-fenêtre, Télécommande(s) d'ouvre-porte de garage, Cuisinière

Caractéristiques :

  • Type de possession: Tenure franche
  • Type de propriété: Unifamiliale
  • Bâti en: 2011
  • Caractéristiques: Boisé, Rectangulaire, Pompe de vidange
  • Caractéristiques du paysagement: Pelouse, Arroseur sous le sol
  • Chambres : 5
  • Clôture: Clôture
  • Dimensions du terrain : 6347.00 Pieds carrés
  • Irregular: Oui
  • Largeur du terrain en façade : 47.8 Pieds
  • Salle(s) de bains : 3
  • Superficie habitable (approx): 1264 Pieds carrés
  • Type de structure: Terrasse, Terrasse(s)
  • Type de stationnement: Garage attenant, Pavé autobloquant, Places de stationnement
  • Nbre d'espaces de stationnement: 4

Détails des pièces :

  • Chambre principale 2e niveau 15'5" x 11'5"
  • Salle de bains 2e niveau Measurements not available
  • Salle familiale Sous-sol 20'5" x 16'4"
  • Chambre Sous-sol 11'6" x 10'6"
  • Chambre Sous-sol 9'7" x 9'4"
  • Salle de bains Sous-sol Measurements not available
  • Hall d'entrée Niveau rez-de-chaussée 10' x 4'6"
  • Salon Niveau rez-de-chaussée 15' x 11'4"
  • Salle à dîner Niveau rez-de-chaussée 12' x 8'6"
  • Cuisine Niveau rez-de-chaussée 11' x 10'6"
  • Chambre Niveau rez-de-chaussée 10' x 9'
  • Chambre Niveau rez-de-chaussée 10' x 10'
  • Salle de bains Niveau rez-de-chaussée Measurements not available

Gracieuseté de : Century 21 Fusion

REALTOR.ca  

ÉvaluationExpressMC Powered by RPS

Emplacement de 1906 Pohorecky TERRACE, Saskatoon, Saskatchewan, S7W 0J1

Données démographiques de 1906 Pohorecky TERRACE, Saskatoon, Saskatchewan, S7W 0J1

Étape de vie

Jeunes familles

Type d'emploi

Mixte

Revenu moyen du ménage

135 344.48 $

Nombre moyen d'enfants

1.83

Population à domicile

Structure à domicile

Âge de la population

Éducation

Niveau d'éducation

No certificate/diploma/degree

8.76 %

Diplôme d'études secondaires ou équivalent

29.97 %

Certificat ou diplôme d'apprentissage ou d'une école de métiers

9.55 %

Diplôme d'études collégiales ou d'études postsecondaires (non universitaires)

17.69 %

Certificat d'études universitaires

1.74 %

Diplômes d'études universitaires

32.28 %

Navetteur

Se rendre au travail

En auto

94.09 %

En transport en commun

3.24 %

À pied

0.17 %

À bicyclette

0.15 %

Par tout autre moyen

2.35 %

Diversité Culturelle

Connaissance des langues officielles

Langue maternelle

Données Sur Le Bâtiment

Type de bâtiment

Appartements (faible hauteur et à étages multiples)

43.0 %

Maisons

57.0 %

Achat ou location
