Button CopyPathCircle CloseCircle Left ArrowArrow Down Icon GreyClosecirclecircleBurger
Image 1
Image 2
Image 3
564 900 $

5503 Ballantine COURT, Regina, Saskatchewan, S4X 4K4

No. MLS® SK042543

5 Chambres

Salles de bain

1644  FEETSQ

ÉvaluationExpressMC: 451K $ - 571K $

Regina SK, S4X 4K4

No. MLS® SK042543

Informations sur la propriété

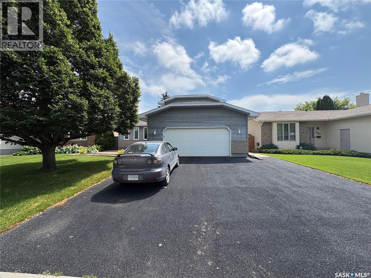
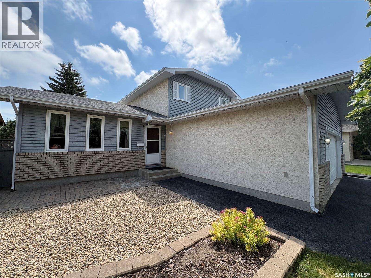
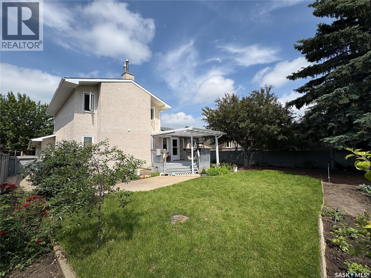
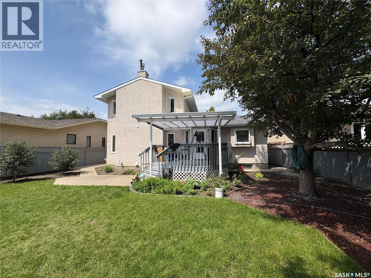
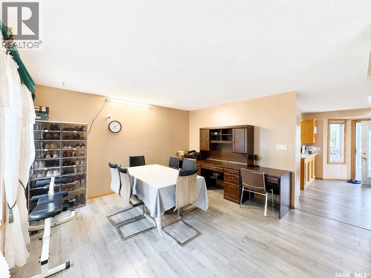
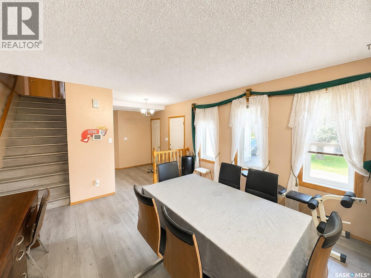
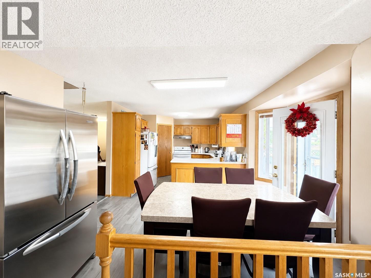
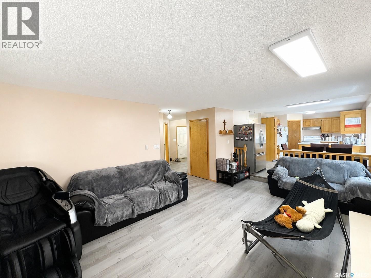
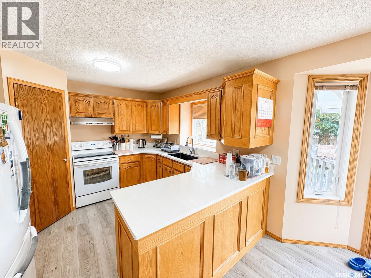
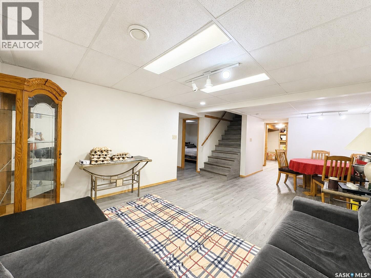
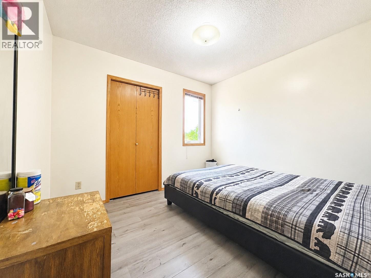
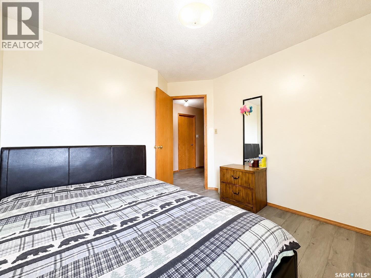
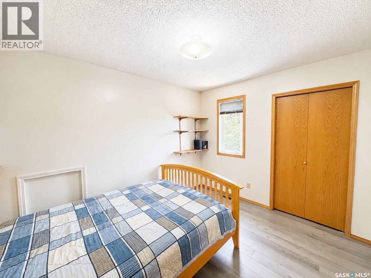
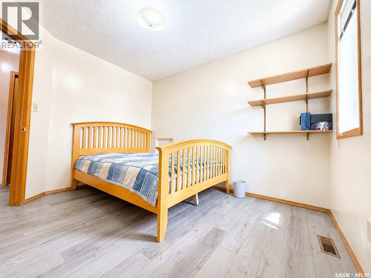
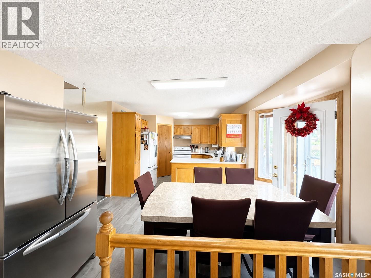
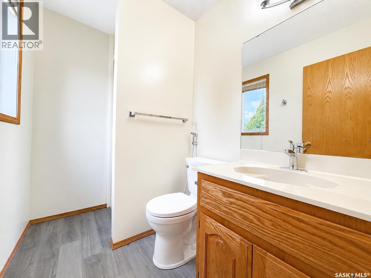
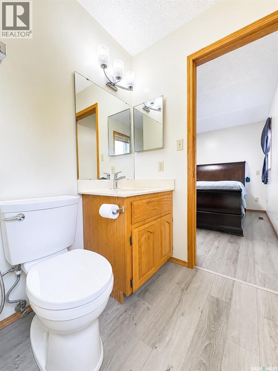
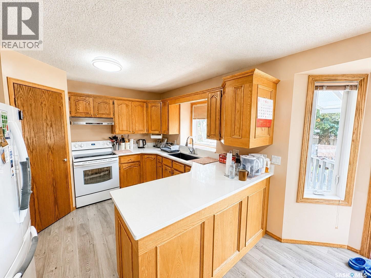
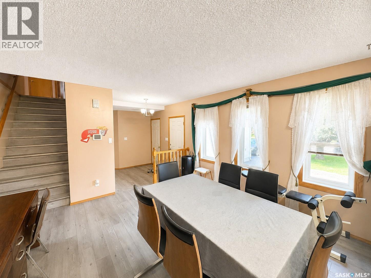
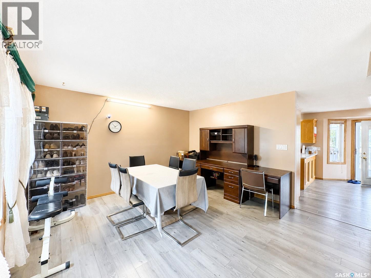
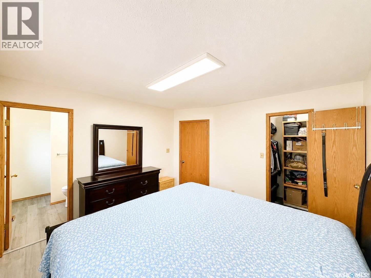
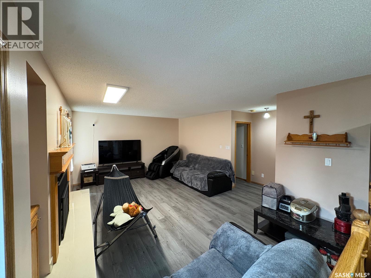
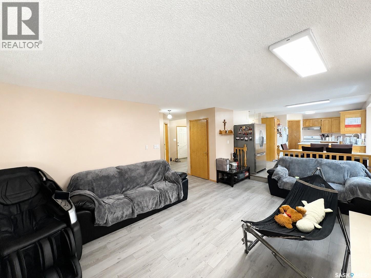
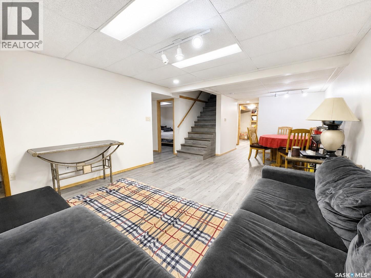
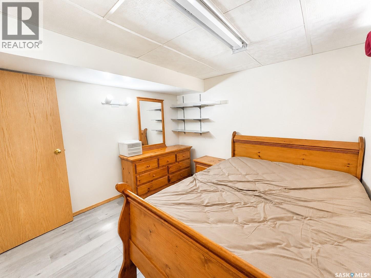
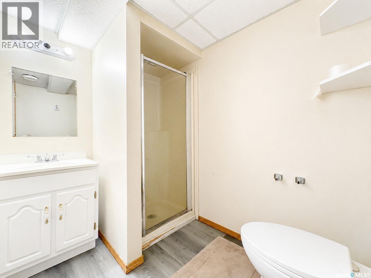
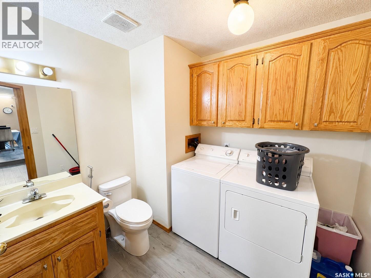
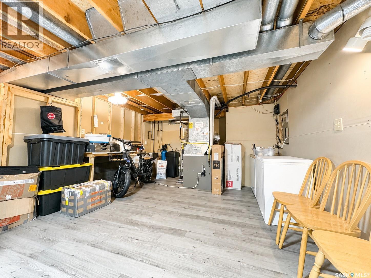
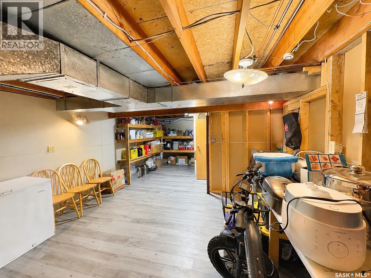
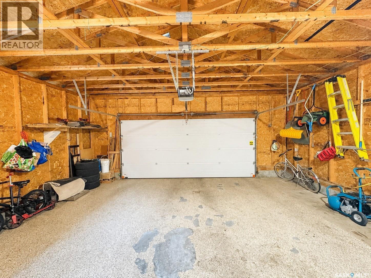
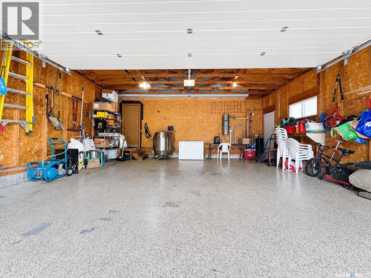
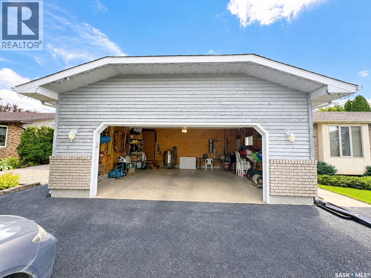
Welcome to this beautifully maintained 2-storey split located on a quiet crescent in the highly desirable Lakeridge neighborhood. Just steps from walking paths, parks, schools, and all north-end amenities, this home offers the perfect combination of space, comfort, and convenience. Upon entry, you'll be welcomed by a good-sized foyer that leads into a bright and inviting living room and formal dining area—perfect for entertaining family and friends. Offering 1,644 sq. ft., the functional main floor also features a spacious family room with a cozy gas fireplace, an open-concept kitchen with ample cabinetry and counter space, and a generous dining area overlooking the backyard. The second floor offers three bedrooms, including a spacious primary suite complete with a walk-in closet and private ensuite, along with two additional well-sized bedrooms and a full bathroom. The fully finished basement provides excellent additional living space with a large family room, two additional rooms (one bedroom has no window), and a full bathroom, offering flexibility for guests, a home office, gym, or hobby room. The large attached garage provides plenty of room for parking and storage and offers convenient access to the backyard. Step outside to enjoy the beautifully landscaped backyard featuring a spacious deck and patio sunroof—an ideal space for relaxing or entertaining during the summer months. Recent upgrades include asphalt shingles, windows, rubber paving, patio sunroof, flooring, and updated bathrooms, making this home move-in ready and offering exceptional value. If you're looking for a spacious, well-cared-for family home in one of Regina's most sought-after neighborhoods, this Lakeridge property is one you won't want to miss. Book your private showing today! (id:27)

Particularités du bâtiment :

  • Style: Maison détachée
  • Type de bâtiment: Unifamiliale
  • Air climatisé: Oui
  • Alimentation du foyer: Gaz
  • État du sous-sol: Aménagé
  • Foyer: Oui
  • Stationnement: Oui
  • Surface utile: 1644 sqft
  • Type d'architecture: 2 étages
  • Type de construction: Isolée
  • Type de foyer: Conventionnel
  • Type de sous-sol: Sous-sol complet
  • Type de chauffage: Air pulsé
  • Combustible de chauffage: Gaz naturel
  • Type de climatisation: Climatisation centrale
  • Électroménagers: Machine à laver, Réfrigérateur, Lave-vaisselle, Sécheuse, Micro-ondes, Couvre-fenêtre, Télécommande(s) d'ouvre-porte de garage, Hotte, Cuisinière

Caractéristiques :

  • Type de possession: Tenure franche
  • Type de propriété: Unifamiliale
  • Bâti en: 1989
  • Caractéristiques du paysagement: Arroseur sous le sol
  • Chambres : 5
  • Dimensions du terrain : 6492.00 Pieds carrés
  • Irregular: Oui
  • Salle(s) de bains : 4
  • Superficie habitable (approx): 1644 Pieds carrés
  • Type de stationnement: Garage attenant, Places de stationnement
  • Nbre d'espaces de stationnement: 4

Détails des pièces :

  • Chambre principale 2e niveau 3.56 m x 3.66 m
  • Salle de bains 2e niveau 1.57 m x 2.13 m
  • Chambre 2e niveau Measurements not available x 10 ft ,1 in
  • Chambre 2e niveau 3.35 m x 2.84 m
  • Salle de bains 2e niveau 2.31 m x 1.45 m
  • Salle familiale Sous-sol 5.89 m x 4.01 m
  • Chambre Sous-sol 3.10 m x 3.12 m
  • Chambre Sous-sol 3.10 m x 2.57 m
  • Salle de bains Sous-sol 2.29 m x 1.63 m
  • Autre Sous-sol 4.75 m x 4.09 m
  • Salon Niveau rez-de-chaussée 4.14 m x 4.06 m
  • Hall d'entrée Niveau rez-de-chaussée 2.74 m x 2.21 m
  • Cuisine Niveau rez-de-chaussée 3.10 m x 2.77 m
  • Salle à dîner Niveau rez-de-chaussée 3.89 m x 2.87 m
  • Salle de bains Niveau rez-de-chaussée 2.44 m x 2.29 m

Convertir la mesure en :


Gracieuseté de : Boyes Group Realty Inc.

REALTOR.ca  

ÉvaluationExpressMC Powered by RPS

Emplacement de 5503 Ballantine COURT, Regina, Saskatchewan, S4X 4K4

Données démographiques de 5503 Ballantine COURT, Regina, Saskatchewan, S4X 4K4

Étape de vie

Parents d'âge moyen avec adolescents

Type d'emploi

Cols blancs

Revenu moyen du ménage

148 473.94 $

Nombre moyen d'enfants

1.66

Population à domicile

Structure à domicile

Âge de la population

Éducation

Niveau d'éducation

No certificate/diploma/degree

11.79 %

Diplôme d'études secondaires ou équivalent

36.79 %

Certificat ou diplôme d'apprentissage ou d'une école de métiers

9.49 %

Diplôme d'études collégiales ou d'études postsecondaires (non universitaires)

20.88 %

Certificat d'études universitaires

1.26 %

Diplômes d'études universitaires

19.79 %

Navetteur

Se rendre au travail

En auto

92.48 %

En transport en commun

0.0 %

À pied

0.0 %

À bicyclette

0.0 %

Par tout autre moyen

7.52 %

Diversité Culturelle

Connaissance des langues officielles

Langue maternelle

Données Sur Le Bâtiment

Type de bâtiment

Appartements (faible hauteur et à étages multiples)

21.55 %

Maisons

78.45 %

Achat ou location