Button CopyPathCircle CloseCircle Left ArrowArrow Down Icon GreyClosecirclecircleBurger
Image 1
Image 2
Image 3
389 500 $

3226 Whitmore AVENUE, Regina, Saskatchewan, S4S 1B9

No. MLS® SK040843

4 Chambres

Salles de bain

1484  FEETSQ

ÉvaluationExpressMC: 379K $ - 480K $

Regina SK, S4S 1B9

No. MLS® SK040843

Informations sur la propriété

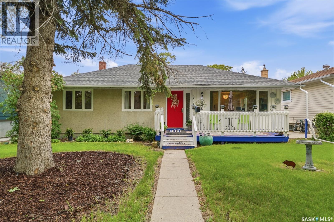
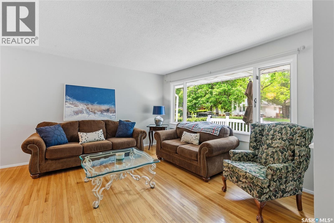
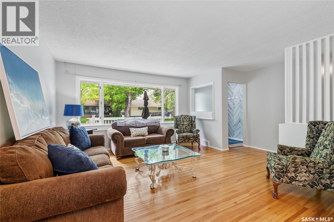
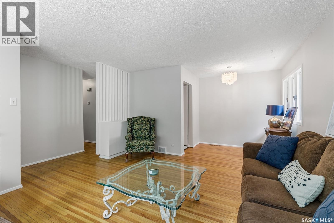
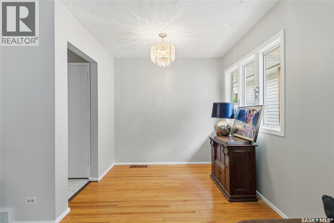
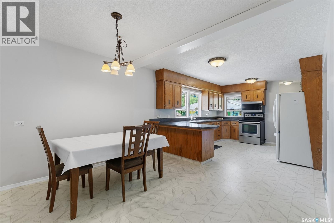
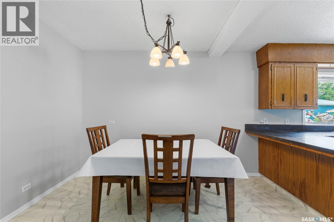
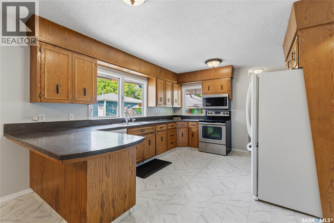
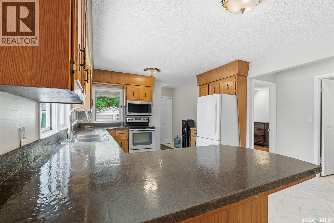
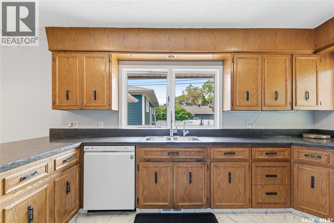
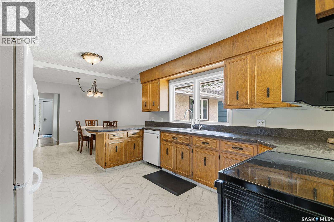
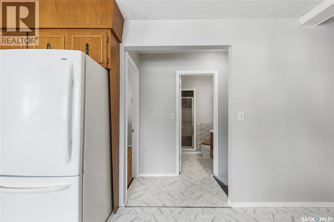
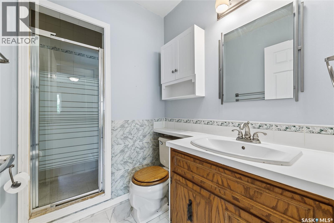
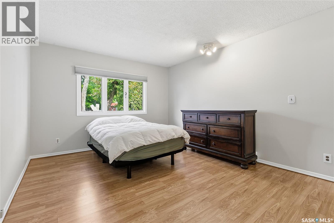
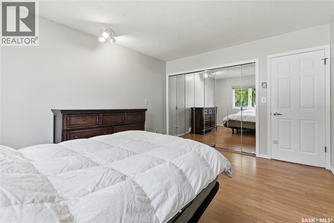
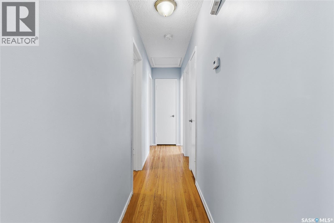
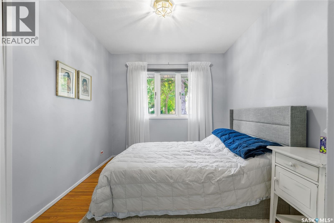
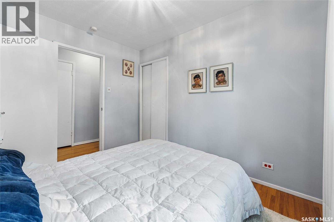
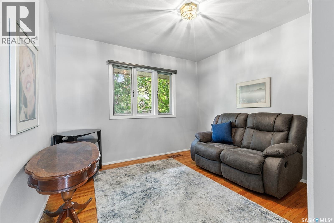
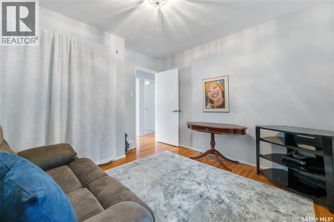
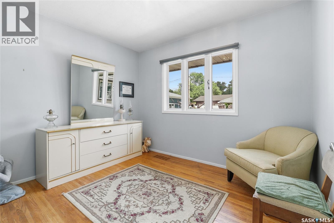
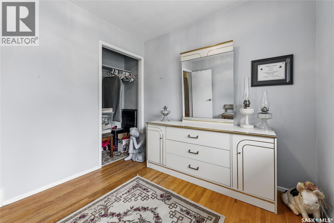
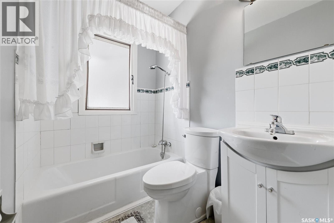
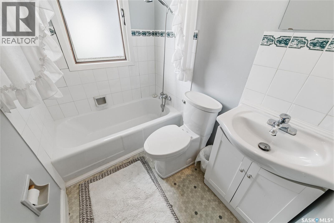
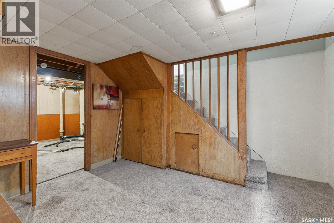
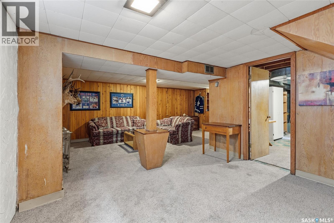
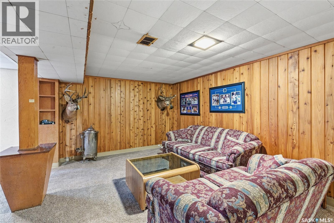
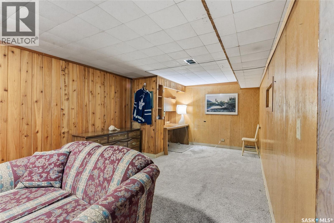
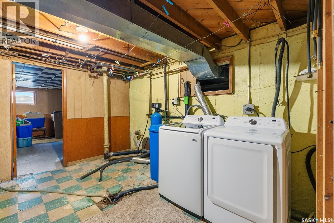
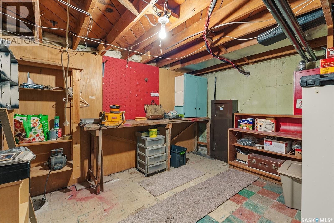
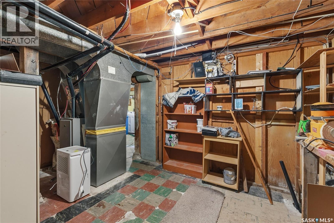
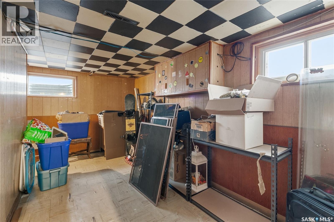
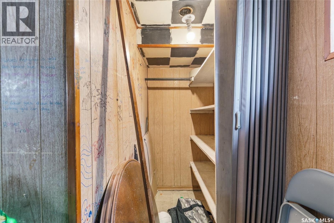
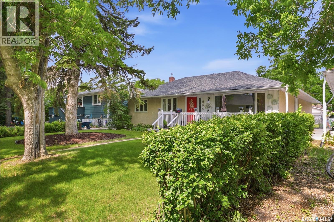
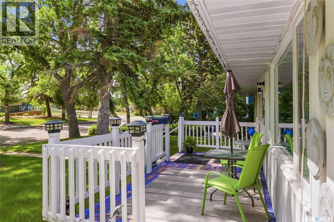
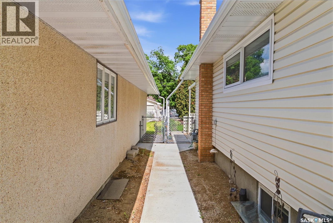
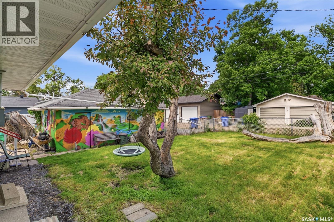
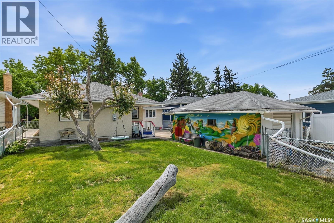
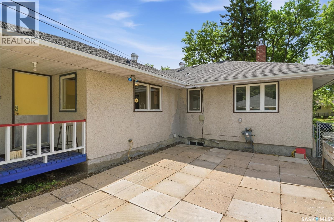
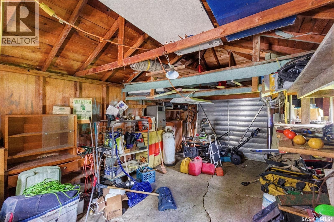
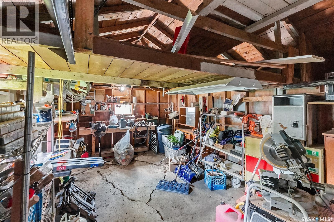
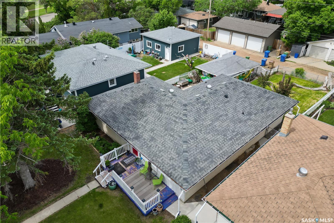
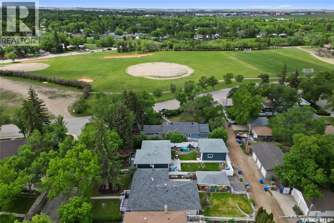
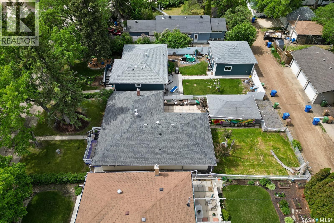
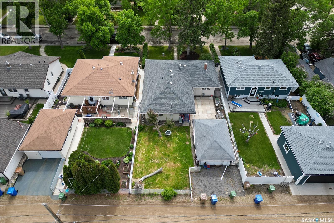
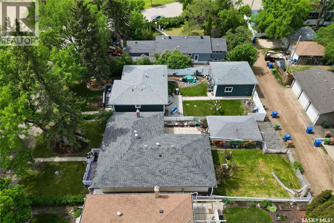
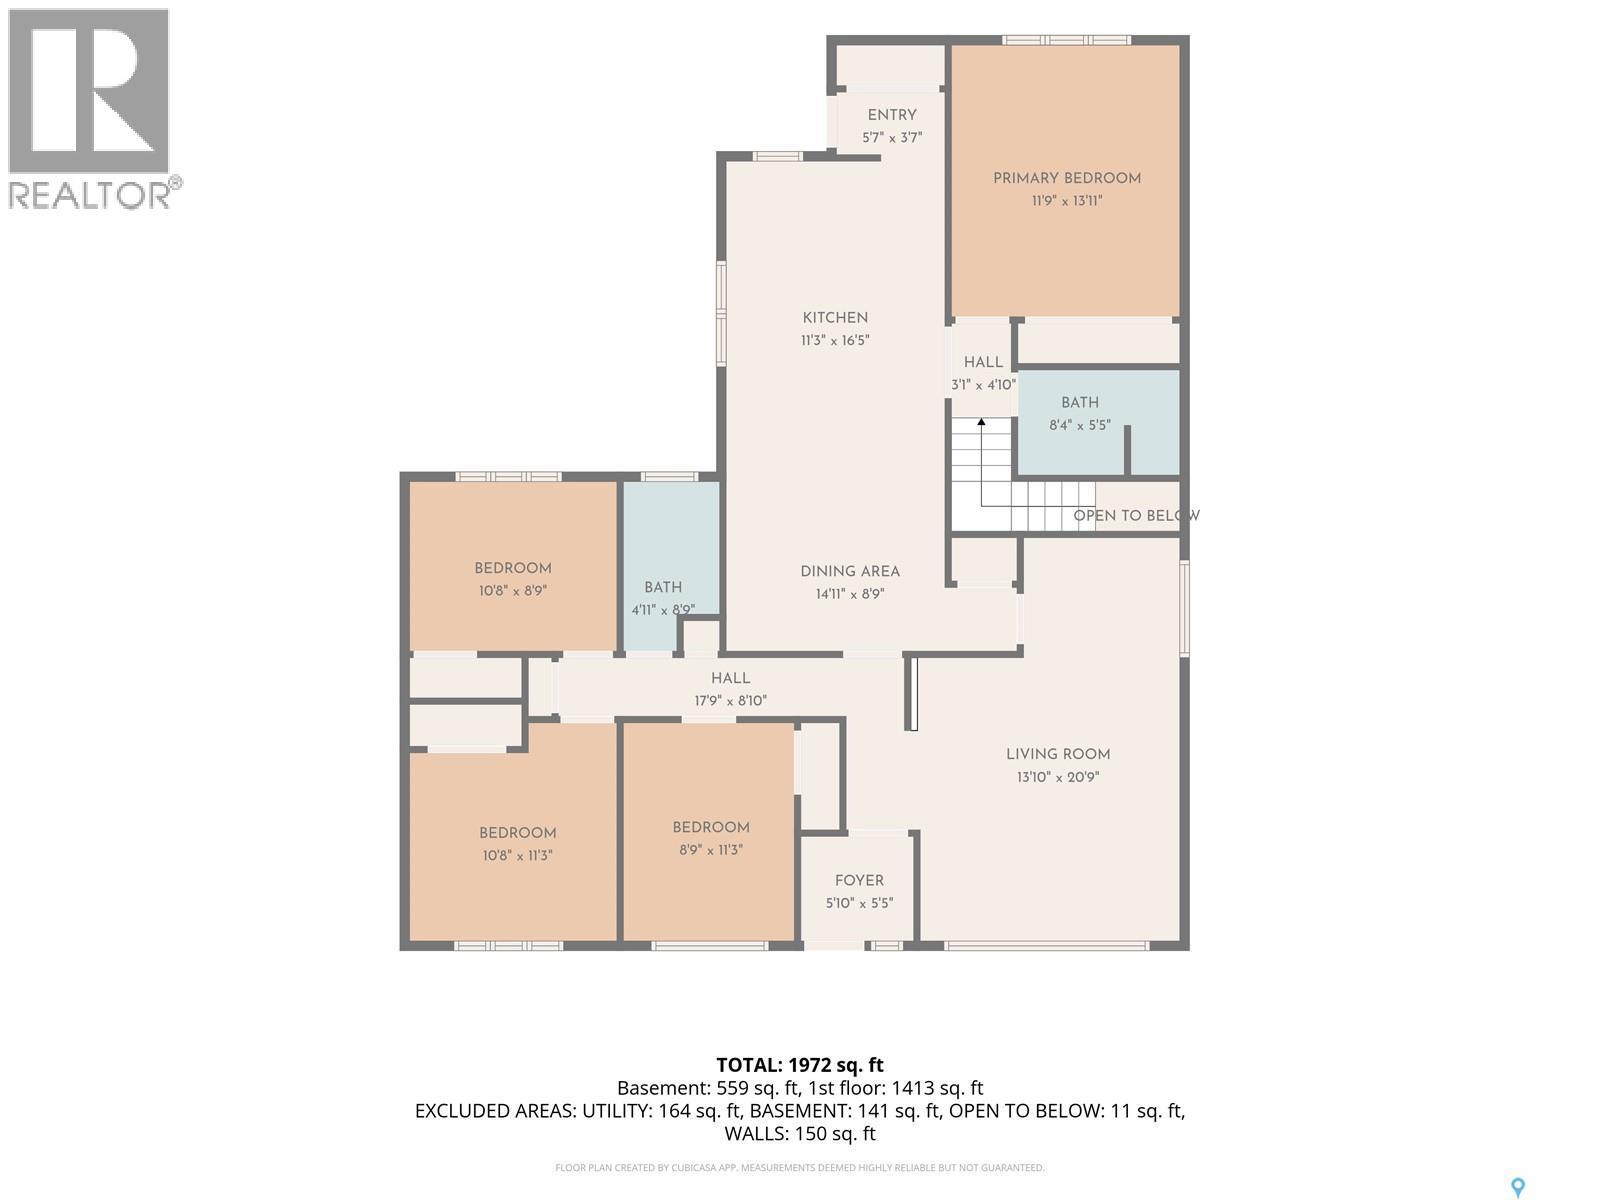
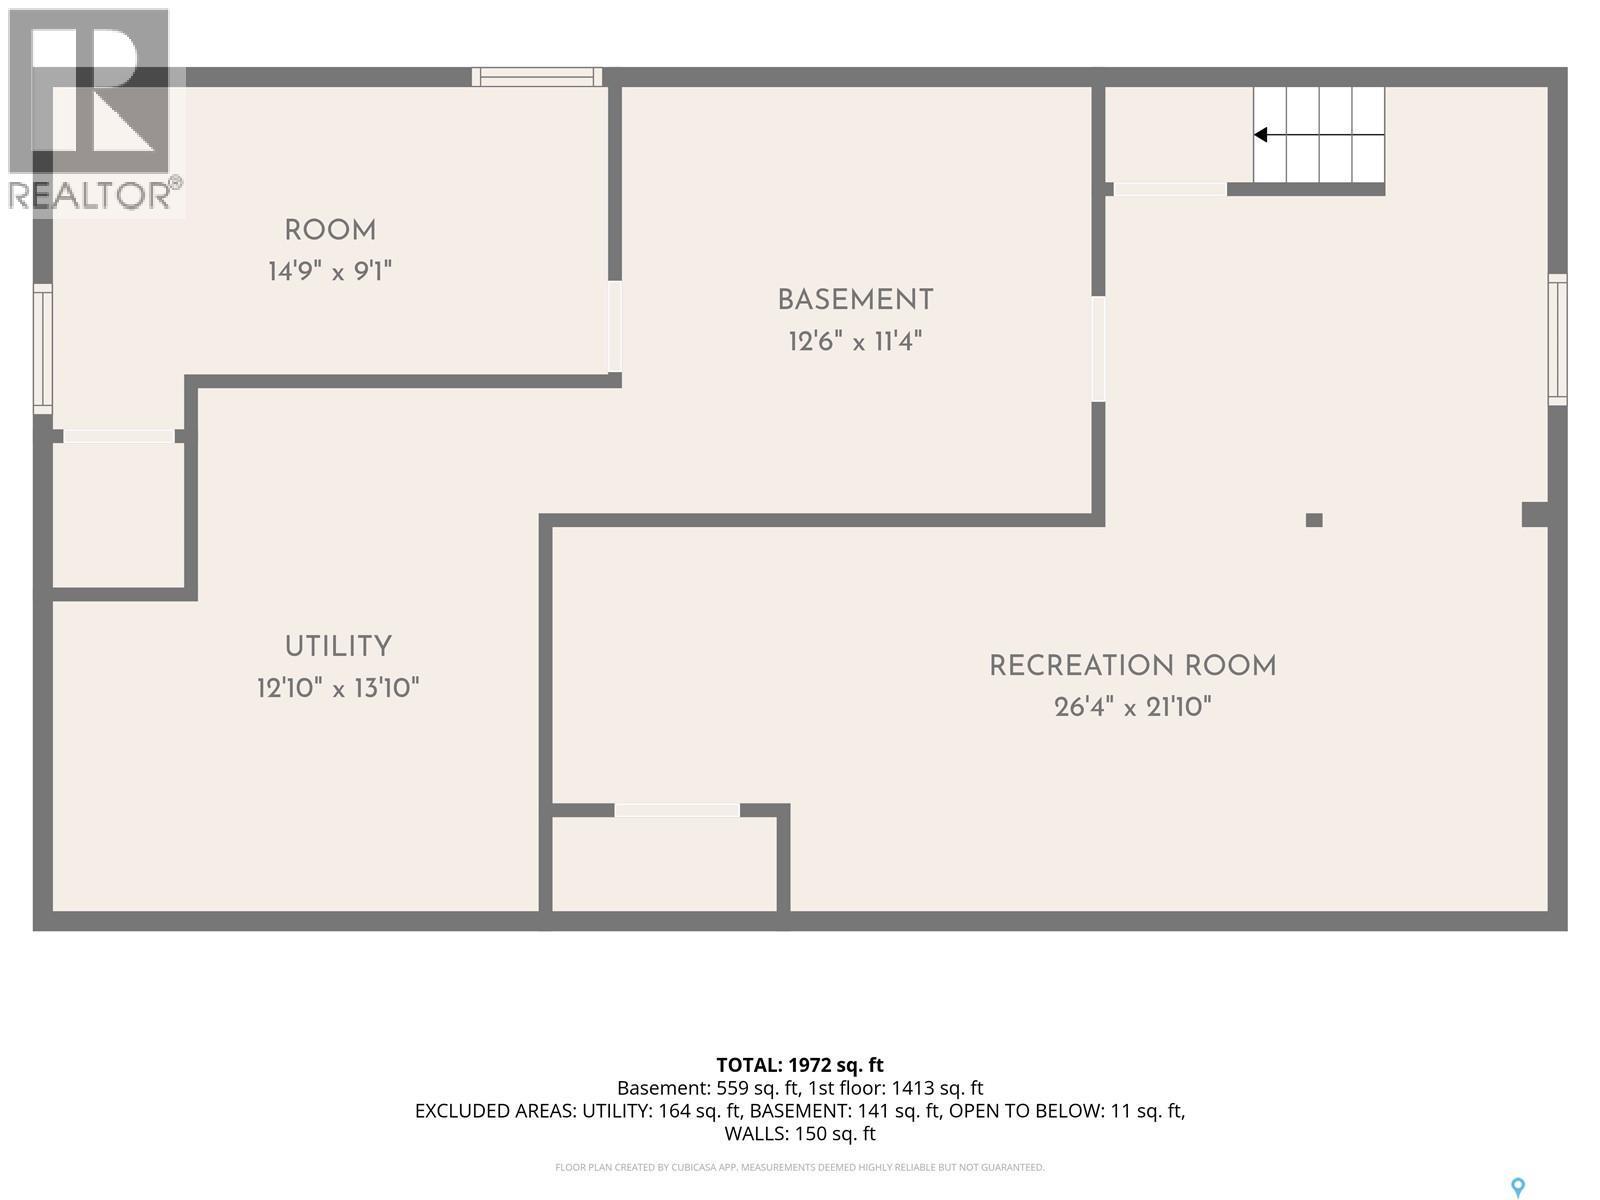
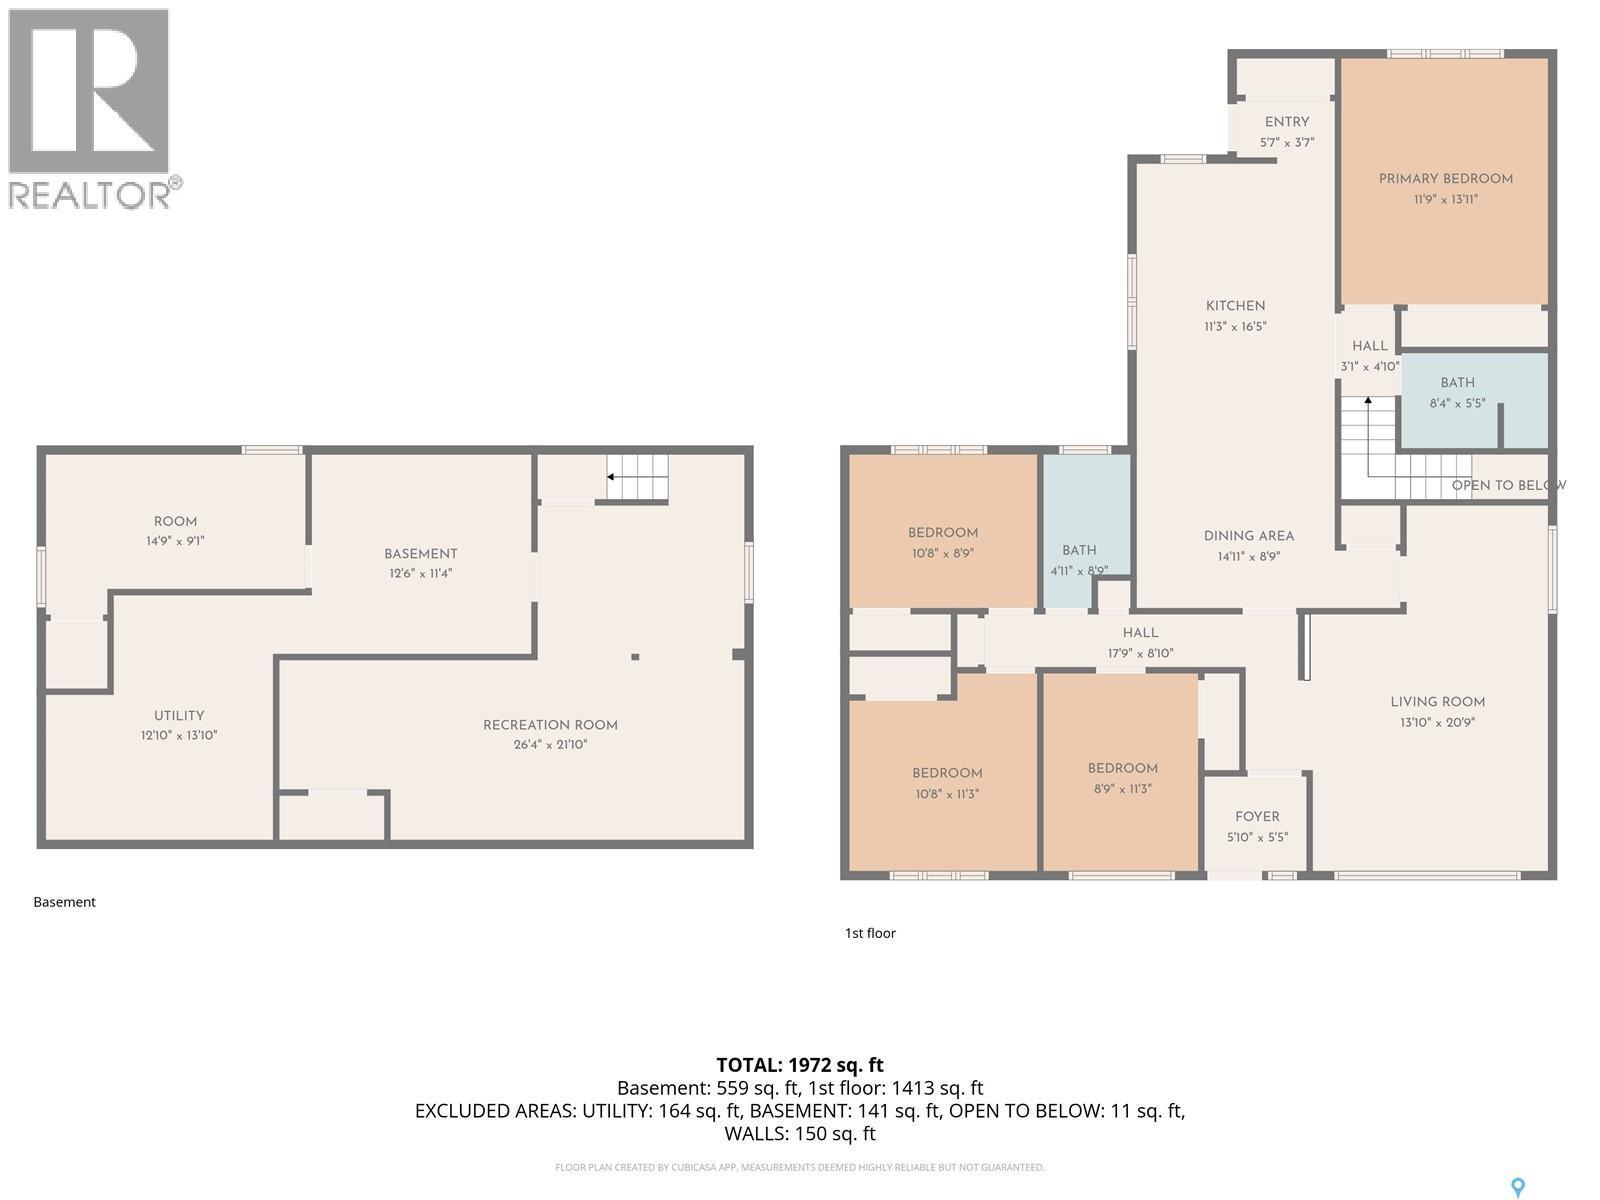
Welcome to 3226 Whitmore Avenue, a spacious and bright family home situated on a generous 50' x 120' lot in a fantastic south Regina location. This 1953-built residence offers an impressive 1484 square feet of main-floor living space, making it a rare and perfect find for growing families. The location is highly desirable, offering a wonderful lifestyle with close proximity to Kinsmen Park South, the Lakeview Par 3 golf course, and local schools. It also provides exceptionally easy access to Lewvan Drive and all the prime shopping, dining, and professional amenities along South Albert Street. The unique and highly functional layout of this bungalow places four bedrooms and two bathrooms all on the main level, providing an ideal setup for keeping everyone on the same floor. You will love the abundant natural light that flows throughout the home. The heart of the main floor features a very large kitchen and dining room area that serves as a central hub. This inviting space leads directly to the primary bedroom, a three-piece bathroom, and down to the lower level. Heading downstairs, the partially finished basement significantly expands the home's total usable space. It features a large family room and a separate recreation room, both perfect for movie nights, play areas, or home fitness. This lower level also houses the laundry and utility areas, along with a massive storage room that offers excellent potential to be converted into a fifth bedroom if desired. Outside, the property boasts a large backyard with plenty of room for kids to play, pets to run, or for cultivating a beautiful garden. Completing the property is an oversized single-detached garage that provides excellent shelter for a vehicle and abundant space for a workshop and seasonal storage. Combining a highly practical four-bedroom main floor layout with an unbeatable south-end location, this home is ready for its next chapter. Schedule your private viewing today! (id:27)

Particularités du bâtiment :

  • Style: Maison détachée
  • Type de bâtiment: Unifamiliale
  • Air climatisé: Oui
  • État du sous-sol: Partiellement aménagé
  • Stationnement: Oui
  • Surface utile: 1484 sqft
  • Type d'architecture: Maison de plain-pied
  • Type de construction: Isolée
  • Type de sous-sol: Sous-sol partiel
  • Type de chauffage: Air pulsé
  • Combustible de chauffage: Gaz naturel
  • Type de climatisation: Climatisation centrale
  • Électroménagers: Machine à laver, Réfrigérateur, Lave-vaisselle, Sécheuse, Micro-ondes, Couvre-fenêtre, Cuisinière

Caractéristiques :

  • Type de possession: Tenure franche
  • Type de propriété: Unifamiliale
  • Bâti en: 1953
  • Caractéristiques: Boisé, Ruelle, Rectangulaire
  • Caractéristiques du paysagement: Pelouse
  • Chambres : 4
  • Clôture: Clôture
  • Dimensions du terrain : 6041.00 Pieds carrés
  • Irregular: Oui
  • Largeur du terrain en façade : 50 Pieds
  • Salle(s) de bains : 2
  • Superficie habitable (approx): 1484 Pieds carrés
  • Type de structure: Terrasse
  • Type de stationnement: Garage isolé, Places de stationnement
  • Nbre d'espaces de stationnement: 3

Détails des pièces :

  • Salle familiale Sous-sol 11'10 x 19'4
  • Autre Sous-sol 10'4 x 14'1
  • Salle de lavage Sous-sol 11'6 x 12'1
  • Rangement Sous-sol 14'6 x 7'6
  • Autre Sous-sol 13'1 x 14'4
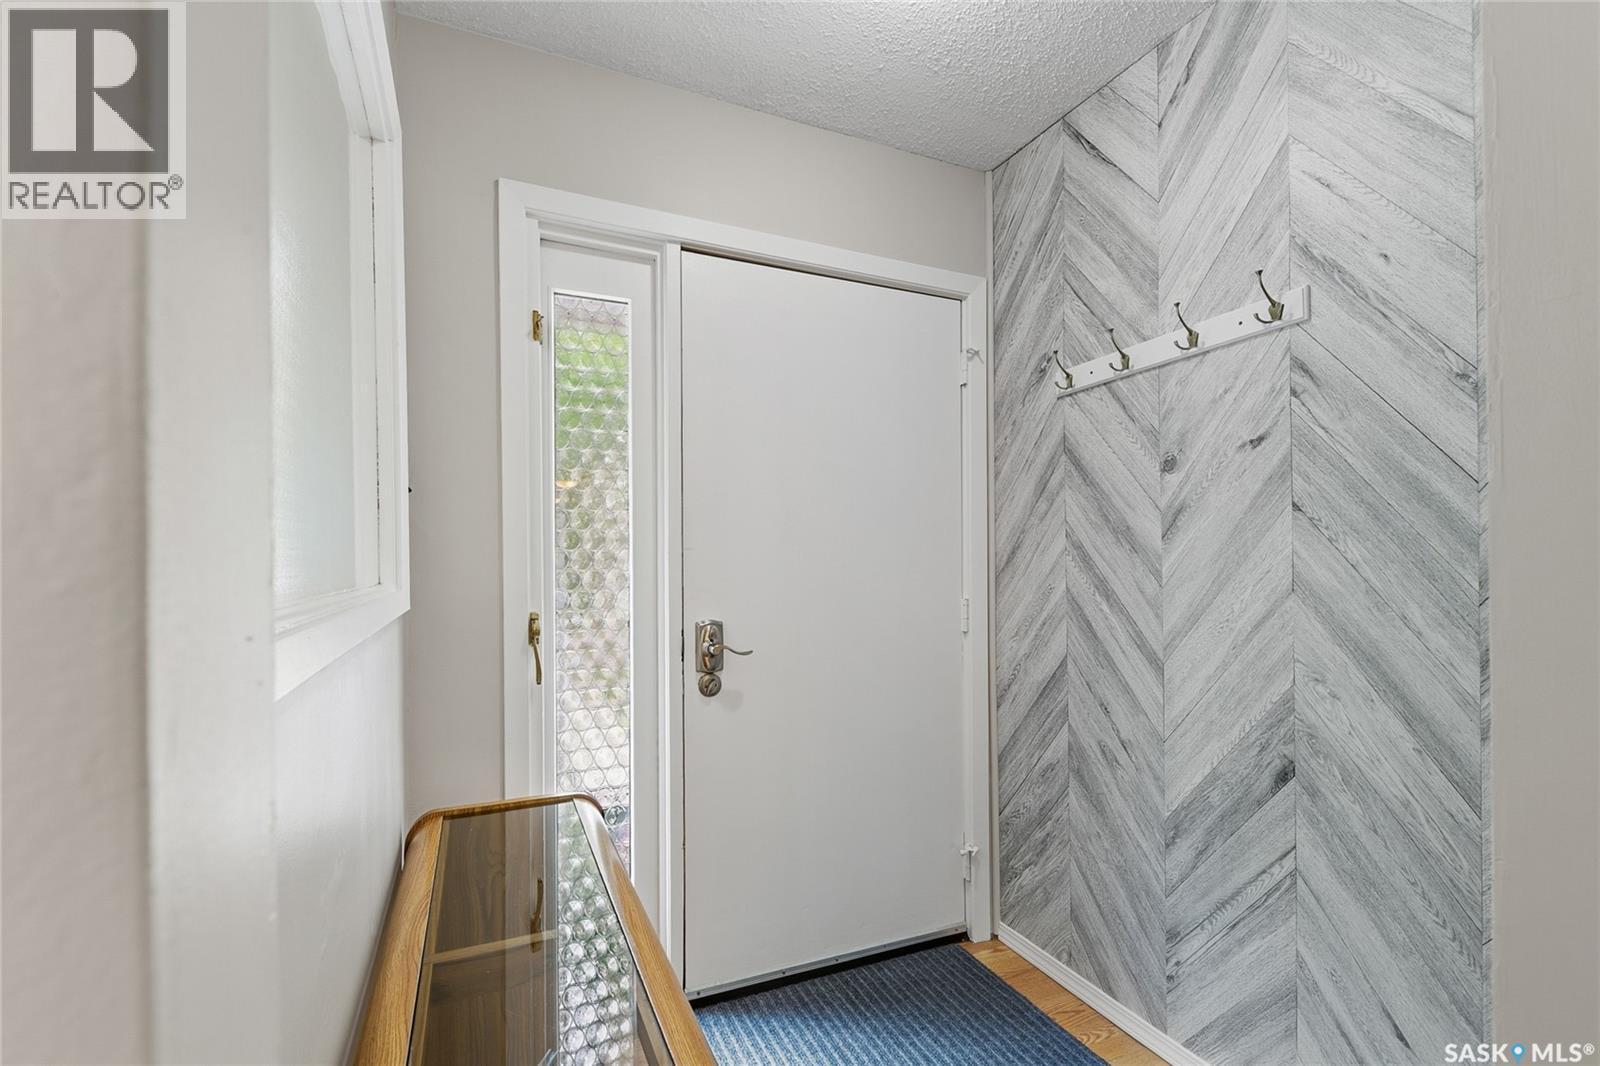
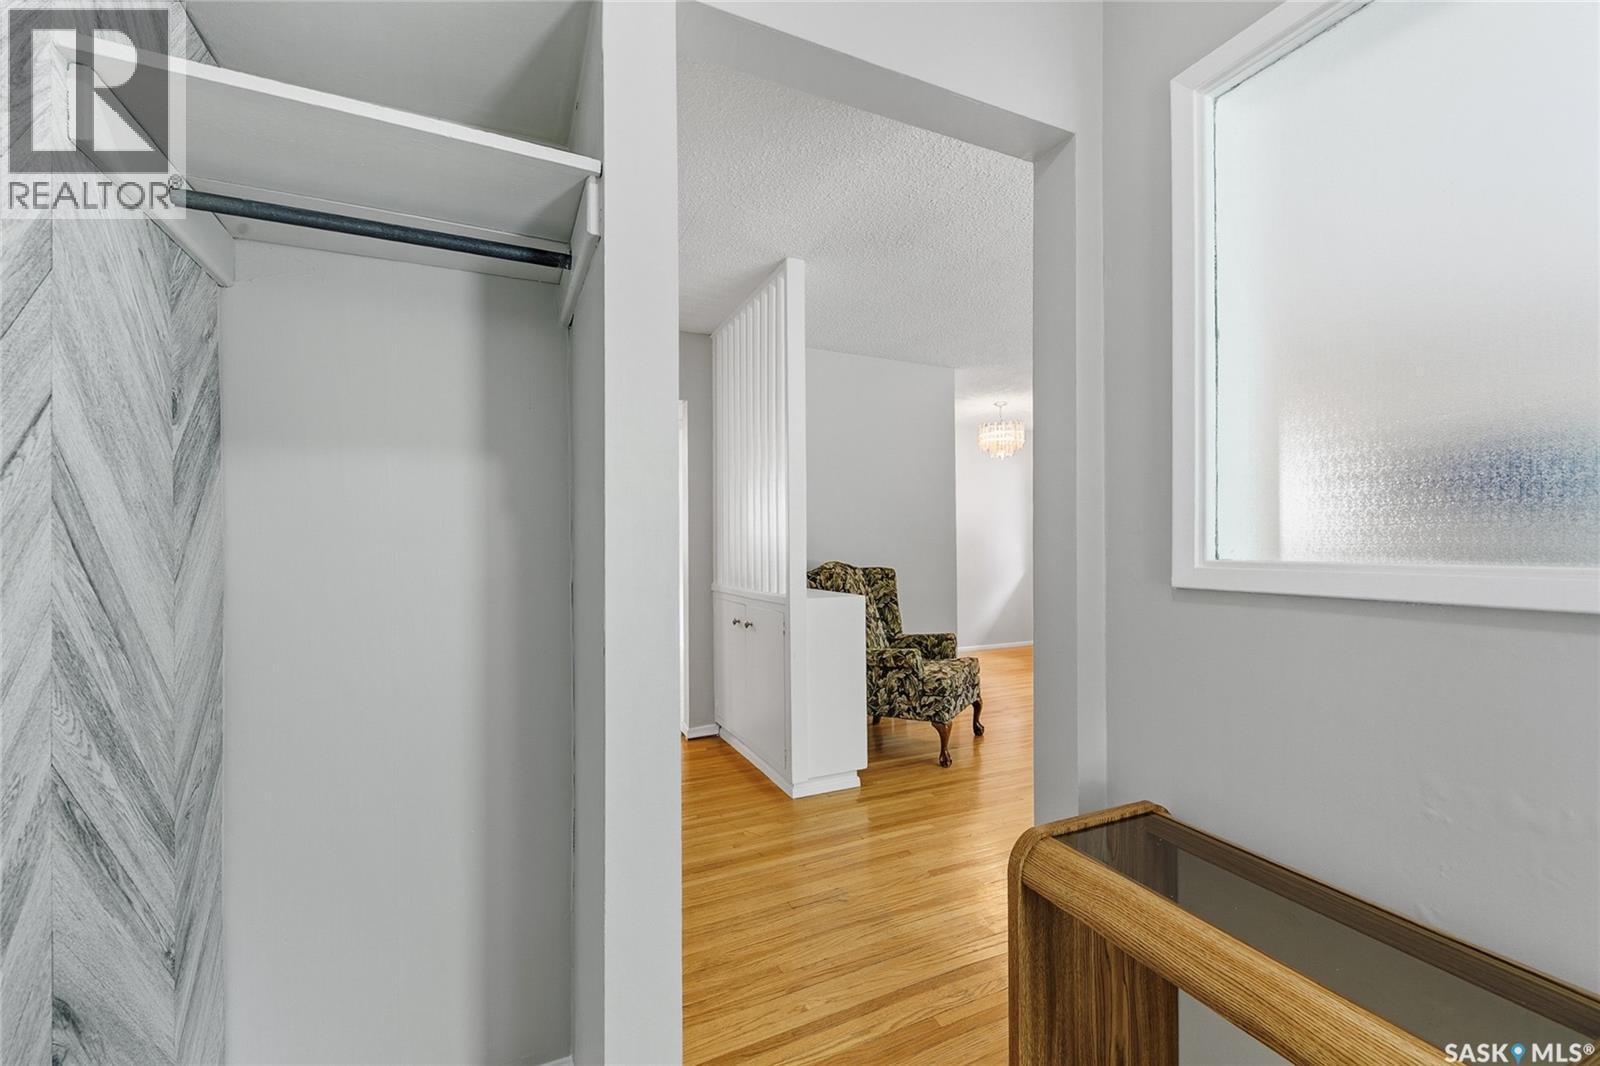
  • Hall d'entrée Niveau rez-de-chaussée 5'1 x 5'6
  • Salon Niveau rez-de-chaussée 14'4 x 13'8
  • Salle à déjeuner Niveau rez-de-chaussée 6'2 x 8'3
  • Salle à dîner Niveau rez-de-chaussée 10'8 x 11'5
  • Cuisine Niveau rez-de-chaussée 11'6 x 14'2
  • Chambre principale Niveau rez-de-chaussée 11'9 x 14'
  • Salle de bains Niveau rez-de-chaussée Measurements not available
  • Chambre Niveau rez-de-chaussée 8'10 x 10'10
  • Chambre Niveau rez-de-chaussée 10'7 x 9'7
  • Chambre Niveau rez-de-chaussée 10'7 x 8'9
  • Salle de bains Niveau rez-de-chaussée Measurements not available

Gracieuseté de : C&C REALTY

REALTOR.ca  

ÉvaluationExpressMC Powered by RPS

Emplacement de 3226 Whitmore AVENUE, Regina, Saskatchewan, S4S 1B9

Données démographiques de 3226 Whitmore AVENUE, Regina, Saskatchewan, S4S 1B9

Étape de vie

Jeunes couples

Type d'emploi

Industrie des services/Cols blancs

Revenu moyen du ménage

154 353.26 $

Nombre moyen d'enfants

1.84

Population à domicile

Structure à domicile

Âge de la population

Éducation

Niveau d'éducation

No certificate/diploma/degree

7.62 %

Diplôme d'études secondaires ou équivalent

30.05 %

Certificat ou diplôme d'apprentissage ou d'une école de métiers

7.79 %

Diplôme d'études collégiales ou d'études postsecondaires (non universitaires)

15.51 %

Certificat d'études universitaires

1.3 %

Diplômes d'études universitaires

37.73 %

Navetteur

Se rendre au travail

En auto

83.61 %

En transport en commun

4.39 %

À pied

5.57 %

À bicyclette

0.02 %

Par tout autre moyen

6.41 %

Diversité Culturelle

Connaissance des langues officielles

Langue maternelle

Données Sur Le Bâtiment

Type de bâtiment

Appartements (faible hauteur et à étages multiples)

17.13 %

Maisons

82.87 %

Achat ou location
