Button CopyPathCircle CloseCircle Left ArrowArrow Down Icon GreyClosecirclecircleBurger
Image 1
Image 2
Image 3
1 000 000 $

164 Oxbow CRESCENT, Regina, Saskatchewan, S4Y 0A6

No. MLS® SK040656

4 Chambres

Salles de bain

1894  FEETSQ

ÉvaluationExpressMC: 974K $ - 1.2M $

Regina SK, S4Y 0A6

No. MLS® SK040656

Informations sur la propriété

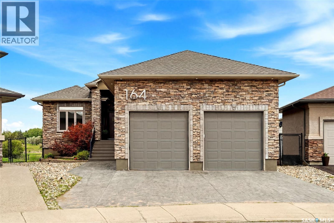
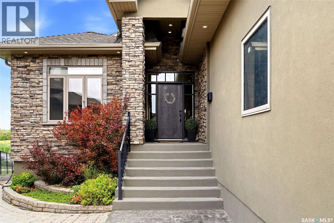
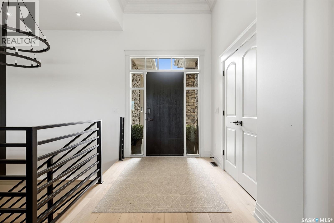
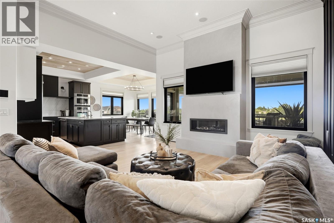
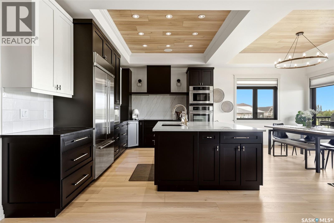
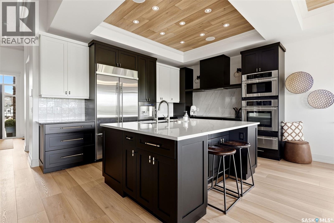
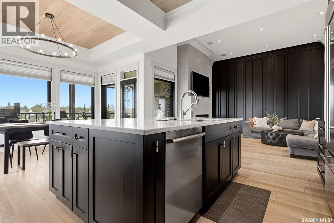
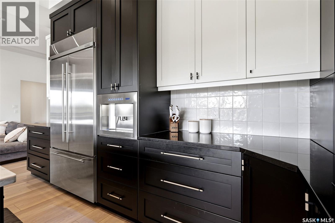
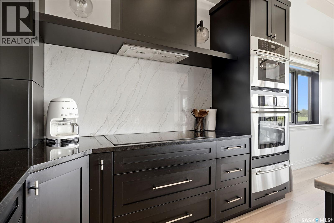
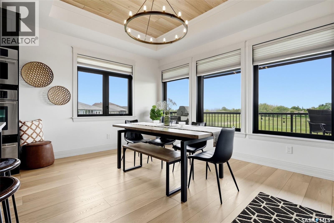
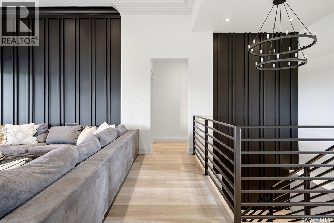
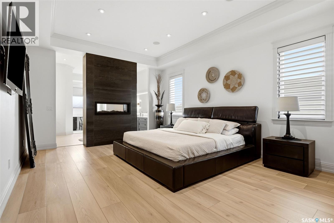
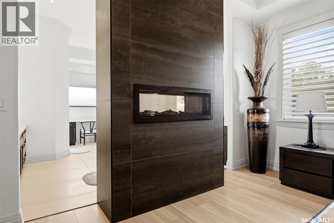
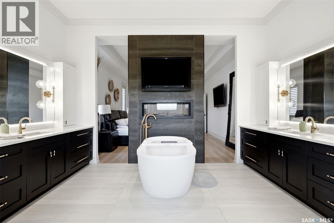
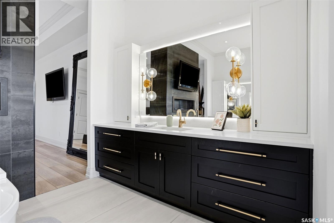
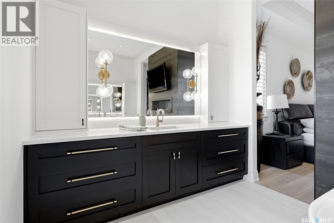
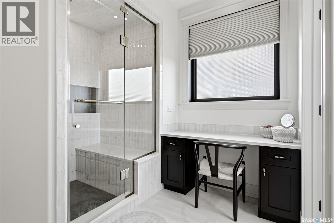
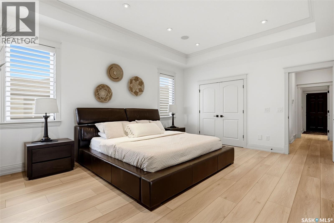
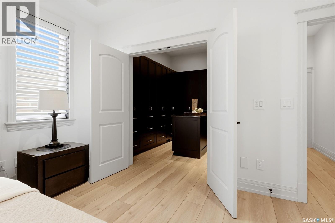
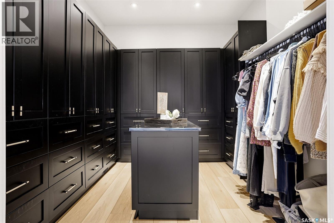
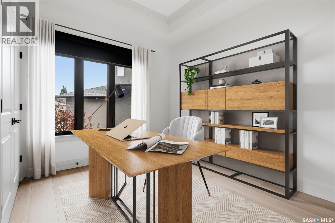
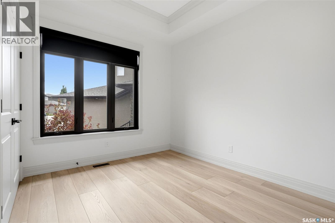
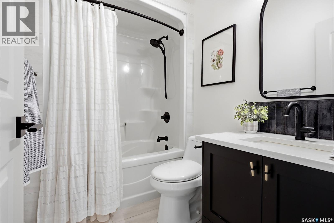
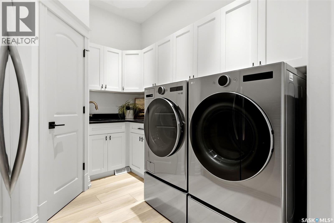
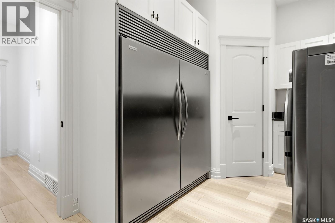
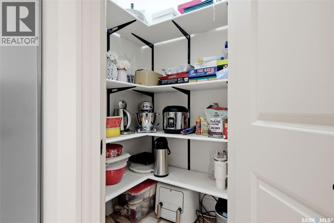
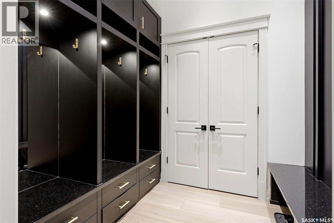
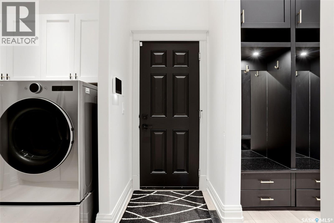
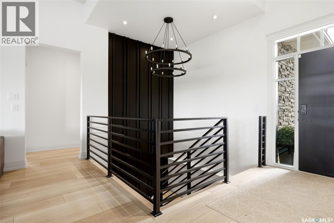
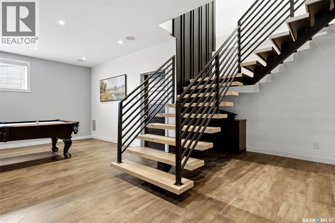
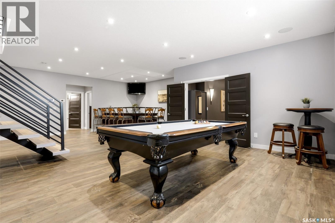
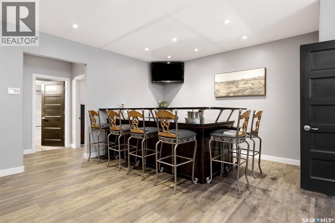
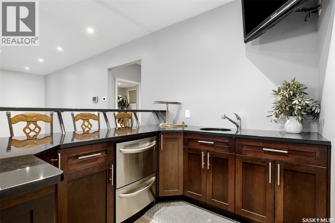
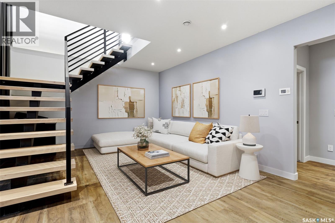
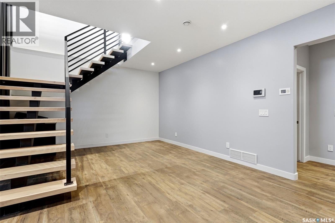
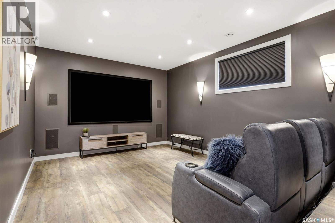
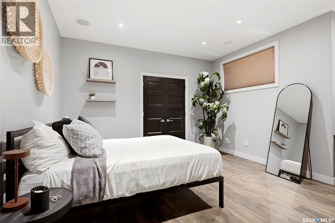
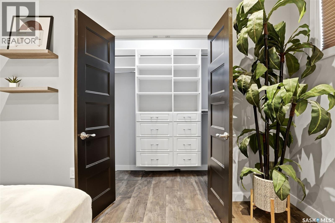
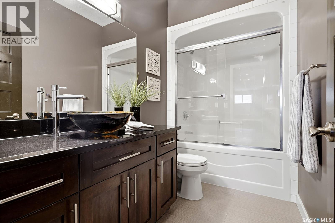
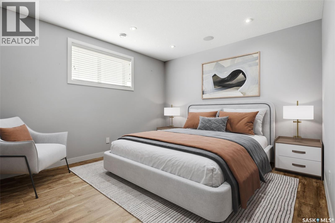
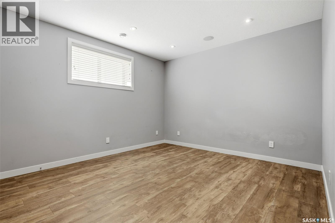
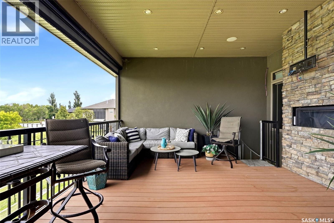
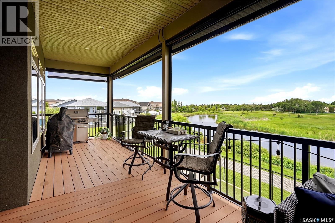
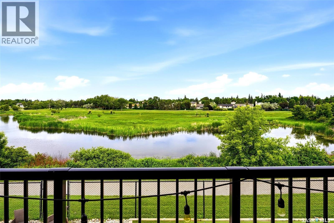
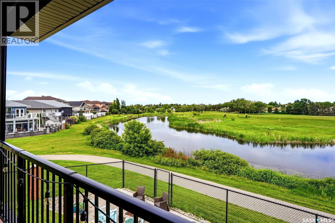
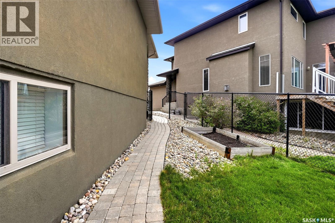
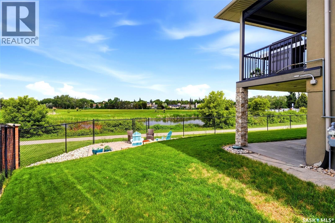
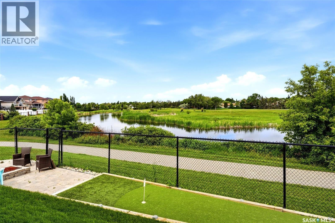
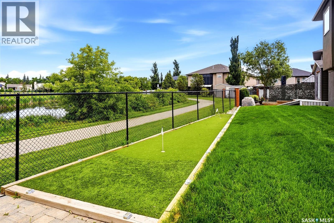
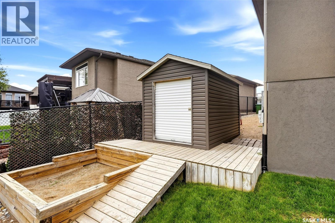
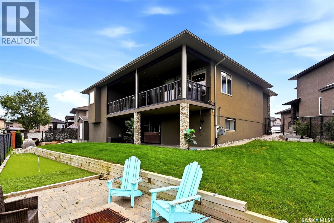
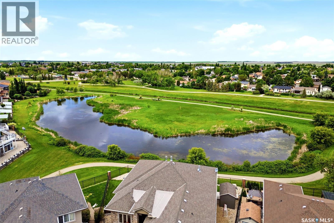
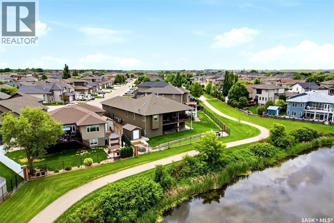
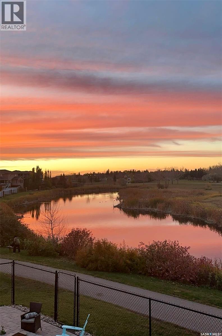
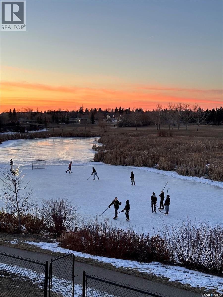
This spacious updated bungalow with design by Homecoming Studios, backs the environmental reserve in Fairways West. Designed & built with exceptional quality, this home features soaring 10-foot ceilings, extensive custom upgrades, and outstanding indoor-outdoor living spaces. The main floor features new paint throughout, Hunter Douglas blinds, custom accent walls, a concrete fireplace surround, and updated kitchen with quartz island & backsplash, tile accents, built-in espresso machine, appliance garage, glass washer, reverse osmosis system & premium lighting & fixtures. Offering 2 bedrooms on the main level, the primary retreat features a dream walk-in closet with custom storage & granite topped island, ensuite with freestanding soaker tub, custom steam shower with built-in bench, in-floor heat, makeup desk, heated towel rack & thoughtfully designed lighting throughout. The newly added mudroom provides functionality with custom lockers, built-in storage, motion-sensor closet lighting, and in-floor heat, while the spacious laundry area includes a commercial-sized fridge & freezer for added convenience. The basement was completely updated in 2017 by Munro Homes & offers 2 more bedrooms, a full bath, games room, bar area, theatre room w/ projector & screen included, flex room space, and in-floor heating throughout. A dramatic floating staircase creates a striking architectural feature connecting both levels. Step outside to enjoy our prairie sunsets from the covered deck featuring retractable screens, outdoor fireplace & spiral staircase leading to the yard's lower level. The outdoor space is designed with stone patio, fire pit, putting green, perennial gardens, raised garden box & storage shed. Highlights include a Control4 system throughout the home and deck, updated finishes throughout, attached double garage with high ceilings offering the potential to add vehicle lifts for additional storage. Note: Some photos have been virtually staged. (id:27)

Particularités du bâtiment :

  • Style: Maison détachée
  • Type de bâtiment: Unifamiliale
  • Air climatisé: Oui
  • Alimentation du foyer: Gaz
  • État du sous-sol: Aménagé
  • Foyer: Oui
  • Protection incendie: Système d'alarme
  • Stationnement: Oui
  • Surface utile: 1894 sqft
  • Type d'architecture: Maison de plain-pied
  • Type de construction: Isolée
  • Type de foyer: Conventionnel
  • Type de sous-sol: Sous-sol complet
  • Type de chauffage: Air pulsé, Système de chauffage par rayonnement à partir du plancher
  • Combustible de chauffage: Gaz naturel
  • Type de climatisation: Climatisation centrale, Échangeur d'air
  • Électroménagers: Réfrigérateur, Lave-vaisselle, Micro-ondes, Système d'alarme, Broyeur d'évier, Four encastré, Couvre-fenêtre, Télécommande(s) d'ouvre-porte de garage, Hotte, Remise, Cuisinière

Caractéristiques :

  • Type de possession: Tenure franche
  • Type de propriété: Unifamiliale
  • Bâti en: 2009
  • Caractéristiques: Cul-de-sac
  • Caractéristiques du paysagement: Pelouse, Arroseur sous le sol
  • Chambres : 4
  • Clôture: Clôture
  • Dimensions du terrain : 7983.00 Pieds carrés
  • Irregular: Oui
  • Salle(s) de bains : 3
  • Superficie habitable (approx): 1894 Pieds carrés
  • Type de structure: Terrasse, Terrasse(s)
  • Type de stationnement: Garage attenant, Places de stationnement
  • Nbre d'espaces de stationnement: 4

Détails des pièces :

  • Jeux Sous-sol 17' 8" x 13'
  • Salle des médias Sous-sol 19' 4" x 12' 4"
  • Autre Sous-sol 27' 5" x 13' 4"
  • Chambre Sous-sol 12' 5" x 15' 6"
  • Salle de bains Sous-sol 5' 2" x 9' 9"
  • Chambre Sous-sol 13' 6" x 13'
  • Autre Sous-sol x x x
  • Salon Niveau rez-de-chaussée 16' 8" x 16'
  • Cuisine Niveau rez-de-chaussée 13' 11" x 10' 10"
  • Salle à dîner Niveau rez-de-chaussée 13' 11" x 11'
  • Chambre Niveau rez-de-chaussée 9' 7" x 12' 8"
  • Salle de bains Niveau rez-de-chaussée 5' 3" x 7' 9"
  • Chambre principale Niveau rez-de-chaussée 14' x 18' 5"
  • Salle de bains Niveau rez-de-chaussée 15' 3" x 13' 9"
  • Vestibule Niveau rez-de-chaussée 7' 3" x 8' 4"
  • Salle de lavage Niveau rez-de-chaussée 9' 3" x 10'

Gracieuseté de : JC Realty Regina

REALTOR.ca  

ÉvaluationExpressMC Powered by RPS

Emplacement de 164 Oxbow CRESCENT, Regina, Saskatchewan, S4Y 0A6

Données démographiques de 164 Oxbow CRESCENT, Regina, Saskatchewan, S4Y 0A6

Étape de vie

Familles grandissantes

Type d'emploi

Mixte

Revenu moyen du ménage

165 139.10 $

Nombre moyen d'enfants

1.83

Population à domicile

Structure à domicile

Âge de la population

Éducation

Niveau d'éducation

No certificate/diploma/degree

10.44 %

Diplôme d'études secondaires ou équivalent

30.28 %

Certificat ou diplôme d'apprentissage ou d'une école de métiers

10.69 %

Diplôme d'études collégiales ou d'études postsecondaires (non universitaires)

19.49 %

Certificat d'études universitaires

0.17 %

Diplômes d'études universitaires

28.94 %

Navetteur

Se rendre au travail

En auto

91.69 %

En transport en commun

0.0 %

À pied

0.0 %

À bicyclette

0.0 %

Par tout autre moyen

8.31 %

Diversité Culturelle

Connaissance des langues officielles

Langue maternelle

Données Sur Le Bâtiment

Type de bâtiment

Appartements (faible hauteur et à étages multiples)

Maisons

100.0 %

Achat ou location
