Button CopyPathCircle CloseCircle Left ArrowArrow Down Icon GreyClosecirclecircleBurger
Image 1
Image 2
Image 3
379 900 $

1312 Reed BAY, Prince Albert, Saskatchewan, S6V 6R4

No. MLS® SK042016

5 Chambres

Salles de bain

1535  FEETSQ

ÉvaluationExpressMC: 328K $ - 440K $

Prince Albert SK, S6V 6R4

No. MLS® SK042016

Informations sur la propriété

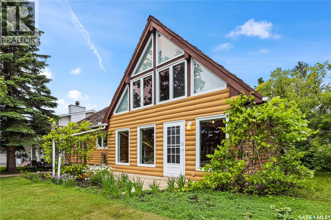
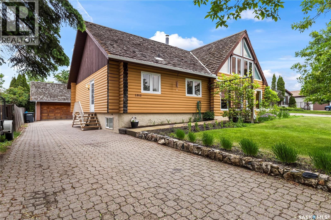
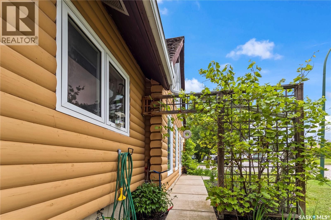
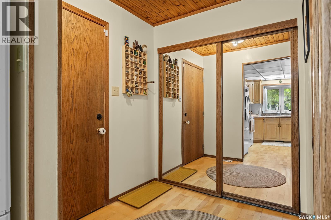
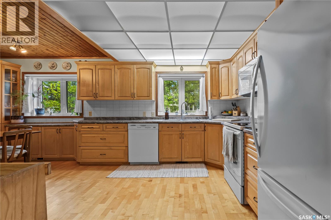
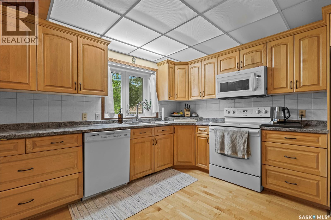
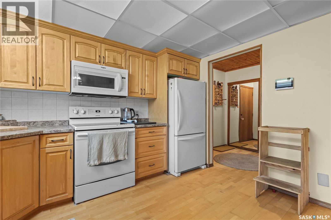
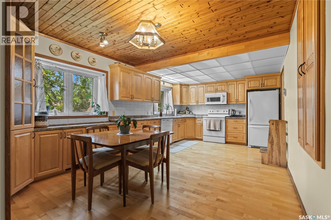
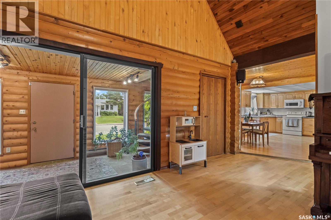
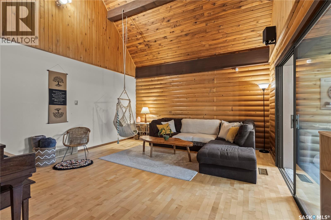
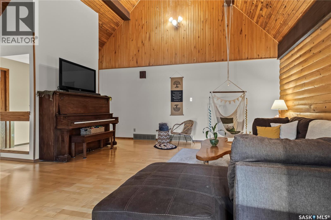
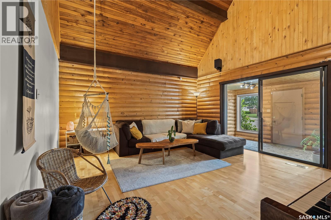
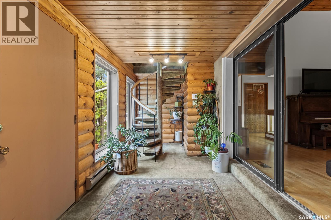
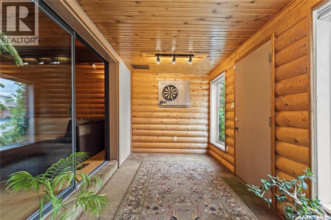
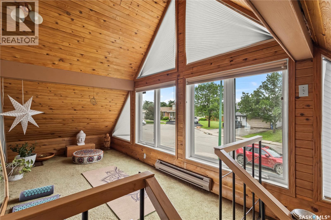
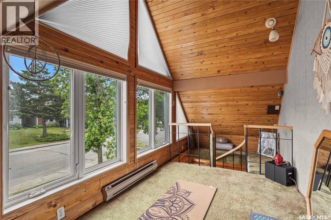
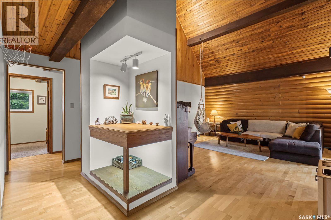
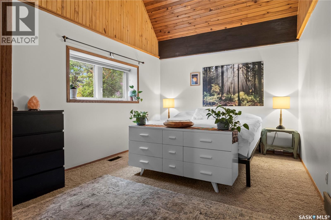
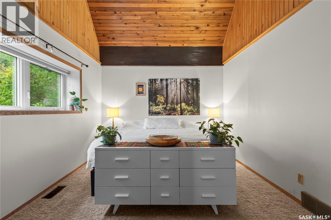
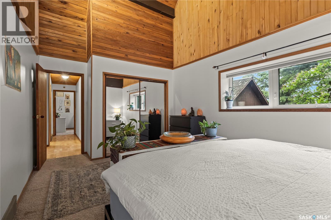
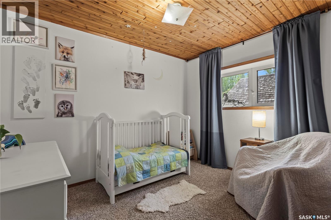
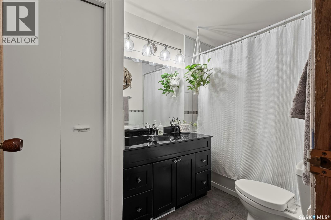
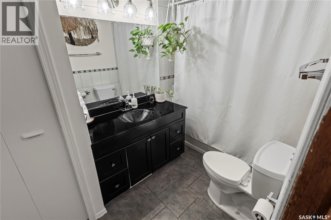
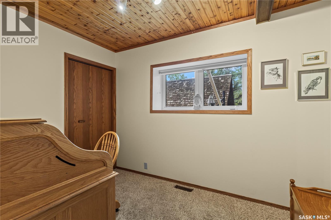
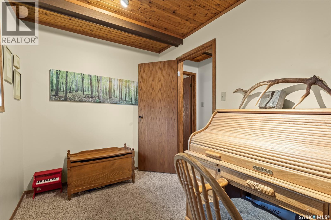
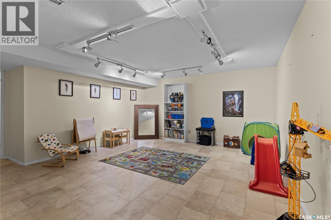
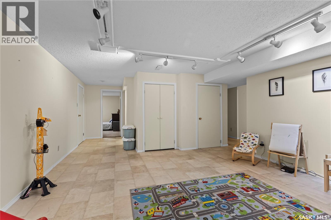
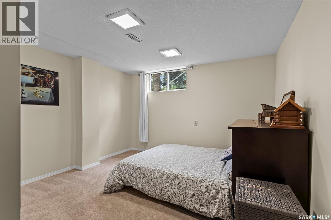
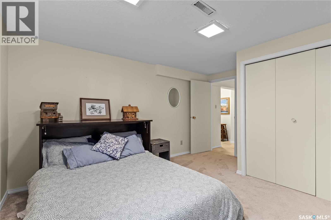
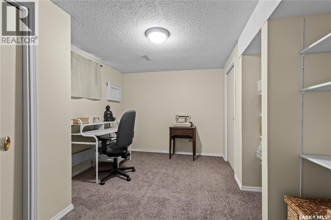
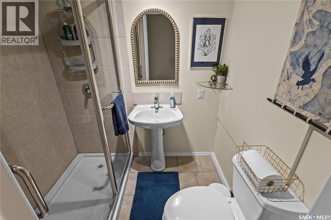
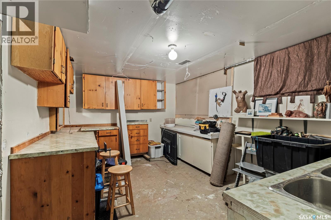
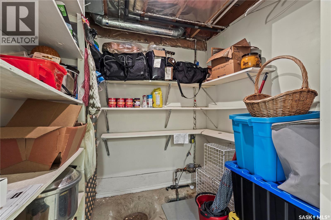
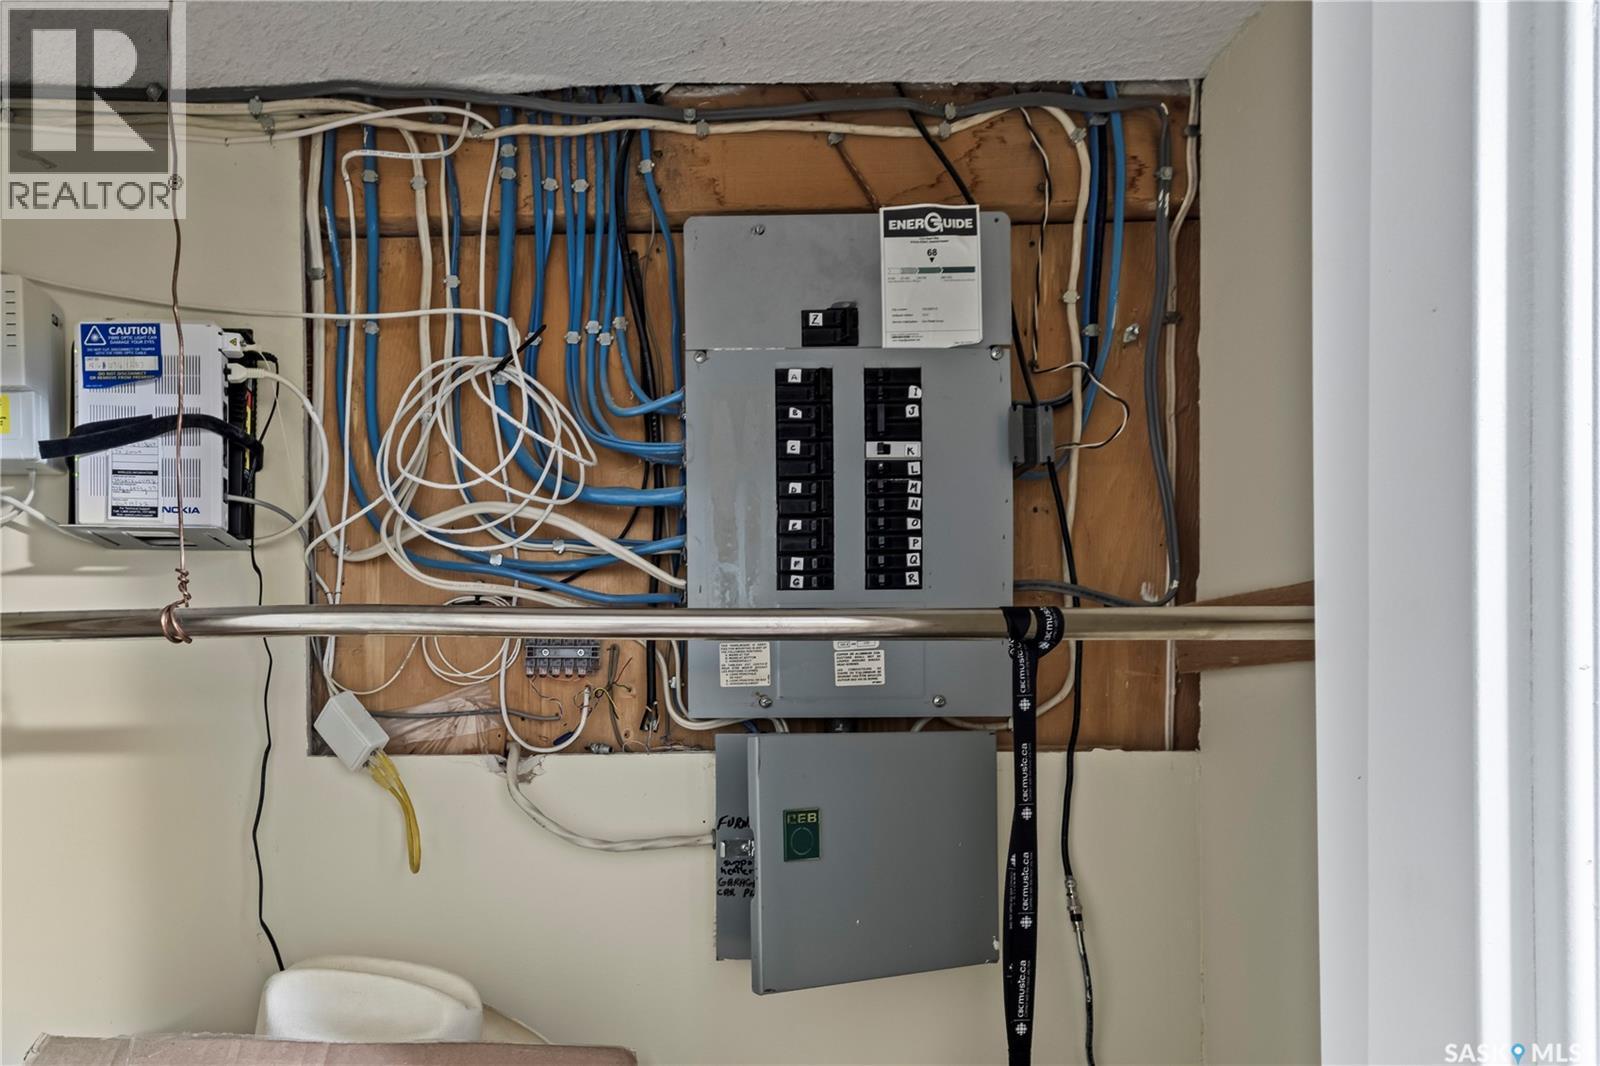
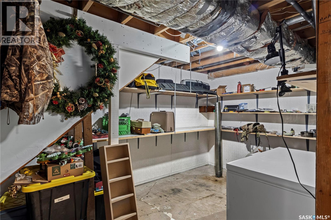
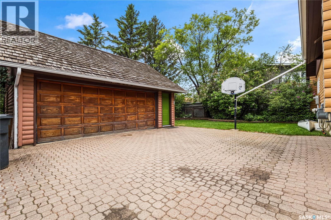
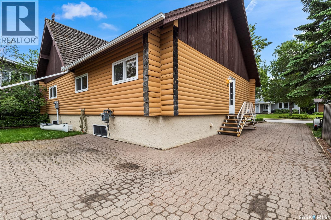
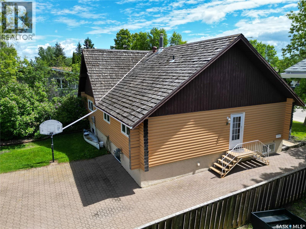
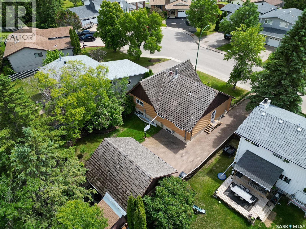
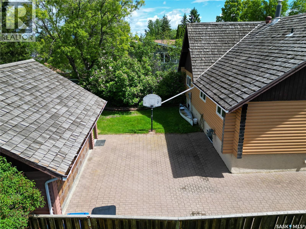
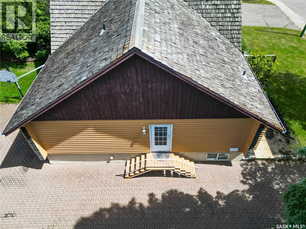
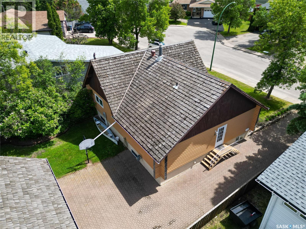
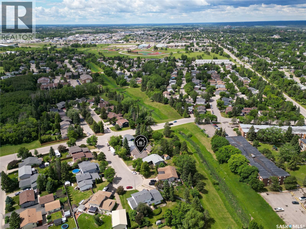
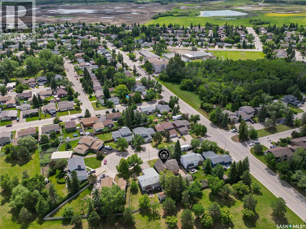
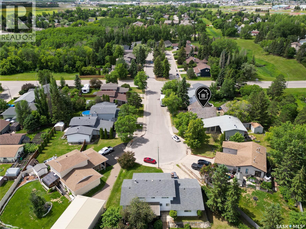
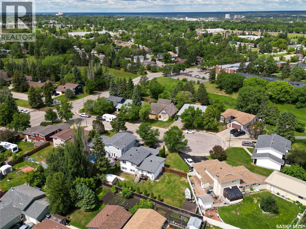
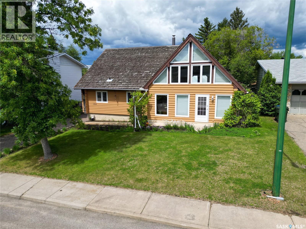
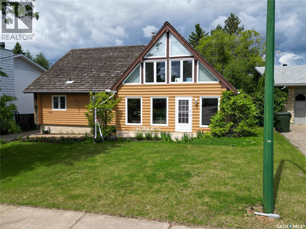
Tucked away on a quiet cul-de-sac in Carlton Park, this raised bungalow backs onto green space and offers the kind of privacy that's hard to find. The log-look exterior and warm wood finishes set the tone the moment you arrive, and it carries right through into a home built for everyday family life. The main floor centers around a spacious eat-in kitchen with maple cupboards, a built-in china cabinet, and generous counter space, opening into a living room with vaulted ceilings and a striking log feature wall. Hunter Douglas blinds throughout the main level add a polished touch. A spiral staircase leads up to a quiet loft retreat, while sliding glass doors off the living space open to a sun room. The primary bedroom carries its own vaulted ceiling, with two additional bedrooms and an updated bath with a jacuzzi tub rounding out this level. Downstairs, the fully finished basement adds even more room to spread out: a large family room, two more bedrooms with good-sized windows, a 3-piece bath with a walk-in shower, plus a workshop and ample storage for whatever hobbies or projects come your way. Outside, the 22x24 insulated garage comes with a 9x12 attached storage shed, and the interlocking paving stone driveway extends into a patio area — ready for summer evenings. A unique property with real character, in a setting that's tough to beat. (id:27)

Particularités du bâtiment :

  • Style: Maison détachée
  • Type de bâtiment: Unifamiliale
  • État du sous-sol: Aménagé
  • Protection incendie: Système d'alarme
  • Stationnement: Oui
  • Surface utile: 1535 sqft
  • Type d'architecture: Bungalow surélevé
  • Type de construction: Isolée
  • Type de sous-sol: Sous-sol complet
  • Type de chauffage: Plinthes chauffantes, Air pulsé
  • Combustible de chauffage: Électrique, Gaz naturel
  • Électroménagers: Machine à laver, Réfrigérateur, Lave-vaisselle, Sécheuse, Micro-ondes, Système d'alarme, Congélateur, Couvre-fenêtre, Télécommande(s) d'ouvre-porte de garage, Remise, Cuisinière

Caractéristiques :

  • Type de possession: Tenure franche
  • Type de propriété: Unifamiliale
  • Bâti en: 1977
  • Caractéristiques: Cul-de-sac, Boisé, Rectangulaire
  • Caractéristiques du paysagement: Pelouse
  • Chambres : 5
  • Clôture: Partiellement clôturé
  • Dimensions du terrain : 7405.00 Pieds carrés
  • Irregular: Oui
  • Largeur du terrain en façade : 60 Pieds
  • Salle(s) de bains : 2
  • Superficie habitable (approx): 1535 Pieds carrés
  • Type de structure: Terrasse(s)
  • Type de stationnement: Garage isolé, Pavé autobloquant, Places de stationnement
  • Nbre d'espaces de stationnement: 5

Détails des pièces :

  • Salle familiale Sous-sol 16'1" x 14'7"
  • Chambre Sous-sol 12'0" x 9'1"
  • Chambre Sous-sol 13'0" x 11'7"
  • Salle de bains Sous-sol 4'11" x 6'4"
  • Atelier Sous-sol 15'6" x 10'10"
  • Autre Sous-sol 10'0" x 9'1"
  • Autre Sous-sol 13'8" x 5'7"
  • Rangement Sous-sol 6'4" x 6'2"
  • Hall d'entrée Niveau rez-de-chaussée 9'6" x 6'0"
  • Cuisine Niveau rez-de-chaussée 19'3" x 11'5"
  • Salon Niveau rez-de-chaussée 16'7" x 15'0"
  • Solarium Niveau rez-de-chaussée 14'6" x 7'3"
  • Chambre principale Niveau rez-de-chaussée 17'5" x 11'0"
  • Chambre Niveau rez-de-chaussée 10'8" x 7'2"
  • Chambre Niveau rez-de-chaussée 10'6" x 8'9"
  • Salle de bains Niveau rez-de-chaussée 10'5" x 5'10"
  • Solarium 10'2" x 7'6"

Gracieuseté de : Advantage Real Estate

REALTOR.ca  

ÉvaluationExpressMC Powered by RPS

Emplacement de 1312 Reed BAY, Prince Albert, Saskatchewan, S6V 6R4

Données démographiques de 1312 Reed BAY, Prince Albert, Saskatchewan, S6V 6R4

Étape de vie

Jeunes couples

Type d'emploi

Industrie des services/Cols blancs

Revenu moyen du ménage

106 244.64 $

Nombre moyen d'enfants

1.92

Population à domicile

Structure à domicile

Âge de la population

Éducation

Niveau d'éducation

No certificate/diploma/degree

19.25 %

Diplôme d'études secondaires ou équivalent

33.73 %

Certificat ou diplôme d'apprentissage ou d'une école de métiers

12.08 %

Diplôme d'études collégiales ou d'études postsecondaires (non universitaires)

16.69 %

Certificat d'études universitaires

0.08 %

Diplômes d'études universitaires

18.17 %

Navetteur

Se rendre au travail

En auto

92.83 %

En transport en commun

2.63 %

À pied

0.1 %

À bicyclette

0.0 %

Par tout autre moyen

4.44 %

Diversité Culturelle

Connaissance des langues officielles

Langue maternelle

Données Sur Le Bâtiment

Type de bâtiment

Appartements (faible hauteur et à étages multiples)

49.13 %

Maisons

50.87 %

Achat ou location