Button CopyPathCircle CloseCircle Left ArrowArrow Down Icon GreyClosecirclecircleBurger
Image 1
Image 2
Image 3
399 900 $

110 26th STREET E, Prince Albert, Saskatchewan, S6V 1Z7

No. MLS® SK042173

4 Chambres

Salles de bain

999  FEETSQ

ÉvaluationExpressMC: 166K $ - 404K $

Prince Albert SK, S6V 1Z7

No. MLS® SK042173

Informations sur la propriété

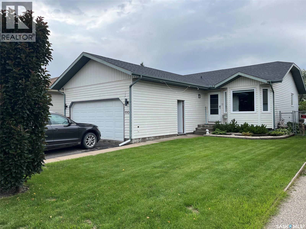
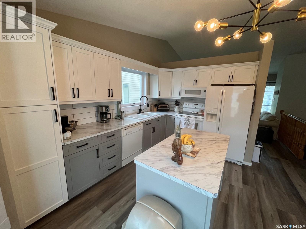
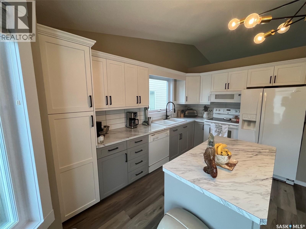
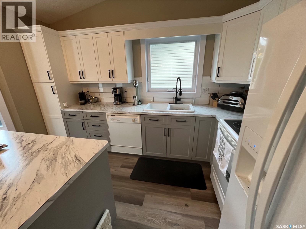
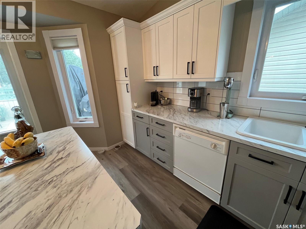
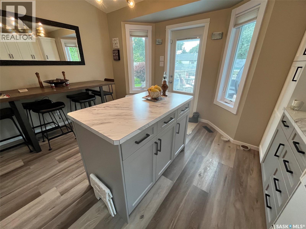
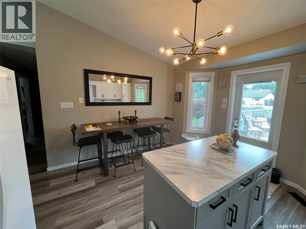
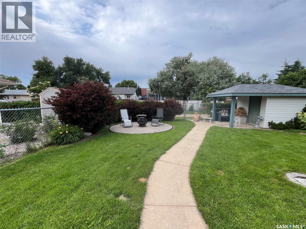
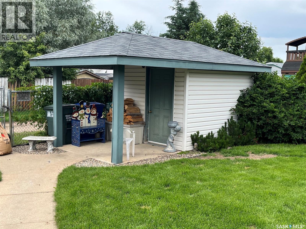
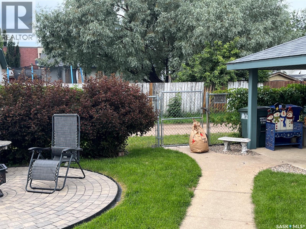
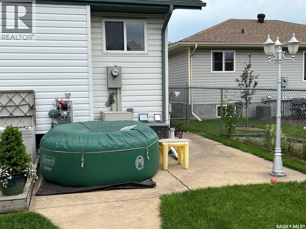
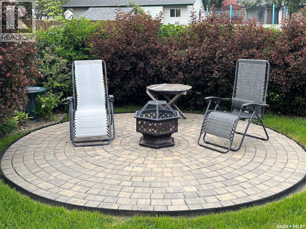
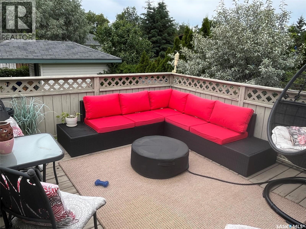
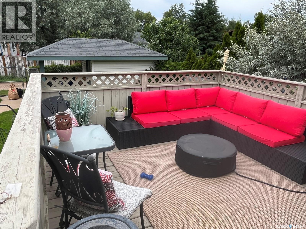
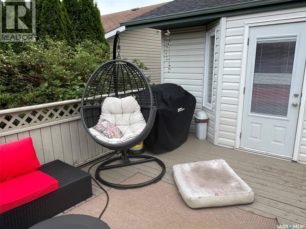
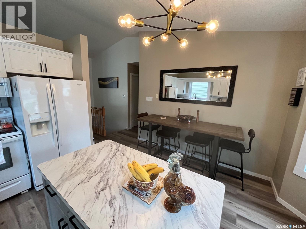
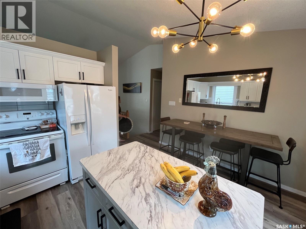
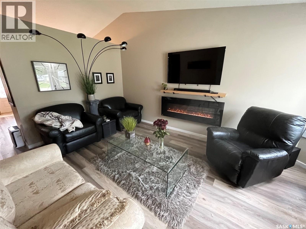
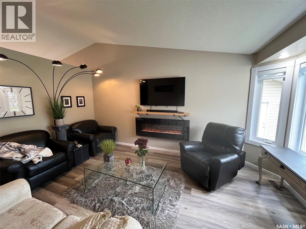
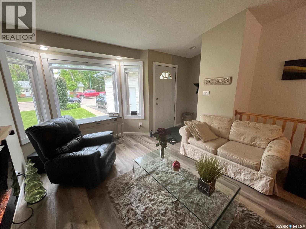
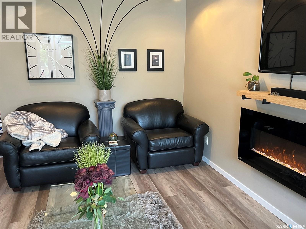
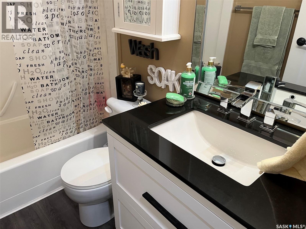
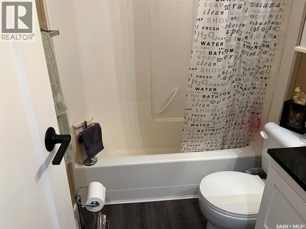
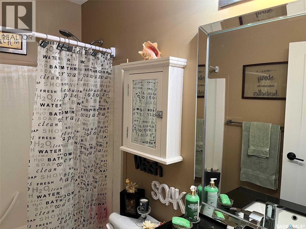
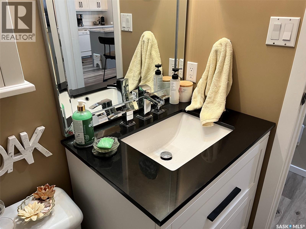
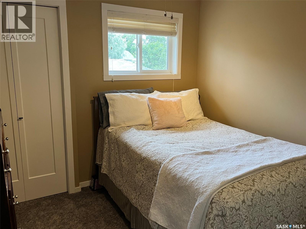
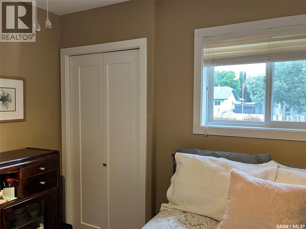
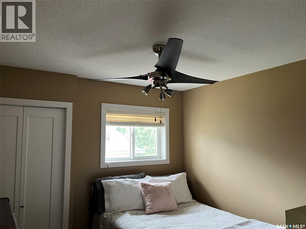
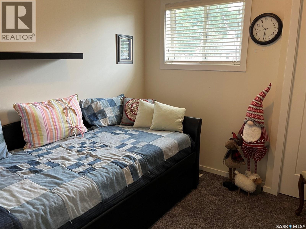
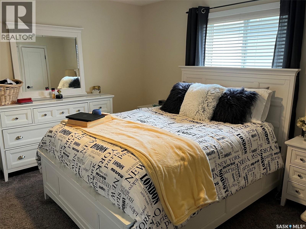
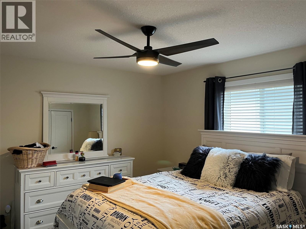
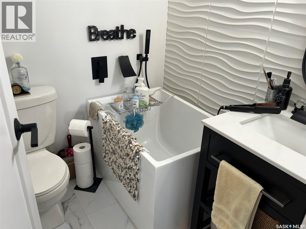
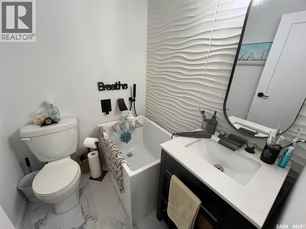
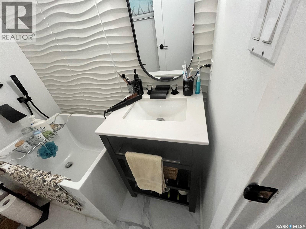
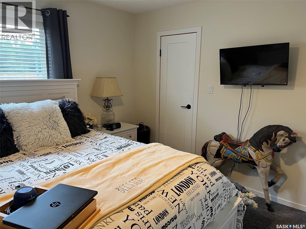
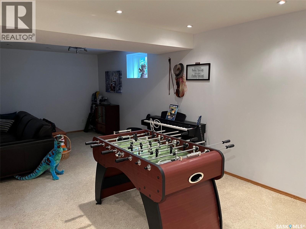
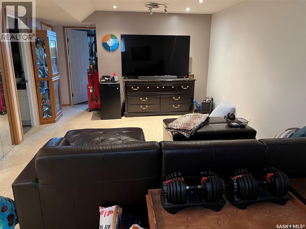
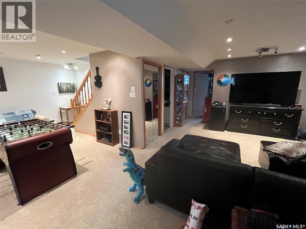
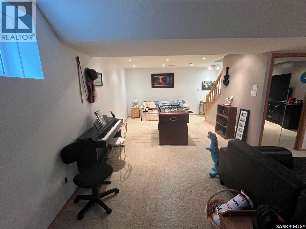
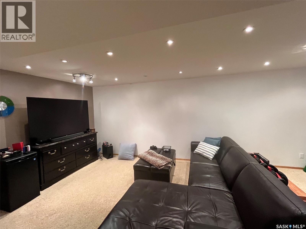
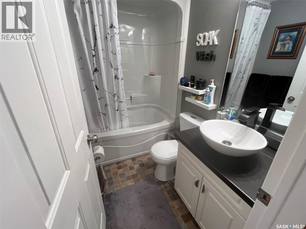
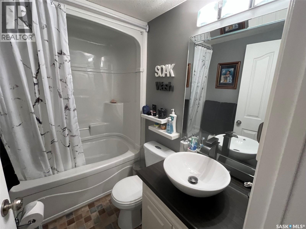
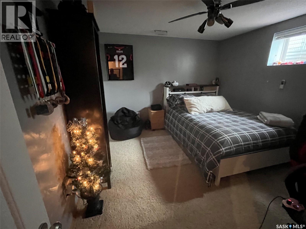
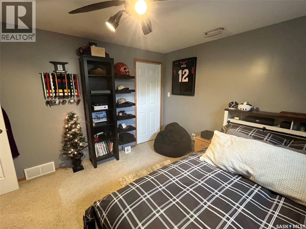
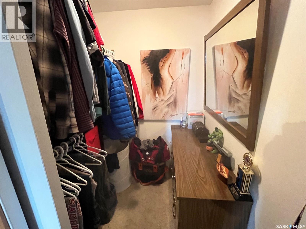
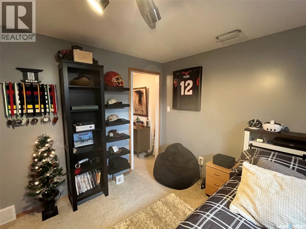
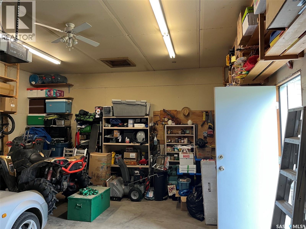
You won't want to miss this one. Three plus one bedroom, 3 bathroom bungalow, built in East hill in 1998. Main floor features combined kitchen/dining room with a bowed window doorway to your private backyard oasis. Living room with a wall hung electric fireplace and a bow window as well, for plenty of natural light. To finish off the main floor it has 3 bedrooms with the primary having a 3 piece ensuite. Basement consists of a games room and a combined TV/family room, also has a 4 piece bath with a one piece soaker tub, and to finish it off a large bedroom with a walk-in closet. The best thing about this home is all the improvements that have been done. Approx 3 years ago there was a modern kitchen installed, the dining area, kitchen, and living room had new windows installed and the kitchen/dining area and living room had new Luxury Vinyl plank flooring installed. Around the same time the main floor had new carpets installed in the bedrooms, and most interior doors on main were replaced and all new casing and baseboards were installed. All 3 bathrooms have been upgraded in some ways, with the master bedroom having a mini tub installed in the ensuite instead of a corner shower. New modern ceiling fans installed in 2 bedrooms. Water heater replaced 3 years ago, new blower motor in furnace winter 2025, driveway resealed 2 years ago, new power nozzle and hose for central vac. Lastly but not the least shingles were replaced about 5 years ago and 2 vents added in the garage roof. The yard itself is another feature to be seen with a large backyard deck, fireplace patio area, shed with a covered patio area, and just a highly maintained backyard. This is truly one you will to see. Call an agent for your private viewing. (id:27)

Particularités du bâtiment :

  • Style: Maison détachée
  • Type de bâtiment: Unifamiliale
  • Air climatisé: Oui
  • Alimentation du foyer: Électricité
  • État du sous-sol: Aménagé
  • Foyer: Oui
  • Stationnement: Oui
  • Surface utile: 999 sqft
  • Type d'architecture: Maison de plain-pied
  • Type de construction: Isolée
  • Type de foyer: Conventionnel
  • Type de sous-sol: Sous-sol complet
  • Type de chauffage: Air pulsé
  • Combustible de chauffage: Gaz naturel
  • Type de climatisation: Climatisation centrale
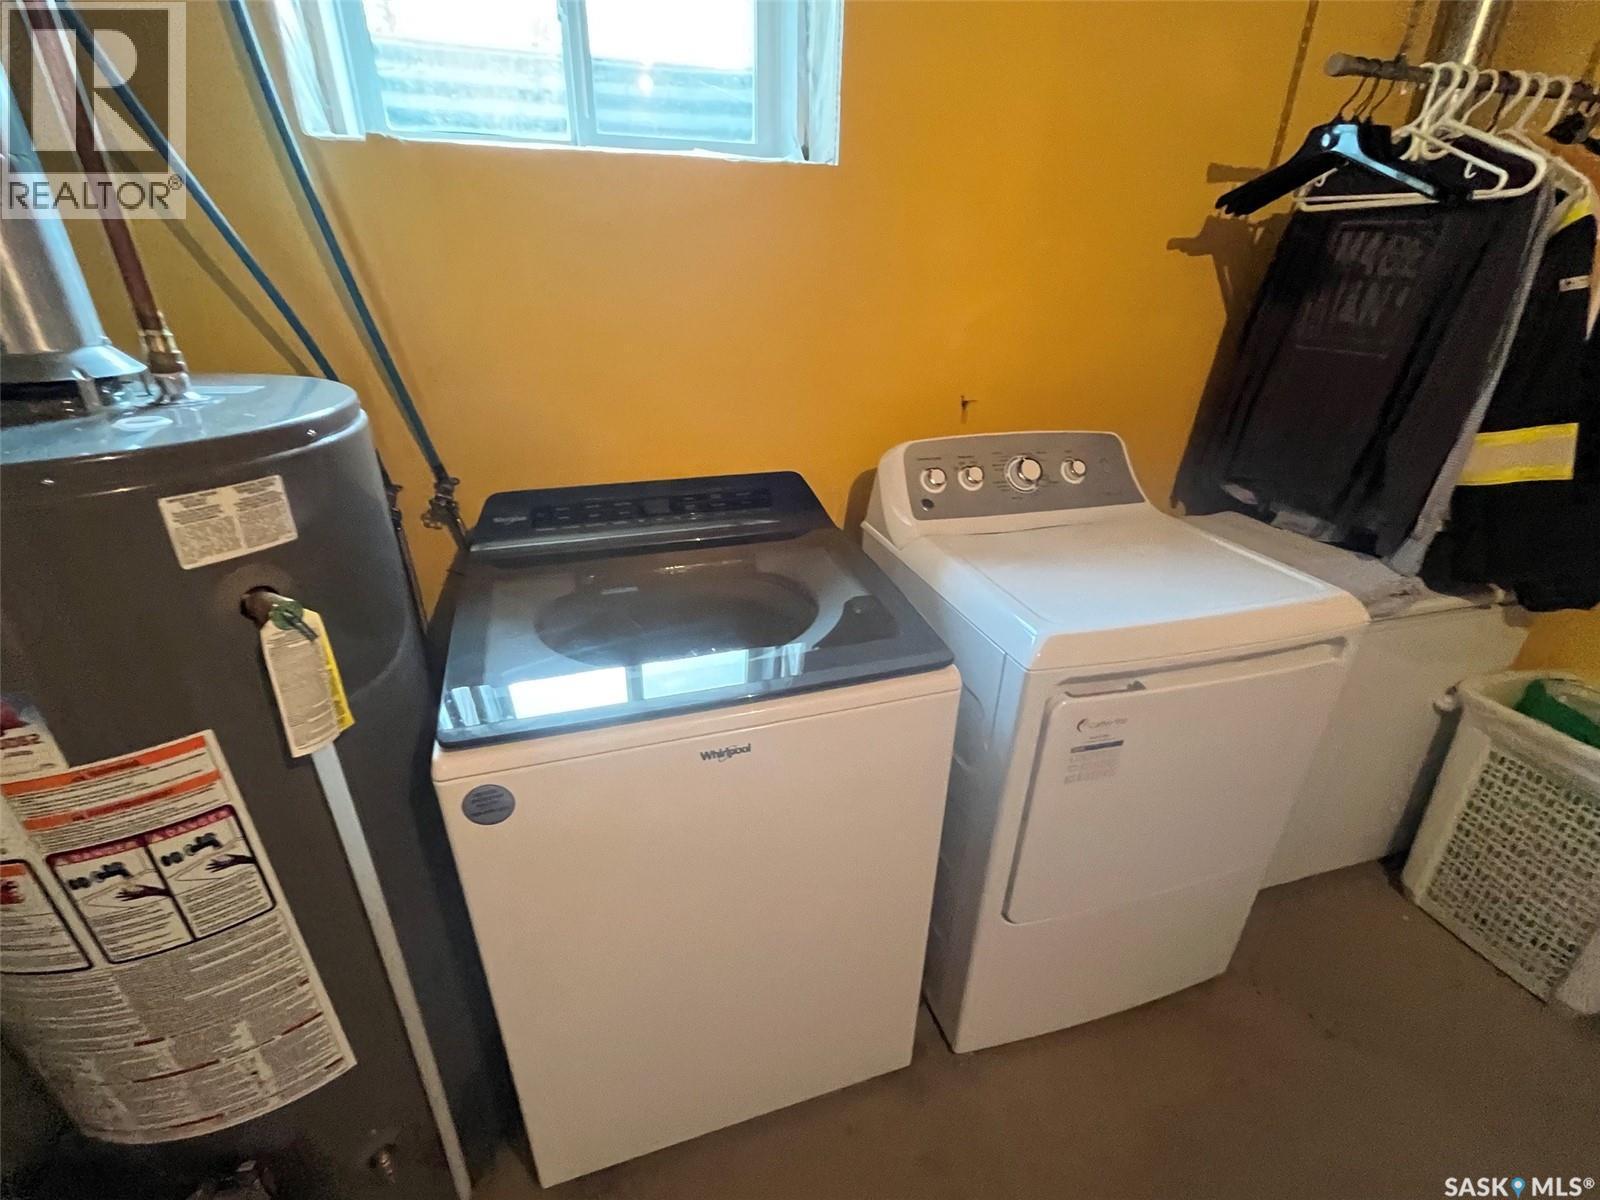
  • Électroménagers: Machine à laver, Réfrigérateur, Lave-vaisselle, Sécheuse, Micro-ondes, Couvre-fenêtre, Télécommande(s) d'ouvre-porte de garage, Remise, Cuisinière

Caractéristiques :

  • Type de possession: Tenure franche
  • Type de propriété: Unifamiliale
  • Bâti en: 1998
  • Caractéristiques: Boisé, Rectangulaire, Voie d'accès pour deux autos ou plus, Voie d'accès pavée
  • Caractéristiques du paysagement: Pelouse, Arroseur sous le sol
  • Chambres : 4
  • Clôture: Clôture
  • Dimensions du terrain : 5855.00 Pieds carrés
  • Irregular: Oui
  • Largeur du terrain en façade : 48 Pieds
  • Salle(s) de bains : 3
  • Superficie habitable (approx): 999 Pieds carrés
  • Type de structure: Terrasse, Terrasse(s)
  • Type de stationnement: Garage attenant, Places de stationnement
  • Nbre d'espaces de stationnement: 4

Détails des pièces :

  • Jeux Sous-sol 13' x 11'2"
  • Salle familiale Sous-sol 20'6" x 12'8"
  • Salle de bains Sous-sol 5' x 7'6"
  • Chambre Sous-sol 12'6" x 11'4"
  • Salle de lavage Sous-sol 12'9" x 10'11"
  • Cuisine Niveau rez-de-chaussée 13'10" x 11'
  • Salon Niveau rez-de-chaussée 15' x 12'
  • Salle de bains Niveau rez-de-chaussée 7'6" x 5'
  • Chambre Niveau rez-de-chaussée 9'4" x 9'11"
  • Chambre Niveau rez-de-chaussée 10' x 9'3"
  • Chambre principale Niveau rez-de-chaussée 13'4" x 12'
  • Salle de bains Niveau rez-de-chaussée 5'10" x 5'4"

Gracieuseté de : RE/MAX P.A. Realty

REALTOR.ca  

ÉvaluationExpressMC Powered by RPS

Emplacement de 110 26th STREET E, Prince Albert, Saskatchewan, S6V 1Z7

Données démographiques de 110 26th STREET E, Prince Albert, Saskatchewan, S6V 1Z7

Étape de vie

Familles avec parents dans la cinquantaine

Type d'emploi

Cols bleus/Primaire, Cols bleus/Industrie des services

Revenu moyen du ménage

87 016.83 $

Nombre moyen d'enfants

1.96

Population à domicile

Structure à domicile

Âge de la population

Éducation

Niveau d'éducation

No certificate/diploma/degree

25.1 %

Diplôme d'études secondaires ou équivalent

33.4 %

Certificat ou diplôme d'apprentissage ou d'une école de métiers

7.58 %

Diplôme d'études collégiales ou d'études postsecondaires (non universitaires)

15.68 %

Certificat d'études universitaires

0.08 %

Diplômes d'études universitaires

18.15 %

Navetteur

Se rendre au travail

En auto

89.2 %

En transport en commun

0.44 %

À pied

2.93 %

À bicyclette

0.0 %

Par tout autre moyen

7.43 %

Diversité Culturelle

Connaissance des langues officielles

Langue maternelle

Données Sur Le Bâtiment

Type de bâtiment

Appartements (faible hauteur et à étages multiples)

19.04 %

Maisons

80.96 %

Achat ou location
