Button CopyPathCircle CloseCircle Left ArrowArrow Down Icon GreyClosecirclecircleBurger
Image 1
Image 2
Image 3
399 900 $

1108 Redland AVENUE, Moose Jaw, Saskatchewan, S6H 3P3

No. MLS® SK041441

4 Chambres

Salles de bain

2392  FEETSQ

ÉvaluationExpressMC: 349K $ - 441K $

Moose Jaw SK, S6H 3P3

No. MLS® SK041441

Informations sur la propriété

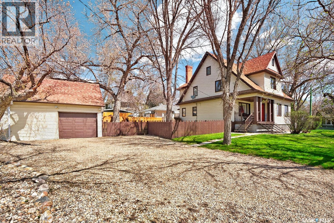
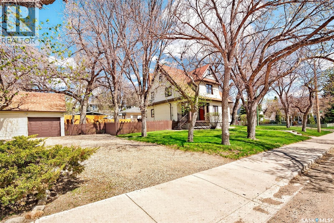
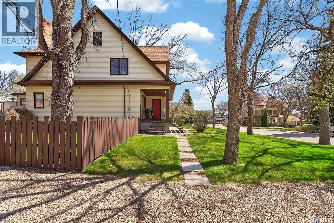
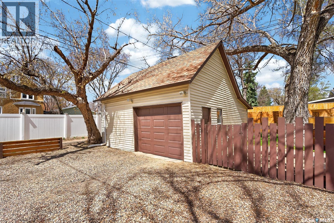
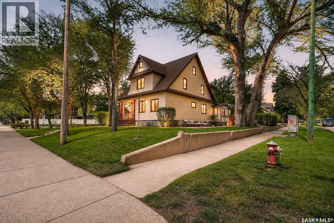
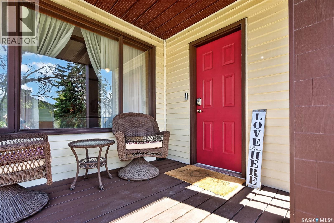
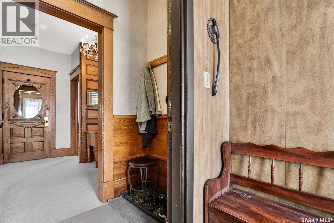
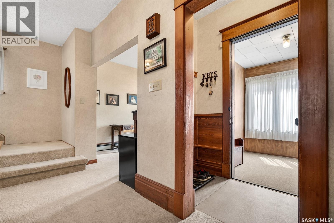
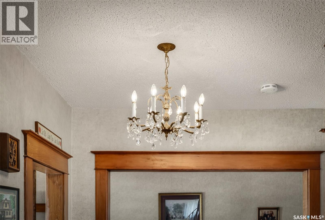
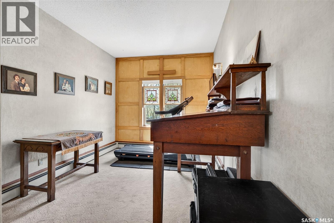
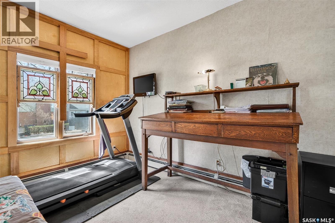
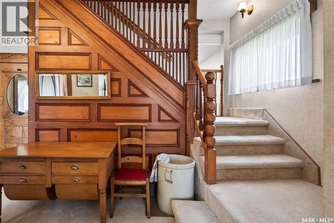
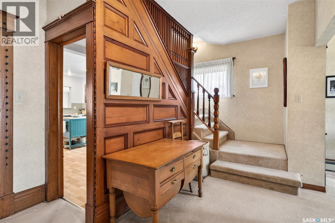
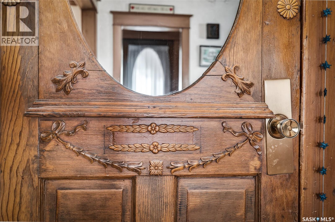
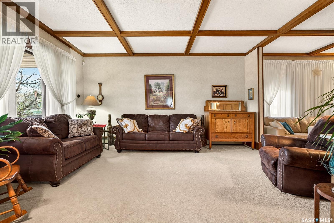
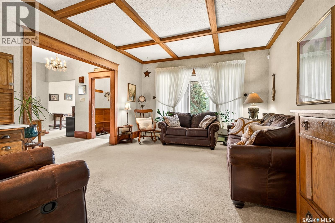
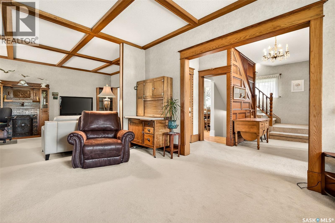
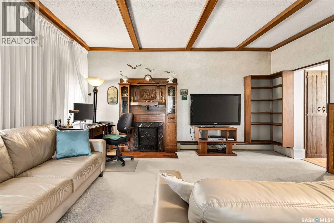
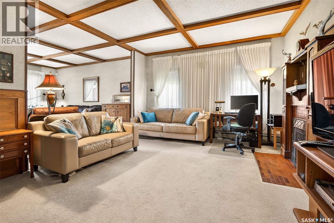
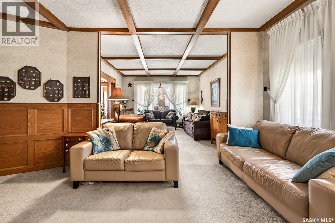
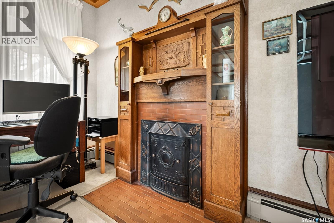
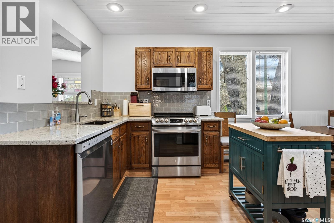
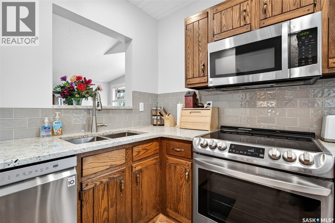
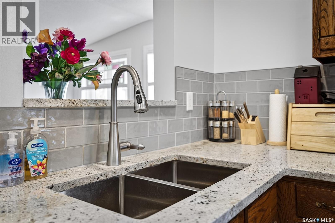
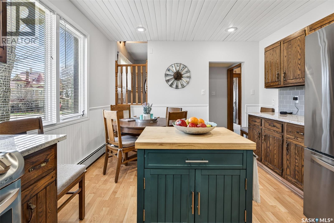
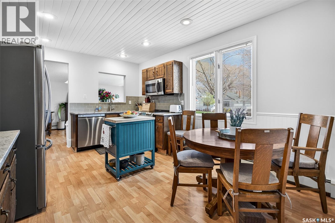
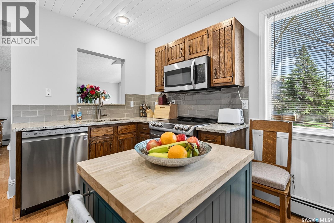
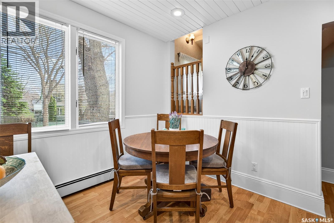
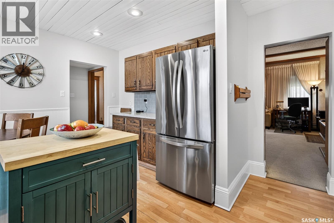
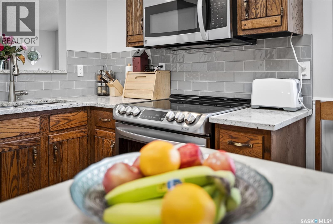
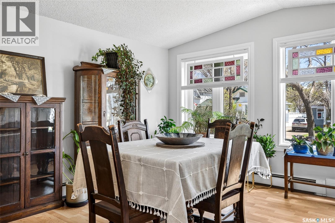
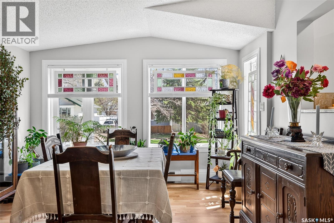
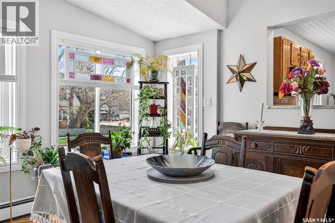
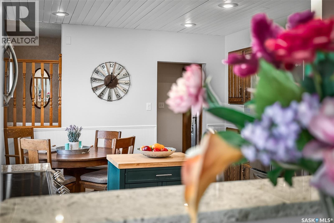
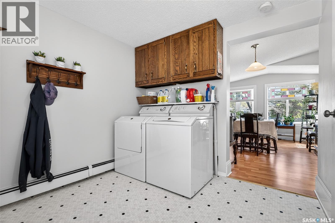
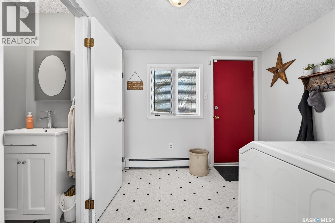
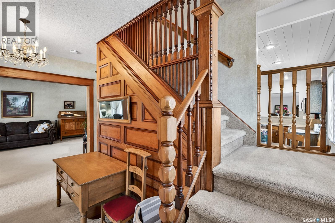
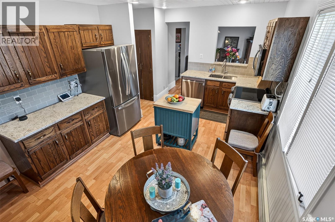
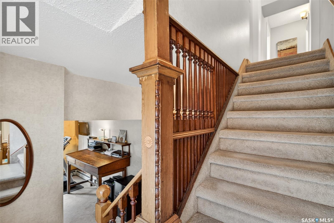
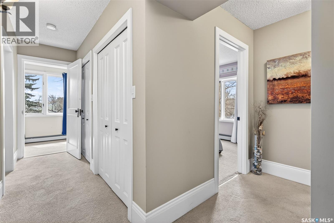
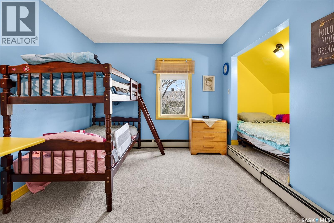
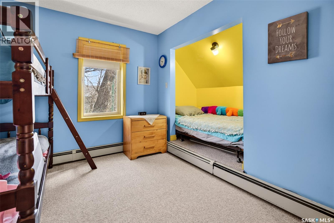
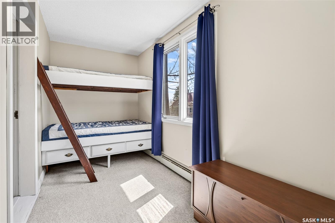
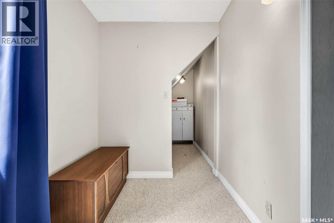
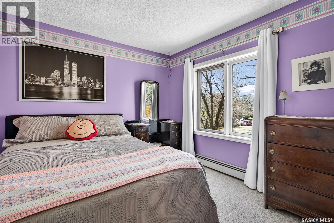
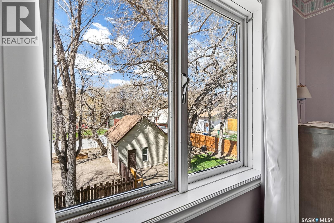
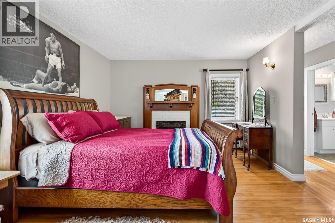
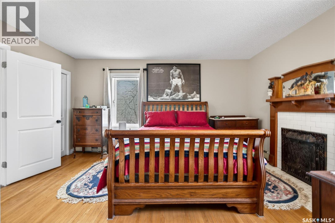
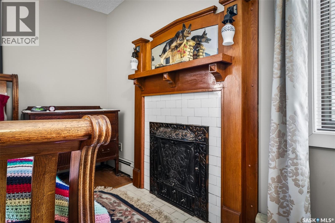
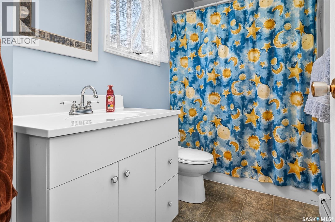
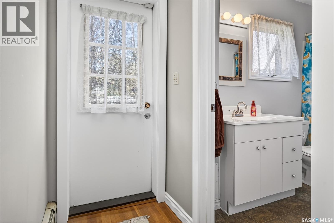
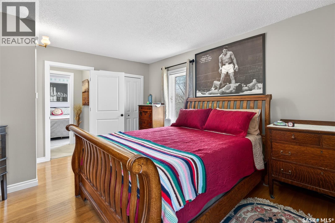
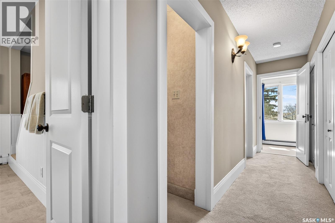
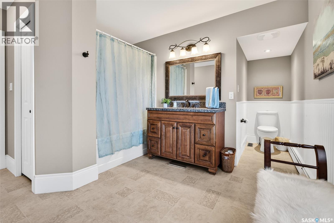
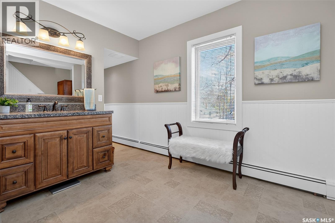
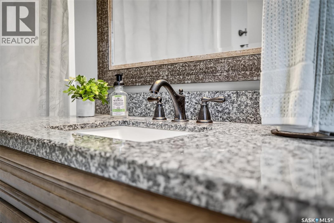
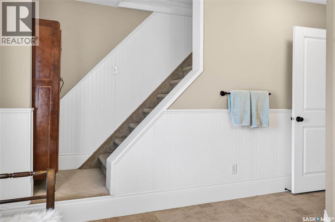
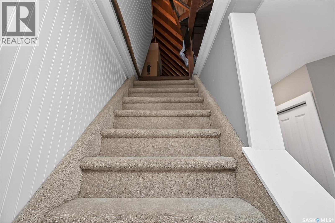
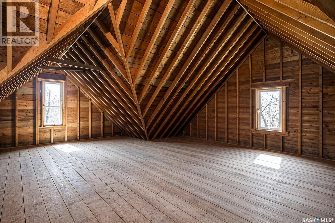
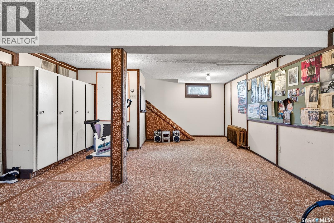
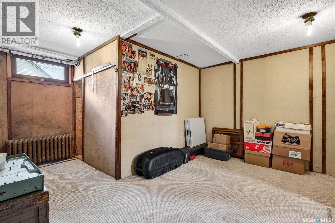
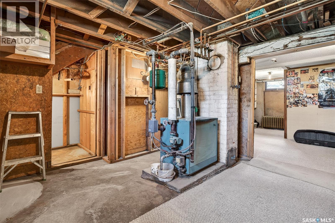
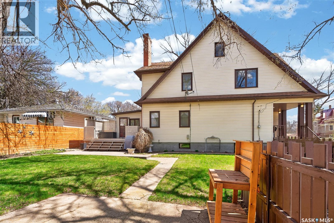
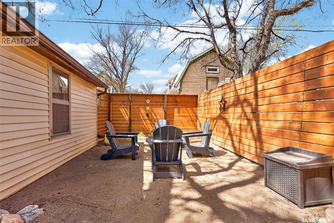
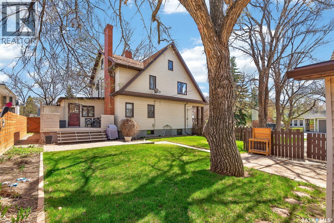
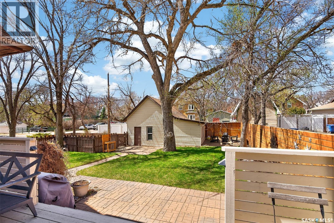
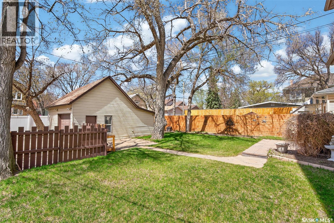
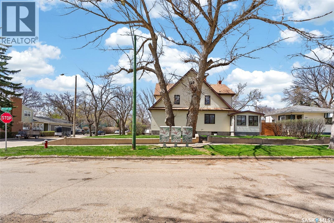
Nestled in the heart of the sought after Avenues, this timeless 2½-storey character home is overflowing with charm, warmth, and history. Situated on a massive corner lot, this stunning 2,392 sq. ft. residence immediately welcomes you with a lovely front porch, the perfect place to enjoy your morning coffee. Step inside and fall in love with the incredible craftsmanship and rich woodwork found throughout the home. The spacious front office features a custom wood accent wall, while the oversized living room impresses with its stunning coffered wood ceiling and cozy wood burning fireplace, creating the perfect gathering space for family and friends. The open concept kitchen and dining area features stainless steel appliances, granite countertops, tiled backsplash. There is also a separate formal dining area which is flooded with natural light from the abundance of windows, making every meal feel special. A rear mudroom with laundry and bathroom completes the main level. Ascend the grand wood staircase to the 2nd level where you will find 4 spacious bedrooms, including a primary suite with hardwood flooring, wood-burning fireplace, and a private ensuite. Down the hall is a fully renovated oversized bathroom plus access to a large unfinished attic space with endless development potential. This home perfectly blends old charm with modern convenience. Major upgrades include updated wiring and plumbing, new main sewer and water lines to the street, plus updated insulation and drywall throughout. The beautifully landscaped backyard features a large deck for entertaining, mature perennials, trees and shrubs, expansive green space, firepit area, and access to the detached 1½-car garage. Rarely do homes with this much character, history, and quality updates come available in such a prime location. (id:7525)

Particularités du bâtiment :

  • Style: Maison détachée
  • Type de bâtiment: Unifamiliale
  • Alimentation du foyer: Bois
  • État du sous-sol: Partiellement aménagé
  • Foyer: Oui
  • Stationnement: Oui
  • Surface utile: 2392 sqft
  • Type d'architecture: 2 étages
  • Type de construction: Isolée
  • Type de foyer: Conventionnel
  • Type de sous-sol: Sous-sol partiel
  • Type de chauffage:
  • Combustible de chauffage: Gaz naturel
  • Électroménagers: Machine à laver, Réfrigérateur, Lave-vaisselle, Sécheuse, Micro-ondes, Couvre-fenêtre, Télécommande(s) d'ouvre-porte de garage, Cuisinière

Caractéristiques :

  • Type de possession: Tenure franche
  • Type de propriété: Unifamiliale
  • Bâti en: 1911
  • Caractéristiques: Coin de rue
  • Caractéristiques du paysagement: Pelouse
  • Chambres : 4
  • Dimensions du terrain : 10200.00 Pieds carrés
  • Irregular: Oui
  • Largeur du terrain en façade : 85 Pieds
  • Salle(s) de bains : 3
  • Superficie habitable (approx): 2392 Pieds carrés
  • Type de structure: Terrasse
  • Type de stationnement: Garage isolé, Gravier, Places de stationnement
  • Nbre d'espaces de stationnement: 6

Détails des pièces :

  • Chambre principale 2e niveau 16'-0" x 15'-0"
  • Chambre 2e niveau 12'-6" x 9'-10
  • Chambre 2e niveau 10'-0" x 10'-0"
  • Chambre 2e niveau 13'0" x 6'-3"
  • Salle de bains 2e niveau 9'-0" x 5'-0"
  • Salle de bains 2e niveau 10'-7" x 10'-0"
  • Grenier 3e niveau Measurements not available
  • Hall d'entrée Niveau rez-de-chaussée 11'-8" x 6'-5"
  • Bureau Niveau rez-de-chaussée 9'-3" x 11'-4"
  • Salon Niveau rez-de-chaussée 29'-3" x 13'-4"
  • Cuisine Niveau rez-de-chaussée 15'-4" x 11'-5"
  • Salle à dîner Niveau rez-de-chaussée 13'-6" x 11'-7"
  • Autre Niveau rez-de-chaussée 8'-9" x 9'-2"
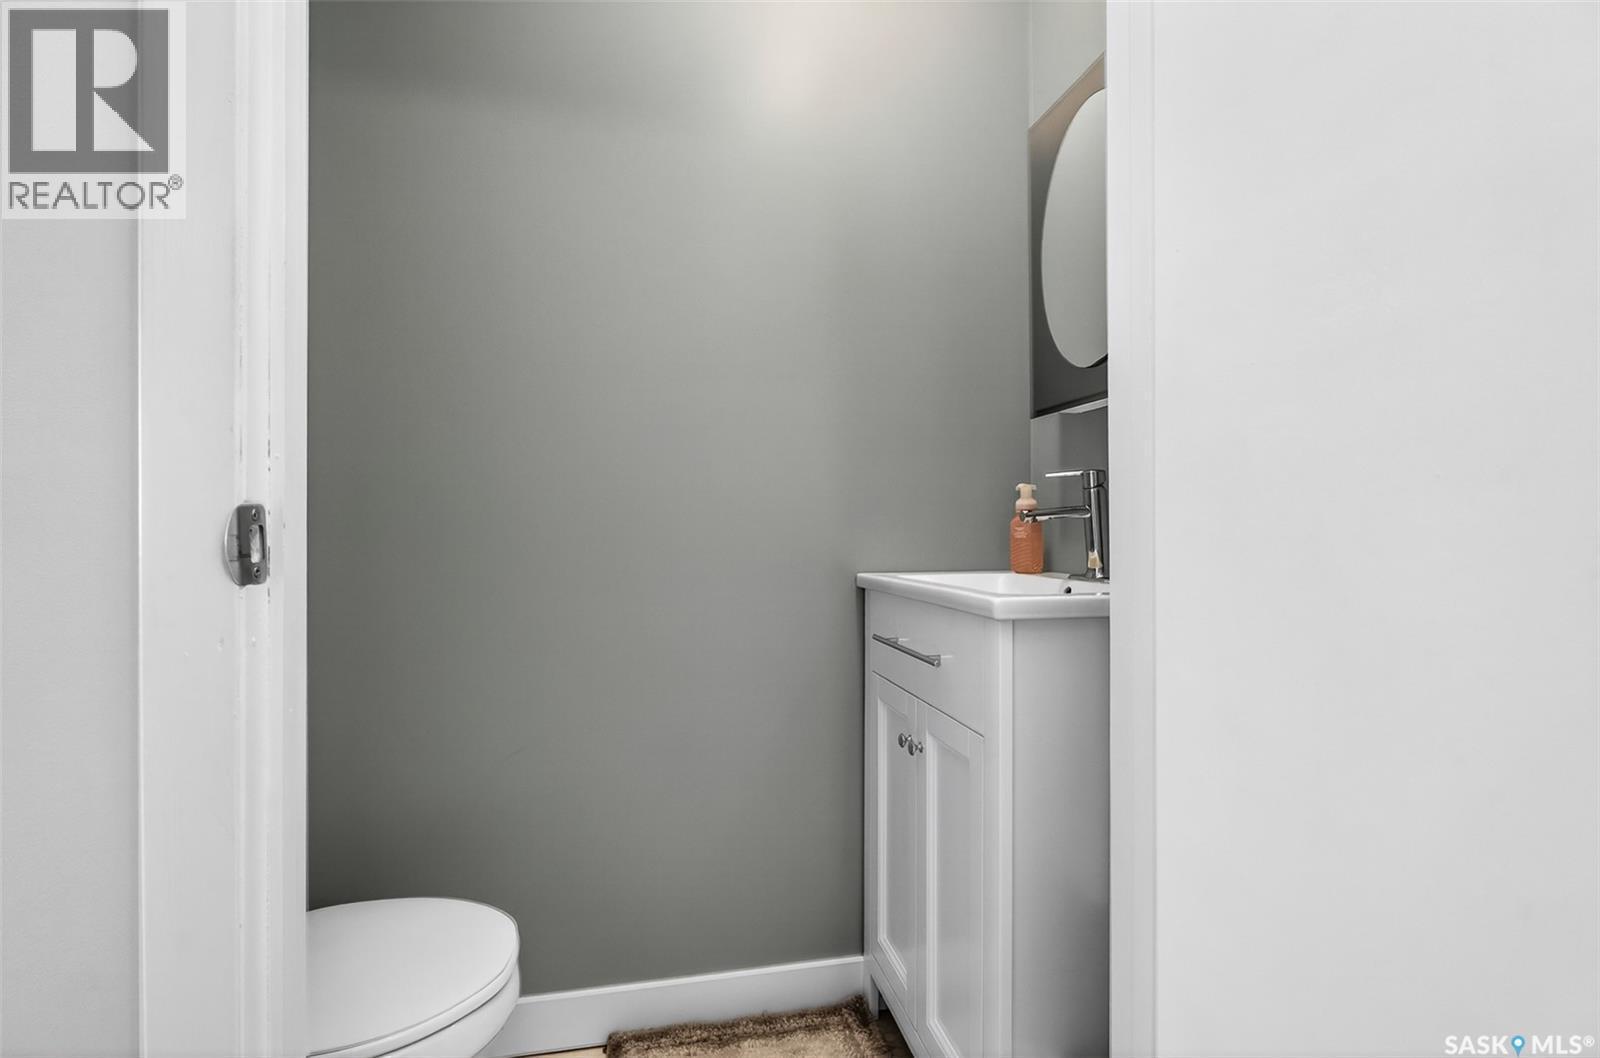
  • Salle de bains Niveau rez-de-chaussée Measurements not available

ÉvaluationExpressMC Powered by RPS

Emplacement de 1108 Redland AVENUE, Moose Jaw, Saskatchewan, S6H 3P3

Données démographiques de 1108 Redland AVENUE, Moose Jaw, Saskatchewan, S6H 3P3

Étape de vie

Familles avec parents dans la cinquantaine

Type d'emploi

Industrie des services/Cols blancs

Revenu moyen du ménage

102 831.35 $

Nombre moyen d'enfants

1.93

Population à domicile

Structure à domicile

Âge de la population

Éducation

Niveau d'éducation

No certificate/diploma/degree

16.97 %

Diplôme d'études secondaires ou équivalent

38.19 %

Certificat ou diplôme d'apprentissage ou d'une école de métiers

8.57 %

Diplôme d'études collégiales ou d'études postsecondaires (non universitaires)

18.41 %

Diplômes d'études universitaires

17.86 %

Navetteur

Se rendre au travail

En auto

83.75 %

En transport en commun

0.0 %

À pied

8.72 %

À bicyclette

0.0 %

Par tout autre moyen

7.53 %

Diversité Culturelle

Connaissance des langues officielles

Langue maternelle

Données Sur Le Bâtiment

Type de bâtiment

Appartements (faible hauteur et à étages multiples)

17.76 %

Maisons

82.24 %

Achat ou location