Button CopyPathCircle CloseCircle Left ArrowArrow Down Icon GreyClosecirclecircleBurger
Image 1
Image 2
Image 3
499 900 $

135 13th STREET, Humboldt, Saskatchewan, S0K 0X0

No. MLS® SK042521

6 Chambres

Salles de bain

2814  FEETSQ

ÉvaluationExpressMC: Non disponible

Humboldt SK, S0K 0X0

No. MLS® SK042521

Informations sur la propriété

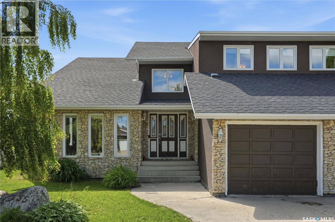
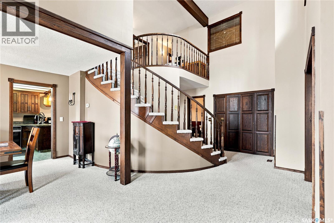
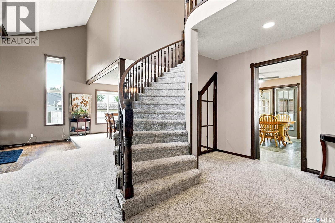
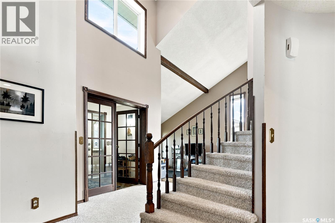
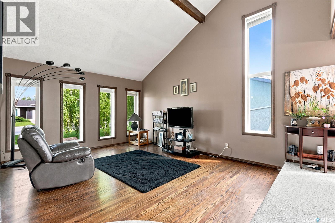
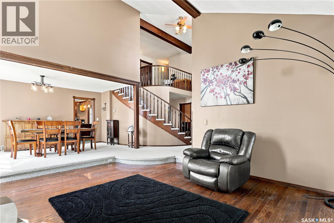
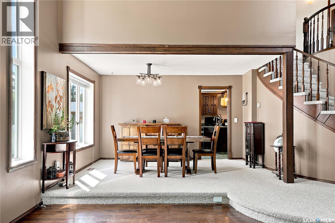
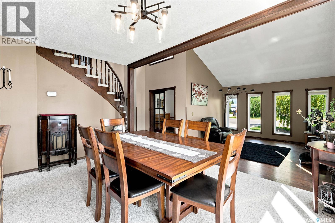
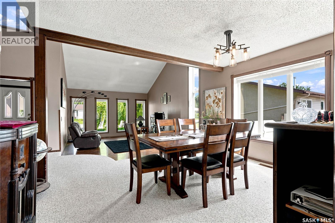
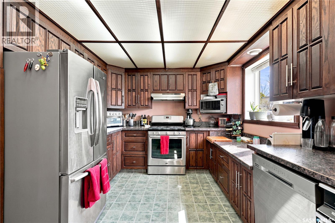
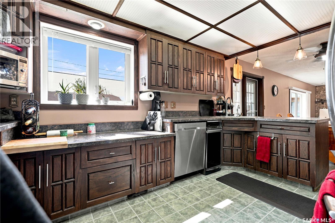
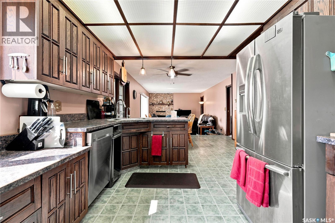
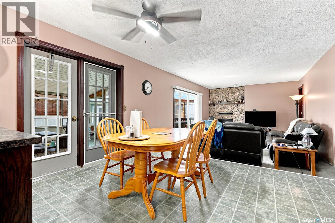
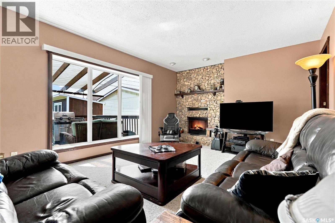
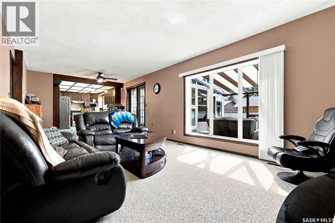
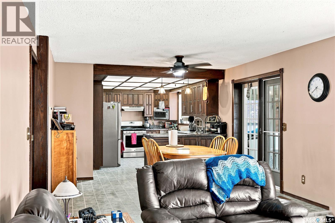
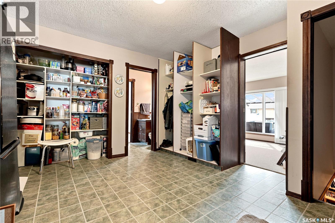
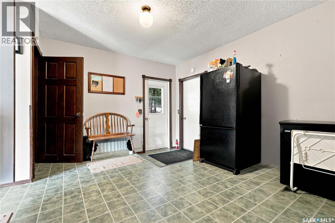
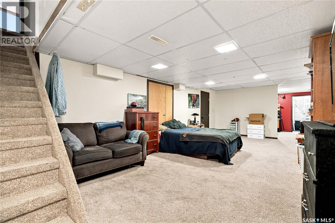
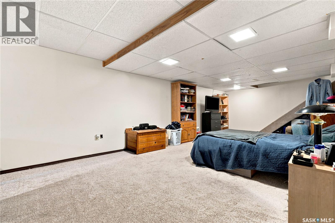
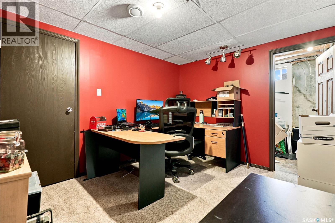
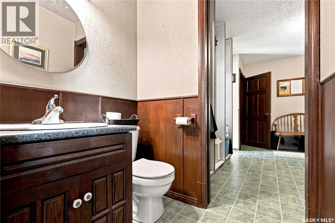
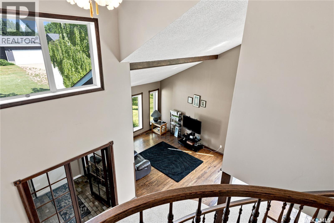
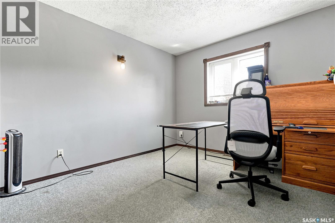
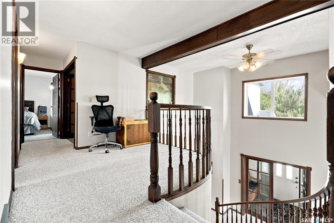
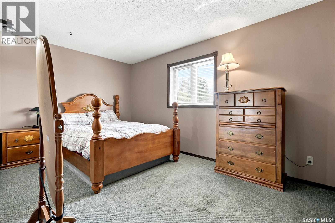
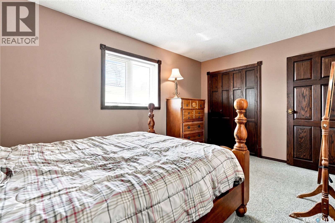
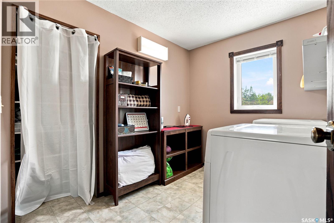
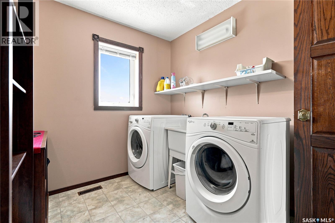
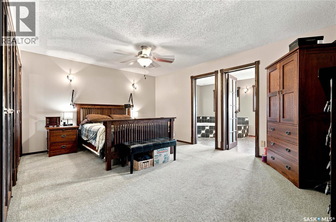
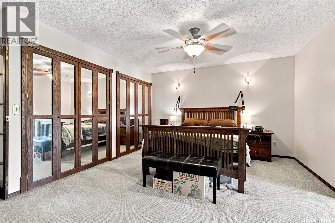
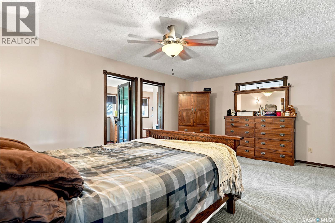
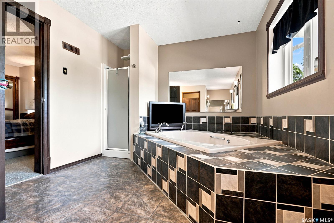
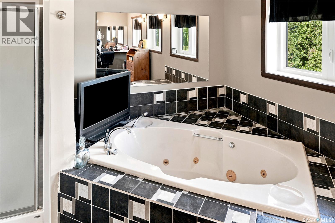
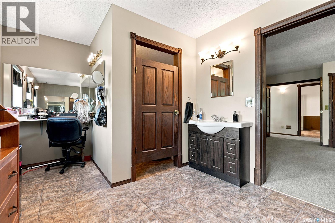
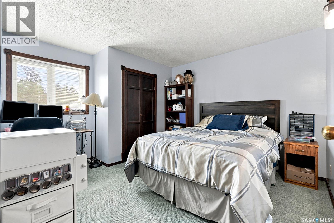
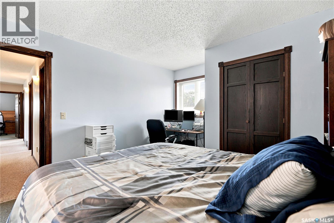
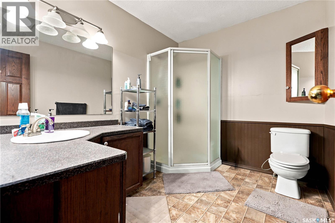
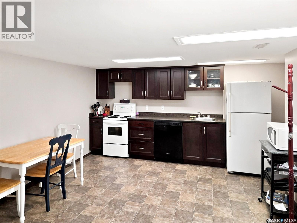
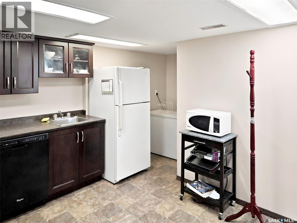
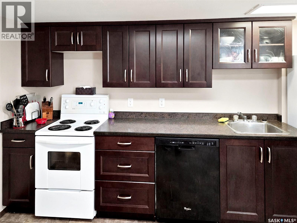
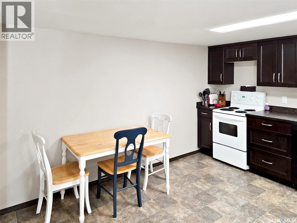
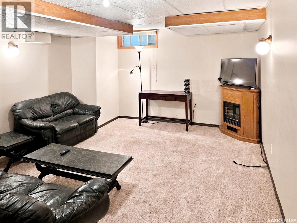
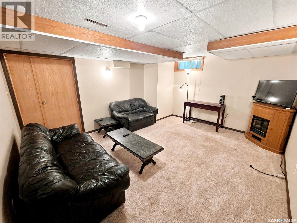
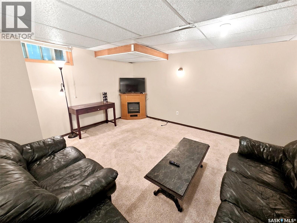
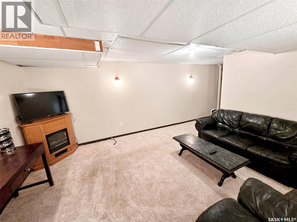
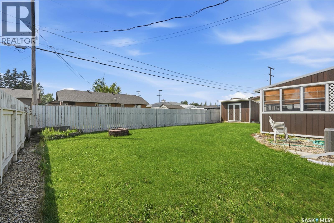
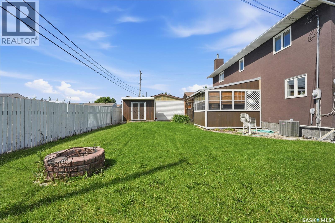
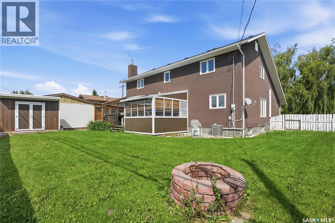
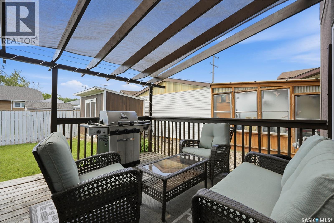
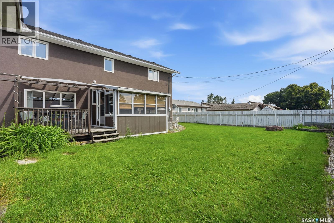
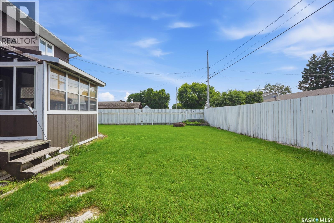
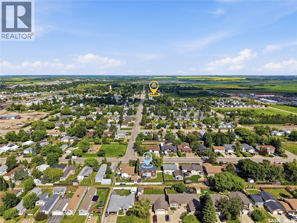
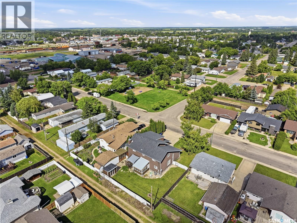
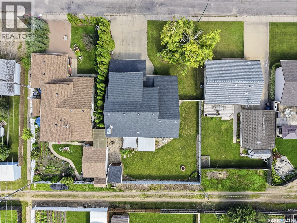
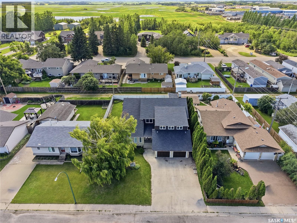
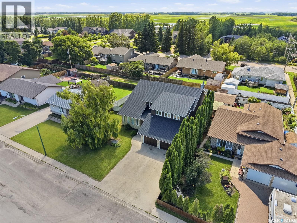
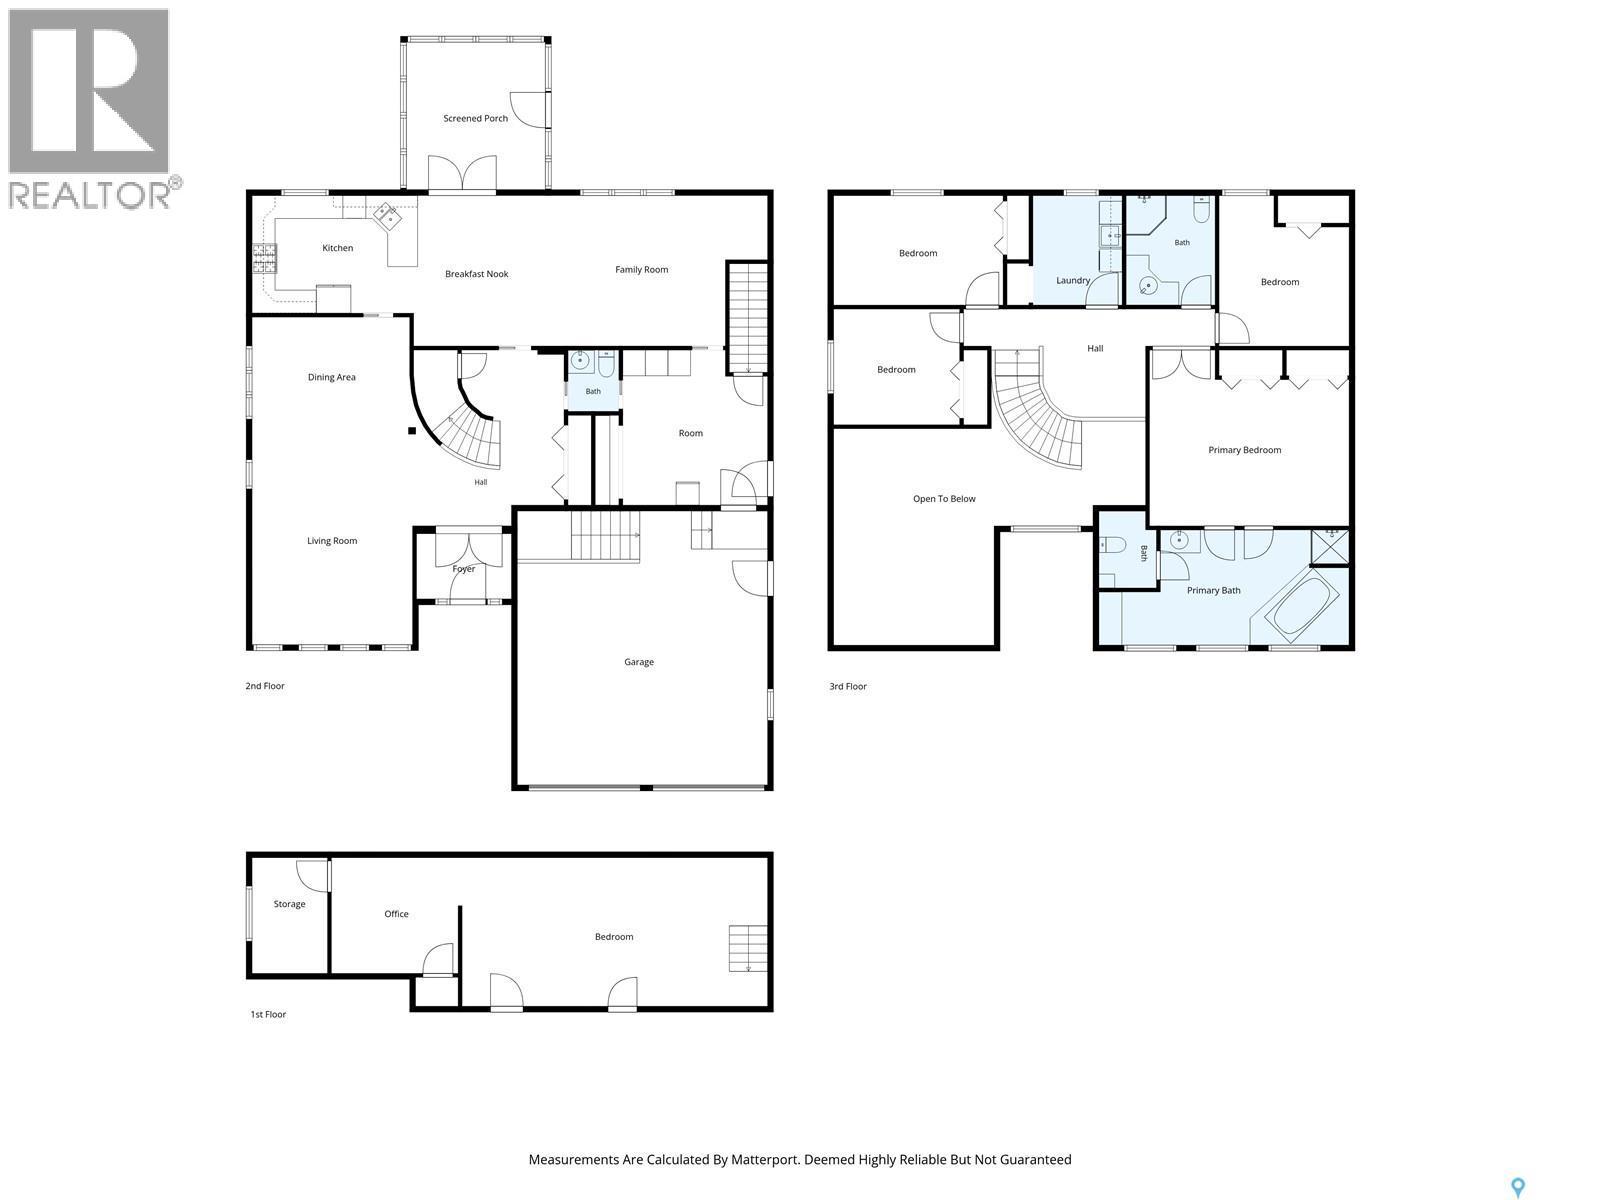
Welcome home to 135 13th Street in thriving community of Humboldt. Custom built with attention to detail this home delivers a perfect blend of modern flow with family function. The main entrance opens to an incredible foyer room with vaulted ceiling and open staircase. The formal living room steps down to provide definition and space with hardwood floors and large east facing windows. As you step into the dining room you will find beautiful south facing windows for natural light all day. The kitchen looks over the backyard and features custom built cabinetry, stainless steel appliances, and a peninsula for added counter space. There is a seamless flow here from Kitchen, secondary dining, to family room. The dining space here has access to the sundeck and backyard - and further yet the family room with gas fireplace. There is a dual entrance to half bath on this floor that leads to a dream mudroom with ample room for pantry space and closet storage. The 2nd floor features 4 bedrooms - 3 large secondary rooms and an expansive primary retreat. There is a dedicated laundry room with wash sink and storage, 3 piece bathroom, and the main bedroom features an incredible ensuite room with shower, soaker tub, and vanity space. The basement features not only a large family room, bedroom, and storage - but a self contained 1 bedroom suite that is accessible from the garage with a separation that provides privacy. This home has been built to an R2000 standard that delivers incredible efficiency and noise separation with double wall construction and added insulation. Other notable updates include renovations in 2015 with shingles, windows, furnace, water heater, and central a/c in . Over 3000sqft of living space with a modern floor plan - this is a home you have to see! (id:27)

Particularités du bâtiment :

  • Style: Maison détachée
  • Type de bâtiment: Unifamiliale
  • Air climatisé: Oui
  • État du sous-sol: Aménagé
  • Stationnement: Oui
  • Surface utile: 2814 sqft
  • Type d'architecture: 2 étages
  • Type de construction: Isolée
  • Type de sous-sol: Sous-sol complet
  • Type de chauffage: Air pulsé
  • Combustible de chauffage: Gaz naturel
  • Type de climatisation: Climatisation centrale
  • Électroménagers: Machine à laver, Réfrigérateur, Lave-vaisselle, Sécheuse, Micro-ondes, Télécommande(s) d'ouvre-porte de garage, Hotte, Cuisinière

Caractéristiques :

  • Type de possession: Tenure franche
  • Type de propriété: Unifamiliale
  • Bâti en: 1984
  • Caractéristiques: Ruelle
  • Caractéristiques du paysagement: Pelouse
  • Chambres : 6
  • Clôture: Clôture
  • Salle(s) de bains : 4
  • Superficie habitable (approx): 2814 Pieds carrés
  • Type de structure: Terrasse
  • Type de stationnement: Garage attenant, Places de stationnement
  • Nbre d'espaces de stationnement: 6

Détails des pièces :

  • Chambre 2e niveau 2.87 m x 4.42 m
  • Chambre 2e niveau 3.02 m x 3.28 m
  • Chambre 2e niveau 3.94 m x 3.40 m
  • Chambre principale 2e niveau 4.57 m x 5.21 m
  • Salle de lavage 2e niveau 2.87 m x 2.34 m
  • Salle de bains 2e niveau Measurements not available
  • Salle de bains 2e niveau 3.00 m x 6.53 m
  • Jeux Sous-sol 3.89 m x 7.95 m
  • Chambre Sous-sol 3.02 m x 3.40 m
  • Chambre Sous-sol 3.96 m x 3.10 m
  • Cuisine Sous-sol 3.89 m x 5.49 m
  • Salle de bains Sous-sol Measurements not available
  • Cuisine Niveau rez-de-chaussée 3.07 m x 4.22 m
  • Salle familiale Niveau rez-de-chaussée 3.94 m x 5.97 m
  • Salle à dîner Niveau rez-de-chaussée 3.00 m x 4.19 m
  • Cuisine Niveau rez-de-chaussée 3.94 m x 3.25 m
  • Salon Niveau rez-de-chaussée 5.54 m x 4.19 m
  • Salle de bains Niveau rez-de-chaussée Measurements not available
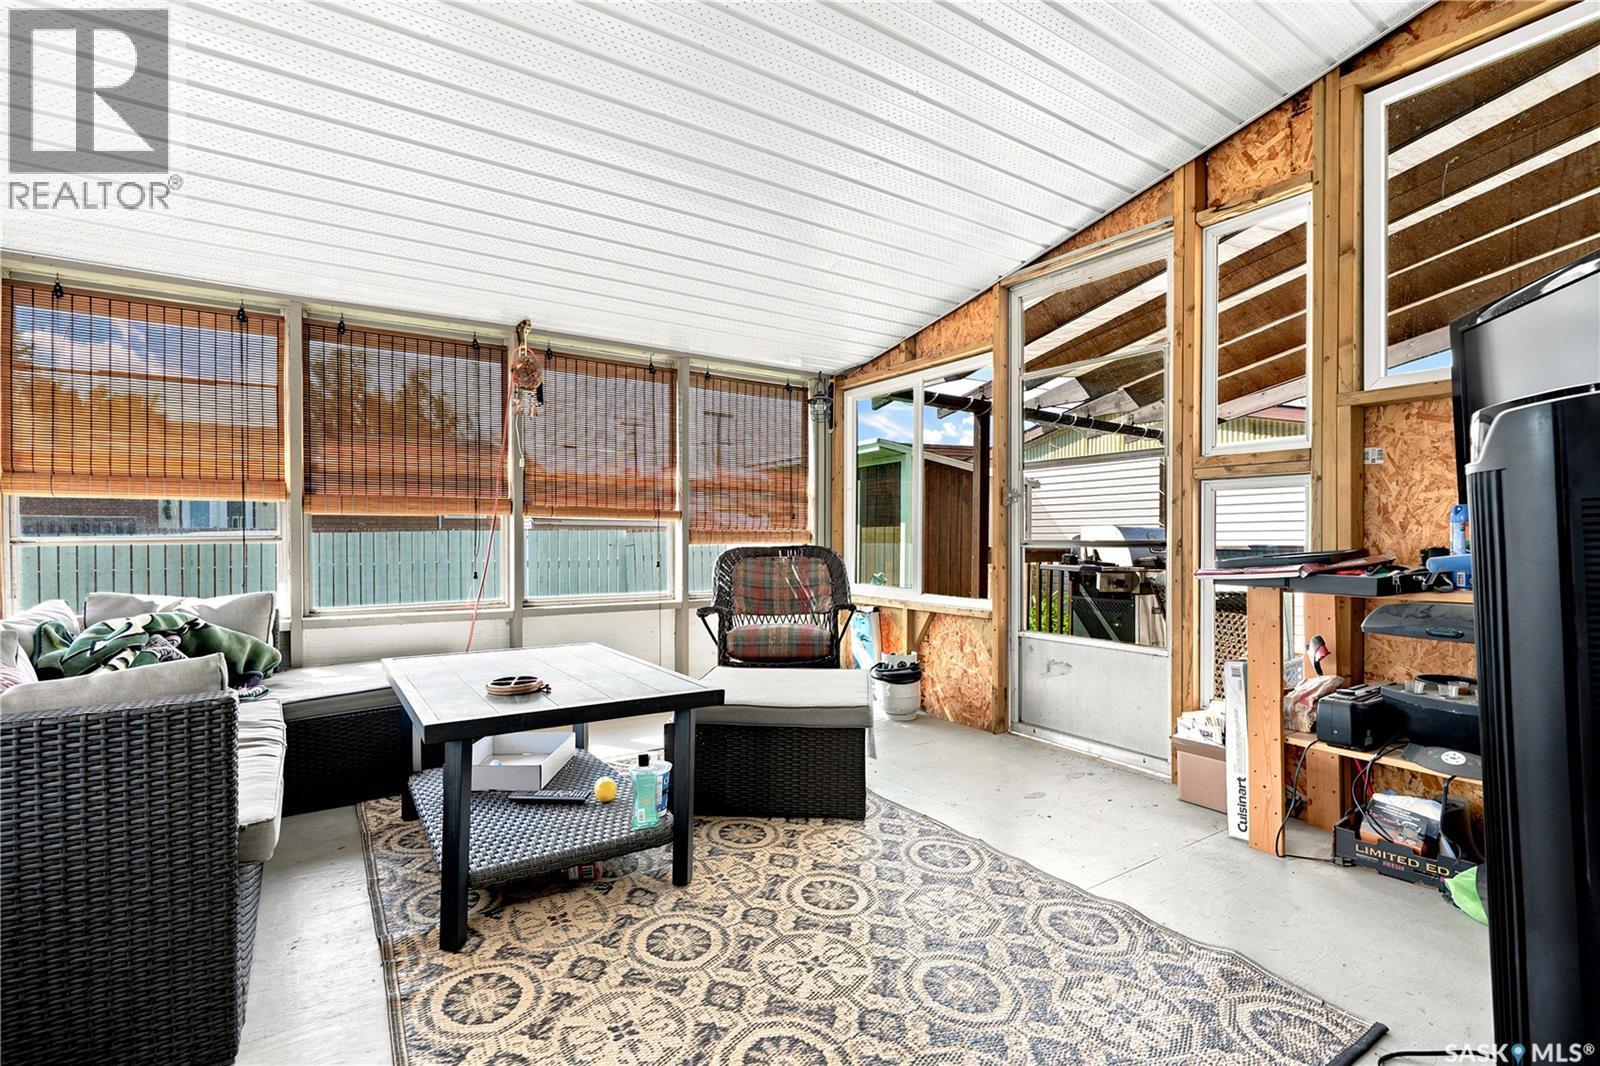
  • Vestibule Niveau rez-de-chaussée 4.04 m x 3.78 m
  • Hall d'entrée Niveau rez-de-chaussée 1.70 m x 2.49 m

Convertir la mesure en :


Gracieuseté de : Realty Executives Saskatoon

REALTOR.ca  

ÉvaluationExpressMC Powered by RPS

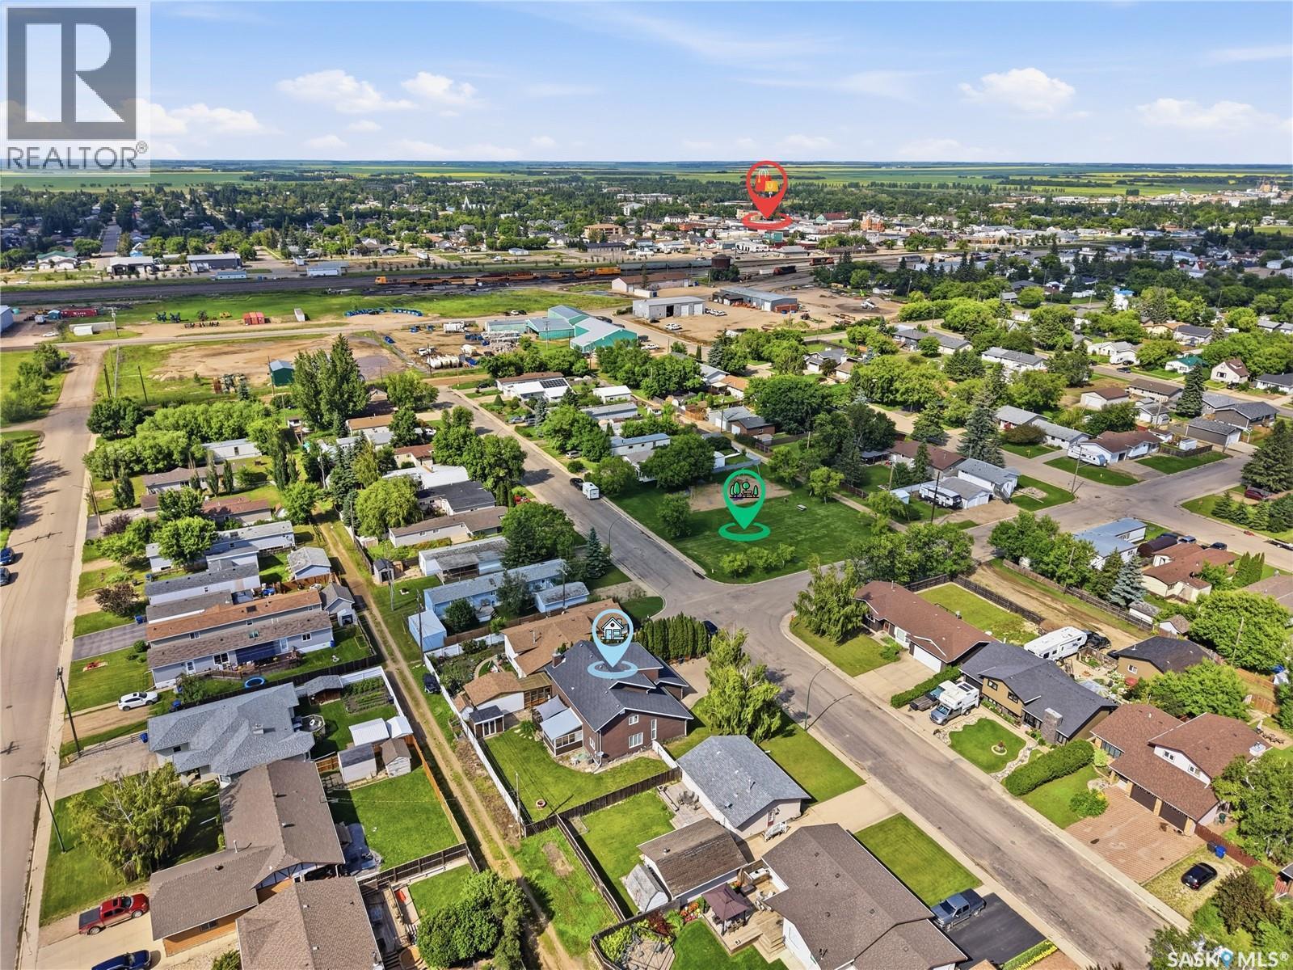
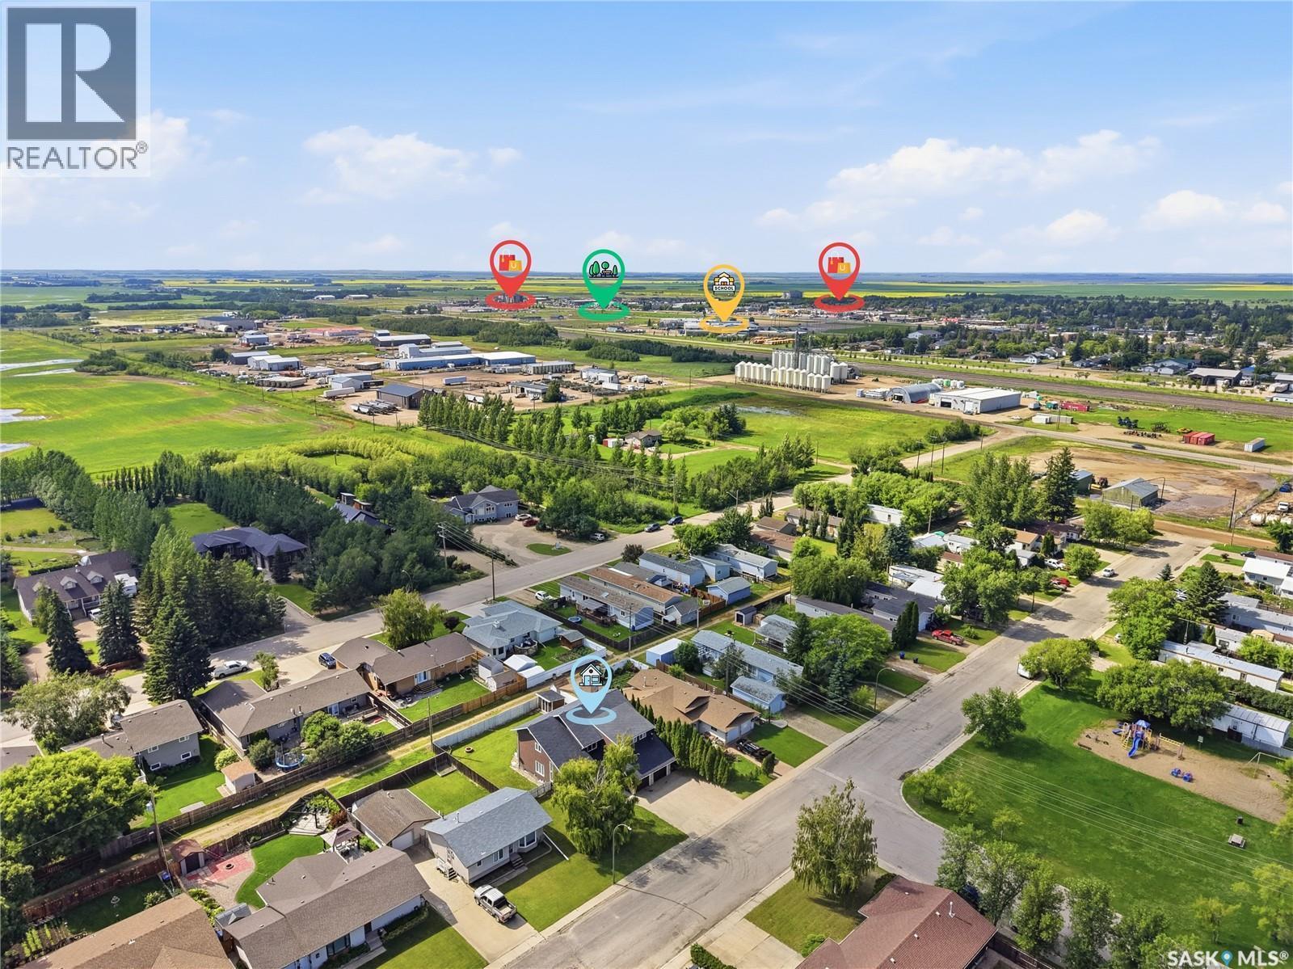
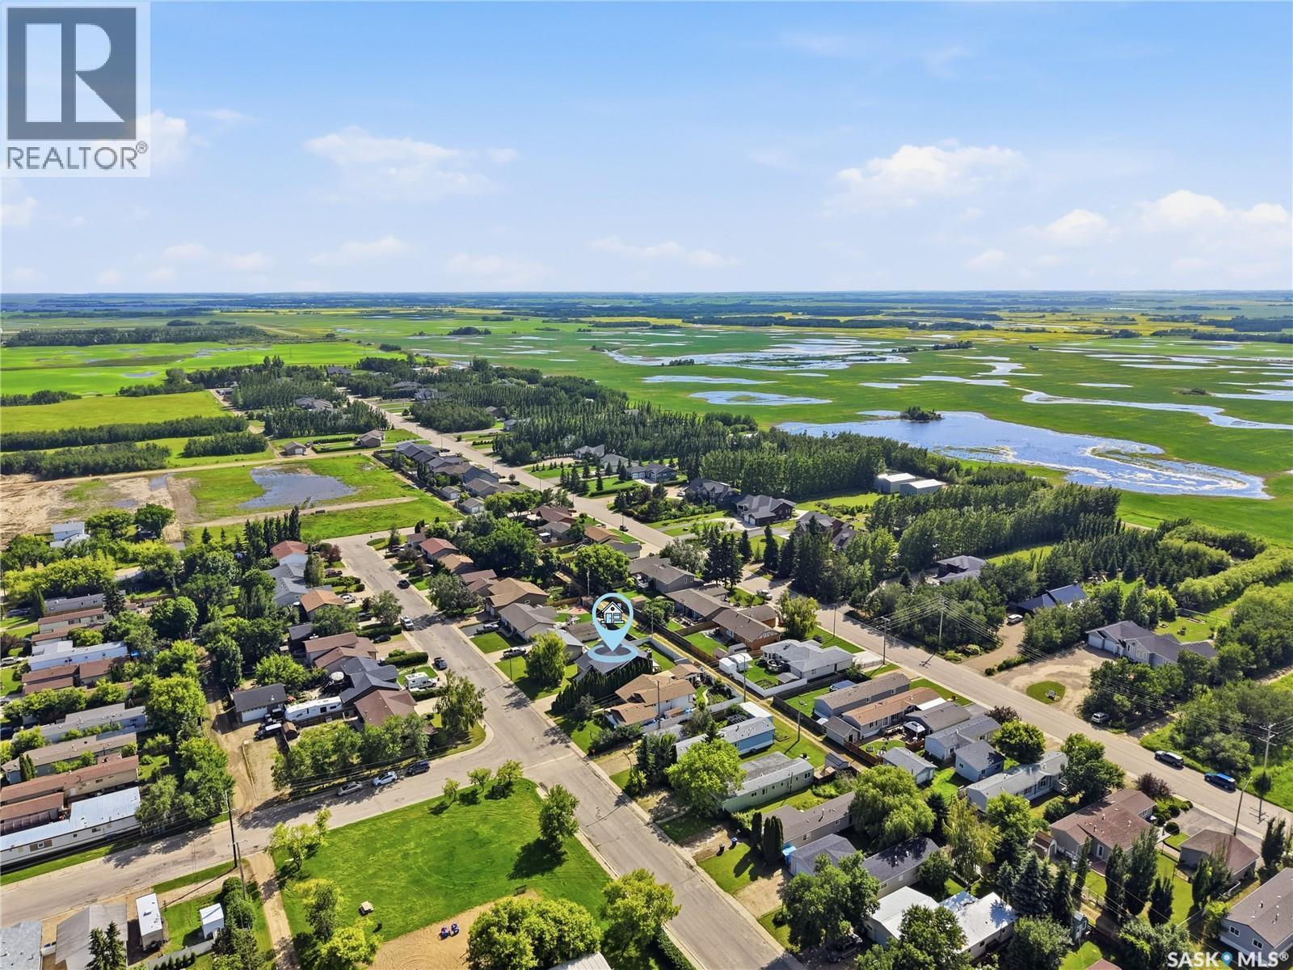
Emplacement de 135 13th STREET, Humboldt, Saskatchewan, S0K 0X0

Données démographiques de 135 13th STREET, Humboldt, Saskatchewan, S0K 0X0

Étape de vie

Familles avec parents dans la cinquantaine

Type d'emploi

Cols bleus/Primaire, Cols bleus/Industrie des services

Revenu moyen du ménage

132 000.00 $

Nombre moyen d'enfants

2.00

Population à domicile

Structure à domicile

Âge de la population

Éducation

Niveau d'éducation

No certificate/diploma/degree

19.1 %

Diplôme d'études secondaires ou équivalent

40.45 %

Certificat ou diplôme d'apprentissage ou d'une école de métiers

7.87 %

Diplôme d'études collégiales ou d'études postsecondaires (non universitaires)

24.72 %

Diplômes d'études universitaires

7.87 %

Navetteur

Se rendre au travail

En auto

94.0 %

En transport en commun

0.0 %

À pied

0.0 %

À bicyclette

0.0 %

Par tout autre moyen

6.0 %

Diversité Culturelle

Connaissance des langues officielles

Langue maternelle

Données Sur Le Bâtiment

Type de bâtiment

Appartements (faible hauteur et à étages multiples)

Maisons

100.0 %

Achat ou location