Button CopyPathCircle CloseCircle Left ArrowArrow Down Icon GreyClosecirclecircleBurger
Image 1
Image 2
Image 3
529 900 $

1112 11th STREET, Humboldt, Saskatchewan, S0K 2A0

No. MLS® SK041625

4 Chambres

Salles de bain

2166  FEETSQ

ÉvaluationExpressMC: Non disponible

Humboldt SK, S0K 2A0

No. MLS® SK041625

Informations sur la propriété

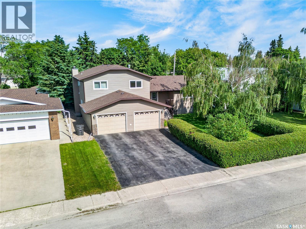
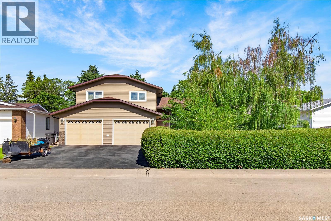
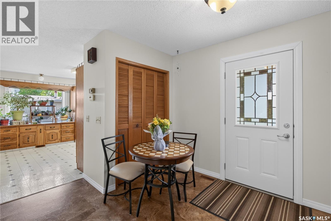
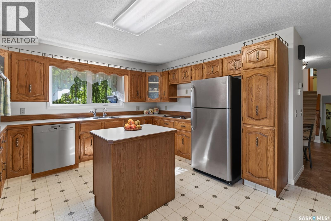
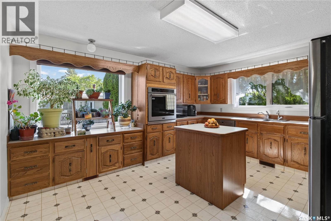
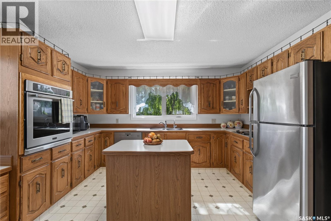
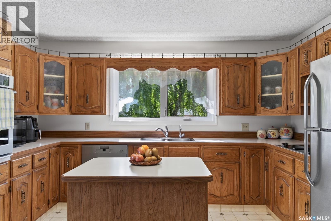
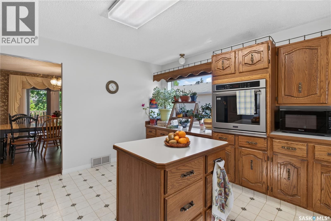
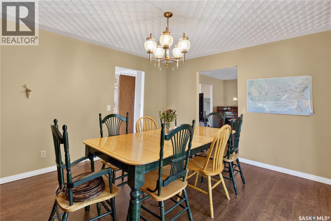
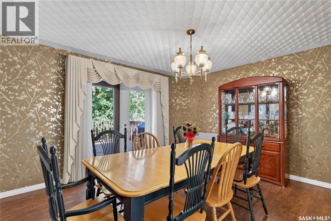
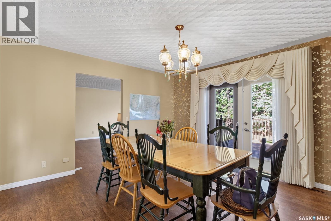
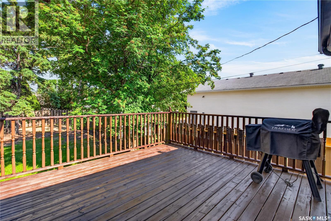
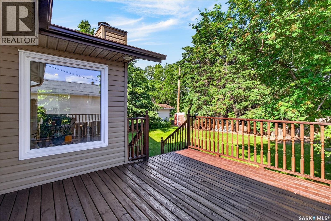
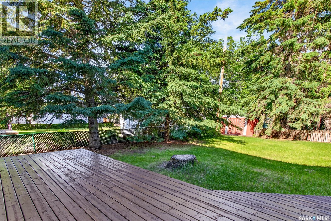
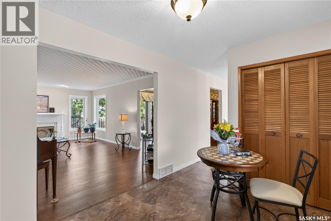
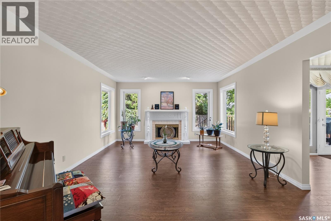
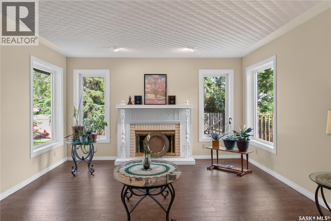
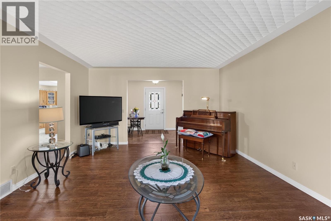
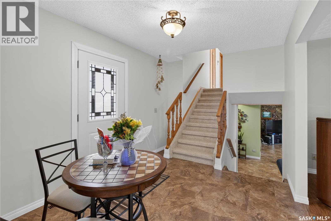
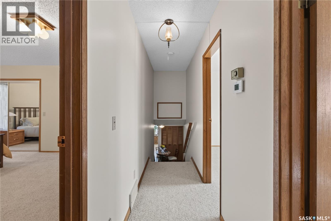
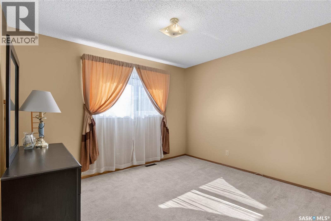
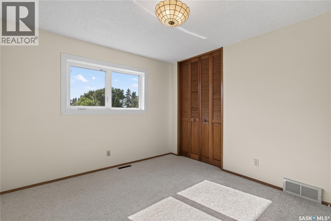
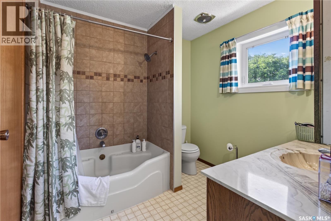
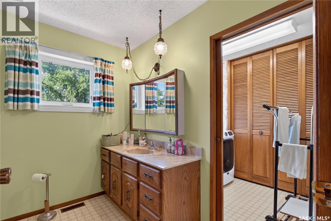
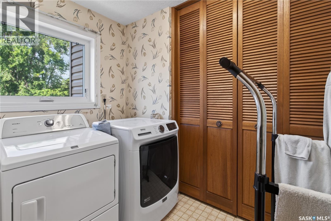
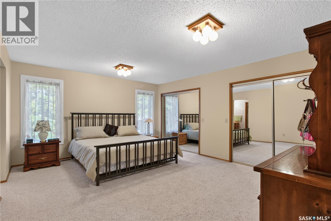
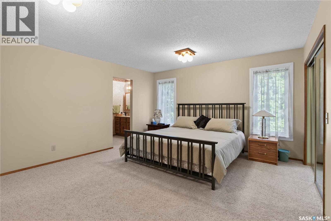
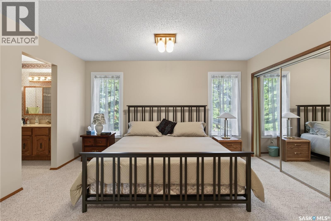
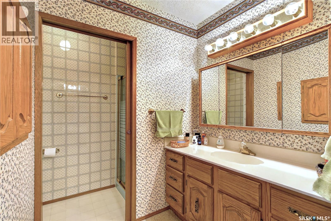
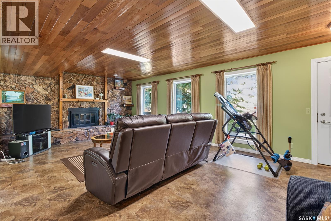
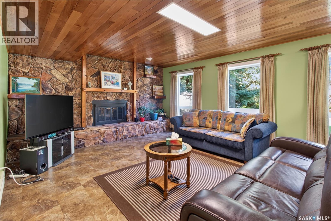
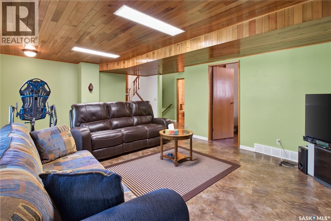
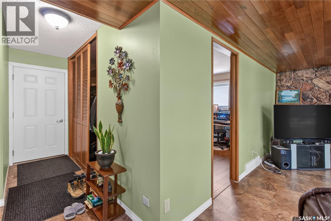
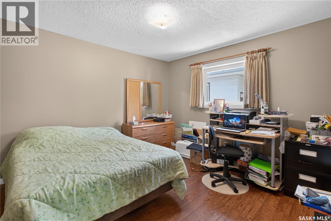
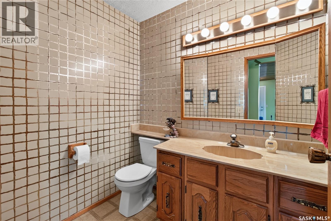
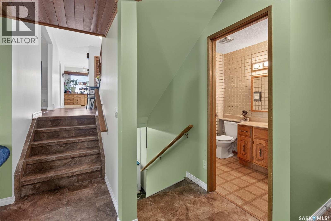
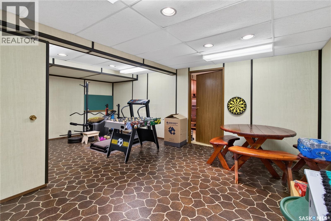
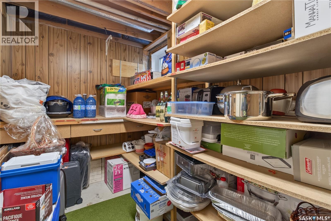
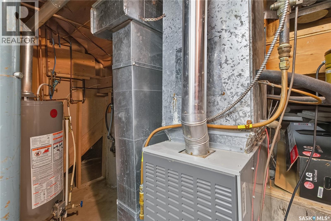
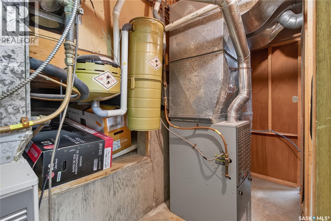
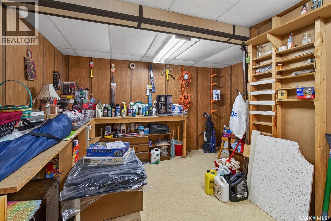
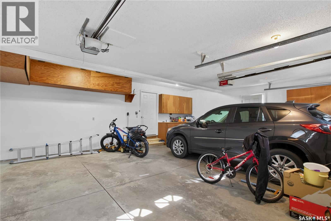
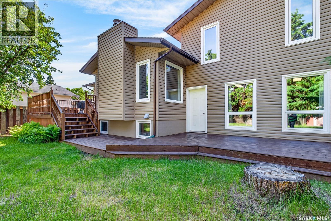
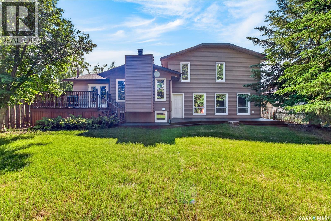
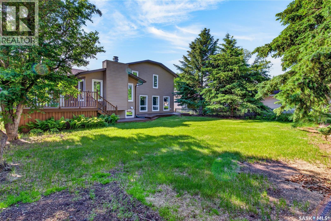
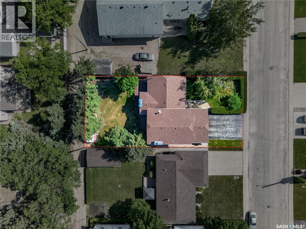
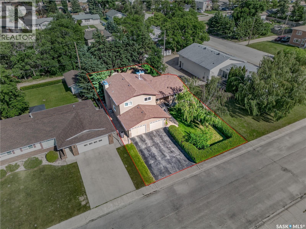
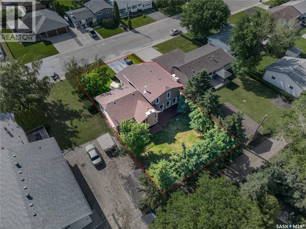
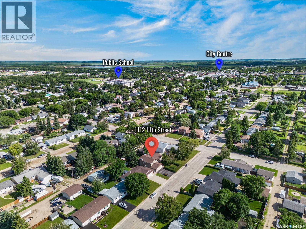
The Ultimate Family Home in One of Humboldt's Most Sought-After Neighbourhoods Welcome to a home where space, character, and comfort come together. This beautifully maintained 4-bedroom, 3-bathroom, 4-level split offers an exceptional layout designed for growing families, with generous living spaces that provide the perfect balance of togetherness and privacy. Stepping into the foyer you have decisions.... Upstairs, downstairs, turn right to the kitchen or straight ahead to the elegant living room featuring a gas fireplace. Its a comfortable space to gather with family or entertain guests. The dining room is bright and inviting, with patio doors leading to a deck that screams family BBQ while overlooking the beautifully treed oversized lot—perfect for summer activities or enjoying the peaceful seclusion. On the ground level, you'll discover a spacious rustic family room centred around a stunning wood-burning fireplace. Rich in character and warmth, it's the ideal place for movie nights, family gatherings, or curling up with a good book on a chilly Saskatchewan evening. Also a bedroom/office and bathroom. A few steps up from the front entrance you find 3 bedrooms and a full bath with attached laundry designed with convenience in mind. You'll love the huge primary with large closets and en-suite 3-piece. The thoughtful four-level split design offers an abundance of living space, giving everyone room to spread out while still feeling connected.The basement has a great place for kids to be kids with a large playroom, utilities and large storage/workarea room. (dont miss the hidden door on the East side leading to additional storage) Set on a mature, oversized lot with beautiful trees and located close to schools, parks, and everyday amenities, this home combines character, convenience, and exceptional space in a location that's always in demand. (id:27)

Particularités du bâtiment :

  • Style: Maison détachée
  • Type de bâtiment: Unifamiliale
  • Air climatisé: Oui
  • Alimentation du foyer: Électricité, Gaz
  • Foyer: Oui
  • Stationnement: Oui
  • Surface utile: 2166 sqft
  • Type de construction: Isolée
  • Type de construction à paliers multiples: Mi-étages latéraux
  • Type de foyer: Conventionnel, Conventionnel
  • Type de sous-sol: Sous-sol partiel
  • Type de chauffage: Air pulsé
  • Combustible de chauffage: Gaz naturel
  • Type de climatisation: Climatisation centrale
  • Électroménagers: Machine à laver, Réfrigérateur, Lave-vaisselle, Sécheuse, Four encastré, Couvre-fenêtre, Télécommande(s) d'ouvre-porte de garage, Remise, Cuisinière

Caractéristiques :

  • Type de possession: Tenure franche
  • Type de propriété: Unifamiliale
  • Bâti en: 1978
  • Caractéristiques: Boisé, Rectangulaire
  • Caractéristiques du paysagement: Pelouse
  • Chambres : 4
  • Clôture: Clôture
  • Dimensions du terrain : 8515.00 Pieds carrés
  • Irregular: Oui
  • Largeur du terrain en façade : 65 Pieds
  • Salle(s) de bains : 3
  • Superficie habitable (approx): 2166 Pieds carrés
  • Type de structure: Terrasse
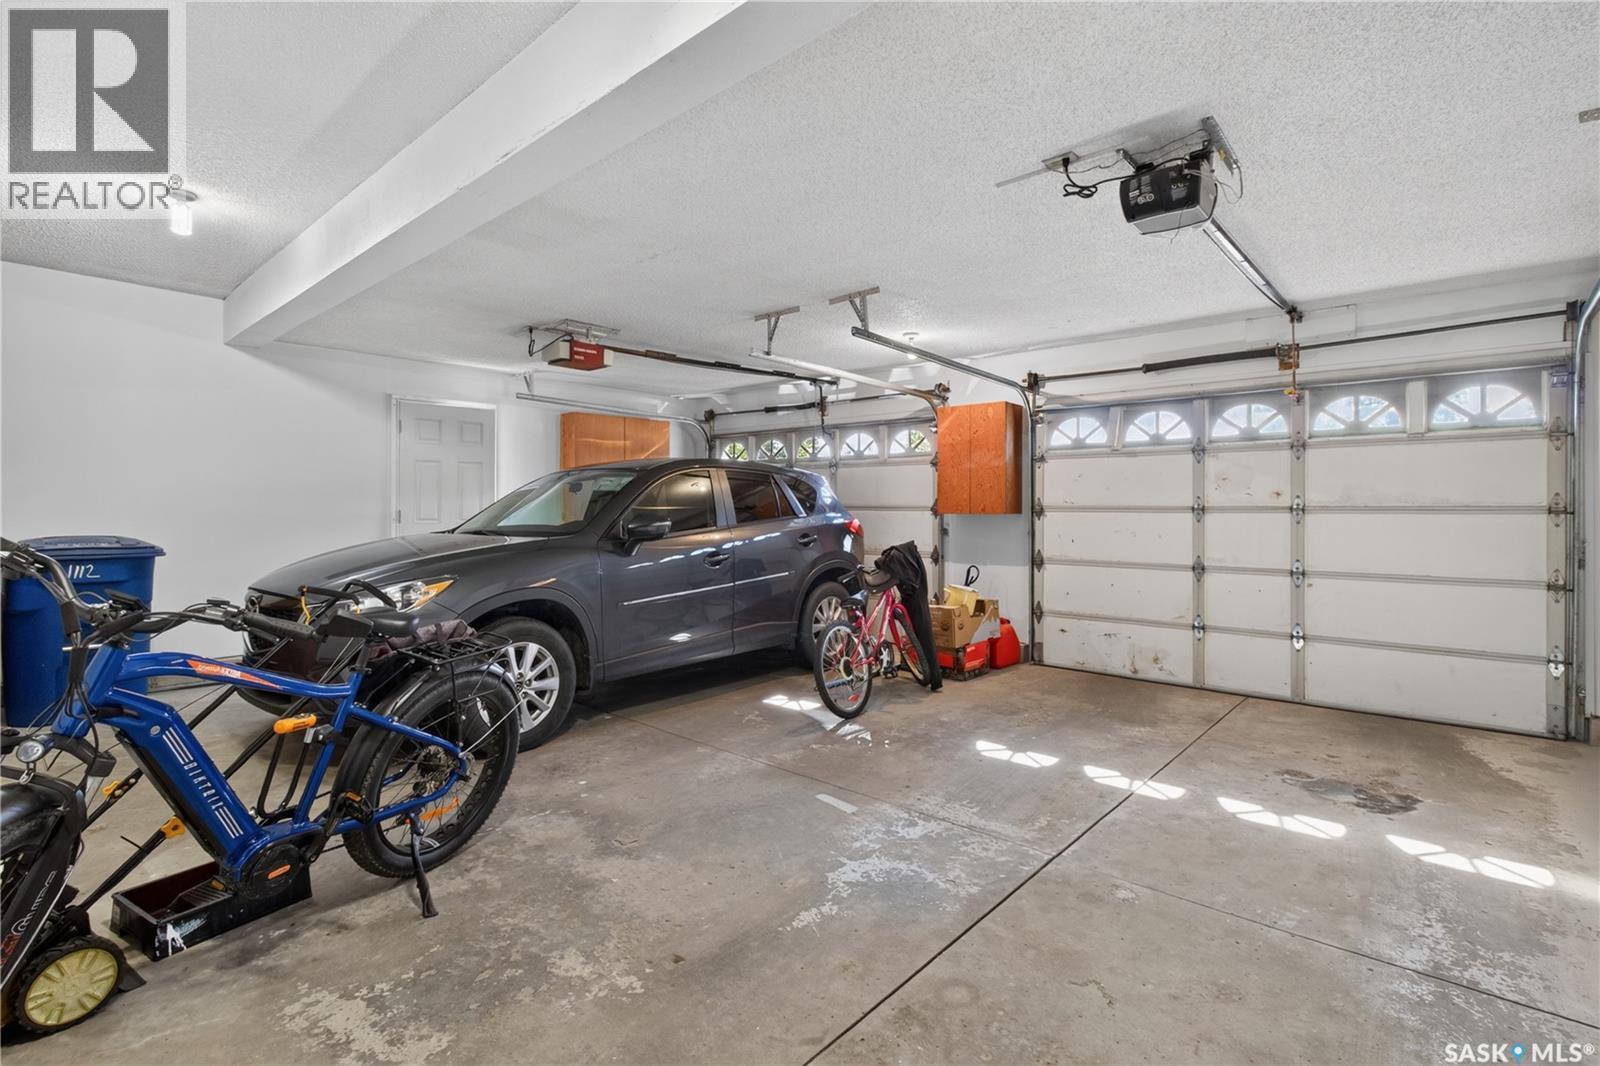
  • Type de stationnement: Garage attenant, Places de stationnement
  • Nbre d'espaces de stationnement: 4

Détails des pièces :

  • Chambre principale 2e niveau 5.03 m x 4.27 m
  • Salle de bains 2e niveau 2.44 m x 1.83 m
  • Chambre 2e niveau 3.66 m x 3.20 m
  • Chambre 2e niveau 3.48 m x 3.12 m
  • Salle de bains 2e niveau 2.44 m x 2.44 m
  • Salle de lavage 2e niveau 2.44 m x 1.52 m
  • Autre Sous-sol 6.30 m x 4.09 m
  • Autre Sous-sol 8.13 m x 2.64 m
  • Rangement Sous-sol 3.96 m x 1.91 m
  • Autre Sous-sol 4.88 m x 1.32 m
  • Cuisine Niveau rez-de-chaussée 4.47 m x 3.96 m
  • Salle à dîner Niveau rez-de-chaussée 3.86 m x 4.14 m
  • Salon Niveau rez-de-chaussée 5.99 m x 4.17 m
  • Hall d'entrée Niveau rez-de-chaussée 3.05 m x 2.64 m
  • Salle familiale Niveau rez-de-chaussée 7.62 m x 4.42 m
  • Chambre Niveau rez-de-chaussée 3.66 m x 3.35 m
  • Salle de bains Niveau rez-de-chaussée 1.96 m x 1.60 m

Convertir la mesure en :


Gracieuseté de : Century 21 Fusion - Humboldt

REALTOR.ca  

ÉvaluationExpressMC Powered by RPS

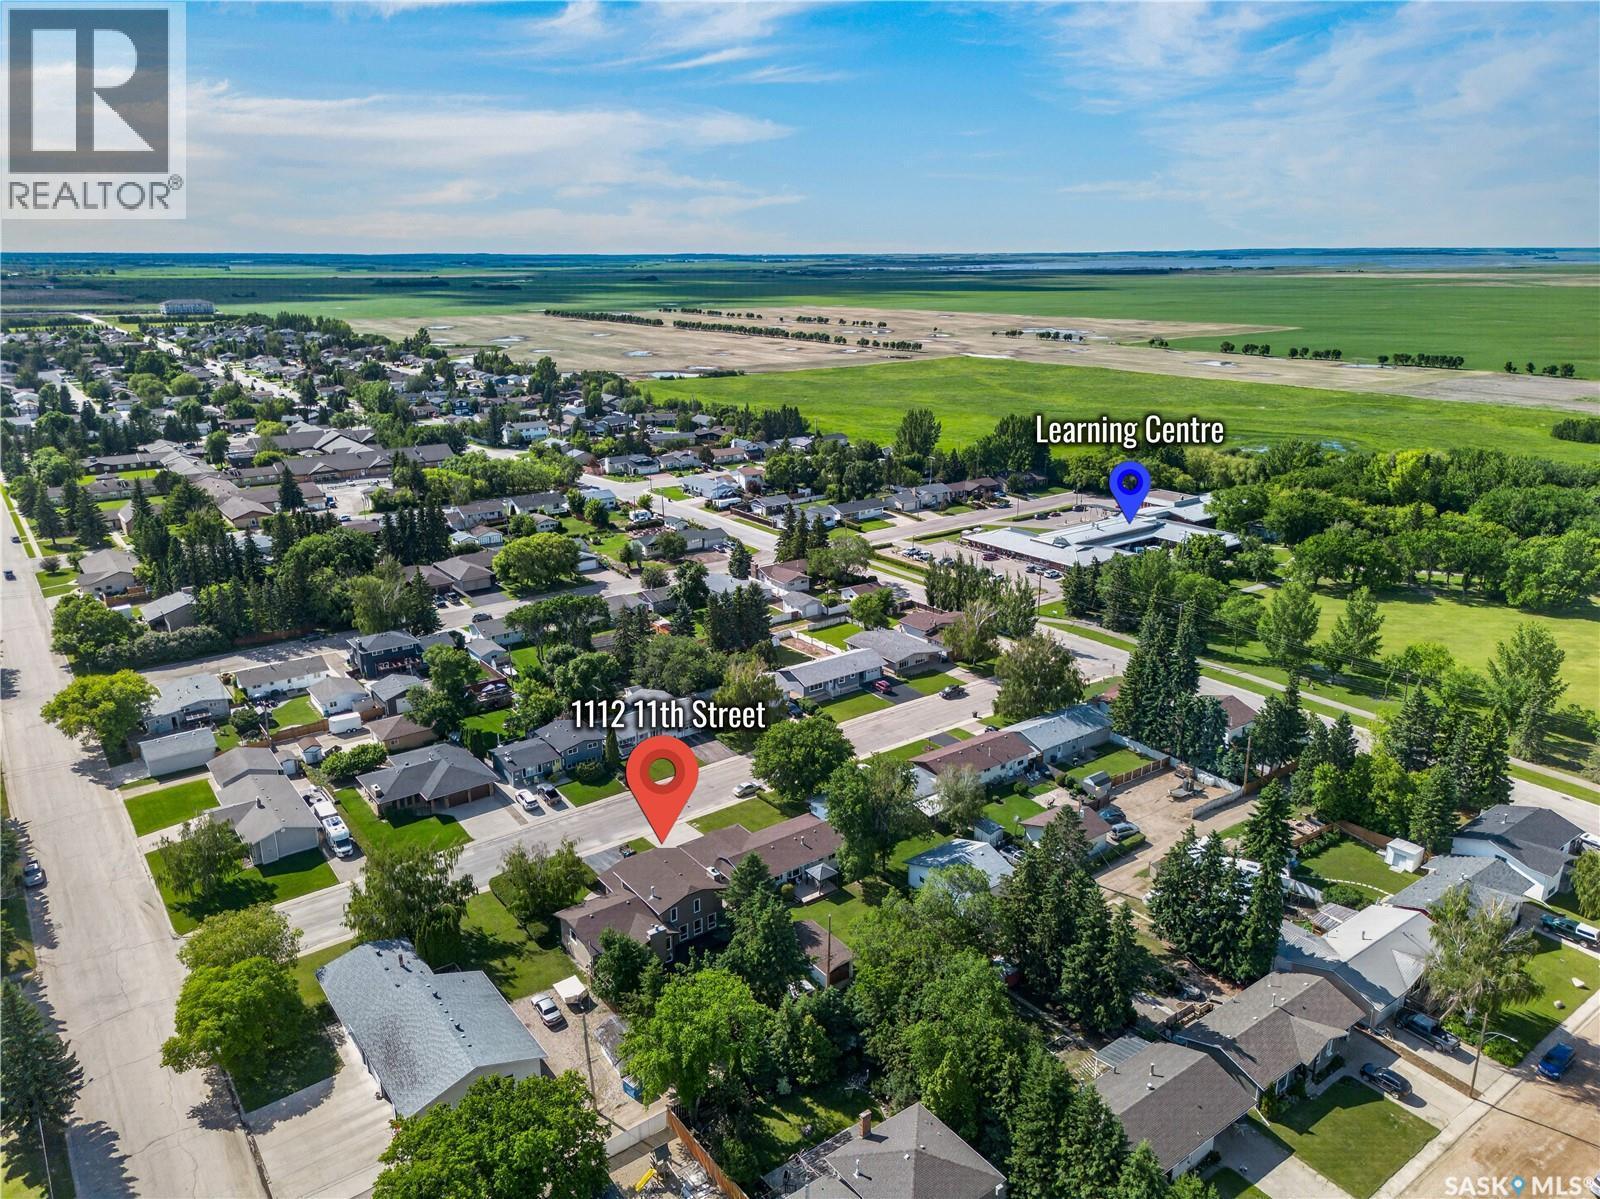
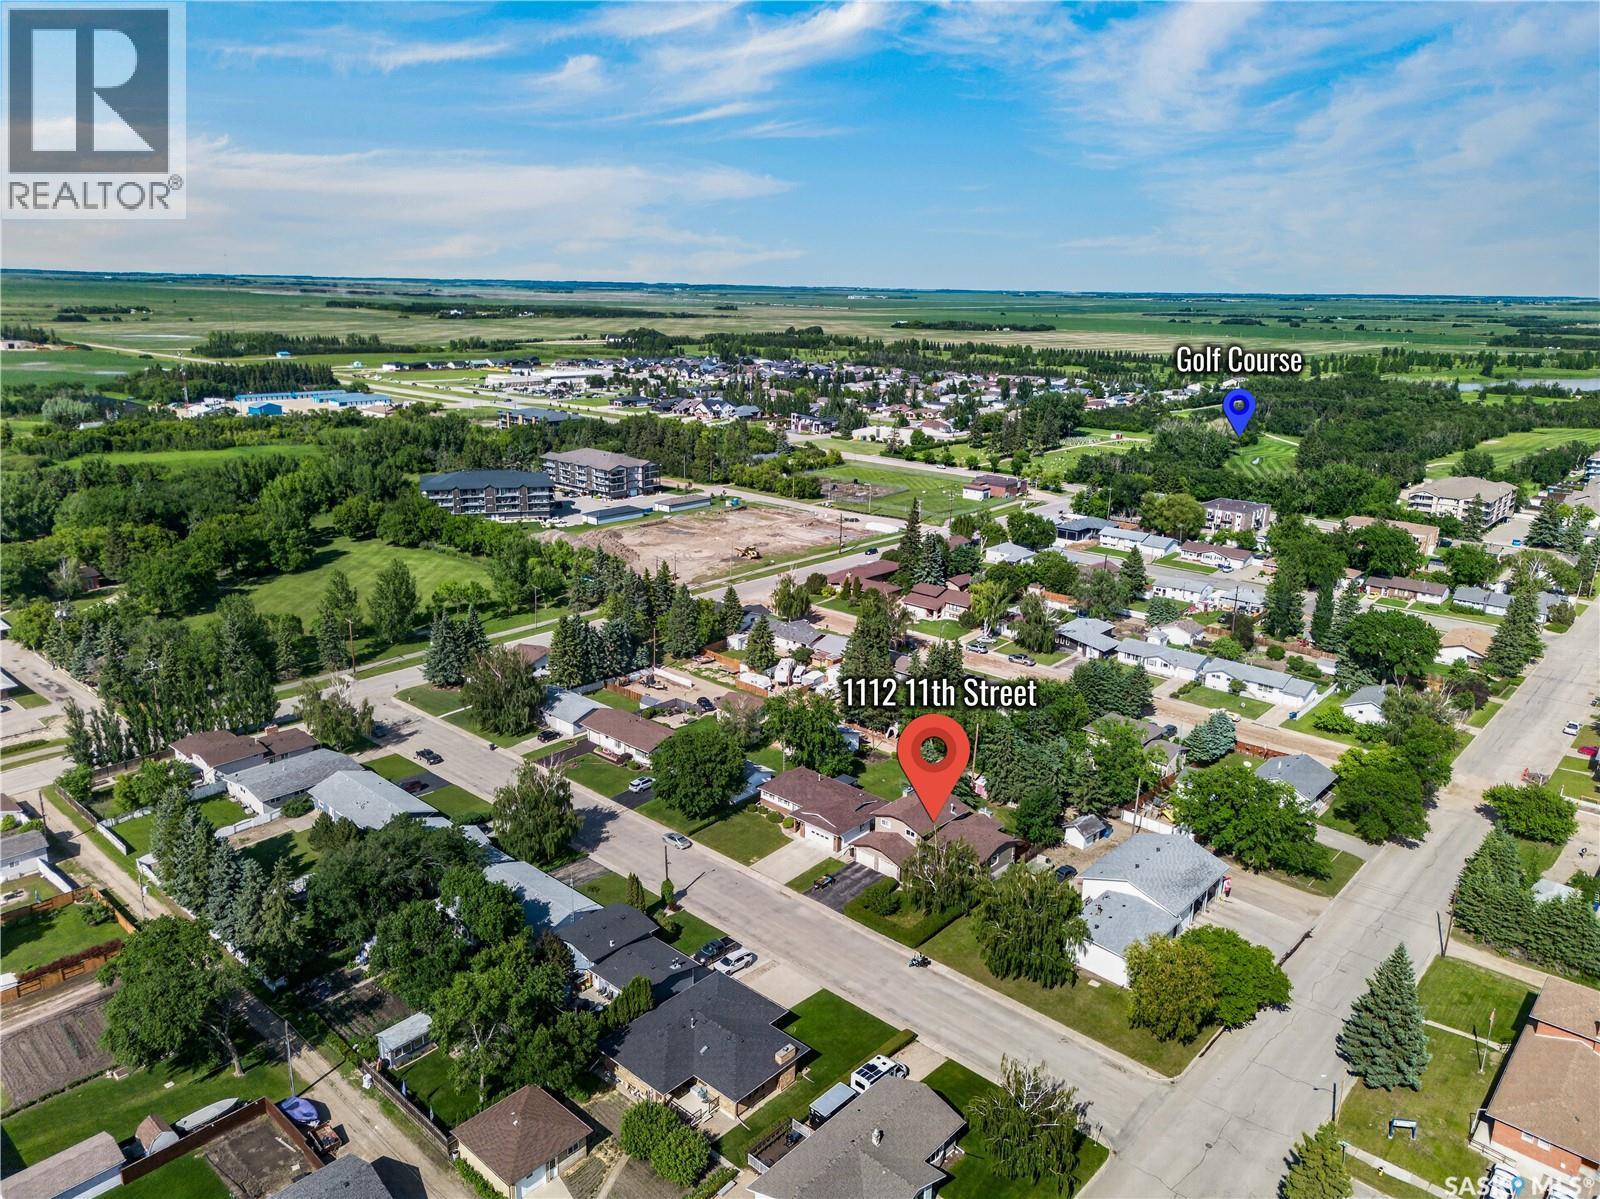
Emplacement de 1112 11th STREET, Humboldt, Saskatchewan, S0K 2A0

Données démographiques de 1112 11th STREET, Humboldt, Saskatchewan, S0K 2A0

Étape de vie

Familles avec parents dans la cinquantaine

Type d'emploi

Cols bleus/Primaire, Cols bleus/Industrie des services

Revenu moyen du ménage

124 135.98 $

Nombre moyen d'enfants

1.95

Population à domicile

Structure à domicile

Âge de la population

Éducation

Niveau d'éducation

No certificate/diploma/degree

18.69 %

Diplôme d'études secondaires ou équivalent

25.75 %

Certificat ou diplôme d'apprentissage ou d'une école de métiers

14.27 %

Diplôme d'études collégiales ou d'études postsecondaires (non universitaires)

19.92 %

Diplômes d'études universitaires

21.37 %

Navetteur

Se rendre au travail

En auto

86.8 %

En transport en commun

0.0 %

À pied

11.45 %

À bicyclette

0.0 %

Par tout autre moyen

1.75 %

Diversité Culturelle

Connaissance des langues officielles

Langue maternelle

Données Sur Le Bâtiment

Type de bâtiment

Appartements (faible hauteur et à étages multiples)

14.04 %

Maisons

85.96 %

Achat ou location