Button CopyPathCircle CloseCircle Left ArrowArrow Down Icon GreyClosecirclecircleBurger
Image 1
Image 2
Image 3
750 000 $

3 Sunrise DRIVE S, Dundurn Rm No. 314, Saskatchewan, S7C 0A6

No. MLS® SK041774

4 Chambres

Salles de bain

1477  FEETSQ

ÉvaluationExpressMC: Non disponible

Dundurn Rm No. 314 SK, S7C 0A6

No. MLS® SK041774

Informations sur la propriété

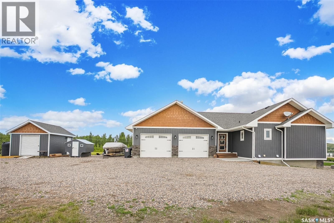
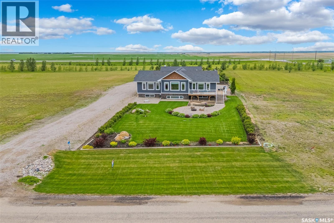
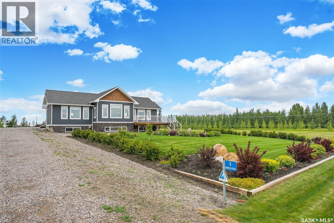
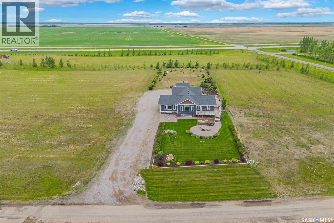
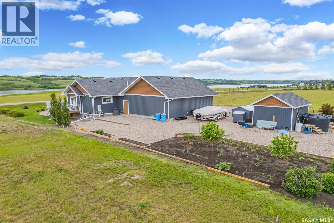
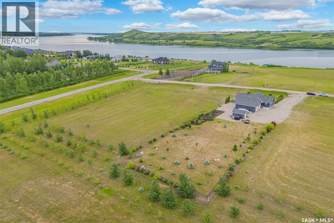
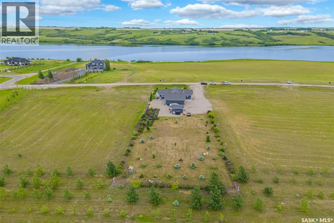
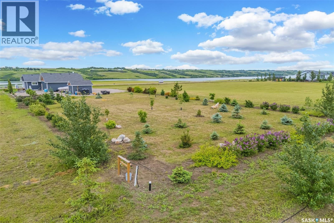
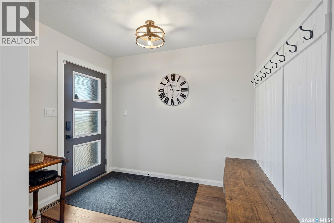
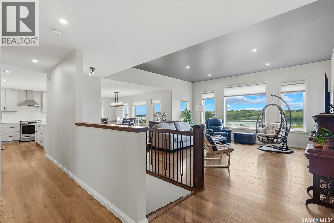
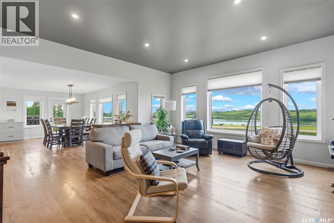
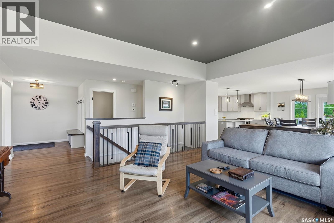
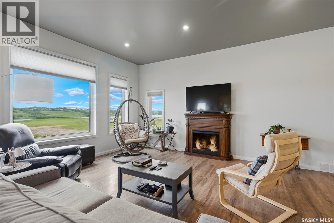
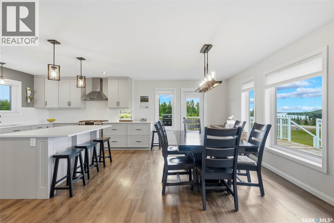
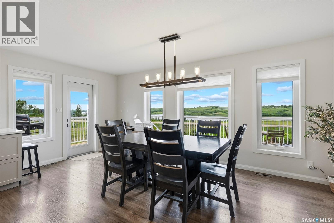
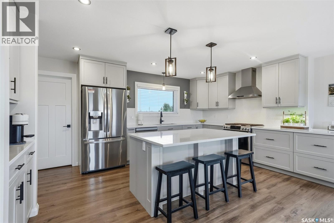
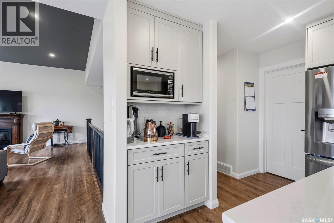
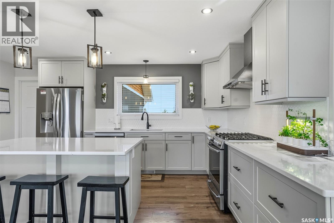
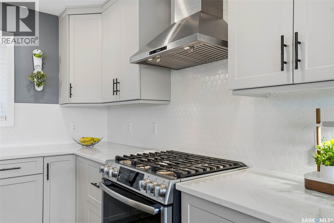
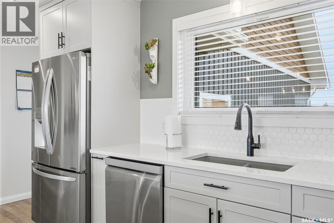
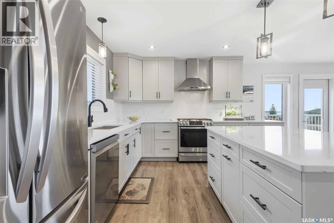
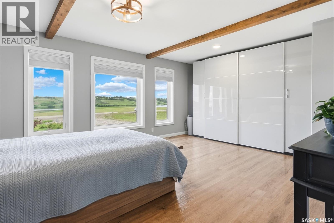
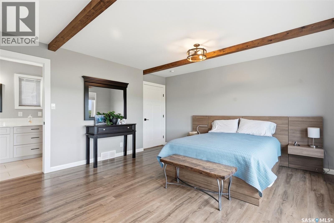
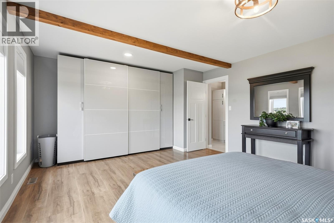
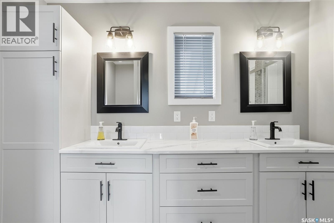
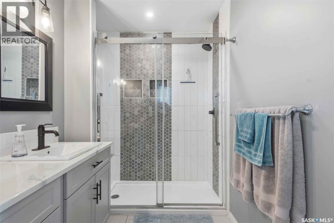
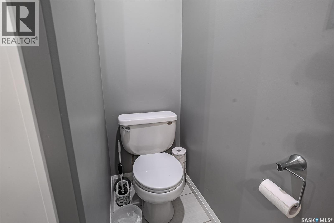
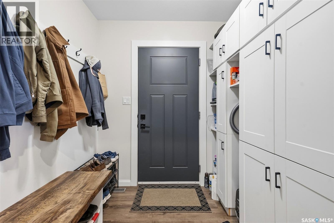
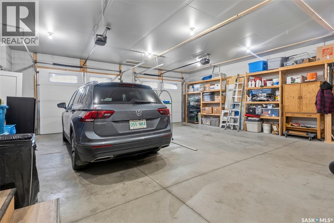
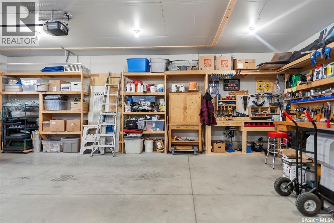
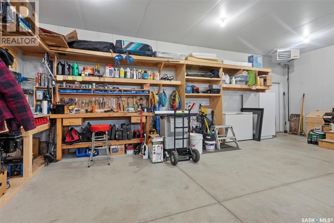
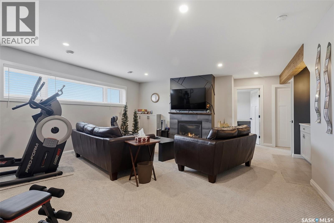
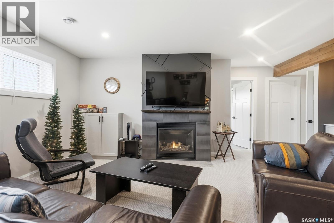
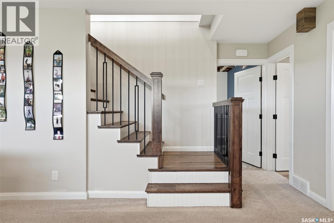
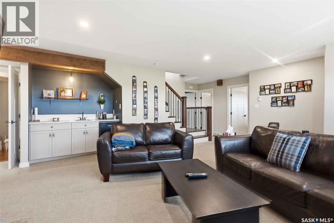
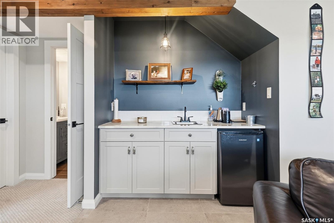
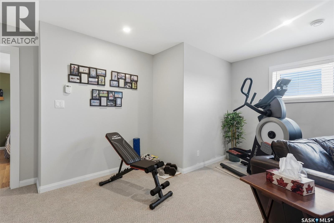
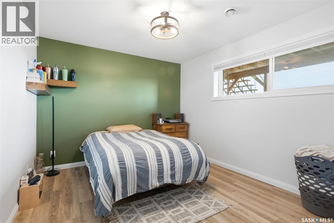
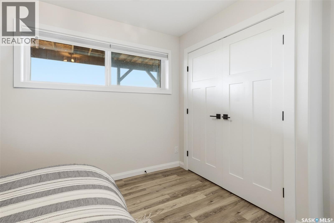
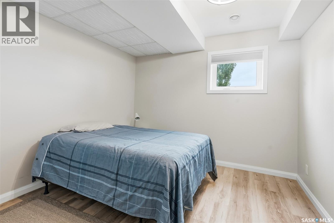
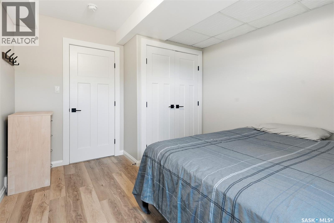
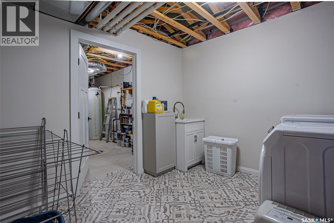
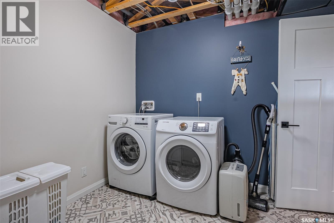
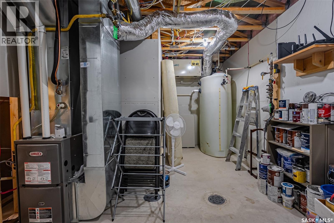
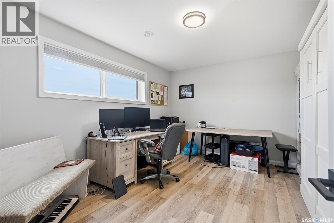
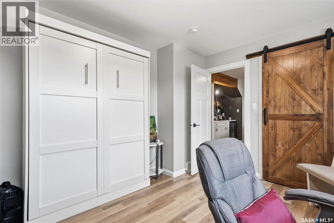
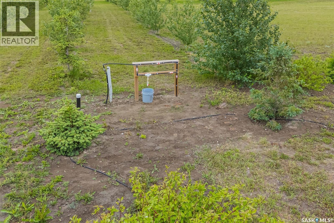
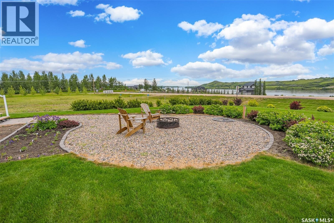
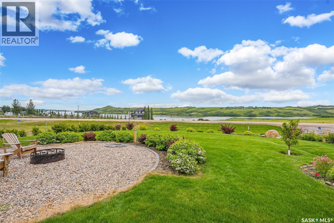
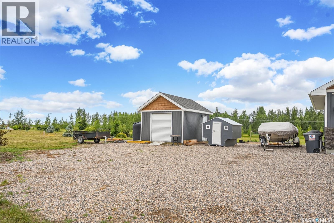
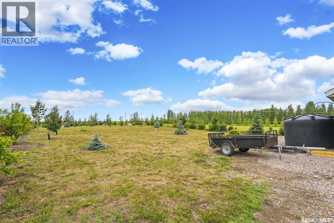
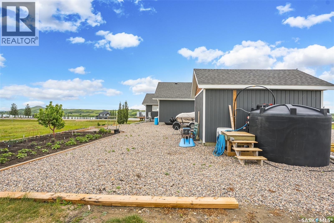
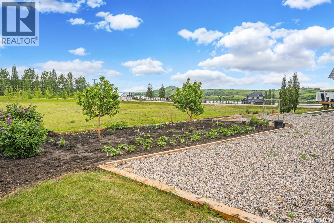
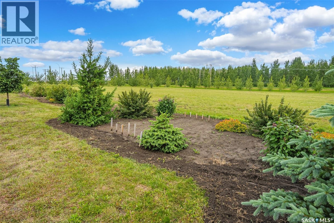
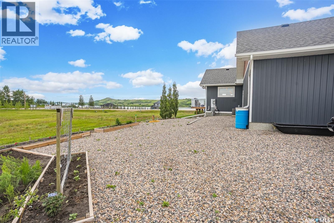
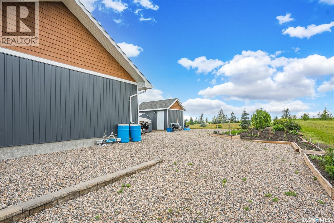
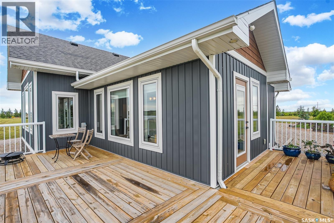
Rare opportunity! Stunning home located in Skyview Estates SOUTH overlooking Blackstrap Lake. This outstanding raised bungalow home 1477 sq.ft. plus a fully developed lower level and a oversized double attached heated garage. As you enter the home it becomes instantly obvious this home has been very well built with attention to detail everywhere. The kitchen offers an abundance of space with its very functionable working island, gleaming countertops and highlighted with tiled backsplash. The adjacent dining area offers good sized windows with east facing views plus there is access to the wrap around deck with panoramic views of Lake Blackstrap. The living room is a good size and offers abundance of natural sunlight. The master bedroom is spacious and has a full 4 pce bath ensuite with spacious glass shower. In the lower level there are 3 bedrooms, full 4 piece bath plus a comfortable sized family room with gas fireplace and a wet bar area plus laundry room and storage room. The lower level also offers good sized windows that eliminates the feel often associated with basement living areas. There is a double attached heated garage (28 x 30) with direct entry as well as a storage shed with overhead door. This home offers water from Dundurn water authority with a holding tank within the home as well as a water supply from the lake the developer offered at time of construction to supply water to the exterior grounds of the property ($350 annually fee). The front yard has underground sprinklers while the rear yard has water stations that provide water to various taps in rear yard. To view this spectacular property reach out to your agent today to arrange a viewing. (id:27)

Particularités du bâtiment :

  • Style: Maison détachée
  • Type de bâtiment: Unifamiliale
  • Air climatisé: Oui
  • Alimentation du foyer: Gaz
  • État du sous-sol: Aménagé
  • Foyer: Oui
  • Stationnement: Oui
  • Surface utile: 1477 sqft
  • Type d'architecture: Maison de plain-pied
  • Type de construction: Isolée
  • Type de foyer: Conventionnel
  • Type de sous-sol: Sous-sol complet
  • Type de chauffage: Air pulsé
  • Combustible de chauffage: Gaz naturel
  • Type de climatisation: Climatisation centrale, Échangeur d'air
  • Électroménagers: Machine à laver, Réfrigérateur, Lave-vaisselle, Sécheuse, Couvre-fenêtre, Télécommande(s) d'ouvre-porte de garage, Remise, Cuisinière

Caractéristiques :

  • Type de possession: Tenure franche
  • Type de propriété: Unifamiliale
  • Bâti en: 2019
  • Caractéristiques: Boisé, Rectangulaire, Pompe de vidange
  • Caractéristiques du paysagement: Pelouse, Arroseur sous le sol, Jardin
  • Chambres : 4
  • Dimensions du terrain : 0.80 Acres
  • Irregular: Oui
  • Salle(s) de bains : 3
  • Superficie habitable (approx): 1477 Pieds carrés
  • Type de structure: Terrasse
  • Type de stationnement: Garage attenant, Places de stationnement
  • Nbre d'espaces de stationnement: 6

Détails des pièces :

  • Salle familiale Sous-sol 6.58 m x 5.18 m
  • Chambre Sous-sol 4.34 m x 3.35 m
  • Salle de bains Sous-sol Measurements not available
  • Chambre Sous-sol 3.66 m x 3.15 m
  • Chambre Sous-sol 3.20 m x 3.12 m
  • Salle de lavage Sous-sol 2.77 m x 3.15 m
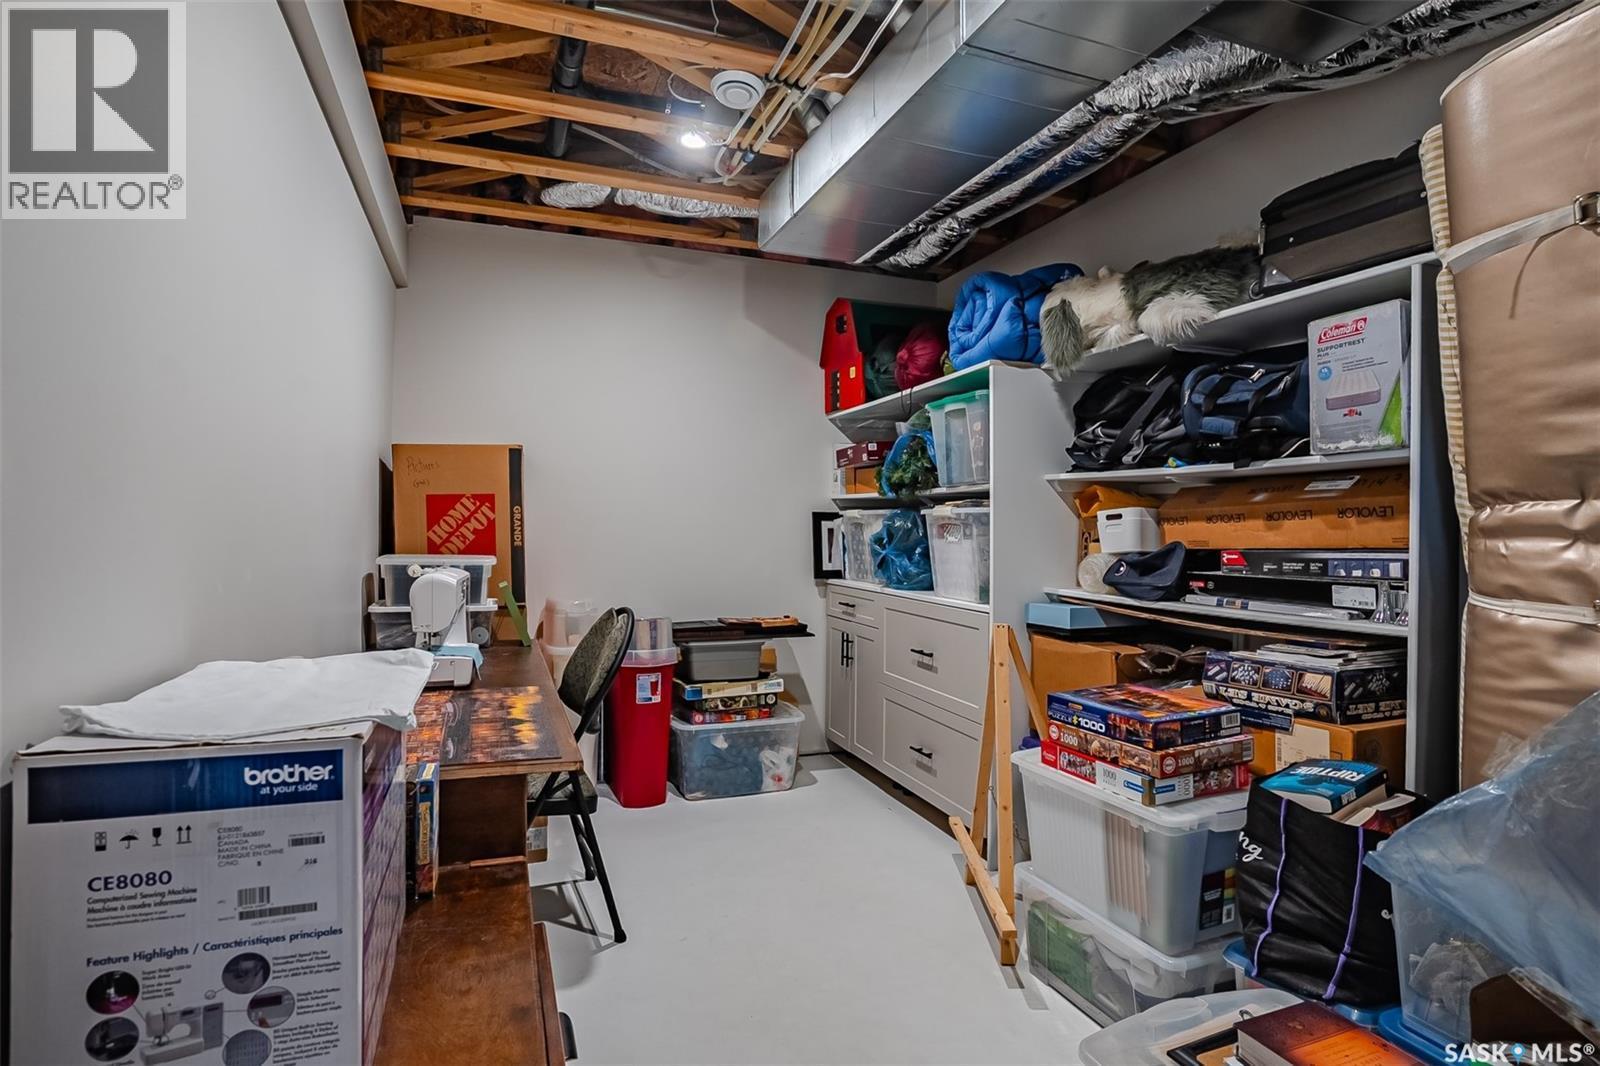
  • Rangement Sous-sol 4.04 m x 2.44 m
  • Cuisine Niveau rez-de-chaussée 5.05 m x 3.96 m
  • Salle à dîner Niveau rez-de-chaussée 5.05 m x 2.84 m
  • Salon Niveau rez-de-chaussée 5.56 m x 5.49 m
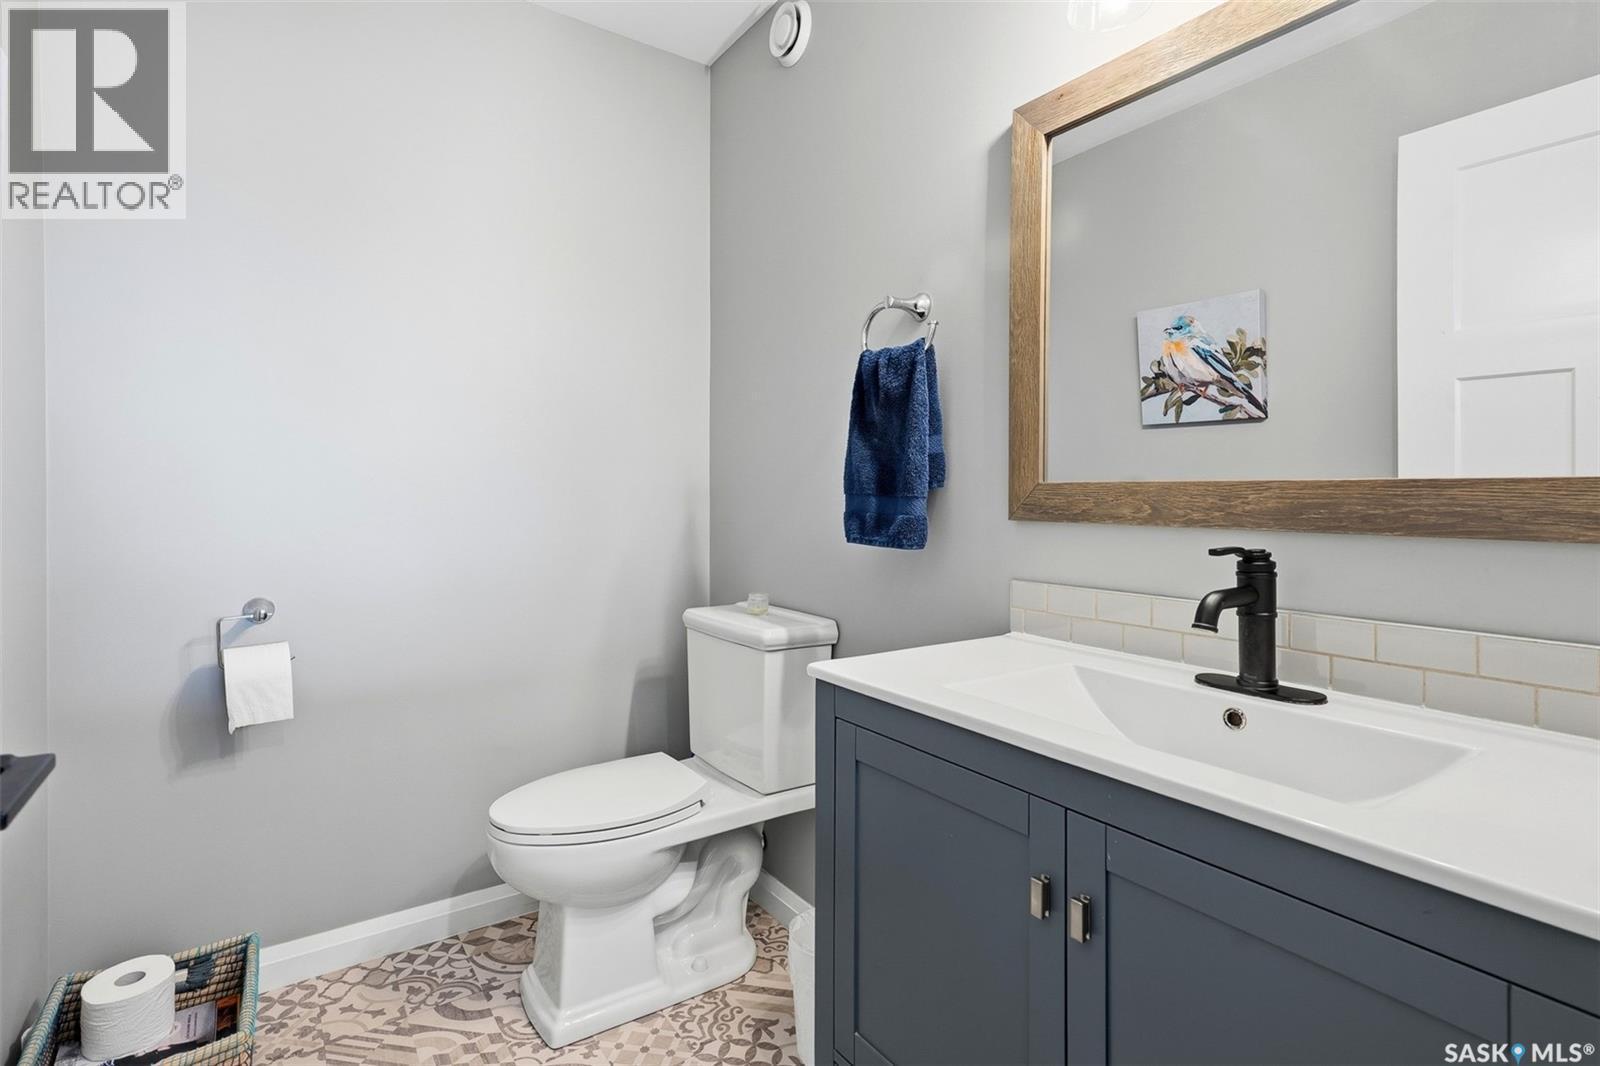
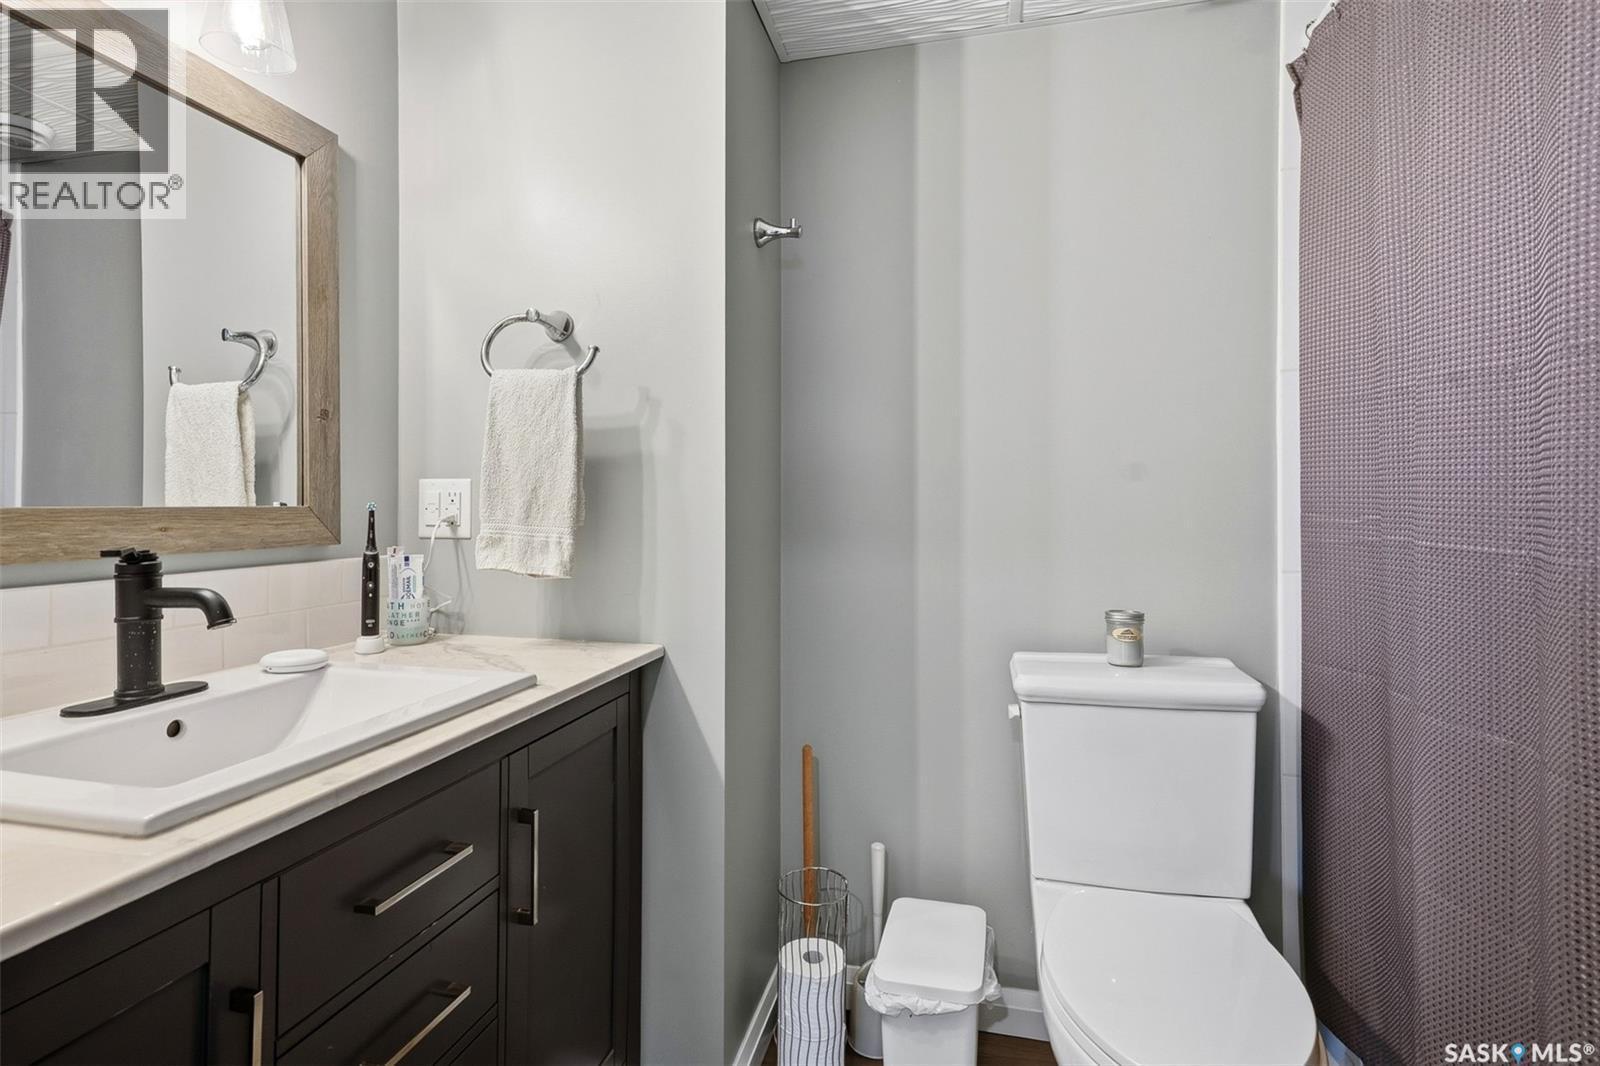
  • Salle de bains Niveau rez-de-chaussée Measurements not available
  • Chambre principale Niveau rez-de-chaussée 4.88 m x 4.39 m
  • Salle de bains Niveau rez-de-chaussée Measurements not available

Convertir la mesure en :


Gracieuseté de : RE/MAX Saskatoon

REALTOR.ca  

ÉvaluationExpressMC Powered by RPS

Emplacement de 3 Sunrise DRIVE S, Dundurn Rm No. 314, Saskatchewan, S7C 0A6

Données démographiques de 3 Sunrise DRIVE S, Dundurn Rm No. 314, Saskatchewan, S7C 0A6

Étape de vie

Familles avec parents plus âgés

Type d'emploi

Industrie des services/Cols blancs

Revenu moyen du ménage

154 500.00 $

Nombre moyen d'enfants

2.00

Population à domicile

Structure à domicile

Âge de la population

Éducation

Niveau d'éducation

No certificate/diploma/degree

9.55 %

Diplôme d'études secondaires ou équivalent

29.3 %

Certificat ou diplôme d'apprentissage ou d'une école de métiers

15.29 %

Diplôme d'études collégiales ou d'études postsecondaires (non universitaires)

21.01 %

Certificat d'études universitaires

1.27 %

Diplômes d'études universitaires

23.57 %

Navetteur

Se rendre au travail

En auto

89.41 %

En transport en commun

0.0 %

À pied

7.06 %

À bicyclette

0.0 %

Par tout autre moyen

3.53 %

Diversité Culturelle

Connaissance des langues officielles

Langue maternelle

Données Sur Le Bâtiment

Type de bâtiment

Appartements (faible hauteur et à étages multiples)

Maisons

100.0 %

Achat ou location
