Button CopyPathCircle CloseCircle Left ArrowArrow Down Icon GreyClosecirclecircleBurger
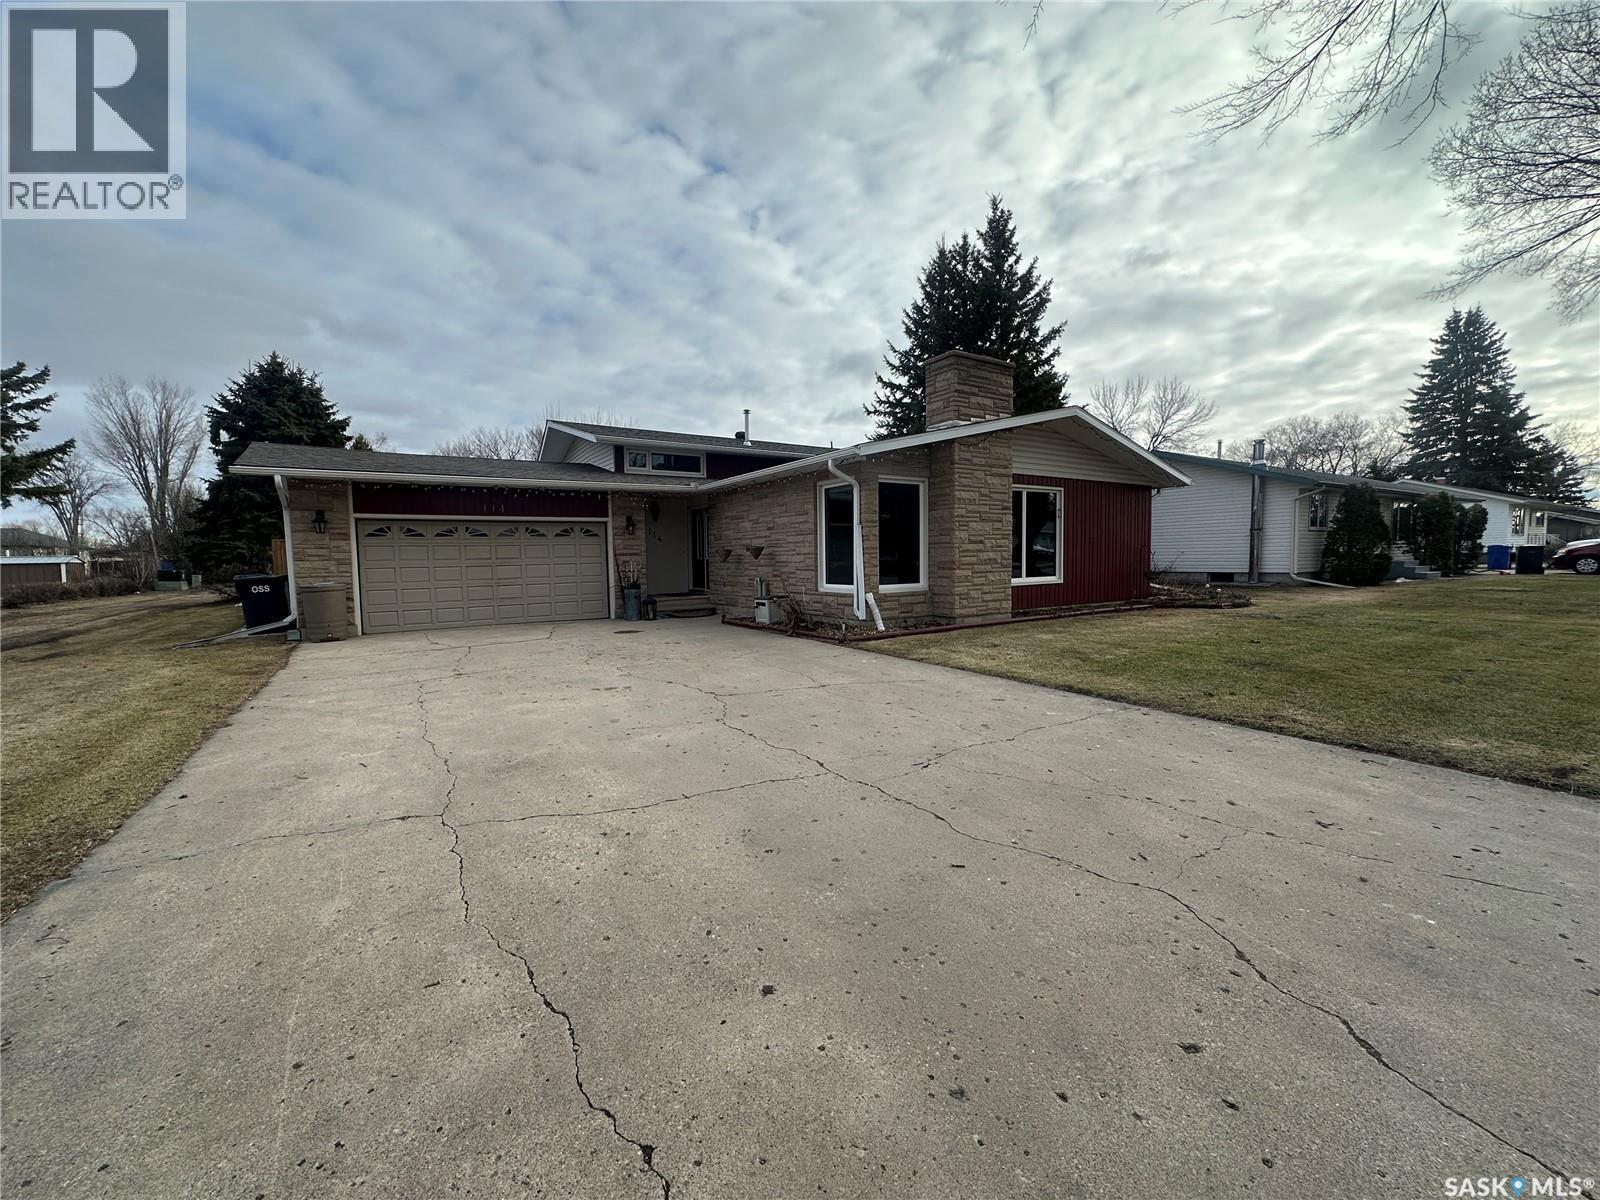
Image 1
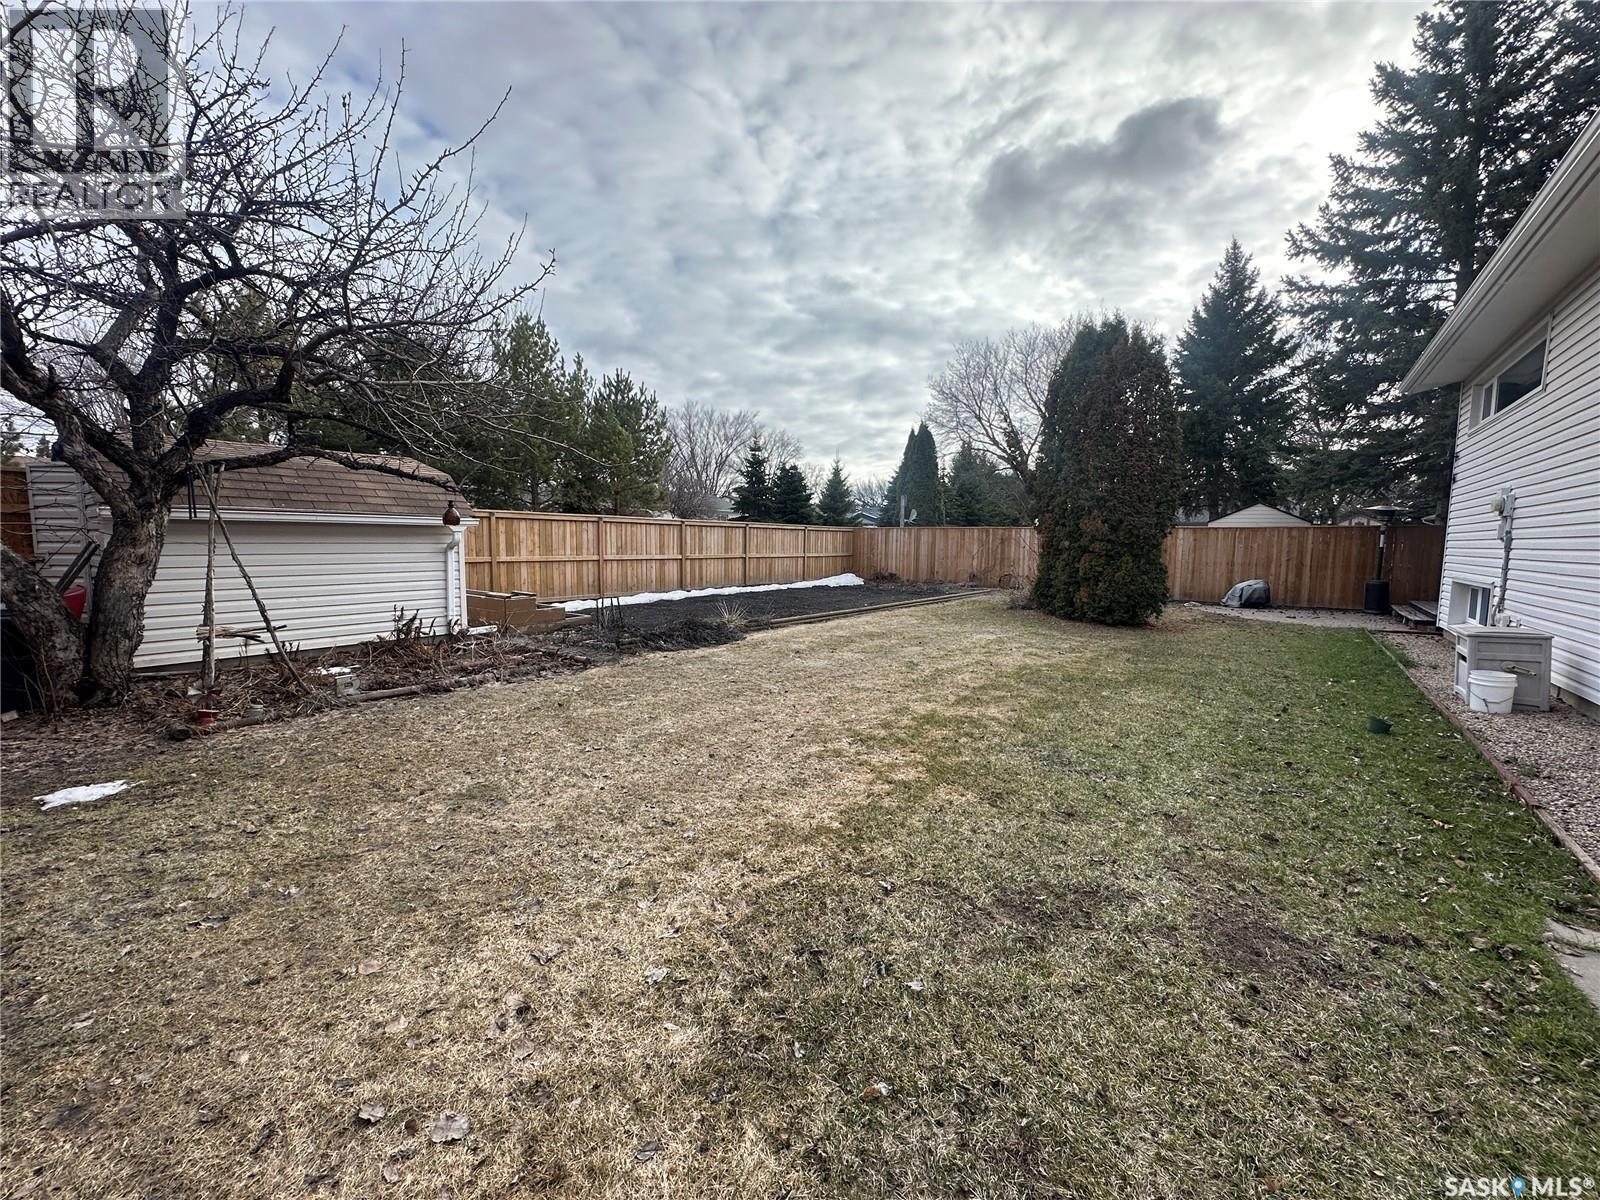
Image 2
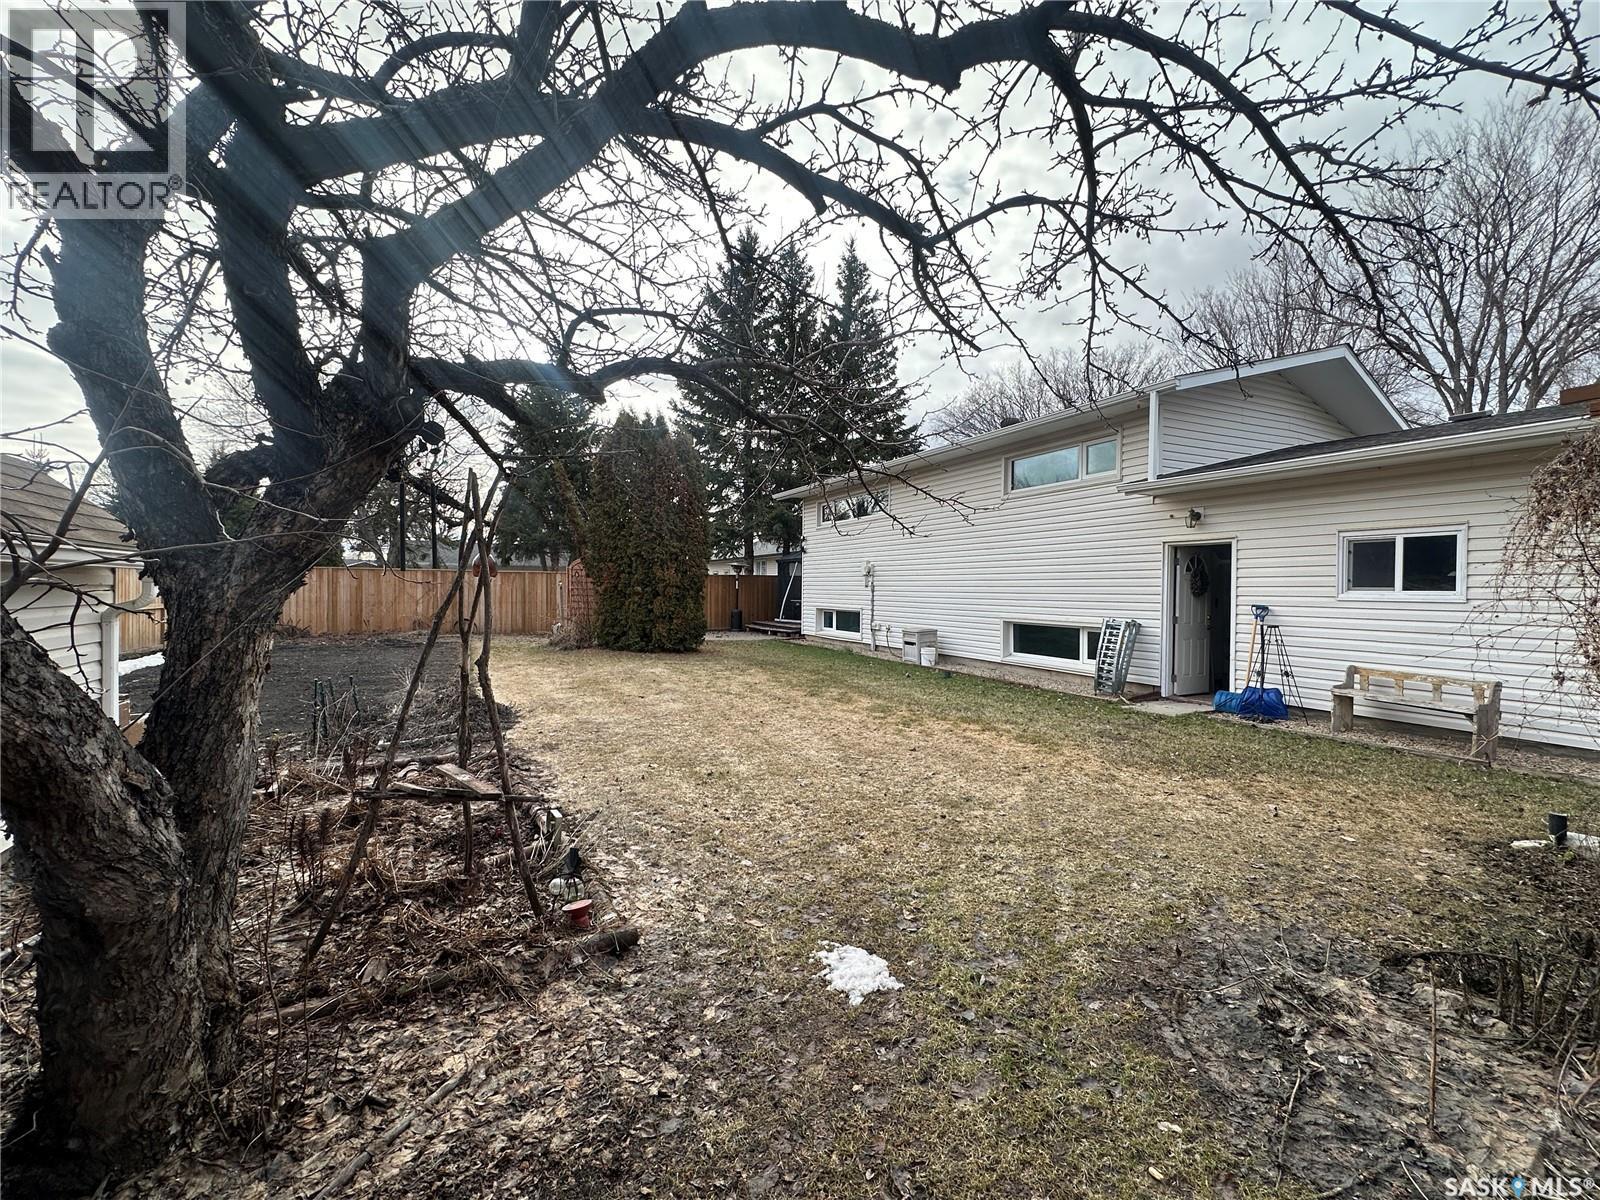
Image 3
275 000 $

114 Garvin CRESCENT, Canora, Saskatchewan, S0A 0L0

No. MLS® SK028449

4 Chambres

Salles de bain

1318  FEETSQ

ÉvaluationExpressMC: 237K $ - 301K $

Canora SK, S0A 0L0

No. MLS® SK028449

Informations sur la propriété

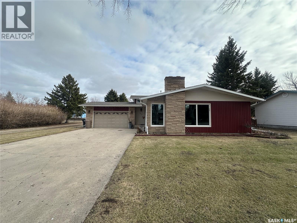
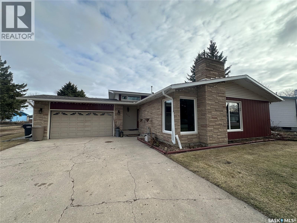
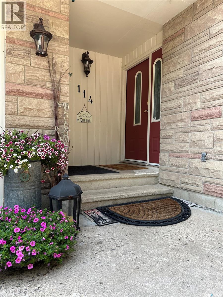
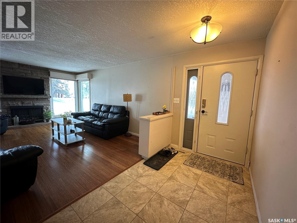
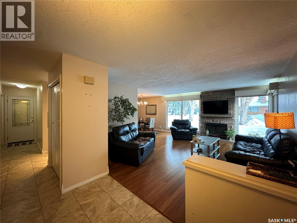
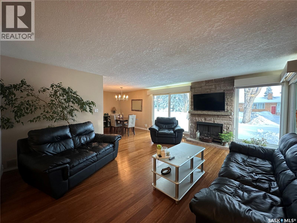
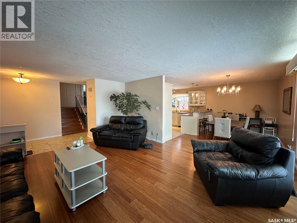
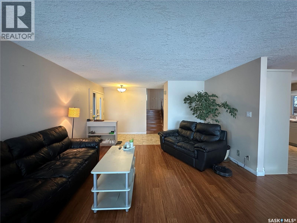
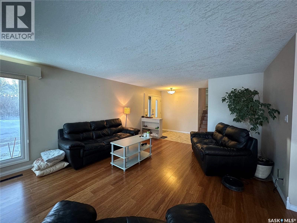
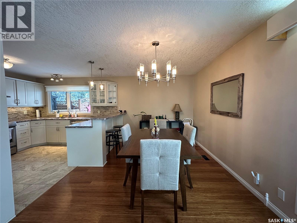
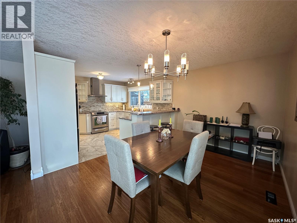
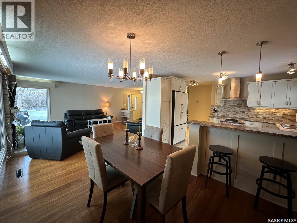
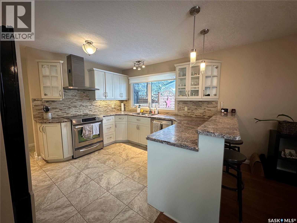
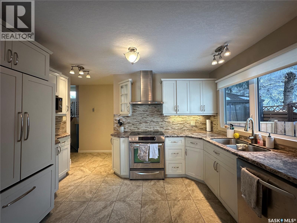
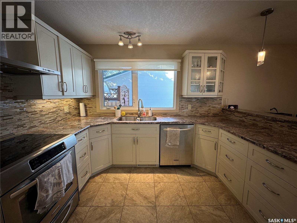
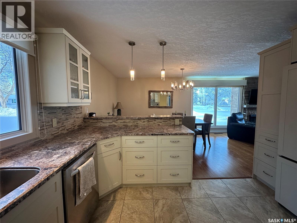
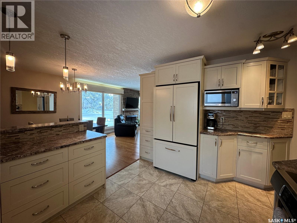
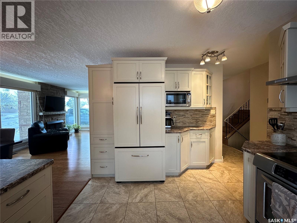
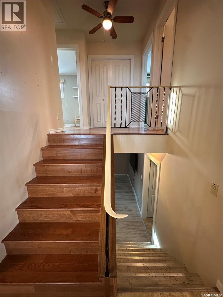
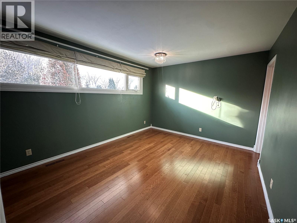
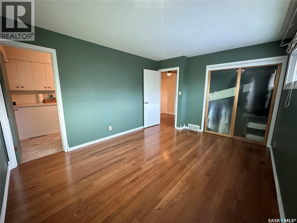
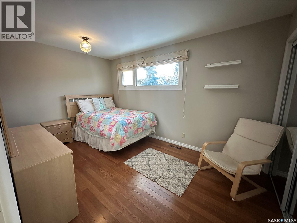
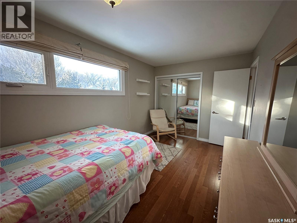
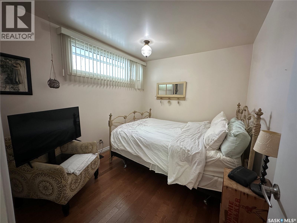
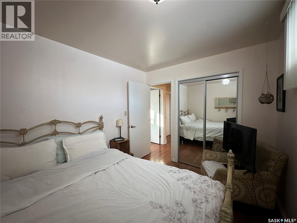
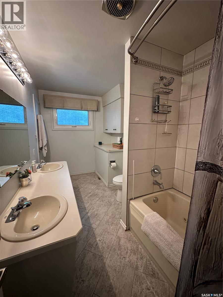
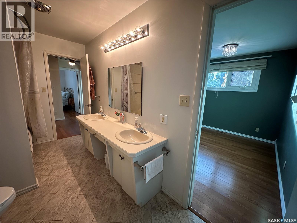
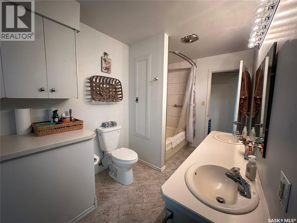
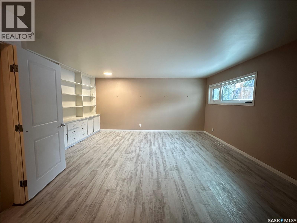
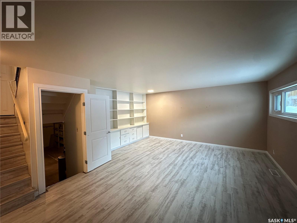
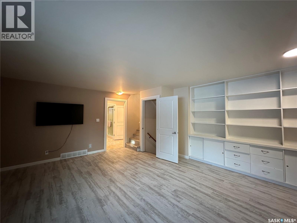
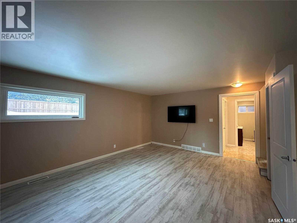
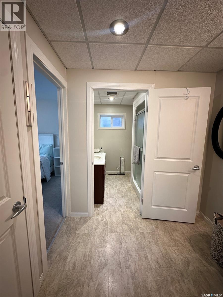
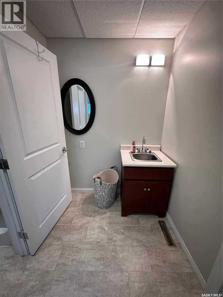
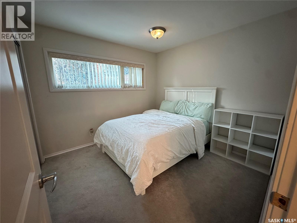
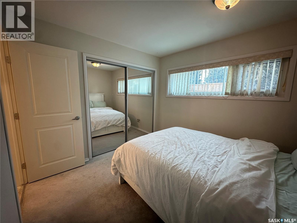
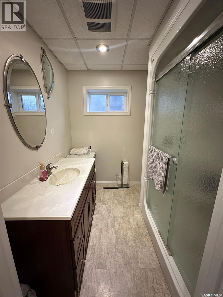
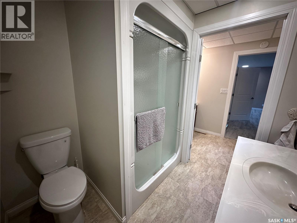
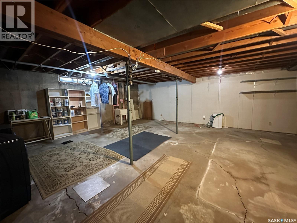
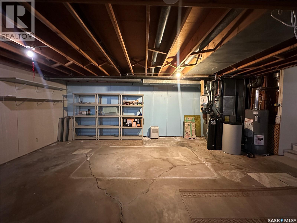
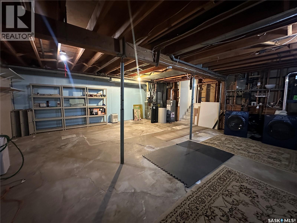
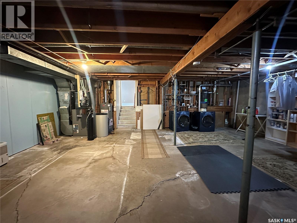
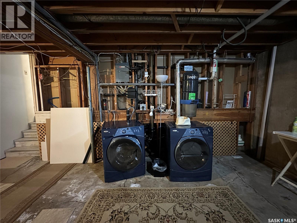
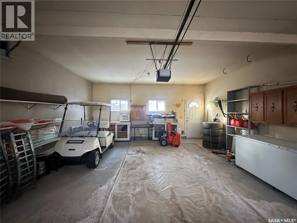
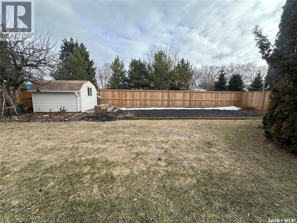
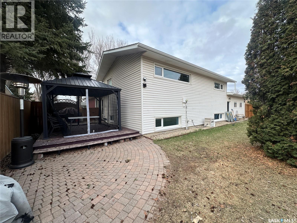
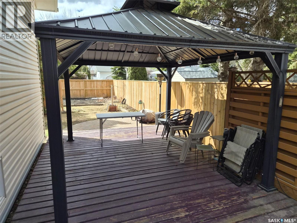
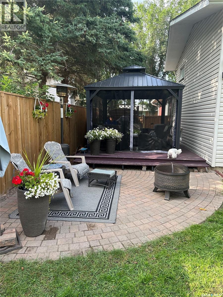
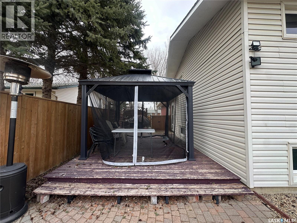
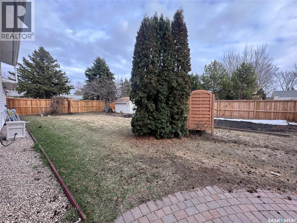
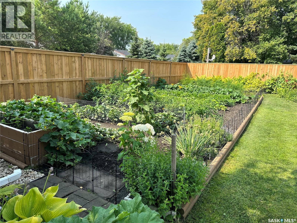
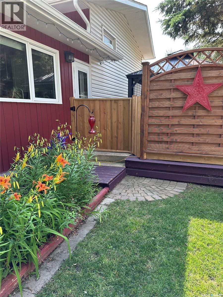
Welcome to 114 Garvin Crescent, a beautifully maintained 3-level split offering 1,318sq.ft. above ground plus an additional approximately 600sq.ft. of finished living space on the first lower level, giving you the space your family has been looking for. Nestled on a quiet, mature crescent, this home blends comfort and functionality. The main floor features a spacious living room complete with a cozy gas fireplace, flowing seamlessly into the dining area and a previously renovated kitchen. This dreamy kitchen offers ample cupboard and counter space, making it ideal for everyday living and entertaining. Just around the corner, you’ll find convenient access to the deck and fully fenced backyard. Upstairs, you’ll discover three well-sized bedrooms and a 5-piece bathroom with a double vanity. The primary bedroom enjoys direct access to the bathroom for added convenience. The first lower level is fully finished and offers a large recreational room, a fourth bedroom, and a 3-piece bathroom - perfect for guests, teens, or a home office setup. The lowest basement level remains unfinished and houses the laundry and utilities, providing excellent storage potential. Step outside into your fully fenced backyard oasis featuring beautiful green space, a dedicated garden area, patio space, and a deck with gazebo - the perfect setting for relaxing evenings or summer entertaining. The attached double car garage adds practicality and additional storage. This home will be sold with remaining furniture, including the snowblower and BBQ, making your move even easier. Notable upgrades include shingles (2021) and fence (2024). A fantastic opportunity in a desirable neighbourhood, ready for its next owners to move in and enjoy. Interested? Book your showing today. (id:27)

Particularités du bâtiment :

  • Style: Maison détachée
  • Type de bâtiment: Unifamiliale
  • Air climatisé: Oui
  • Alimentation du foyer: Gaz
  • Foyer: Oui
  • Stationnement: Oui
  • Surface utile: 1318 sqft
  • Type de construction: Isolée
  • Type de construction à paliers multiples: Mi-étages latéraux
  • Type de foyer: Conventionnel
  • Type de chauffage: Air pulsé
  • Combustible de chauffage: Gaz naturel
  • Type de climatisation: Climatisation centrale
  • Électroménagers: Machine à laver, Réfrigérateur, Lave-vaisselle, Sécheuse, Congélateur, Couvre-fenêtre, Télécommande(s) d'ouvre-porte de garage, Hotte, Remise, Cuisinière

Caractéristiques :

  • Type de possession: Tenure franche
  • Type de propriété: Unifamiliale
  • Bâti en: 1961
  • Caractéristiques: Boisé, Terrain irrégulier, Ruelle, Voie d'accès pour deux autos ou plus
  • Caractéristiques du paysagement: Pelouse, Jardin
  • Chambres : 4
  • Clôture: Clôture
  • Dimensions du terrain : 0.22 Acres
  • Irregular: Oui
  • Salle(s) de bains : 2
  • Superficie habitable (approx): 1318 Pieds carrés
  • Type de structure: Terrasse
  • Type de stationnement: Garage attenant, Places de stationnement
  • Nbre d'espaces de stationnement: 4

Détails des pièces :

  • Salle de bains 2e niveau 13'0" x 6'10"
  • Chambre 2e niveau 13'11" x 10'11"
  • Chambre 2e niveau 14'0" x 8'11"
  • Chambre 2e niveau 10'5" x 8'10"
  • Chambre 3e niveau 9'11" x 9'8"
  • Salle de bains 3e niveau 7'3" x 6'8"
  • Autre 3e niveau 19'2" x 17'0"
  • Autre Sous-sol 23'0" x 26'6"
  • Salon Niveau rez-de-chaussée 17'1" x 14'4"
  • Cuisine Niveau rez-de-chaussée 12'4" x 10'6"
  • Salle à dîner Niveau rez-de-chaussée 12'4" x 9'4"

Gracieuseté de : RE/MAX Blue Chip Realty

REALTOR.ca  

ÉvaluationExpressMC Powered by RPS

Emplacement de 114 Garvin CRESCENT, Canora, Saskatchewan, S0A 0L0

Données démographiques de 114 Garvin CRESCENT, Canora, Saskatchewan, S0A 0L0

Étape de vie

Personnes dans la force de l'âge

Type d'emploi

Cols bleus/Primaire, Cols bleus/Industrie des services

Revenu moyen du ménage

103 985.34 $

Nombre moyen d'enfants

2.06

Population à domicile

Structure à domicile

Âge de la population

Éducation

Niveau d'éducation

No certificate/diploma/degree

30.11 %

Diplôme d'études secondaires ou équivalent

35.65 %

Certificat ou diplôme d'apprentissage ou d'une école de métiers

11.12 %

Diplôme d'études collégiales ou d'études postsecondaires (non universitaires)

14.8 %

Diplômes d'études universitaires

8.32 %

Navetteur

Se rendre au travail

En auto

75.86 %

En transport en commun

0.0 %

À pied

17.0 %

À bicyclette

4.44 %

Par tout autre moyen

2.7 %

Diversité Culturelle

Connaissance des langues officielles

Langue maternelle

Données Sur Le Bâtiment

Type de bâtiment

Appartements (faible hauteur et à étages multiples)

2.1 %

Maisons

97.9 %

Achat ou location