Button CopyPathCircle CloseCircle Left ArrowArrow Down Icon GreyClosecirclecircleBurger
Image 1
Image 2
Image 3
659 900 $

8 Chemin Bellevue ROAD, Battleford, Saskatchewan, S0M 0E0

No. MLS® SK034557

4 Chambres

Salles de bain

1649  FEETSQ

ÉvaluationExpressMC: Non disponible

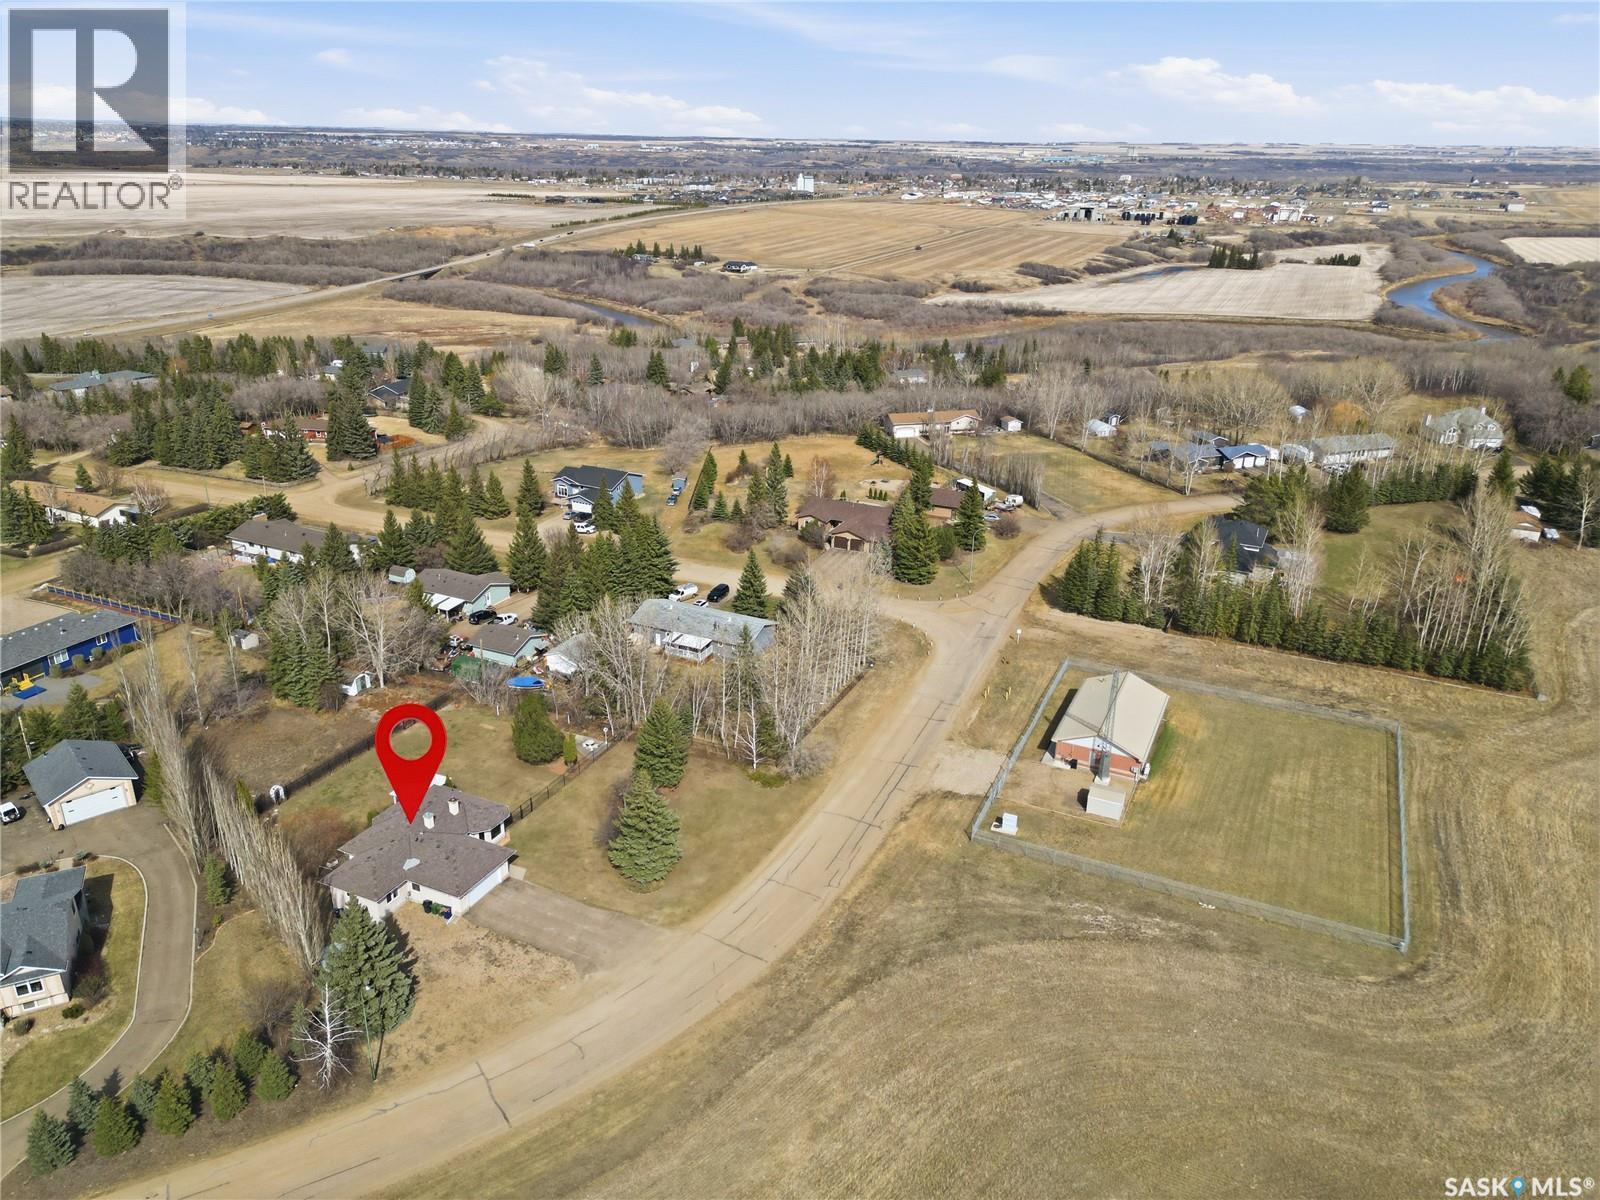
Battleford SK, S0M 0E0

No. MLS® SK034557

Informations sur la propriété

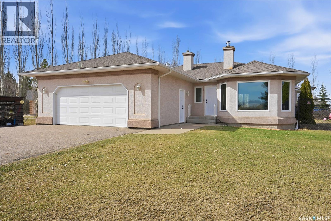
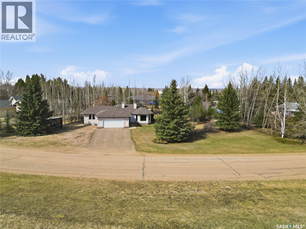
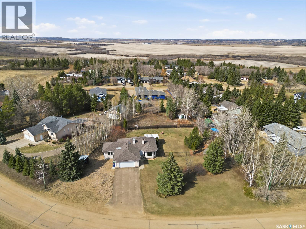
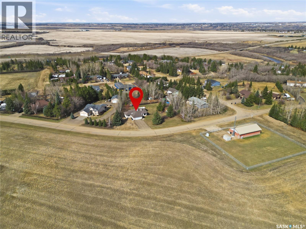
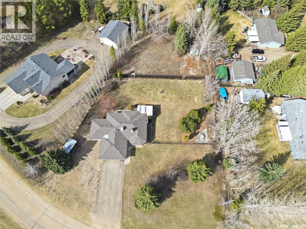
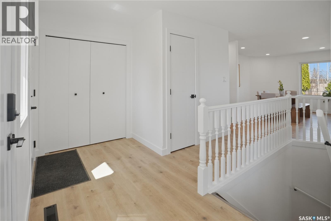
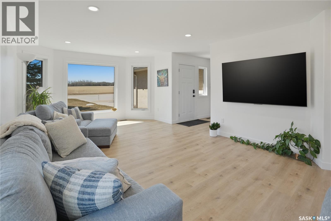
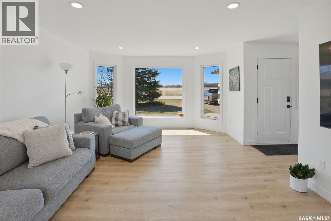
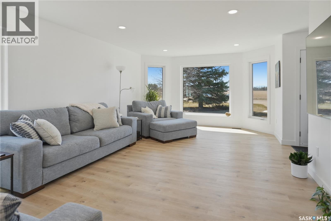
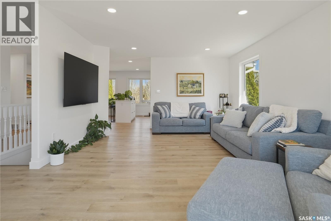
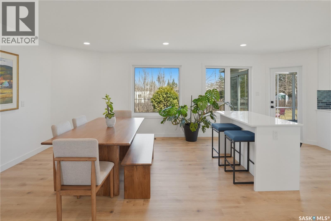
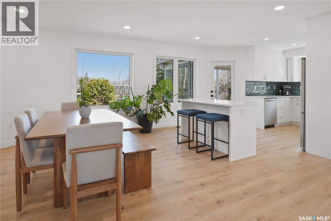
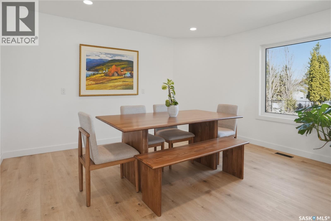
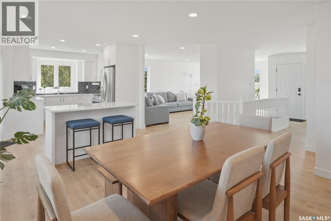
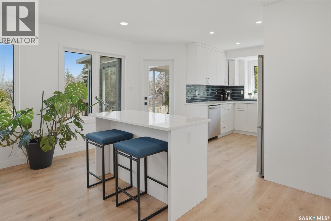
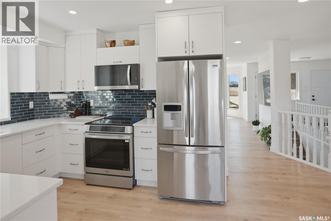
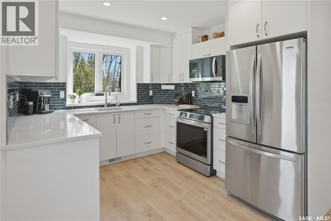
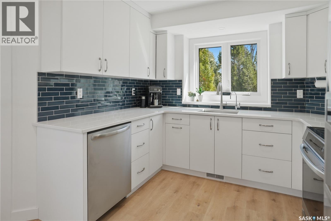
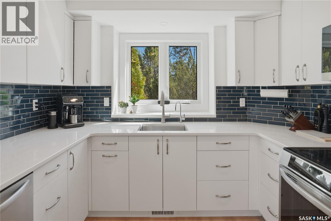
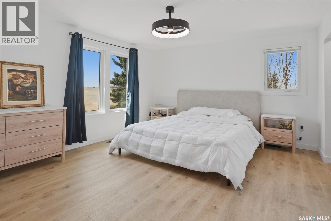
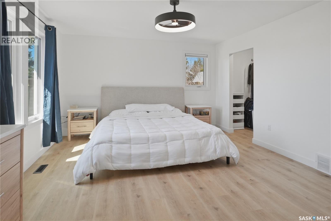
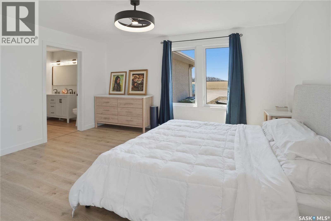
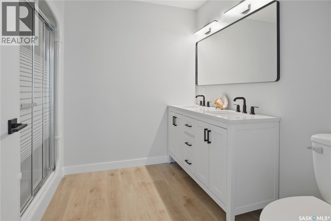
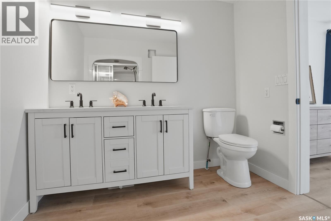
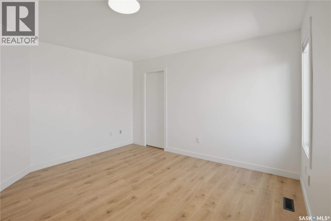
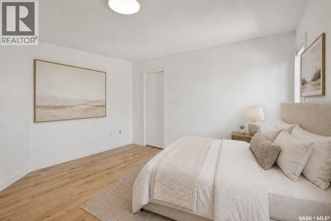
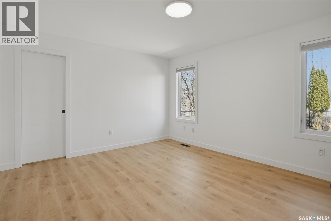
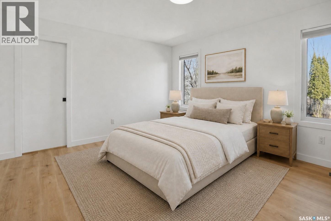
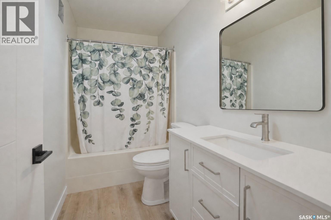
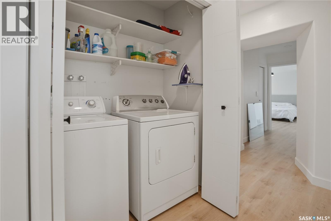
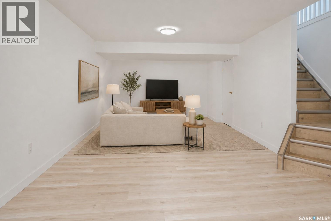
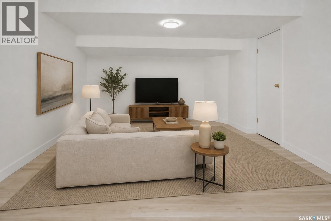
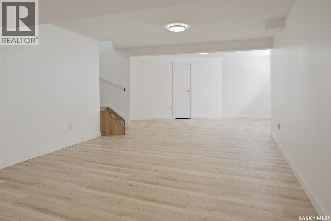
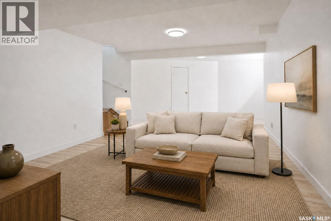
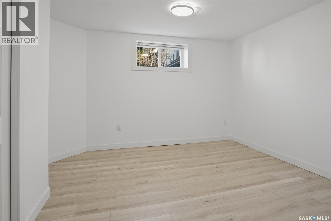
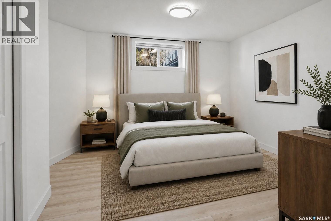
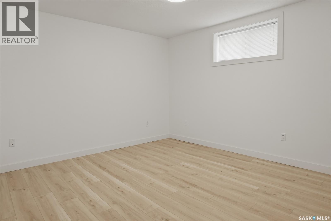
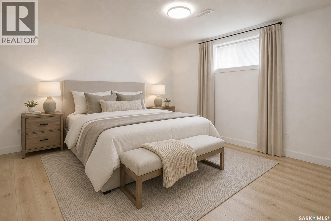
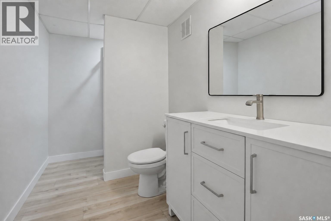
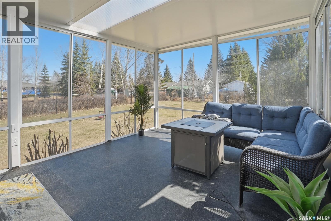
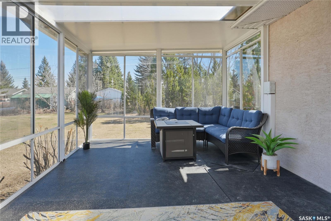
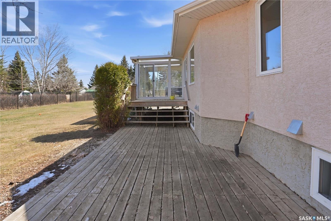
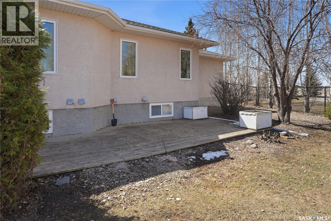
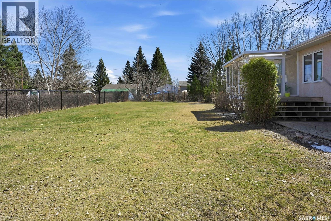
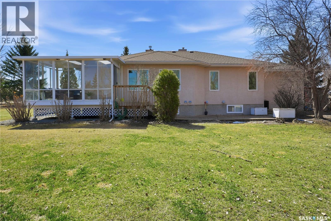
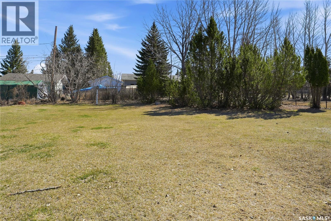
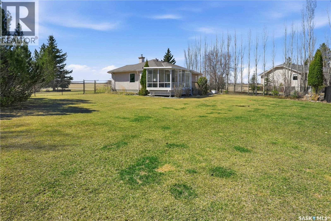
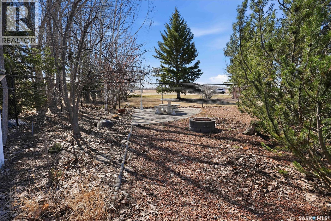
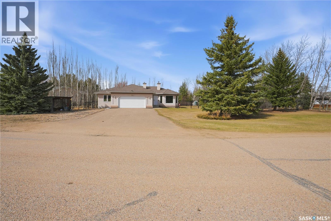
Located in the highly sought after subdivision of West Park, this beautifully renovated home offers an amazing combination of space and privacy in one of Battleford’s most established neighbourhoods. Known for its oversized lots, mature yards, and quiet setting, West Park has a feel that’s hard to find! It feels like acreage living with the convenience of town. Welcome to 8 Chemin Bellevue Road. From the moment you step inside, the natural light stands out. Brand new triple-pane windows allow sunshine to fill the home throughout the day, creating a bright and airy feel. The main living area has been opened up to create a warm, inviting space where family can gather and guests will feel right at home. The kitchen and dining area are both stylish and practical. Quartz countertops, a beautiful tile backsplash, brand new appliances, and a large island make this a space that works just as well for everyday living as it does for entertaining. Just off the kitchen, you’ll find a screened-in room, perfect for enjoying warm evenings while overlooking the massive yard. The lot is truly something special at just over 3/4 of an acre. There is plenty of room for kids to play, space for pets, and endless potential to enjoy the outdoors, all with a level of privacy that’s hard to match. The main floor is thoughtfully laid out with two generous bedrooms. The primary suite offers a walk-in closet and its own 3-piece ensuite, creating a comfortable retreat at the end of the day. A full 4-piece bathroom and main floor laundry add to the everyday convenience. Downstairs, the fully developed basement provides even more living space with a large rec room, two oversized bedrooms, and a 3-piece bathroom. It’s a great setup for a growing family or for hosting guests. The attached double garage is fully insulated and offers direct entry into the home. This is a move-in ready home in one of Battleford’s most desirable neighbourhoods. Call your agent today!! (id:27)

Particularités du bâtiment :

  • Style: Maison détachée
  • Type de bâtiment: Unifamiliale
  • Air climatisé: Oui
  • État du sous-sol: Aménagé
  • Stationnement: Oui
  • Surface utile: 1649 sqft
  • Type d'architecture: Maison de plain-pied
  • Type de construction: Isolée
  • Type de sous-sol: Sous-sol partiel
  • Type de chauffage: Air pulsé
  • Combustible de chauffage: Gaz naturel
  • Type de climatisation: Climatisation centrale
  • Électroménagers: Machine à laver, Réfrigérateur, Lave-vaisselle, Sécheuse, Micro-ondes, Congélateur, Couvre-fenêtre, Télécommande(s) d'ouvre-porte de garage, Remise, Cuisinière

Caractéristiques :

  • Type de possession: Tenure franche
  • Type de propriété: Unifamiliale
  • Bâti en: 1997
  • Caractéristiques: Boisé, Terrain irrégulier, Voie d'accès pour deux autos ou plus, Pompe de vidange
  • Caractéristiques du paysagement: Pelouse, Arroseur sous le sol
  • Chambres : 4
  • Clôture: Clôture
  • Dimensions du terrain : 0.81 Acres
  • Irregular: Oui
  • Salle(s) de bains : 3
  • Superficie habitable (approx): 1649 Pieds carrés
  • Type de structure: Terrasse, Terrasse(s)
  • Type de stationnement: Garage attenant, Places de stationnement
  • Nbre d'espaces de stationnement: 4

Détails des pièces :

  • Salle de bains Sous-sol 5'7 x 10'0
  • Chambre Sous-sol 12'1 x 14'1
  • Chambre Sous-sol 11'5 x 13'2
  • Salle familiale Sous-sol 30'7 x 13'1
  • Autre Sous-sol 13'6 x 16'10
  • Chambre principale Niveau rez-de-chaussée 13'6 x 15'5
  • Salle de bains Niveau rez-de-chaussée 9'3 x 8'1
  • Chambre Niveau rez-de-chaussée 13'0 x 13'10
  • Salon Niveau rez-de-chaussée 13'8 x 22'10
  • Salle à dîner Niveau rez-de-chaussée 14'0 x 12'7
  • Hall d'entrée Niveau rez-de-chaussée 5'10 x 10'10
  • Salle de bains Niveau rez-de-chaussée 9'3 x 4'11
  • Salle de lavage Niveau rez-de-chaussée Measurements not available

Gracieuseté de : Boyes Group Realty Inc.

REALTOR.ca  

ÉvaluationExpressMC Powered by RPS

Emplacement de 8 Chemin Bellevue ROAD, Battleford, Saskatchewan, S0M 0E0

Données démographiques de 8 Chemin Bellevue ROAD, Battleford, Saskatchewan, S0M 0E0

Étape de vie

Familles grandissantes

Type d'emploi

Cols bleus/Primaire, Cols bleus/Industrie des services

Revenu moyen du ménage

149 422.04 $

Nombre moyen d'enfants

1.99

Population à domicile

Structure à domicile

Âge de la population

Éducation

Niveau d'éducation

No certificate/diploma/degree

12.37 %

Diplôme d'études secondaires ou équivalent

22.69 %

Certificat ou diplôme d'apprentissage ou d'une école de métiers

16.96 %

Diplôme d'études collégiales ou d'études postsecondaires (non universitaires)

24.52 %

Certificat d'études universitaires

0.05 %

Diplômes d'études universitaires

23.41 %

Navetteur

Se rendre au travail

En auto

98.45 %

En transport en commun

0.0 %

À pied

0.0 %

À bicyclette

0.0 %

Par tout autre moyen

1.55 %

Diversité Culturelle

Connaissance des langues officielles

Langue maternelle

Données Sur Le Bâtiment

Type de bâtiment

Appartements (faible hauteur et à étages multiples)

8.69 %

Maisons

91.31 %

Achat ou location