Button CopyPathCircle CloseCircle Left ArrowArrow Down Icon GreyClosecirclecircleBurger
Image 1
Image 2
Image 3
849 900 $

1825 Rue de Bedford, Saint-Bruno-de-Montarville, QC, J3V 4A4

No. MLS® 11708872

2+2 Chambres

Salles de bain

ÉvaluationExpressMC: Non disponible

Saint-Bruno-De-Montarville QC, J3V 4A4

No. MLS® 11708872

Informations sur la propriété

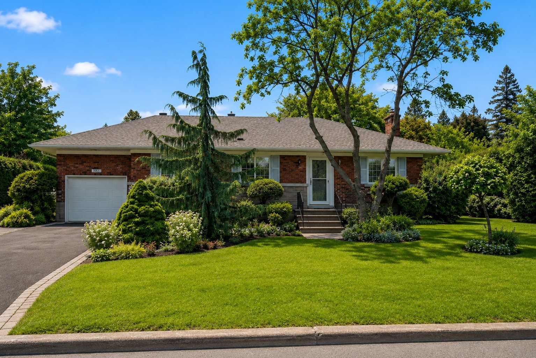
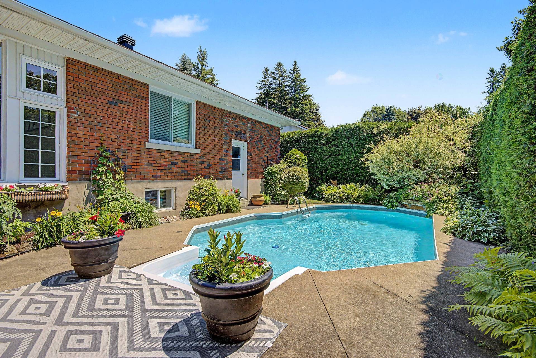
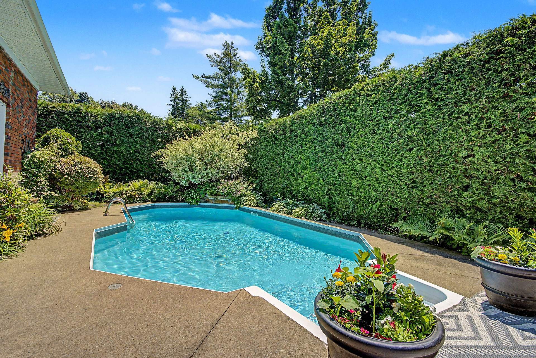
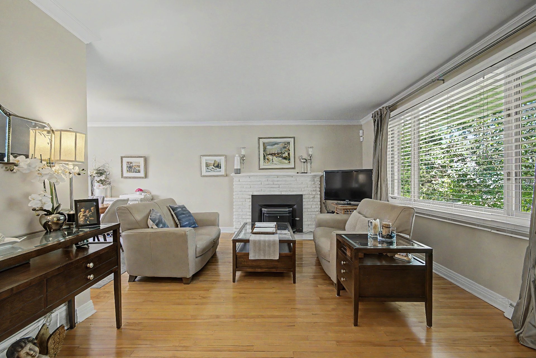
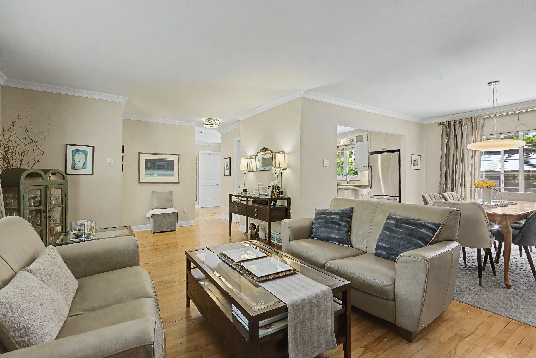
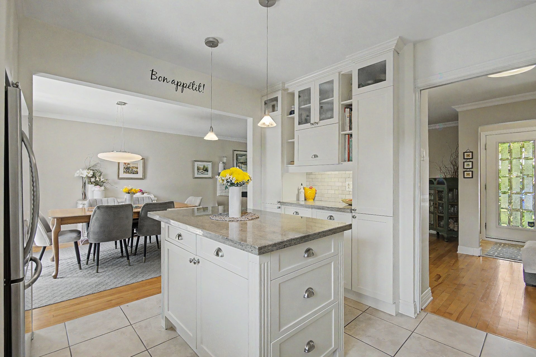
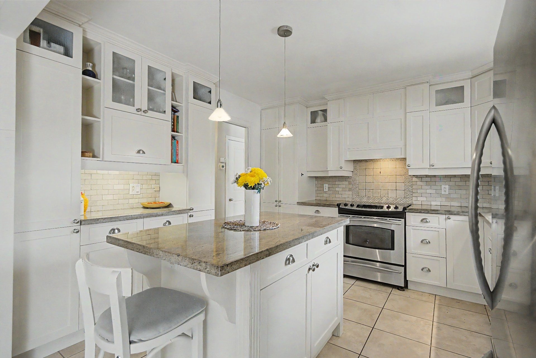
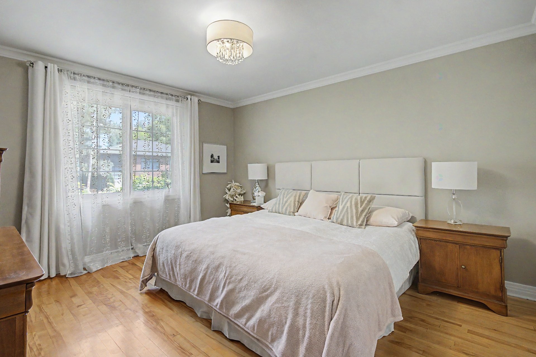
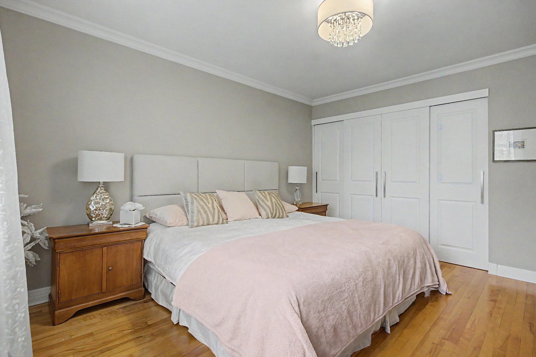
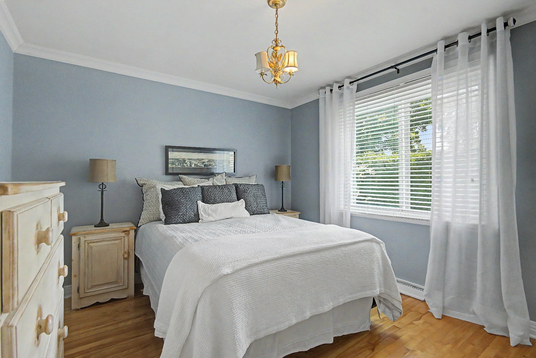
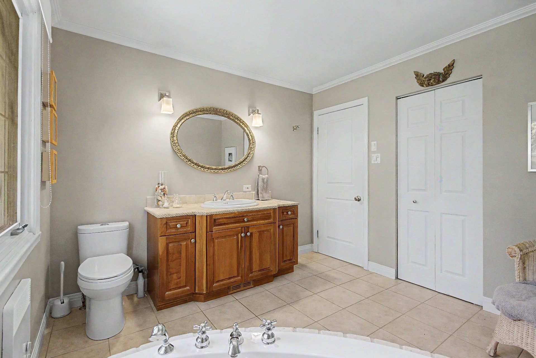
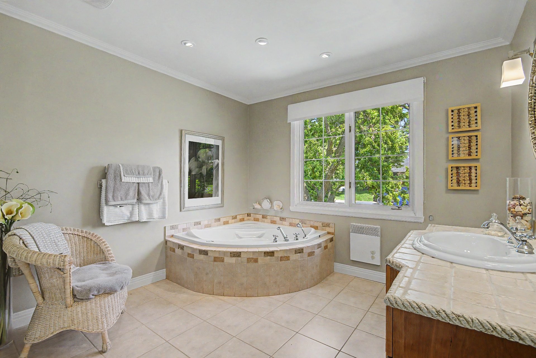
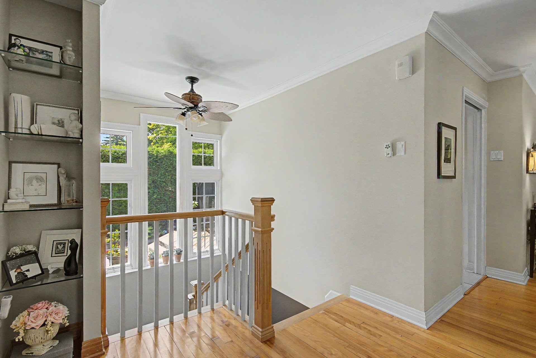
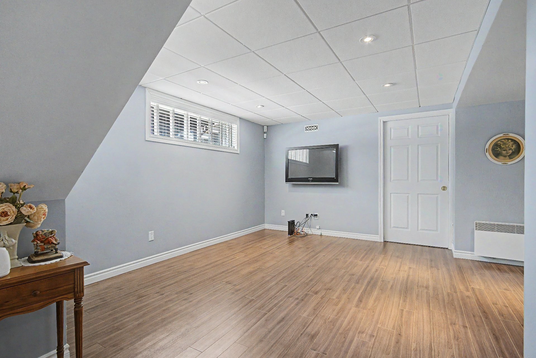
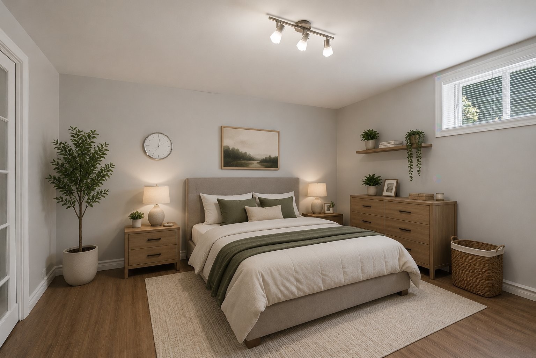
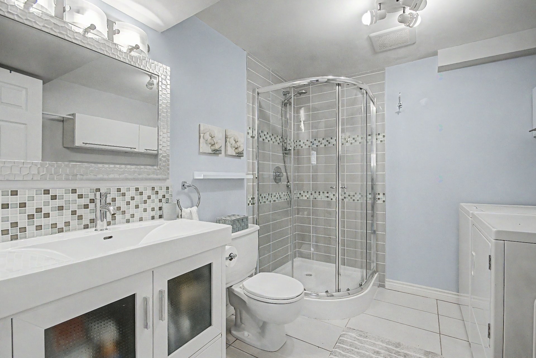
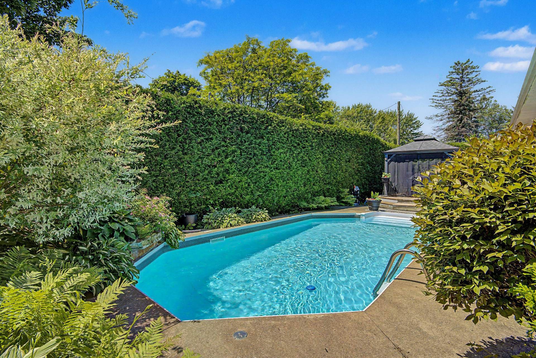
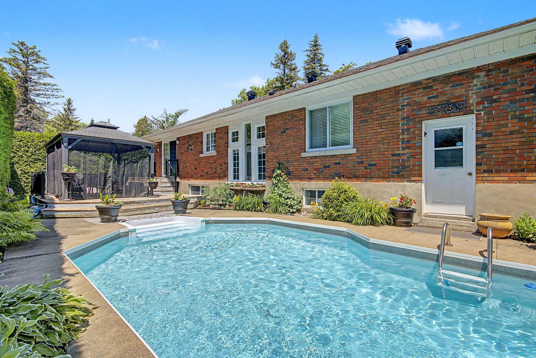
Discover this beautiful, impeccably maintained classic bungalow, ideally situated on a spacious corner lot in one of the most sought after neighborhoods of Saint-Bruno-de-Montarville. Offering four bedrooms, two full bathrooms, and an attached garage, this home is perfectly designed to meet the needs of a growing family. Enjoy a private backyard featuring a beautiful in-ground swimming pool, perfect for making the most of the summer months. Conveniently located just minutes from downtown, schools, parks, shopping, and all essential services. A rare opportunity in a prime location.

Discover this beautiful, meticulously maintained classic bungalow, ideally situated on a spacious corner lot in one of the most sought after neighborhoods of Saint-Bruno-de-Montarville. Just minutes from downtown, schools, parks, shopping, and all essential services, this home offers an exceptional lifestyle where tranquility and convenience come together.

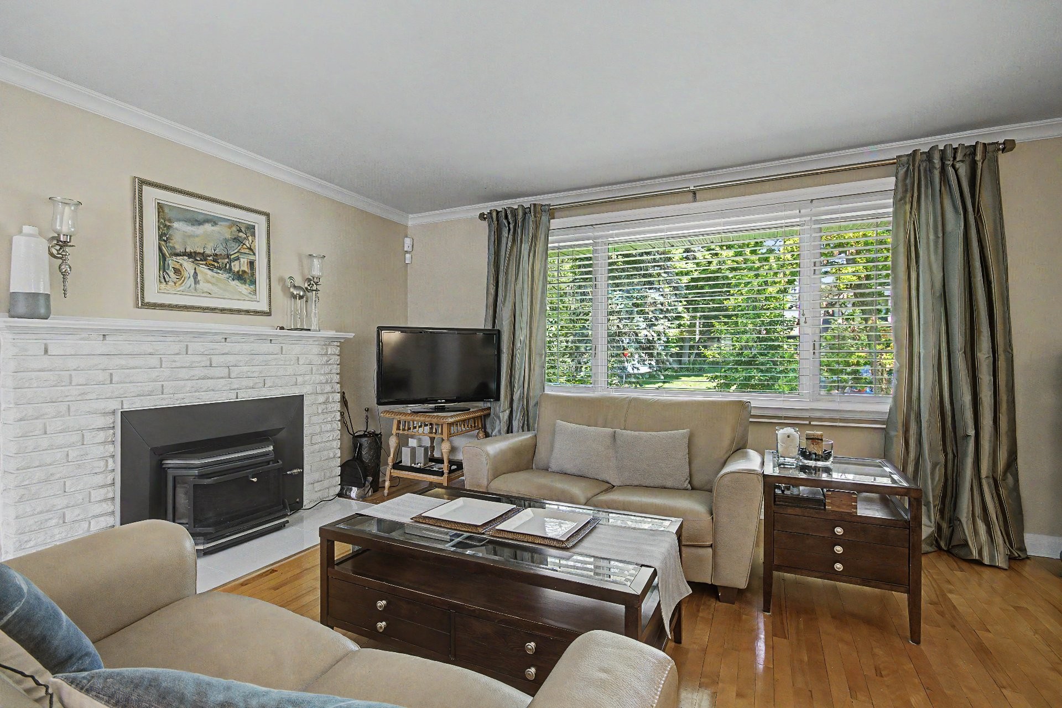
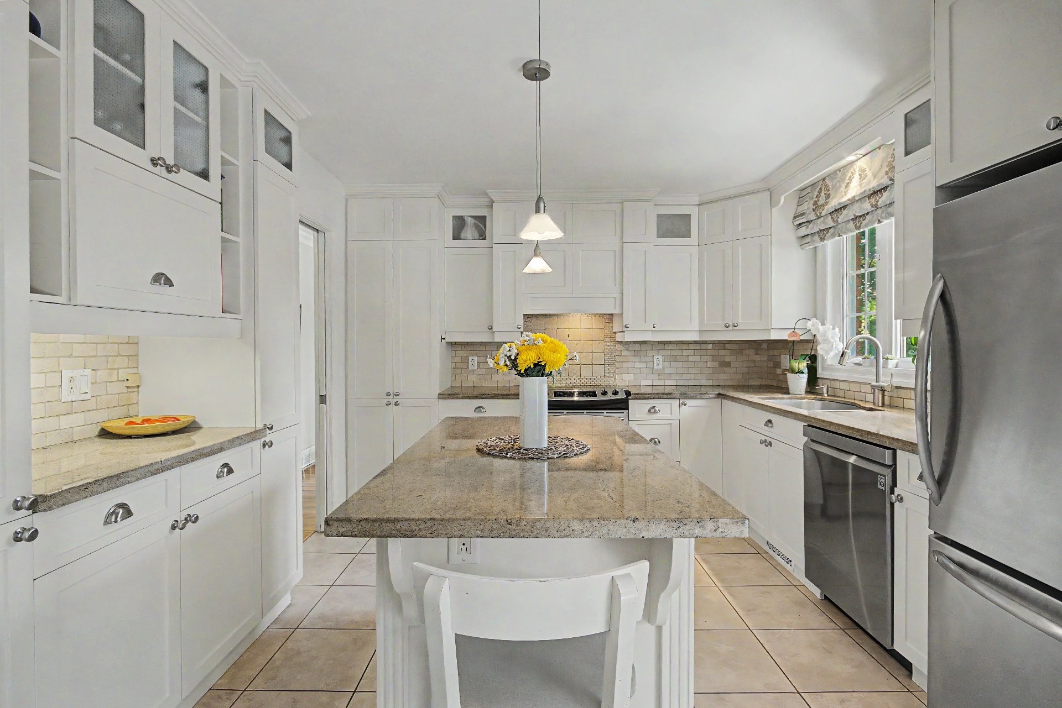
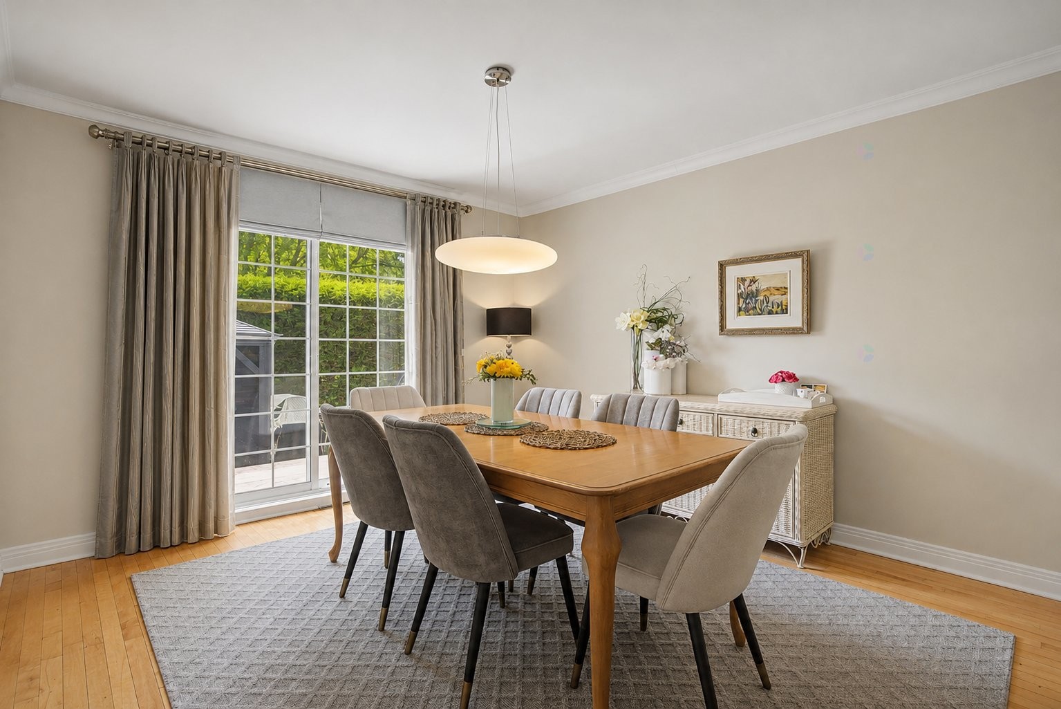
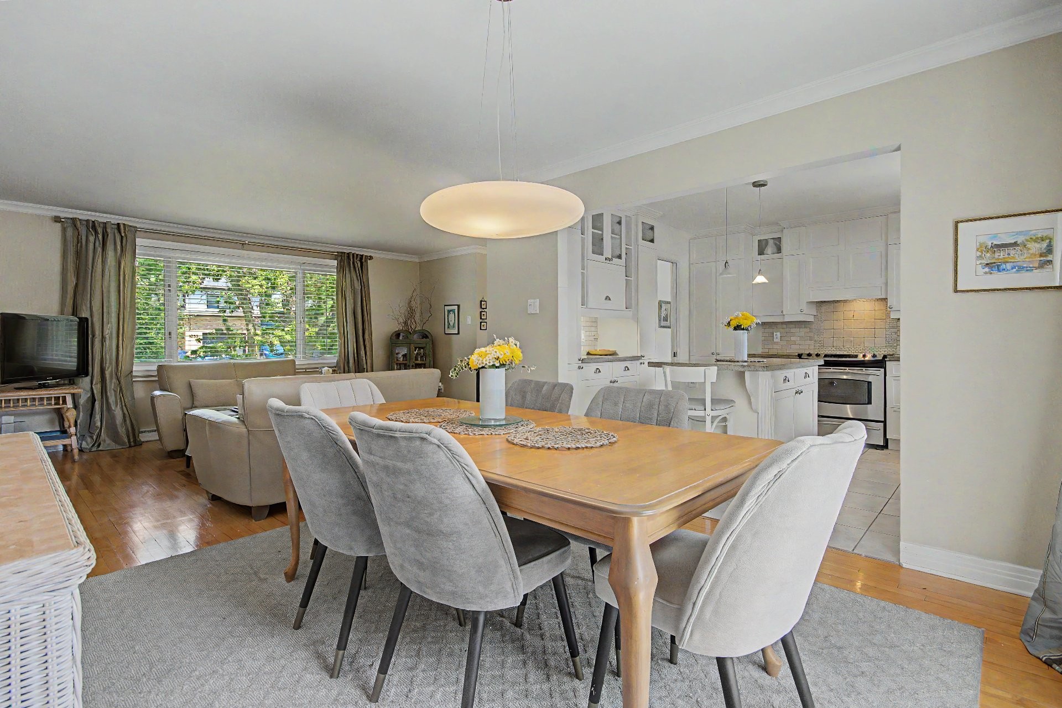
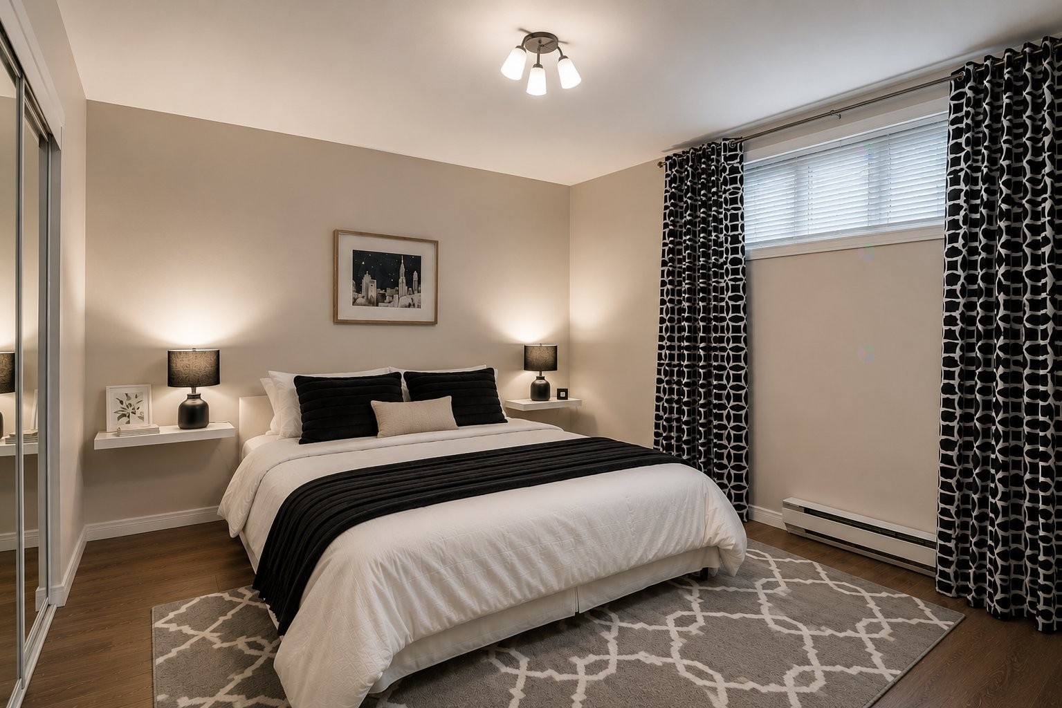
Featuring four bedrooms, two full bathrooms, and an attached garage, this residence offers an ideal layout for families seeking both space and comfort. The bright, well designed living areas reflect the exceptional care and attention the property has received over the years.

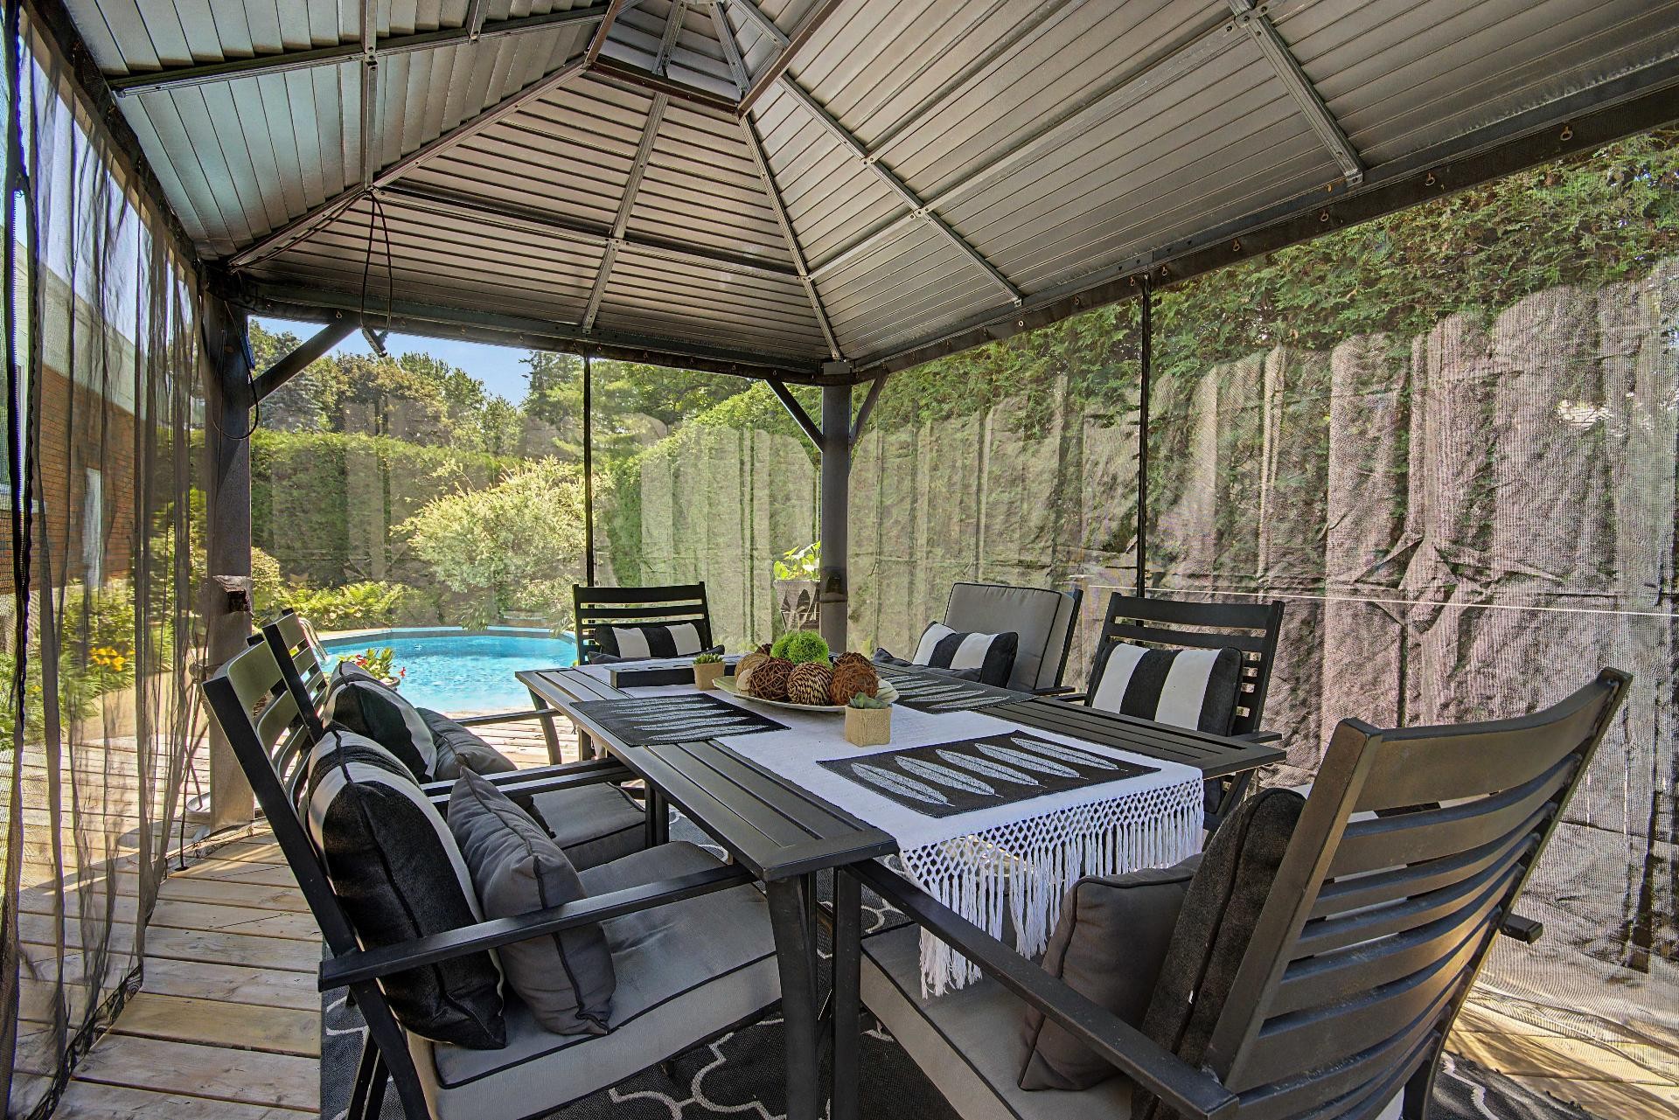
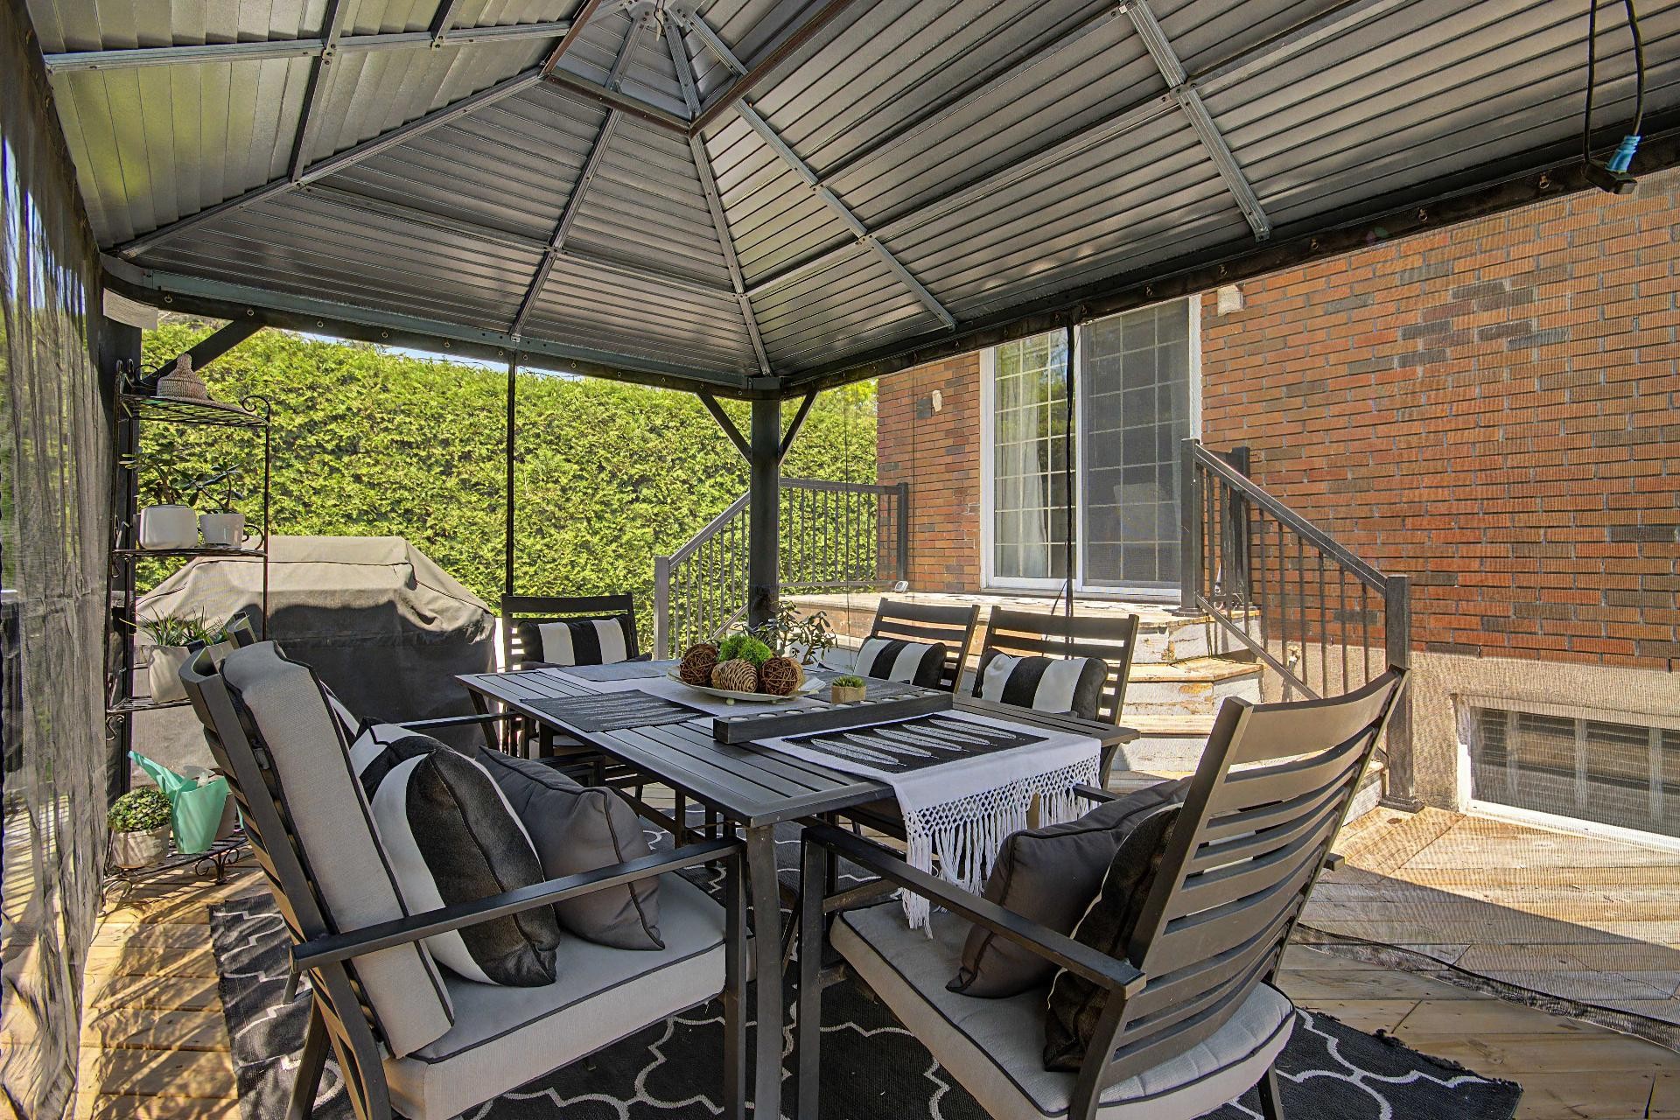
Outside, you'll be charmed by the beautifully landscaped grounds, the private backyard, and the stunning in-ground swimming pool, perfect for enjoying the summer season with family and friends.

This is a rare opportunity to own a meticulously maintained home in one of Saint-Bruno's most desirable neighborhoods, offering an outstanding location, timeless appeal, and exceptional potential.
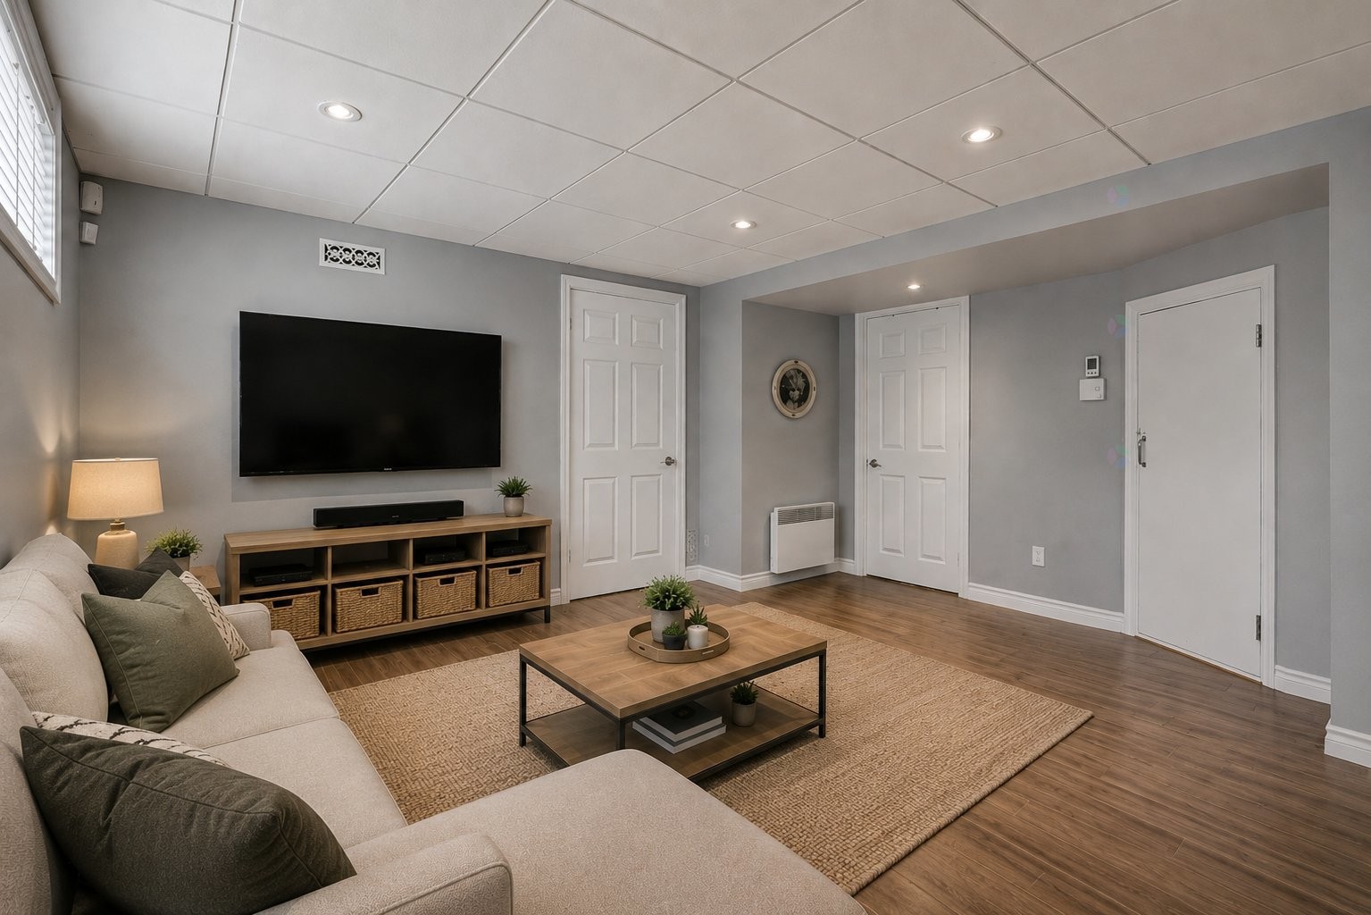
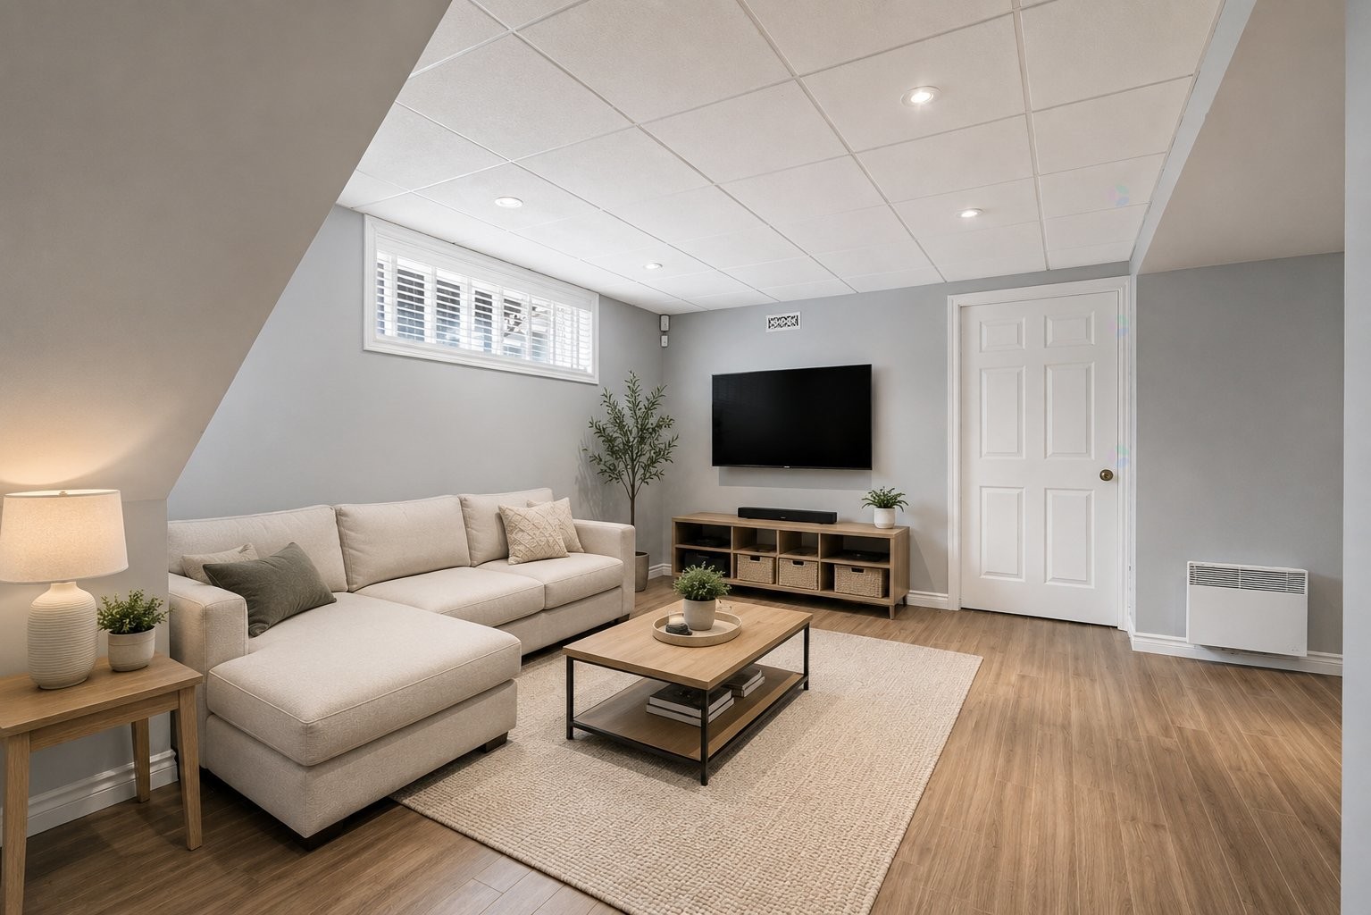
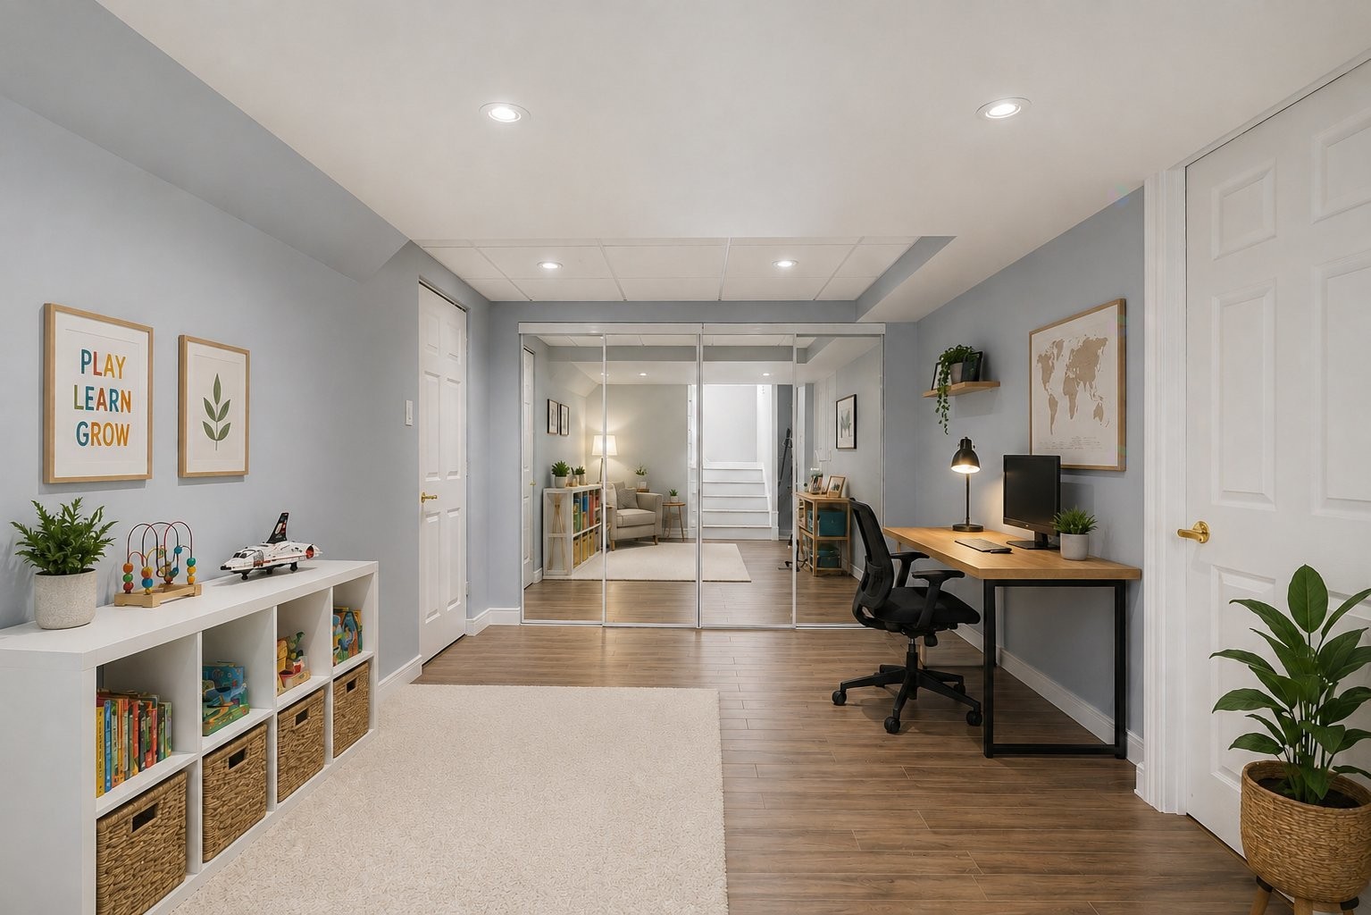
Note: Some photographs have been virtually enhanced using artificial intelligence (AI).

Particularités du bâtiment :

  • Style: Maison détachée
  • Air climatisé: Oui
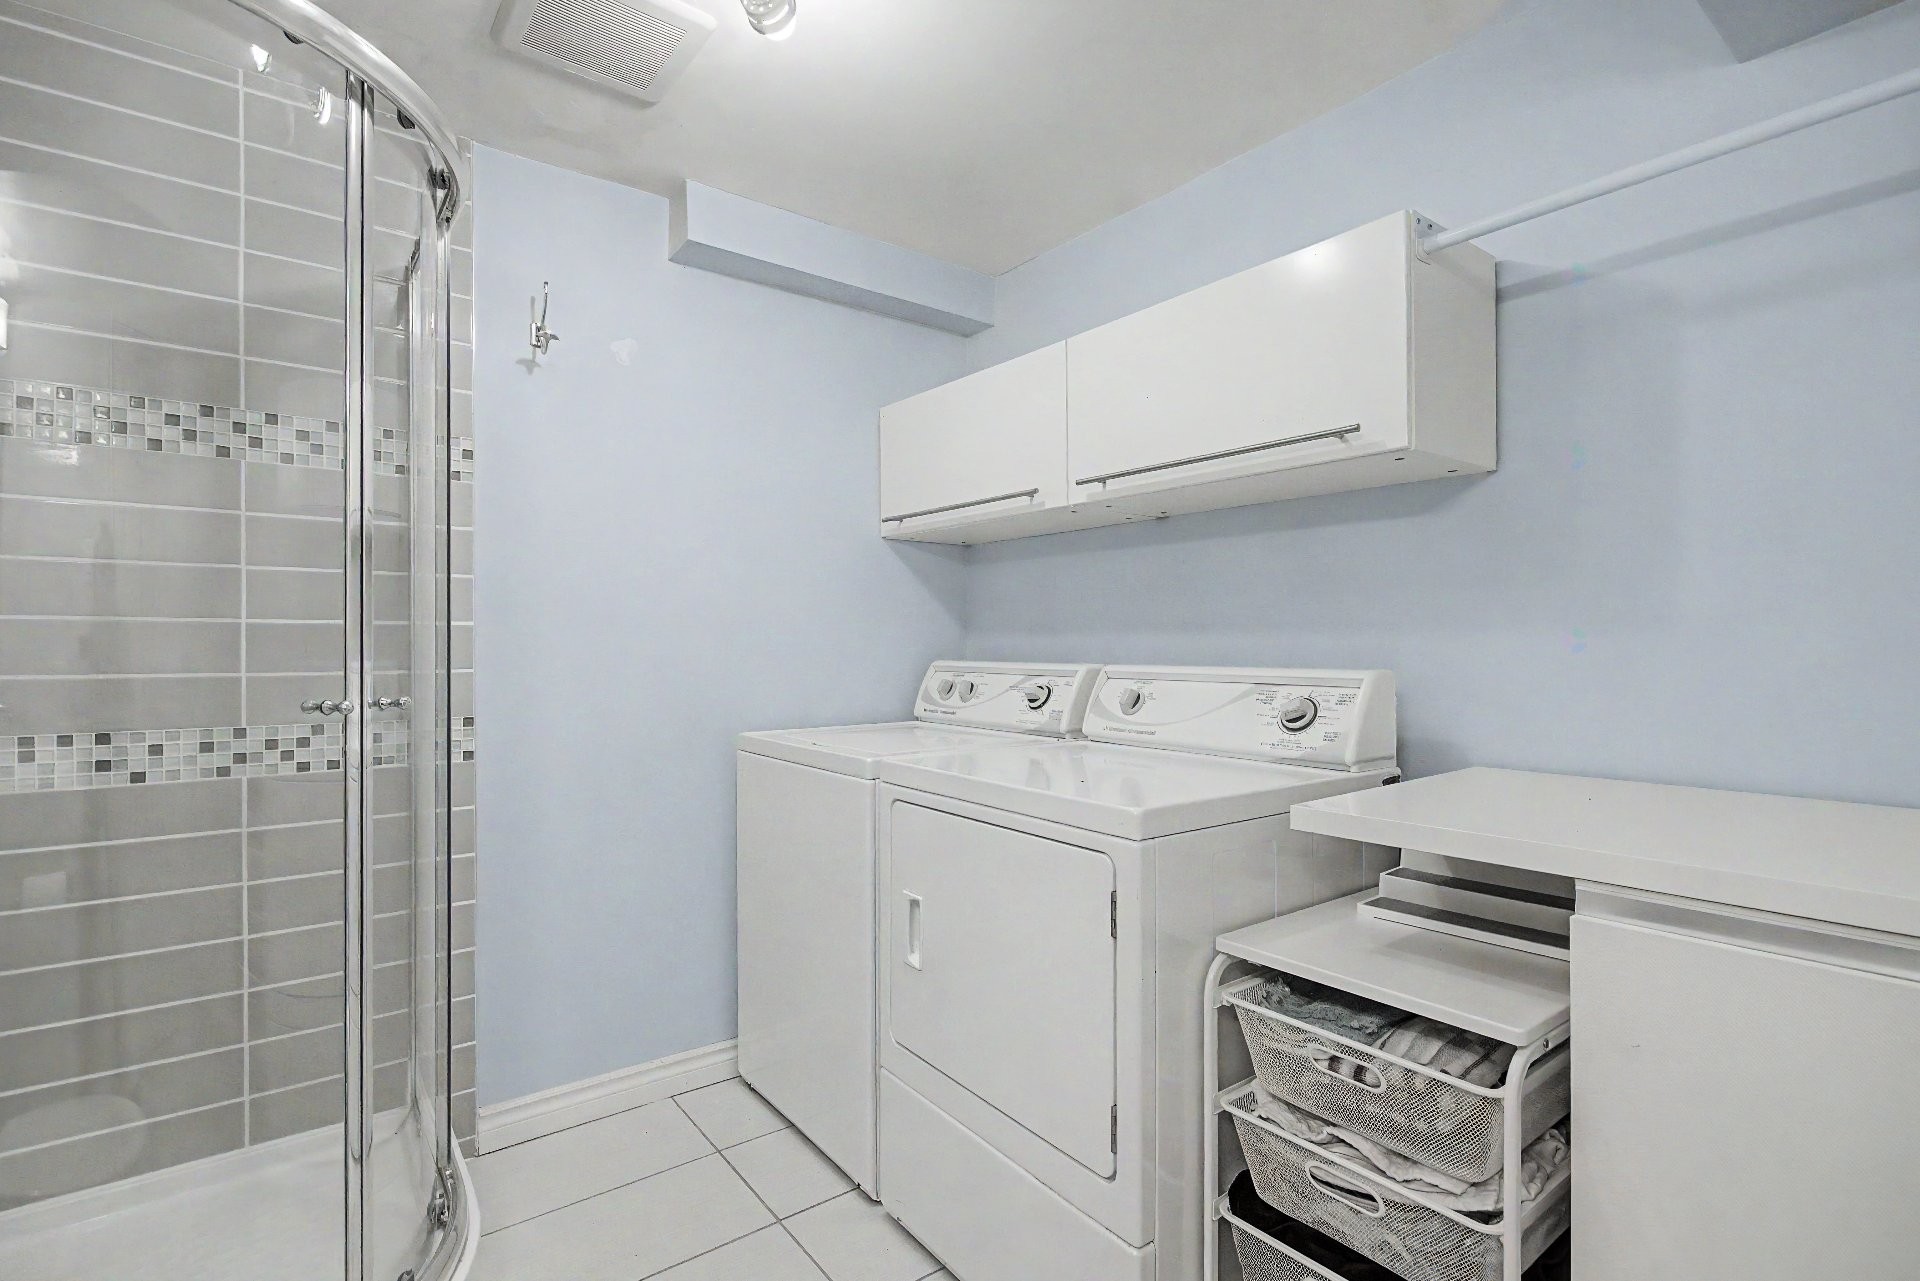
  • Caractéristiques de la buanderie: Salle de bains, Sous-sol 1
  • Caractéristiques de la piscine: Creusée
  • Caractéristiques de la salle de bain: Douche indépendante
  • Caractéristiques des fenêtres: PVC, Manivelle (battant)
  • Caractéristiques du foyer: Poêle au bois
  • Caractéristiques du stationnement: Asphalte, Pavé uni, Attaché, Attenant
  • Caractéristiques du terrain: Autoroute, Garderie/CPE, Parc, Piste cyclable, École primaire, École secondaire, Transport en commun
  • Chauffage: Air soufflé (pulsé), Mazout
  • Clôture: Bordé par des haies
  • Détails des fondations: Béton coulé
  • Dimensions : 57.7 x 25.7 Pieds
  • Égout: Municipalité
  • Étages: À un étage
  • Foyer: Oui
  • Garage: Oui
  • Matériaux de construction: Brique
  • Murs mitoyens: Isolé (détaché)
  • Piscine: Oui
  • Refroidissement: Climatiseur central
  • Services publics: Eau raccordée, Égout raccordé
  • Source d'eau: Municipalité
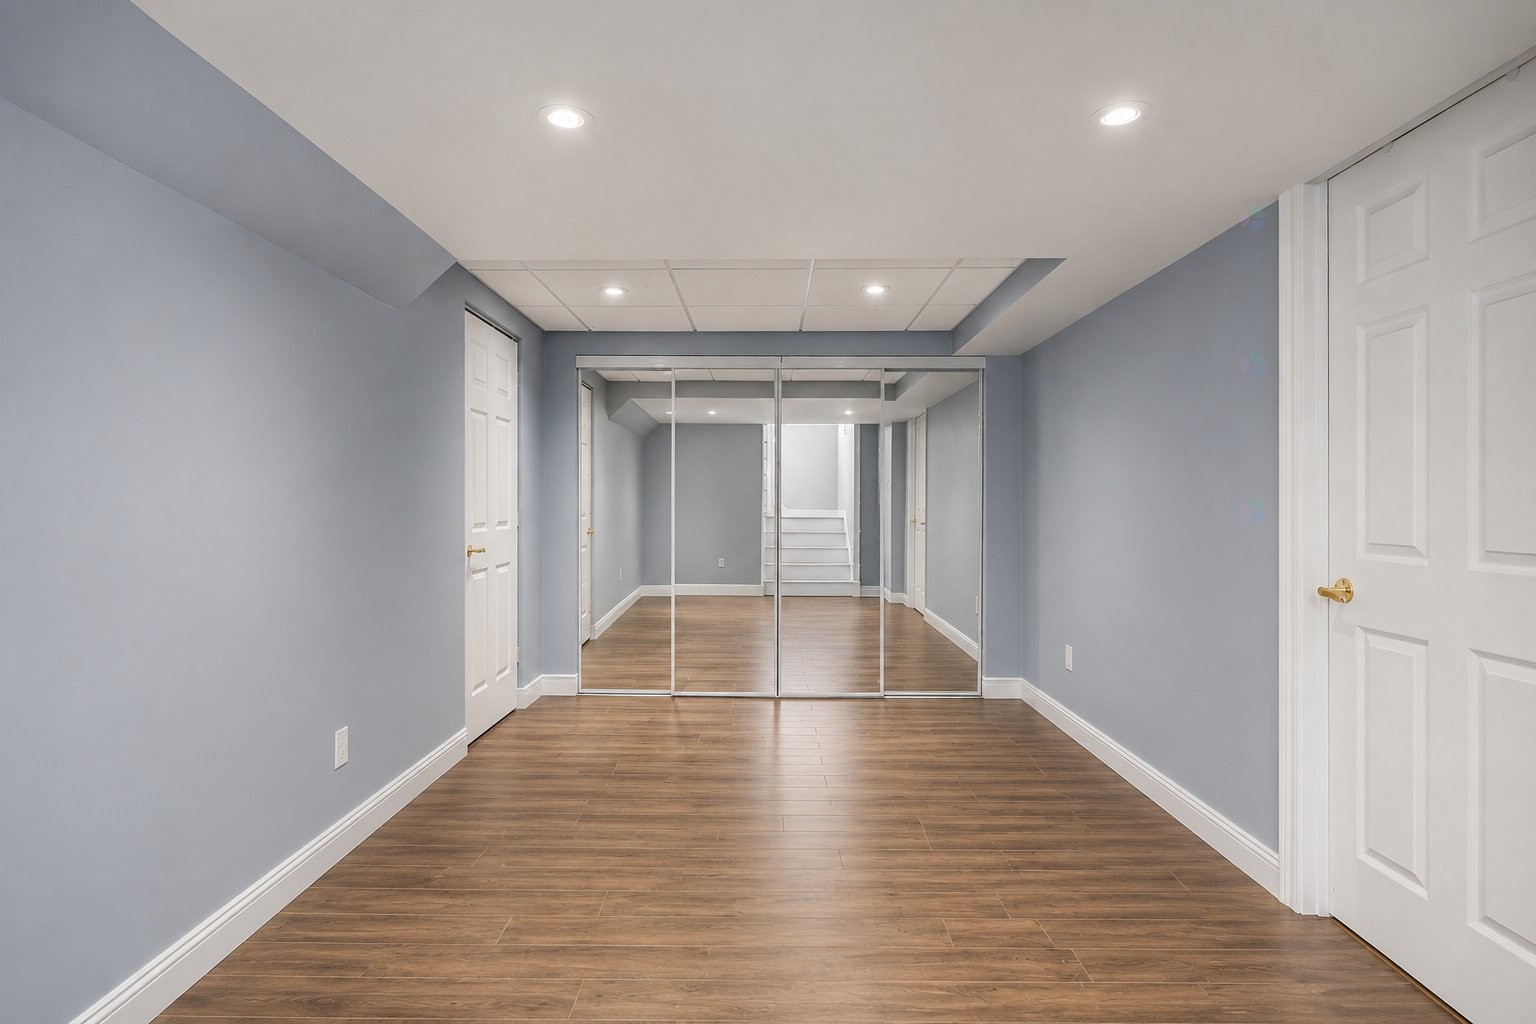
  • Sous-sol: 6 pieds et plus, Totalement aménagé
  • Stationnement: Oui
  • Toiture: Bardeaux d'asphalte

Taxes:

  • Taxes municipales: 3 338 $
  • Taxe scolaire: 401 $
  • Taxes annuelles totales: 3 739 $

Property Assessemnt:

  • Évaluation du terrain: 321 100 $
  • Évaluation de l'immeuble: 259 200 $
  • Évaluation totale: 580 300 $

Caractéristiques :

  • Bâti en: 1955
  • Chambres : 2+2
  • Dimensions du terrain : 8747.00 Pieds carrés
  • Largeur du terrain en façade : 95 Pieds
  • Profondeur du terrain : 90 Pieds
  • Salle(s) de bains : 2
  • Salle(s) d'eau : 0
  • Zonage: Residential
  • Nbre d'espaces de stationnement: 5

Unités résidentielles:

  • Pièces 13
  • Chambres 4
  • Salles de bain 2

Convertir la mesure en :


Données fournies par : Centris - 600 Ch Du Golf, Ile -Des -Soeurs, Québec H3E 1A8
Nous croyons que tous les renseignements affichés sont exacts, mais nous ne le garantissons pas; les renseignements devraient être vérifiés de façon indépendante. Aucune garantie ou représentation de quelque nature que ce soit n’est offerte. Droits© 2021 Tous les droits sont réservés.

Emplacement de 1825 Rue de Bedford, Saint-Bruno-de-Montarville, QC, J3V 4A4

Données démographiques de 1825 Rue de Bedford, Saint-Bruno-de-Montarville, QC, J3V 4A4

Étape de vie

Familles avec parents dans la cinquantaine

Type d'emploi

Industrie des services/Cols blancs

Revenu moyen du ménage

135 309.81 $

Nombre moyen d'enfants

1.77

Population à domicile

Structure à domicile

Âge de la population

Éducation

Niveau d'éducation

No certificate/diploma/degree

9.24 %

Diplôme d'études secondaires ou équivalent

20.42 %

Certificat ou diplôme d'apprentissage ou d'une école de métiers

6.52 %

Diplôme d'études collégiales ou d'études postsecondaires (non universitaires)

20.82 %

Certificat d'études universitaires

3.04 %

Diplômes d'études universitaires

39.96 %

Navetteur

Se rendre au travail

En auto

78.65 %

En transport en commun

7.74 %

À pied

7.33 %

À bicyclette

3.22 %

Par tout autre moyen

3.06 %

Diversité Culturelle

Connaissance des langues officielles

Langue maternelle

Données Sur Le Bâtiment

Type de bâtiment

Appartements (faible hauteur et à étages multiples)

47.69 %

Maisons

52.31 %

Achat ou location