


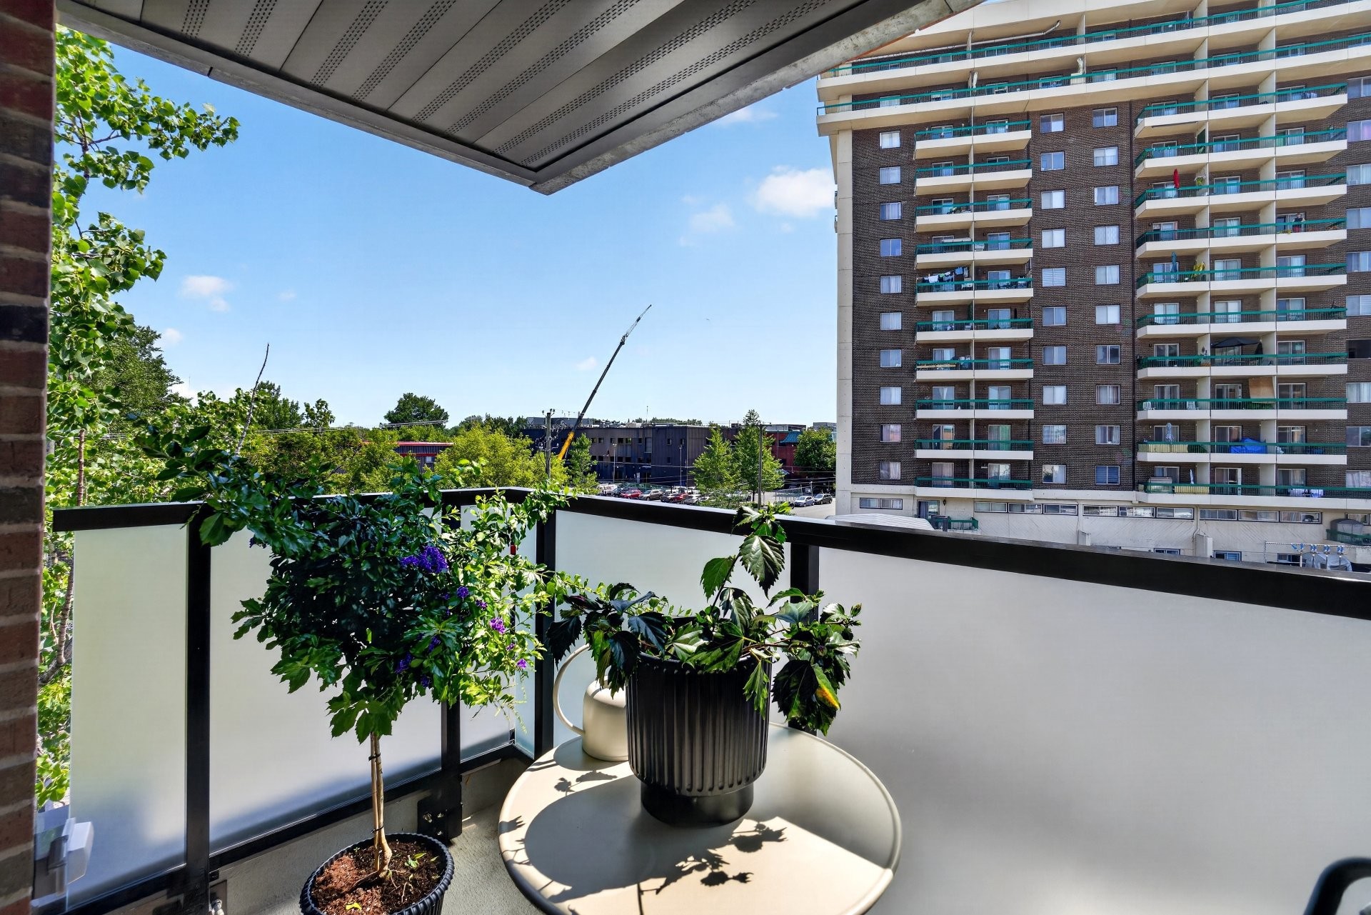
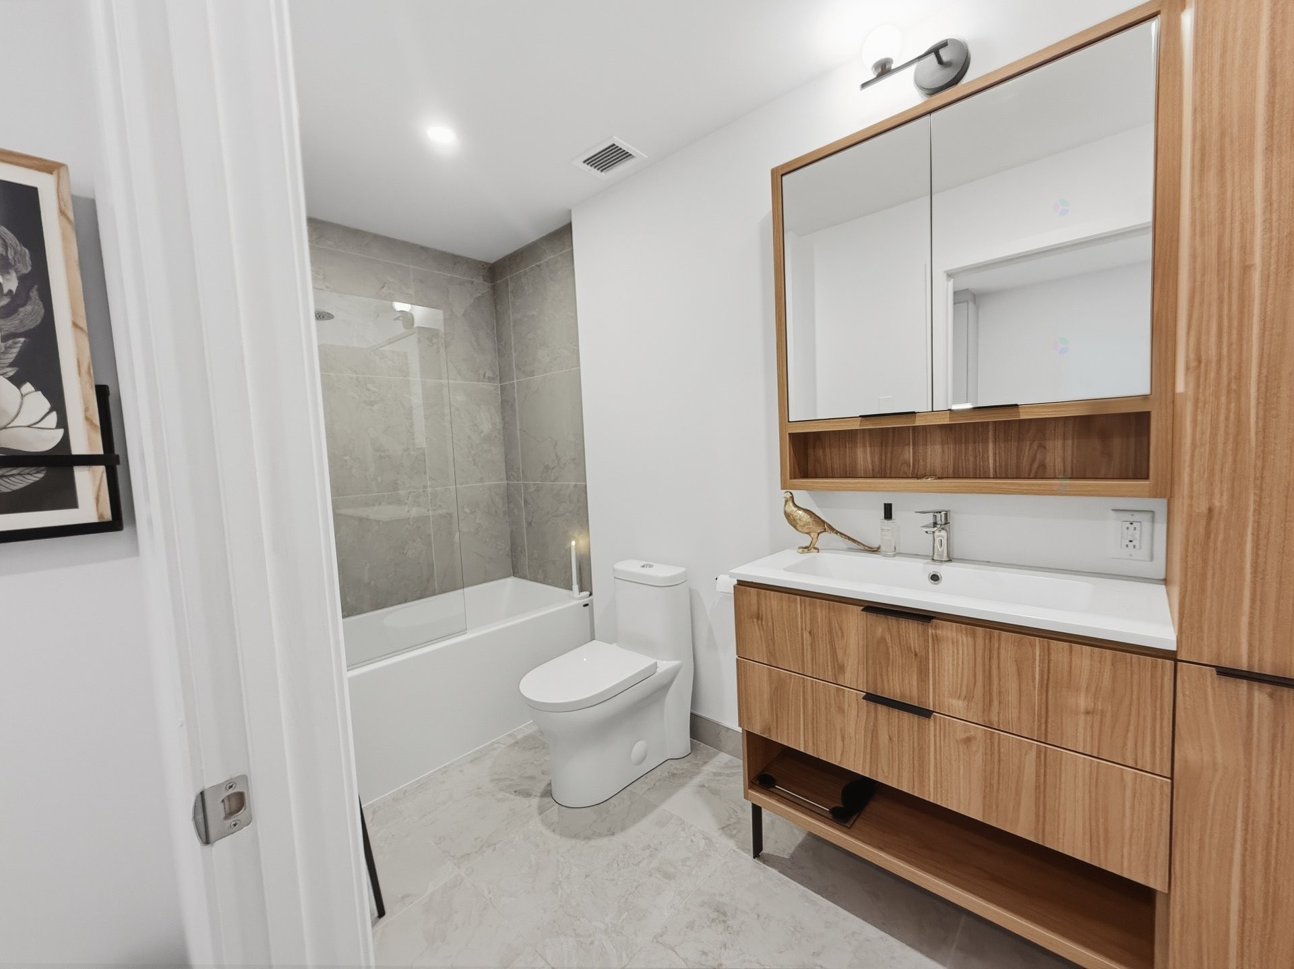
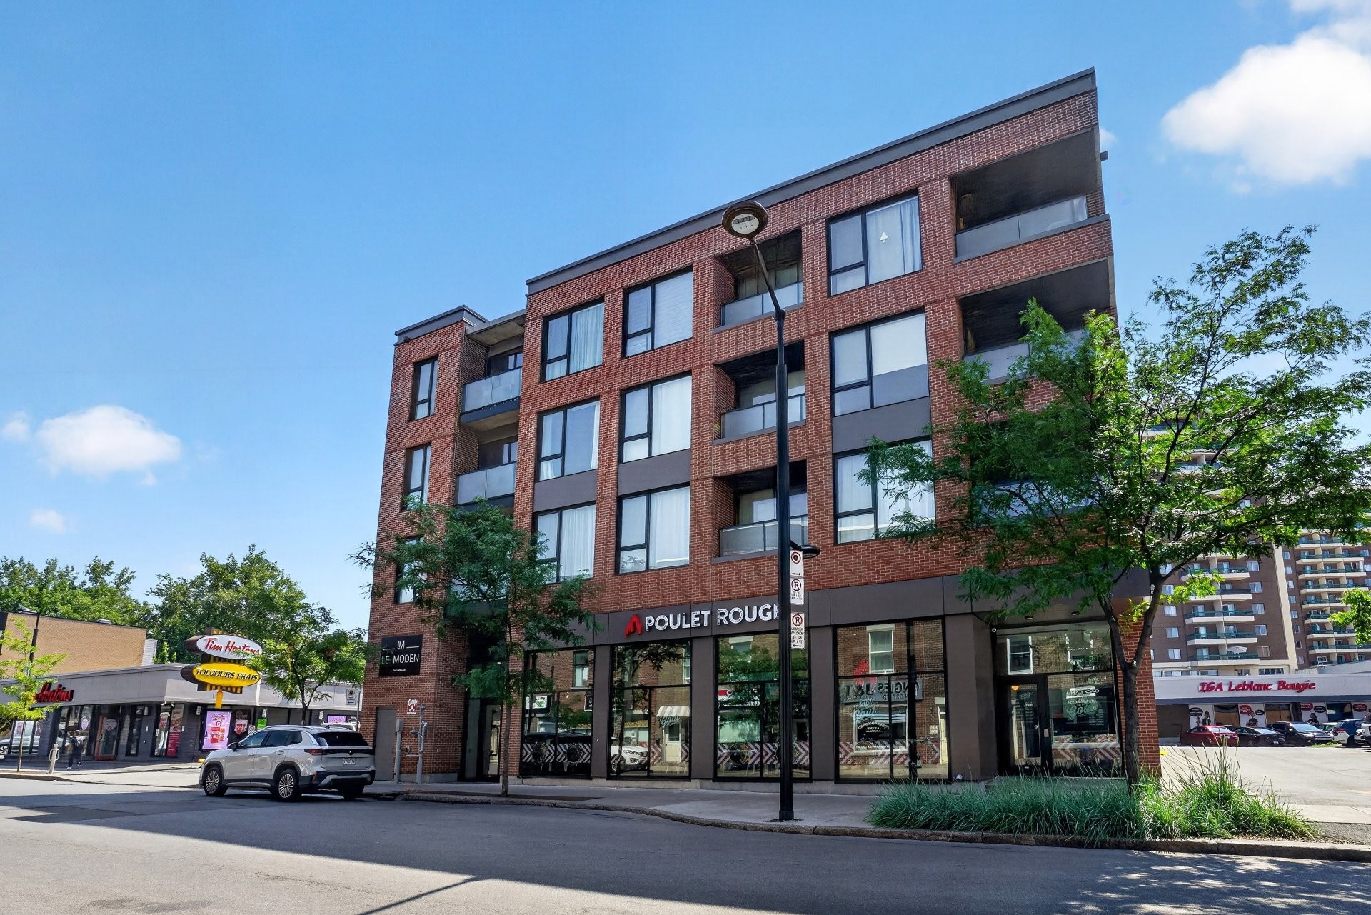
Montréal (Ville-Marie) QC, H2K 1W9
Informations sur la propriété
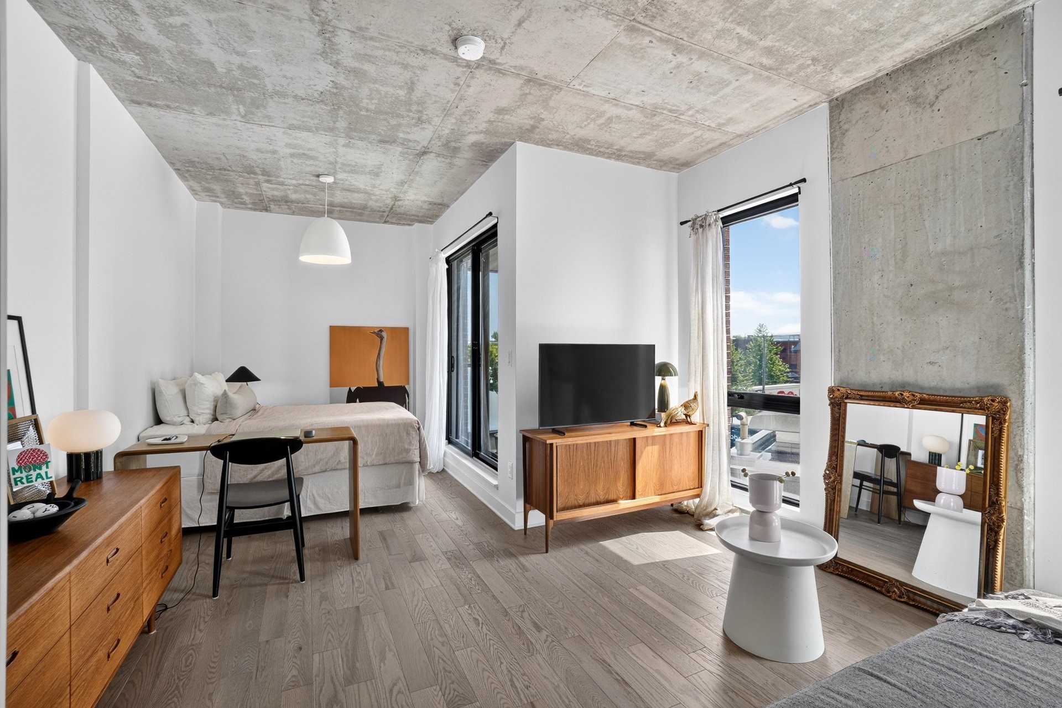
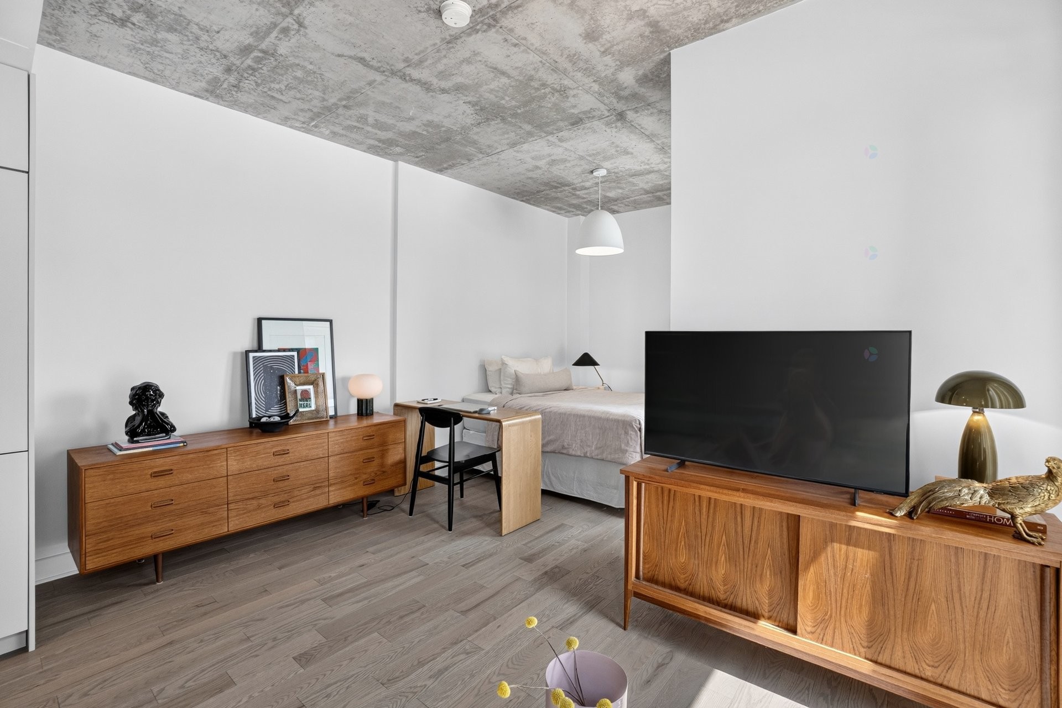
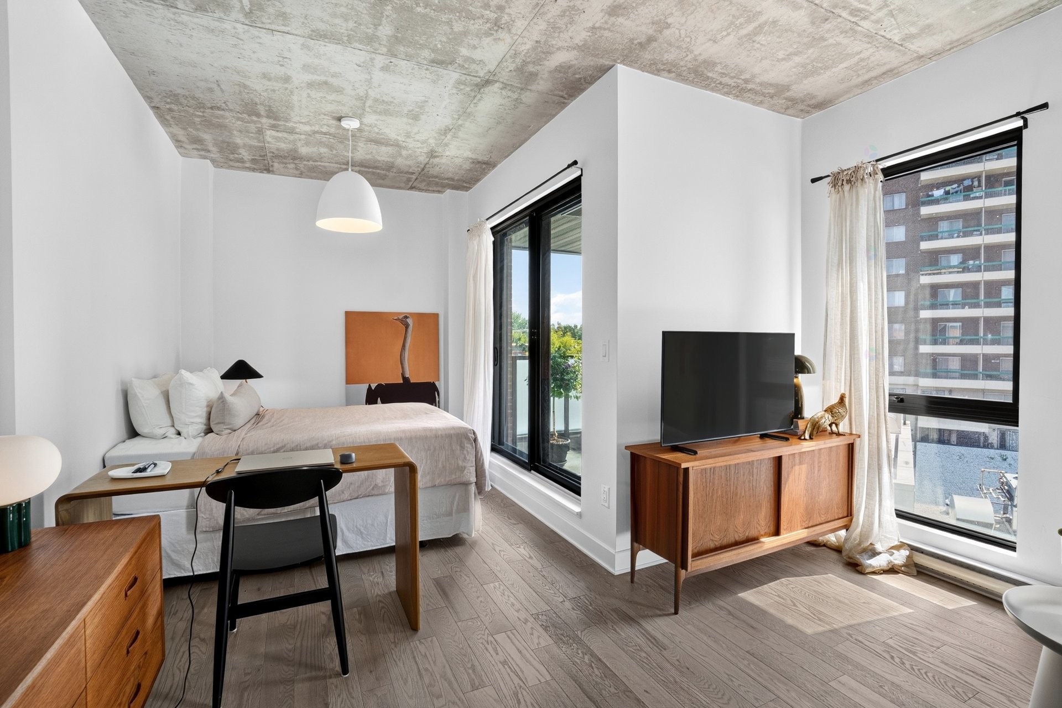
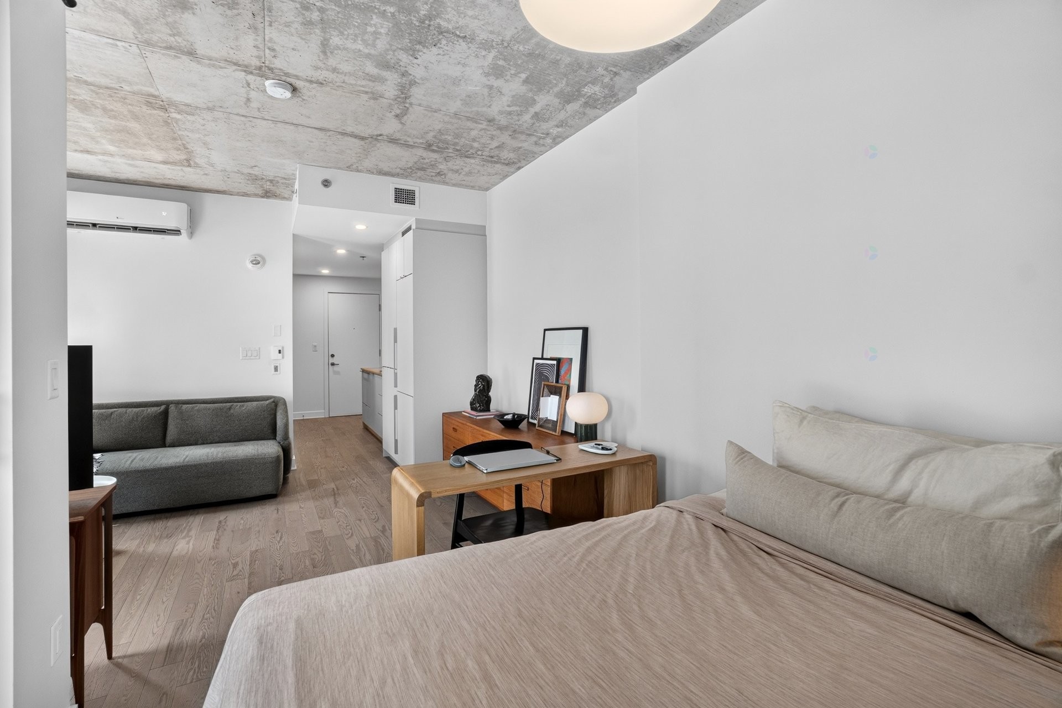
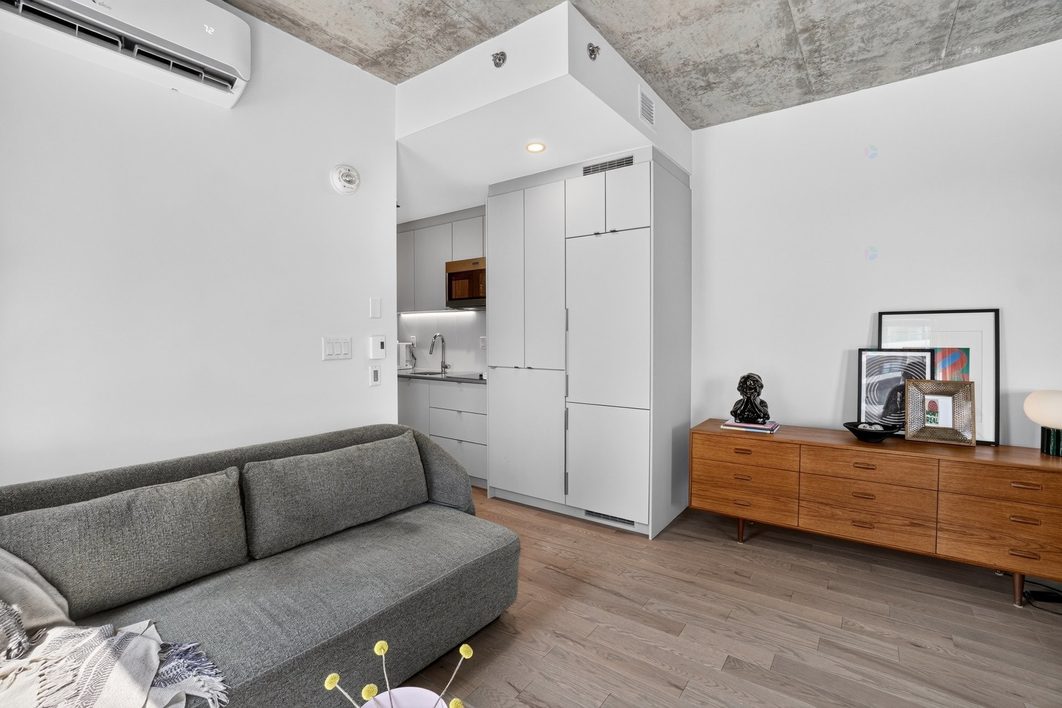
Perfect as a pied-à-terre or first home, this turnkey 363 sq. ft. condo, built in **2024** in the sought-after **Moden** project, features a bright and functional open-concept layout. The sleeping area can easily be enclosed to create a private bedroom, if desired. Ideally located at the corner of Frontenac and d'Iberville Streets, just steps from Frontenac Metro Station, it offers exceptional access to shops, cafés, restaurants, and everyday amenities. A charming and practical living space in one of Montréal's vibrant neighbourhoods.
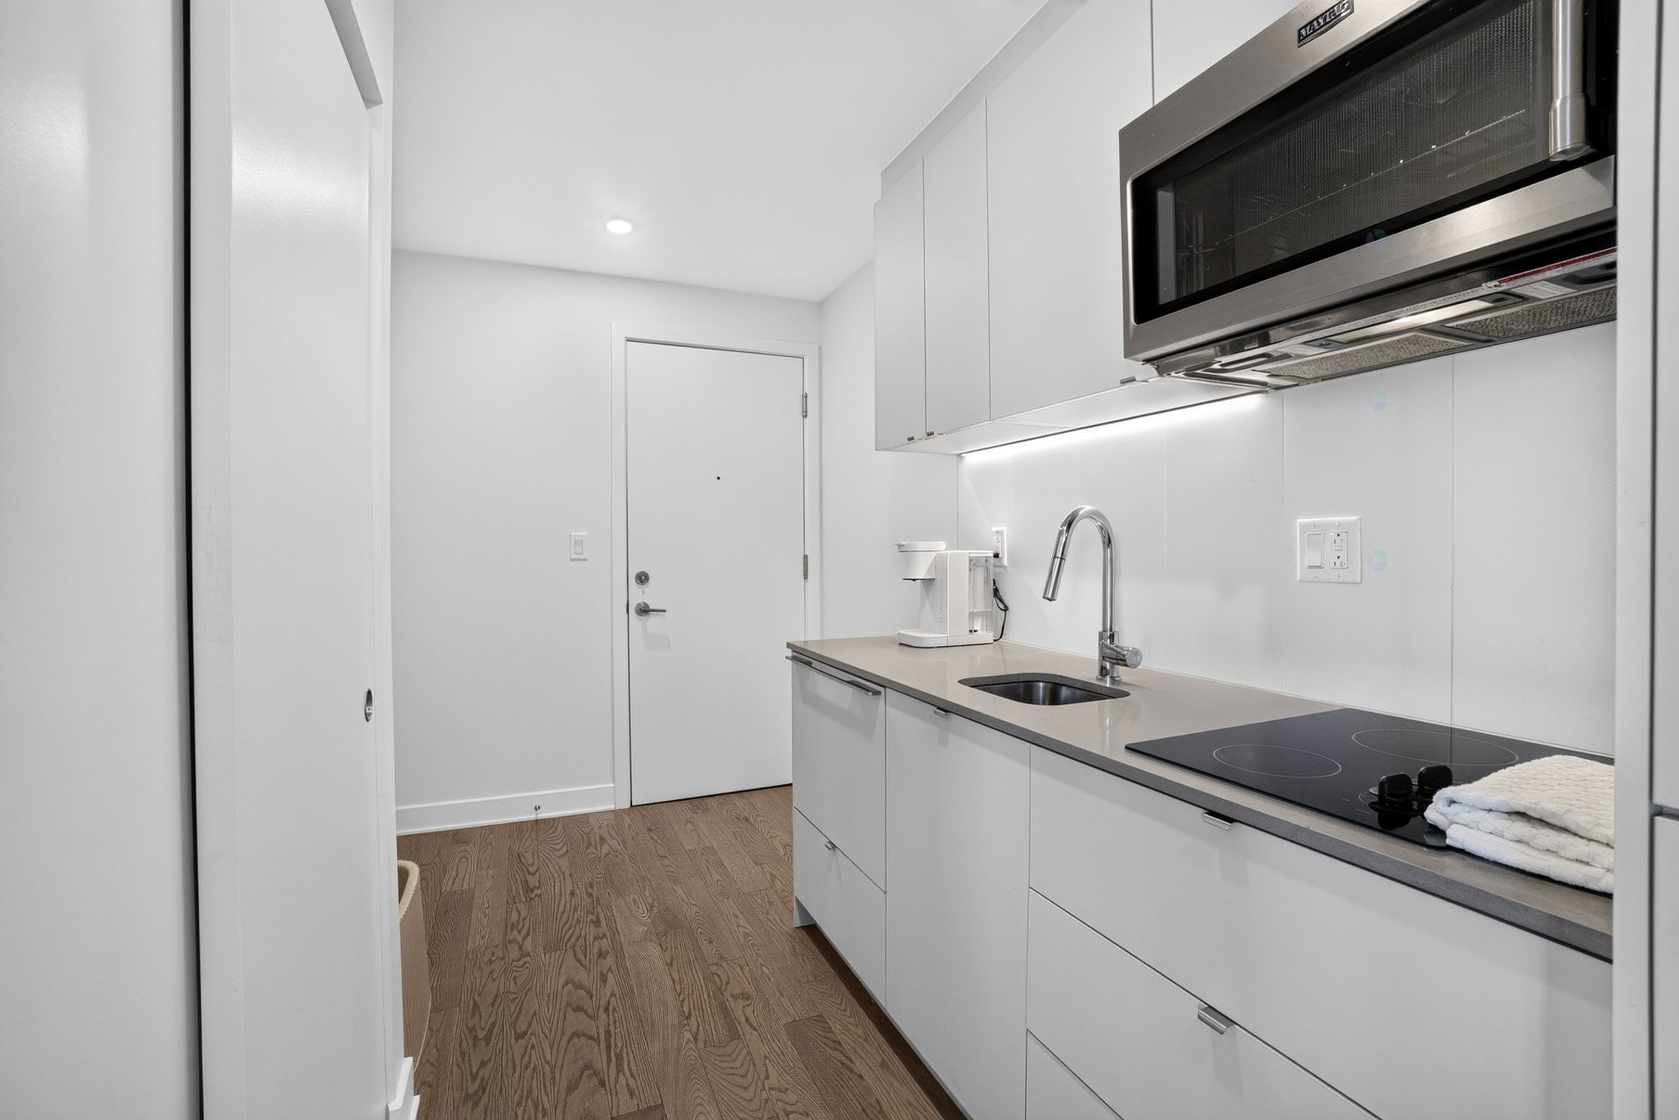
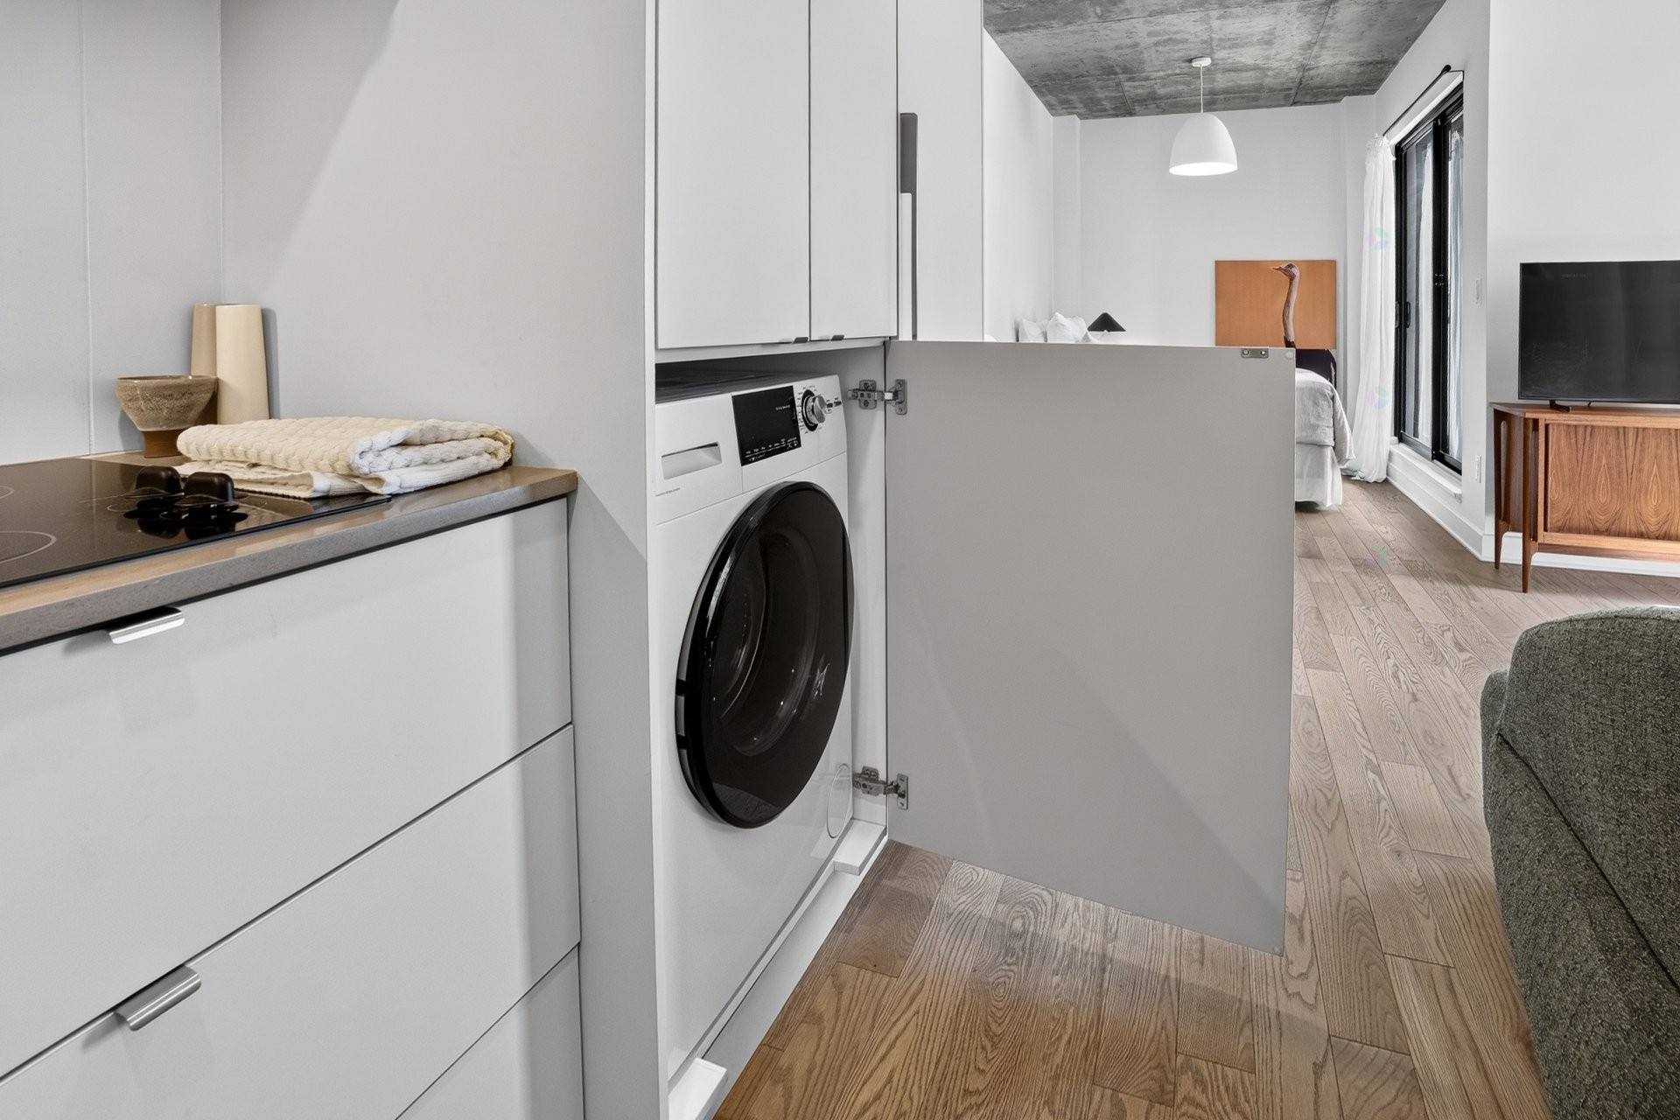
Welcome to this stunning turnkey condominium located in the highly sought-after **Modem** project, completed in **2024**. Offering approximately **363 sq. ft.** of intelligently optimized living space, this unit represents an excellent opportunity as a pied-à-terre, first home, investment, or urban residence for those seeking a modern, convenient, and low-maintenance lifestyle.
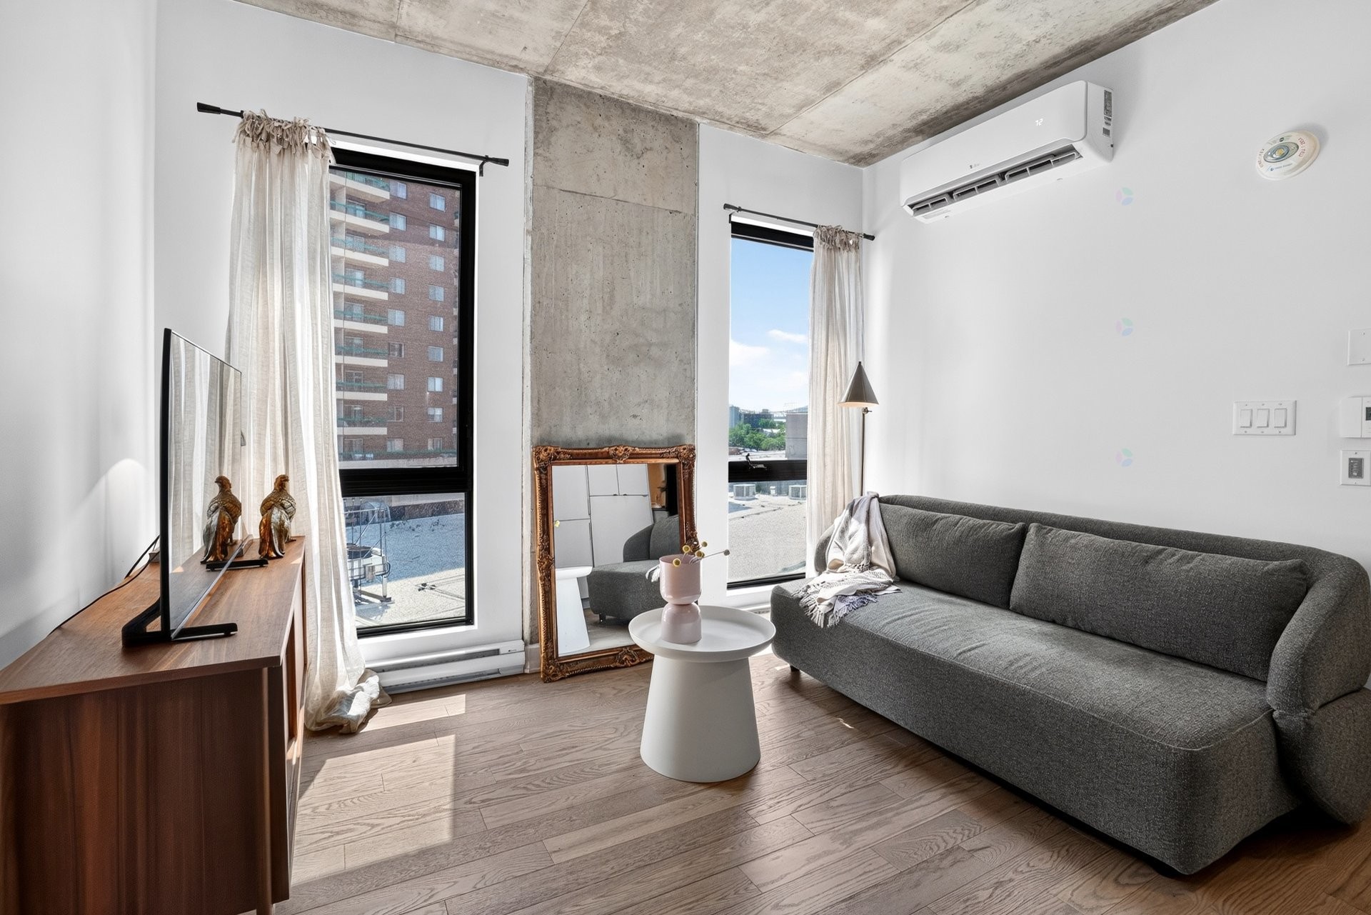
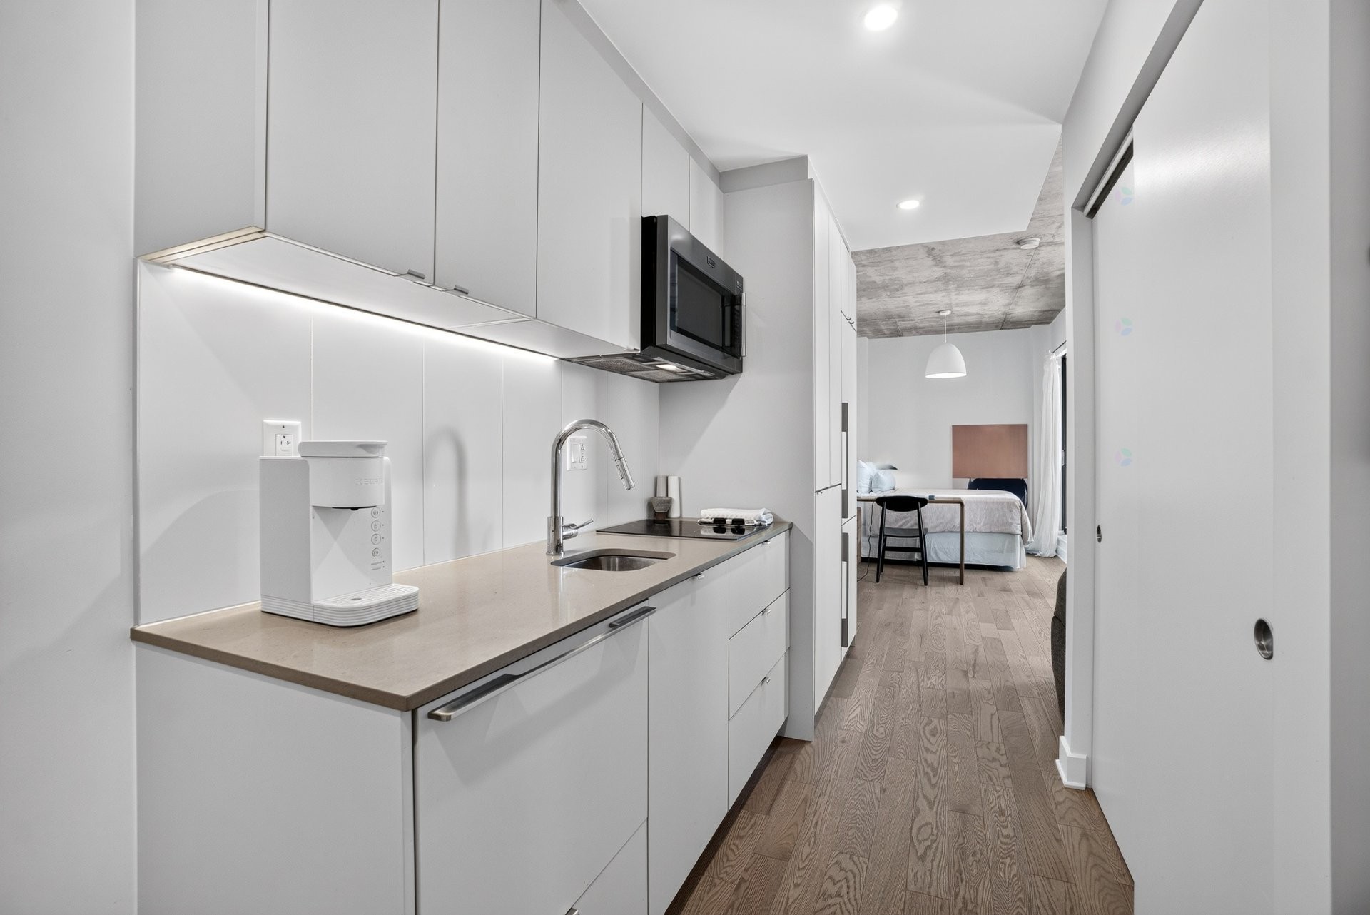
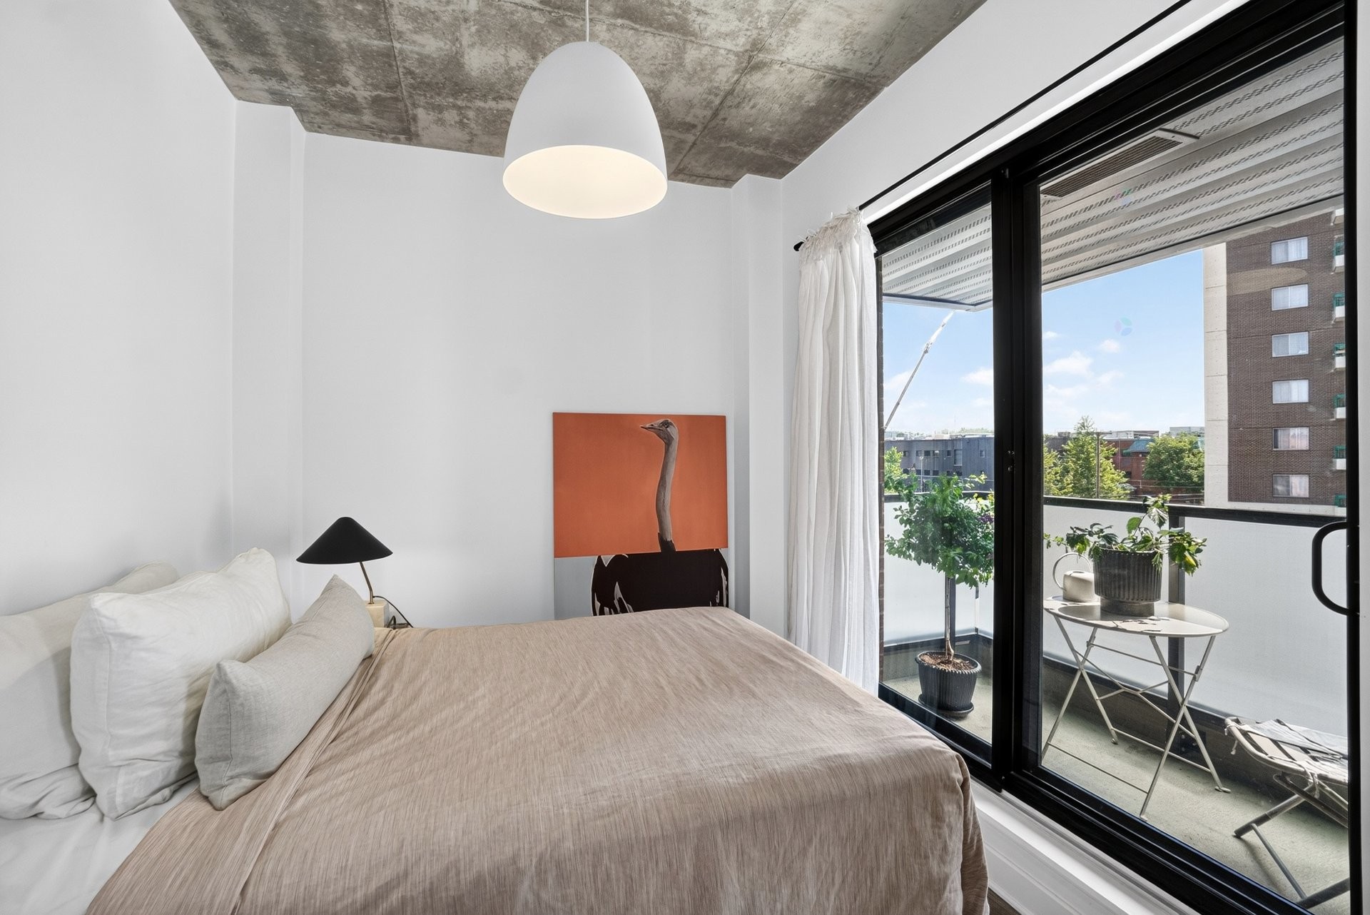
The open-concept layout maximizes every square foot and creates a bright and welcoming living environment. Large windows provide abundant natural light, while the contemporary finishes and efficient design ensure both comfort and functionality. The living, dining, and kitchen areas blend seamlessly together, creating an open and pleasant atmosphere.
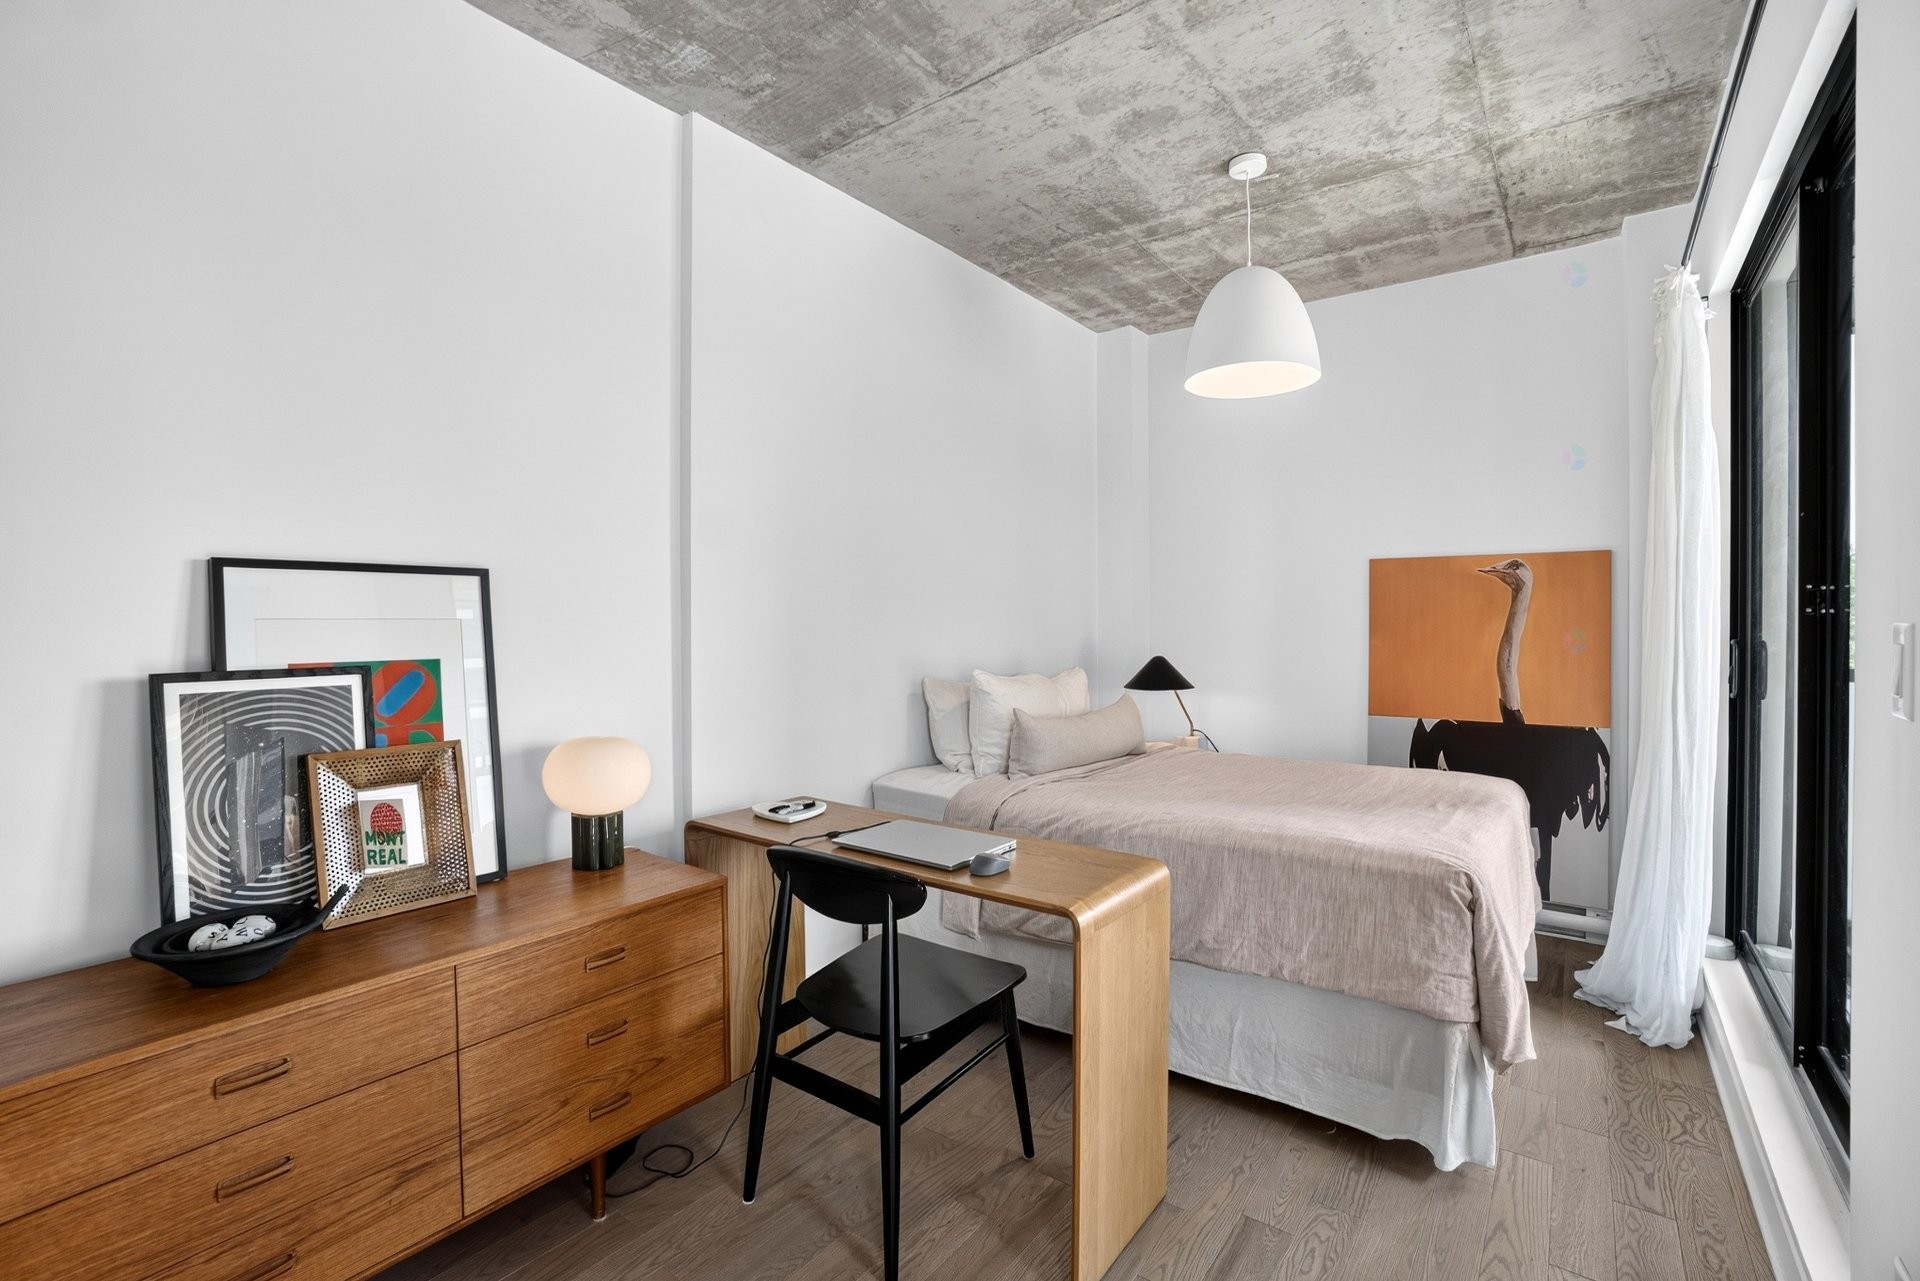
A key feature of this unit is the flexibility of the sleeping area. Although currently configured as an open-concept loft, the bedroom space can easily be enclosed to create a private bedroom, allowing future owners to adapt the layout to their needs and lifestyle.
Ideally located at the corner of Frontenac and d'Iberville Streets, the condo enjoys a strategic location in one of Montréal's dynamic and rapidly evolving neighbourhoods. The **Frontenac Metro Station** is just steps away, providing quick access to downtown Montréal, universities, business districts, and many of the city's main attractions.
Residents will appreciate the close proximity to grocery stores, cafés, restaurants, parks, cycling paths, fitness centres, and a variety of neighbourhood services. Whether for daily commuting, remote work, or active urban living, the location is exceptional.
The building features contemporary architecture and recent construction, offering peace of mind associated with a modern development.
This property represents an excellent opportunity for a buyer seeking a stylish, functional, and move-in-ready condo in a highly strategic location.
**Showings Instructions**
* A minimum of **24 hours' notice is required for all showings**.
* **The listing broker must be present at all showings.**
* Cooperating brokers are kindly requested to **confirm with their clients that the loft size meets their needs before scheduling a showing**.
* The bedroom area can easily be enclosed to create a private bedroom, if desired by the buyer.
All measurements and information are deemed reliable but must be independently verified by the buyer.
Particularités du bâtiment :
- Style: Appartement
- Air climatisé: Oui
- Caractéristiques du terrain: Autoroute, Cégep, Garderie/CPE, Hôpital, École primaire, École secondaire
- Chauffage: Électricité
- Égout: Municipalité
- Étages: À un étage
- Refroidissement: Climatiseur mural
- Services publics: Eau raccordée, Électricité raccordée, Égout raccordé
- Source d'eau: Municipalité
- Superficie totale aménagée: 33.78
- Type de structure: Appartement
Taxes:
- Taxes municipales: 2 250 $
- Taxe scolaire: 265 $
- Taxes annuelles totales: 2 515 $
Dépenses:
- Frais Communs: 3 276 $
Property Assessemnt:
- Évaluation du terrain: 37 500 $
- Évaluation de l'immeuble: 335 100 $
- Évaluation totale: 372 600 $
Caractéristiques :
- Bâti en: 2023
- Chambres : 1
- Frais de copropriété : 273 $ Mensuel
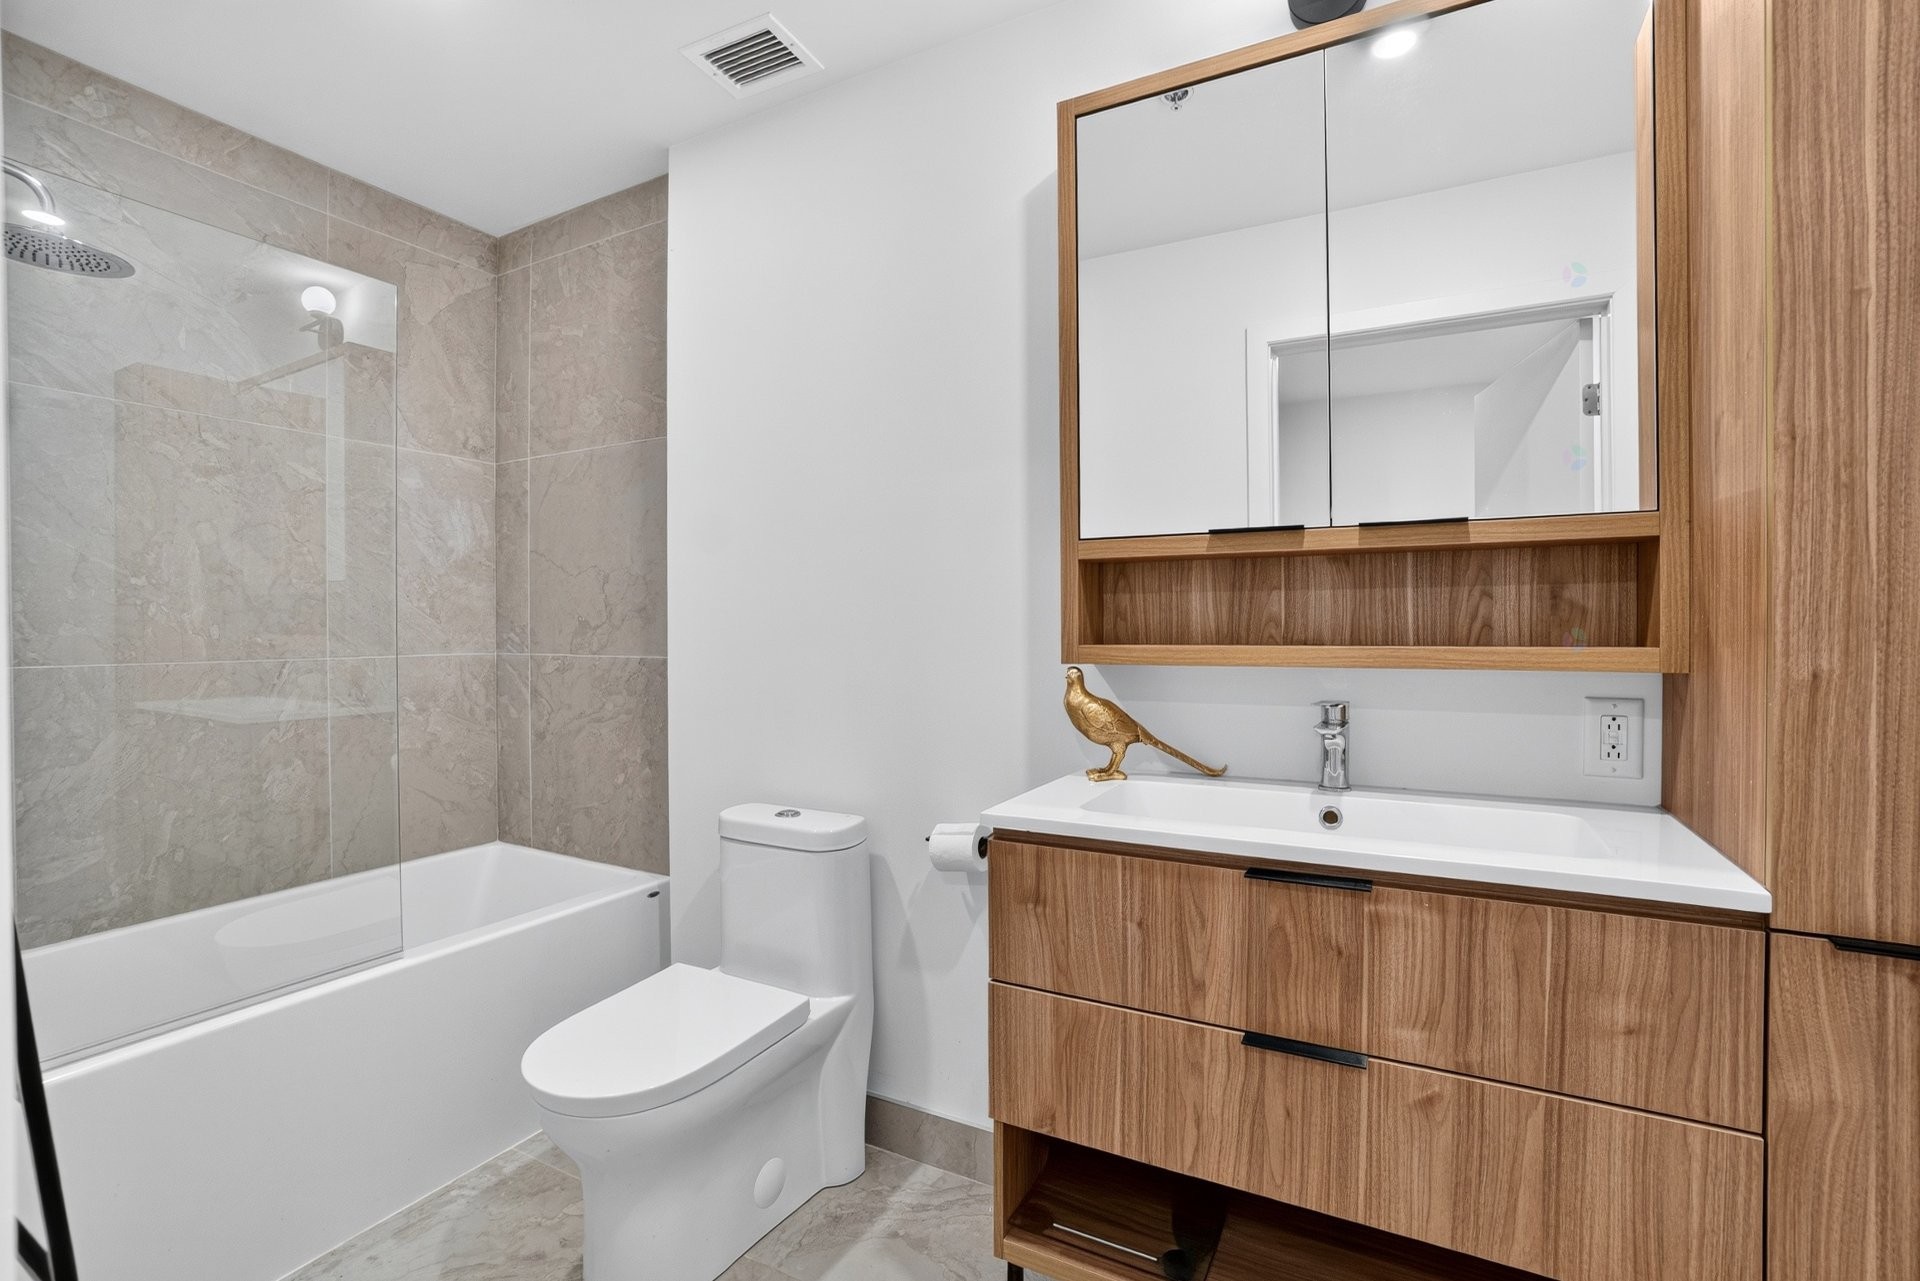
- Salle(s) de bains : 1
- Salle(s) d'eau : 0
- Superficie habitable (approx): 33.78 Mètres carrés
- Zonage: Residential
Unités résidentielles:
- Pièces 4
- Chambres 1
- Salles de bain 1
Convertir la mesure en :
Données fournies par : Centris - 600 Ch Du Golf, Ile -Des -Soeurs, Québec H3E 1A8
Nous croyons que tous les renseignements affichés sont exacts, mais nous ne le garantissons pas; les renseignements devraient être vérifiés de façon indépendante. Aucune garantie ou représentation de quelque nature que ce soit n’est offerte. Droits© 2021 Tous les droits sont réservés.
Tendances des prix du marché immobilier
Emplacement de 405-2660 Rue Ontario E., Montréal (Ville-Marie), QC, H2K 1W9
Données démographiques de 405-2660 Rue Ontario E., Montréal (Ville-Marie), QC, H2K 1W9
Étape de vie
Personnes dans la force de l'âgeType d'emploi
Industrie des servicesRevenu moyen du ménage
85 125.70 $Nombre moyen d'enfants
1.57Population à domicile
Structure à domicile
Âge de la population
Éducation
Niveau d'éducation
No certificate/diploma/degree
21.64 %Diplôme d'études secondaires ou équivalent
20.98 %Certificat ou diplôme d'apprentissage ou d'une école de métiers
9.27 %Diplôme d'études collégiales ou d'études postsecondaires (non universitaires)
16.77 %Certificat d'études universitaires
4.06 %Diplômes d'études universitaires
27.29 %Navetteur
Se rendre au travail
En auto
35.55 %En transport en commun
41.47 %À pied
14.58 %À bicyclette
6.19 %Par tout autre moyen
2.22 %Diversité Culturelle
Connaissance des langues officielles
Langue maternelle
Données Sur Le Bâtiment
Type de bâtiment
Appartements (faible hauteur et à étages multiples)
91.53 %Maisons