


Laval (Chomedey) QC, H7W 3J1
Informations sur la propriété
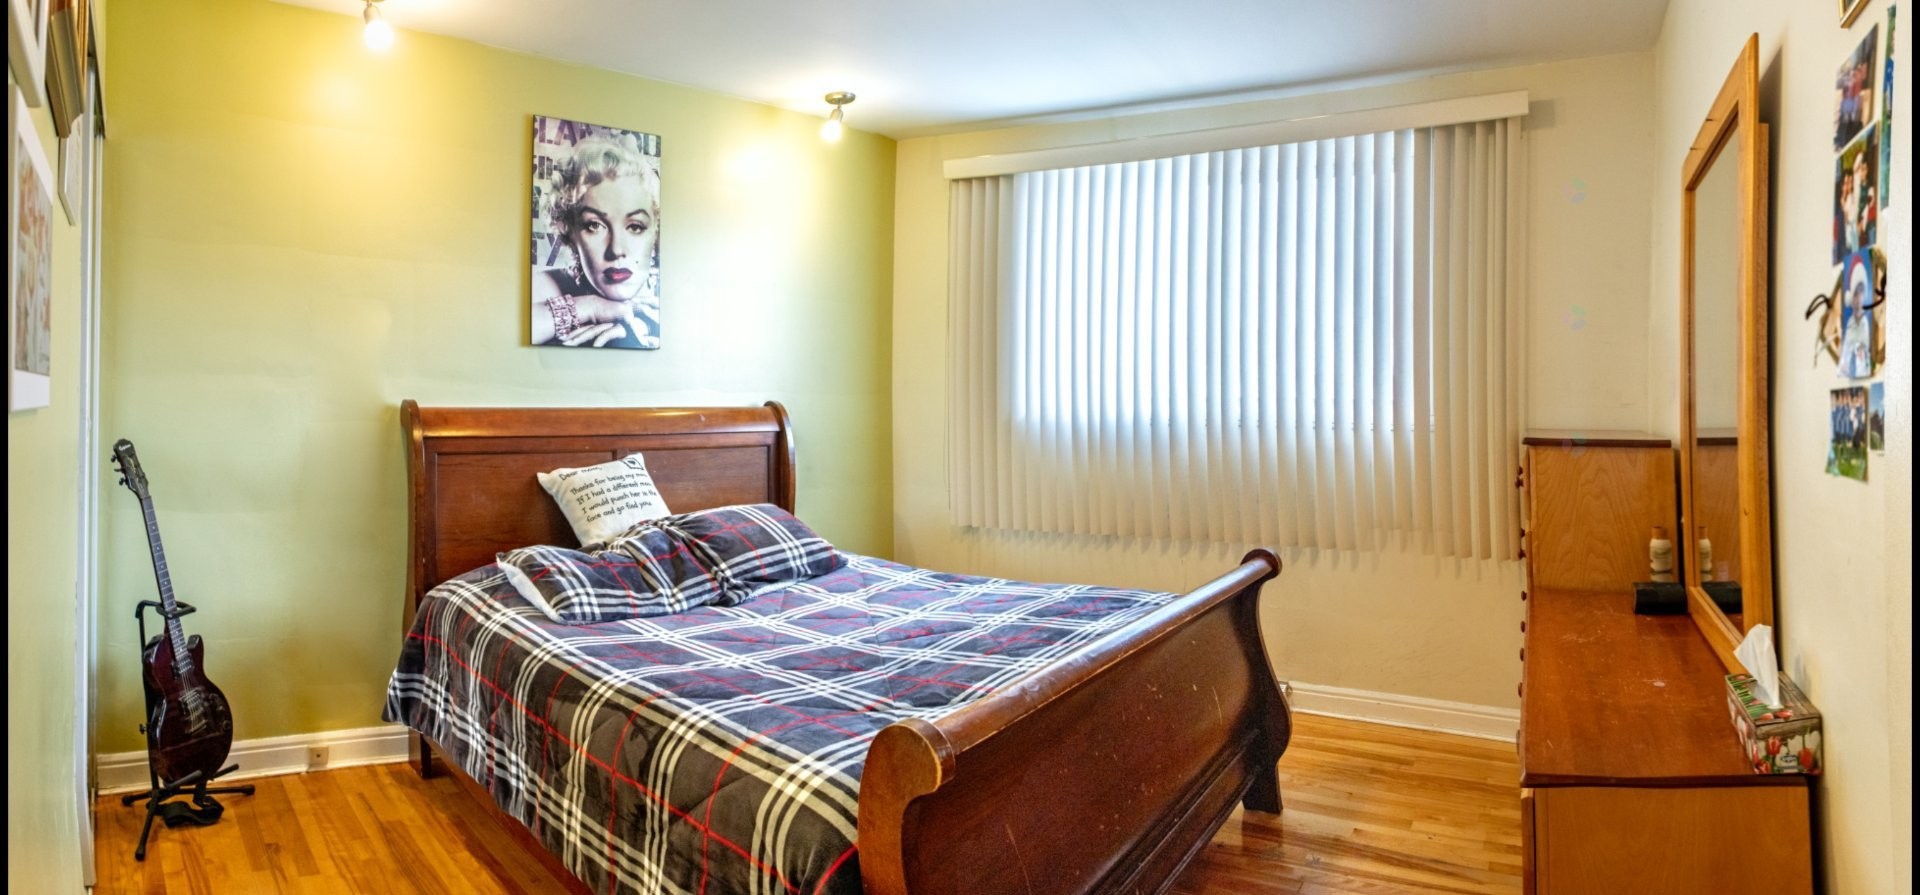
Welcome to 1592 Tsse Pilon, a charming bungalow offering comfort, convenience, and great potential. Featuring a total of four bedrooms, two renovated bathrooms, central heating and A/C, central vacuum, a double-width driveway with garage, and private backyard, this home provides the essentials for comfortable living. Located on a wide, rejuvenated street in a residential area, it offers a peaceful setting while remaining close to all amenities. With some personal touches and care, this home is ready to become a warm and inviting space for a couple or a family. A perfect opportunity to create lasting memories in a wonderful neighbourhood.
Welcome to 1592 Tsse Pilon! This detached bungalow offers a solid combination of comfort, functionality, and key improvements. Perfect for a couple or a family for everyday living.
Interior highlights:
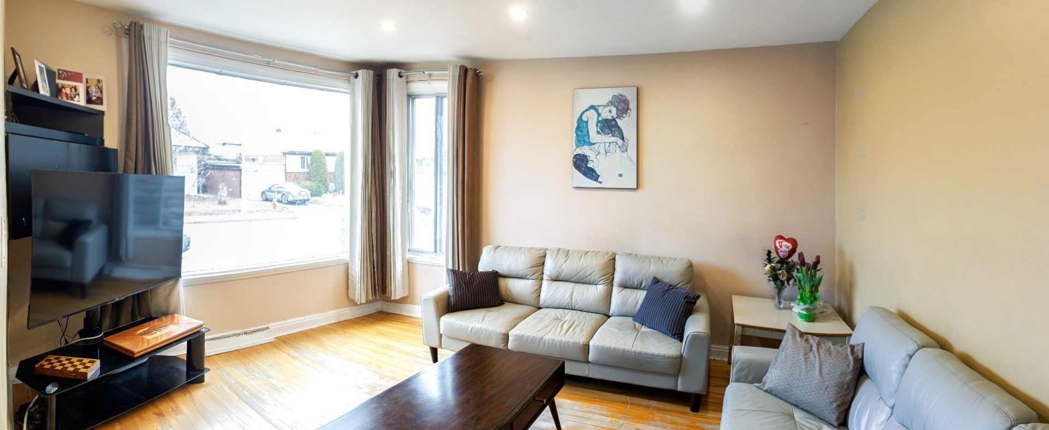
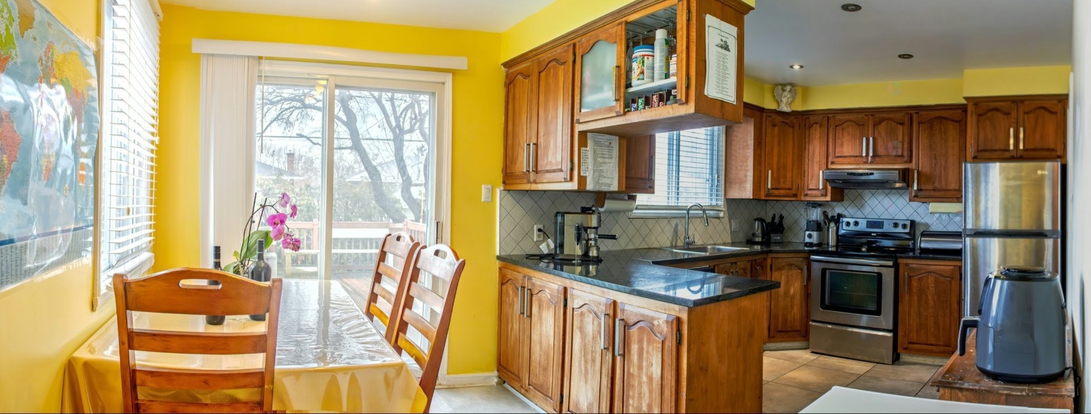
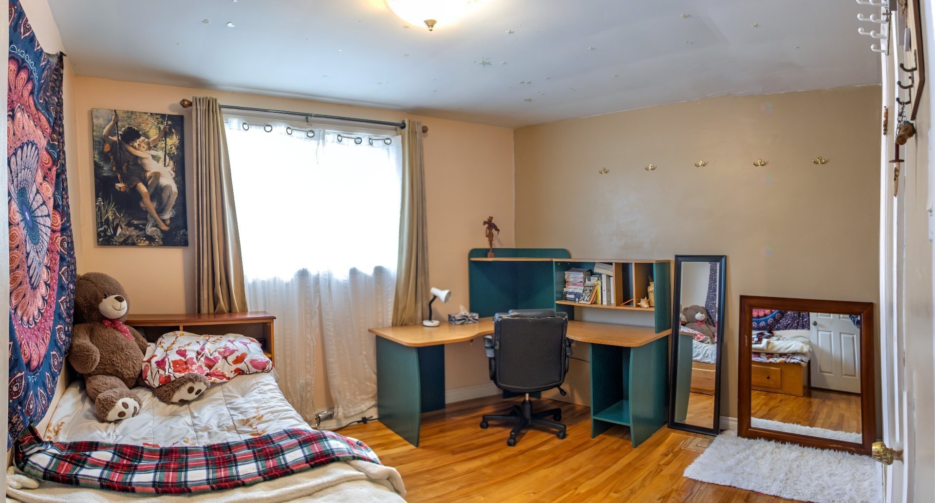
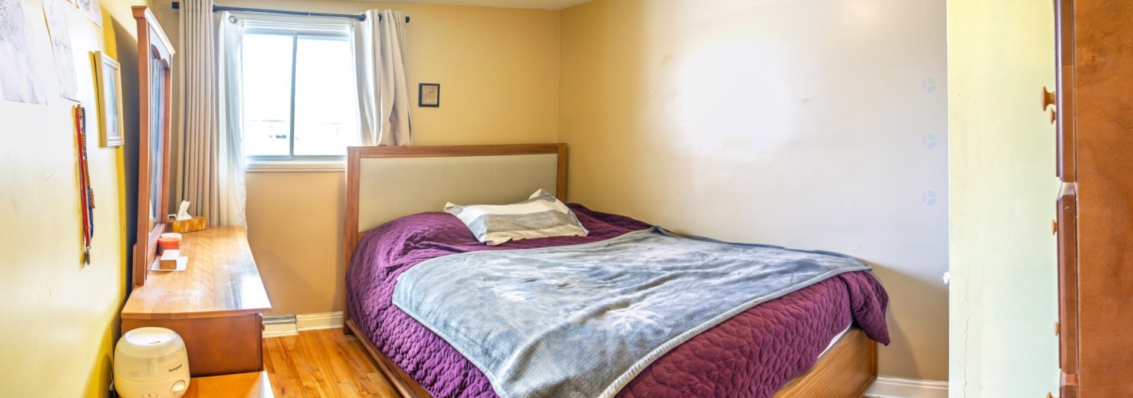
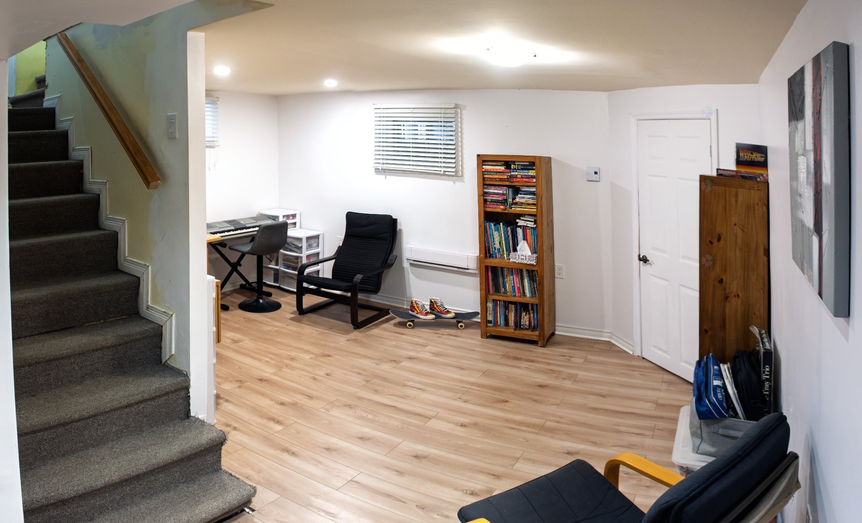
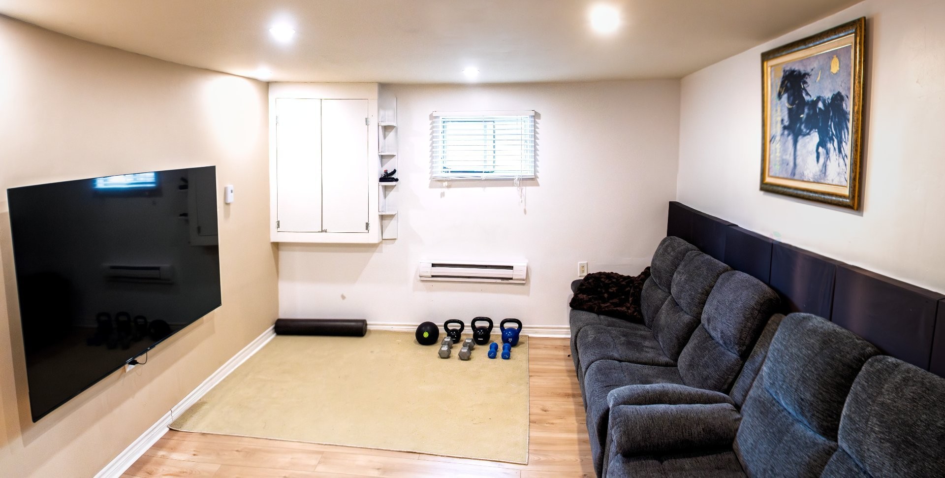
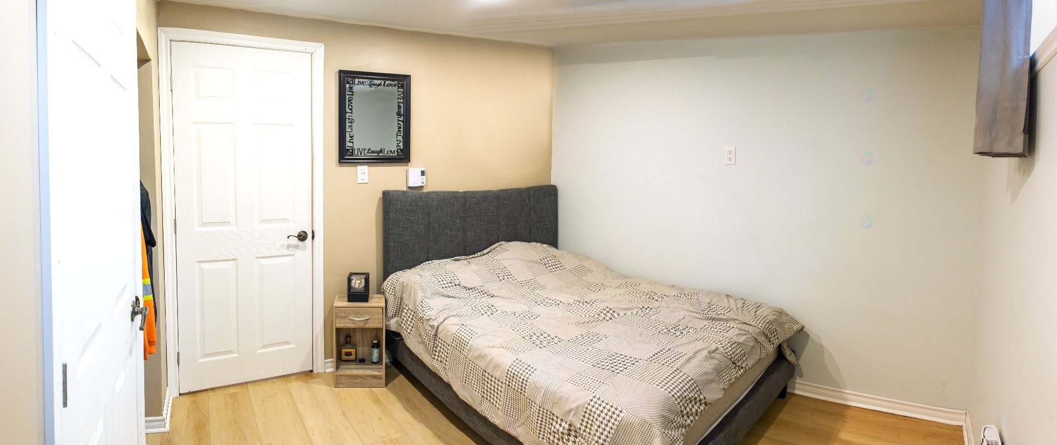
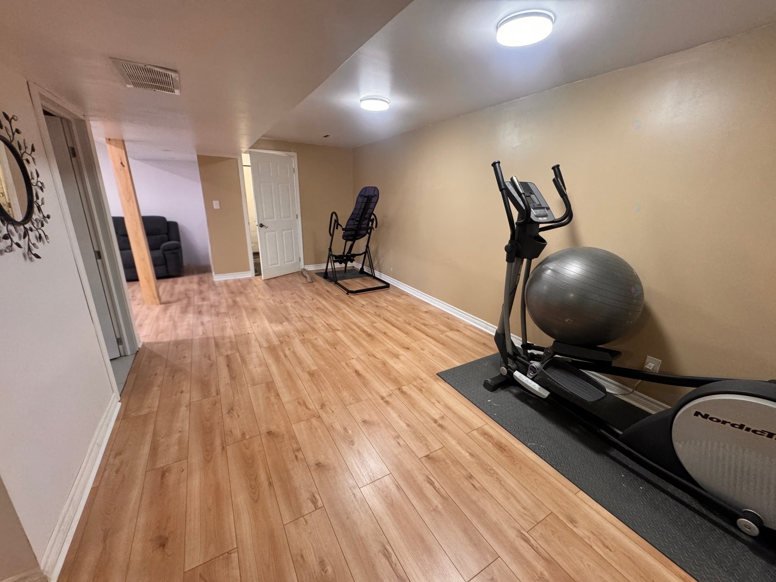
Offers with 3 bedrooms, kitchen with granite countertop and an additional room in the basement, you are well equipped to support spacious living for a large family, meet your needs for a home office, family-expansion ready, an exercise room, or even accommodating a guest sleepover.
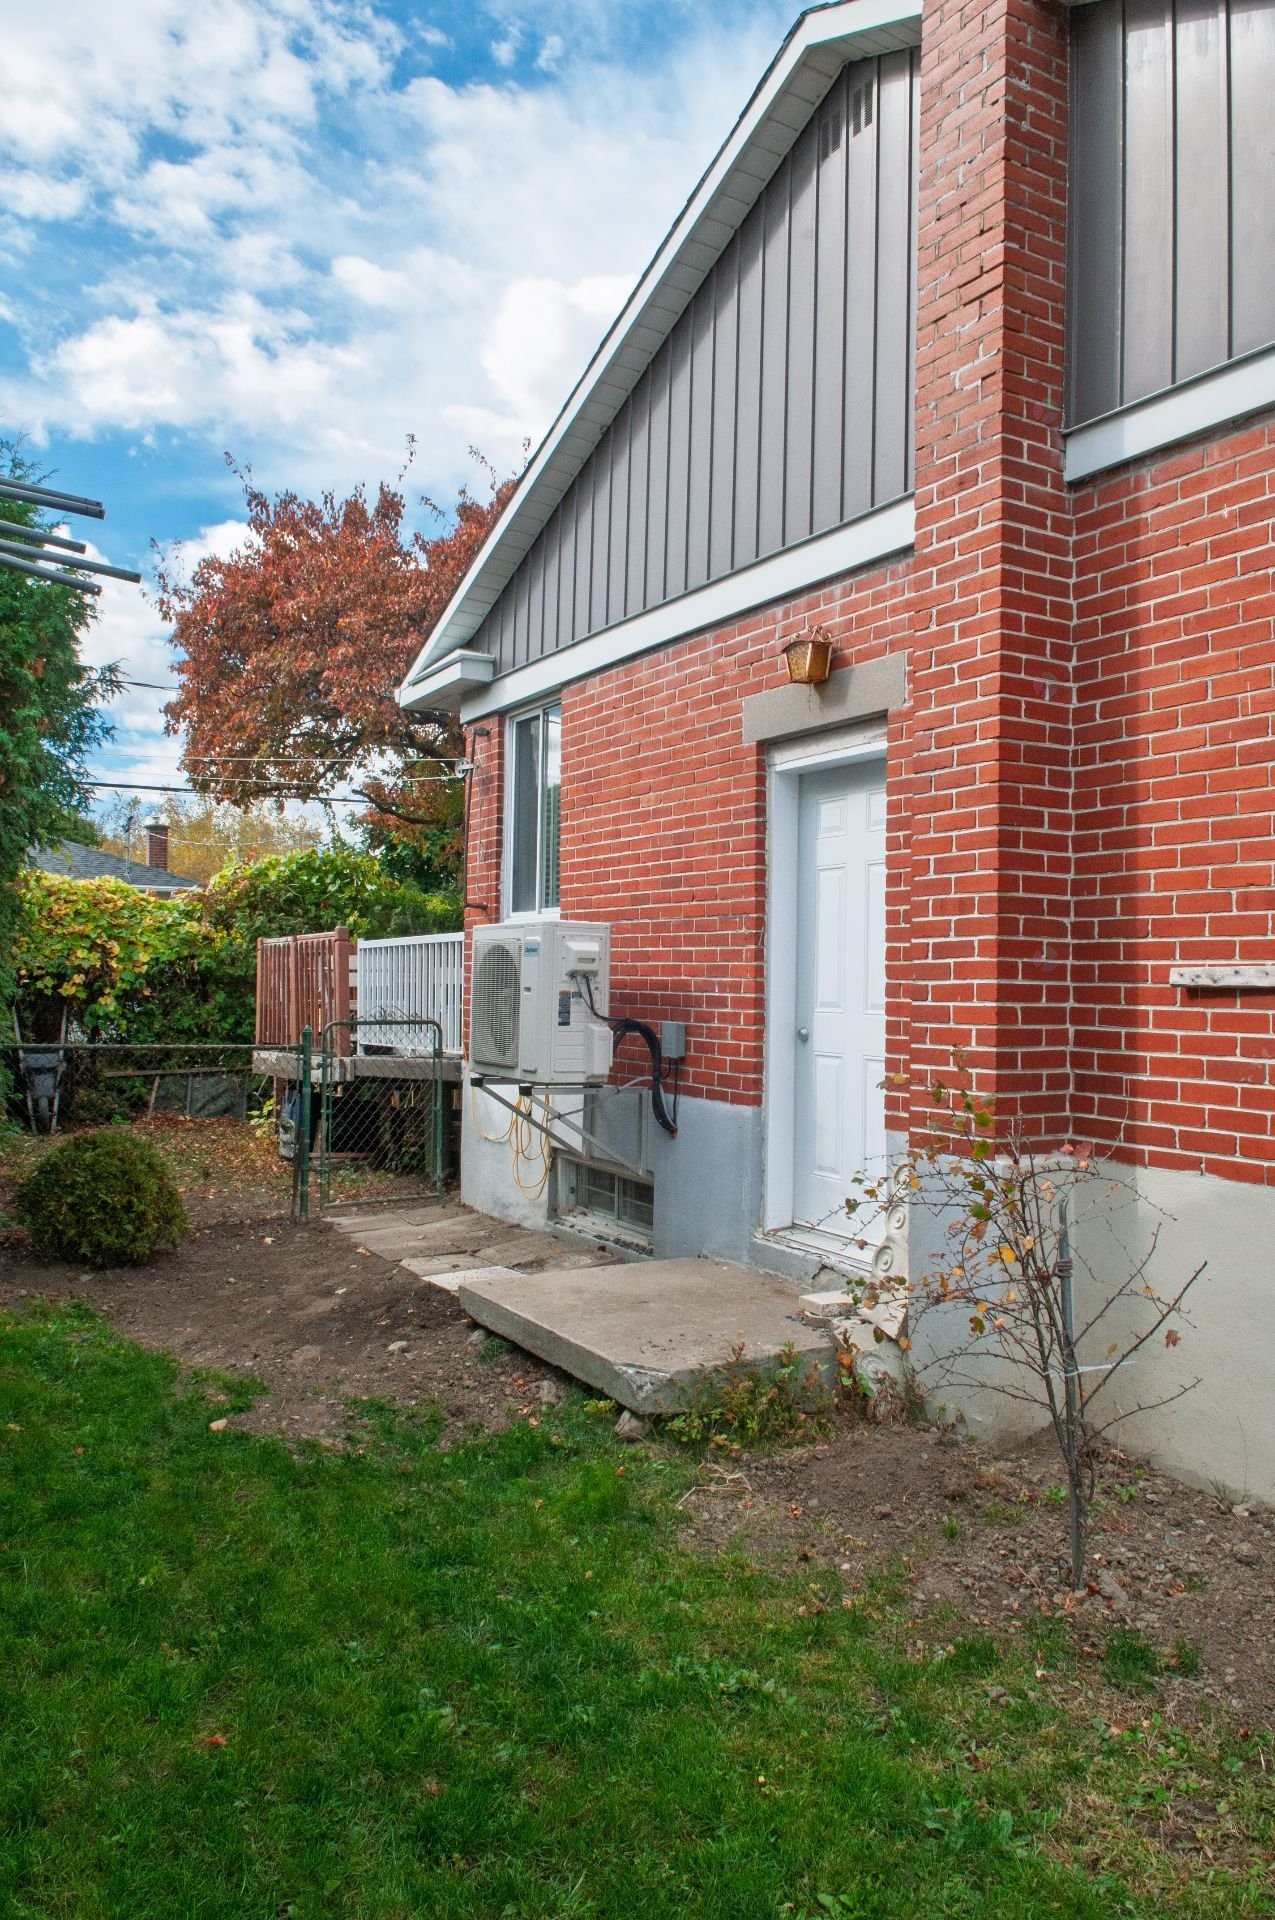
Possibility or potential for intergenerational living with the use of the side entrance.
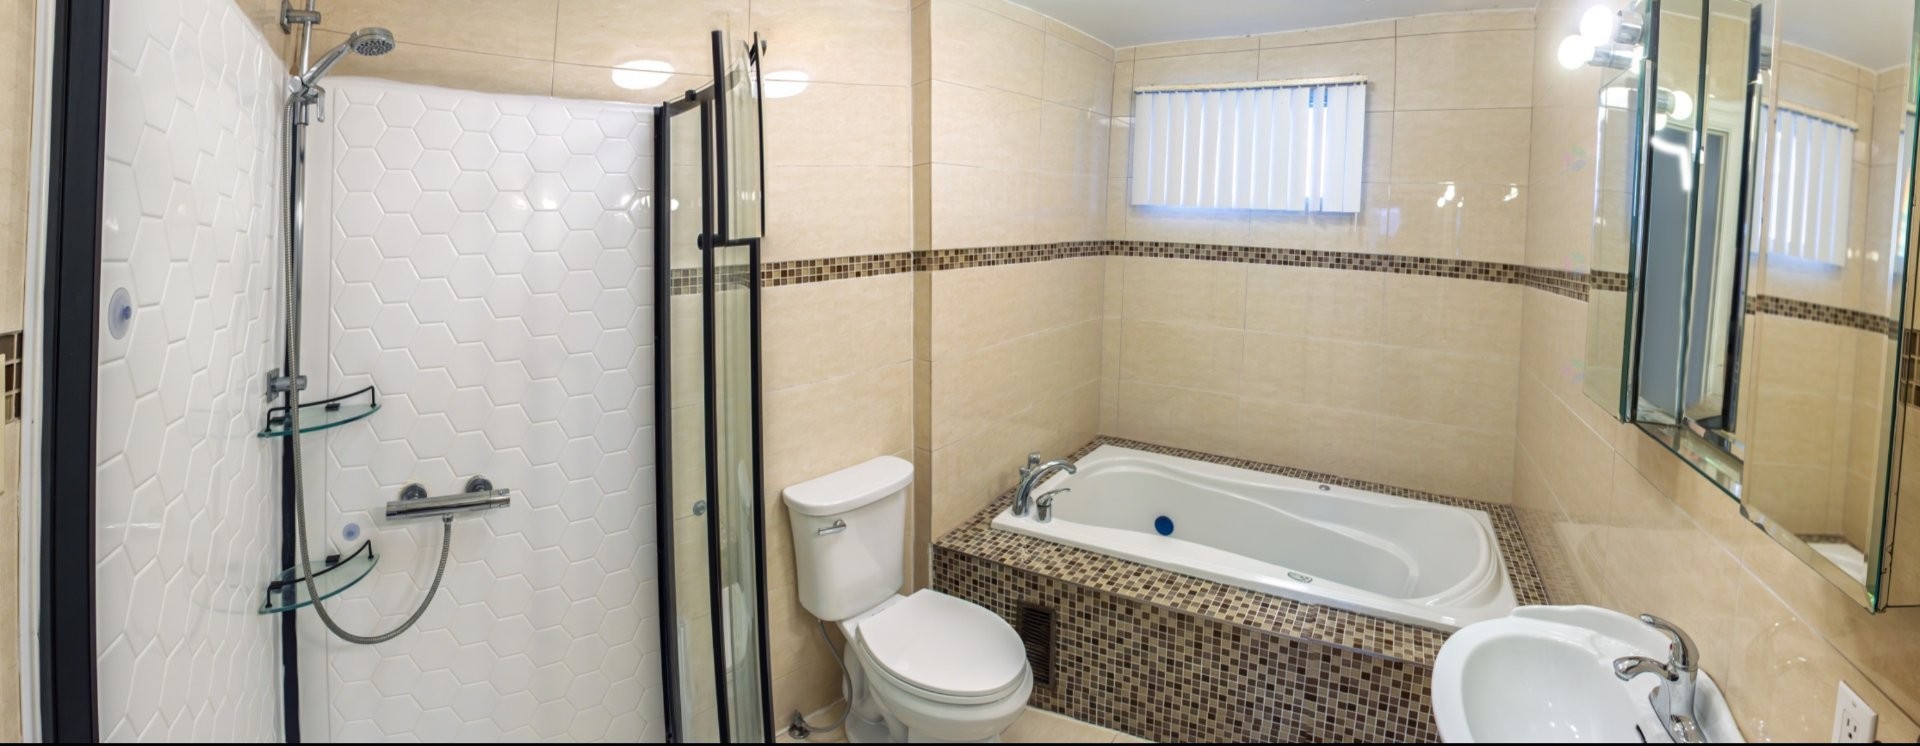
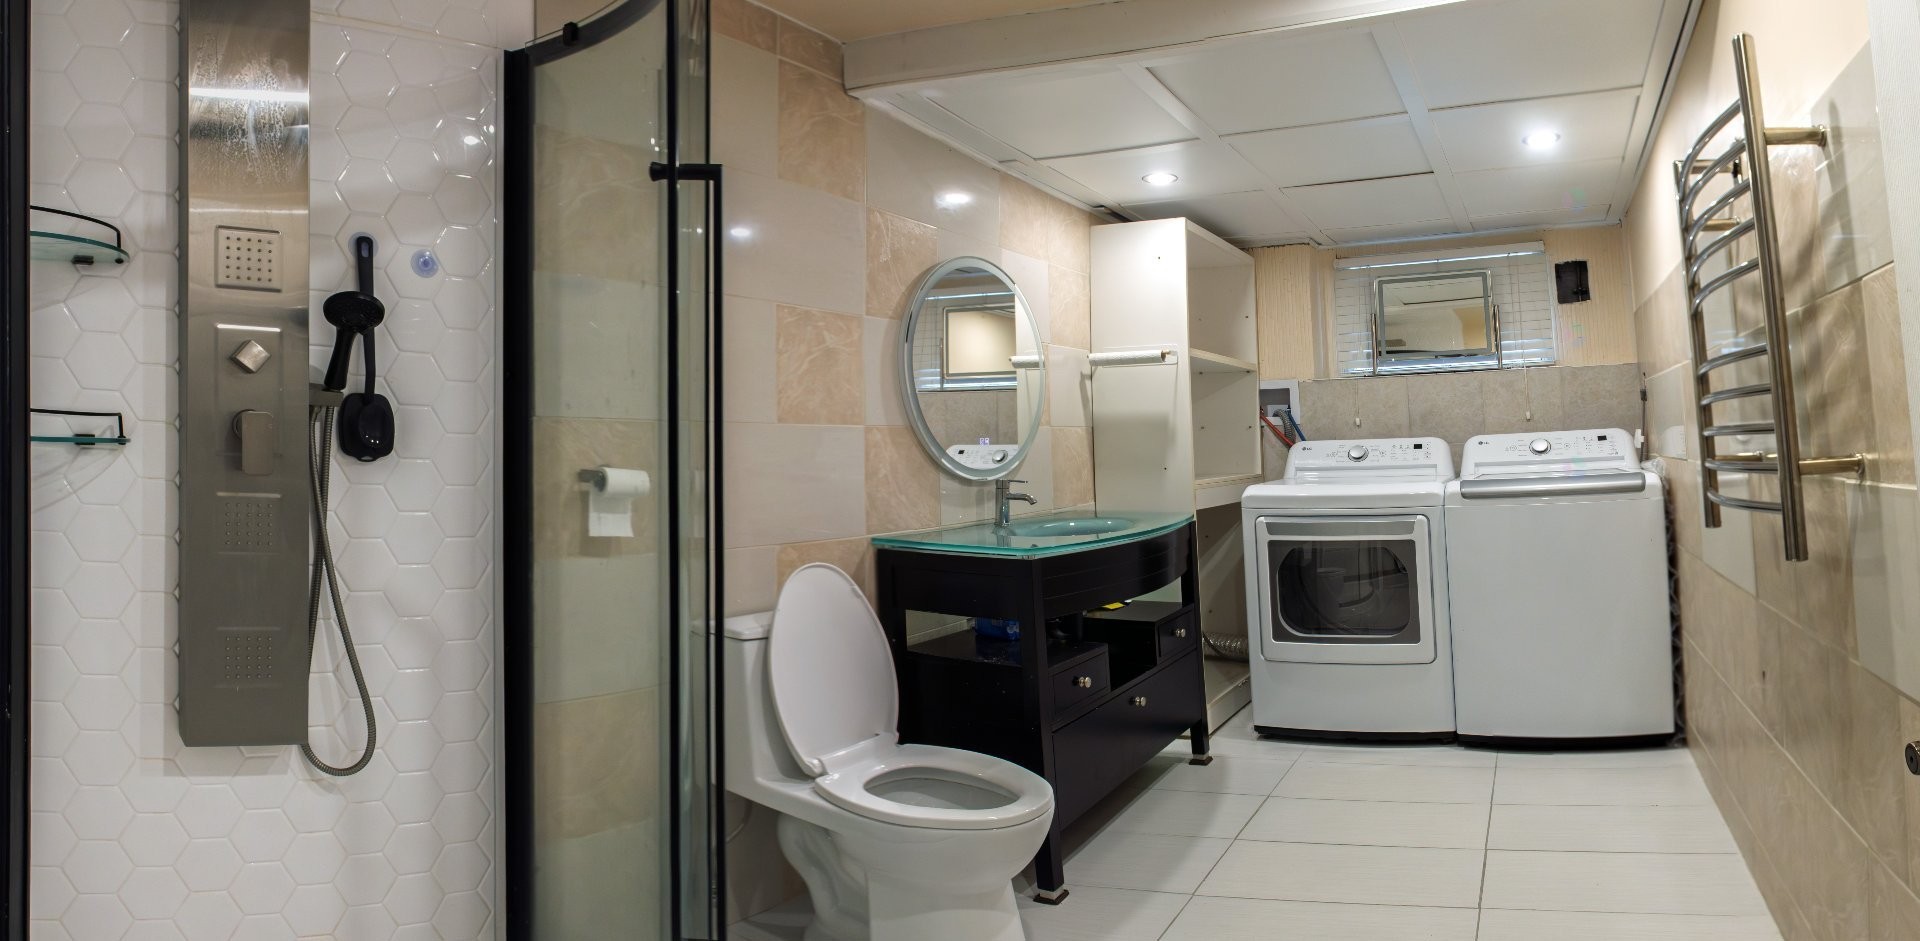
The main bathroom is equipped with a whirlpool tub, perfect for a relaxing me-time experience.
The central heating and A/C system is at your disposal, assisting you in getting the most comfort while indoors all year round.
The central vacuum system makes clean-ups a breeze.
A mud room separates the garage and the basement, providing you with practical entrance options when needed.
The family room is renovated, and the layout has well-sized divisions that can provide added privacy and versatility for your enjoyment.
The attached garage leaves room for a more spacious family room.
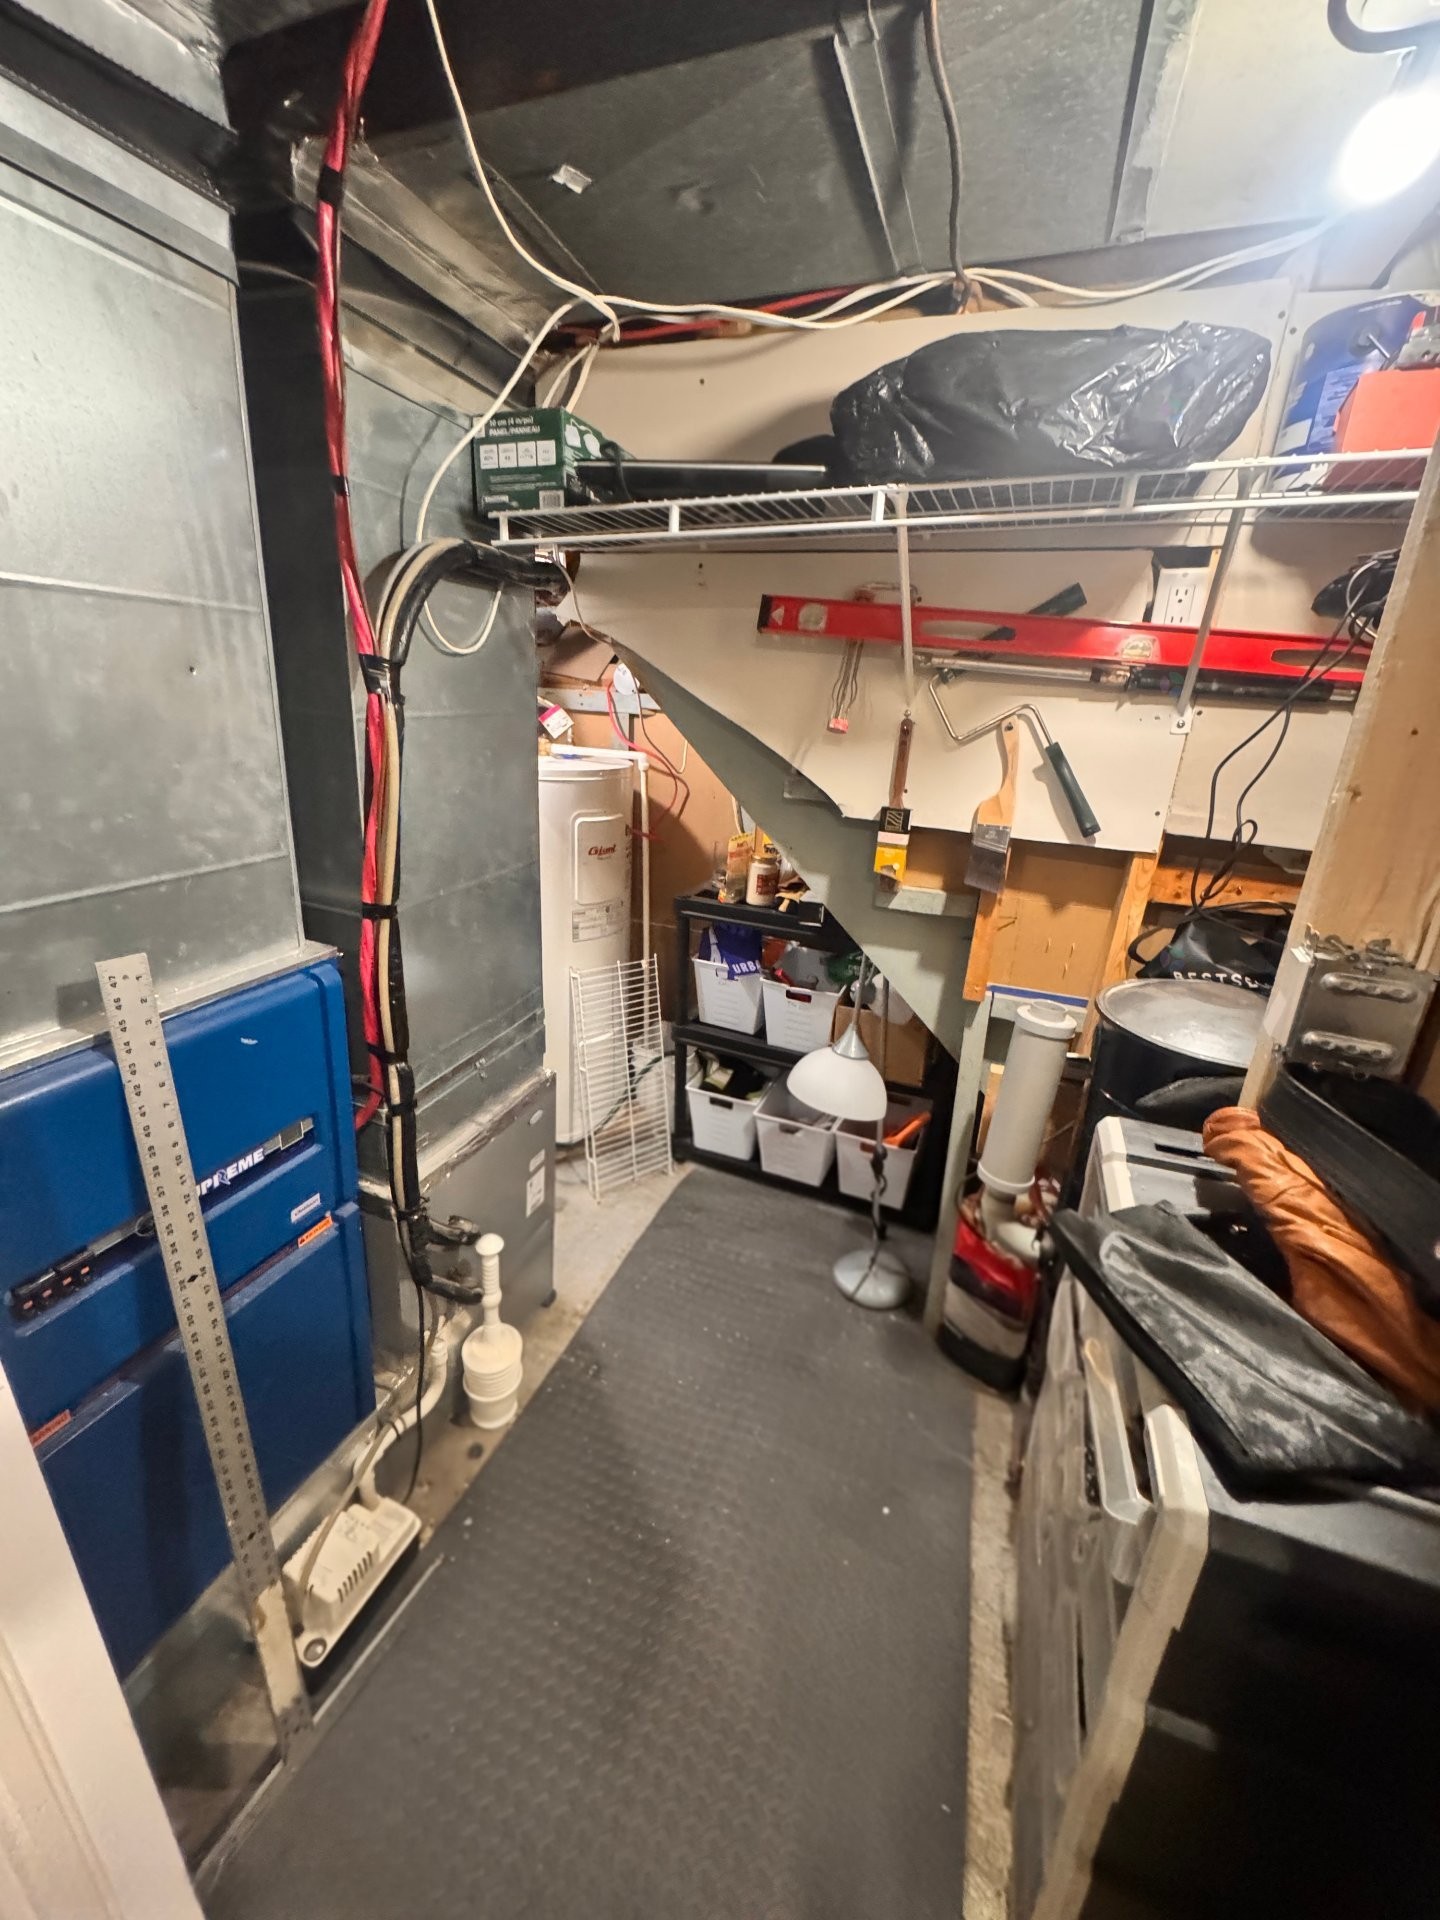
The installation of the sump pump and a backwater valve promotes peace of mind.
Exterior Highlights:
Recent exterior improvements include a newly redone street and sidewalk, adding charm to the neighbourhood.
The property is faced on a wide residential street with plenty of parking and is ideal for safe outdoor play.
The double driveway is sloped to drive water away from the house.
New French drain with membrane added all around the house.
Sloping corrected to drive water away from the house.
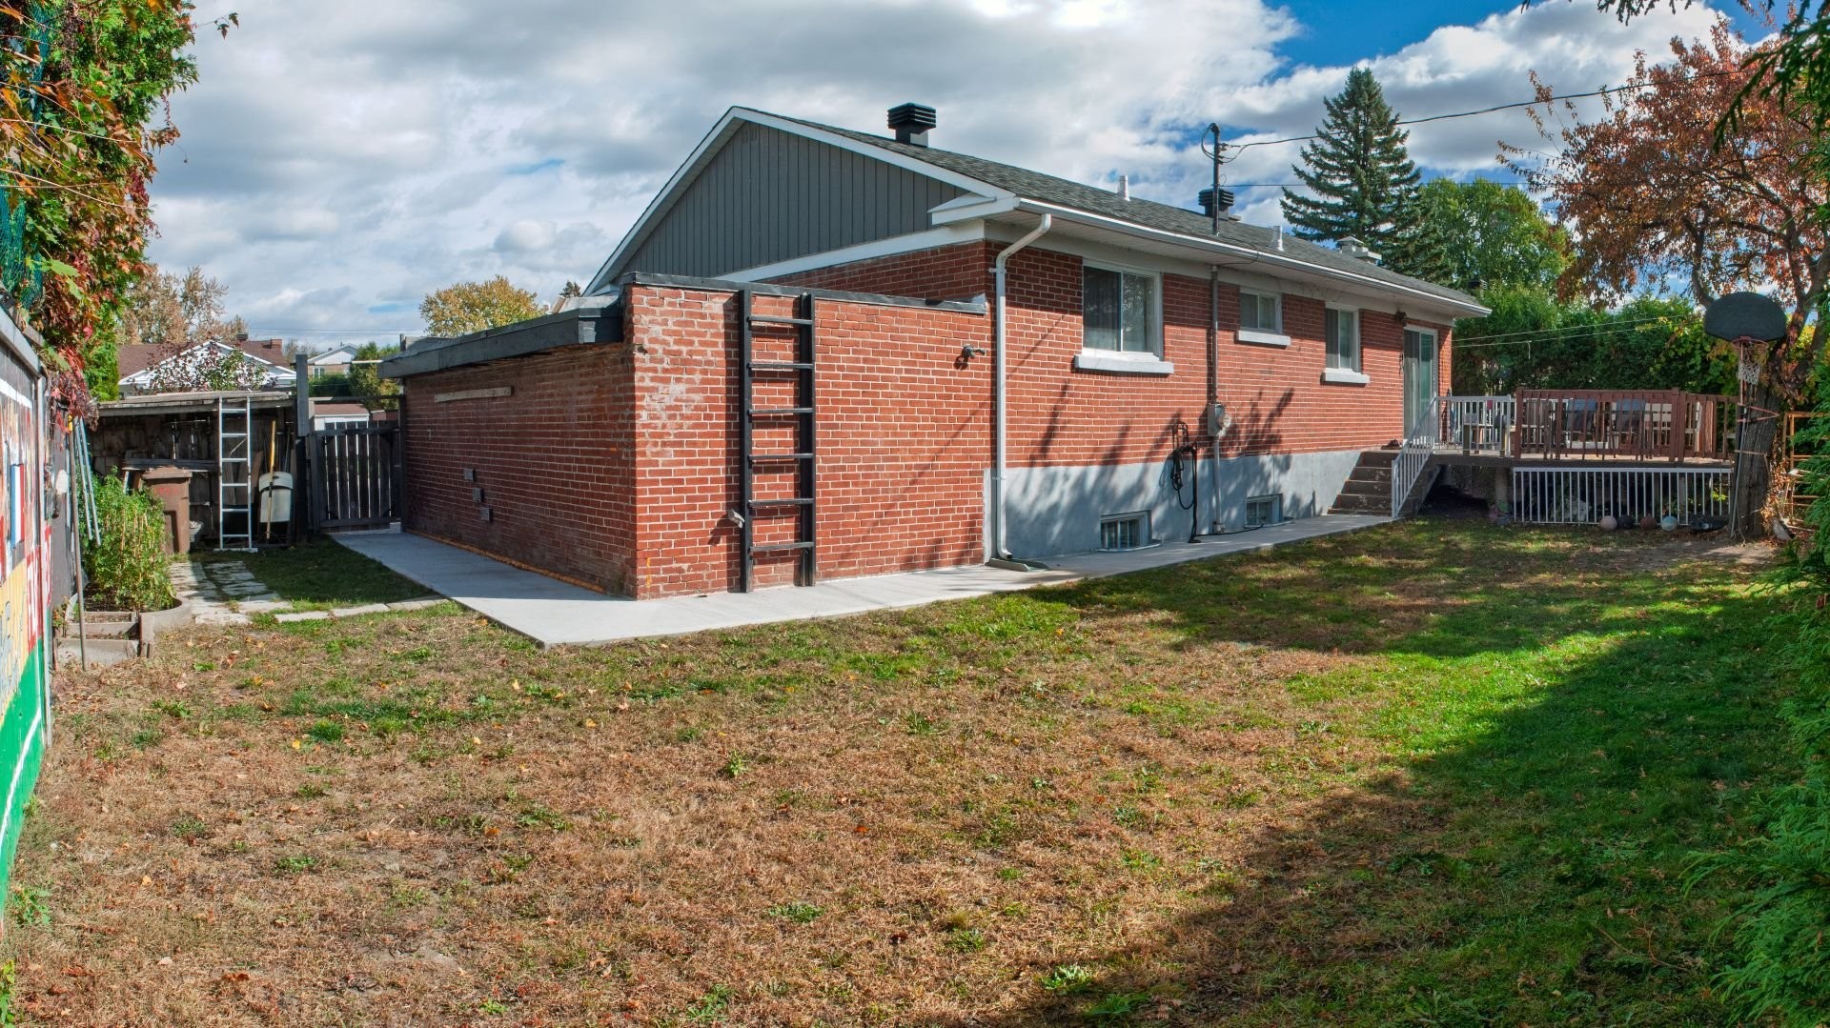
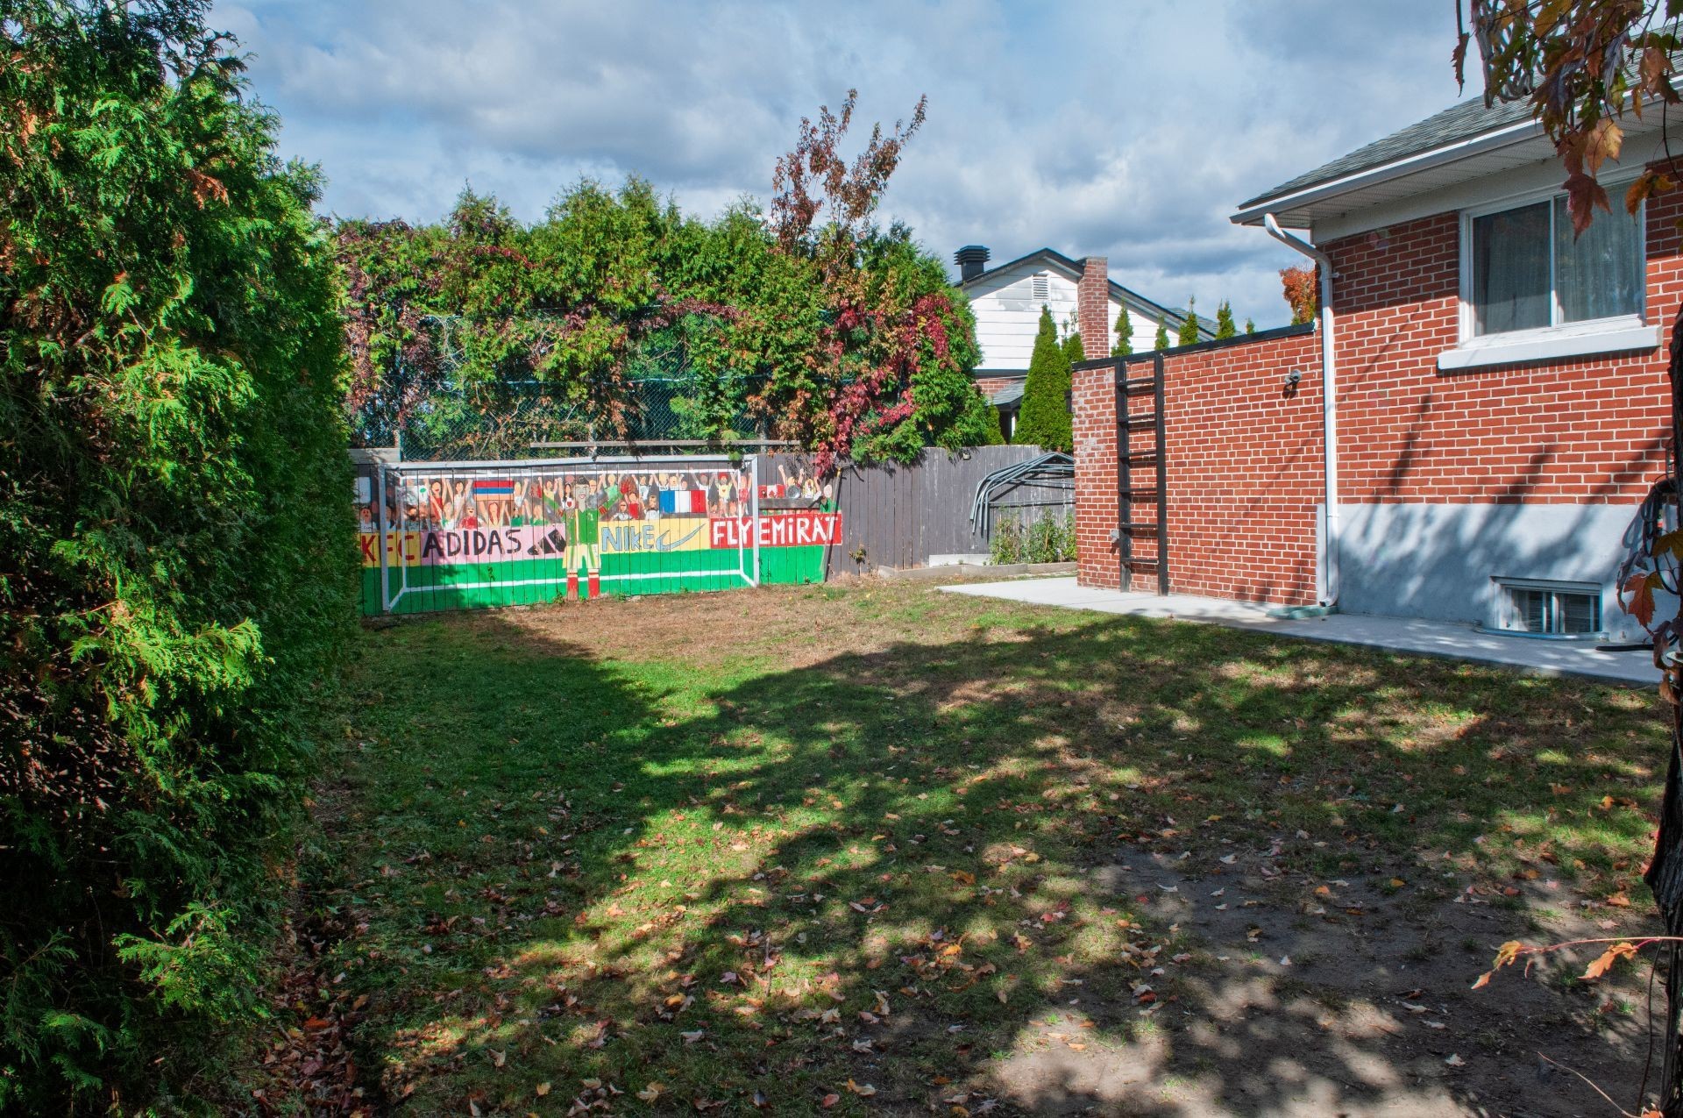
Private backyard allowing you to set foot into your own private sun-filled peaceful retreat. One of the true highlights of this property as It offers a versatile space for gardening, relaxation and entertaining.
Exterior built with brick construction all around, with stone detailing at the front.
Proximity:
Convenience with high accessibility to all amenities: grocery stores, restaurants, religious and community centers, elementary schools and high schools, parks, bicycle paths, medical clinics, daycares and more.
Centralized access to nearby Highways 13, 15, and 440.
Grab your morning pastries with just a short 5-minute walk to the Serano bakery.
See the Seller's Declaration for more information.
Particularités du bâtiment :
- Style: Maison détachée
- Air climatisé: Oui
- Caractéristiques de la buanderie: Salle de bains, Sous-sol 1
- Caractéristiques de l'extérieur: Cour privée
- Caractéristiques des fenêtres: Aluminium, Coulissante
- Caractéristiques du terrain: Autre, Autoroute, Garderie/CPE, Hôpital, Parc, Piste cyclable, École primaire, École secondaire, Transport en commun, Paysager, Plat
- centris2.BathroomFeatures*: Baignoire à remous, Douche indépendante
- centris2.KitchenCabinetFeatures*: Bois
- centris2.ParkingFeatures*: Double largeur ou plus, Non pavée, Pavé uni, Attaché, Attenant, Chauffé, Simple largeur, Ouvre-porte électrique (garage)
- Chauffage: Air soufflé (pulsé), Plinthes électriques, Électricité
- Clôture: Clôturé, Bordé par des haies
- Dimensions : 15.29 x 9.07 METRE
- Égout: Municipalité
- Étages: À un étage
- Matériaux de construction: Aluminium, Brique
- Murs mitoyens: Isolé (détaché)
- Refroidissement: Climatiseur central, Thermopompe centrale
- Services publics: Eau raccordée, Électricité raccordée, Égout raccordé
- Source d'eau: Municipalité
- Sous-sol: 6 pieds et plus, Totalement aménagé
- Toiture: Bardeaux d'asphalte
- Type de fondations: Béton coulé
Taxes:
- Taxes municipales: 3 476 $
- Taxe scolaire: 364 $
- Taxes annuelles totales: 3 840 $
Property Assessemnt:
- Évaluation du terrain: 301 500 $
- Évaluation de l'immeuble: 248 500 $
- Évaluation totale: 550 000 $
Caractéristiques :
- Bâti en: 1958
- Chambres : 3+1
- Dimensions du terrain : 571.40 Mètres carrés
- Largeur du terrain en façade : 22.86 Mètre
- Profondeur du terrain : 24.99 Mètre
- Salle(s) de bains : 2
- Salle(s) d'eau : 0
- Zonage: Residential
- Nbre d'espaces de stationnement: 3
Unités résidentielles:
- Pièces 9
- Chambres 4
- Salles de bain 2
Convertir la mesure en :
Données fournies par : Centris - 600 Ch Du Golf, Ile -Des -Soeurs, Québec H3E 1A8
Nous croyons que tous les renseignements affichés sont exacts, mais nous ne le garantissons pas; les renseignements devraient être vérifiés de façon indépendante. Aucune garantie ou représentation de quelque nature que ce soit n’est offerte. Droits© 2021 Tous les droits sont réservés.
Tendances des prix du marché immobilier
Emplacement de 1592 Tsse Pilon, Laval (Chomedey), QC, H7W 3J1
Données démographiques de 1592 Tsse Pilon, Laval (Chomedey), QC, H7W 3J1
Étape de vie
Personnes presque retraitéesType d'emploi
MixteRevenu moyen du ménage
117 553.89 $Nombre moyen d'enfants
1.89Population à domicile
Structure à domicile
Âge de la population
Éducation
Niveau d'éducation
No certificate/diploma/degree
24.2 %Diplôme d'études secondaires ou équivalent
23.94 %Certificat ou diplôme d'apprentissage ou d'une école de métiers
10.69 %Diplôme d'études collégiales ou d'études postsecondaires (non universitaires)
16.41 %Certificat d'études universitaires
2.51 %Diplômes d'études universitaires
22.26 %Navetteur
Se rendre au travail
En auto
91.93 %En transport en commun
6.02 %À pied
0.1 %À bicyclette
0.02 %Par tout autre moyen
1.93 %Diversité Culturelle
Connaissance des langues officielles
Langue maternelle
Données Sur Le Bâtiment
Type de bâtiment
Appartements (faible hauteur et à étages multiples)
27.54 %Maisons
72.46 %