





Chambly QC, J3L 1Z7
Informations sur la propriété
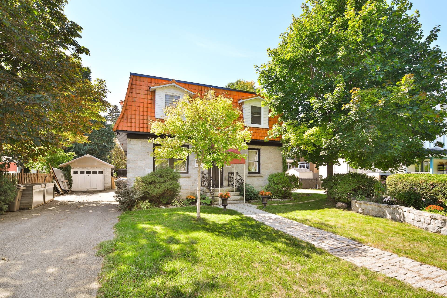
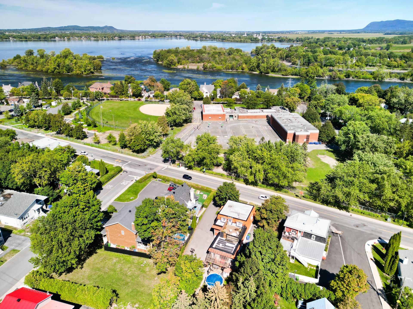
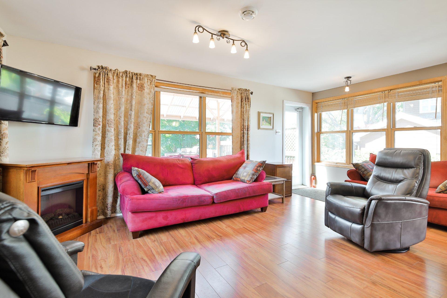
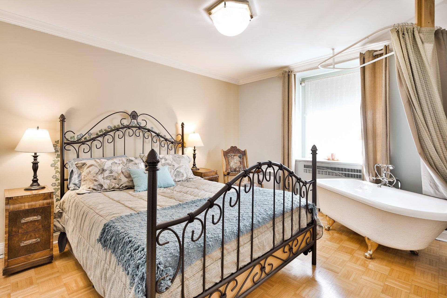
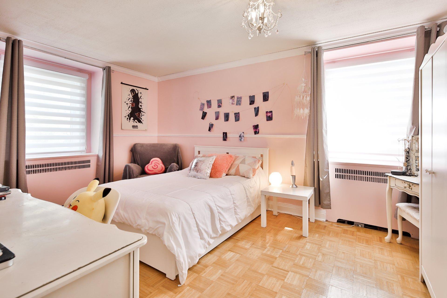
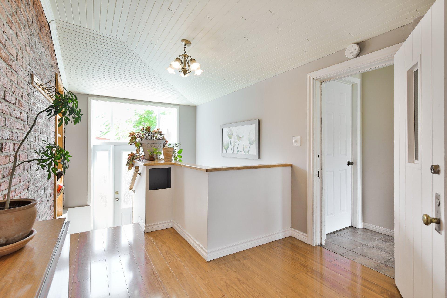
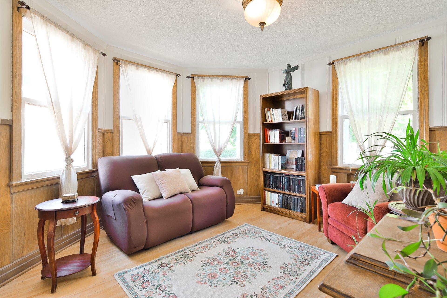
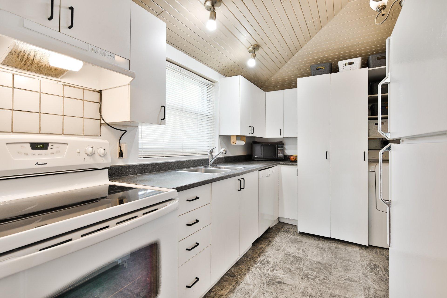
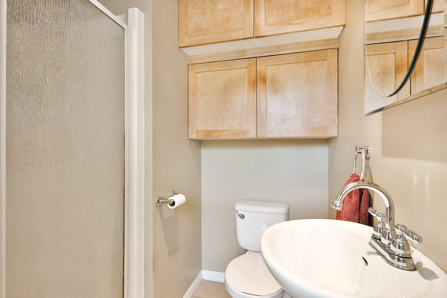
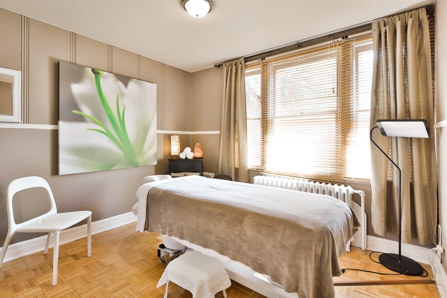
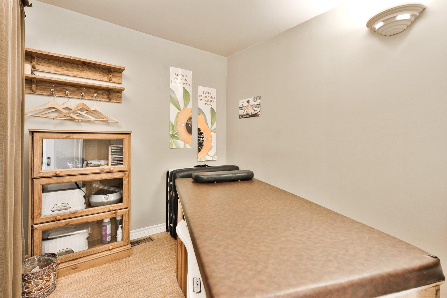
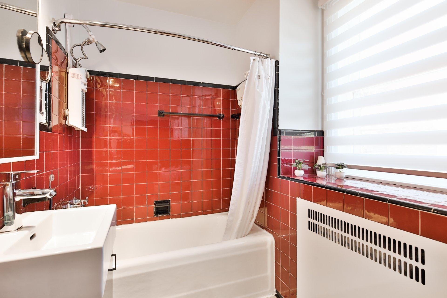
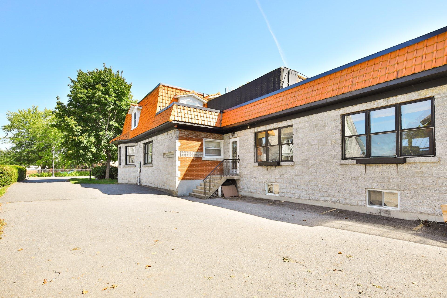
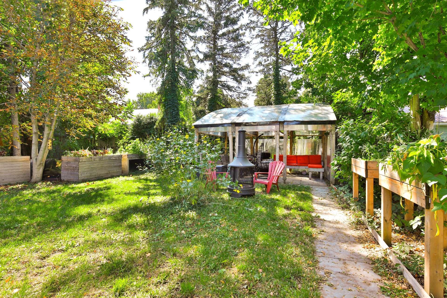
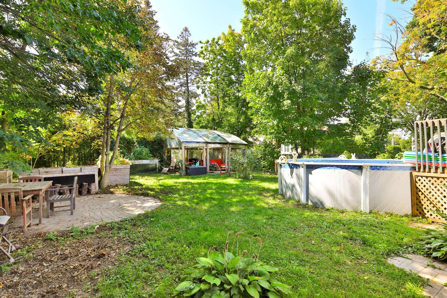
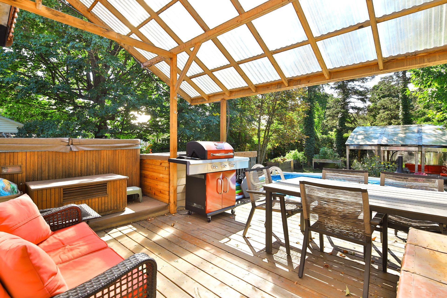
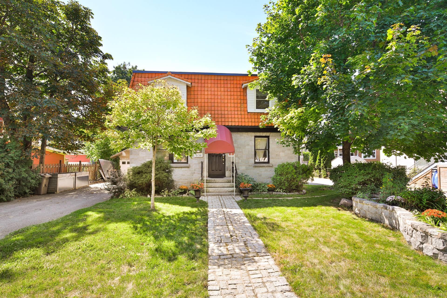
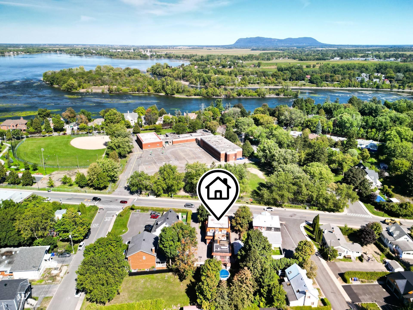
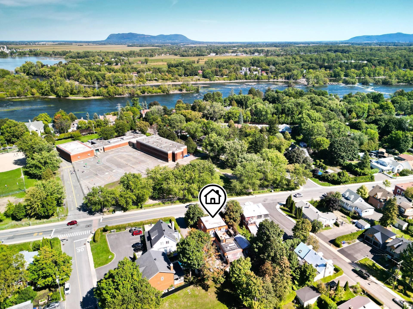
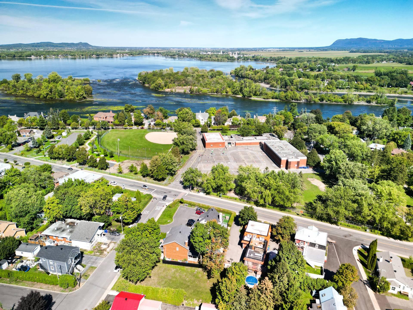
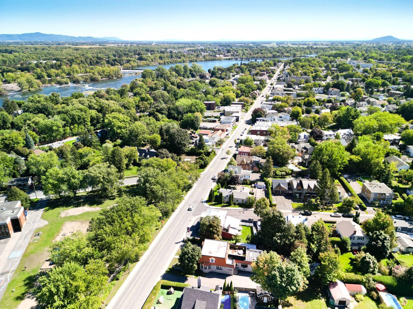
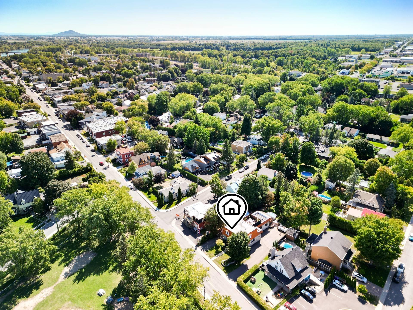
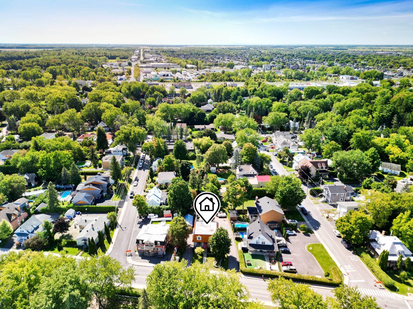
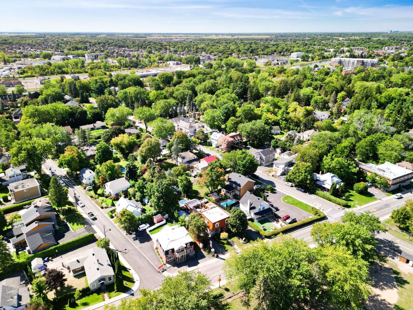
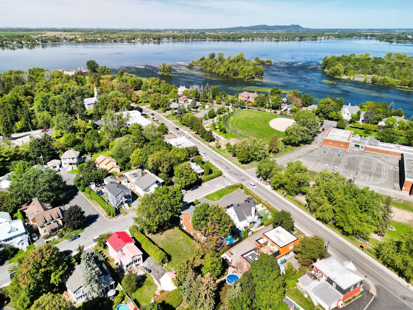
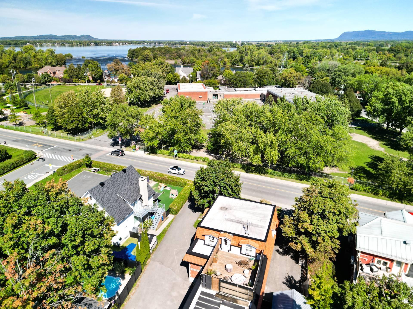
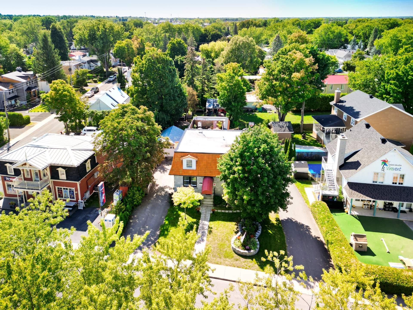
Exceptional home in the heart of Old Chambly! With 9 bedrooms, 3 bathrooms, 4 powder rooms and 2 kitchens, this property stands out for its flexibility and potential. Whether for a B&B project, a home business, or to welcome a large or multigenerational family, the possibilities are endless. Located right across from the elementary school and a newly renovated park, it enjoys a prime location just steps from the Fort, the basin, cafés, restaurants and boutiques. Outdoors, the rooftop terrace, private yard, pool, spa and detached garage complete this unique property.
This property in Old Chambly is currently organized into three distinct sections, making it rare and versatile. The 12,691.72 sq. ft. lot provides generous outdoor space along with a unique interior layout.
Unit 1 (main floor)
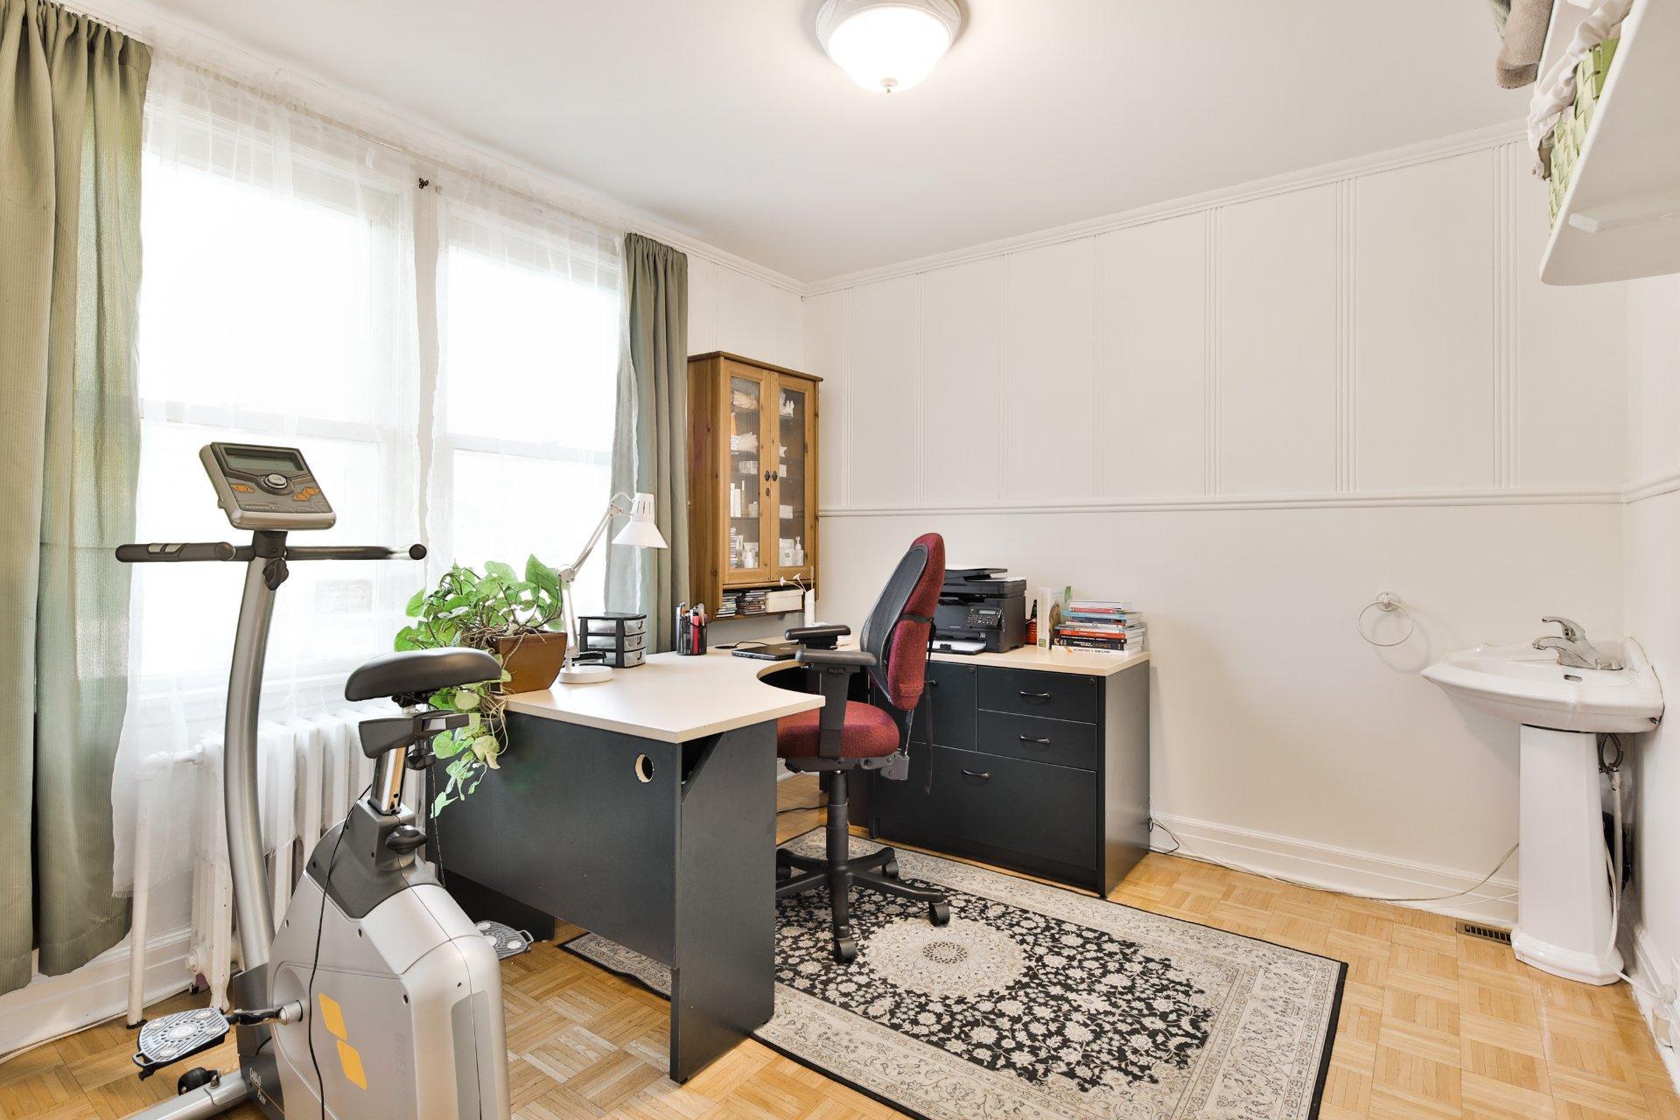
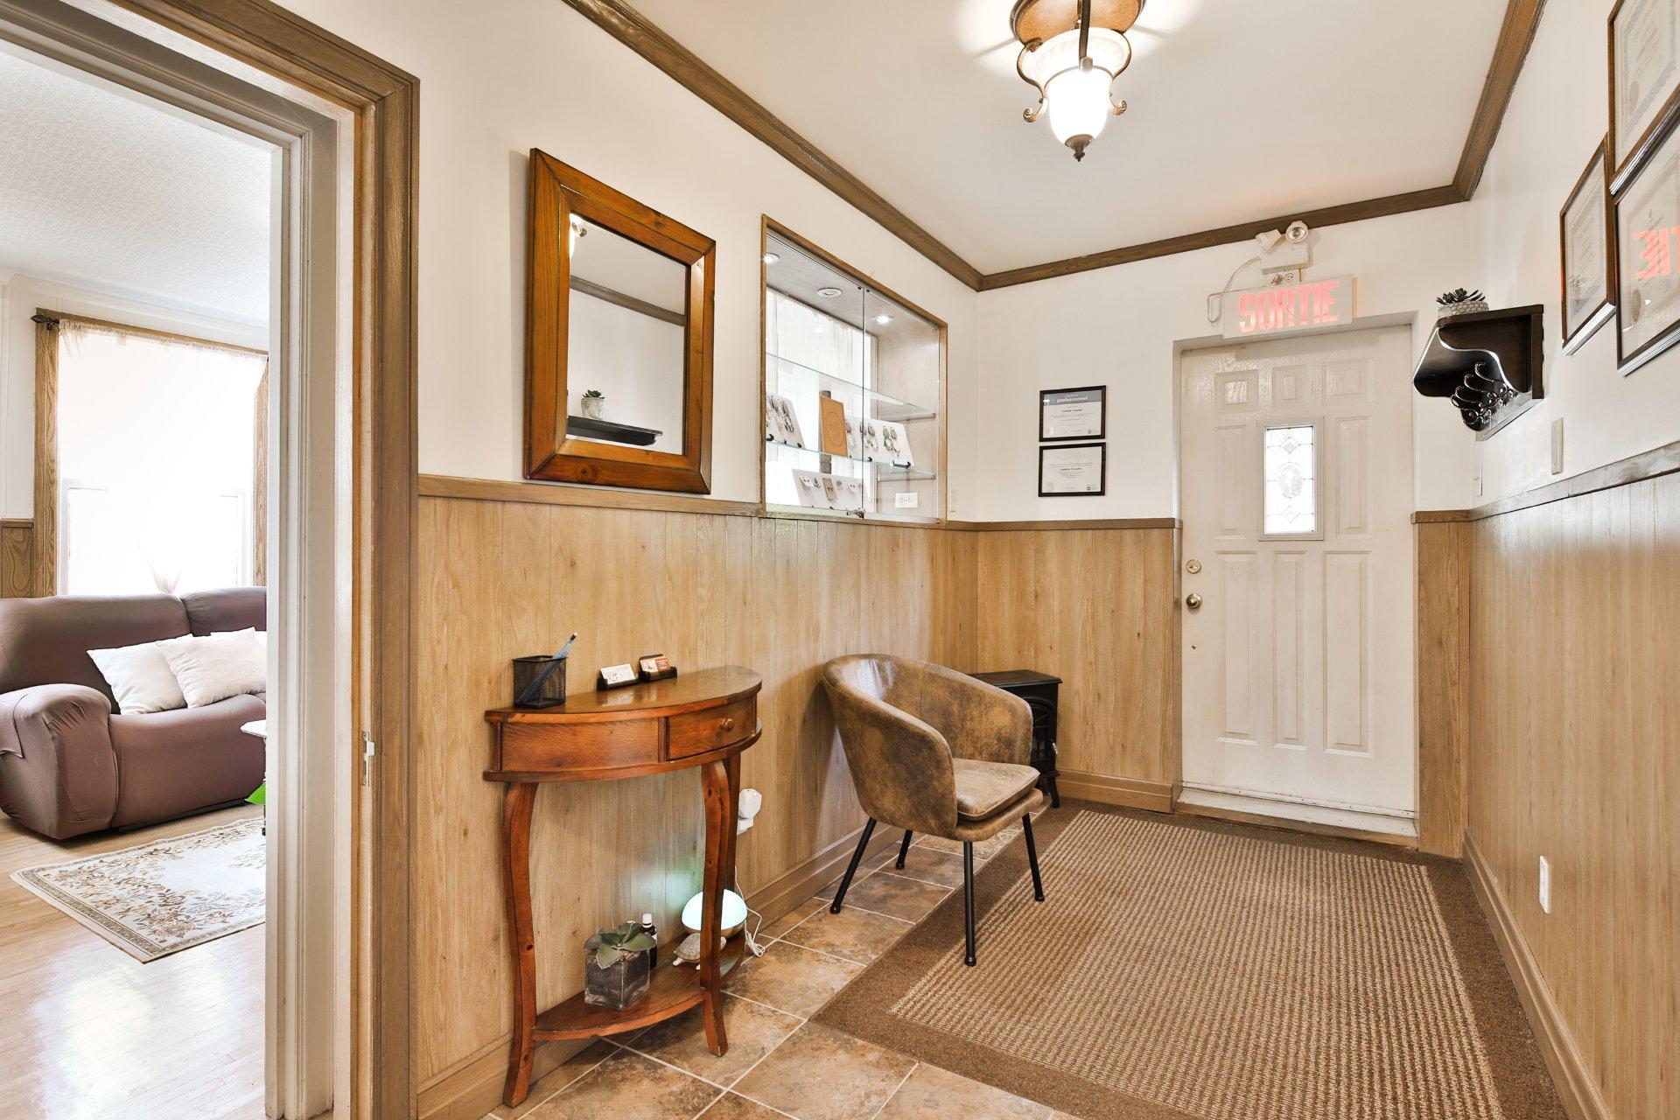
An entrance hall leads to two bedrooms, an office, and a powder room.
Unit 2 (main floor, second floor, and basement)
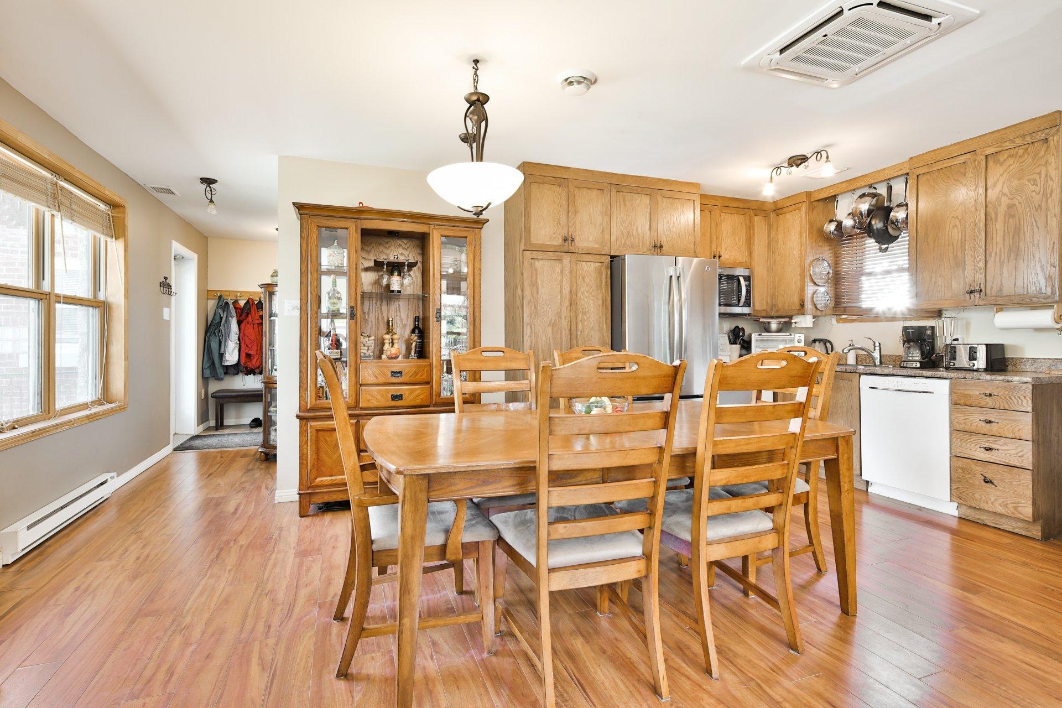
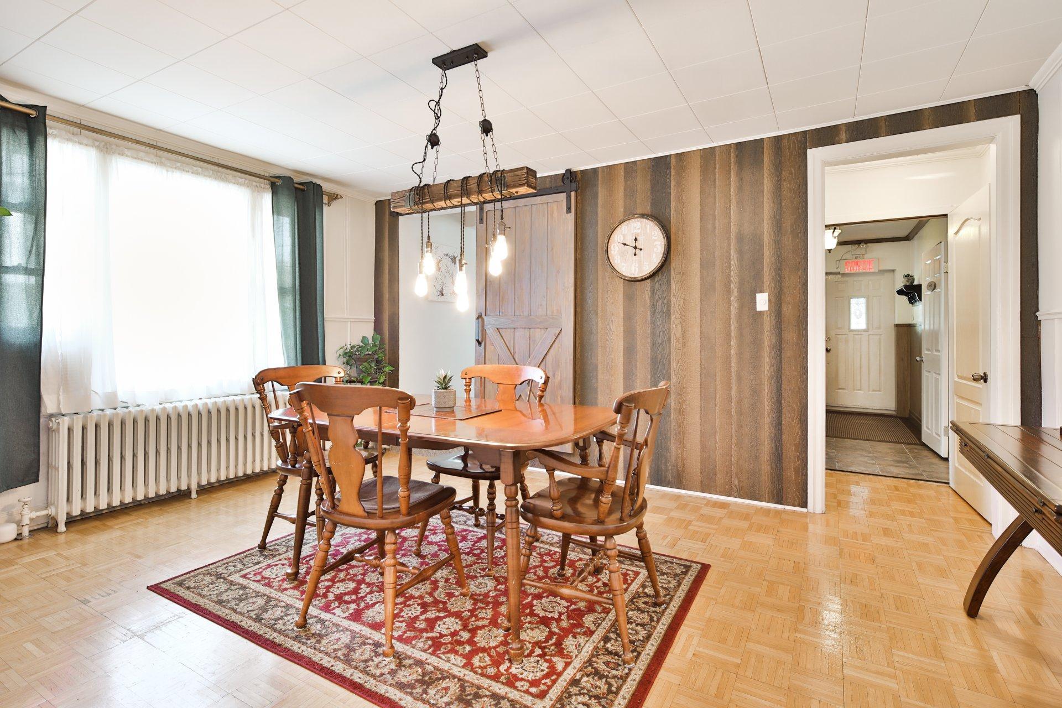
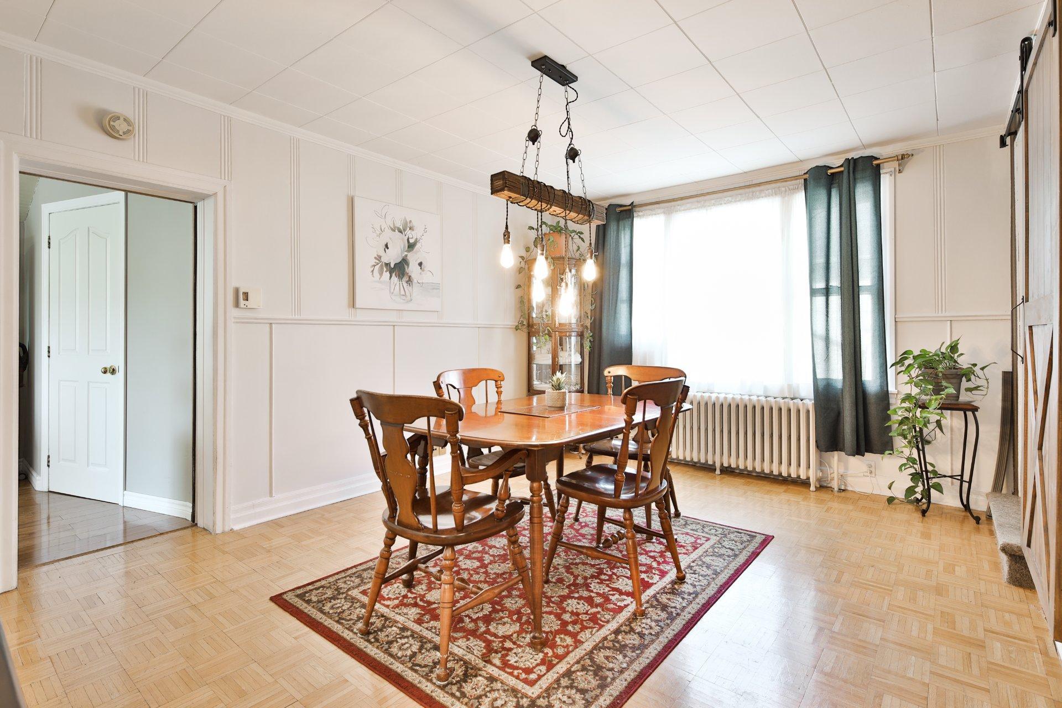
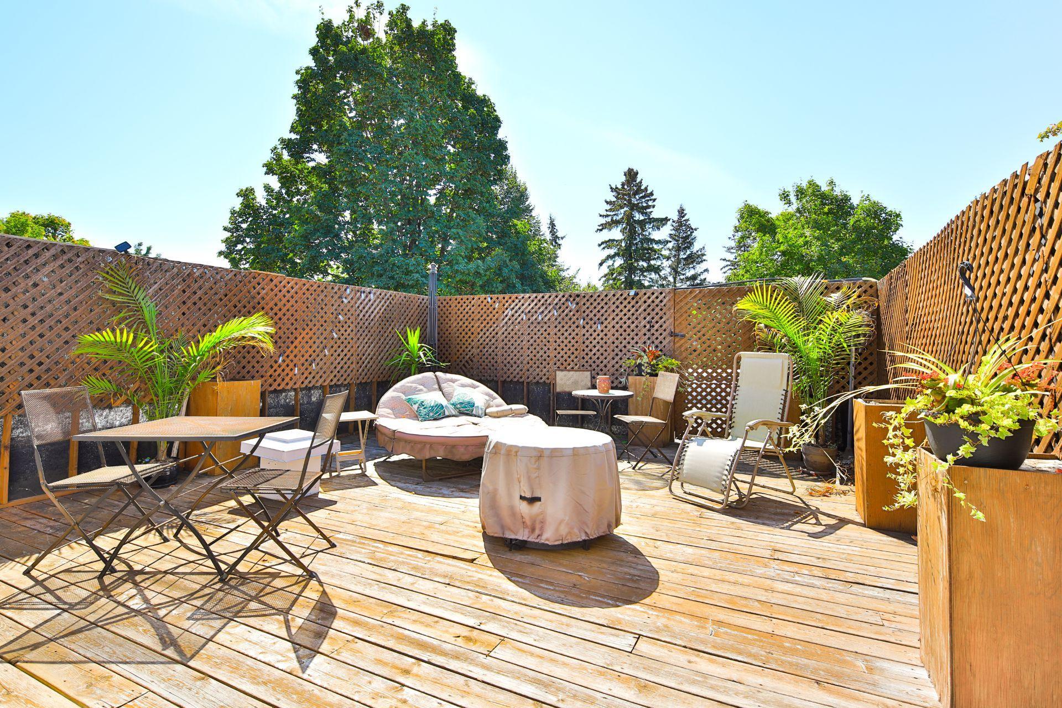
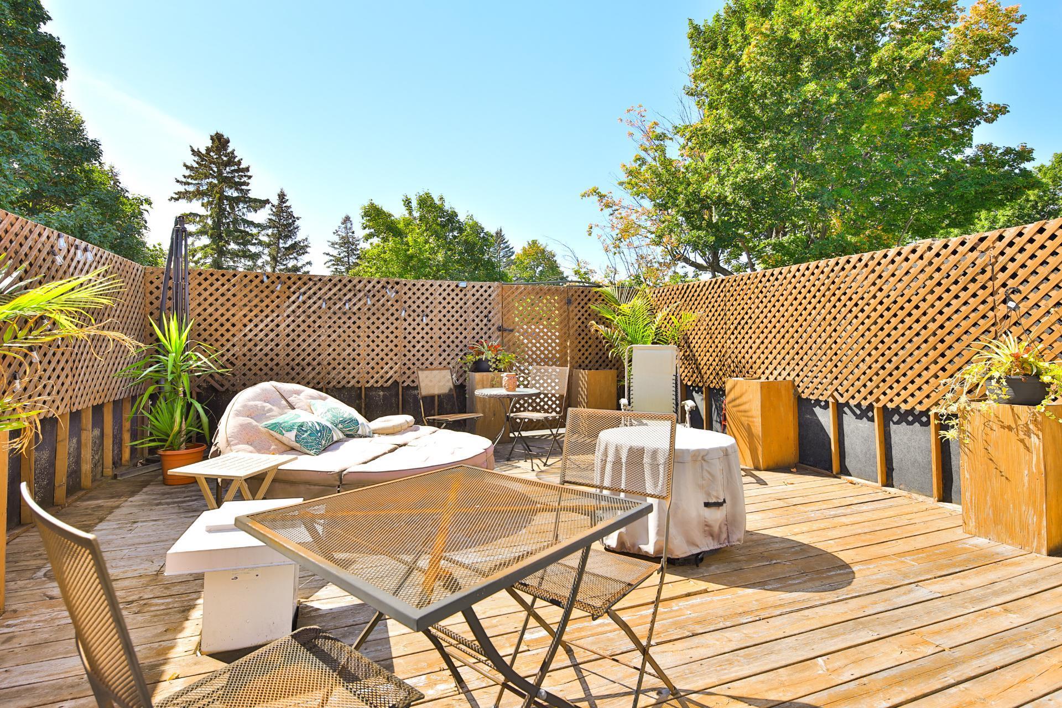
The main floor includes the primary living areas with a kitchen, dining room, and living room. The second floor offers four bedrooms, including a primary bedroom with an ensuite bathroom, as well as three additional bedrooms, each with its own ensuite powder room -- a rare and sought-after feature. This level also provides access to a 18' x 22' private and gated rooftop terrace. The basement completes this unit with a large family room, two additional bedrooms, a bathroom, a laundry room, and a workshop.
Unit 3 (main floor)
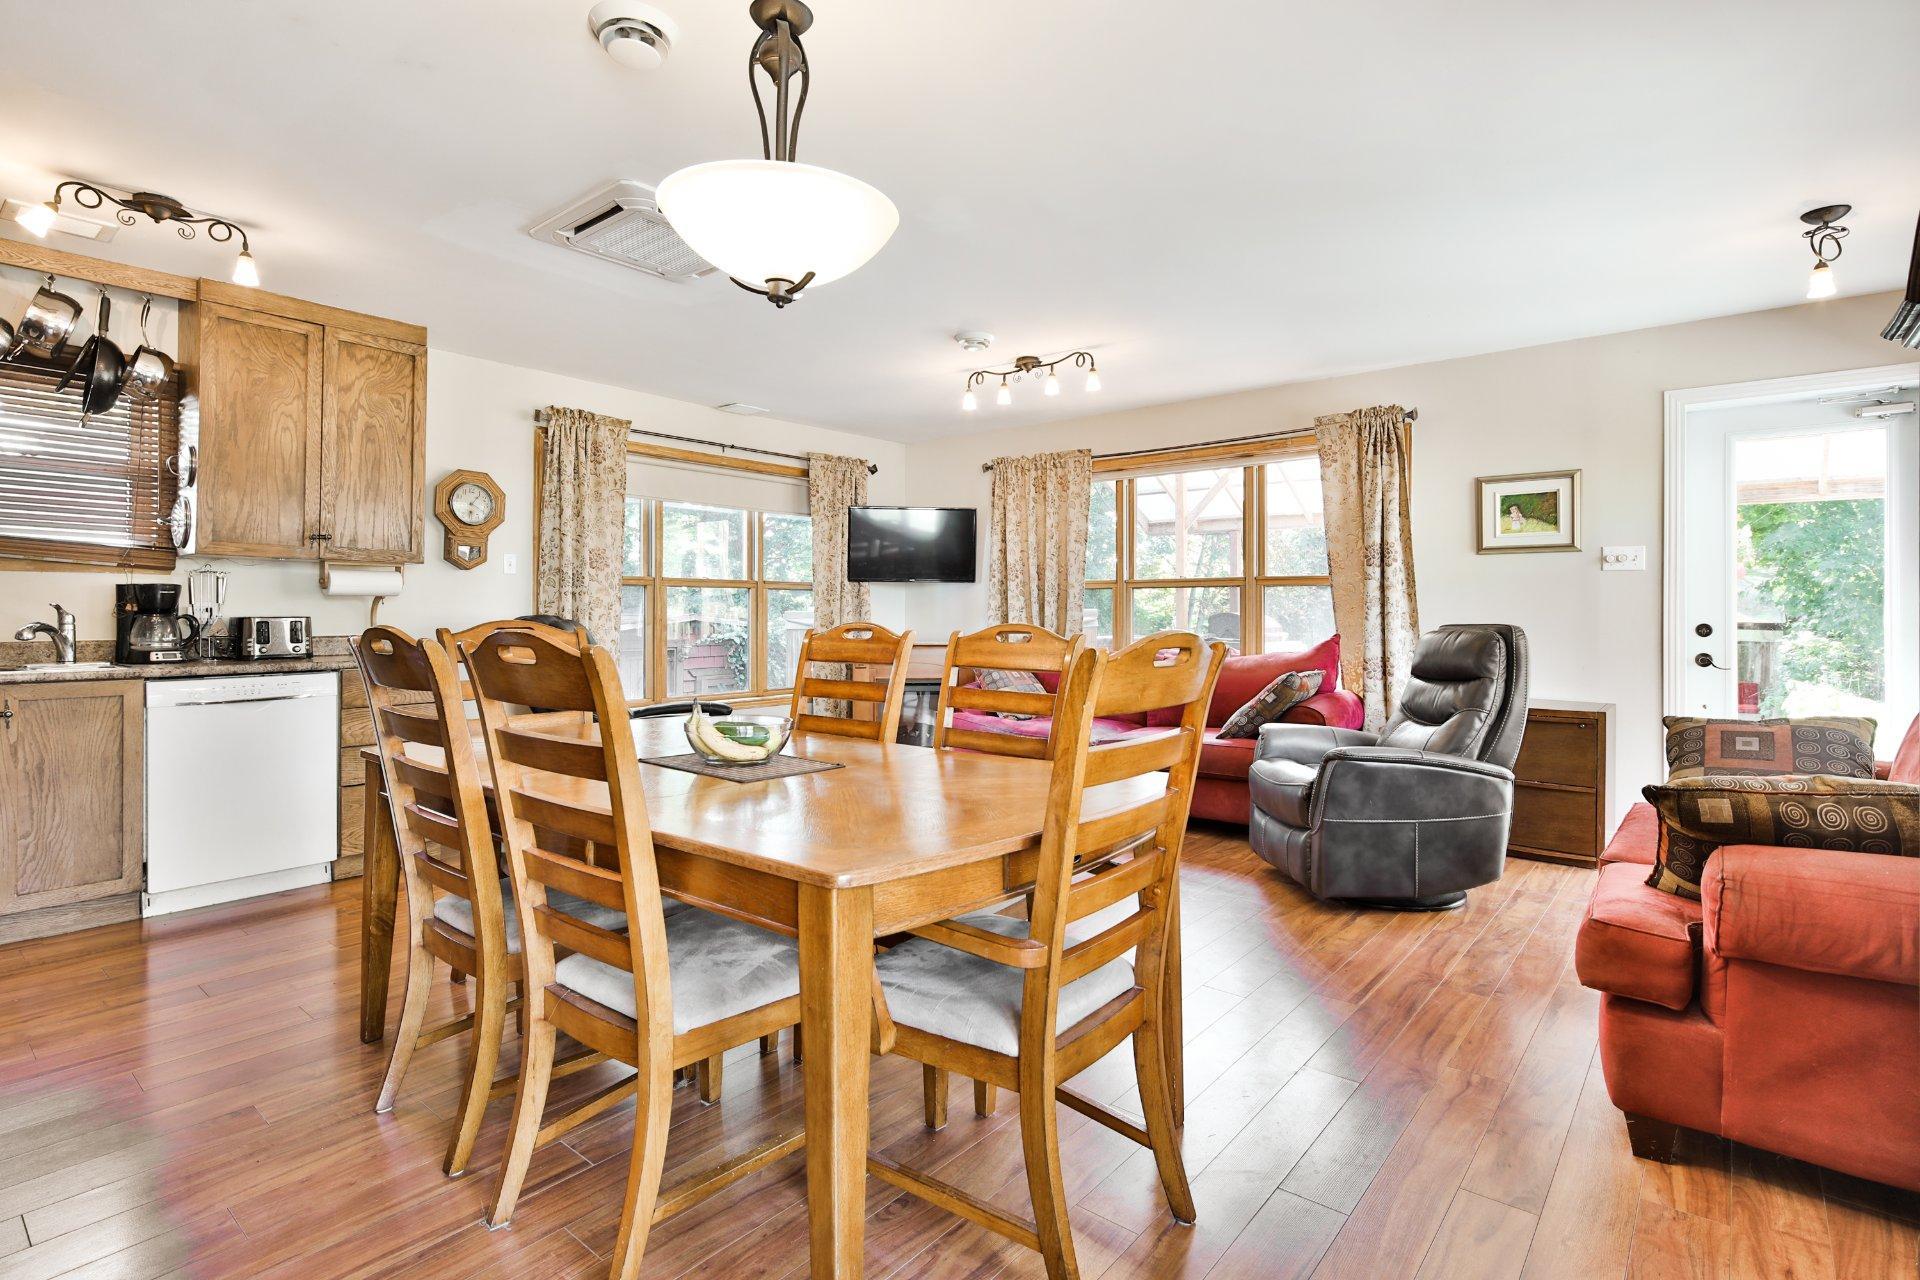
This section includes a kitchen with dining area, a living room, one bedroom, and a bathroom, all on a single level.
Exterior
The property features a charming, private backyard with a pool, spa, detached garage, and about ten parking spaces.
Improvements over the years
-2006: House extension (rear section)
-2008: Addition of a patio/terrace on the 2nd floor
-2012: Installation of an above-ground pool, rear patio/terrace, and fencing
-2017: Roof replacement
-2018: Replacement of upstairs windows
-2020: Installation of a heat pump in the newer section
Ideally located directly across from the elementary school and a newly renovated park, and only steps from the Fort, the basin, and local cafés, restaurants, and boutiques, this property combines a prime location with a unique layout and timeless charm.
Particularités du bâtiment :
- Style: Maison détachée
- Air climatisé: Oui
- Caractéristiques de la buanderie:
- Caractéristiques de la piscine: Hors terre
- Caractéristiques du terrain: Autoroute, Garderie/CPE, Golf, Parc, Piste cyclable, École primaire, École secondaire, Transport en commun
- centris2.ParkingFeatures*: Asphalte, Détaché, Détaché, Simple largeur
- Chauffage: Plinthes électriques, Électricité
- Dimensions : 9.53 x 22.06 METRE
- Égout: Municipalité
- Étages: À étages
- Garage: Oui
- Murs mitoyens: Isolé (détaché)
- Piscine: Oui
- Refroidissement: Climatiseur mural
- Services publics: Eau raccordée, Électricité raccordée, Égout raccordé
- Source d'eau: Municipalité
- Sous-sol: 6 pieds et plus
Taxes:
- Taxes municipales: 4 229 $
- Taxe scolaire: 574 $
- Taxes annuelles totales: 4 803 $
Property Assessemnt:
- Évaluation du terrain: 223 800 $
- Évaluation de l'immeuble: 483 100 $
- Évaluation totale: 706 900 $
Caractéristiques :
- Bâti en: 1930
- Chambres : 7+2
- Dimensions du terrain : 1171.90 Mètres carrés
- Largeur du terrain en façade : 23.64 Mètre
- Profondeur du terrain : 52.65 Mètre
- Salle(s) de bains : 3
- Salle(s) d'eau : 4
- Zonage: Commercial
- Nbre d'espaces de stationnement: 11
Unités résidentielles:
- Pièces 27
- Chambres 9
- Salles de bain 7
Convertir la mesure en :
Données fournies par : Centris - 600 Ch Du Golf, Ile -Des -Soeurs, Québec H3E 1A8
Nous croyons que tous les renseignements affichés sont exacts, mais nous ne le garantissons pas; les renseignements devraient être vérifiés de façon indépendante. Aucune garantie ou représentation de quelque nature que ce soit n’est offerte. Droits© 2021 Tous les droits sont réservés.
Tendances des prix du marché immobilier
Emplacement de 2130 Av. Bourgogne, Chambly, QC, J3L 1Z7
Données démographiques de 2130 Av. Bourgogne, Chambly, QC, J3L 1Z7
Étape de vie
Personnes dans la force de l'âgeType d'emploi
MixteRevenu moyen du ménage
105 855.95 $Nombre moyen d'enfants
1.69Population à domicile
Structure à domicile
Âge de la population
Éducation
Niveau d'éducation
No certificate/diploma/degree
20.77 %Diplôme d'études secondaires ou équivalent
23.76 %Certificat ou diplôme d'apprentissage ou d'une école de métiers
18.95 %Diplôme d'études collégiales ou d'études postsecondaires (non universitaires)
15.59 %Certificat d'études universitaires
2.49 %Diplômes d'études universitaires
18.44 %Navetteur
Se rendre au travail
En auto
83.2 %En transport en commun
4.46 %À pied
6.54 %À bicyclette
0.0 %Par tout autre moyen
5.8 %Diversité Culturelle
Connaissance des langues officielles
Langue maternelle
Données Sur Le Bâtiment
Type de bâtiment
Appartements (faible hauteur et à étages multiples)
53.03 %Maisons
46.97 %